Bayview Village, North York, M2J 2P5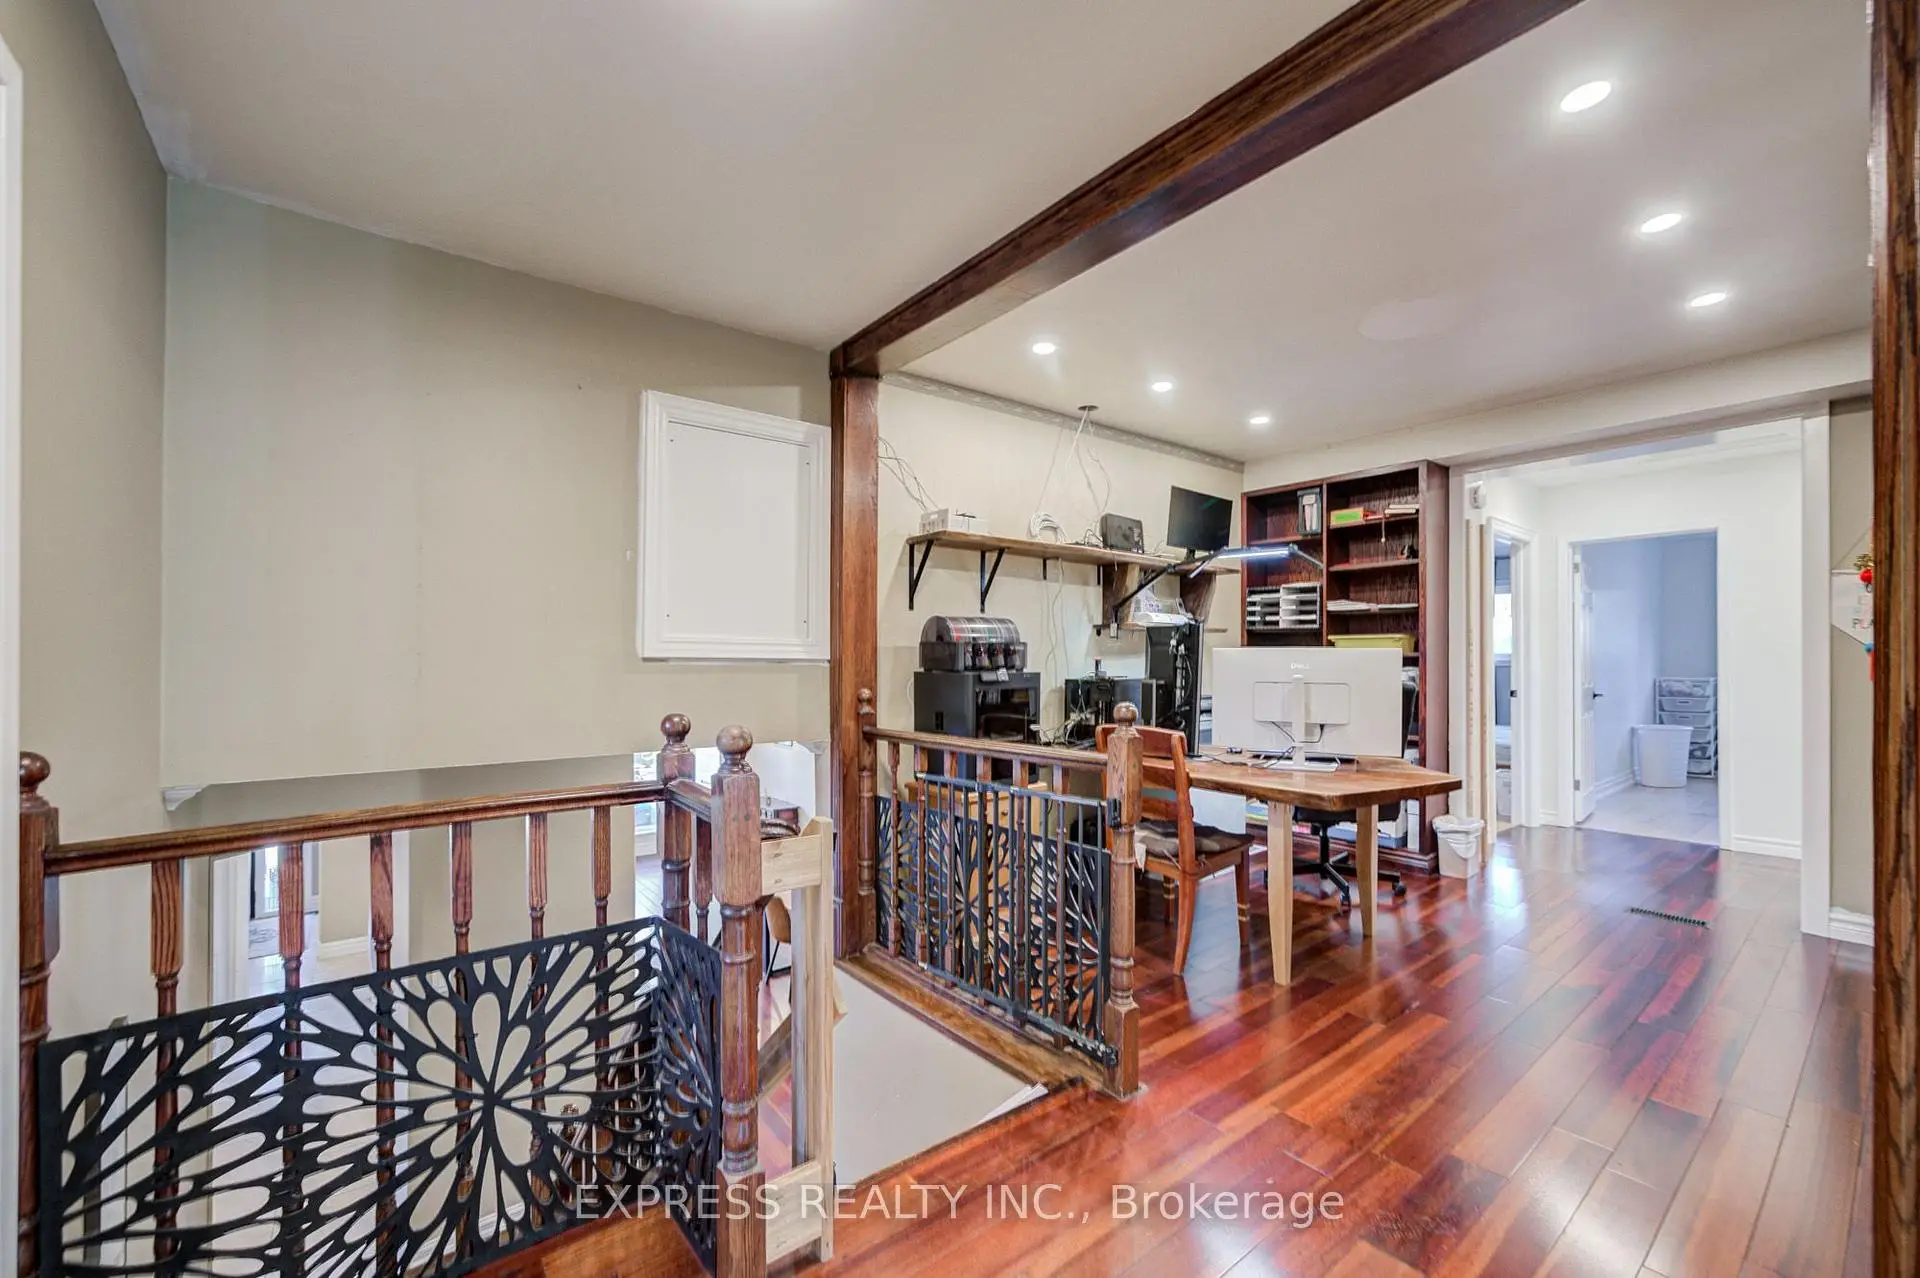

Description
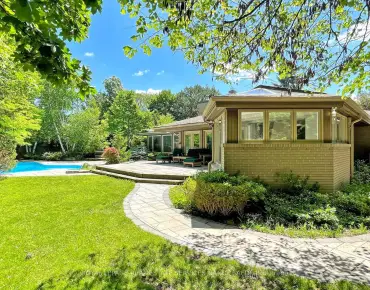
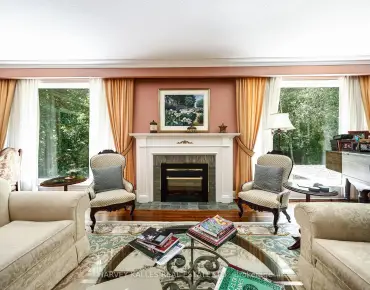
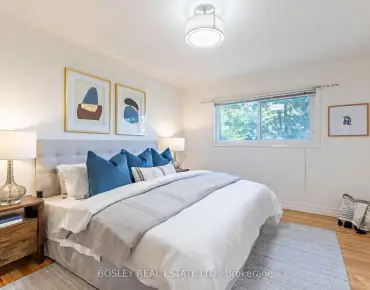
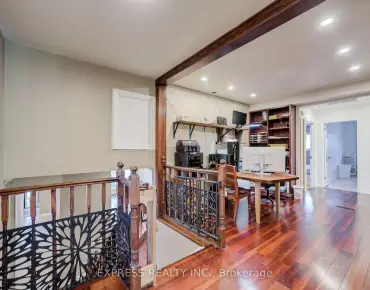
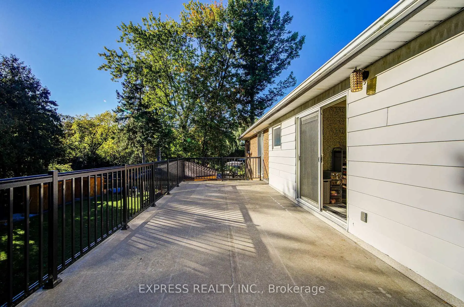
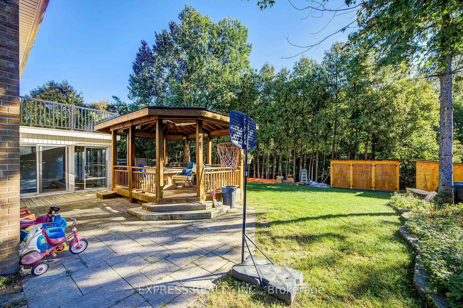
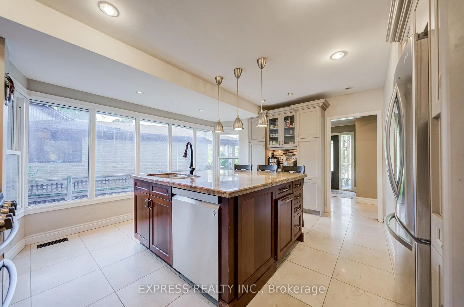
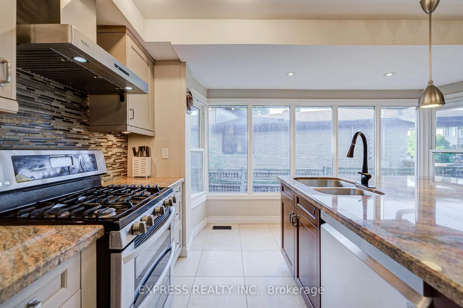
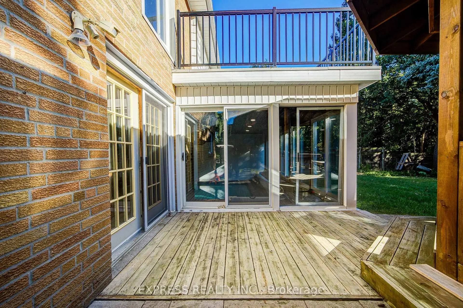
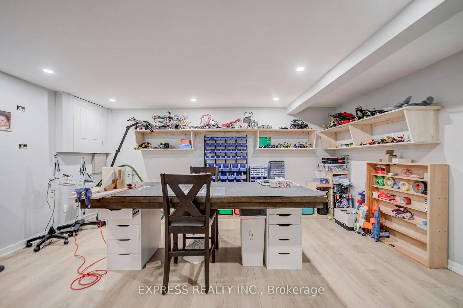
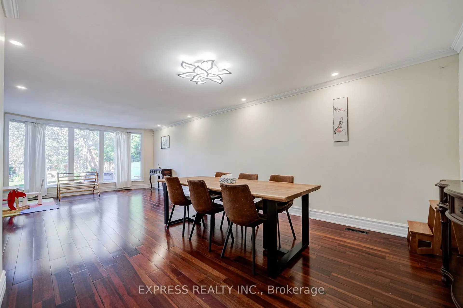
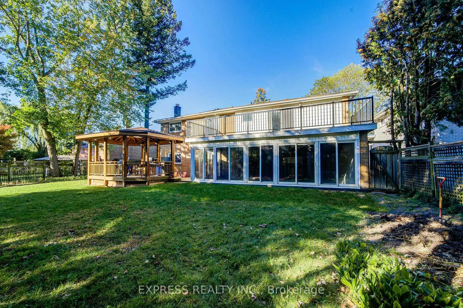
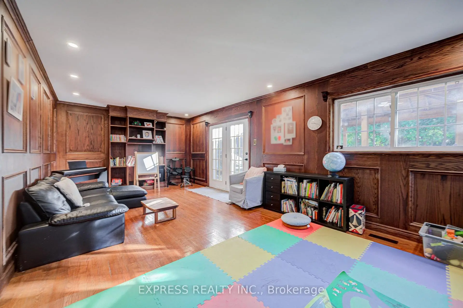
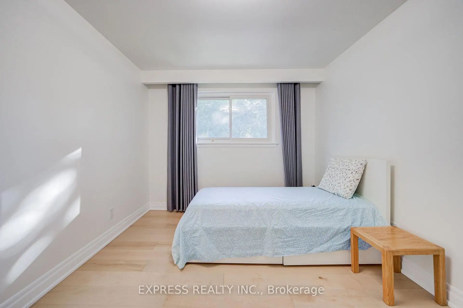
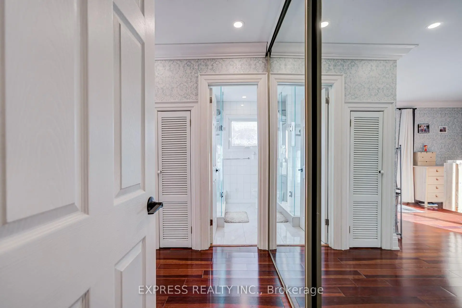
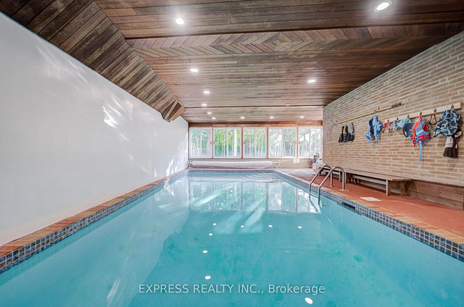
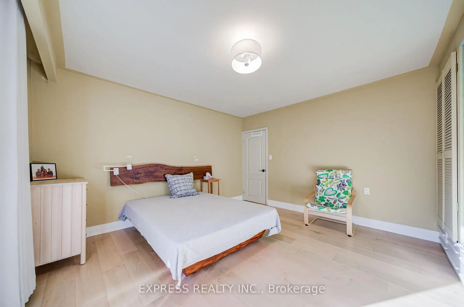
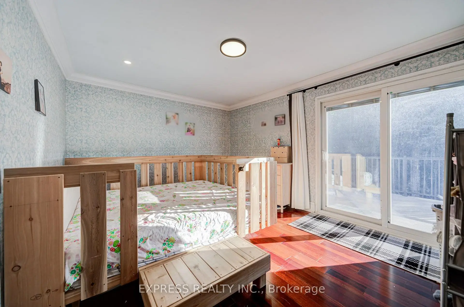
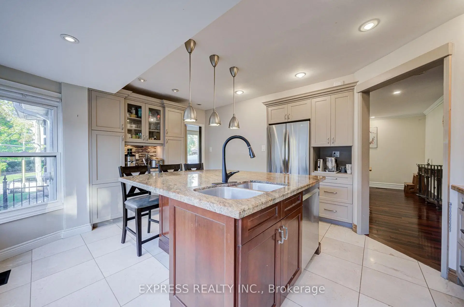
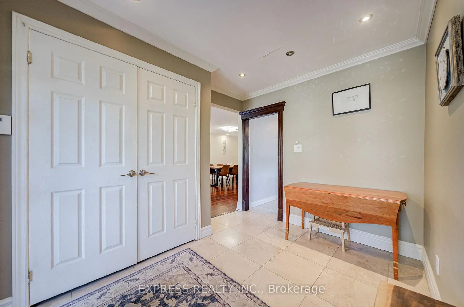
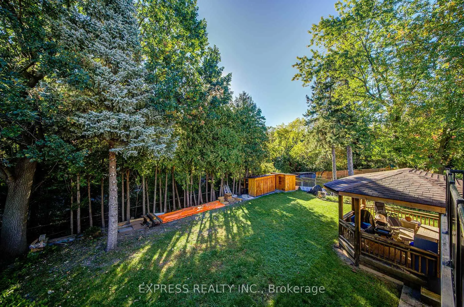
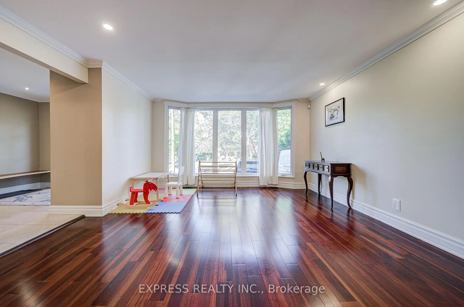
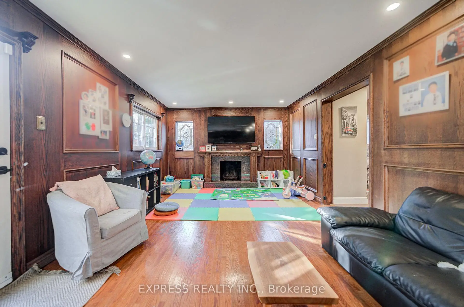
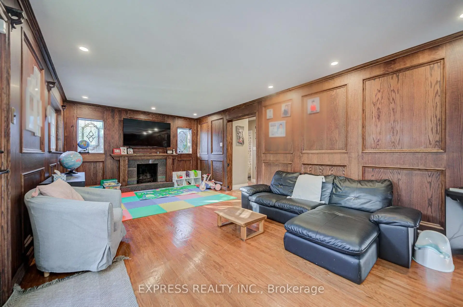
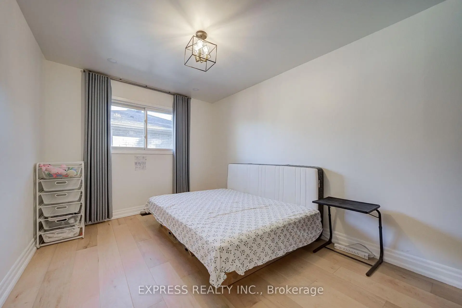
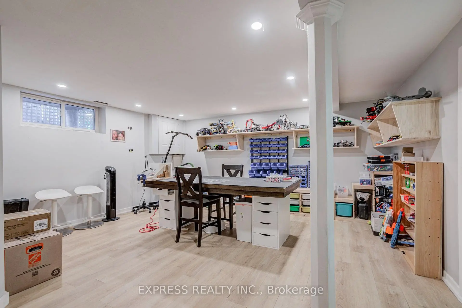
Rarely Offered: 30' x 15' Indoor Heated Pool - Enjoy swimming, relaxation and year-round wellness in the comfort and privacy of your own home. Highly Sought-After Bayview Village Neighbourhood! Situated on a premium pie-shaped lot that widens to approximately 86 ft at the rear, this spacious and beautifully upgraded backsplit offers an exceptional combination of space, privacy and lifestyle. Enjoy your own backyard oasis featuring a fabulous indoor pool and large cabana, perfect for year-round entertaining and family enjoyment. The thoughtfully designed interior features a custom kitchen with granite countertops and stainless-steel appliances, an open-concept living room, formal dining room, and a spacious family room with walk-out to the backyard and terrace. Beautiful gardens, extensive woodwork, a fireplace and outstanding curb appeal add warmth and character throughout the home. Rare lot. Exceptional indoor/outdoor living. A truly distinctive Bayview Village home - simply must be seen!
Features
- Facing: East

- Bedrooms: 5

- Bathrooms: 3

- Garages: 2

- Kitchens: 1

Details
- Lot size: 44.82 x 143.63 Feet

- Space: 3500-5000

- Tax: $ 9921.33

- C13834804

- Listing contracted with: EXPRESS REALTY INC.
| Room | Size(M) | Description | |
|---|---|---|---|
| Living Rm | 5.38x4.18 | Bay Window, Open Concept, Pot Lights |
|
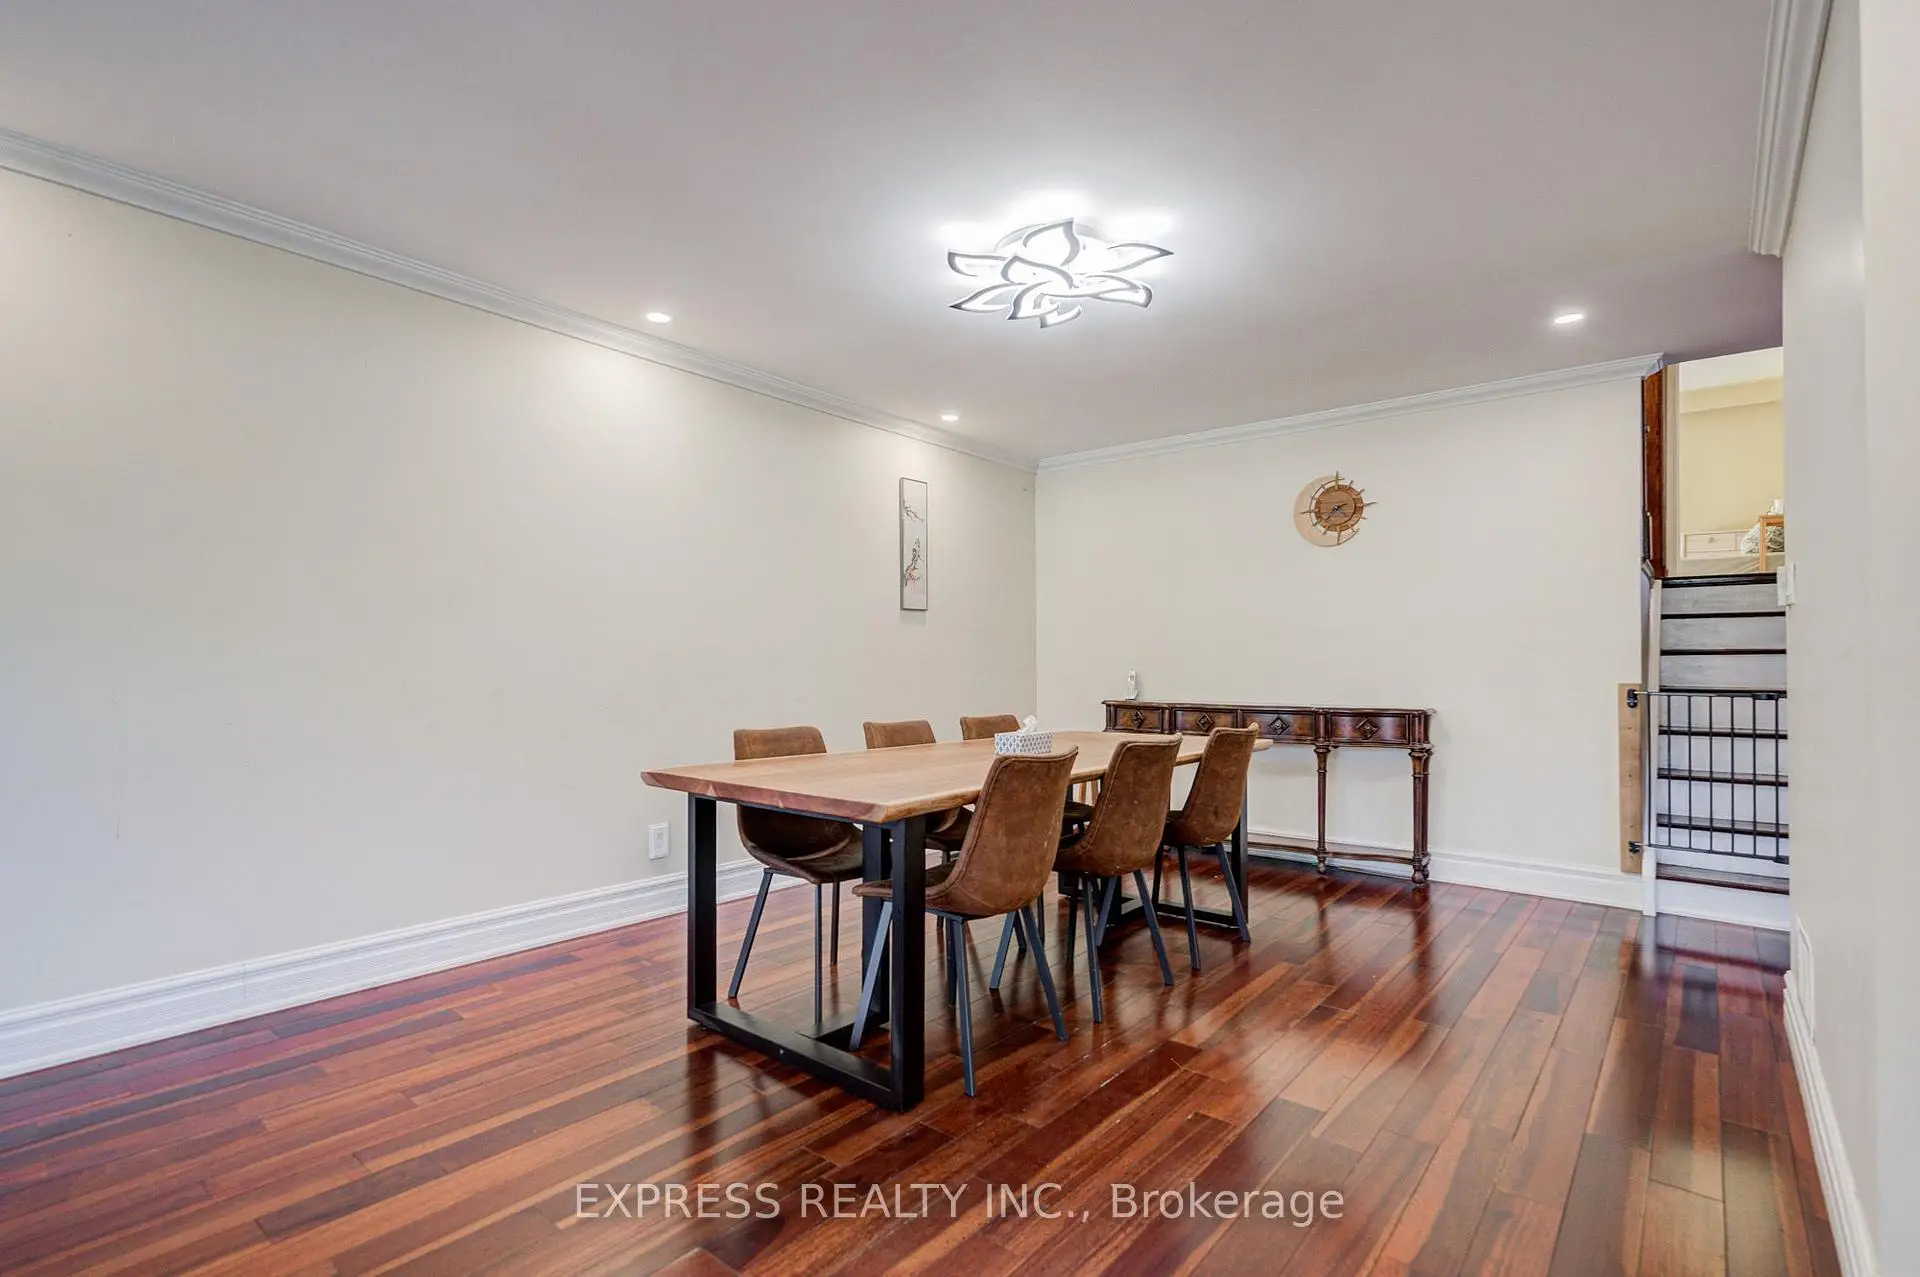
| Dining Rm | 3.98x3.58 | Hardwood Floor, Crown Moulding |
|
| Kitchen | 4.48x3.58 | Granite Counters, Stainless Steel Appl, Centre Island |
|
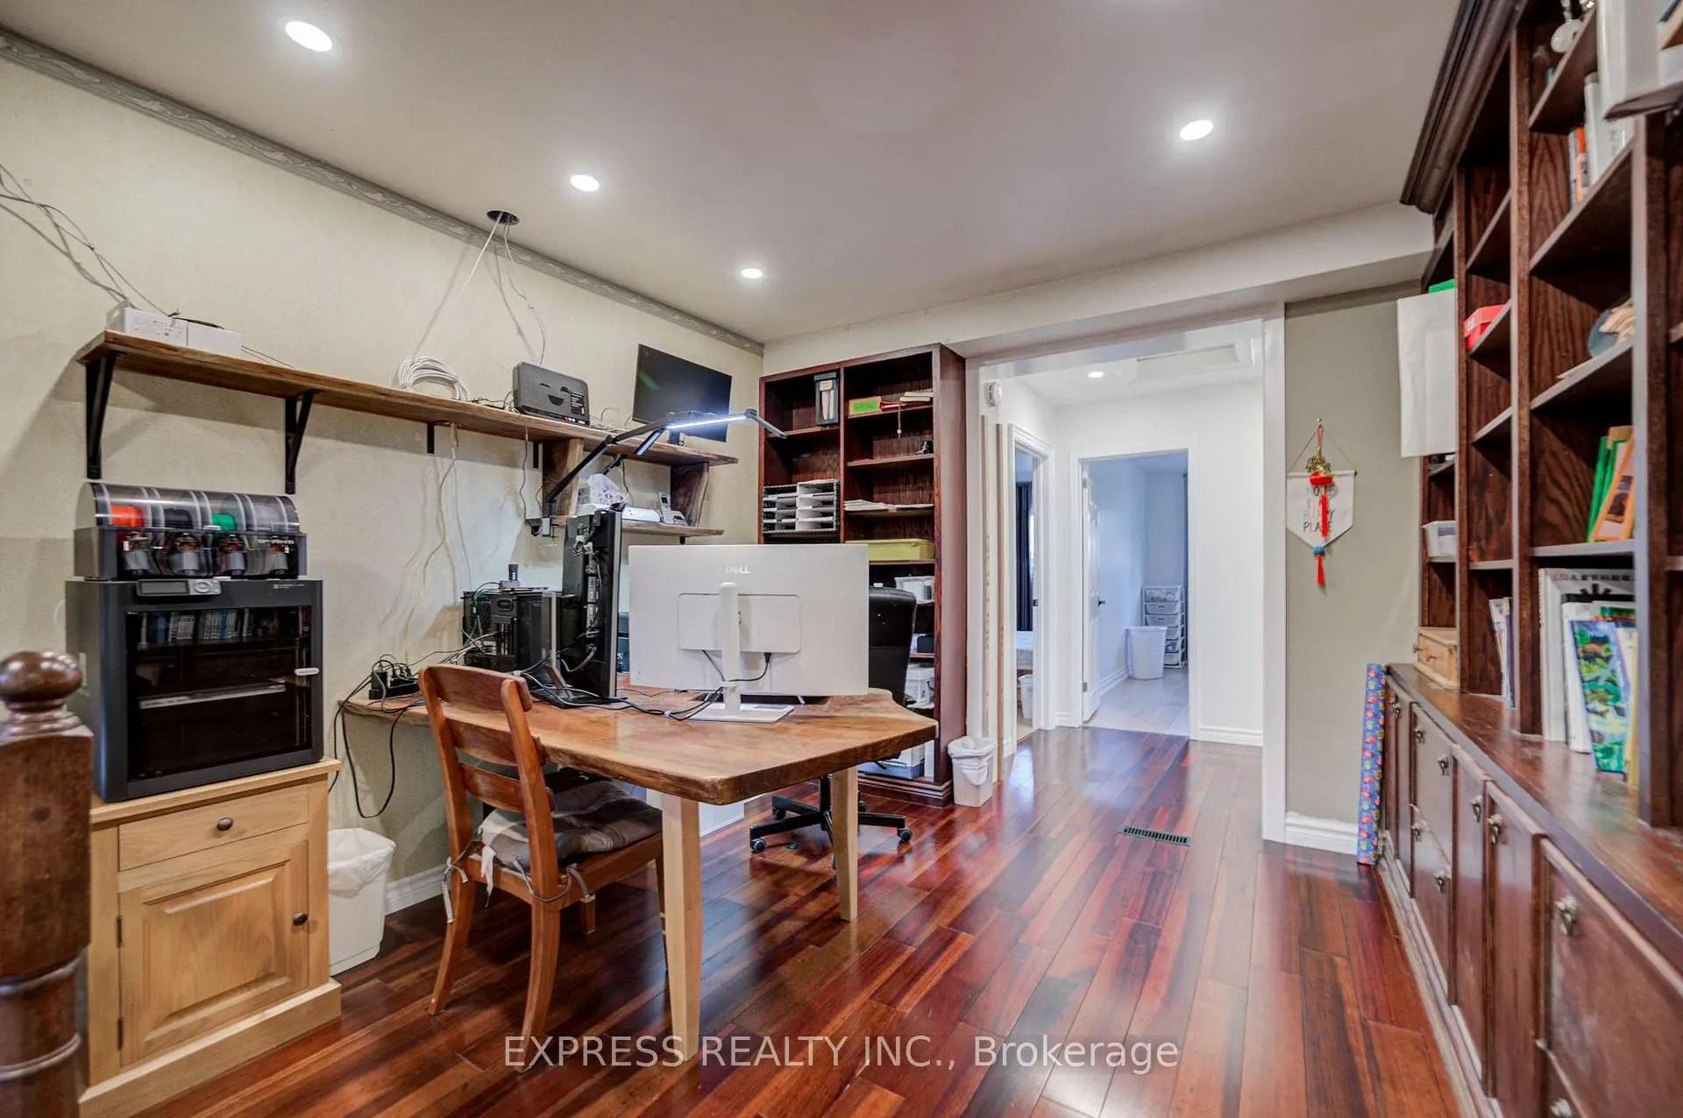
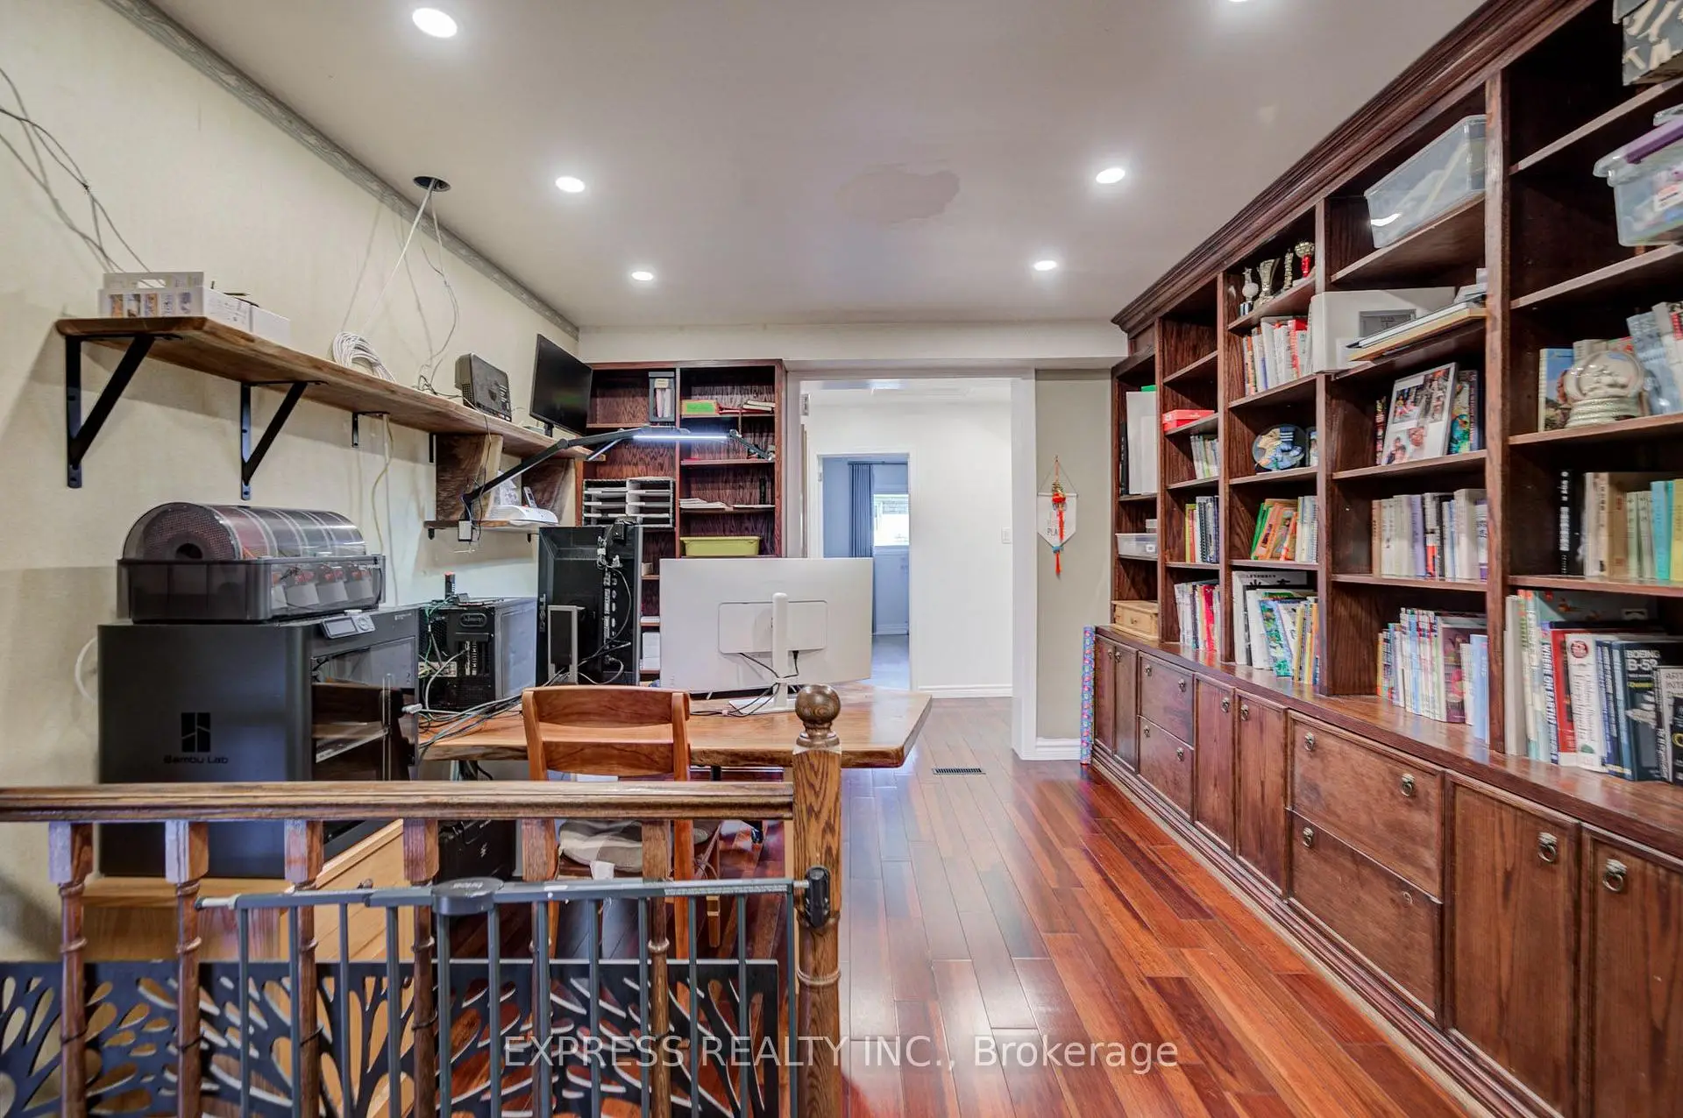
| Office | 5.03x3.08 | Pot Lights, Open Concept, Hardwood Floor |
|
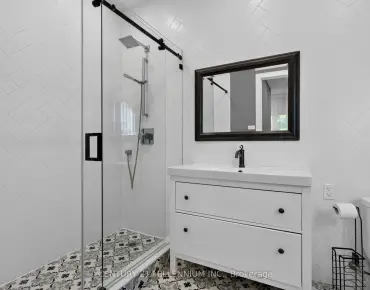
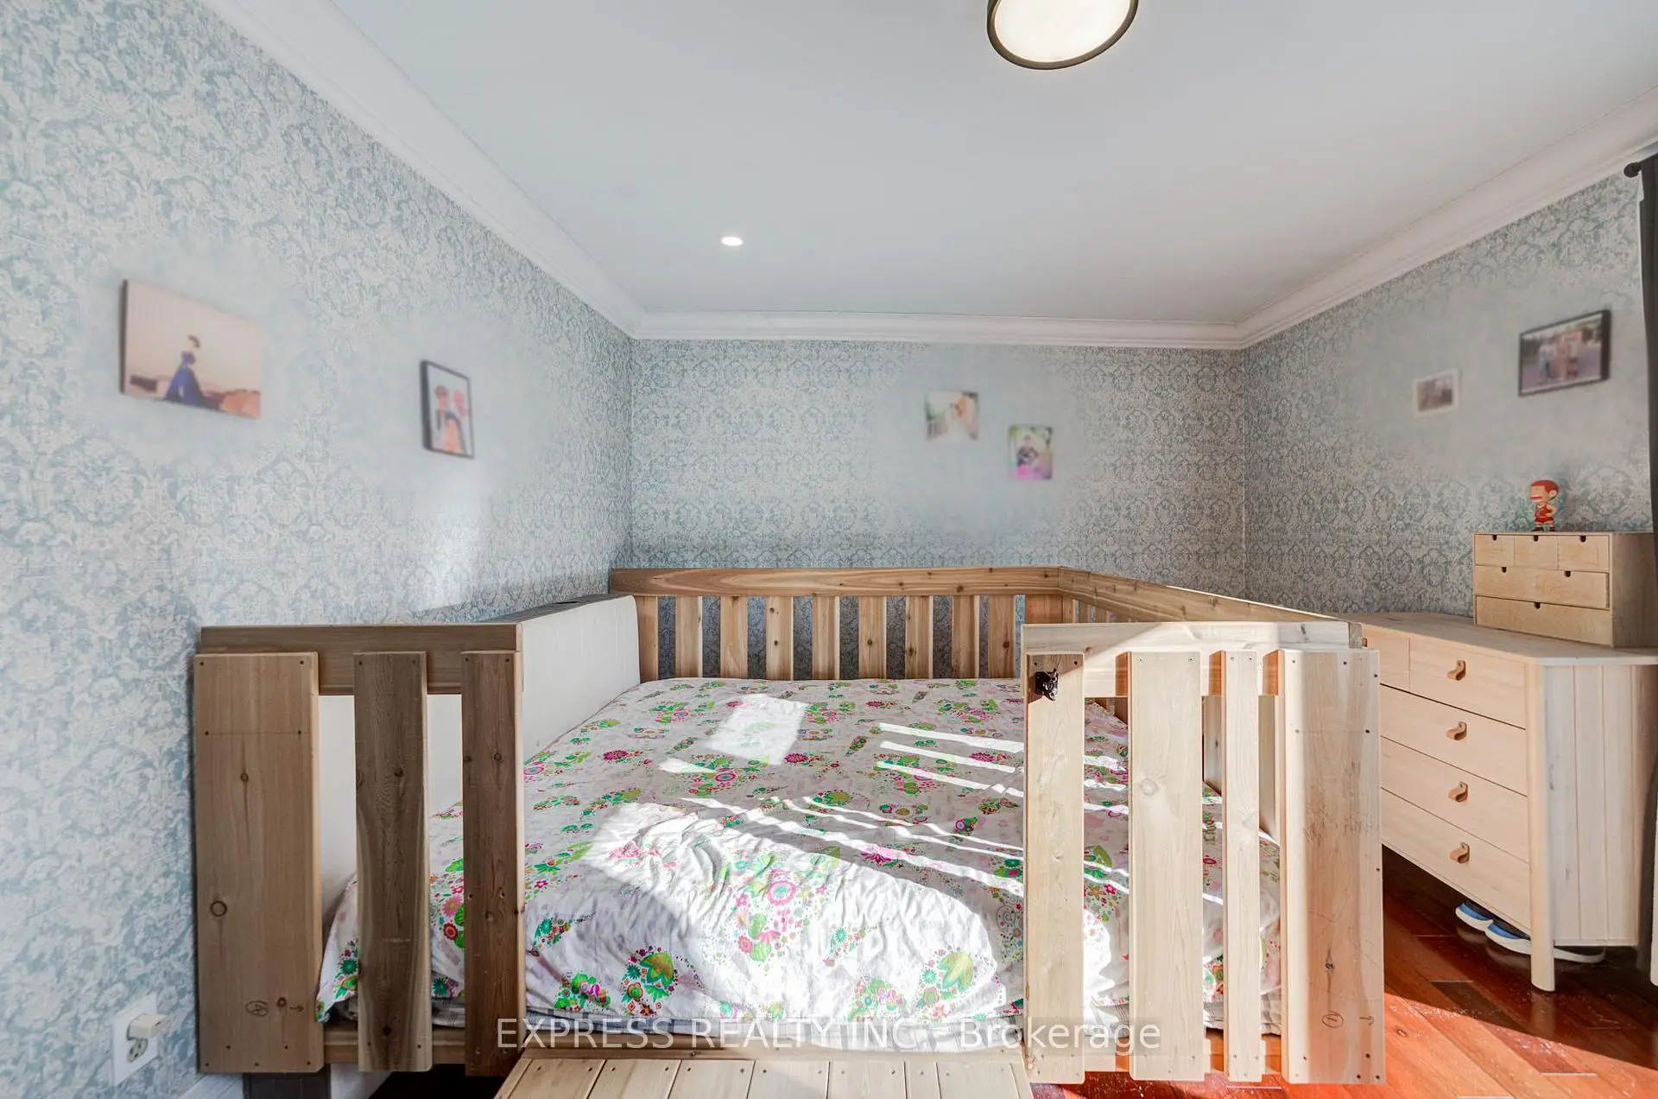
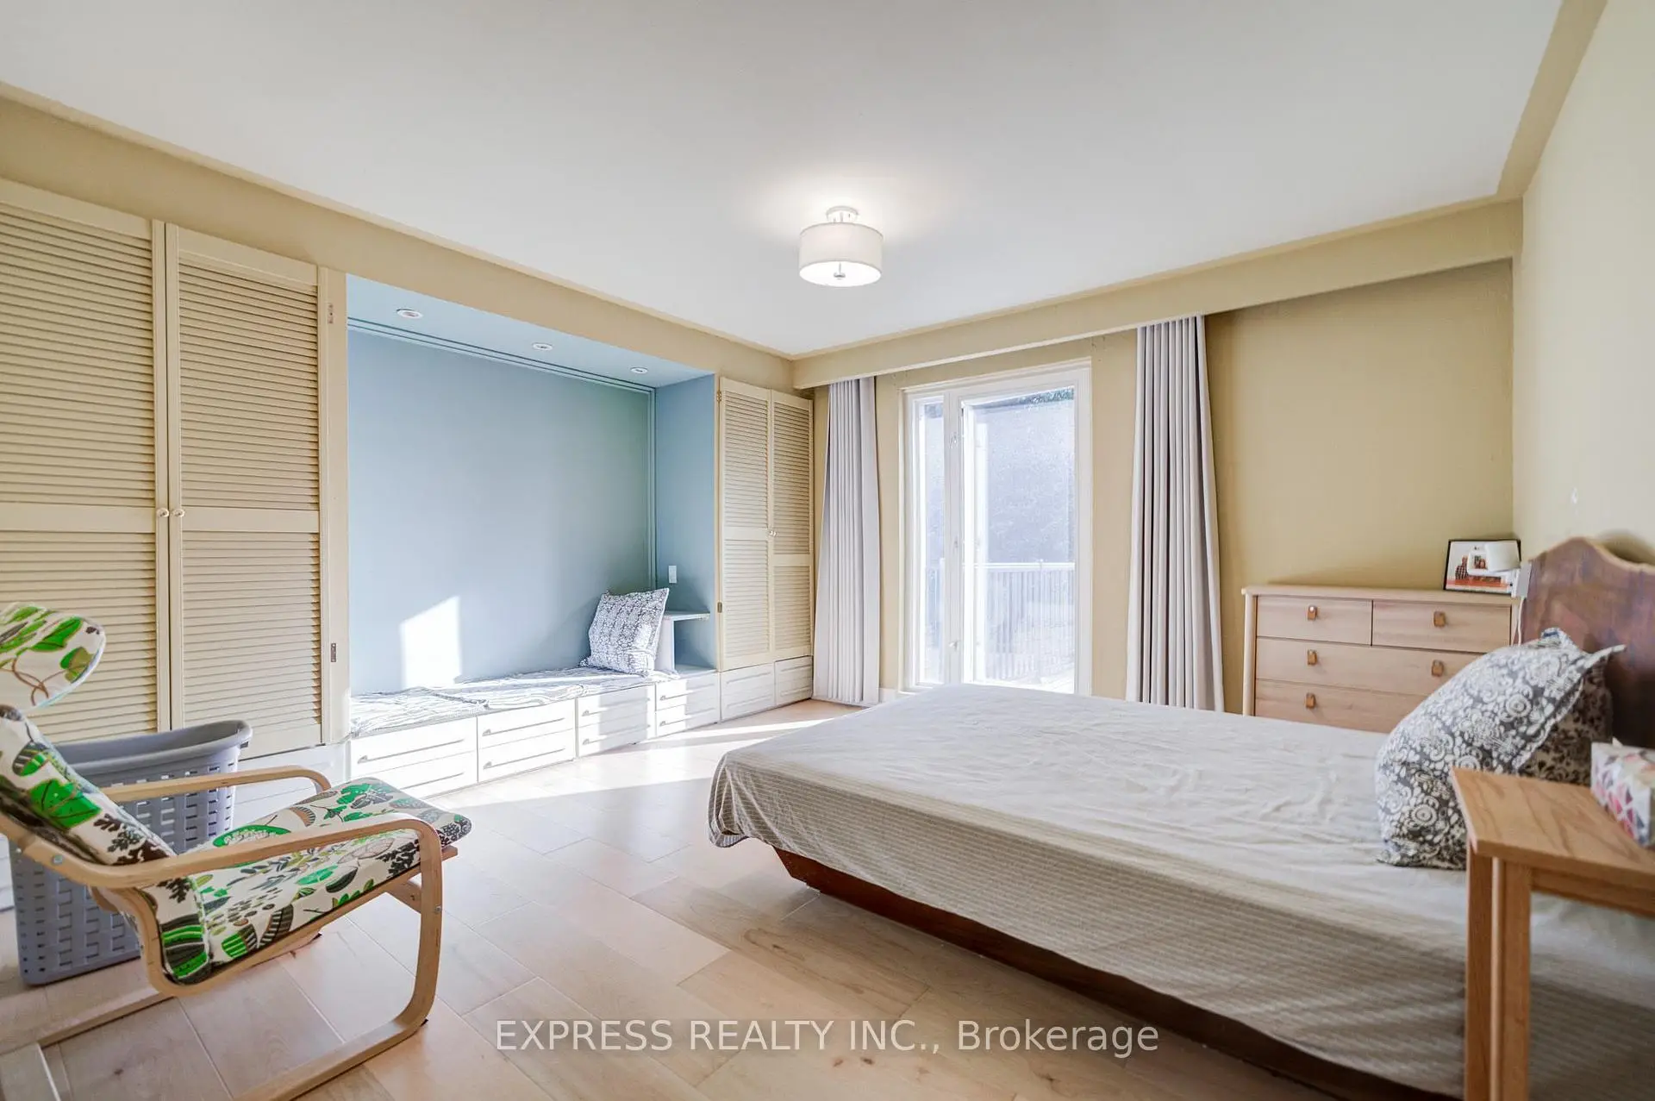
| Primary B | 4.88x3.48 | Closet, Ensuite Bath, W/O To Terrace |
|
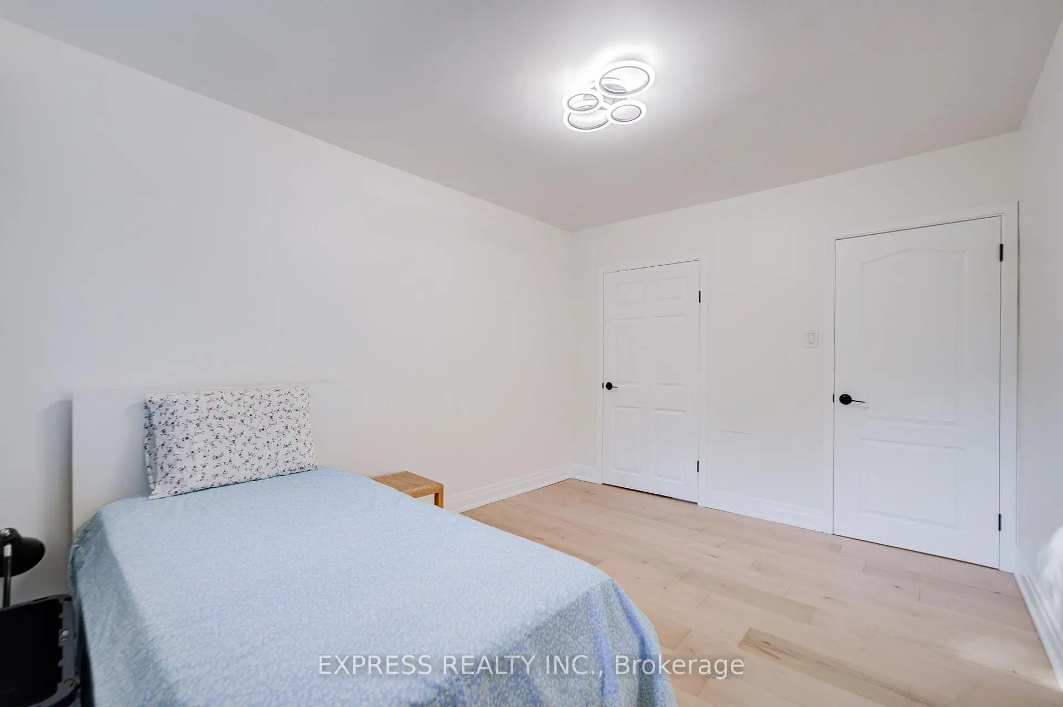
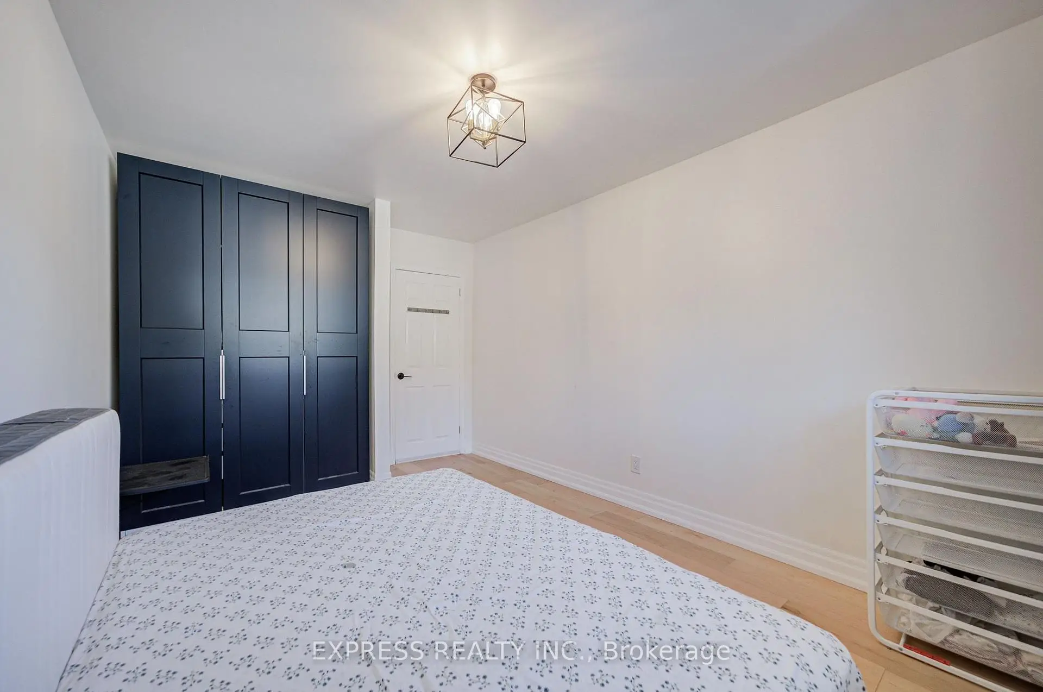
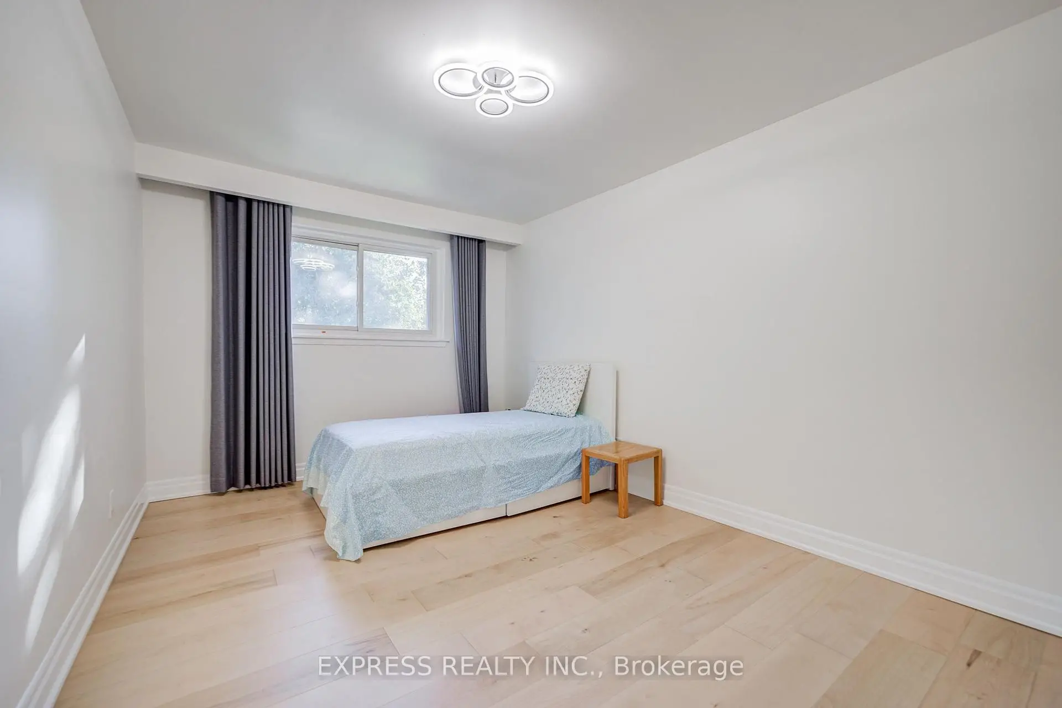
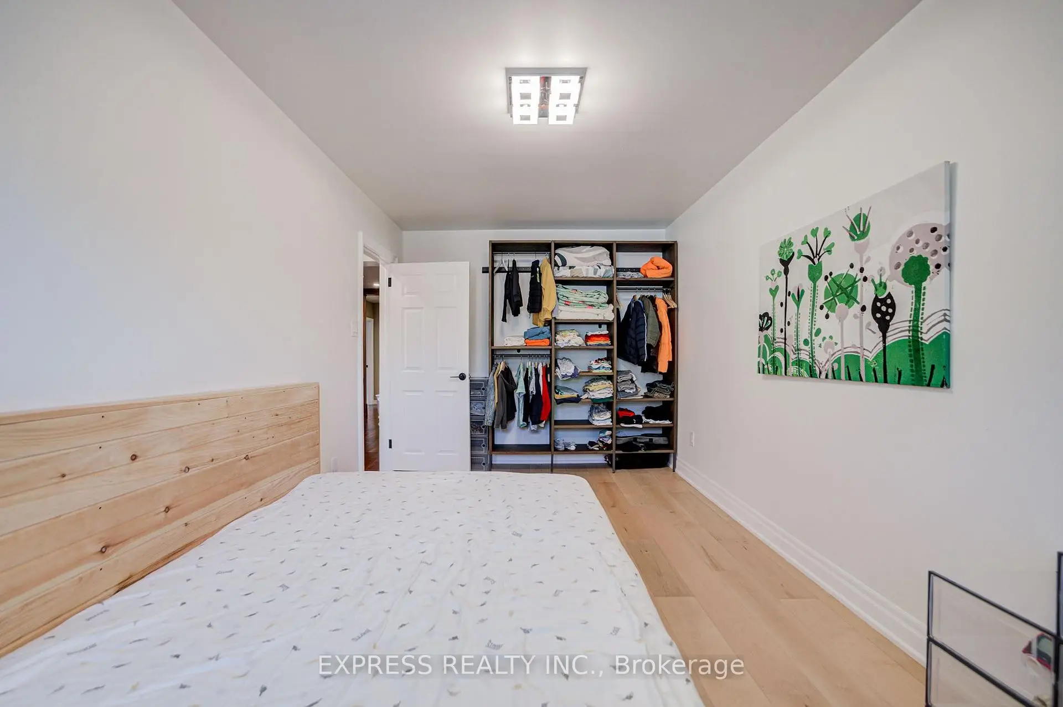
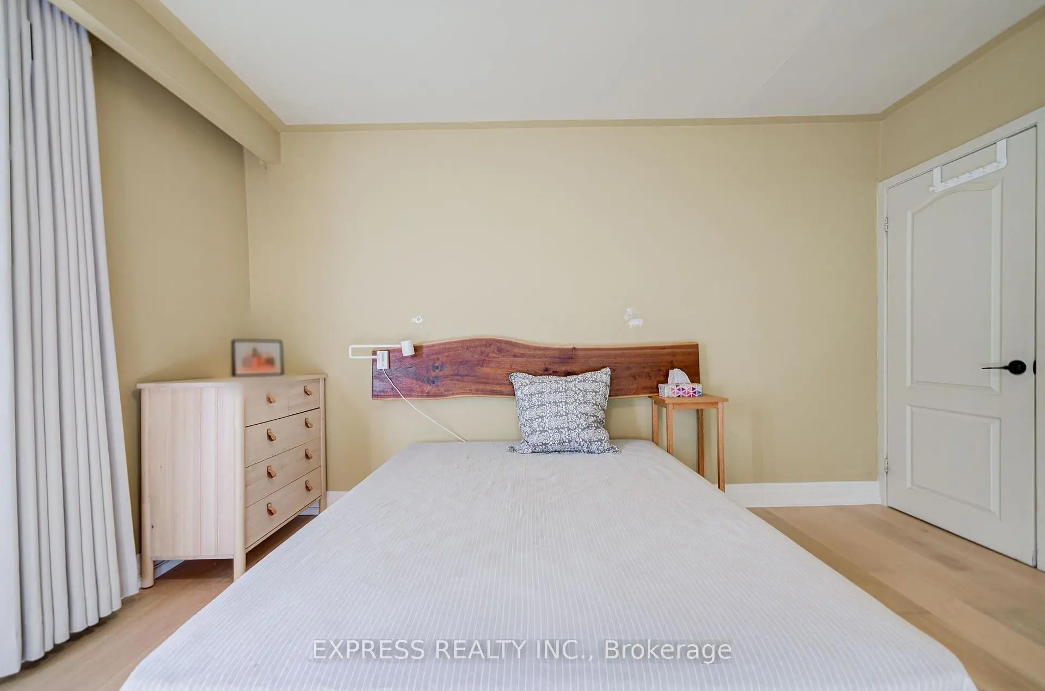
| Br | 3.93x3.03 | Hardwood Floor, Closet |
|
| 3rd Br | 3.88x3.73 | B/I Closet, Large Window |
|
| Br | 4.28x2.88 | Ceiling Fan(s), Double Closet |
|
| Br | 5.38x2.78 | B/I Shelves, Closet |
|
| Family Rm | 6.93x3.28 | Open Concept, Fireplace |
|
| Recreatio | 4.98x4.93 | Open Concept |
| Bathroom | Pieces | Level | |
|---|---|---|---|
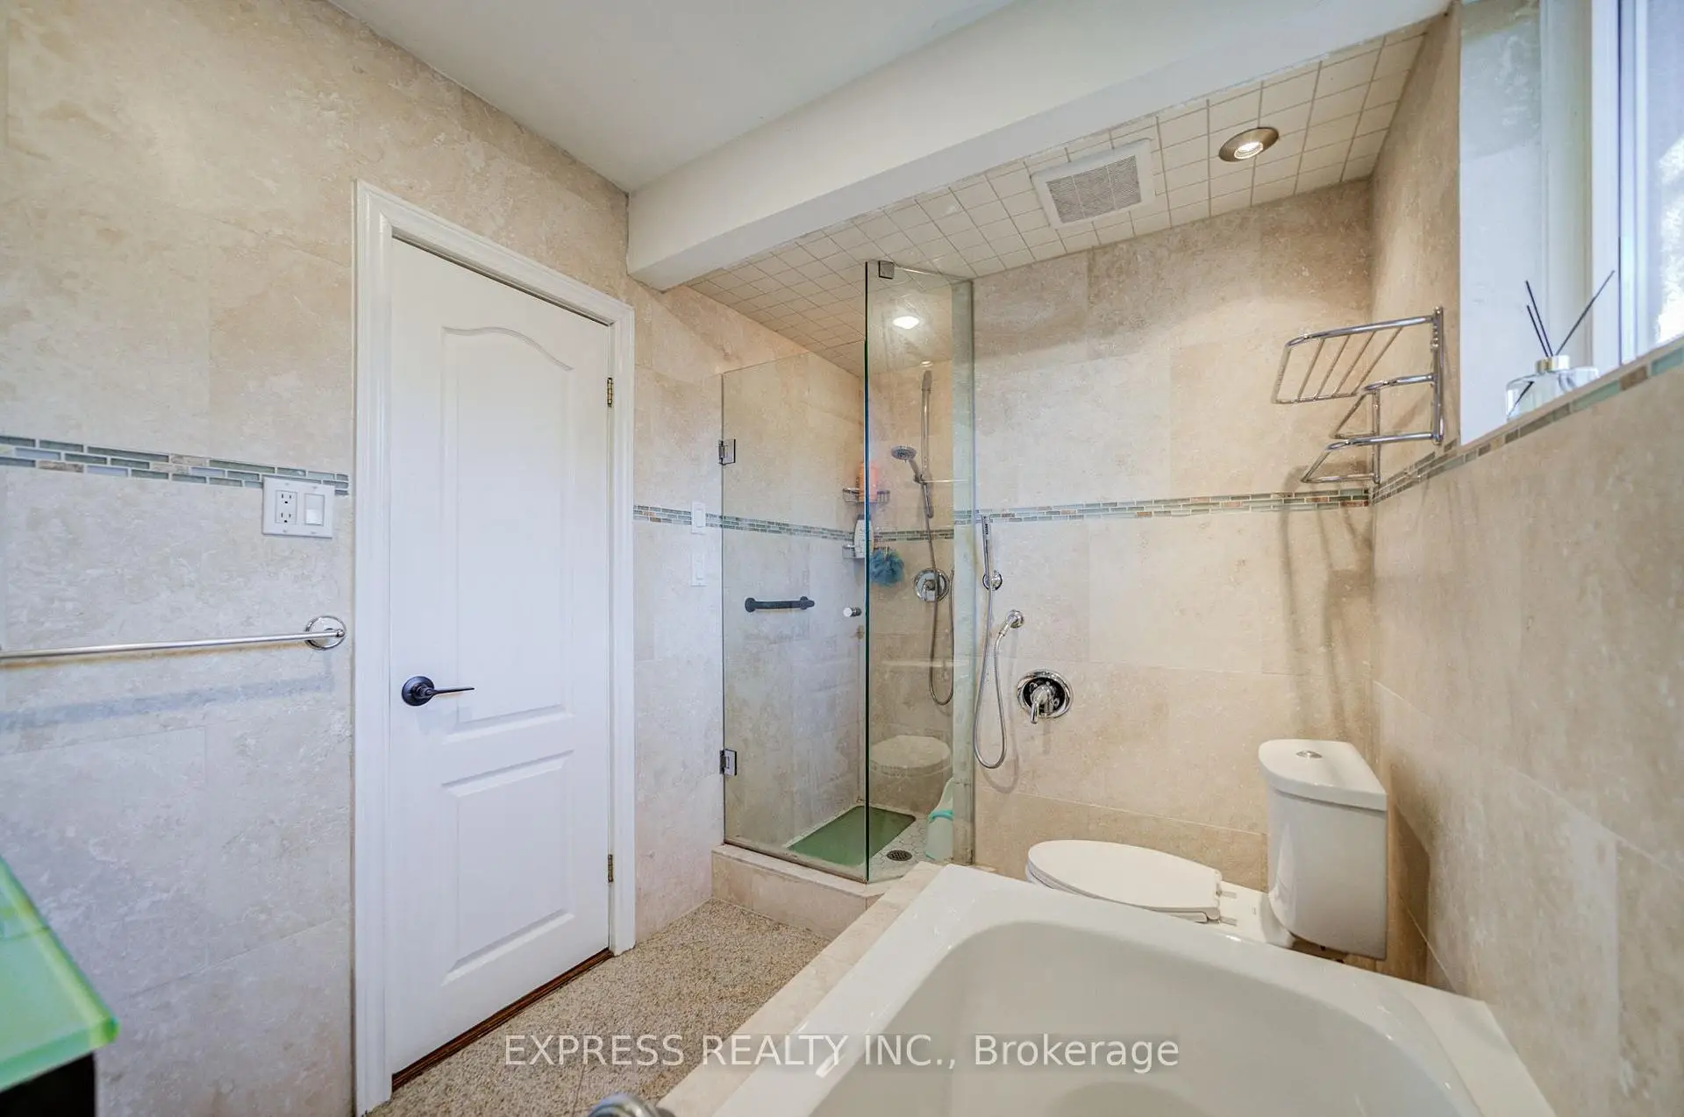
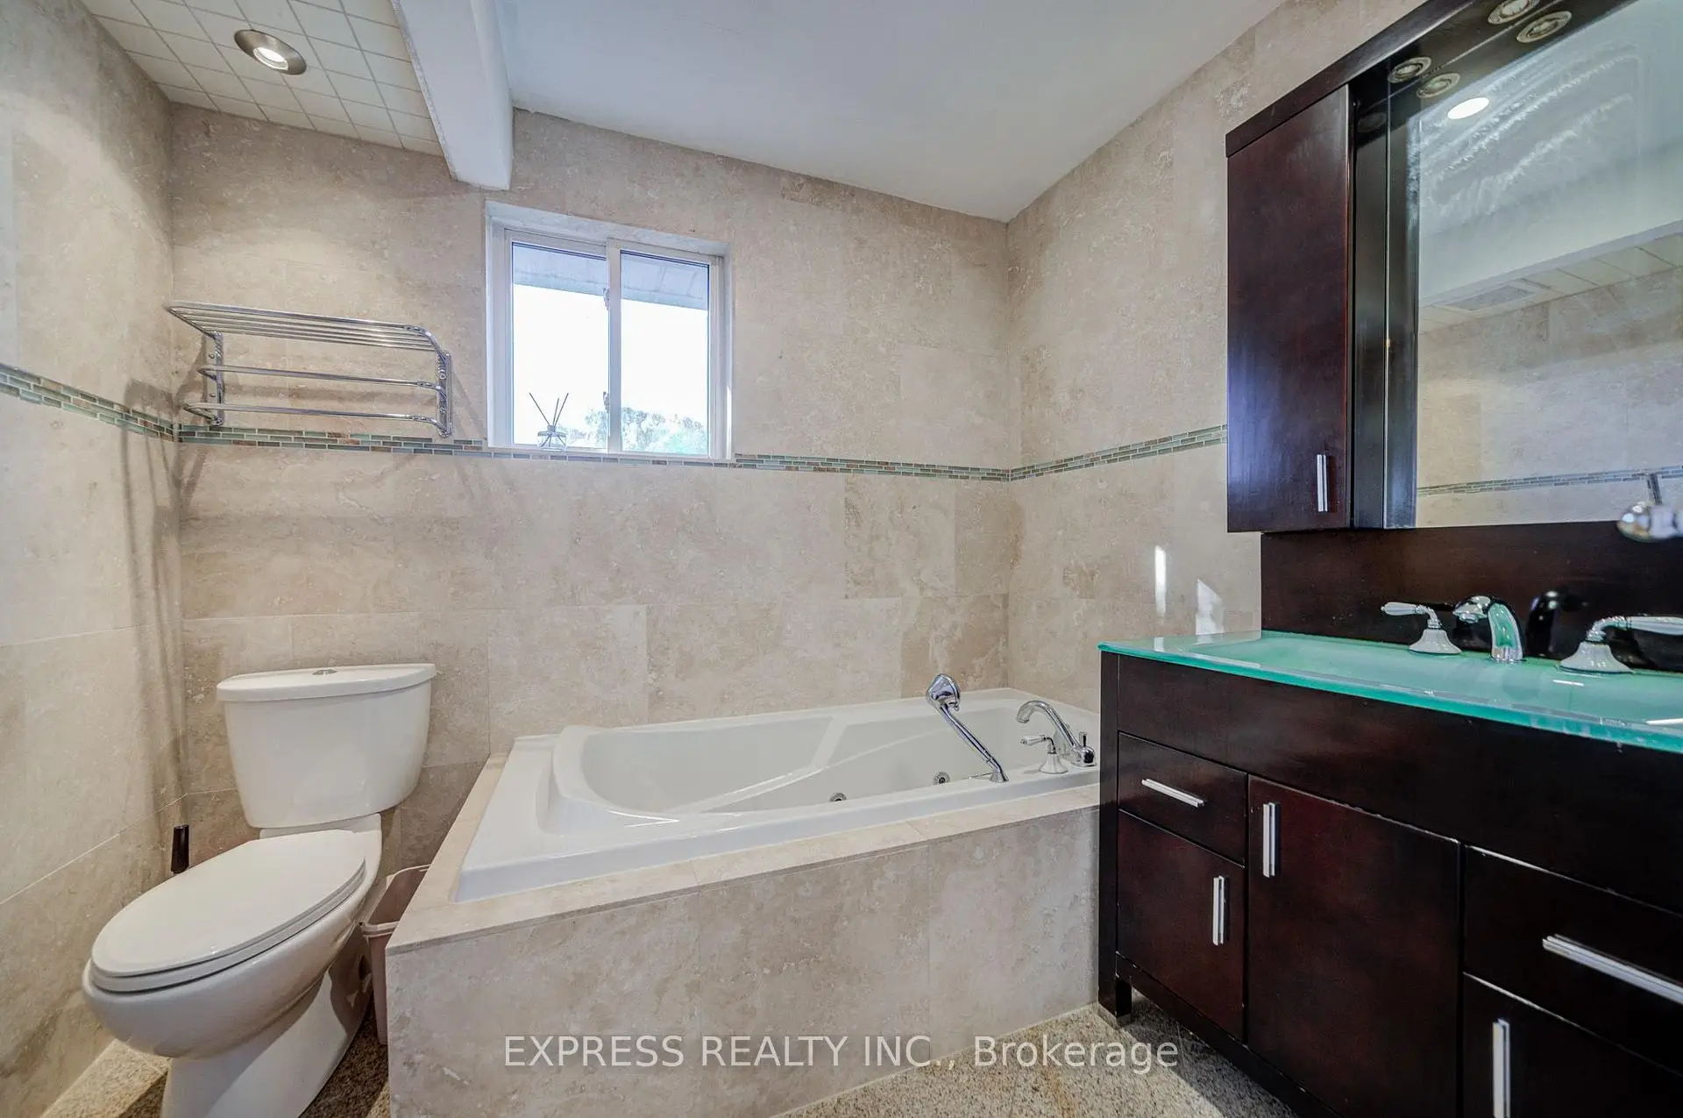
| 1xBath | 4 pcs | Upper |
|
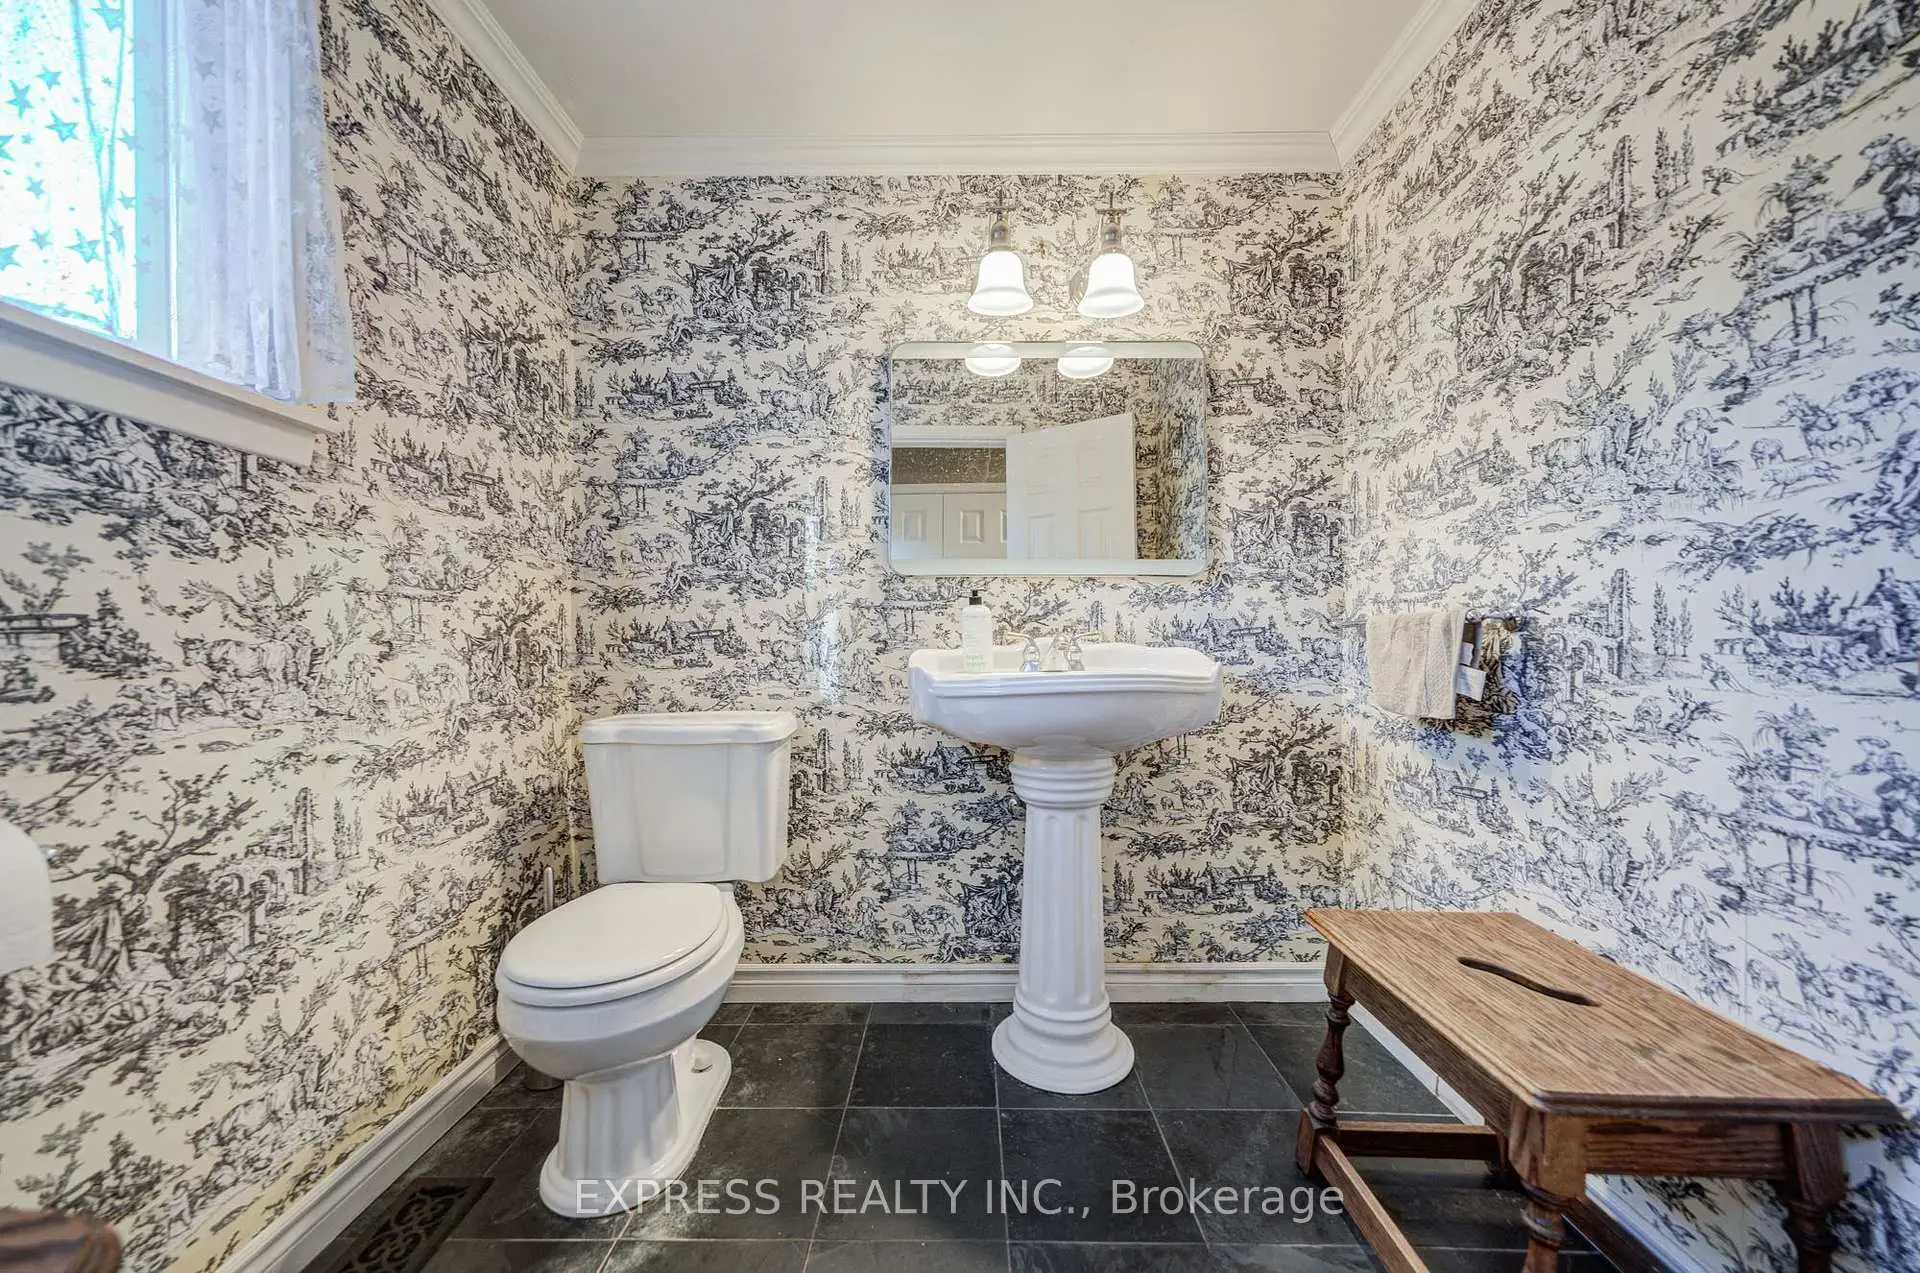
| 1xBath | 2 pcs | Main |
|
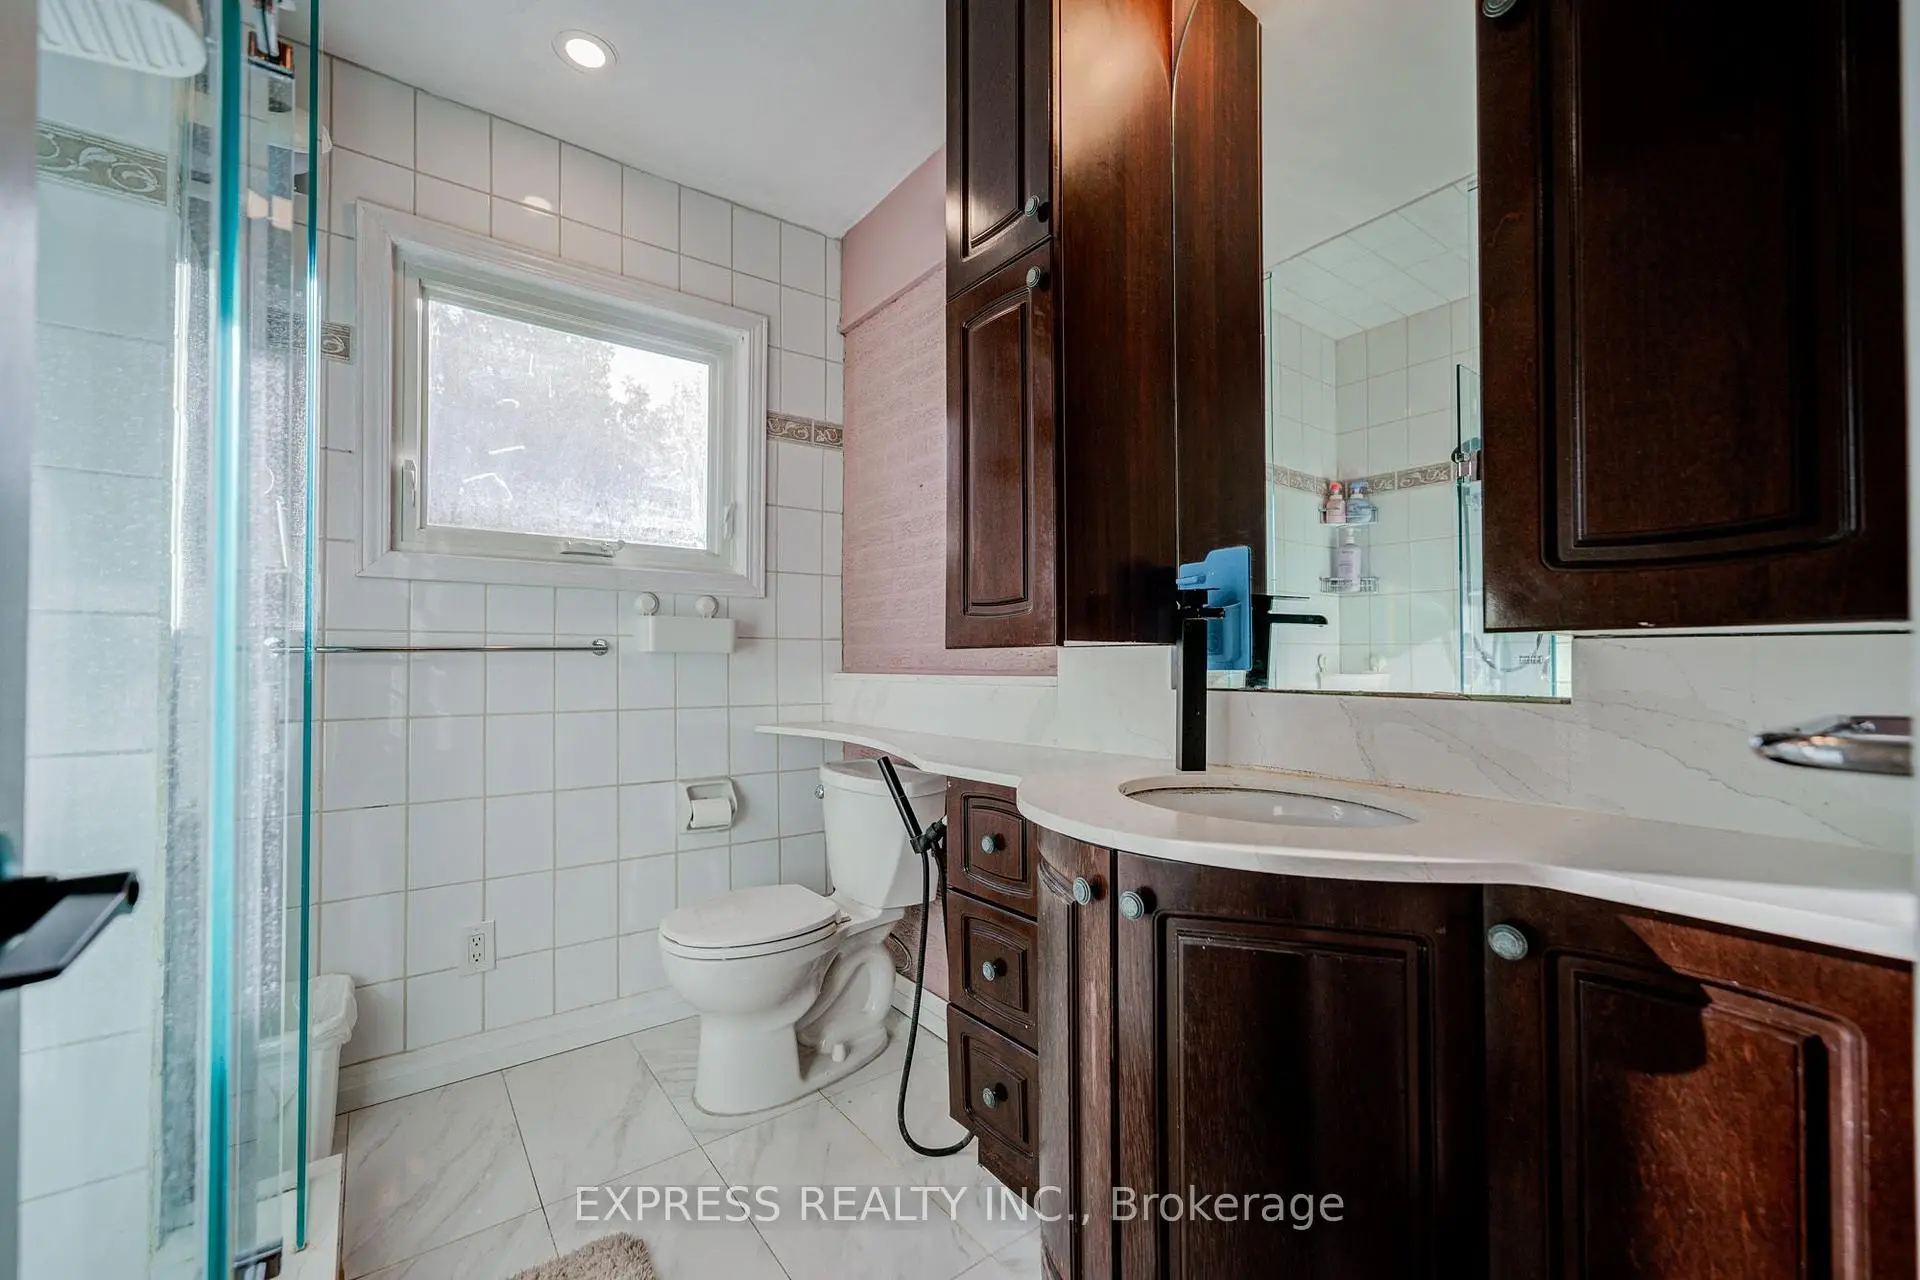
| 1xBath | 3 pcs | Upper |
Property Summary
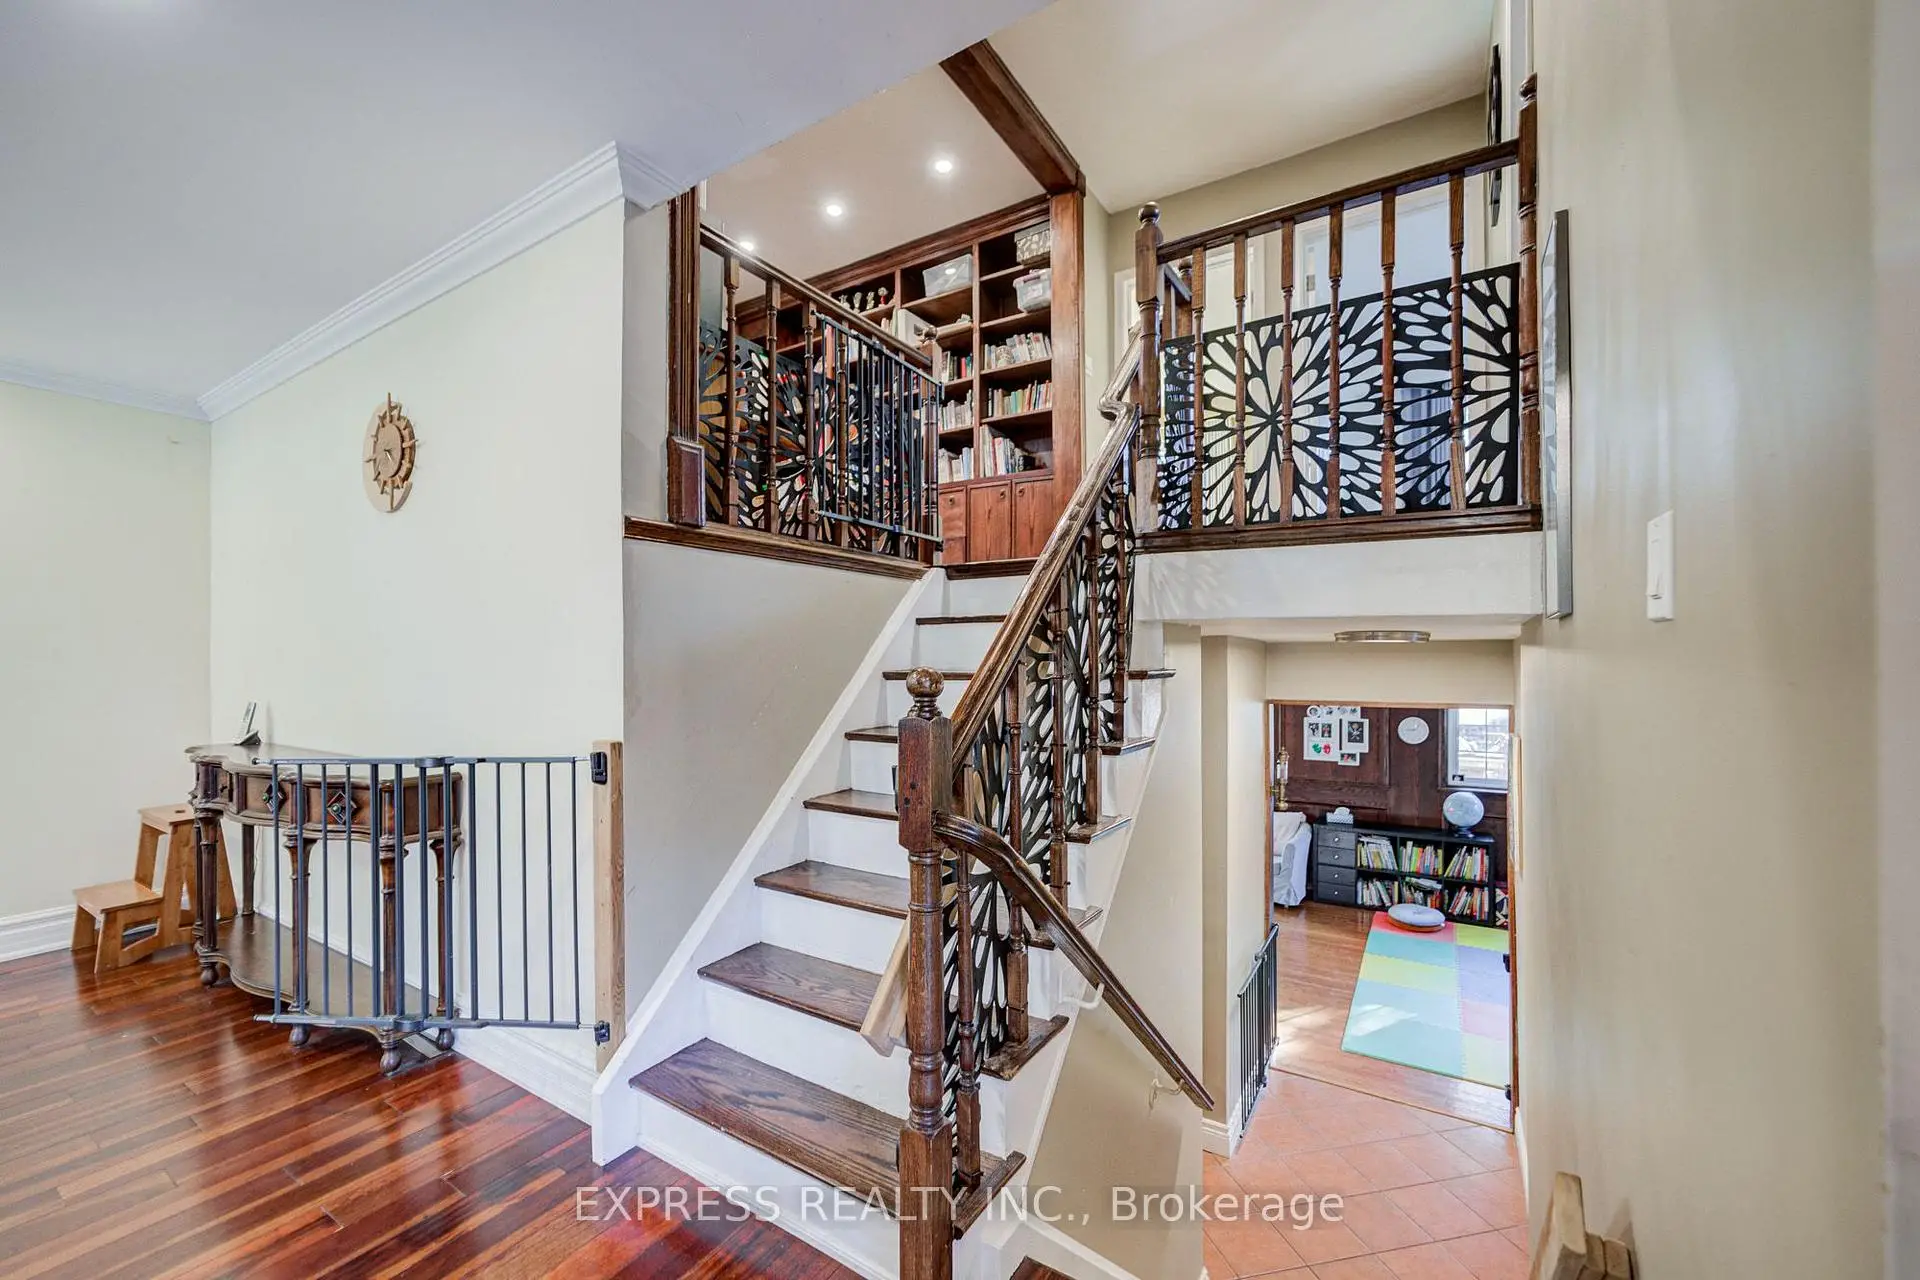
Located close to the intersection of Finch and Almosa, 42 Gatehead Rd is a 5 bedrooms 3 washrooms Detached. The unit has a Double Attached Parking Spaces. The property has many nice features including Water Heater. Living Room Rm, Dinning Room Rm and Kitchen are on the Main floor; Office, Primary B, Bedroom, third bedroom, Br and Br are on the upper floor; Family Room Rm is on the Lower floor.Local Area Profile
This property is located in a predominantly owner-occupied residential area with housing made up primarily of detached homes. Approximately 69% of residents hold a bachelor's degree or higher, while about 10% have a college credential. Residents use a combination of driving and public transit for commuting.
School Information
Elementary Schools
-
Home schoolDistance to school: 1.6 km (~29 min walk)
-
Home schoolDistance to school: 1.5 km (~27 min walk)
-
ST CYRIL (Grade: JK - 8)
Catholic French Immersion school
Distance to school: 3.9 km (~12 min drive) -
Distance to school: 1.9 km (~34 min walk)
-
ST TIMOTHY (Grade: 5 - 8)Distance to school: 1.6 km (~29 min walk)
Secondary Schools
-
Arts program school
Rank: 28/746 (Score: 8.8) 5 year average: 26/746 (Score: 8.4)Distance to school: 3.4 km (~10 min drive) -
St. Josephs Morrow Park (Grade: 9-12)
Catholic School
Distance to school: 2.3 km (~7 min drive) -
Brebeuf (Grade: 9-12)
Catholic AP program school
Rank: 323/746 (Score: 6.3) 5 year average: 372/746 (Score: 5.9)Distance to school: 3.3 km (~10 min drive)


Commute Information
 Leslie Subway Station (1.3km)
  Old Cummer Go Train Station (1.2km) - Free Parking available, parking lots: 462