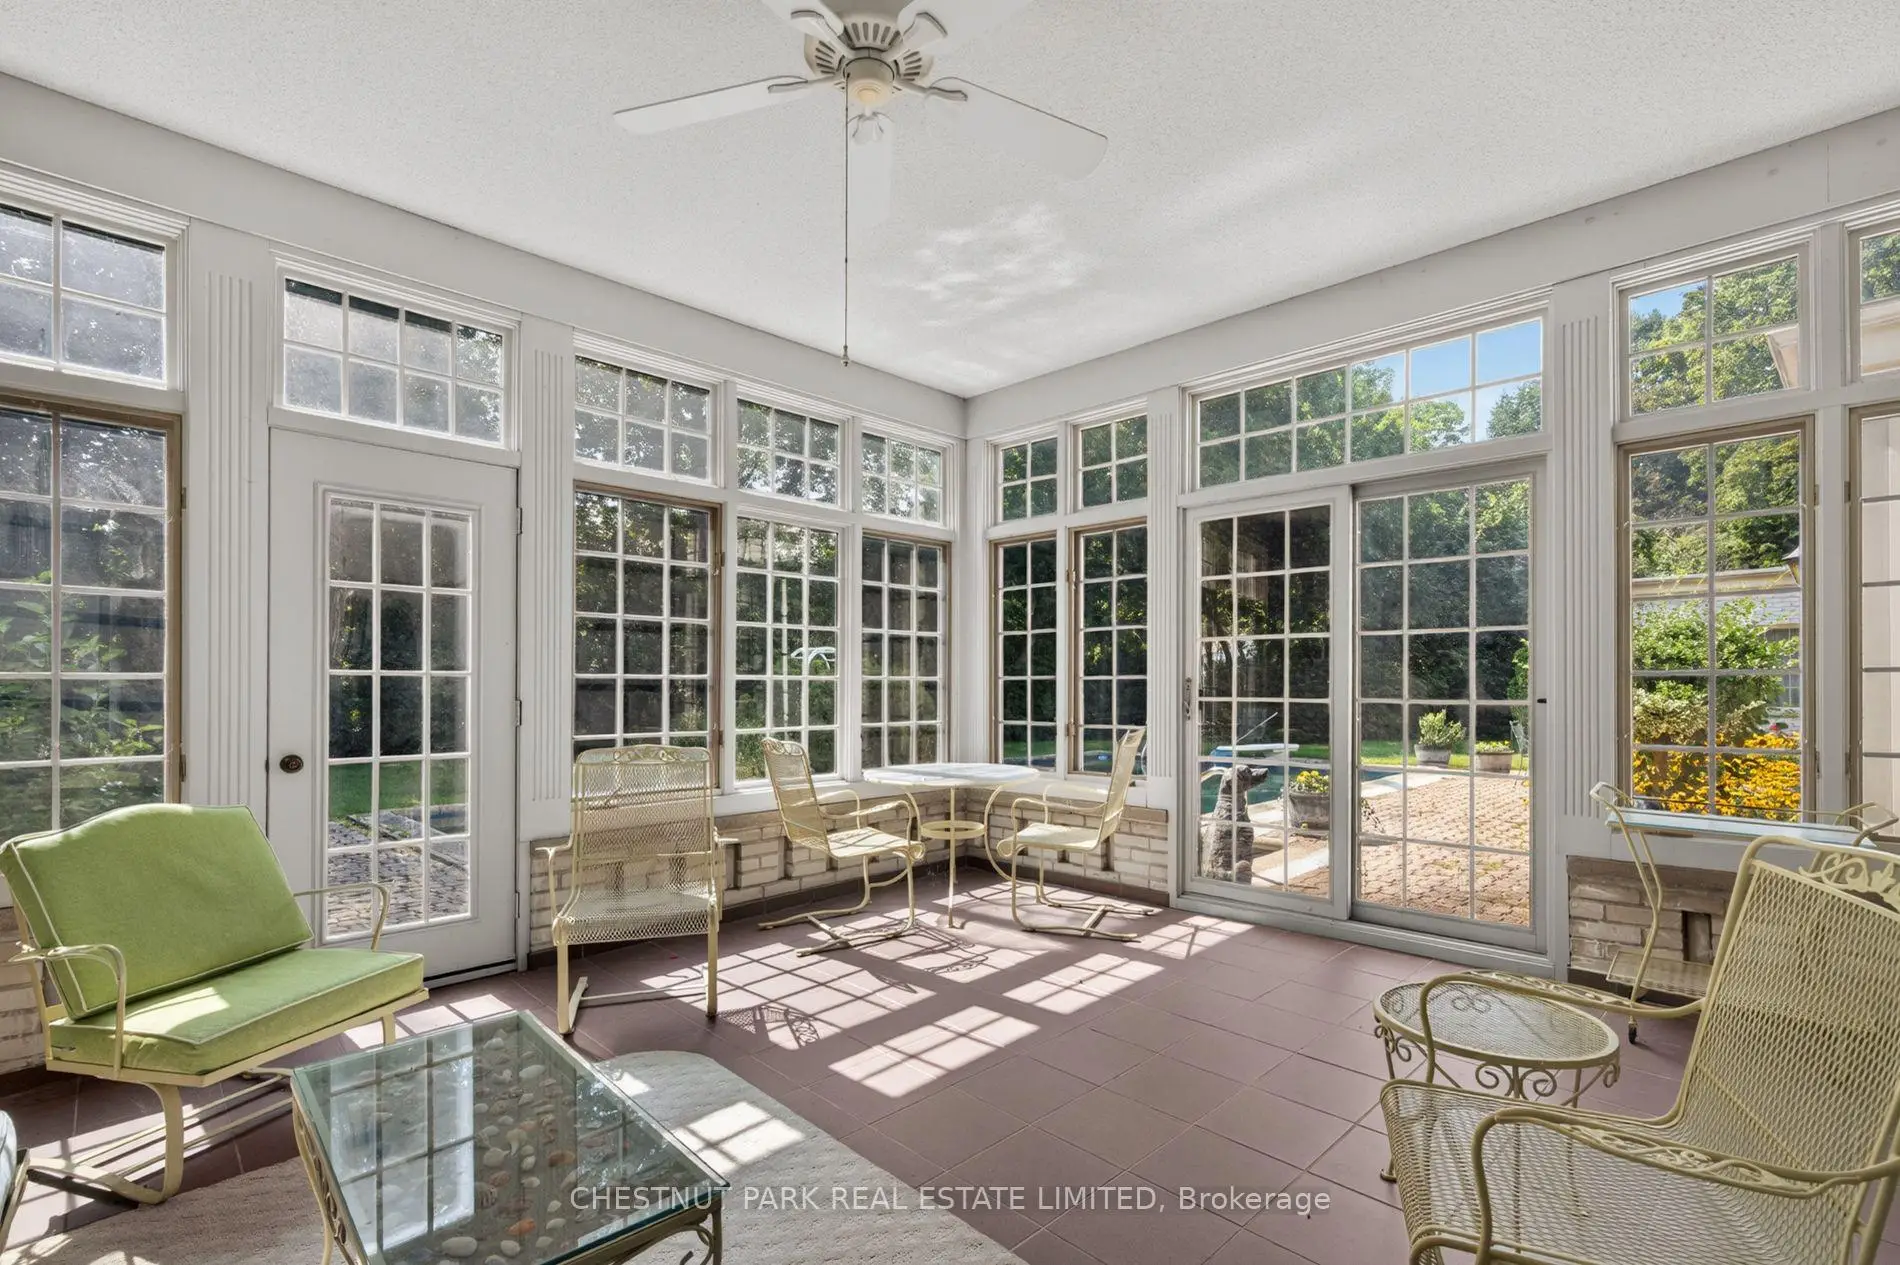

Description
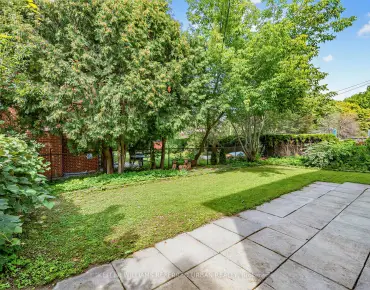
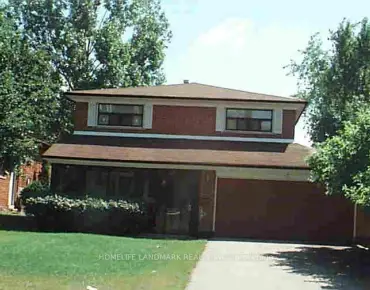
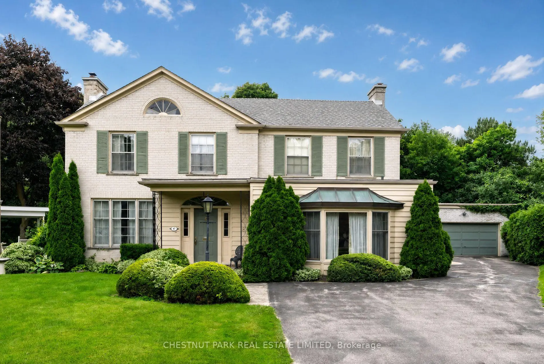
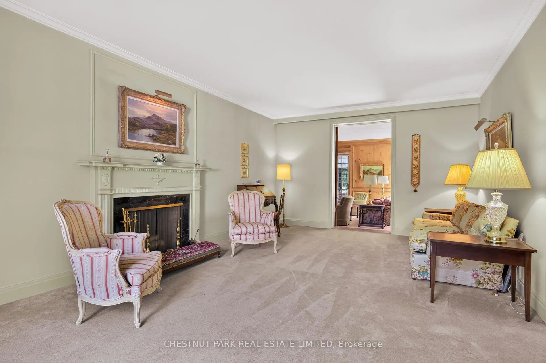
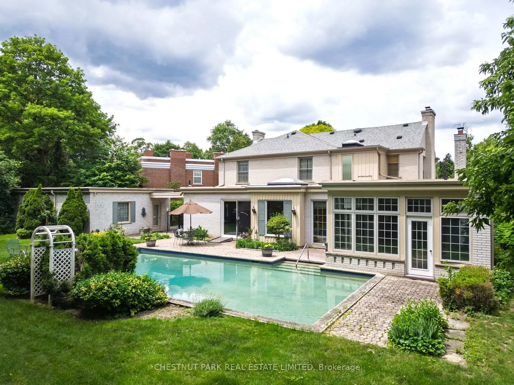
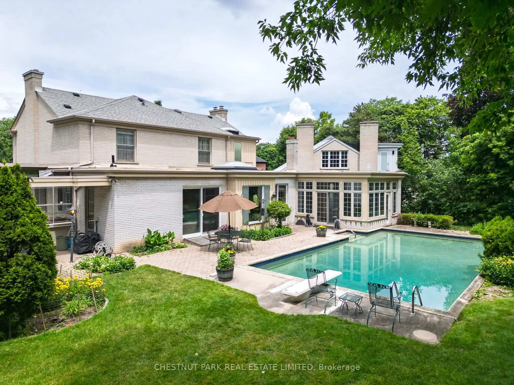
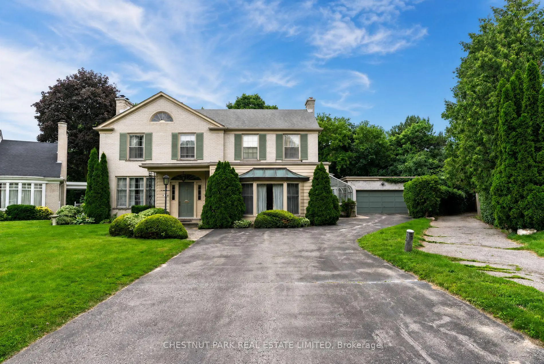
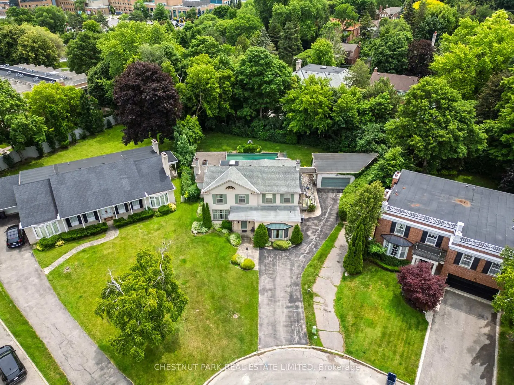
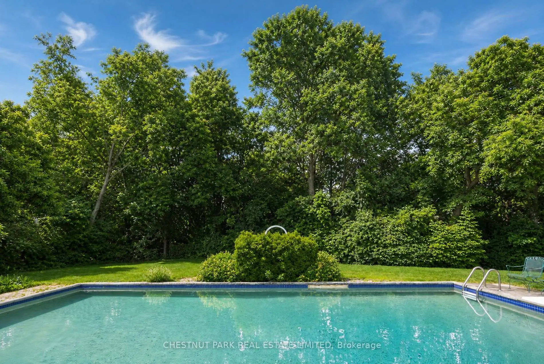
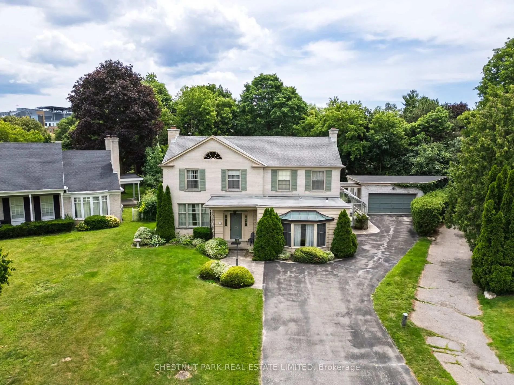
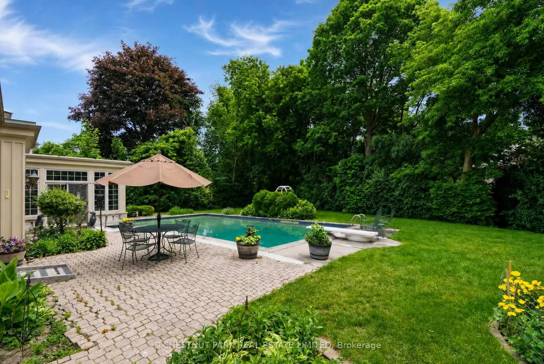
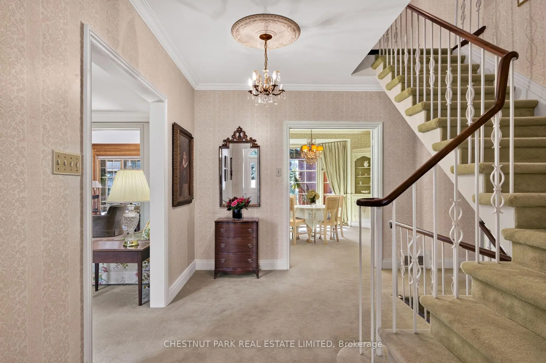
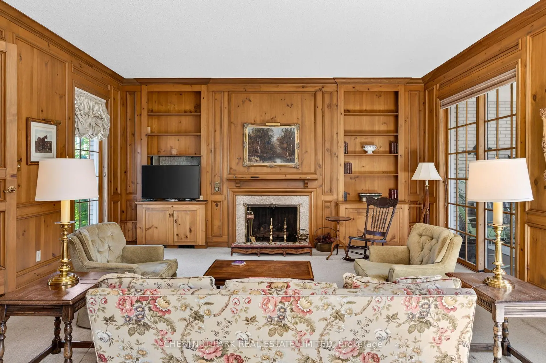
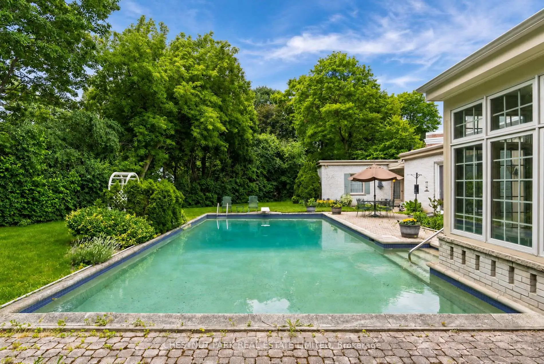
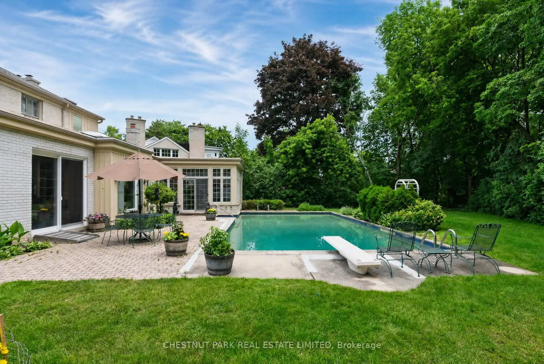
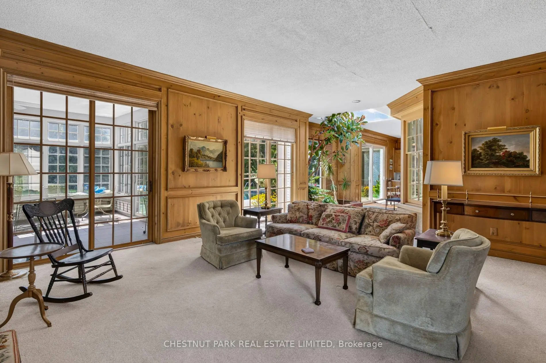
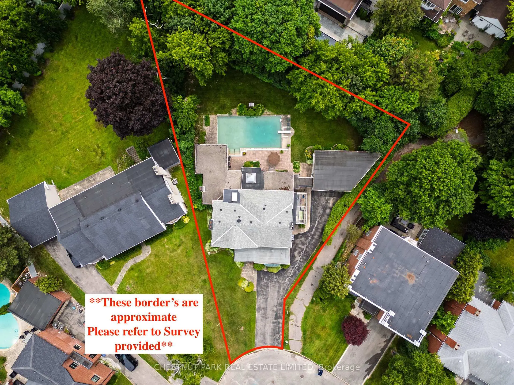
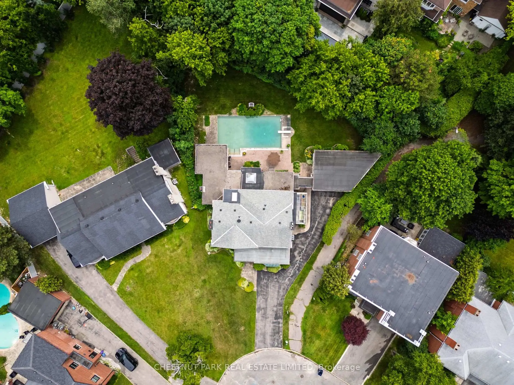
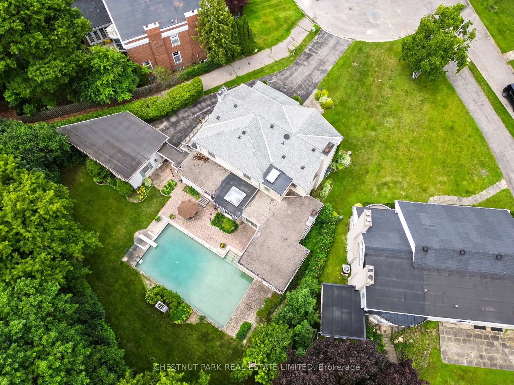
Never to have been offered on the market is this coveted Lawrence Park home and land. Discover this exceptional 5-bedroom, 4-bathroom family residence, privately tucked away on a quiet cul-de-sac and set on an extraordinary pie-shaped lot. Built in 1964 by the original owner as his forever home, this cherished property has been lovingly maintained by one family for over six decades, offering an exceptional sense of history, warmth, and timeless character.The remarkable lot measures approximately 42 ft frontage, 125 ft on one side, 225 ft on the other, and 190 ft across the rear property line providing an abundance of space a tremendous future potential. The expansive private grounds feature a large in-ground swimming pool, creating the perfect backdrop for summer entertaining, family gatherings, and outdoor enjoyment.The existing residence offers a thoughtfully designed layout with generous principal rooms and comfortable family living. Renovate and personalize the home to suit your family's vision or take advantage of the exceptional lot to create a magnificent custom residence. The possibilities are as impressive as the property itself.Enjoy an enviable Lawrence Park location, minutes from some of Toronto's most highly regarded private and public schools, the Granite Club, beautiful parks, ravines, and a wealth of neighbourhood amenities. A peaceful cul-de-sac setting adds privacy and tranquility to this prestigious family community.A truly rare opportunity to acquire an exceptional Lawrence Park property combining an oversized and versatile lot, large in-ground pool, coveted location, and a lovingly preserved home filled with character. Renovate, rebuild, or simply enjoy this remarkable property for generations to come. A very private lot with sunny south and west exposures.
Features
- Facing: South

- Bedrooms: 5

- Bathrooms: 5

- Garages: 2

- Kitchens: 1

Details
- Lot size: 41.98 x 199.74 Feet

- Space: 3500-5000

- Tax: $ 23249.52

- C13780000

- Listing contracted with: CHESTNUT PARK REAL ESTATE LIMITED
| Room | Size(M) | Description | |
|---|---|---|---|
| Kitchen | 4.90x2.69 | ||
| Breakfast | 7.29x3.10 | ||
| Dining Rm | 4.78x3.84 | ||
| Living Rm | 6.96x3.99 | ||
| Family Rm | 5.69x5.26 | ||
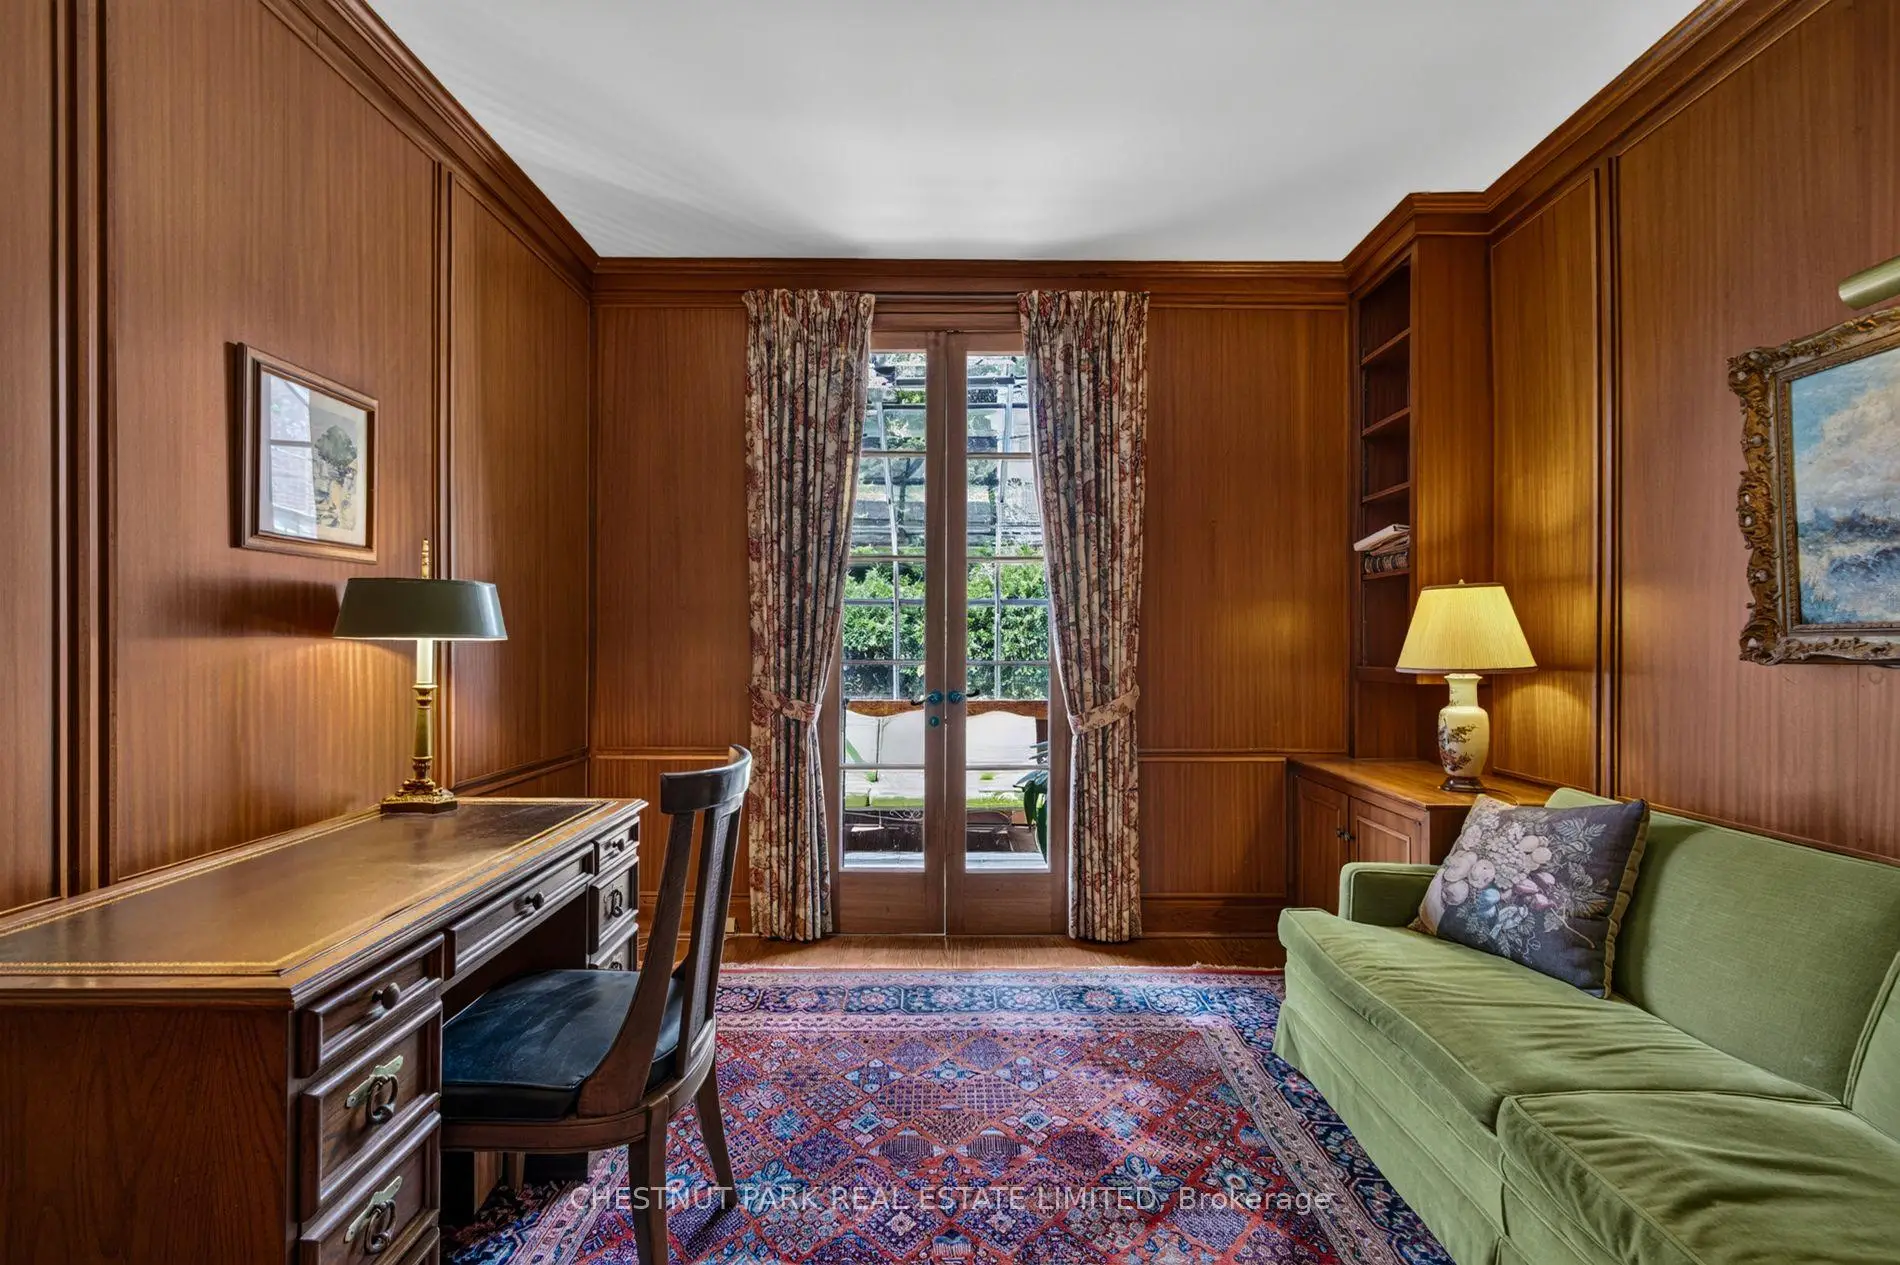
| Office | 3.84x3.45 | ||
| Foyer | 2.67x1.24 | ||
| Primary B | 5.21x4.50 | ||
| Br | 5.36x3.69 | ||
| Bath | 3.68x2.40 |
| Bathroom | Pieces | Level | |
|---|---|---|---|
| 1xBath | 2 pcs | Main |
|
| 2xBaths | 3 pcs | Main |
|
| 2xBaths | 4 pcs | Second |
Property Summary
Located close to the intersection of Bayview and Blythwood Road, 47 Stratheden Rd is a 5 bedrooms 5 washrooms Detached. The unit has a Double Detached Parking Spaces. The property basement is Partially Fi . The property has many nice features including None. Kitchen, Breakfast Room, Dinning Room Rm, Living Room Rm, Family Room Rm, Office, Foyer and Primary B are on the Main floor.Local Area Profile
This property is located in an area with a high level of homeownership with housing made up mainly of townhouses, along with some detached homes. Approximately 79% of residents hold a bachelor's degree or higher, while about 7% have a college credential. Most local commuters travel by car, while a smaller share use public transit.
Location
Community Overview
47 Stratheden Rd is at the Heart of Bridle Path-Sunnybrook-York Mills Community. The boundary of the community of Bridle Path-Sunnybrook-York Mills is irregular. It runs from Yonge Street and east Yonge Street on the west to York Mills Road in the North, Wilket Creek on the east, and North of Eglinton Avenue on the South. Hogg's Hollow is on the northwest corner of the community. The area is bounded by Rosedale Golf Club and Highland Crescent and is known for its expensive houses and gorgeous landscape. On the west end of the community is Bridle Path. It is the wealthiest neighbourhood in GTA. There are many celebrities from different industries living here. Bridle Path-Sunnybrook-York Mills real estate can be viewed as four separate quadrants.West of Highland Crescent and north of Rosedale Golf Club is called Hoggs Hollow. In past 3 months, 12 Detached homes were sold at average of $5.57M. There are only about 30% visible minority population in Bridle Path-Sunnybrook-York Mills. In 47 Stratheden Rd neighbourhood, you will find many residents are Chinese, Irish, English, Canadian, and Scottish. Three subway stations along Yonge Street, York Mills, Lawrence and Eglinton stations are very close to the community. The Edward Garden is also home to the Toronto Botanic Garden, which possesses about 4 acres of land and 17 themed gardens. Several shopping plazas are along Bayview Avenue and Yonge Street. Bridle Path-Sunnybrook-York Mills is an upscale community in Toronto. Families in this part of North York enjoy a world-renowned hospital, many beautiful parks, and luxurious houses and condos.