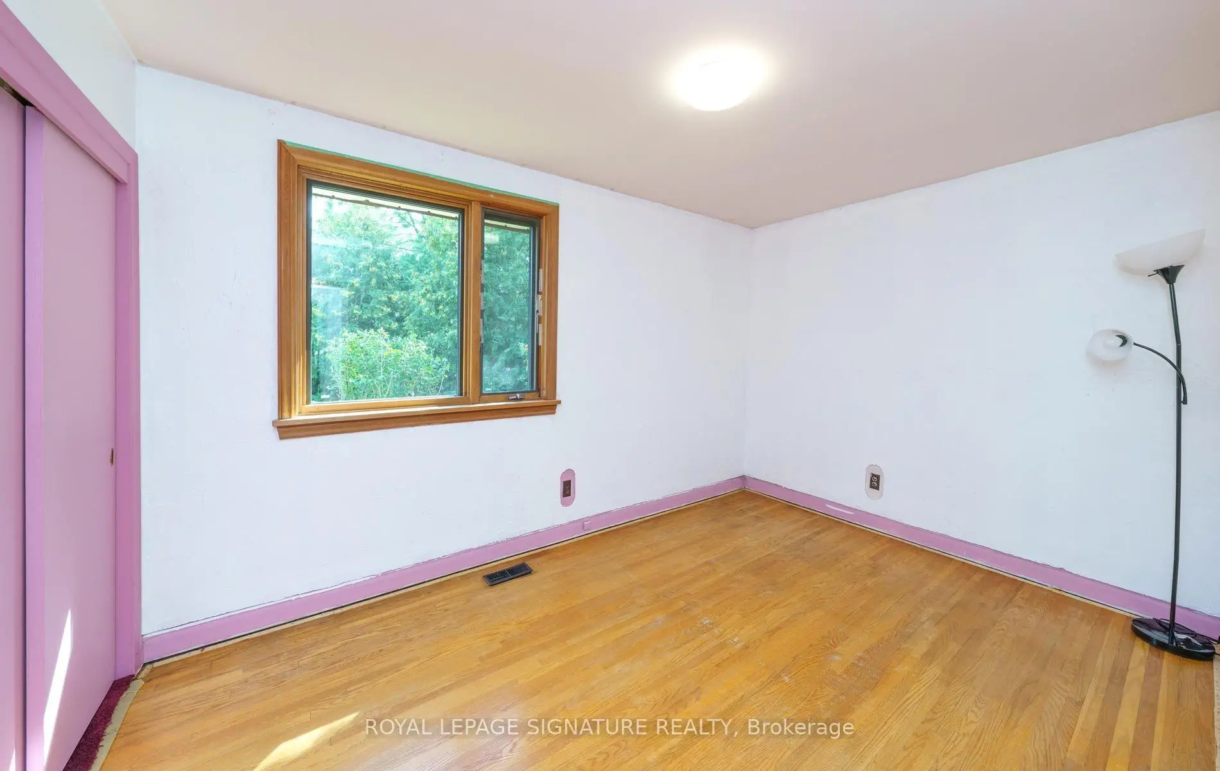
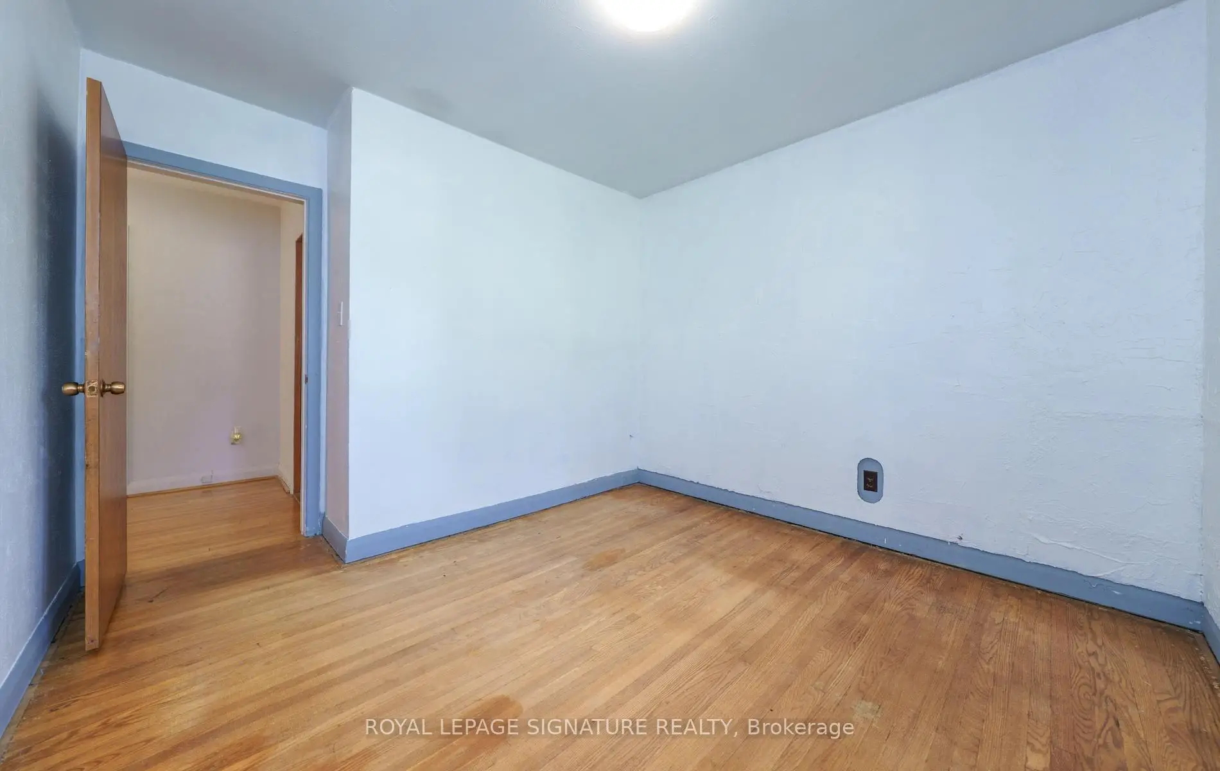
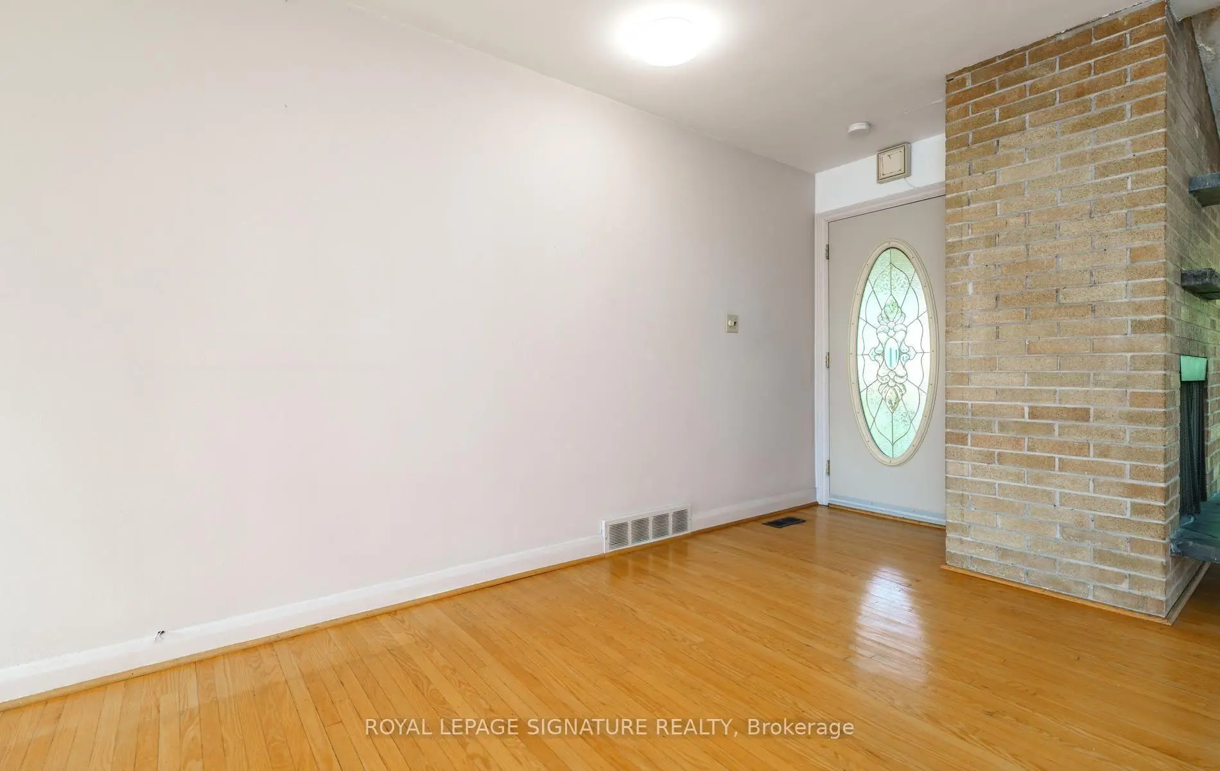
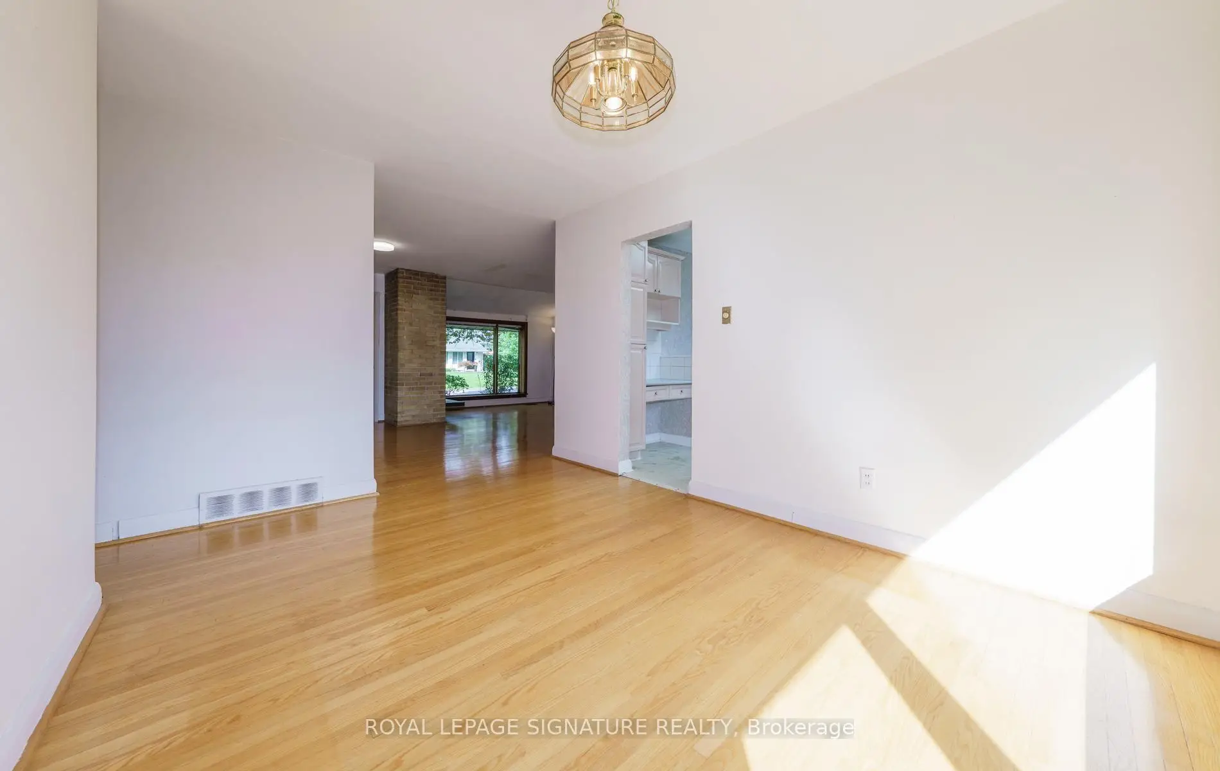

Description
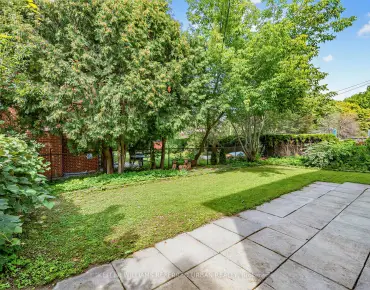
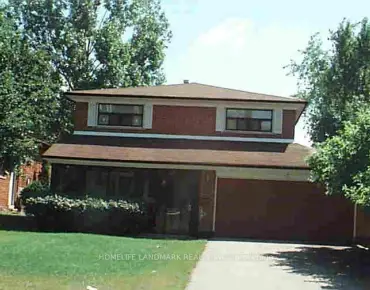
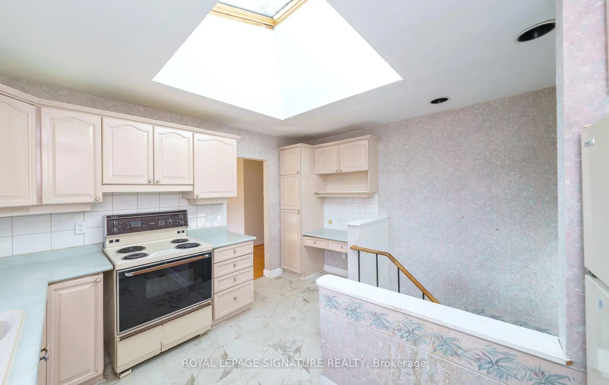
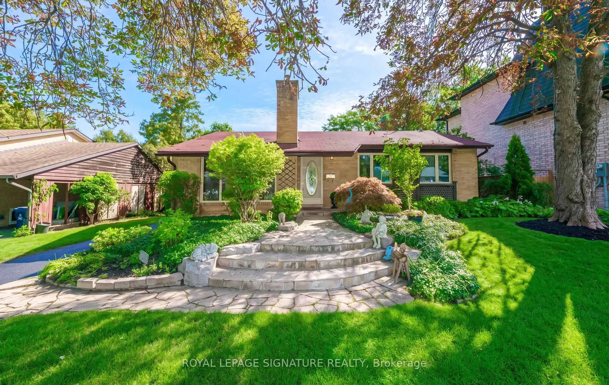
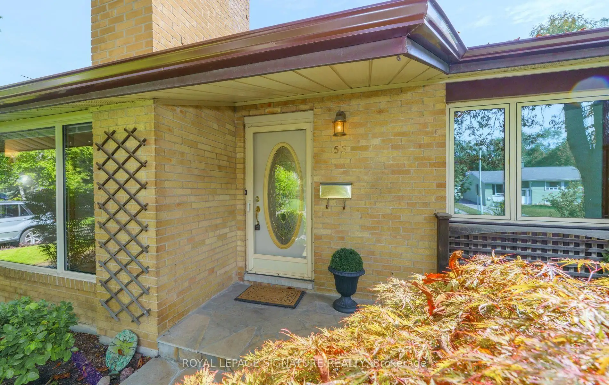
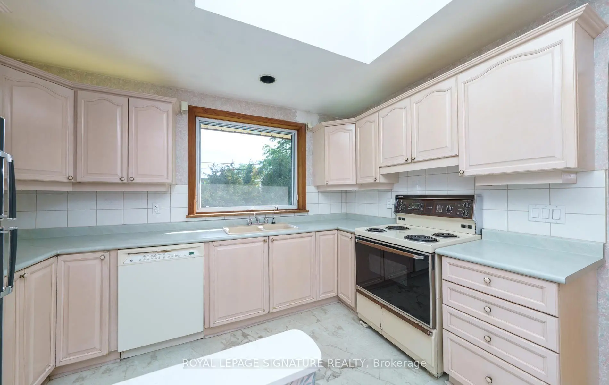
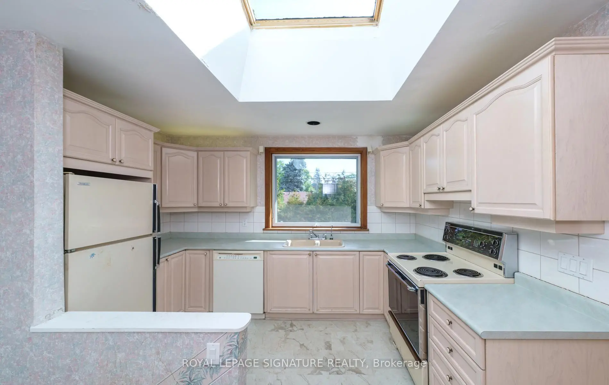
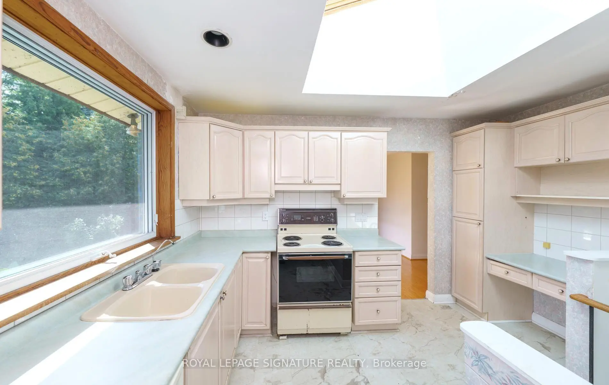
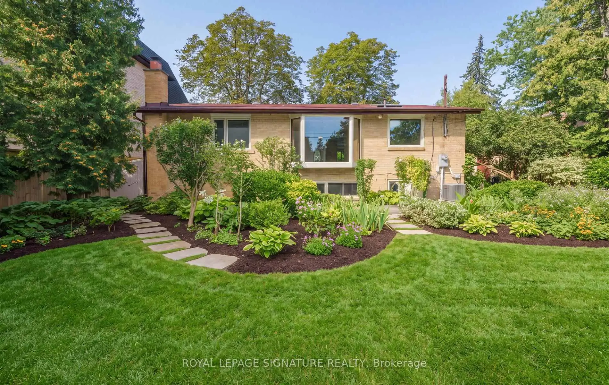
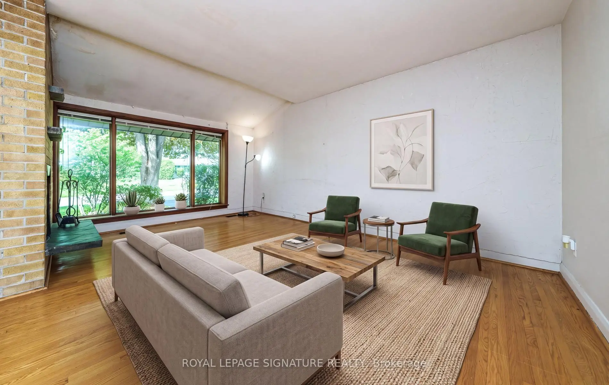
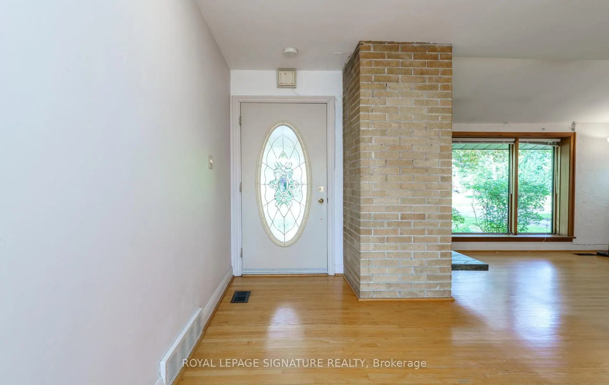
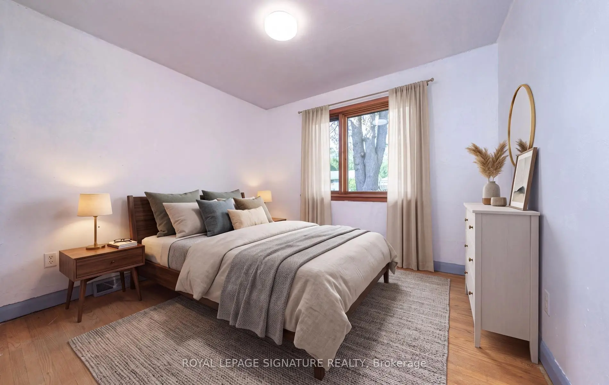
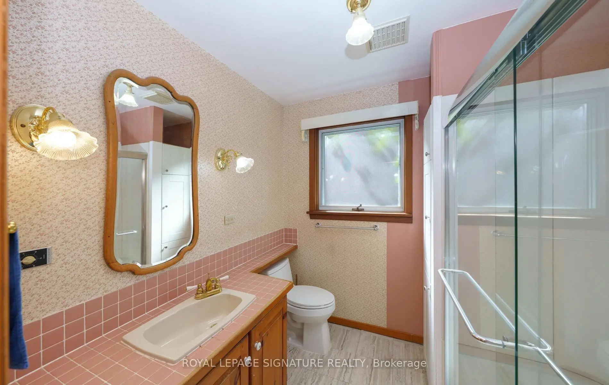
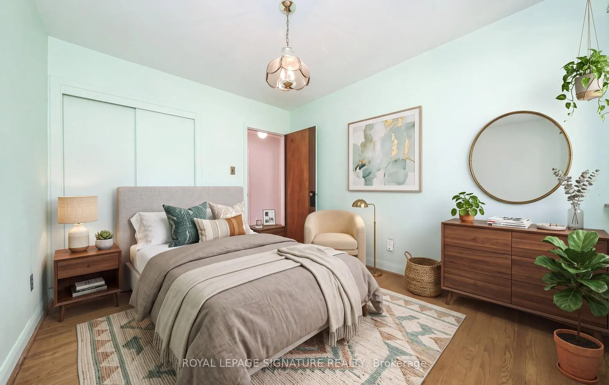
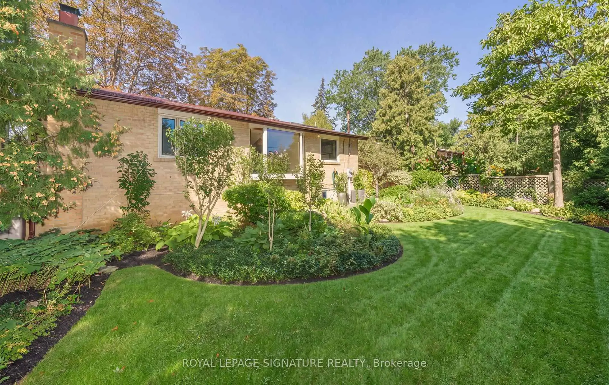
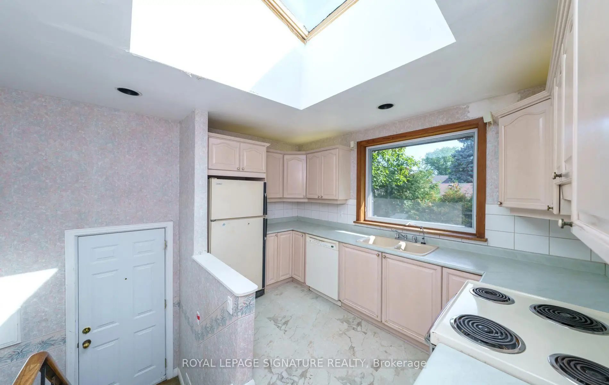
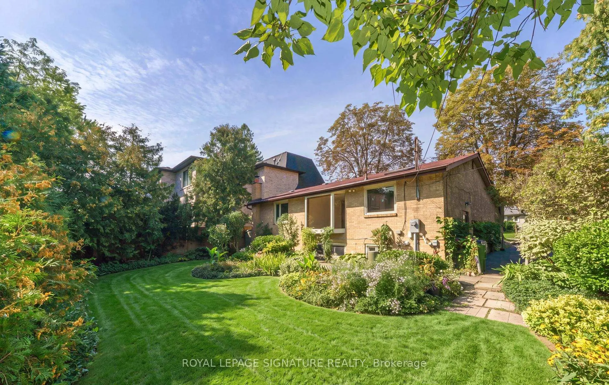
Wow! An EXCEPTIONAL OPPORTUNITY AWAITS In The Prestigious & Highly *Sought After* Denlow/Leslie/York Mills Neighbourhood! Showcasing Outstanding Curb Appeal This Treasured, Sun Filled Interior Enhanced By Skylight In Kitchen, 3 Bedroom Bungalow Has Been Lovingly Cared For By It's Owner For Over 50 Years & Rests Upon An Impressive PREMIUM 60' X 100' LOT With An Exceptionally Private Backyard Oasis - A Peaceful Retreat Surrounded By Mature Trees & Greenery! Located On An Impressive Street Lined With Many Magnificent Multi-Million-Dollar-Homes,! This Special Property Offers The Added Warmth Of A Close-knit Community & Wonderful Neighbours! One Of The Neighbourhood's GREATEST DRAWS Is Its HIGHLY COVETED SCHOOL DISTRICT, Offering Access To The Sought-After Rippleton Public School, Windfields Middle School & York Mills Collegiate - An Exceptional Advantage For Growing Families! This Special Home Offers Endless Possibilities - MOVE-IN, RENOVATE OR BUILD THE CUSTOM HOME OF YOUR DREAMS In One Of Toronto's Most Desirable Communities! Enjoy An Exceptional Lifestyle Just Steps From Beautiful Parks, Tennis At Banbury Community Centre, Children's Playground, Walking Trails, Minutes From Edwards Gardens, Fabulous Shopping At Shops At Don Mills, Fairview Mall & Many Fine Dining Choices, The Keg Close-by! Longo's Plaza & Everyday Conveniences Are Also Close At Hand! Easy Access To Hwy 401, 404, 407, Dvp, Ttc, Go Train & Subway Are Minutes Away! Don't Let This RARE OFFERING Slip Away - Opportunities In This Neighbourhood Are Seldom Available!
Features
- Facing: East

- Bedrooms: 3

- Bathrooms: 2

- Garages:

- Kitchens: 1

Details
- Lot size: 60.00 x 100.00 Feet

- Space: 1100-1500

- Tax: $ 8627.00

- C13764144

- Listing contracted with: ROYAL LEPAGE SIGNATURE REALTY
| Room | Size(M) | Description | |
|---|---|---|---|
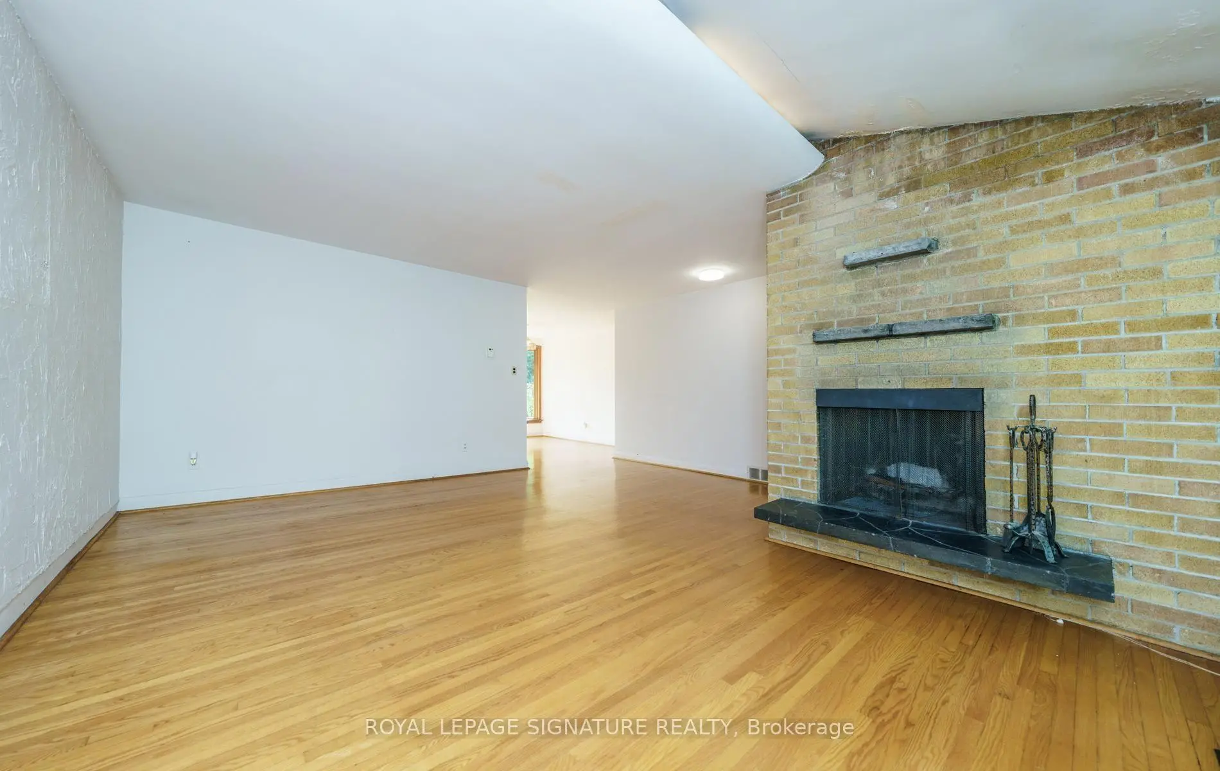
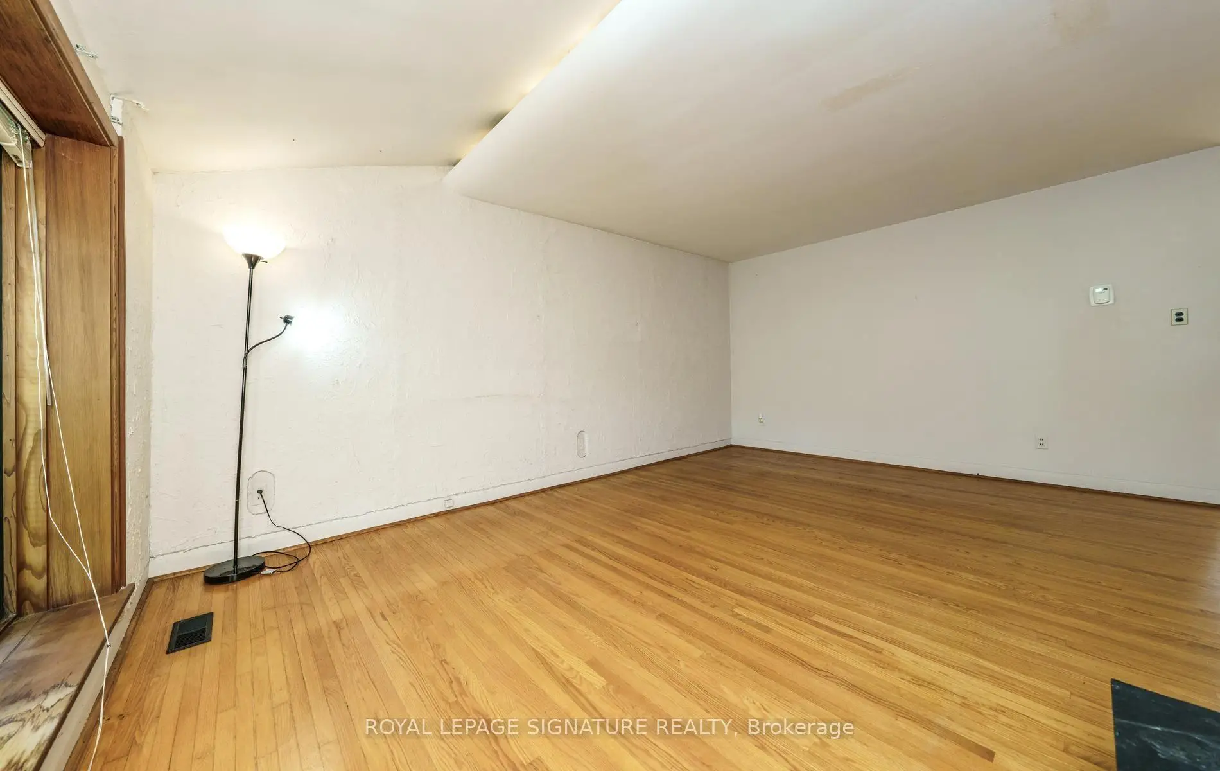
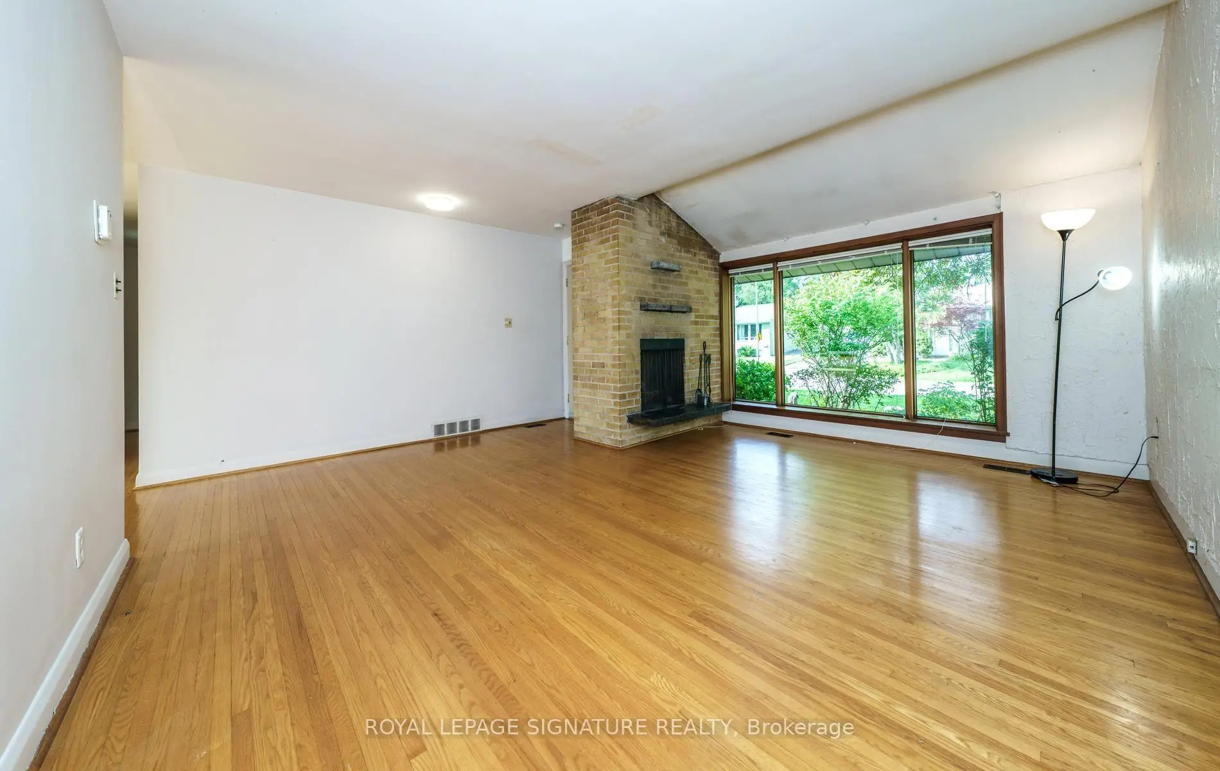
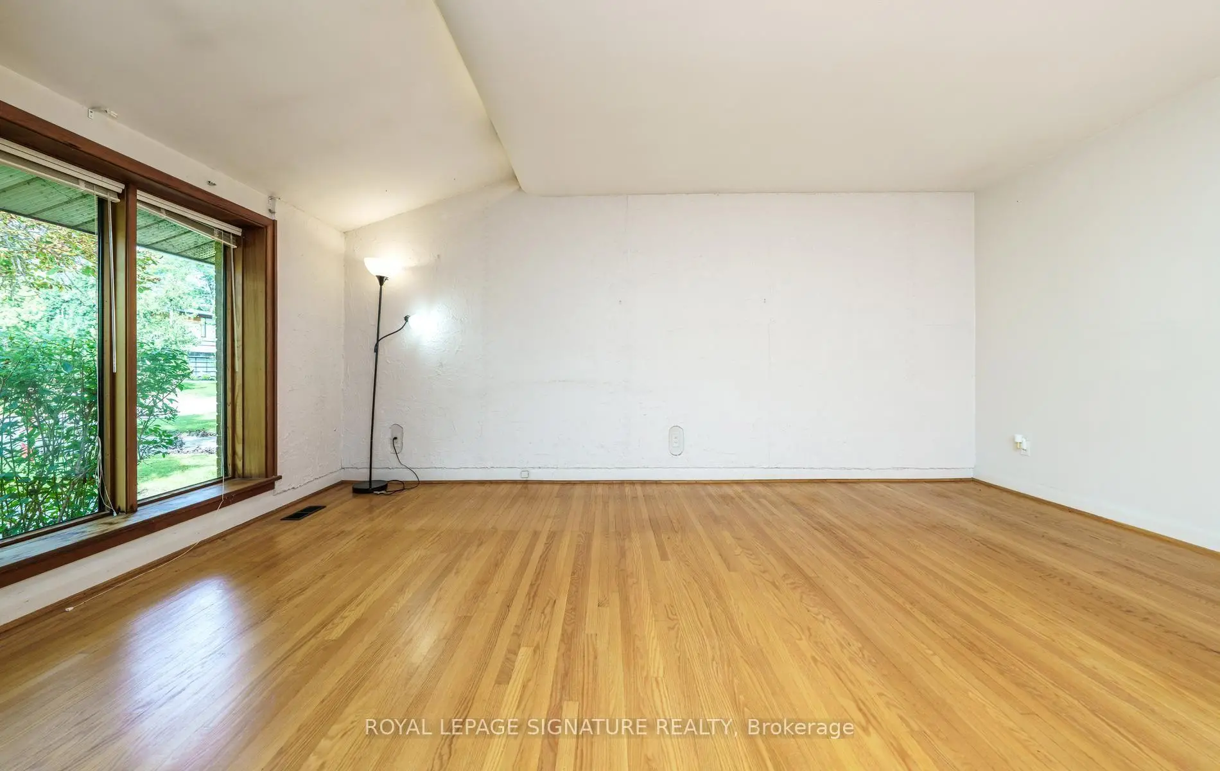
| Living Rm | 5.53x5.39 | Hardwood Floor, Fireplace, Picture Window |
|
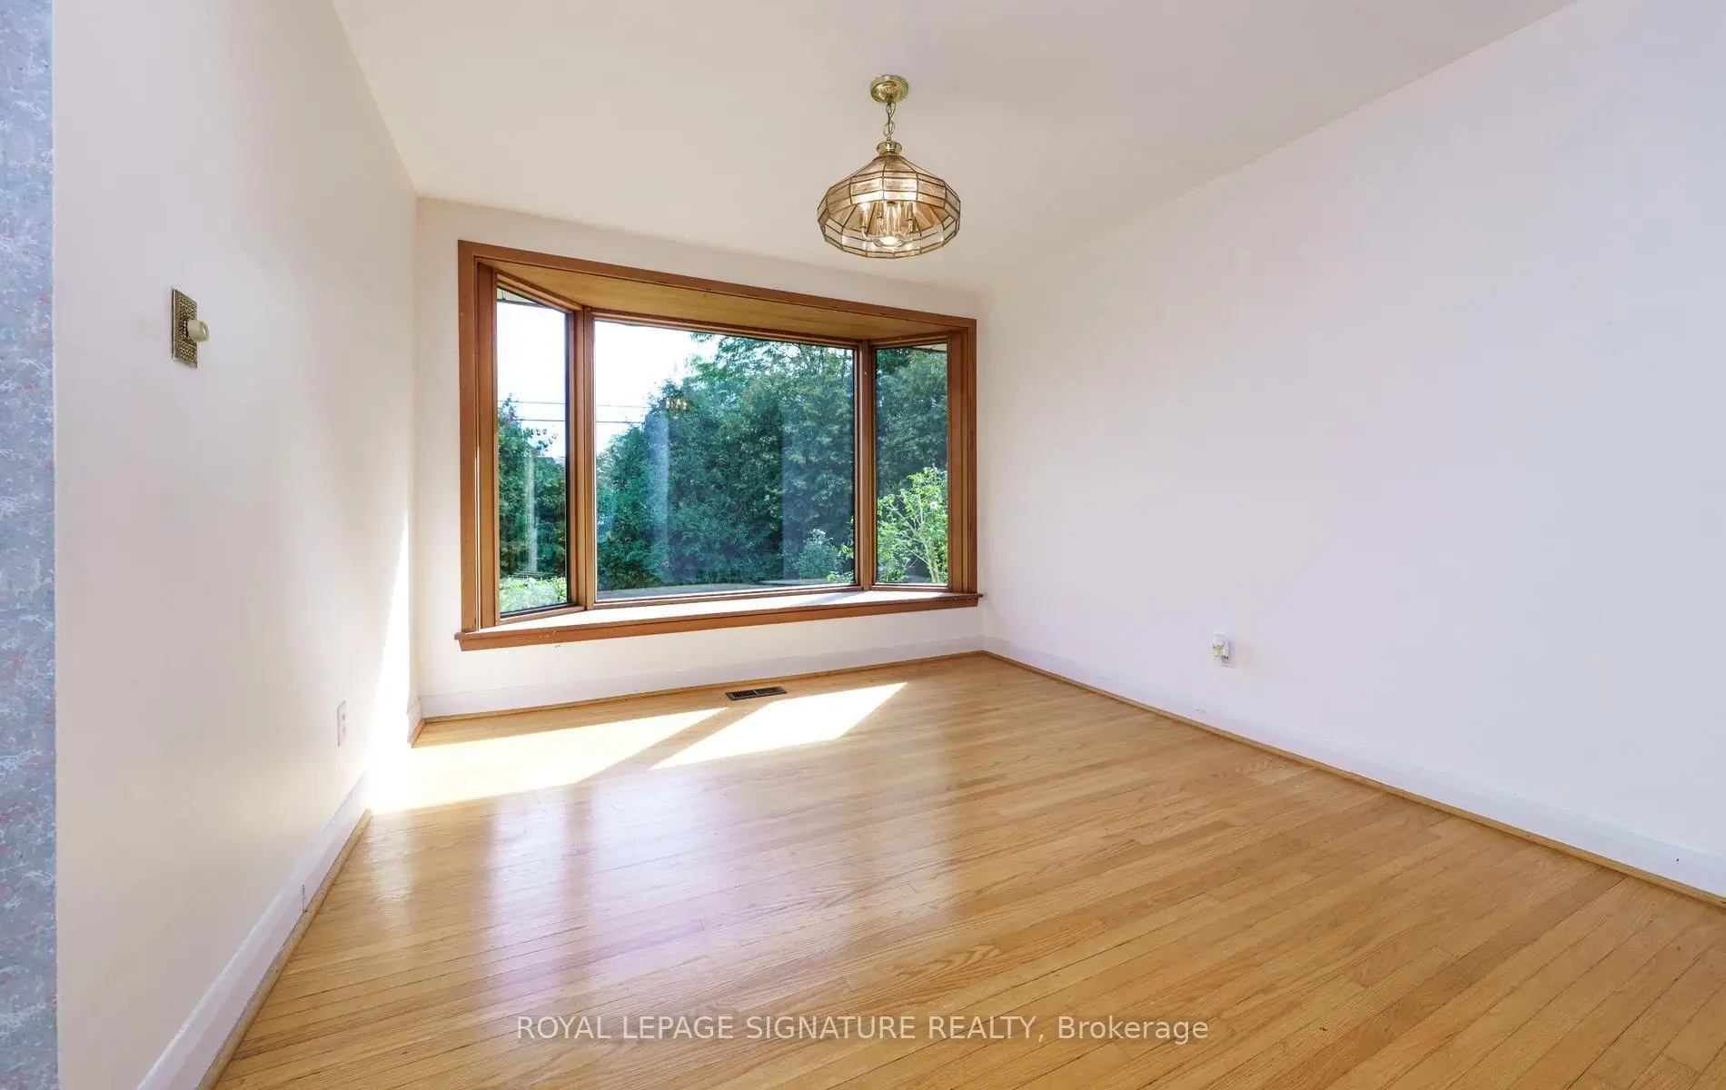
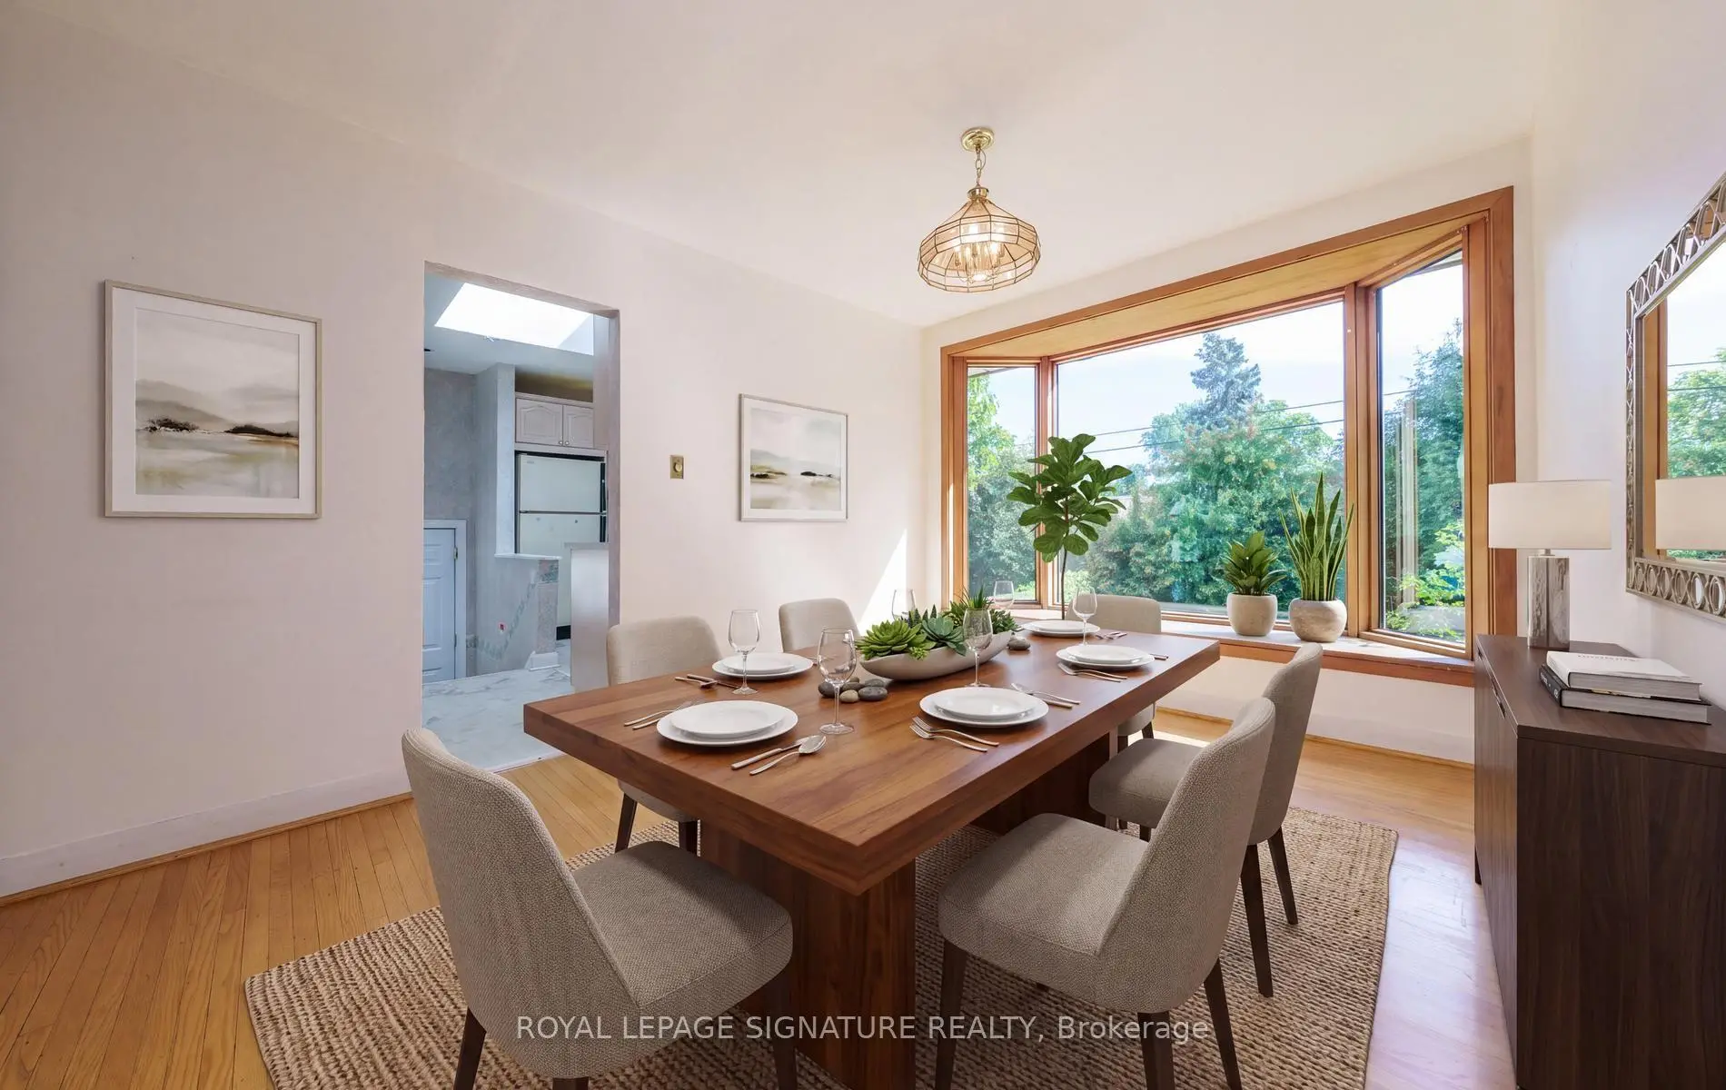
| Dining Rm | 3.89x3.00 | Hardwood Floor, Bay Window, Overlooks Backyard |
|
| Kitchen | 3.94x3.70 | Skylight, Overlooks Backyard |
|
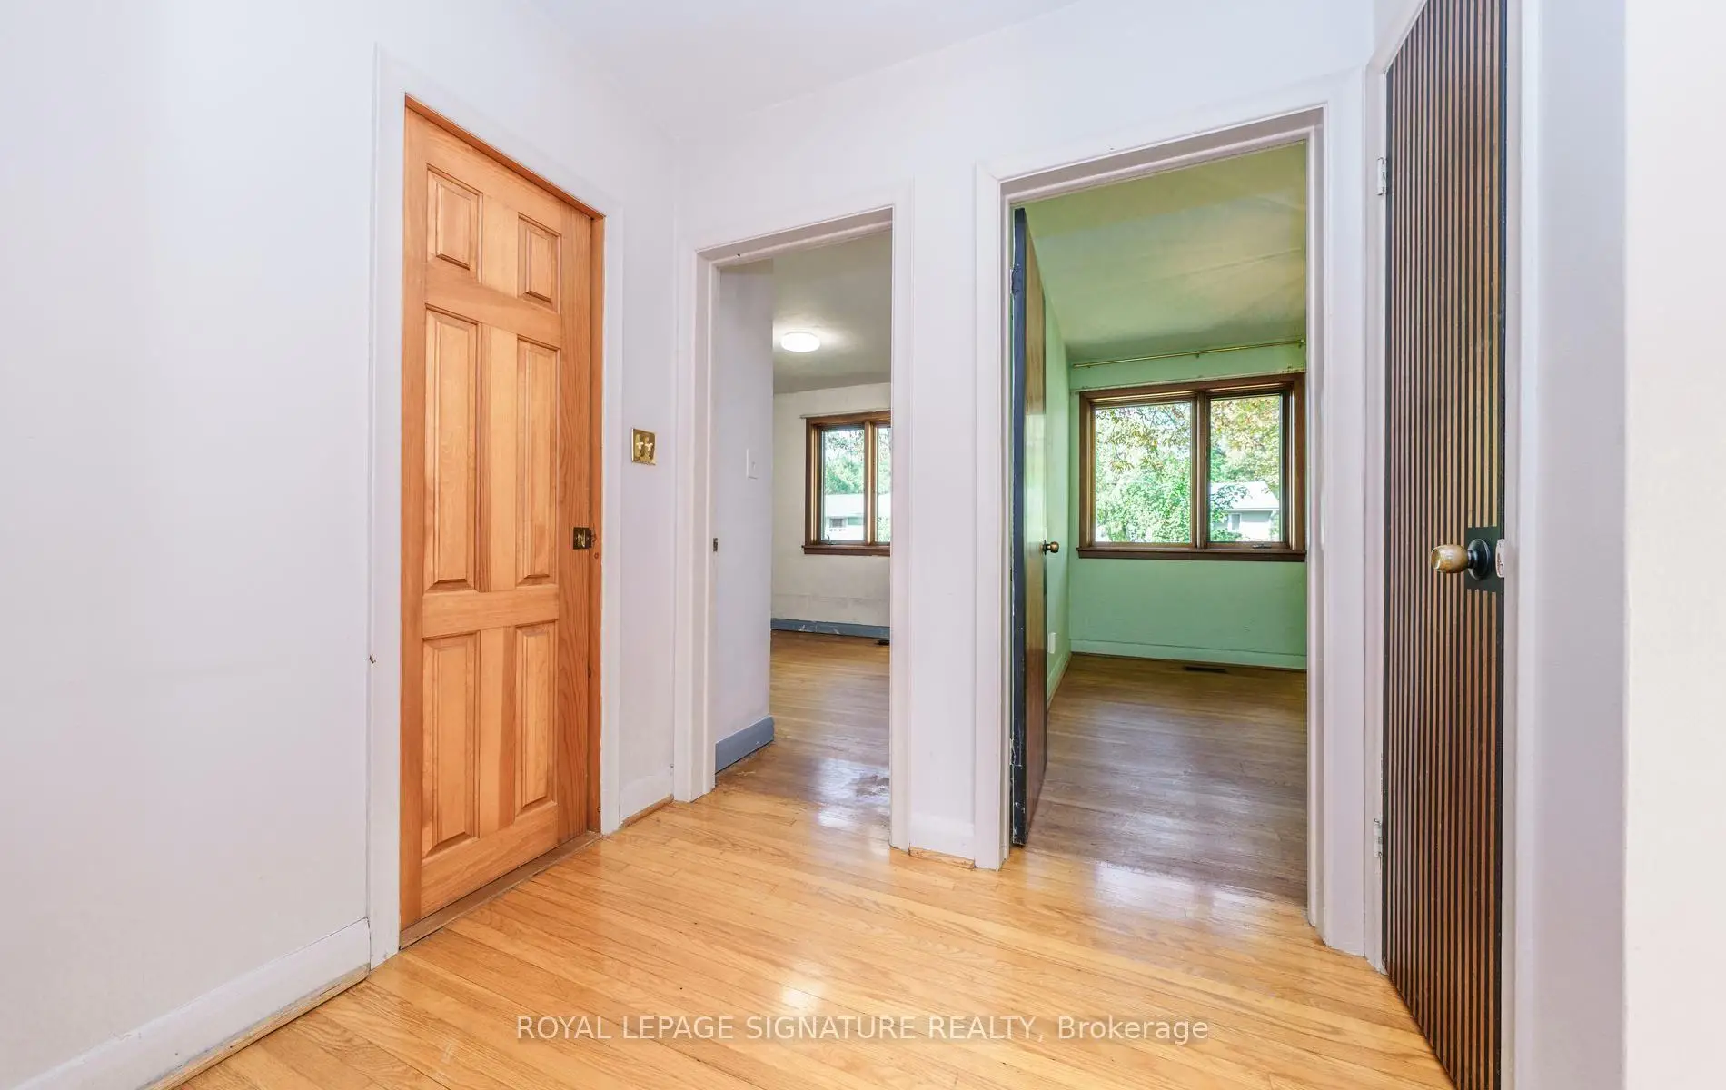
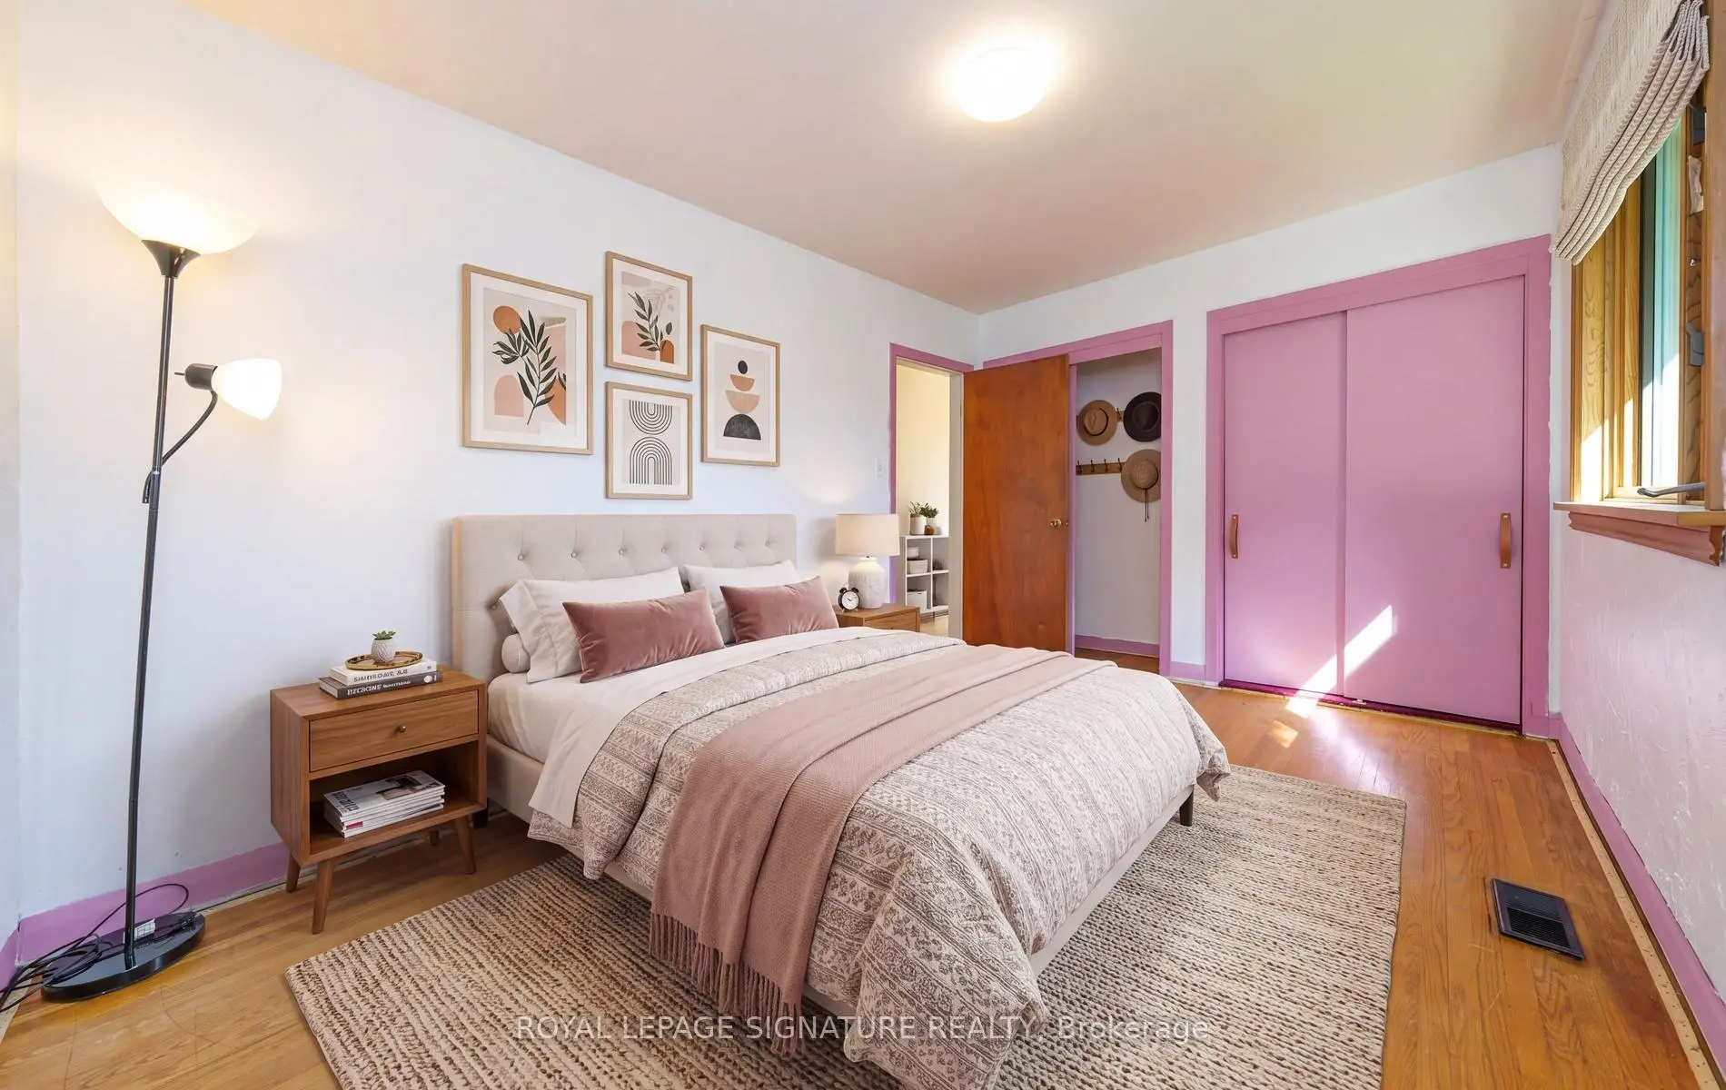
| Primary B | 4.98x2.84 | Hardwood Floor, His and Hers Closets, Overlooks Backyard |
|
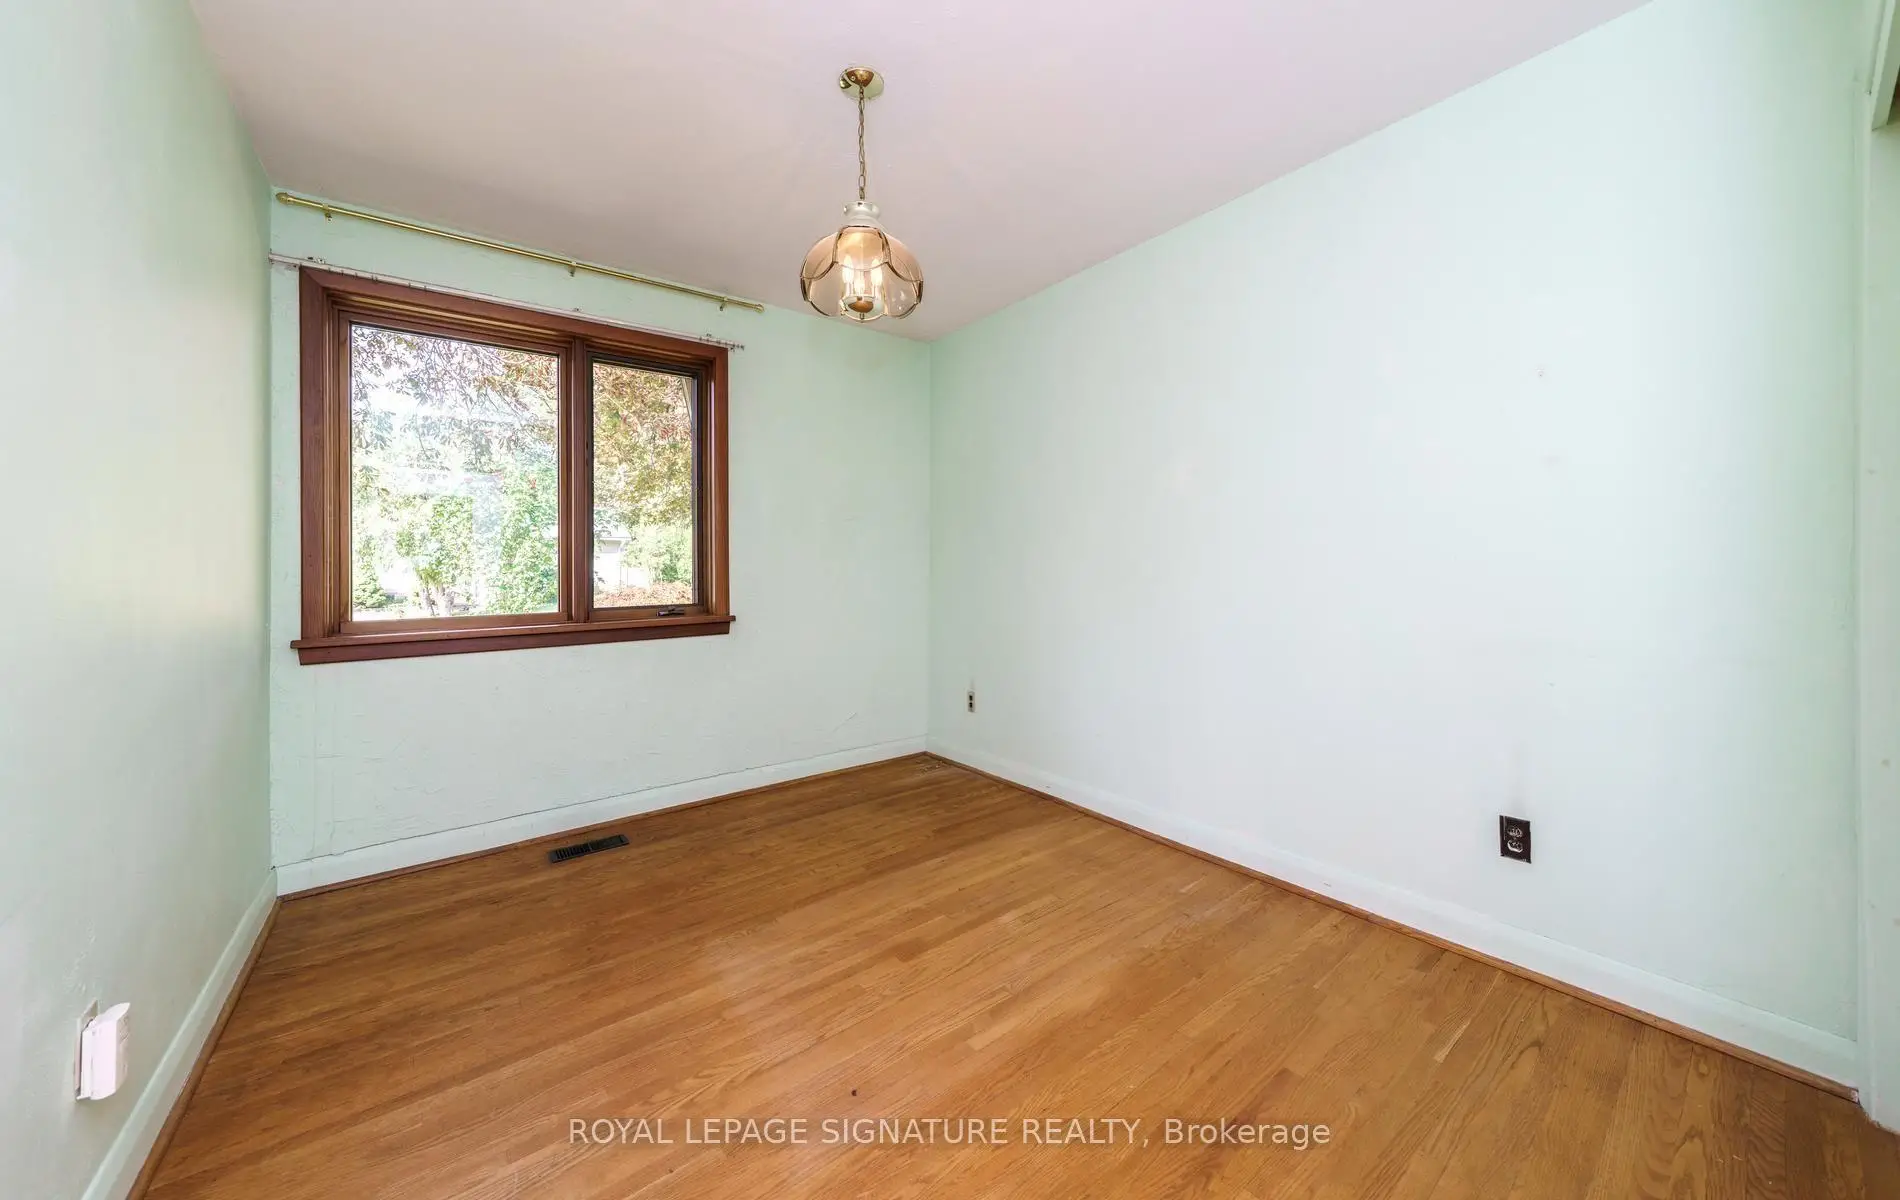
| 2nd Br | 3.20x2.87 | Hardwood Floor, Window |
|
| 3rd Br | 3.40x2.81 | Hardwood Floor, Window |
|
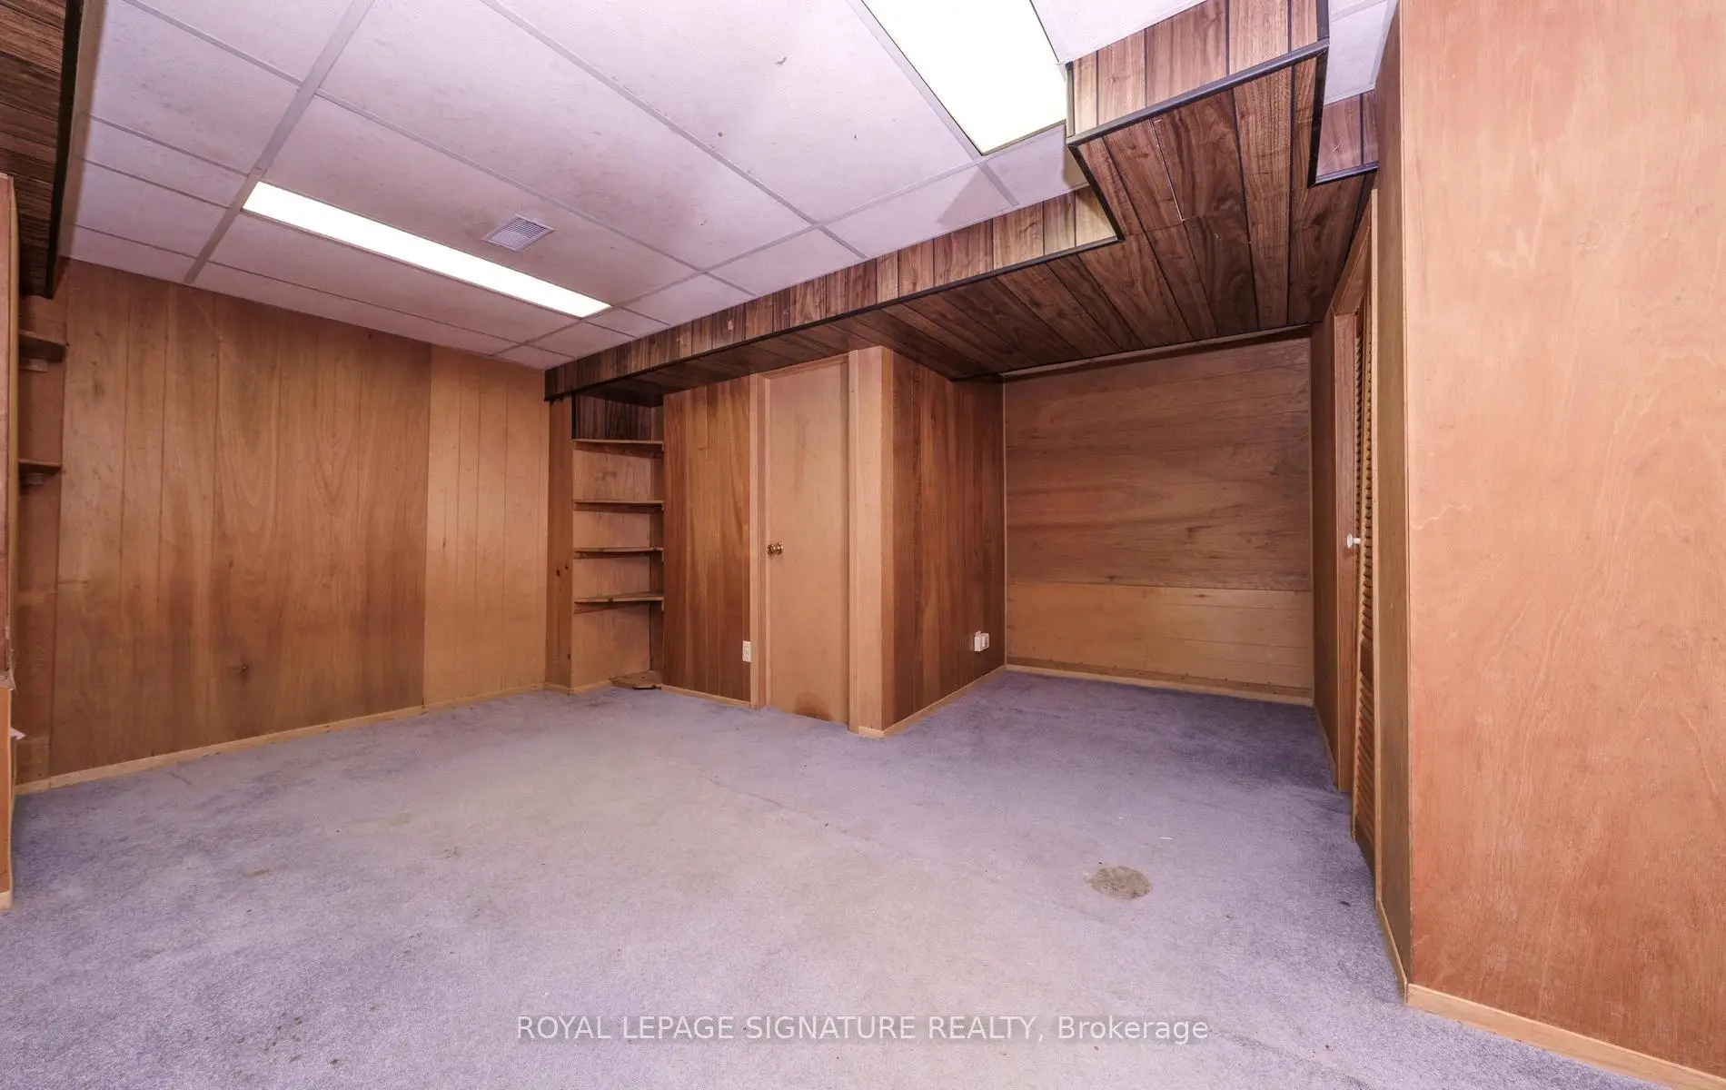
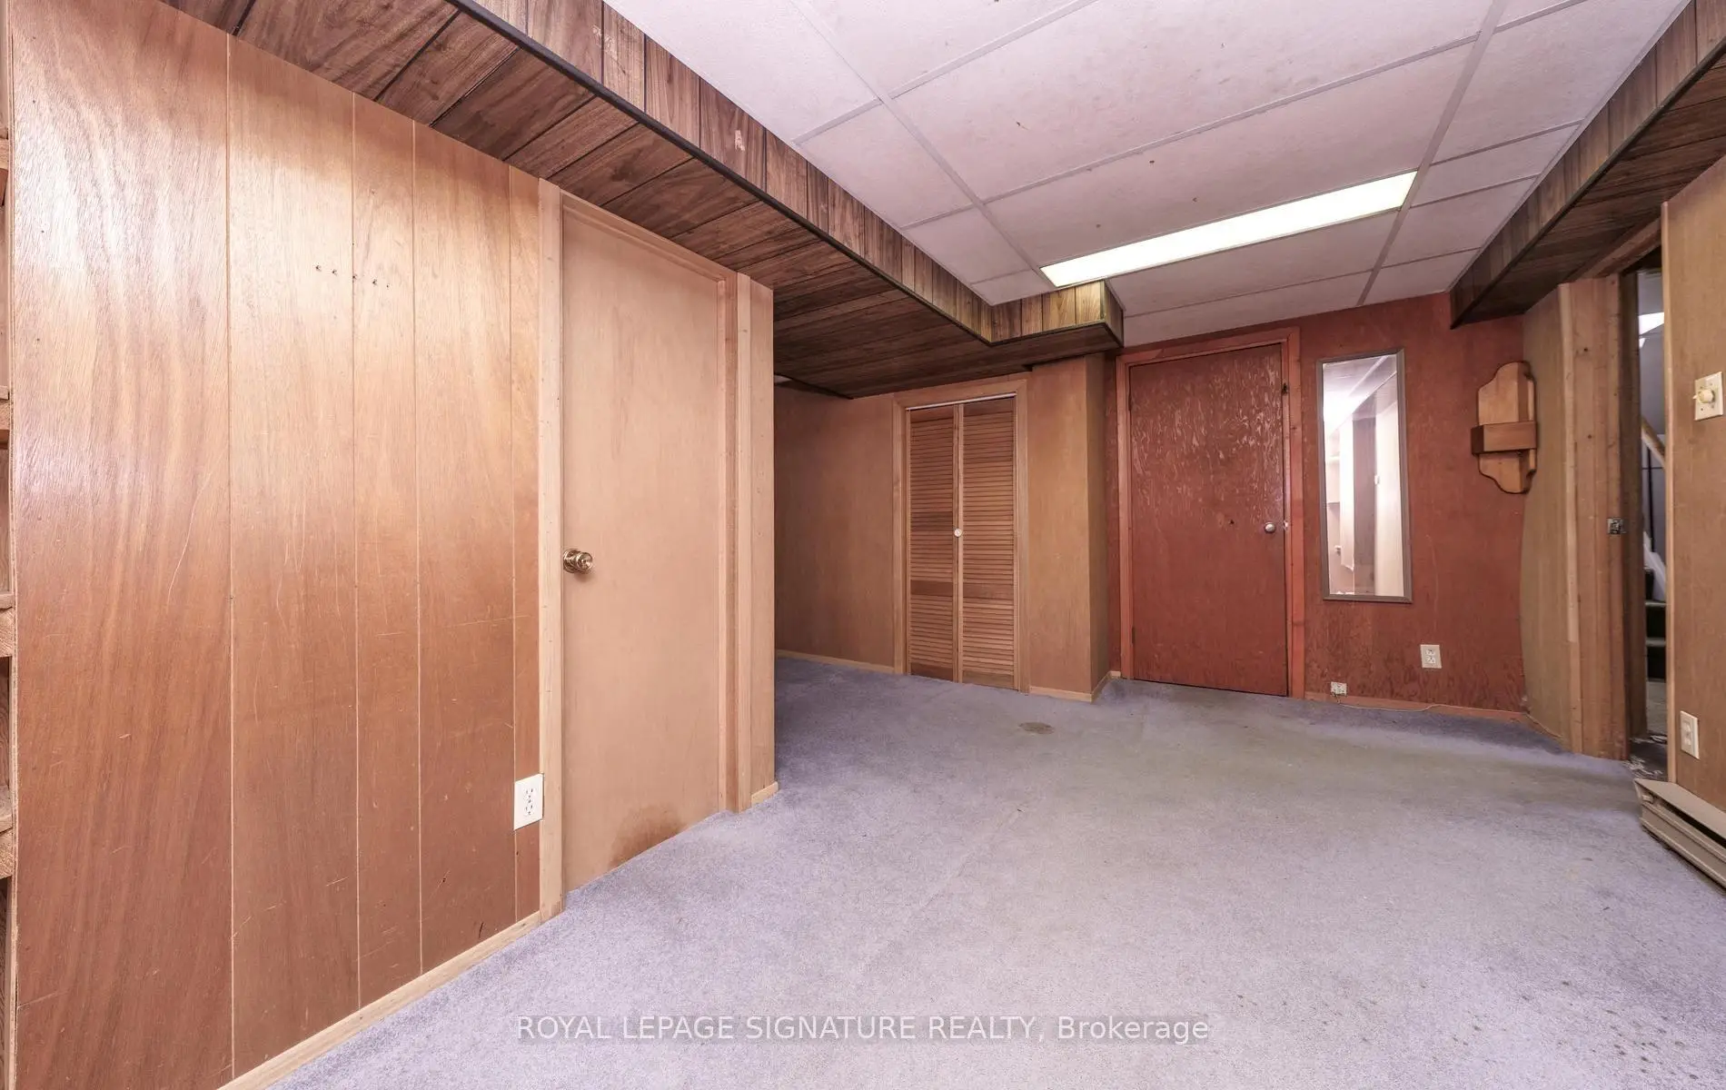
| 4th Br | 4.15x3.23 | Above Grade Window, Closet, Broadloom |
|
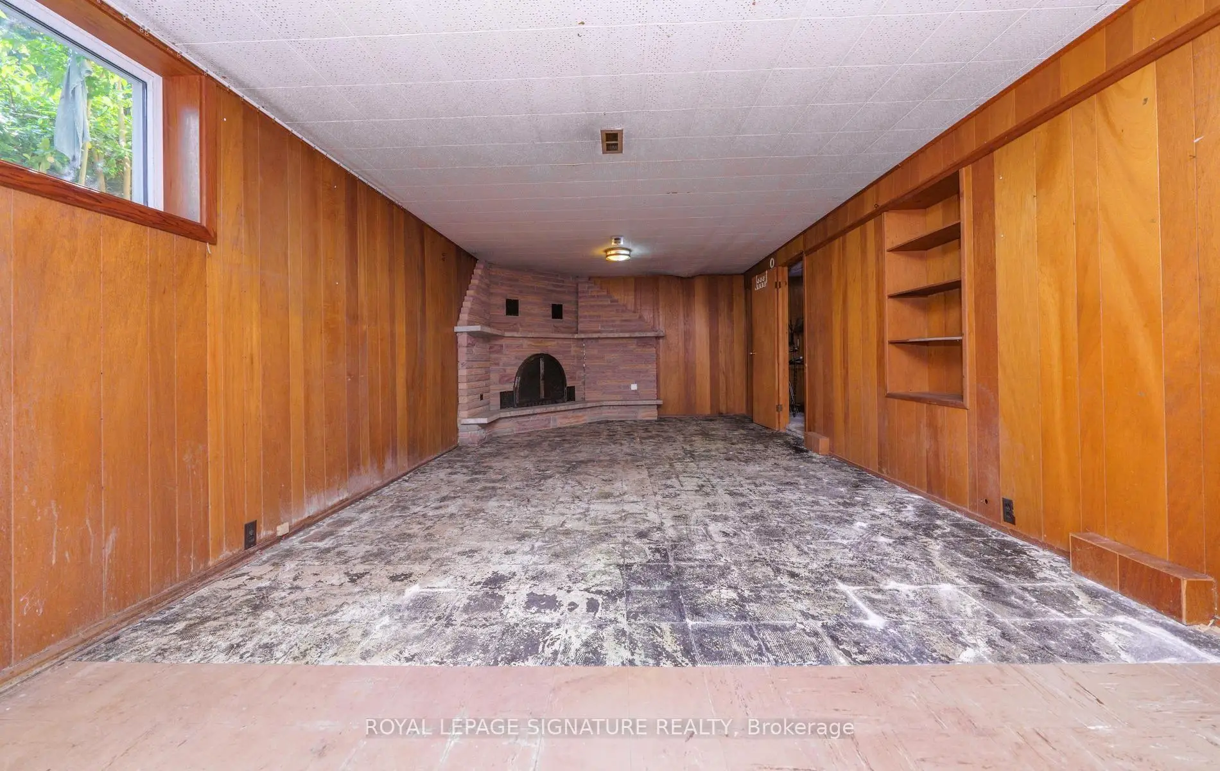
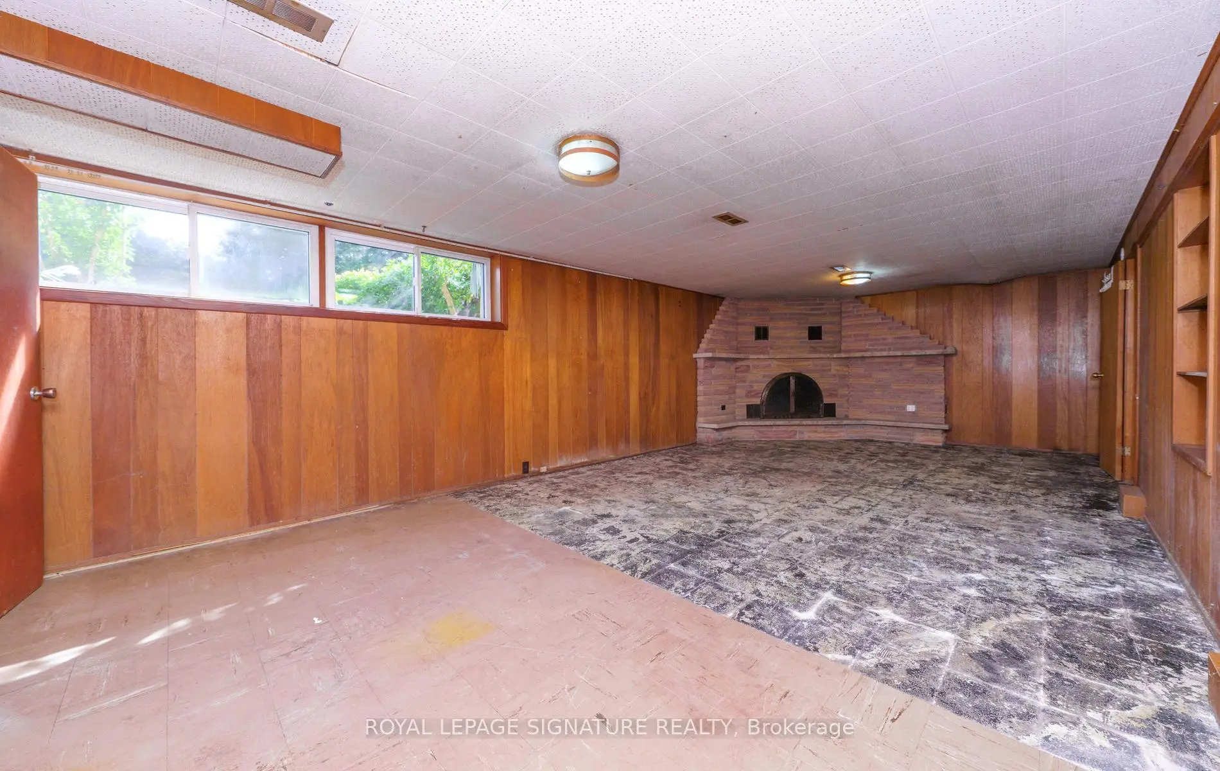
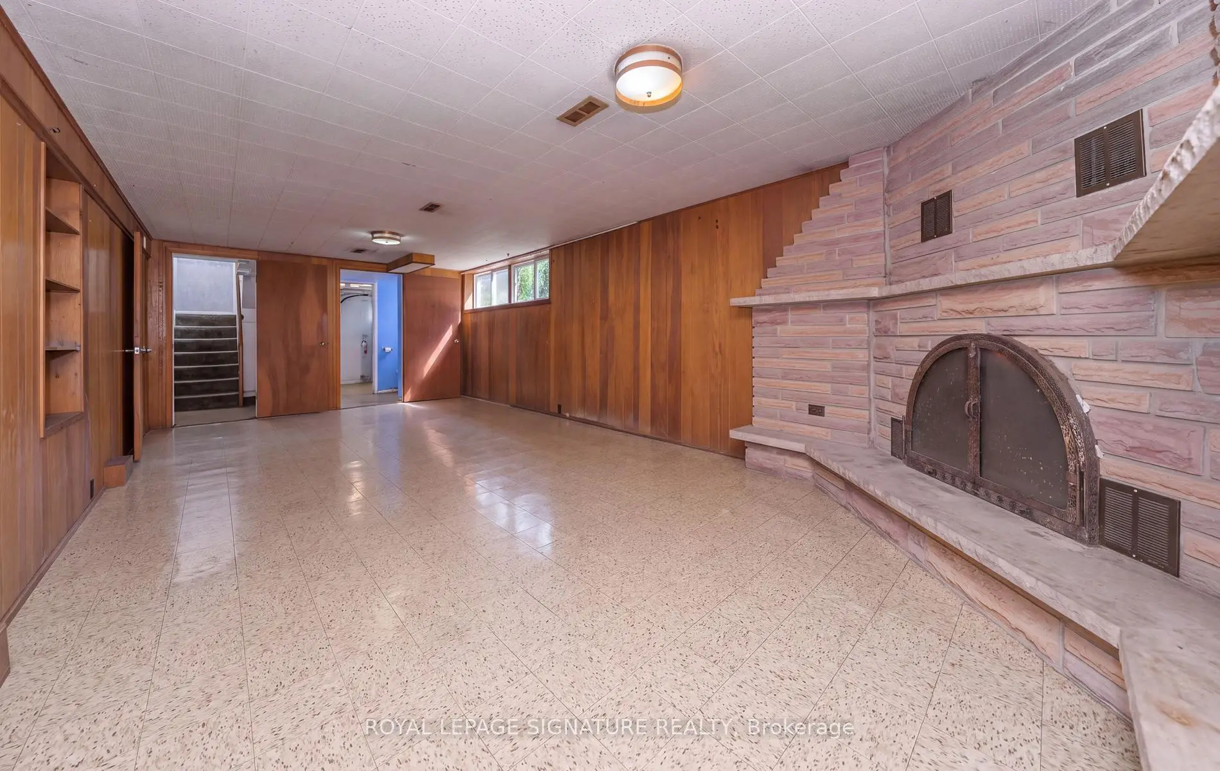
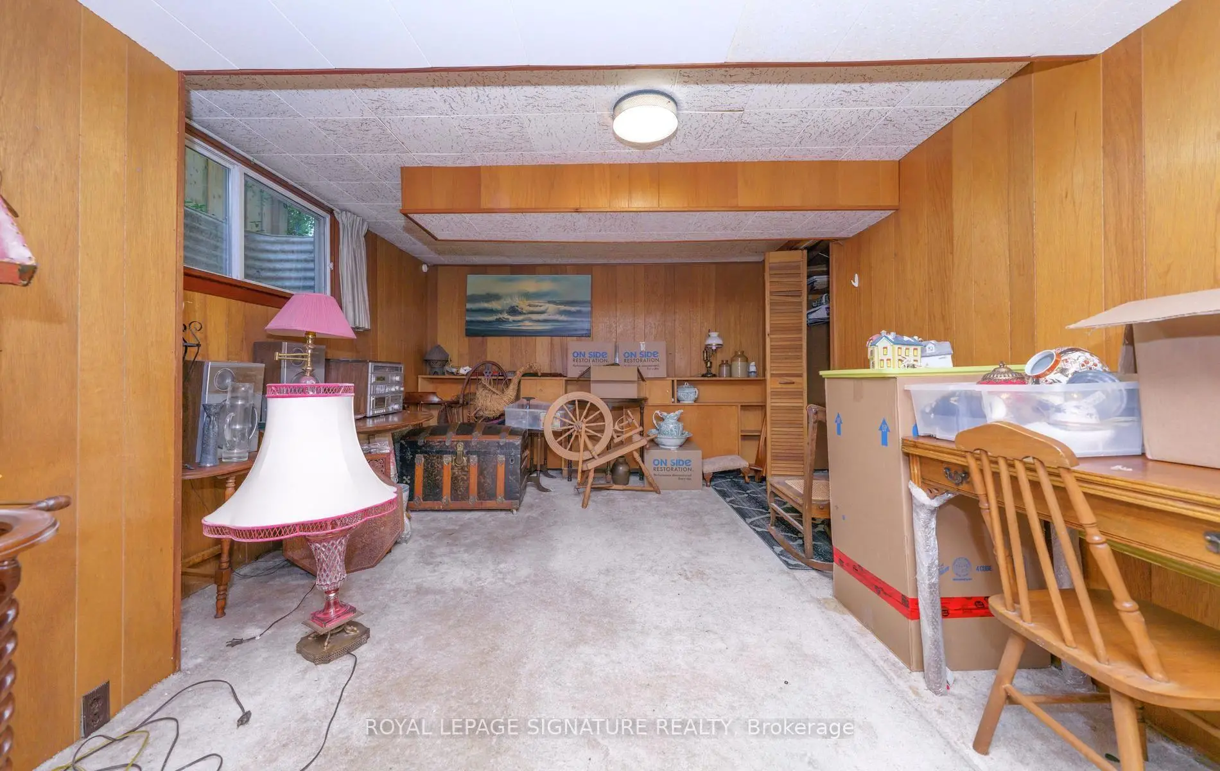
| Recreatio | 7.84x3.91 | Fireplace, Above Grade Window |
|
| Other | 4.70x4.08 | Closet, Broadloom |
|
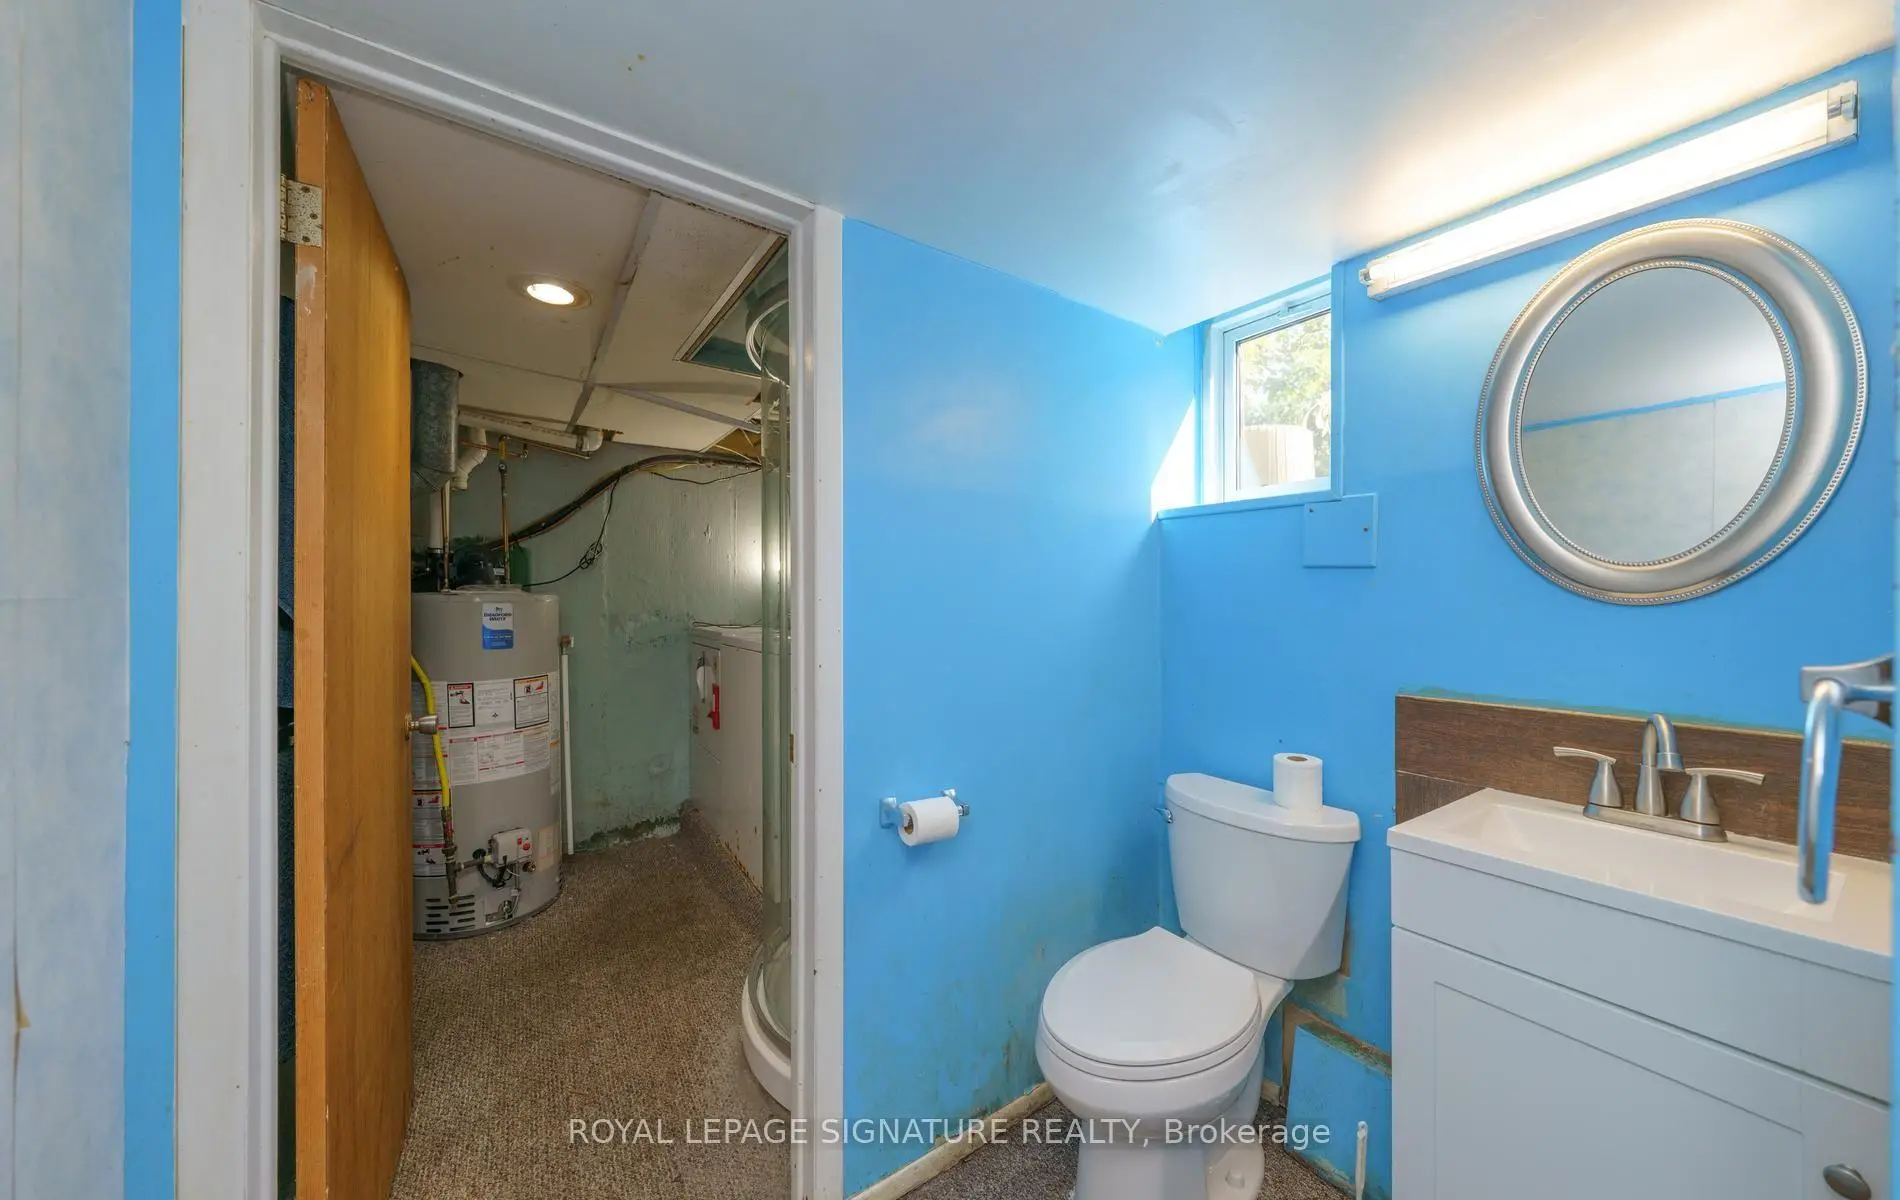
| Furnace R | 5.40x3.60 | Combined w/Workshop, Above Grade Window |
| Bathroom | Pieces | Level | |
|---|---|---|---|
| 1xBath | 4 pcs | Main |
|
| 1xBath | 3 pcs | Lower |
Property Summary
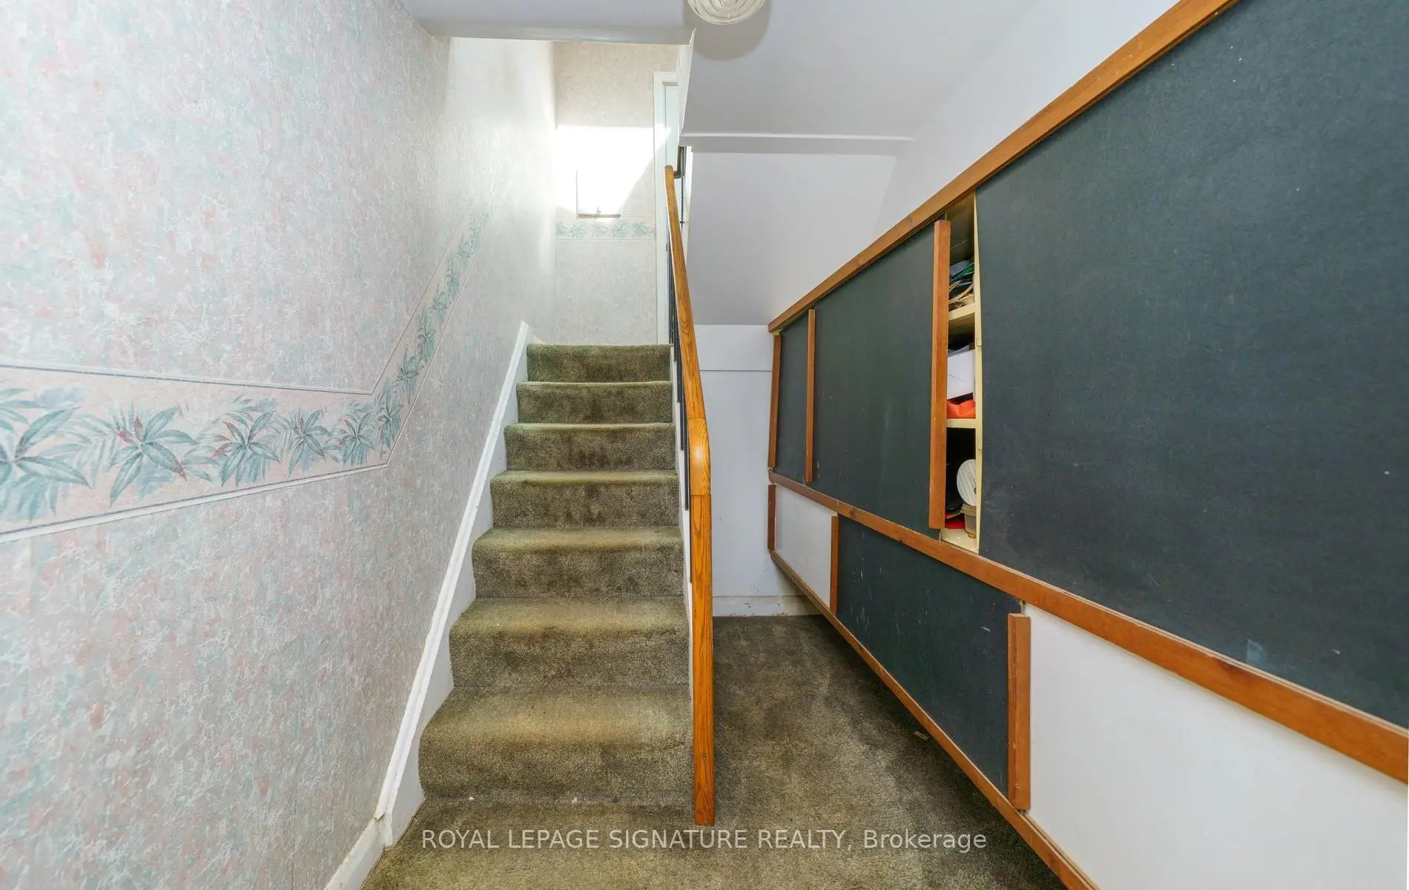
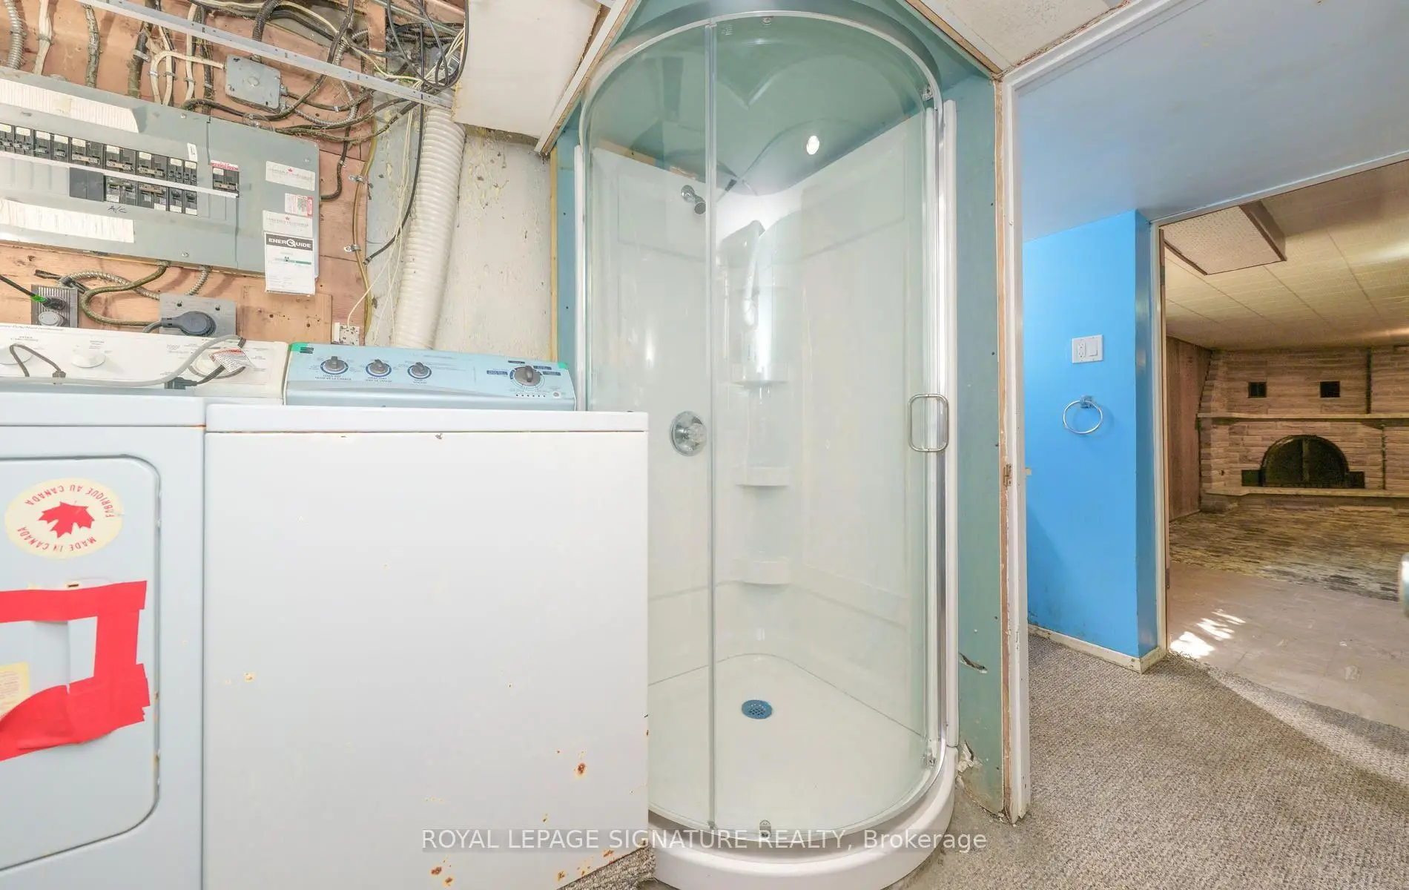
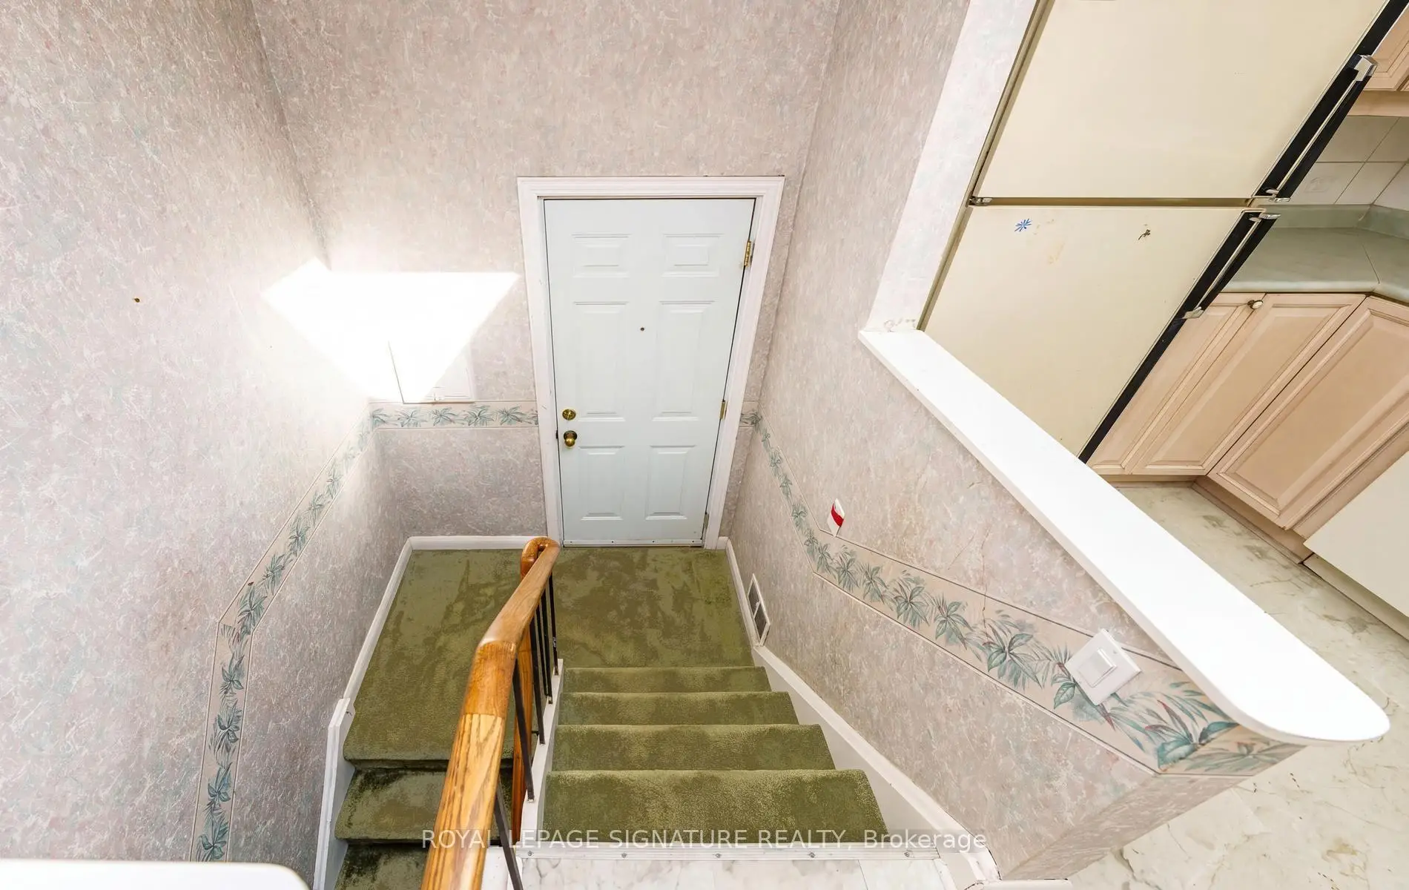
Located close to the intersection of Leslie and Denlow and Southwell, 55 Southwell Dr is a 3+1 bedrooms 2 washrooms Detached. The property basement is not finished. The property has many nice features including Floor Drain. Living Room Rm, Dinning Room Rm, Kitchen, Primary B, second bedroom and third bedroom are on the Main floor; fourth bedroom, Recreation Roomreatio, Other and Furnace R are on the Lower floor.Local Area Profile
This property is located in a predominantly owner-occupied residential area with housing made up primarily of detached homes, together with some townhouses. Approximately 66% of residents hold a bachelor's degree or higher, while about 11% have a college credential. The large majority of local commuters travel by car.
School Information
Elementary Schools
-
Home schoolDistance to school: 0.9 km (~15 min walk)
-
Home schoolDistance to school: 2.5 km (~8 min drive)
-
Home schoolDistance to school: 1.3 km (~23 min walk)
-
OUR LADY OF WISDOM (Grade: JK - 8)
Catholic French Immersion school
Distance to school: 4.3 km (~13 min drive) -
ST BONAVENTURE (Grade: 5 - 8)Distance to school: 1.8 km (~32 min walk)
Secondary Schools
-
Rank: 1/746 (Score: 10.0)Distance to school: 1.3 km (~24 min walk)
-
-
Loretto Abbey (Grade: 9-12)
Catholic French Immersion school
Rank: 259/746 (Score: 6.8) 5 year average: 205/746 (Score: 6.9)Distance to school: 4.3 km (~13 min drive)


Location
Community Overview
55 Southwell Dr is at North side of Banbury-Don Mills Community. The community of Banbury-Don Mills runs from East Don River on the west to York Mills Road in the North, Wilket Creek on the east, and Eglinton Avenue on the South. Surrounded by ample green space, the Banbury-Don Mills is populated by a mature residential area with a bustling commercial business along Don Mills Road. At the community's south end, a new master plan will develop 60 Acres of space into a living, working, and entertainment hub. In addition, a crosstown LRT is under development along Eglinton to serve the residents. Banbury-Don Mills can be divided into three residential real estate zones.West of Richmond Hill Go Train railway track / Don Mills Trail and north of Lawrence Avenue is part of York Mills Collegiate Institute School Zone. In past 3 months, 18 Detached homes were sold at average of $2.36M. Also, a significantly higher proportion of the residents have a bachelor's degree and above. In 55 Southwell Dr neighbourhood, you will find many residents are Chinese, Canadian, Irish, German, and Scottish. The community borders Don Valley Parkway and is very close to highway 401. Along Wilket Creek, Windfields Park, Edward Gardens, Wilket Creek Park, and Serena Gundy Park offer several well-maintained paved trails surrounded by gorgeous wooded trees and open fields for excise and recreation activities. On the east side of Don Mills Road, close to Wynford Drive, residents can also find Real Canadian Super Stores for more grocery choices. Banbury-Don Mills is a highly sought-after community in Toronto. Approximate to the downtown core and straightforward highway access make the community a particularly suitable location to live for working professionals. The robust school system, larger living space, and many beautiful parks appeal to families with kids.