
Description
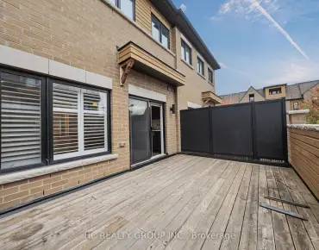
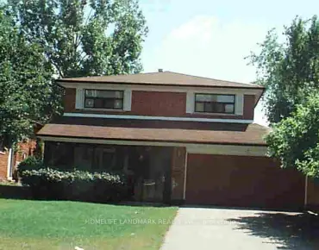
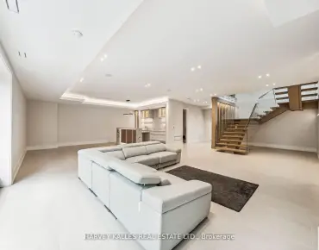
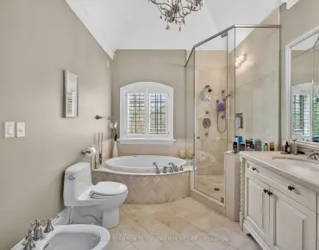
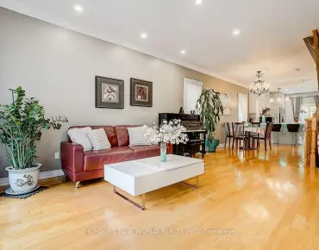
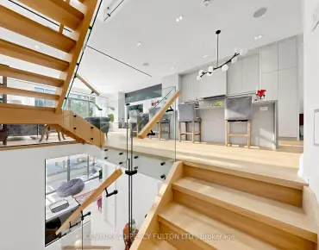
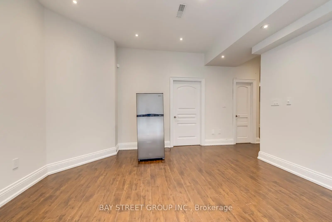
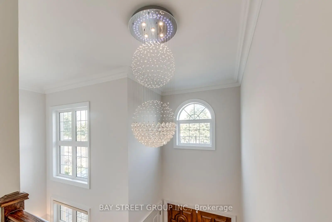
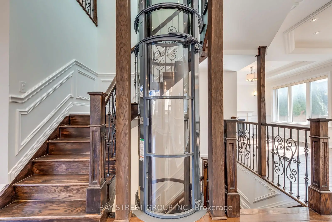
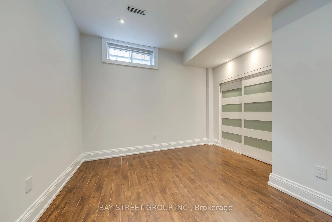
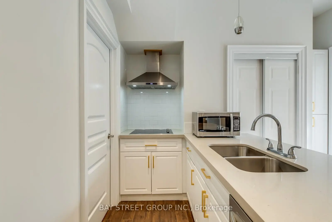
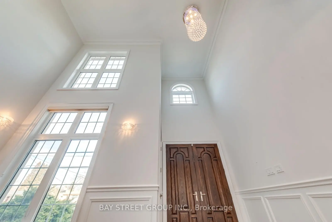
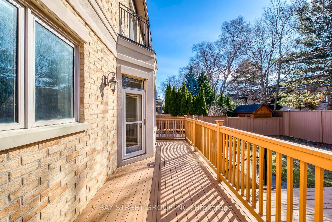
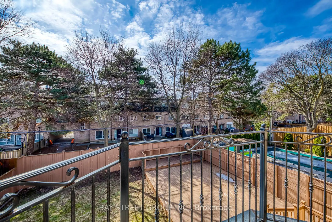
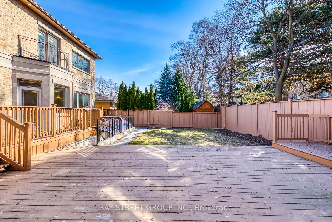
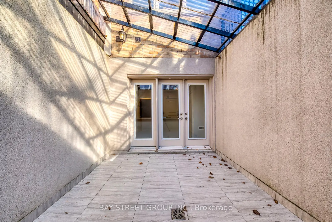
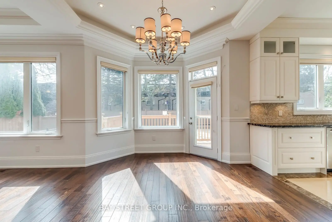
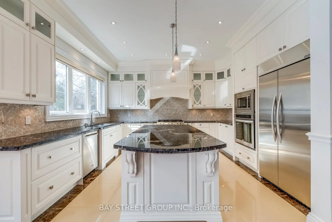
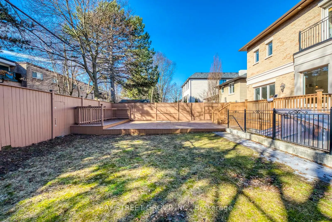
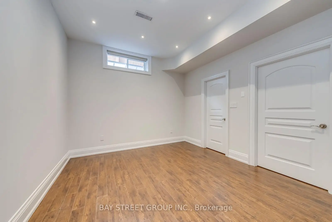
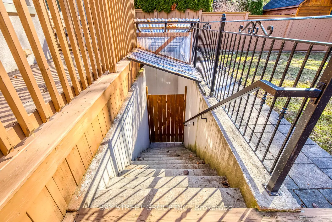
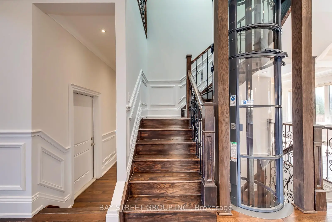
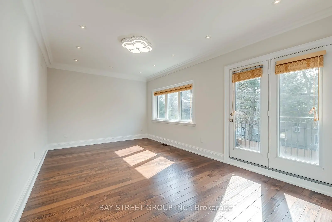
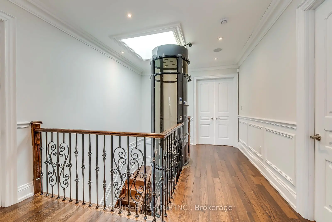
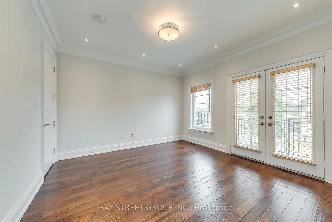
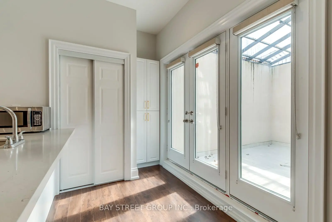
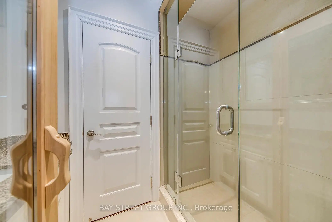
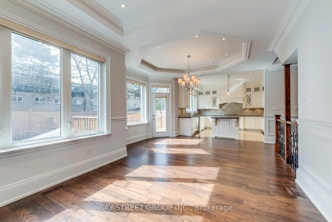
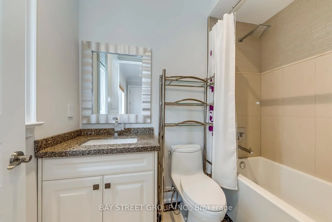
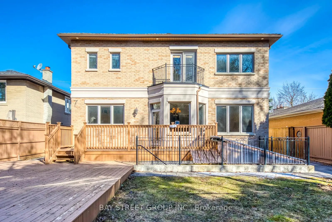
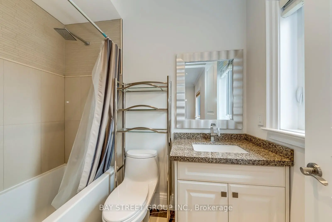
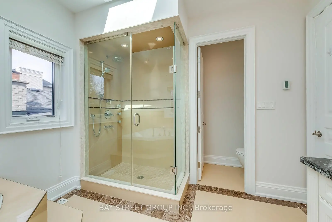
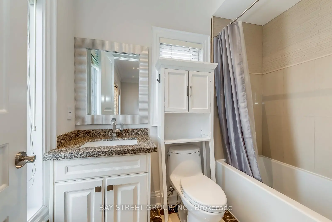
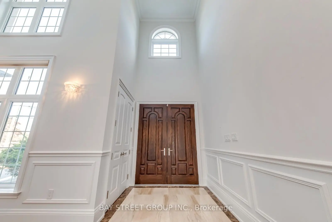
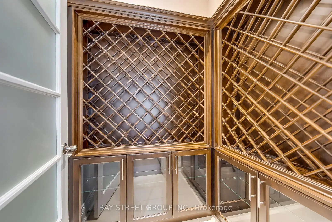
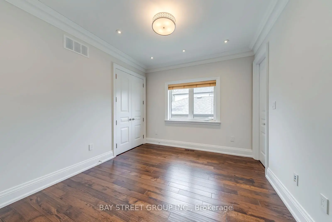
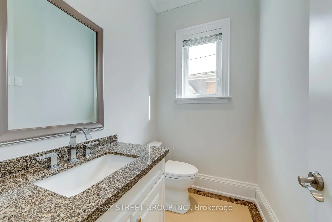
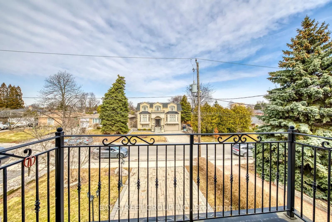
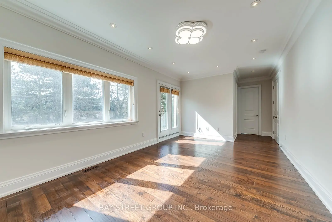
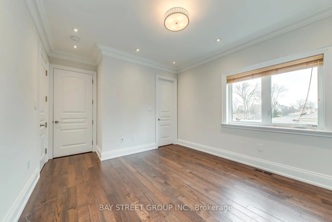
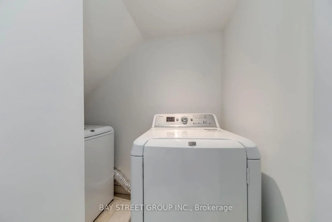
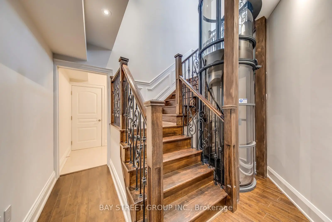
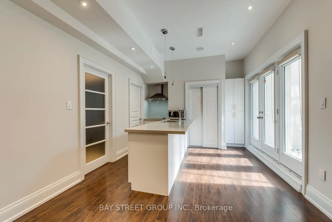
Exceptional Location & Exceptional Home! Ideally situated just steps from Bayview Village Shopping Centre, subway, top schools, and parks, with an abundance of everyday conveniences nearby. Spectacular custom-built residence showcasing sophisticated contemporary design, exceptional craftsmanship, and an impressive blend of luxury, comfort, convenience and functionality.A grand 20' soaring ceiling in the foyer and living room creates a dramatic first impression, complemented by 10' ceilings on the main floor, 9' on the second floor and 10' in the finished basement. Bright, sun-filled interiors feature elegant crown moulding, pot lights and beautiful hardwood flooring throughout. Two skylights enhance the natural light and airy ambiance.Thoughtfully designed with seniors in mind, the main floor features a convenient layout with fewer stairs, making everyday living more comfortable and accessible. A built-in elevator serving multiple levels provides exceptional convenience and easy access throughout the home, making it an excellent choice for seniors.Designed for modern family living, every second-floor bedroom features its own private 4-piece ensuite, with heated flooring in the ensuites for added year-round comfort. The impressive 5-piece primary ensuite provides a luxurious private retreat.The sophisticated designer kitchen showcases custom cabinetry, granite countertops and built-in stainless-steel appliances, with a walk-out to the deck and beautifully landscaped backyard. Two kitchens and two laundry areas offer exceptional flexibility for extended-family or evolving family needs.The finished walk-up basement with 10' ceiling provides versatile additional living space with convenient direct access to the backyard. The combination of a senior-friendly main-floor layout, built-in elevator, private ensuites, two kitchens and two laundry areas offers an exceptional level of comfort, flexibility and functionality for families at every stage of life.
Features
- Facing: South

- Bedrooms: 5

- Bathrooms: 7

- Garages: 2

- Kitchens: 1

Details
- Lot size: 50.00 x 120.00 Feet

- Space: 3000-3500

- Tax: $ 17261.05

- C13739586

- Listing contracted with: BAY STREET GROUP INC.
| Room | Size(M) | Description | |
|---|---|---|---|
| Living Rm | 6.76x5.36 | Coffered Ceiling(s), Hardwood Floor, Glass Block Window |
|
| Dining Rm | 6.76x5.36 | Coffered Ceiling(s), Hardwood Floor, Pot Lights |
|
| Family Rm | 3.76x3.53 | Fireplace, Hardwood Floor, W/O To Garden |
|
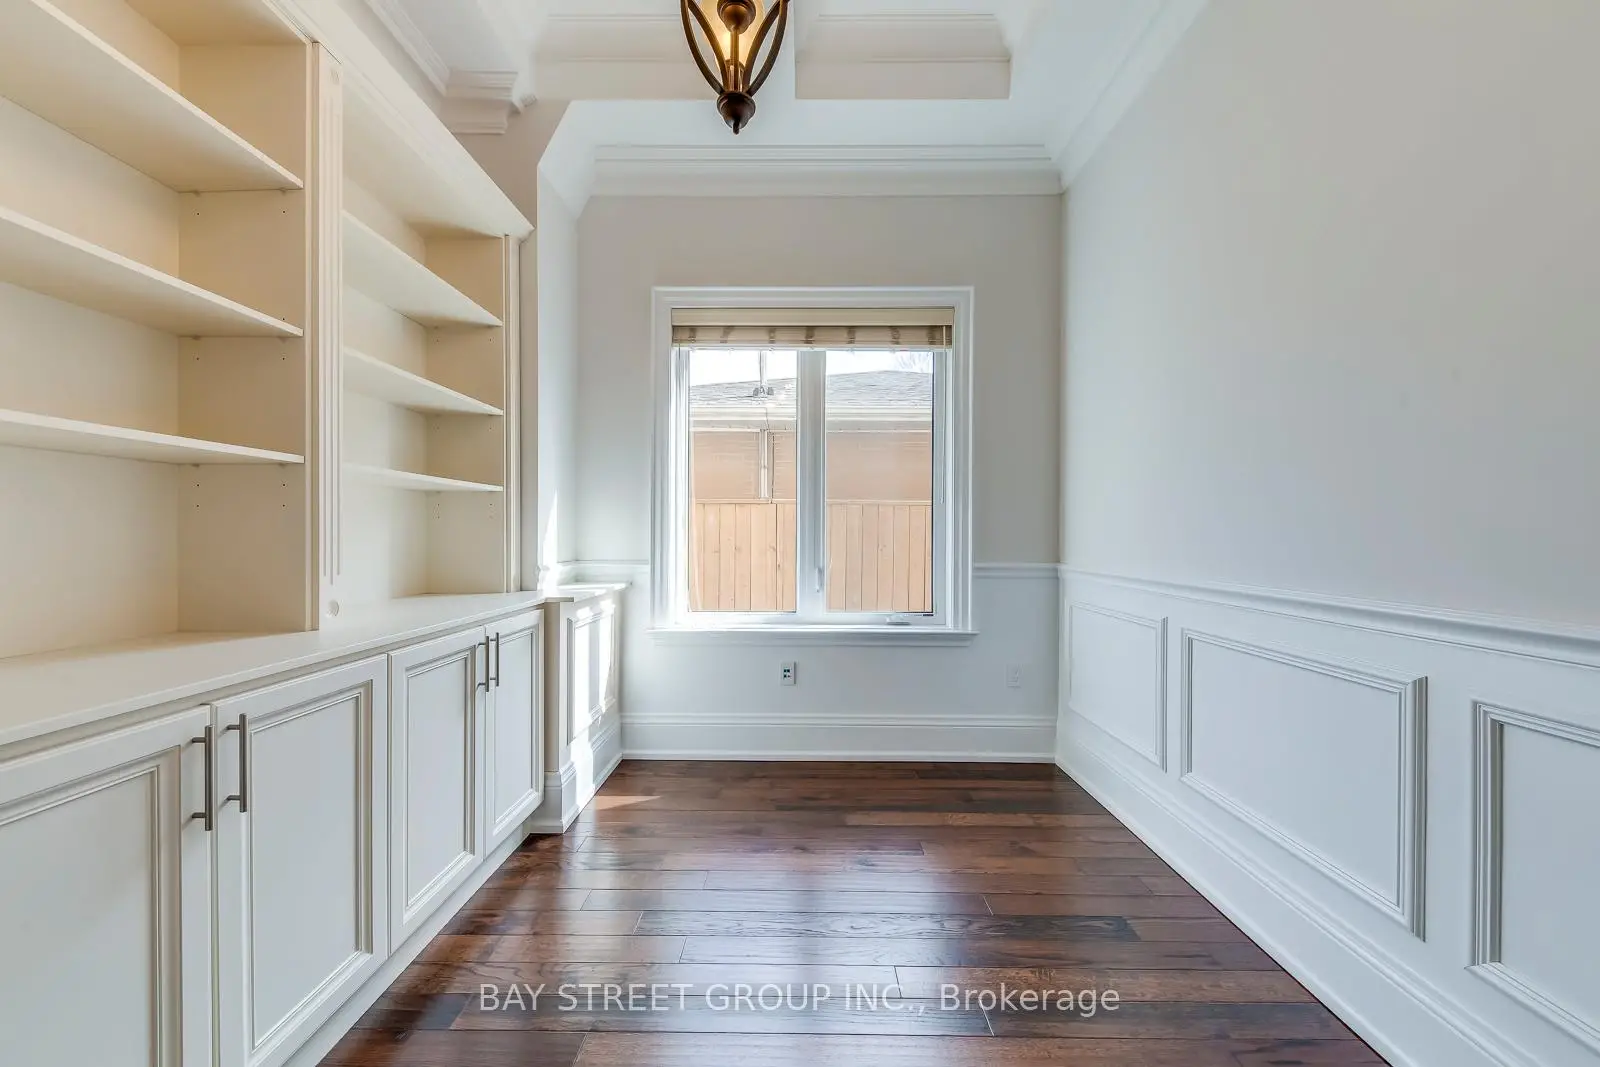
| Office | 3.58x3.00 | B/I Bookcase, Hardwood Floor |
|
| Kitchen | 4.47x4.01 | Centre Island, Granite Counters, W/O To Garden |
|
| Breakfast | 4.52x3.23 | Coffered Ceiling(s), Hardwood Floor, W/O To Garden |
|
| Primary B | 5.66x3.53 | 5 Pc Ensuite, Hardwood Floor, Balcony |
|
| 2nd Br | 3.96x3.91 | 4 Pc Ensuite, Hardwood Floor, Closet |
|
| 3rd Br | 3.89x3.58 | 4 Pc Ensuite, Hardwood Floor, Closet |
|
| 4th Br | 3.78x3.28 | 4 Pc Ensuite, Hardwood Floor, Closet |
|
| 5th Br | 3.84x3.00 | Laminate, Closet |
|
| Office | 4.06x2.67 | Laminate, Closet |
| Bathroom | Pieces | Level | |
|---|---|---|---|
| 1xBath | 2 pcs | Main |
|
| 1xBath | 5 pcs | Second |
|
| 3xBaths | 4 pcs | Second |
|
| 1xBath | 3 pcs | Basement |
|
| 1xBath | 2 pcs | Basement |
Property Summary
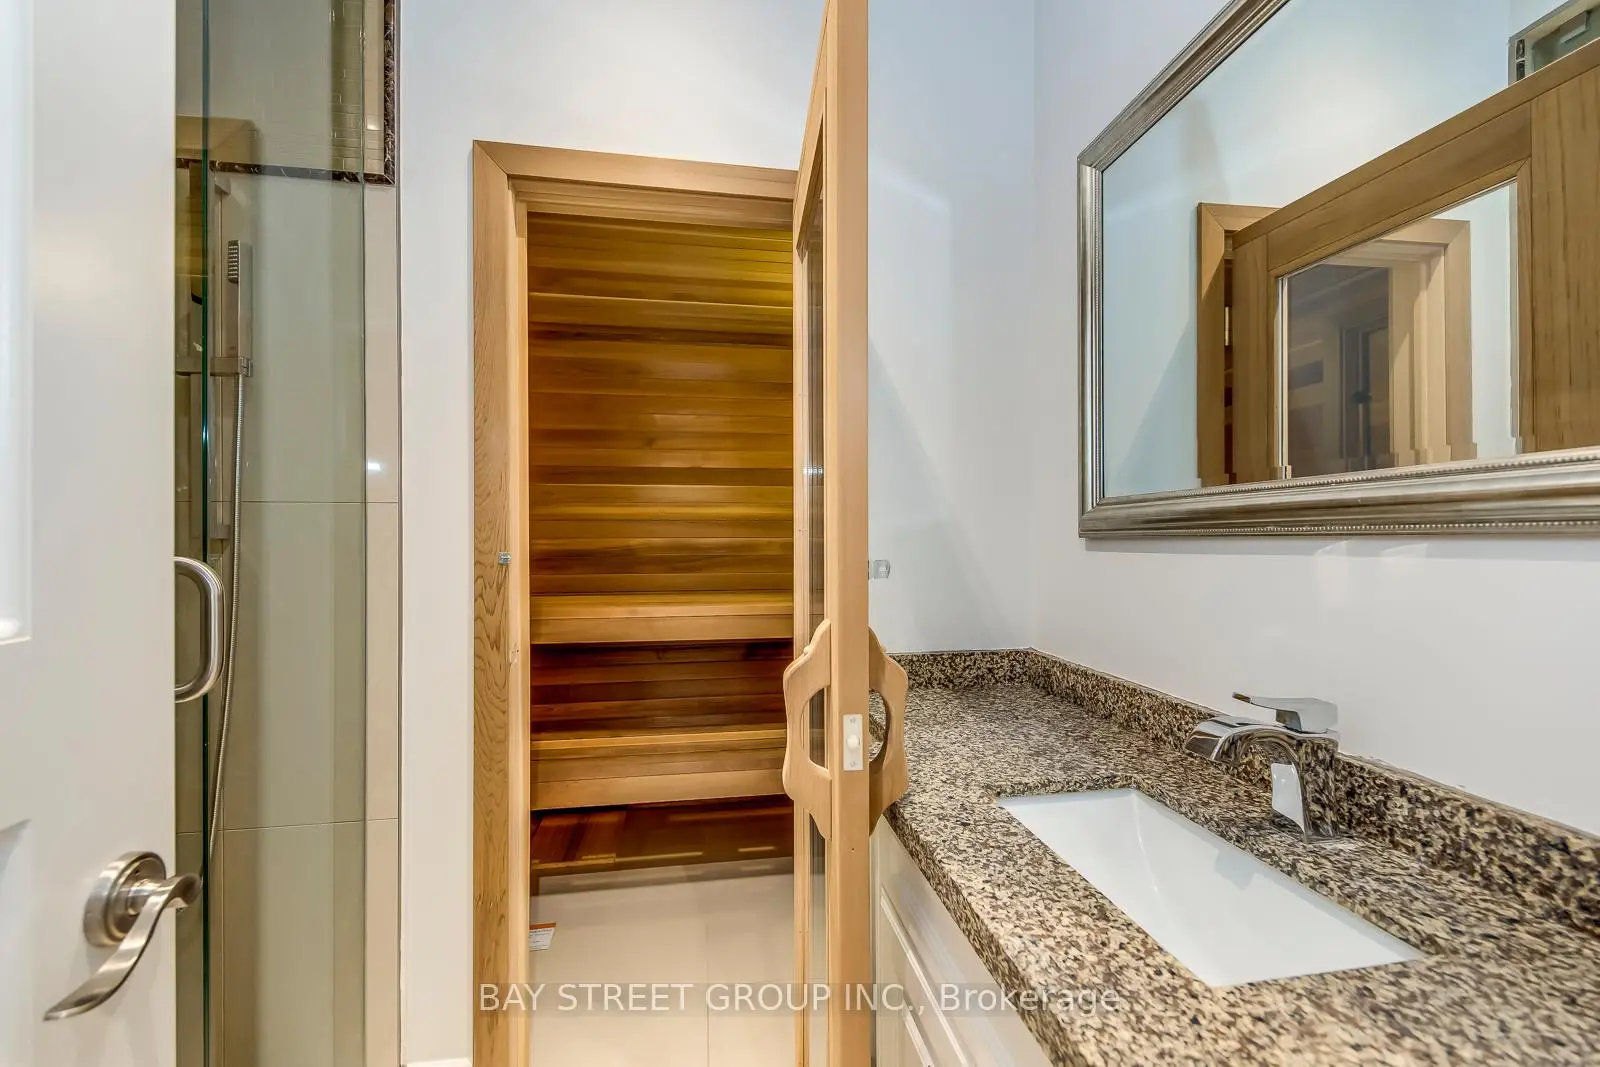
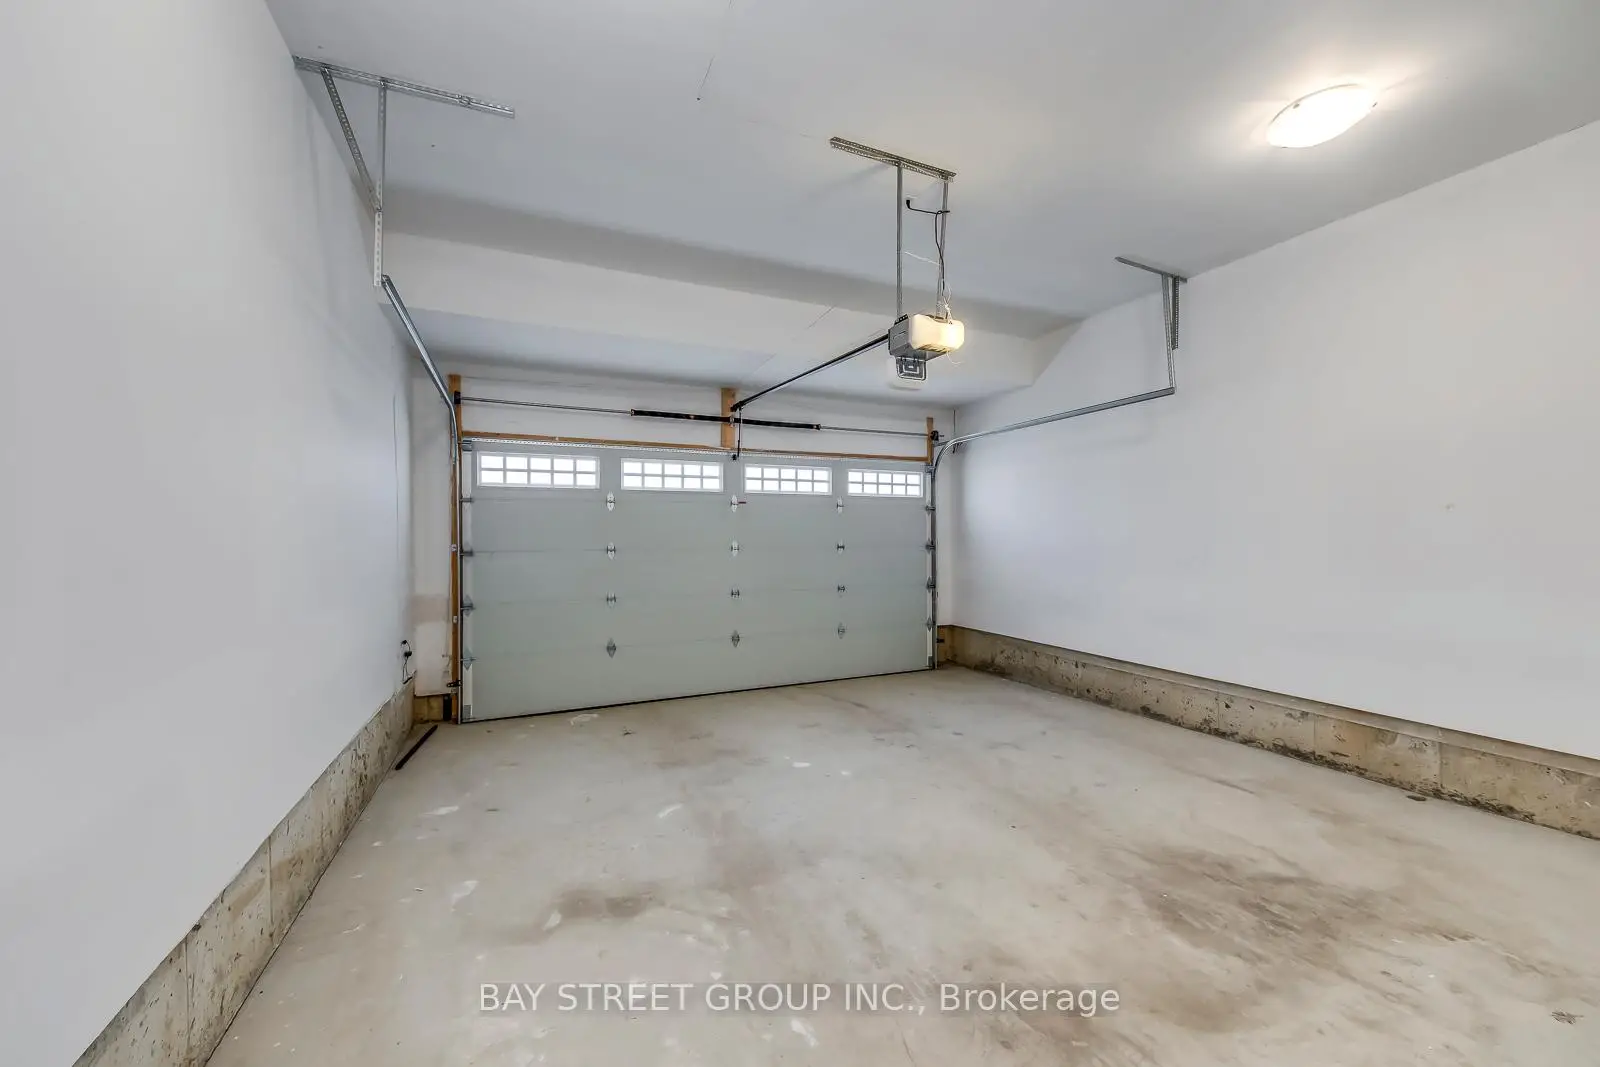
Located close to the intersection of Bayview Ave & Foxwarren Dr, 39 Foxwarren Dr is a 5+2 bedrooms 7 washrooms Detached. The unit has a Double Built-In Parking Spaces. The property has many nice features including Carpet Free, Auto Garage Door Remot, Central Vacuum, Sump Pump and Sauna. Living Room Rm, Dinning Room Rm, Family Room Rm, Office, Kitchen and Breakfast Room are on the Main floor.Local Area Profile
This property is located in an area with a significant rental housing presence with a strong concentration of apartment and condominium housing. Approximately 67% of residents hold a bachelor's degree or higher, while about 13% have a college credential. Public transit is commonly used by local commuters, alongside driving.
School Information
Elementary Schools
-
Home schoolDistance to school: 0.4 km (~8 min walk)
-
Home schoolDistance to school: 0.5 km (~10 min walk)
-
-
ST GABRIEL (Grade: JK - 8)
Catholic French Immersion school
Distance to school: 0.5 km (~9 min walk) -
ST TIMOTHY (Grade: 5 - 8)Distance to school: 2.8 km (~8 min drive)
Secondary Schools
-
Arts program school
Rank: 28/746 (Score: 8.8) 5 year average: 26/746 (Score: 8.4)Distance to school: 1.7 km (~31 min walk) -
Cardinal Carter-Arts (Grade: 9-12)
Catholic School
Distance to school: 2.1 km (~6 min drive) -
St. Josephs Morrow Park (Grade: 9-12)Distance to school: 2.5 km (~7 min drive)