
Description
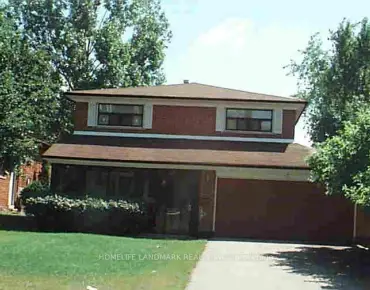
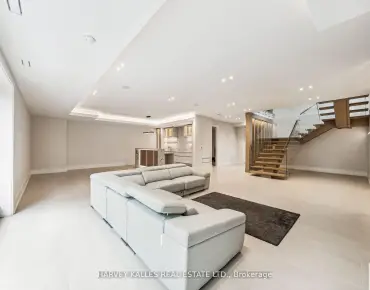
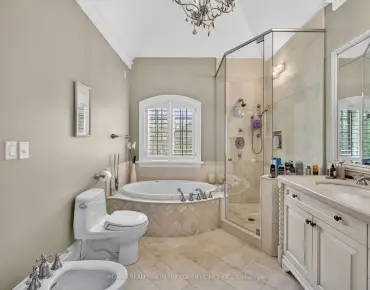
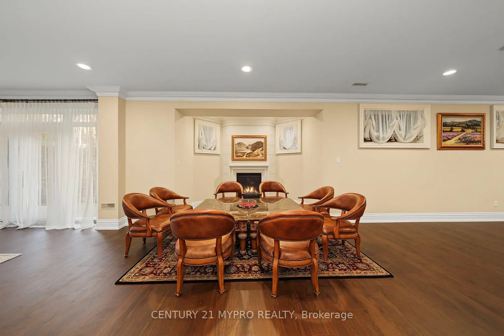
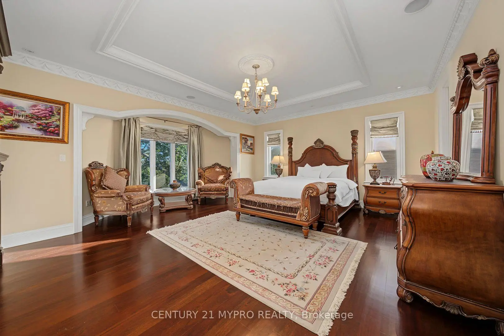
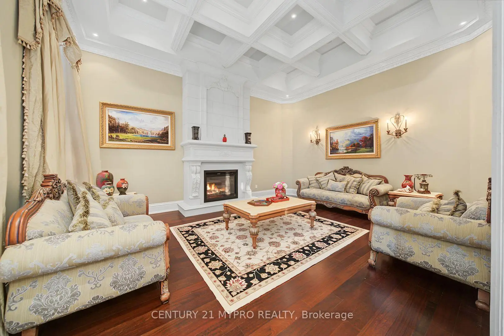
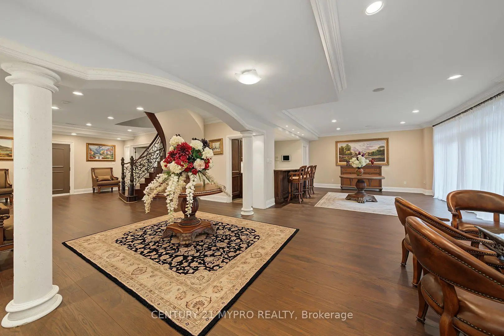
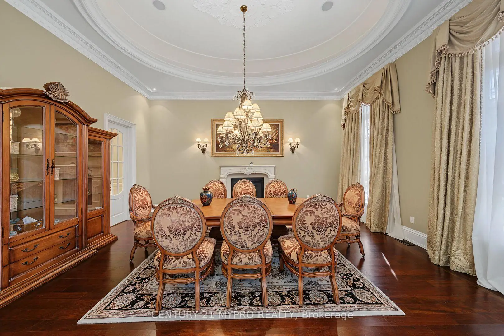
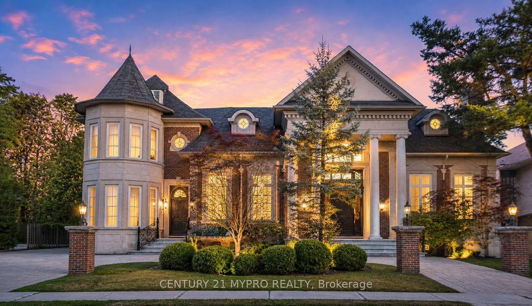
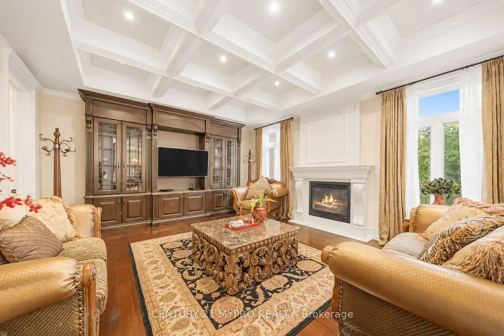
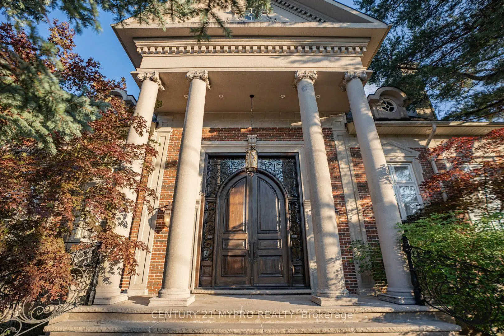
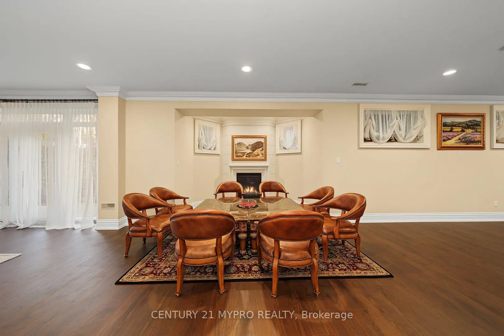
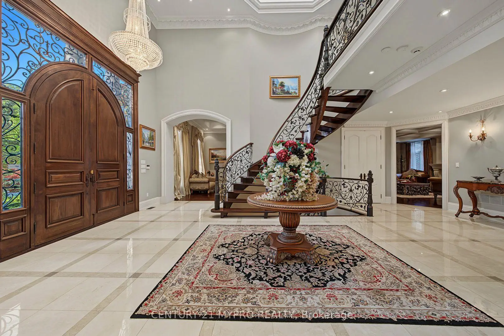
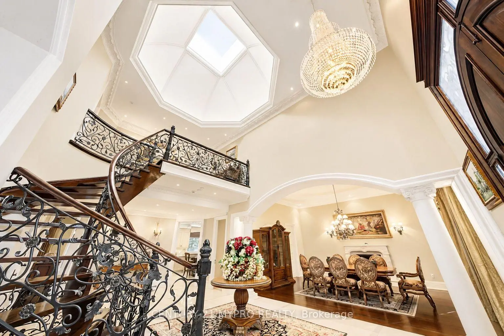
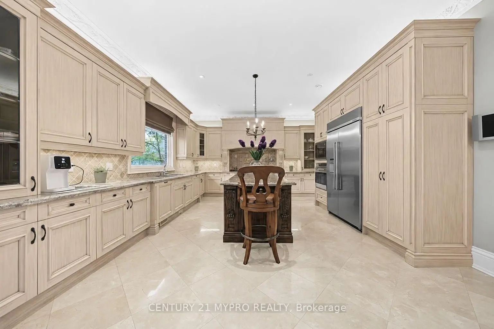
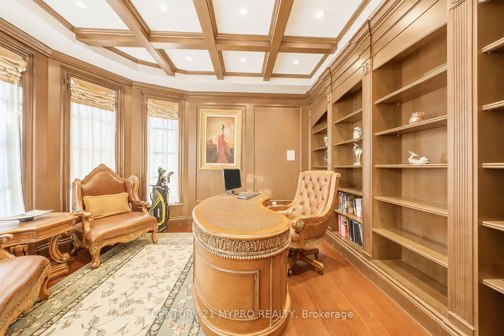
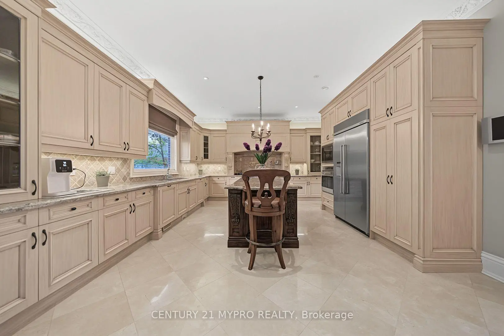
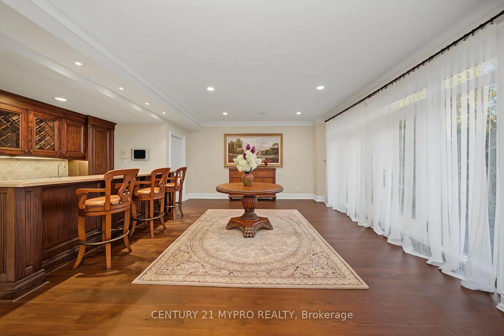
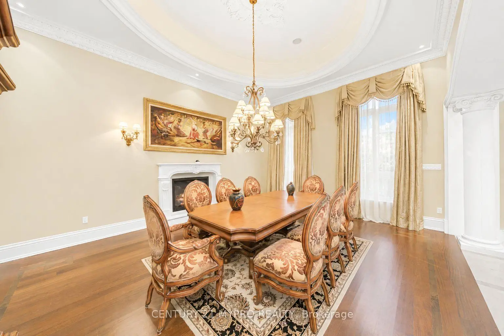
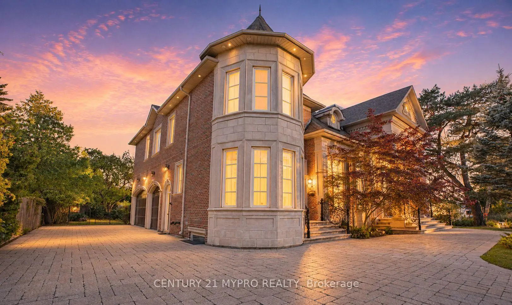
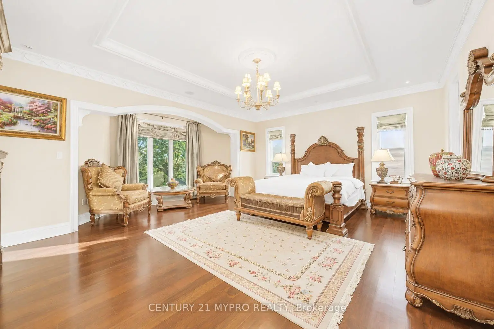
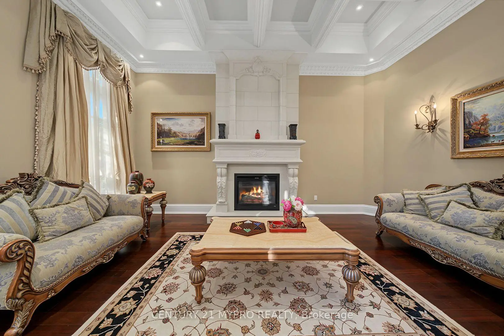
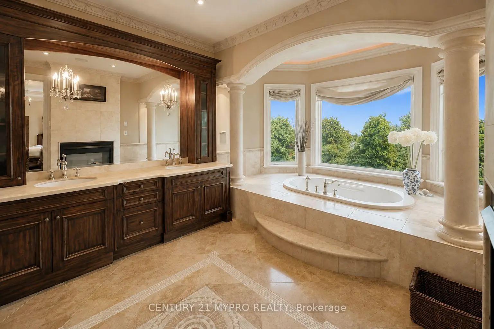
A Once-in-a-Generation Opportunity to Own an Exceptional Custom Estate in Toronto's Prestigious Bridle Path.This extraordinary Victorian Revival masterpiece was meticulously custom built in 2006 as a timeless expression of European elegance, architectural artistry & uncompromising craftsmanship.Offering Over 8,000 Sq. Ft. of Luxurious Living Space.A commanding limestone and brick façade sets the tone for what lies within, where towering Corinthian columns,handcrafted cathedral entrance doors and a grand circular interlocking driveway create an unforgettable arrival experience. Beyond the entrance, an awe-inspiring 20'+ reception gallery unfolds beneath a dramatic 6' 6' skylight, framed by marble flooring,intricate plaster mouldings,elegant limestone detailing and a sweeping curved wrought-iron staircase.Designed as magnificent reception rooms inspired by Europe's grand estates,the formal Living and Dining Rooms are defined by soaring 14-foot ceilings, Corinthian columns, oversized architectural windows, Brazilian hardwd flooring and exquisite limestone fireplaces. From plaster mouldings and dramatic coffered ceilings to elegant limestone detailing, bespoke millwork and exceptional custom finishes, every architectural element reflects a level of craftsmanship reserved for a true custom estate-one that simply could not be replicated today.The residence offers 5+1 luxurious bedrm suites, 9 bathrms, a distinguished executive library, an elegant family rm,a gourmet chef's kitchen,servery.The grand primary retreat serves as a private sanctuary, featuring a sitting area, a double-sided fireplace,an spa-inspired ensuite with heated floors,a soaking tub,and generous His&Hers walk-in closets.The finished w/o lower level is designed for exceptional entertaining, complete with a home theatre,fitness rm,sauna,wet bar, expansive recreation lounge with limestone fireplace, and a separate nanny suite.
Features
- Facing: South

- Bedrooms: 5

- Bathrooms: 9

- Garages: 3

- Kitchens: 1

Details
- Lot size: 100.00 x 133.79 Feet

- Space: 5000 +

- Tax: $ 33186.00

- C13601146

- Listing contracted with: CENTURY 21 MYPRO REALTY
| Room | Size(M) | Description | |
|---|---|---|---|
| Foyer | 9.10x5.80 | Marble Floor, Skylight, Moulded Ceiling |
|
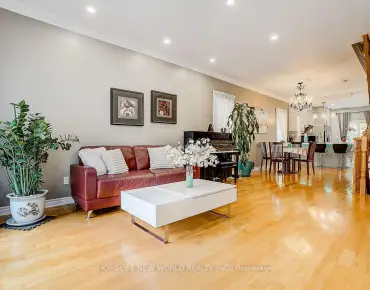
| Living Rm | 6.10x4.90 | Hardwood Floor, Coffered Ceiling(s), Fireplace |
|
| Dining Rm | 6.10x4.90 | Hardwood Floor, Moulded Ceiling, Fireplace |
|
| Kitchen | 9.45x4.85 | B/I Appliances, Centre Island, W/O To Deck |
|
| Family Rm | 6.10x4.80 | Coffered Ceiling(s), B/I Bookcase, Fireplace |
|
| Library | 4.50x3.55 | Coffered Ceiling(s), B/I Shelves, Panelled |
|
| Primary B | 5.95x6.00 | 7 Pc Ensuite, Combined w/Sitting, Fireplace |
|
| Primary B | 4.90x3.54 | 4 Pc Ensuite, Crown Moulding, Walk-In Closet(s) |
|
| Primary B | 4.60x3.60 | 4 Pc Ensuite, Crown Moulding, Walk-In Closet(s) |
|
| Primary B | 3.15x4.25 | 4 Pc Ensuite, Crown Moulding, Closet Organizers |
|
| Primary B | 3.55x4.60 | 4 Pc Ensuite, Crown Moulding, Walk-In Closet(s) |
|
| Recreatio | 15.28x4.65 | Fireplace, B/I Bar, Sauna |
| Bathroom | Pieces | Level | |
|---|---|---|---|
| 1xBath | 7 pcs | Second |
|
| 4xBaths | 4 pcs | Second |
|
| 2xBaths | 2 pcs | Main |
|
| 1xBath | 4 pcs | Lower |
|
| 1xBath | 3 pcs | Lower |
Property Summary
Located close to the intersection of Post Rd and The Bridal Path, 5 Saintfield Ave is a 5+1 bedrooms 9 washrooms Detached. The unit has a 3 Built-In Parking Spaces. The property has a finished Walk-Up basement. The property has many nice features including Steam Room, Sauna and Auto Garage Door Remot. Foyer, Living Room Rm, Dinning Room Rm, Kitchen, Family Room Rm and Library are on the Main floor; Recreation Roomreatio is on the Lower floor.Local Area Profile
This property is located in a predominantly owner-occupied residential area with housing made up primarily of detached homes. Approximately 76% of residents hold a bachelor's degree or higher, while about 8% have a college credential. Driving is the primary commuting method for nearly all local commuters.
Location
Community Overview
5 Saintfield Ave is at East side of Bridle Path-Sunnybrook-York Mills Community. The boundary of the community of Bridle Path-Sunnybrook-York Mills is irregular. It runs from Yonge Street and east Yonge Street on the west to York Mills Road in the North, Wilket Creek on the east, and North of Eglinton Avenue on the South. Hogg's Hollow is on the northwest corner of the community. The area is bounded by Rosedale Golf Club and Highland Crescent and is known for its expensive houses and gorgeous landscape. On the west end of the community is Bridle Path. It is the wealthiest neighbourhood in GTA. There are many celebrities from different industries living here. There are also a small number of condo buildings and townhouses along York Mills Road.Often referred to as 'Millionaires' Row', Bridle Path, a wealthy neighbourhood on the community's east side, is home to top-notch estates that exude grand, luxury, quality, beauty, and nobility. In past 3 months, 12 Detached homes were sold at average of $5.57M. Over 65% of the residents are of European Origin, and 20% are of East and Southeast Asia origin. In 5 Saintfield Ave neighbourhood, you will find many residents are Chinese, English, Iranian, Irish, and German. Around 18% of residents travel by public transit. Along Wilket Creek, Windfields Park, Edward Gardens, Wilket Creek Park, and Serena Gundy Park offer several well-maintained paved trails surrounded by gorgeous wooded trees and open fields for excise and recreation activities. Shoppers will find Whole Foods Market and Metro supermarket on the north of Mt. Bridle Path-Sunnybrook-York Mills is an upscale community in Toronto. Families in this part of North York enjoy a world-renowned hospital, many beautiful parks, and luxurious houses and condos.