
Description
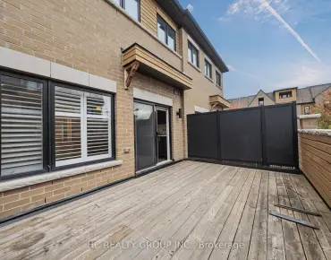
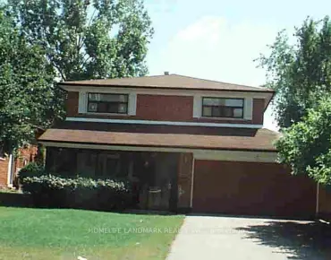
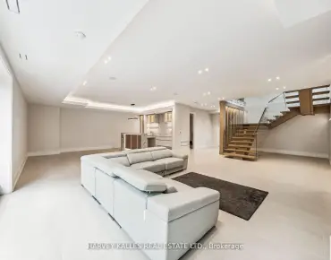
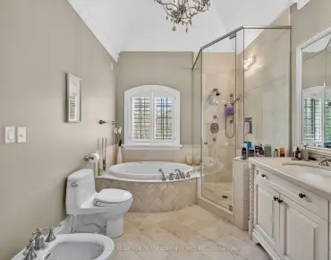
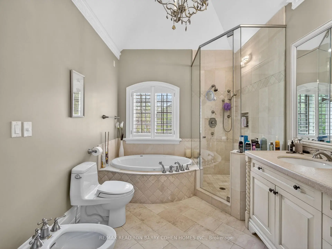
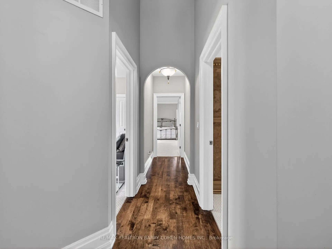
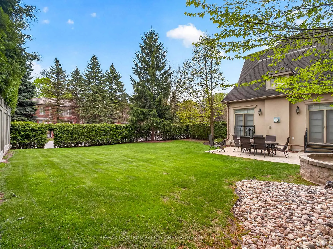
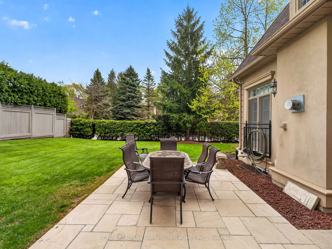
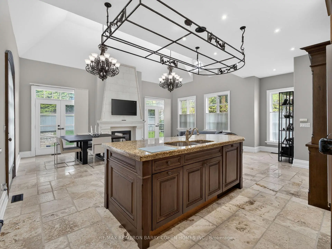
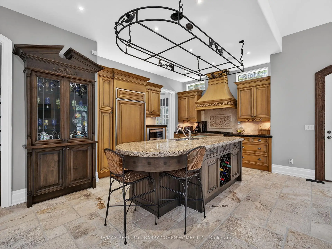
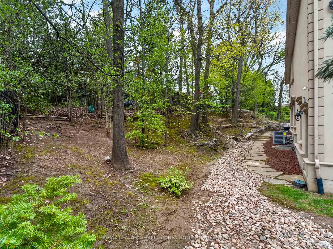
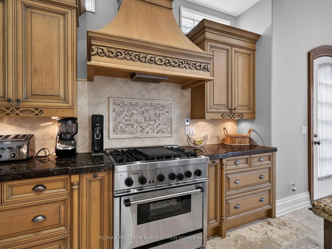
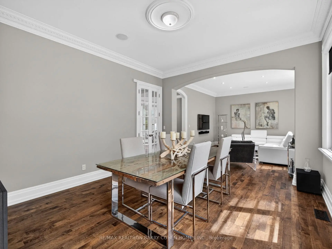
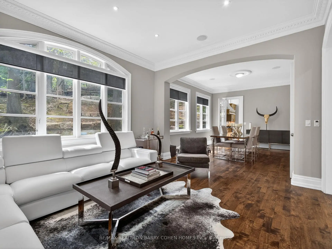
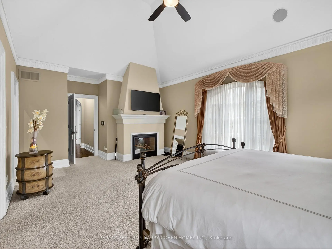
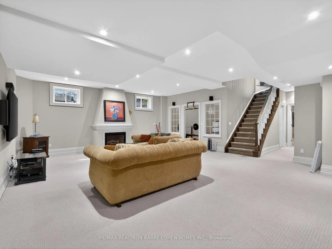
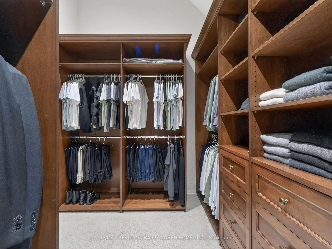
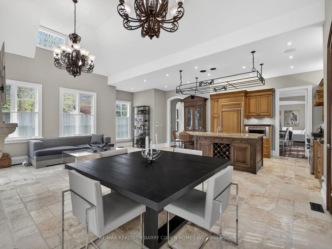
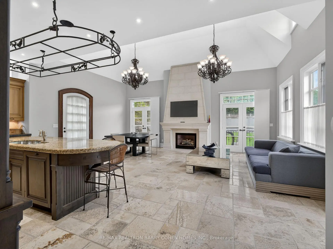
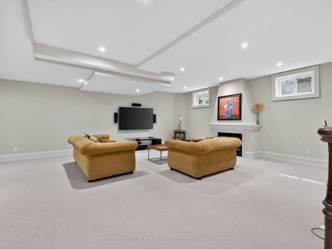
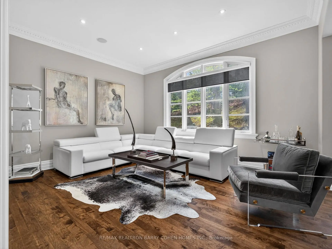
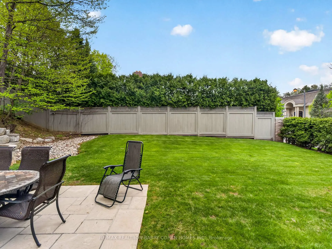
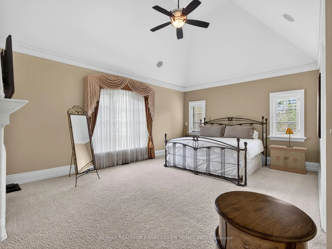
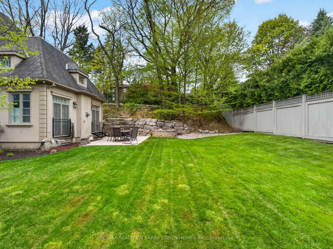
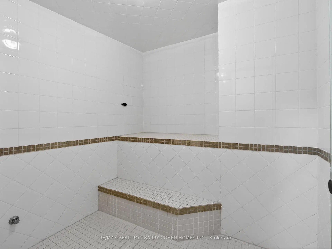
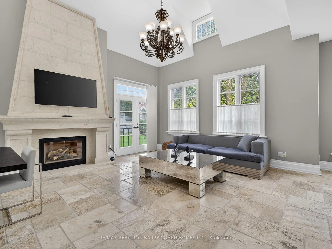
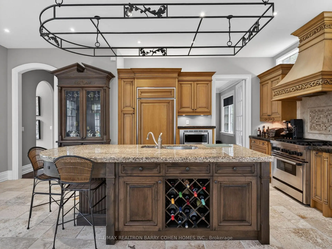
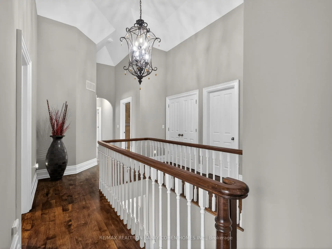
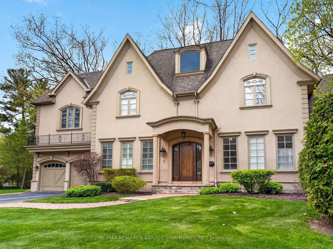
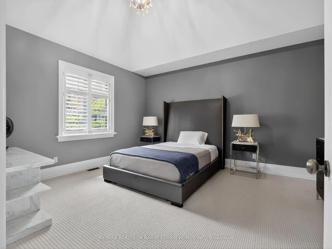
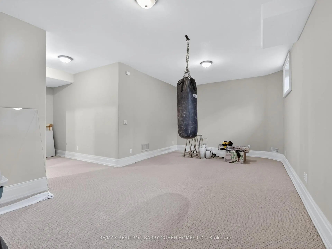
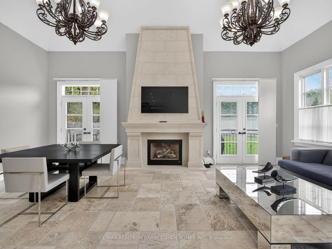
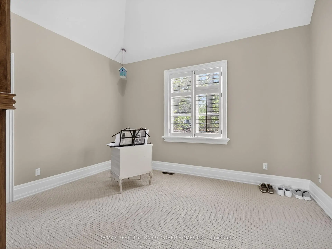
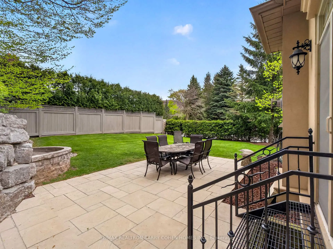
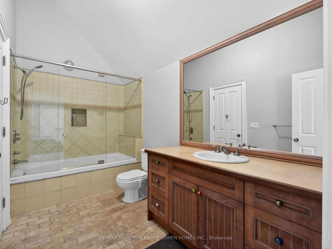
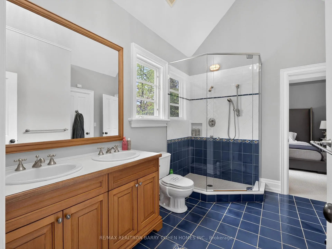
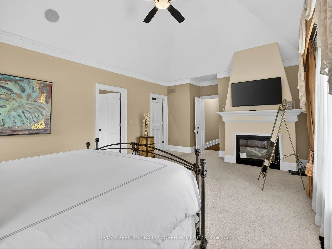
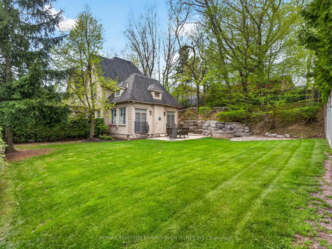
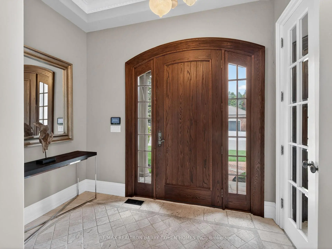
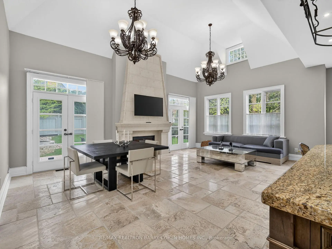
Stunning Custom Residence, Windermere Homes Built On A Quiet Exclusive Cul-De-Sac In Prestigious Family-Friendly Neighbourhood of St. Andrew-Windfields. 187' Of Frontage, Soaring Ceilings, Crown Moulding, Integrated Speakers, And Luxurious Finishes Throughout. Generously-Sized Principal Rooms Overlooking The Serene Rear Rock Garden Set Against A Lush Verdant Landscape. Open Concept Gourmet Kitchen With Breakfast Area And Family Room Features Custom Finishes, Cathedral Ceiling And Sun-Drenched Interior With Walkouts To The Sprawling Side Garden. The Tranquil Primary Retreat Features Ante-Room Entrance, Vaulted Ceiling, Sitting Area With Custom Fireplace, Walk-In Closet, And Lavish 8-Piece Ensuite With Spa-Like Amenities. Three More Bedrooms With Ensuites Plus Convenient Laundry Complete The 2nd Floor. The Lower Level Offers A Sprawling Rec Room With Fireplace Plus Exercise Room With 3-Piece Ensuite And Steam Shower, And Nanny Suite. The Impeccably Maintained Interior Is Elevated Even Further By The Residence's Stunning Curb Appeal - Custom Stucco Exterior And Refined Architecture Set Within An Exclusive Lot Featuring 187.99' Frontage With Mature Trees, Manicured Lawns And Custom Landscaping Including Water Feature And Two-Level Stone Terrace. Conveniently Located Within Minutes Of Hwy 401, Top-Rated Golf, Renowned Public And Private Schools, Granite Club, High-End Shops And Eateries.
Features
- Facing: West

- Bedrooms: 4

- Bathrooms: 6

- Garages: 2

- Kitchens: 1

Details
- Lot size: 187.99 x 103.18 Feet

- Space: 3500-5000

- Tax: $ 22849.00

- C13575934

- Listing contracted with: RE/MAX REALTRON BARRY COHEN HOMES INC.
| Room | Size(M) | Description | |
|---|---|---|---|
| Breakfast | 3.84x2.26 | Stone Floor, Overlooks Garden, W/O To Terrace |
|
| 2nd Br | 4.75x4.09 | Walk-In Closet(s), Broadloom, Semi Ensuite |
|
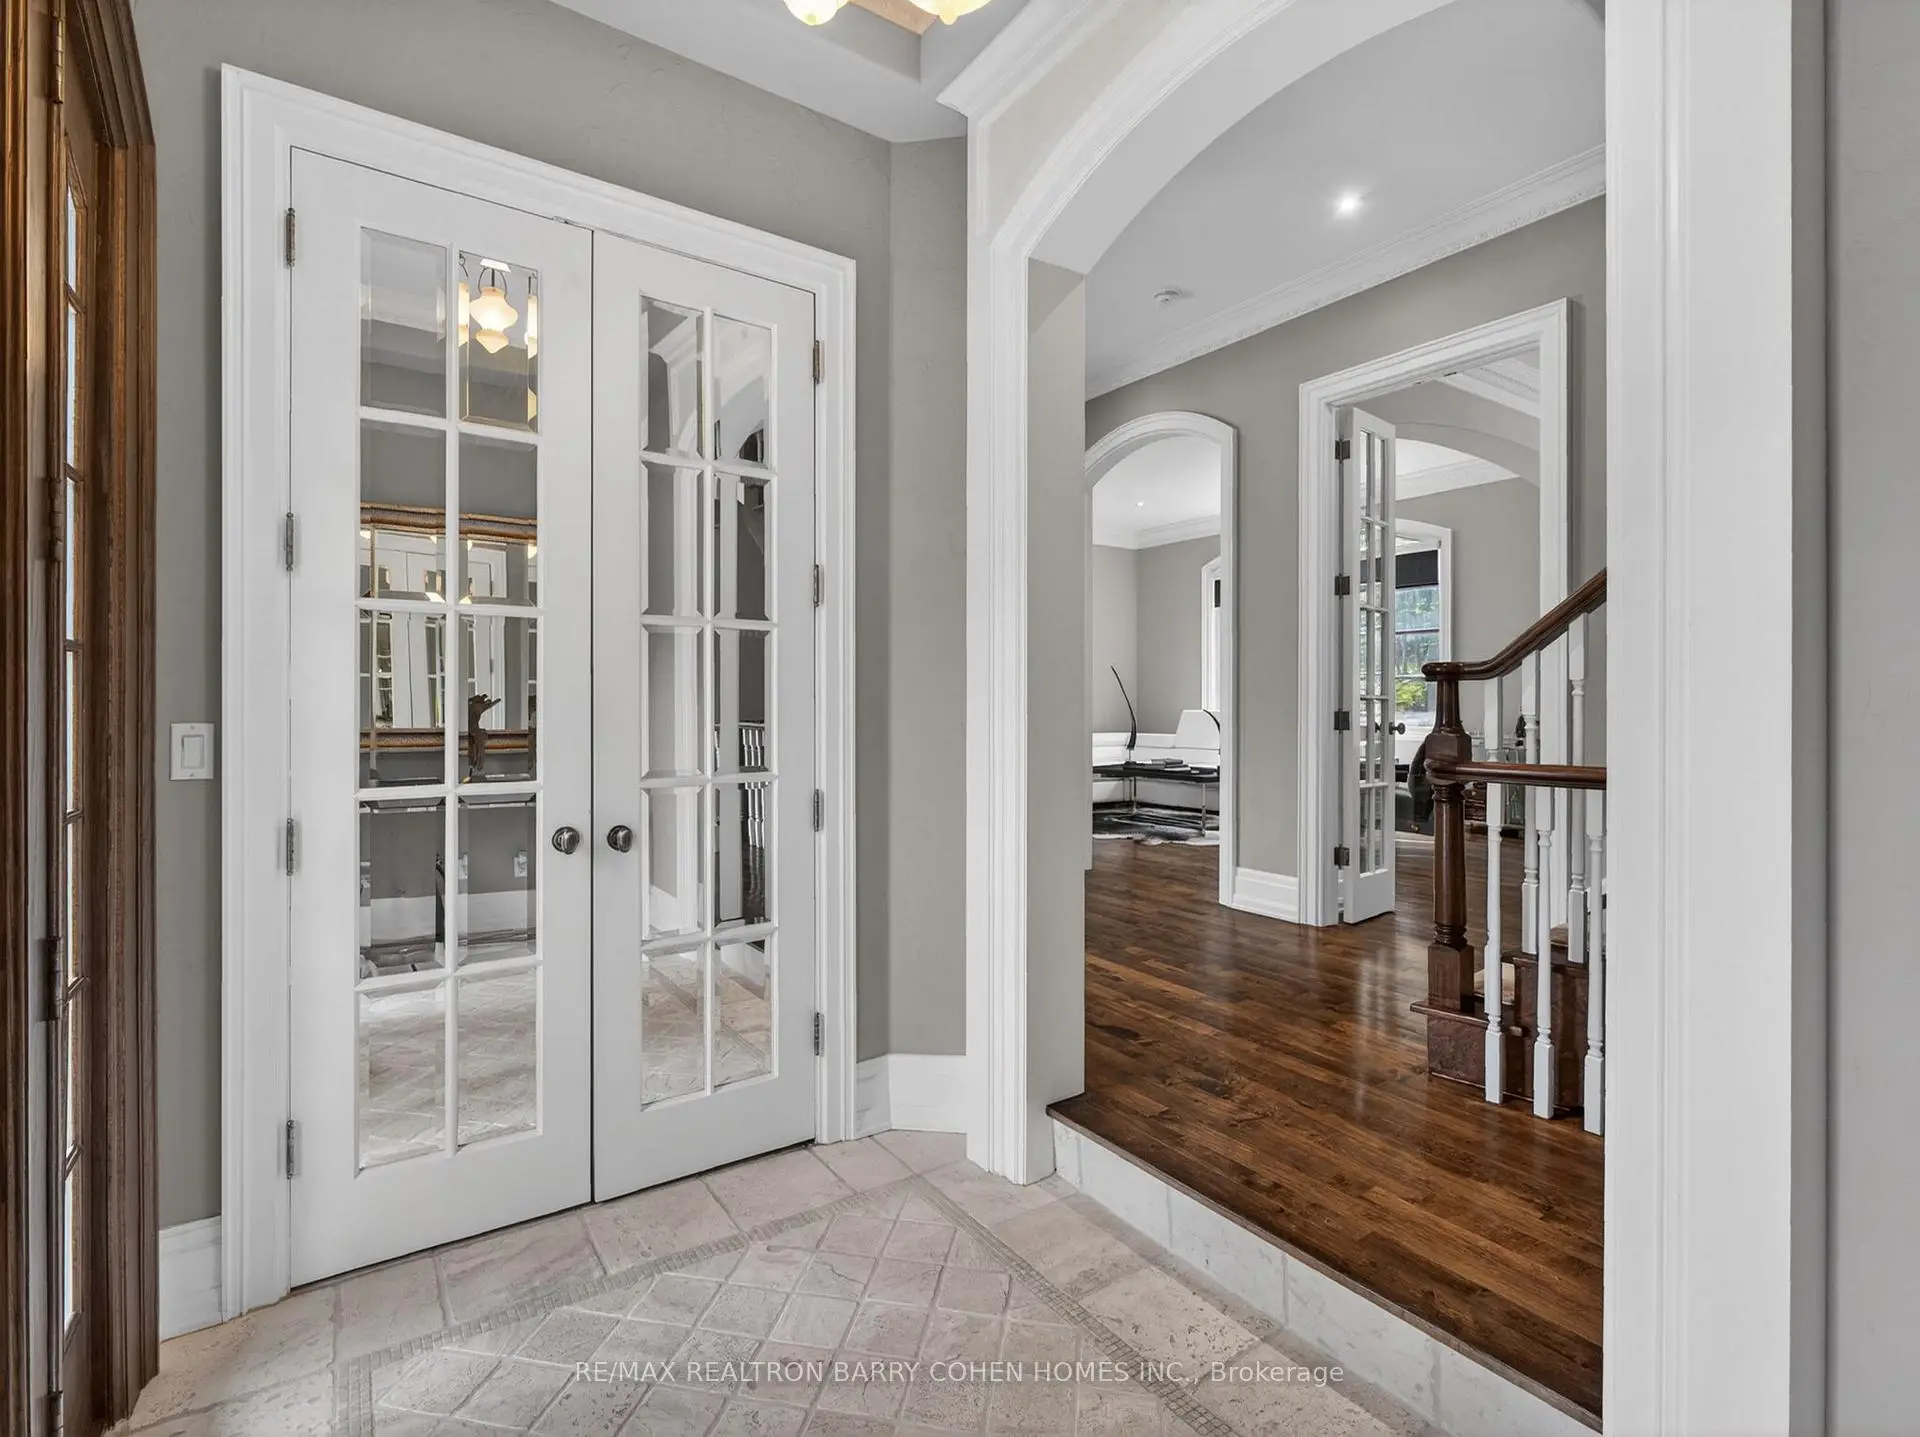
| Foyer | 3.10x1.91 | Closet, Crown Moulding, Stone Floor |
|
| 3rd Br | 3.94x3.68 | Broadloom, Semi Ensuite, Walk-In Closet(s) |
|
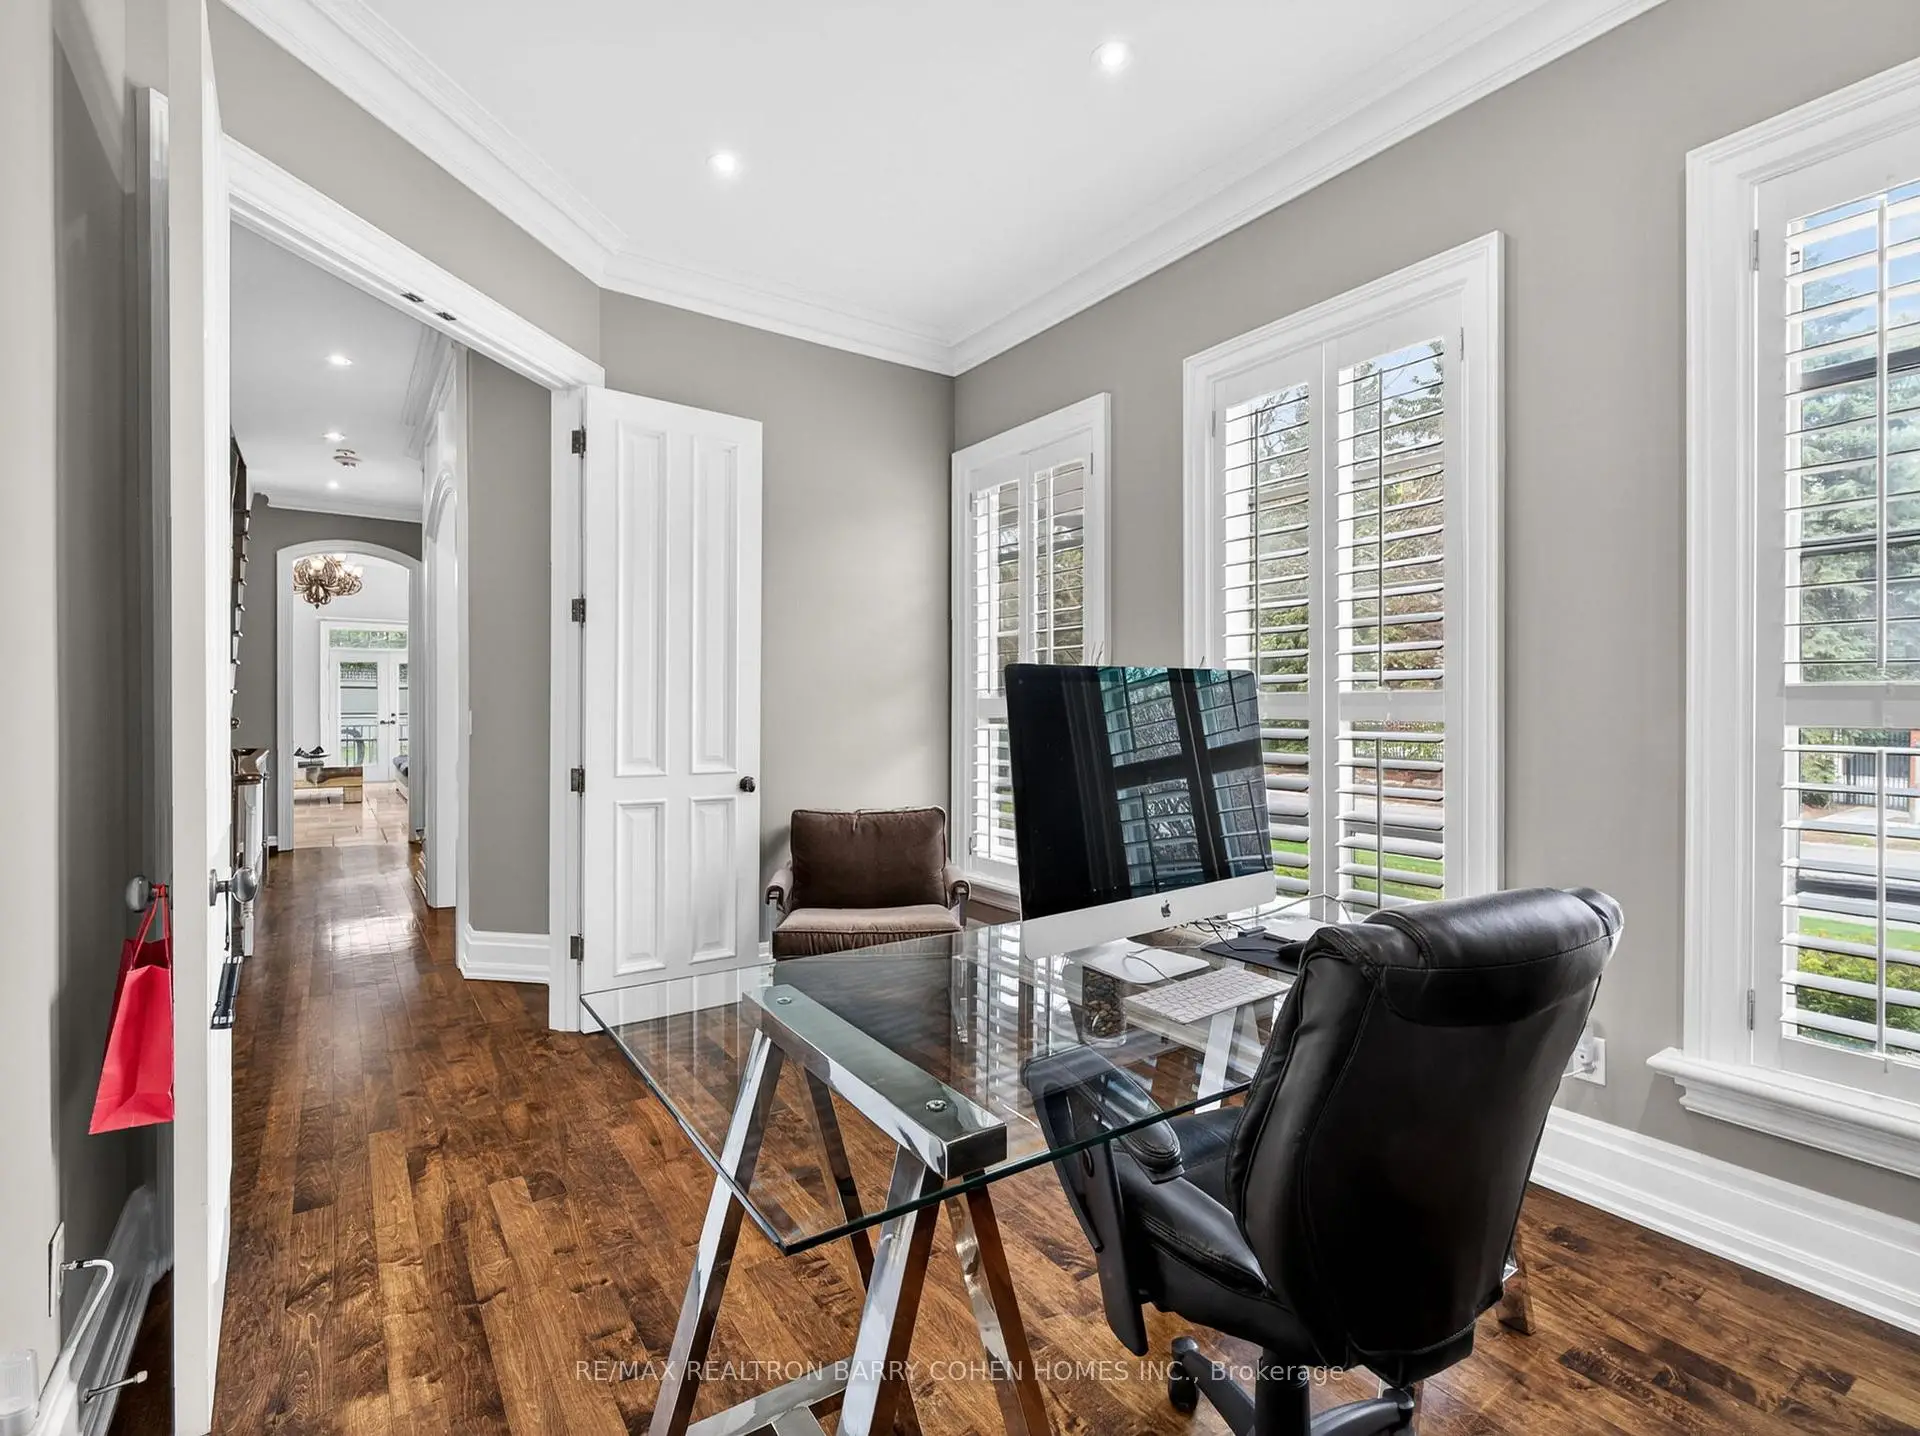
| Office | 4.52x2.95 | Hardwood Floor, Overlooks Frontyard, Swing Doors |
|
| Exercise | 4.55x3.86 | 3 Pc Bath, Sauna, Broadloom |
|
| Living Rm | 4.72x3.99 | Hardwood Floor, Overlooks Backyard, Crown Moulding |
|
| Dining Rm | 4.60x3.99 | Overlooks Living, Swing Doors, Hardwood Floor |
|
| 5th Br | 6.81x3.71 | Broadloom, 4 Pc Ensuite, Walk-In Closet(s) |
|
| Recreatio | 8.00x6.48 | Fireplace, Above Grade Window, Broadloom |
|
| 4th Br | 4.42x3.28 | 4 Pc Ensuite, Broadloom, Double Closet |
|
| Kitchen | 3.96x3.28 | Centre Island, Family Size Kitchen, Breakfast Area |
| Bathroom | Pieces | Level | |
|---|---|---|---|
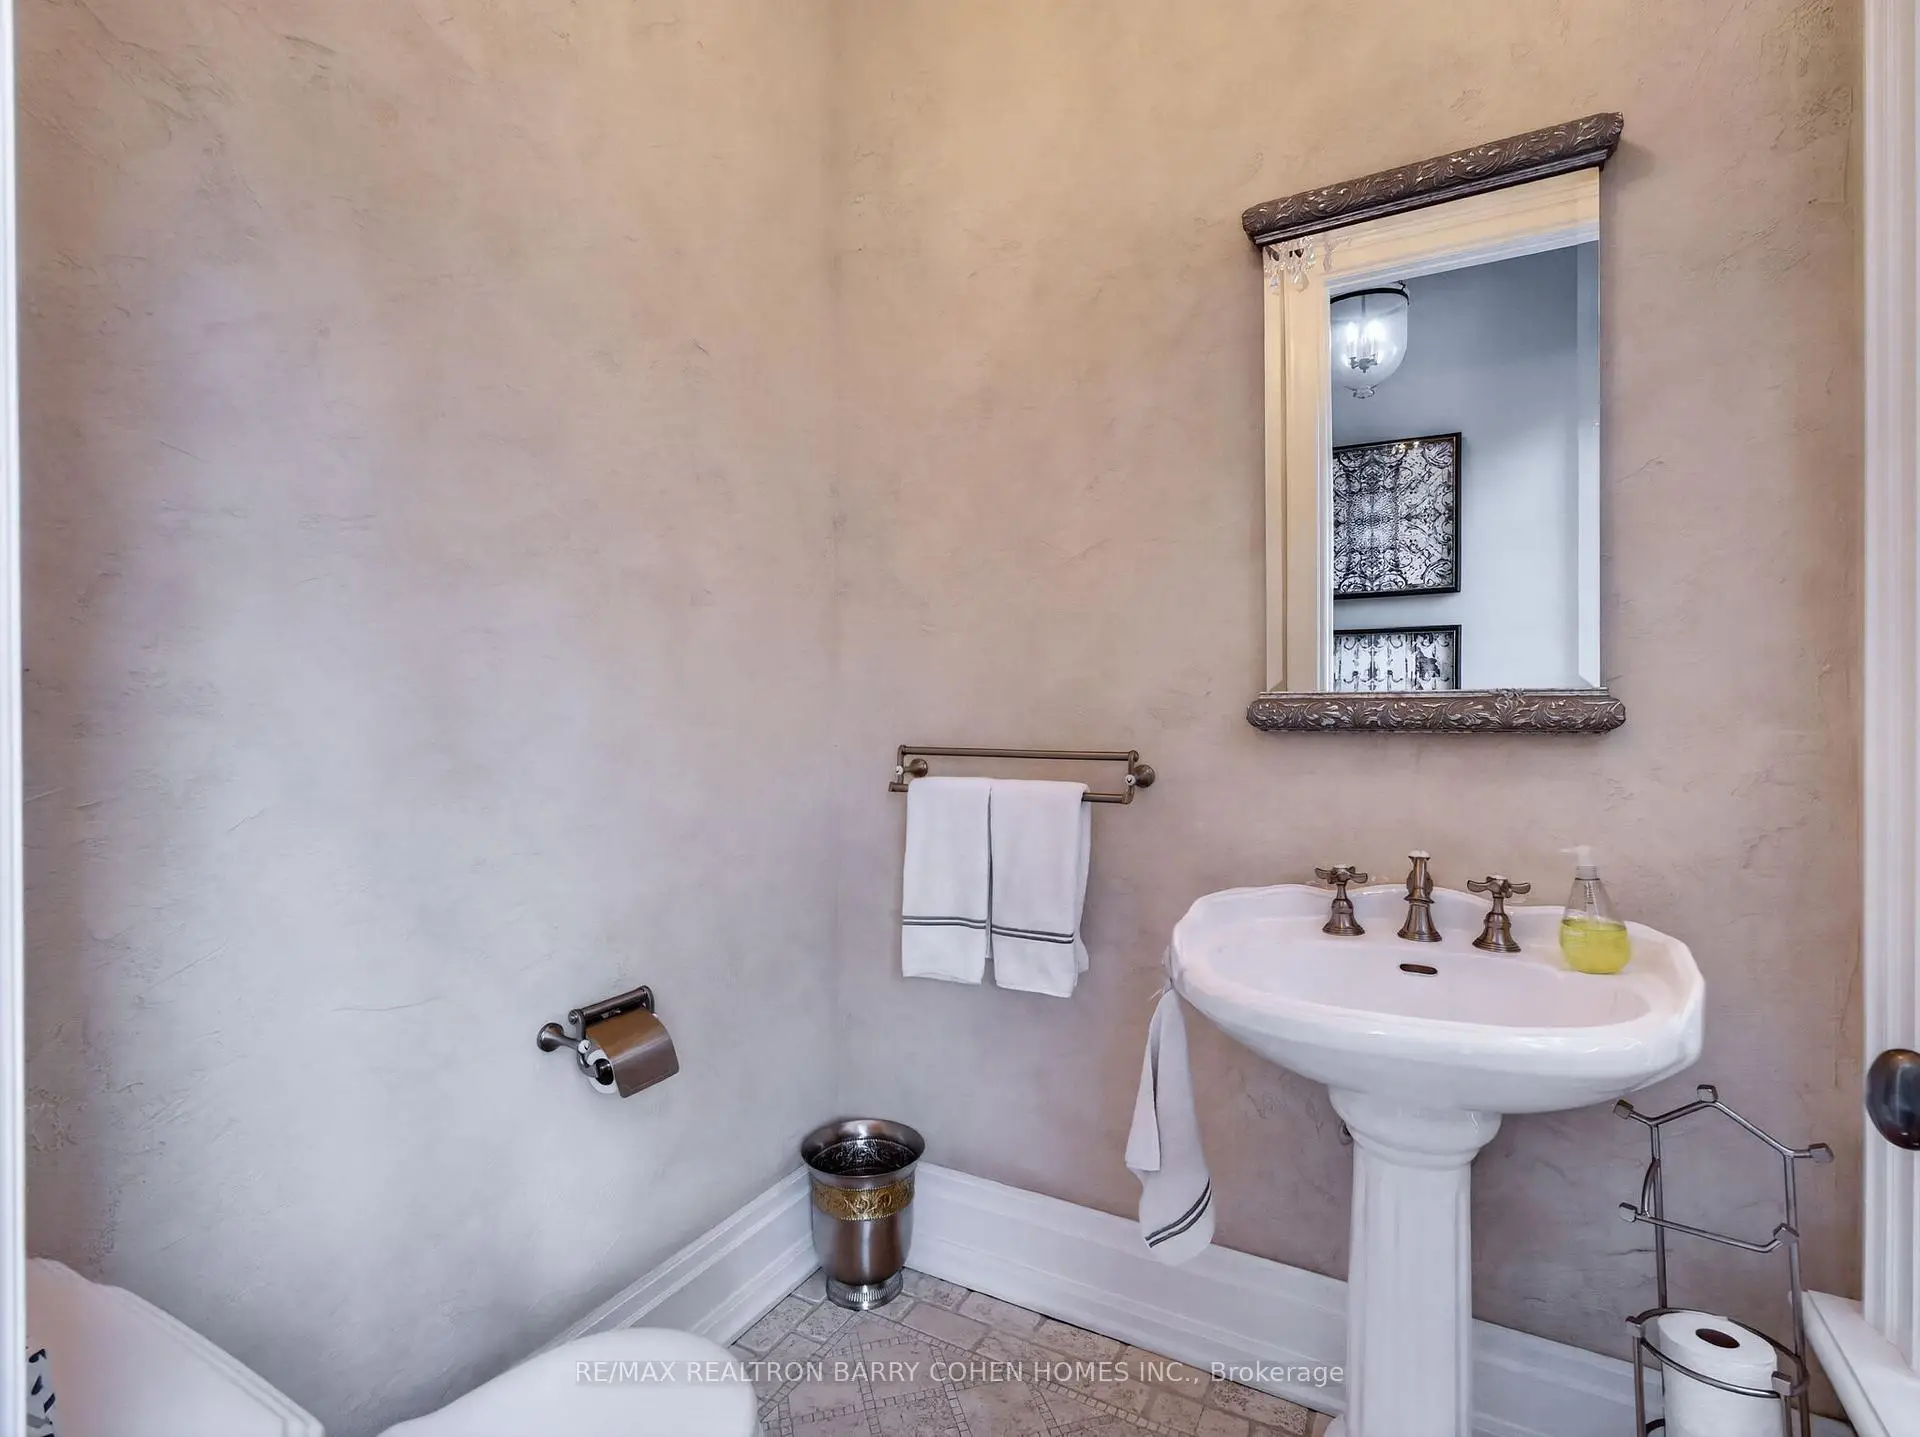
| 1xBath | 2 pcs | ||
| 1xBath | 6 pcs | ||
| 3xBaths | 4 pcs | ||
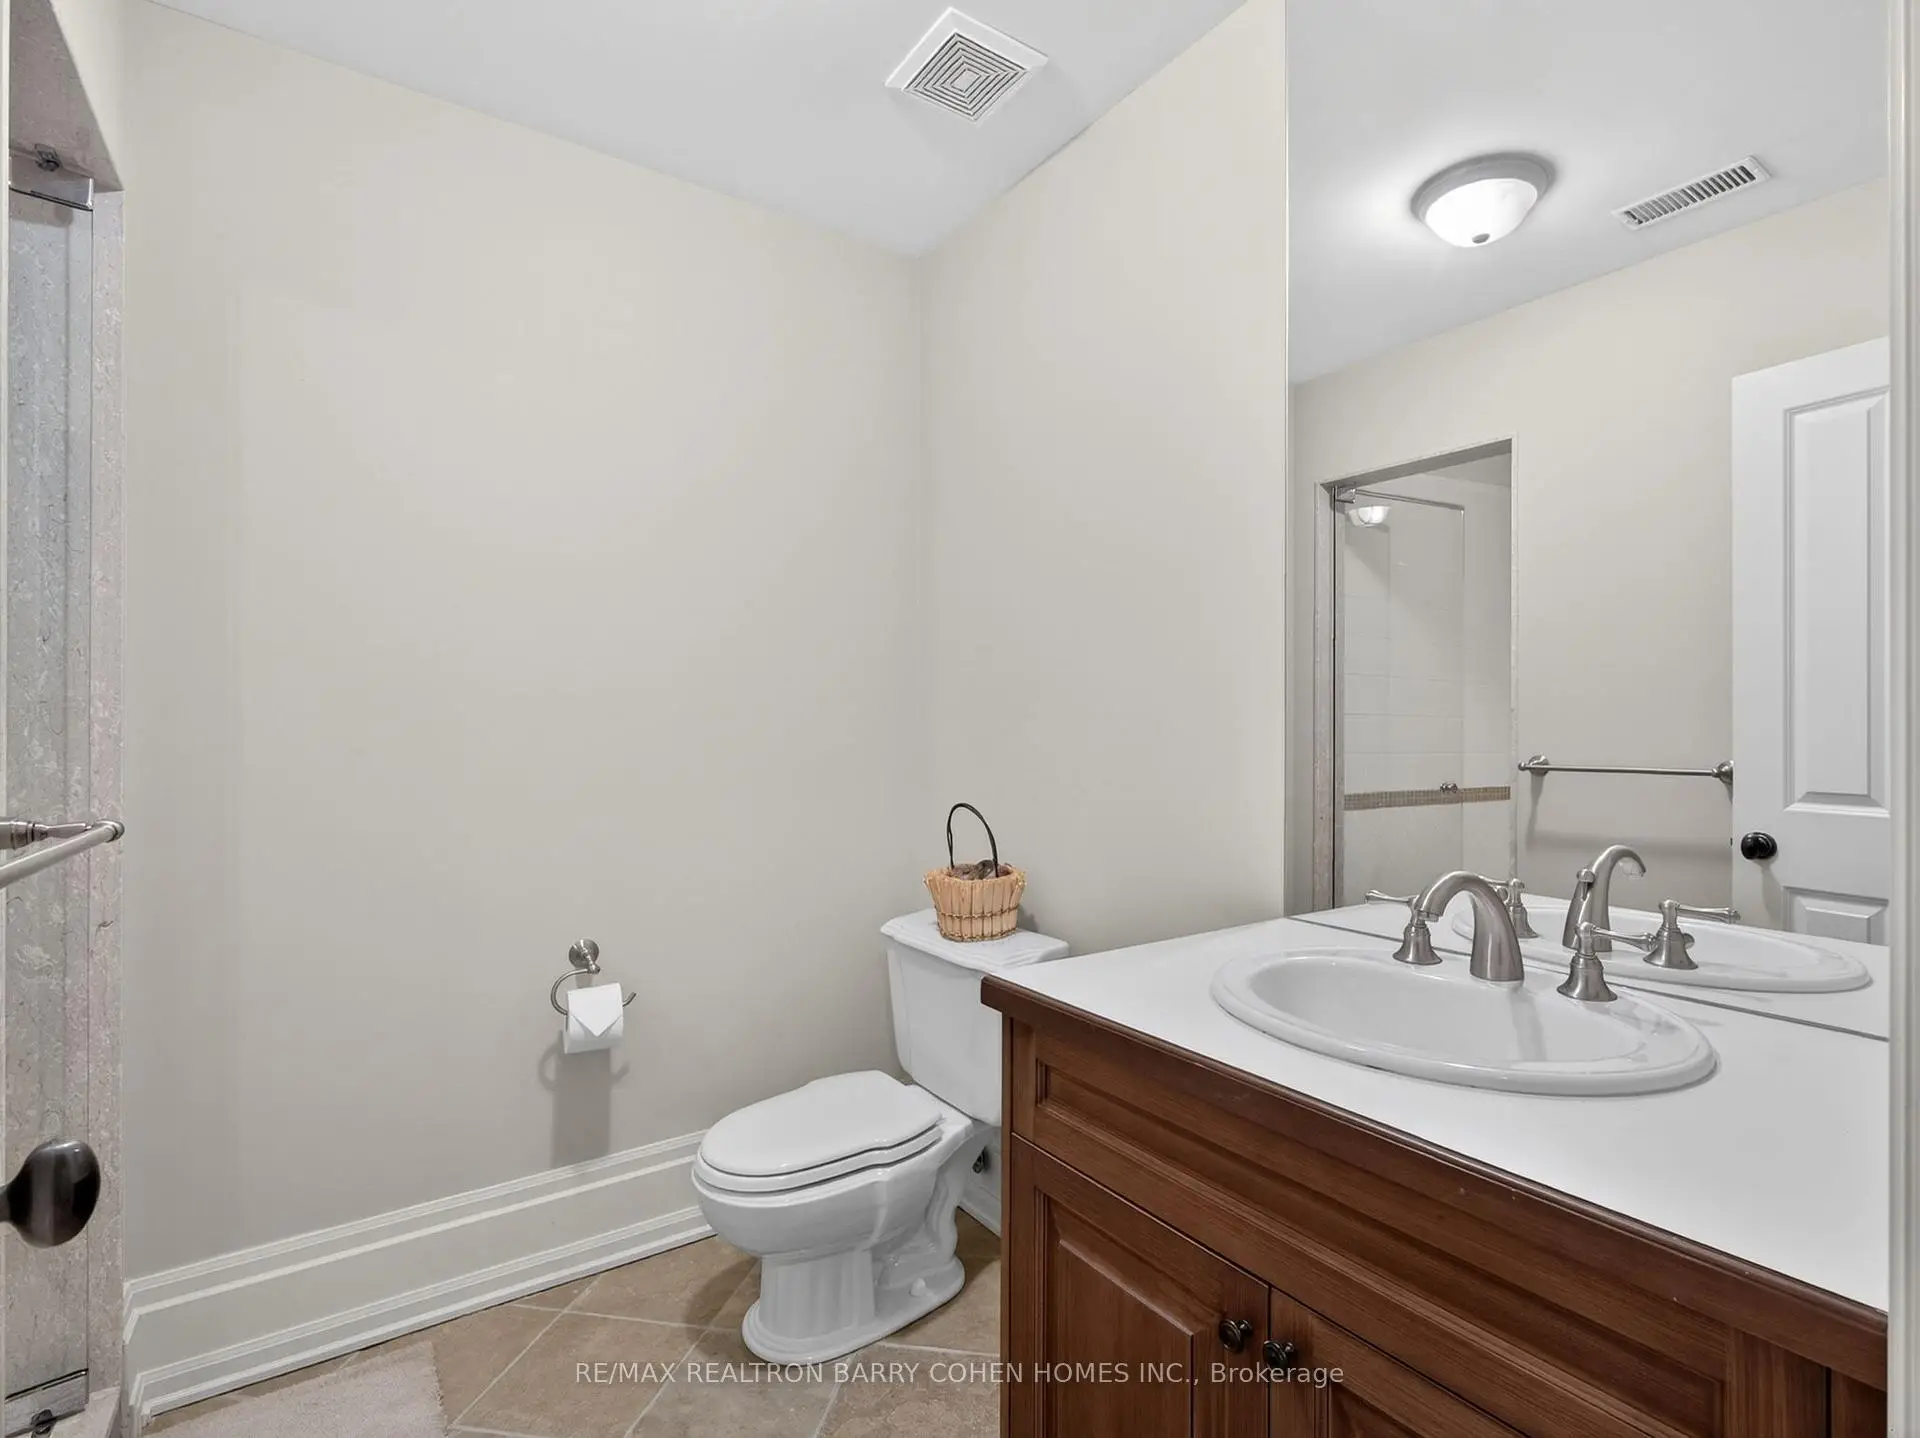
| 1xBath | 3 pcs |
Property Summary
Located close to the intersection of Bayview Ave and York Mills Rd, 3 Legacy Crt is a 4+1 bedrooms 6 washrooms Detached. The unit has a Double Built-In Parking Spaces. The property has many nice features including Steam Room and Auto Garage Door Remot. Breakfast Room, Foyer, Office, Living Room Rm, Dinning Room Rm and Kitchen are on the Main floor; Excercise Room, fifth bedroom and Recreation Roomreatio are on the Lower floor.Local Area Profile
This property is located in an area with a significant rental housing presence with a strong concentration of apartment and condominium housing. Approximately 44% of residents hold a bachelor's degree or higher, while about 22% have a college credential. Residents use a combination of driving and public transit for commuting.
School Information
- Owen Public School (Grade:JK-5) 334/3046
- St Andrew's Middle School (Grade:6-8)
- York Mills Collegiate Institute (Grade:9-12) 52/739
- St. Gabriel Catholic School (Grade:JK-8) 2041/3037
- Denlow Public School (Grade:JK-5) 34/3046
- Owen Public School (Grade:JK-5) 334/3046