
Description
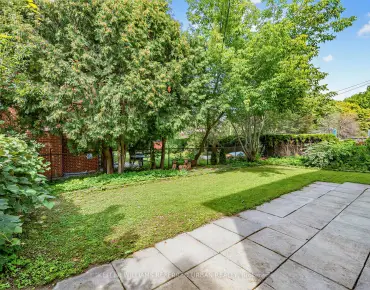
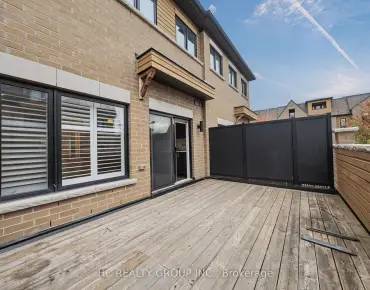
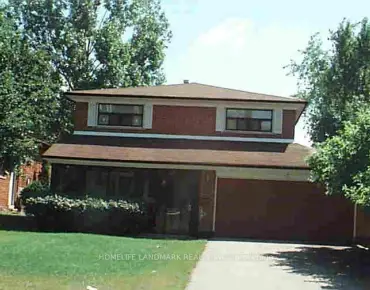
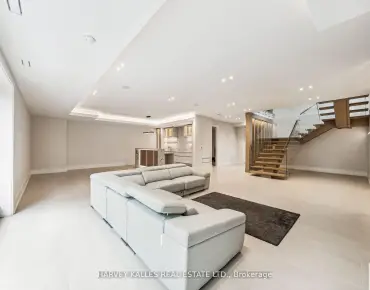
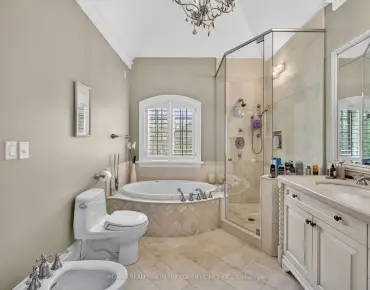
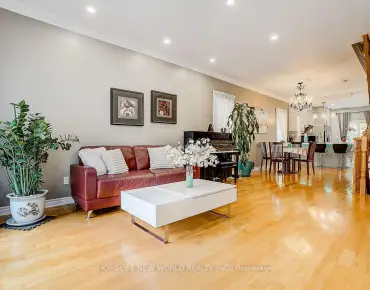
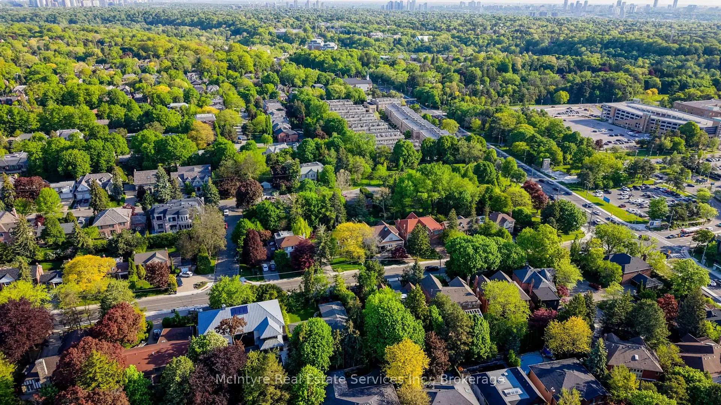
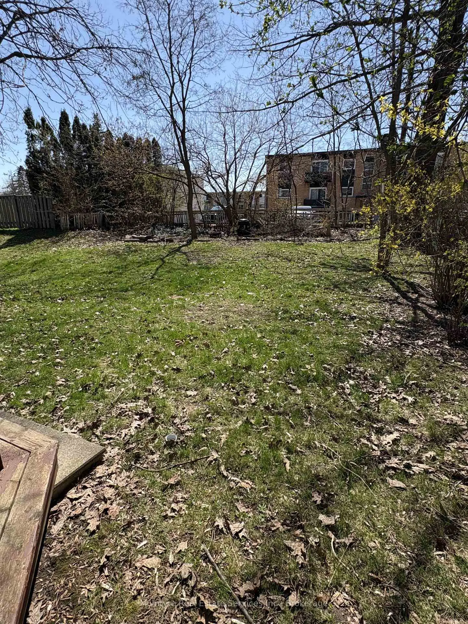
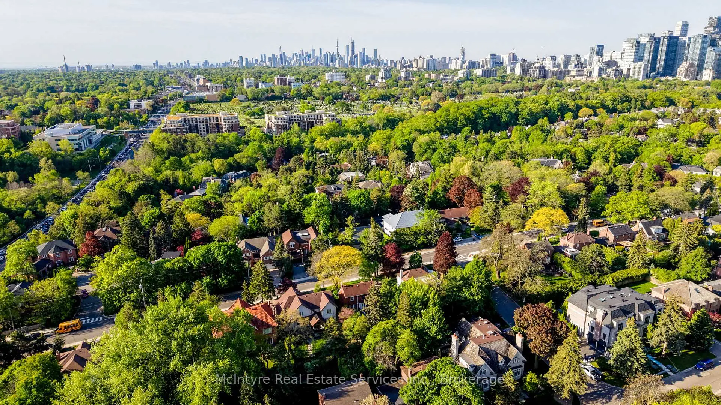
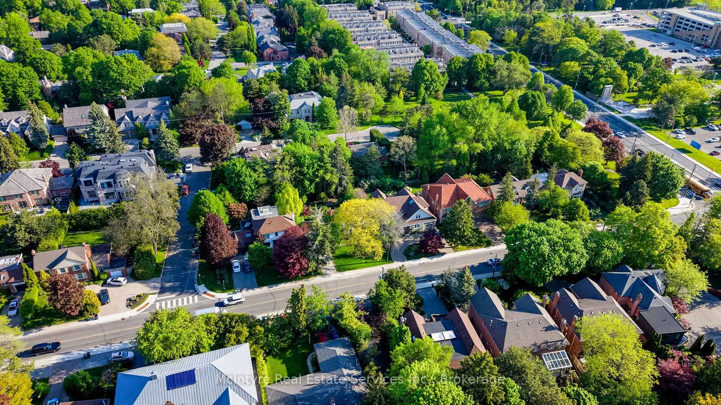
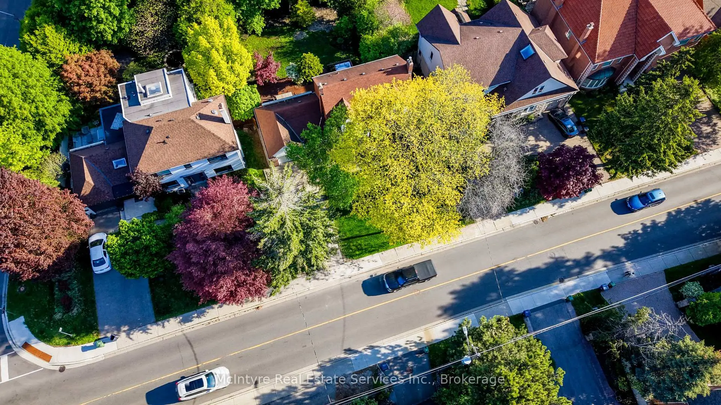
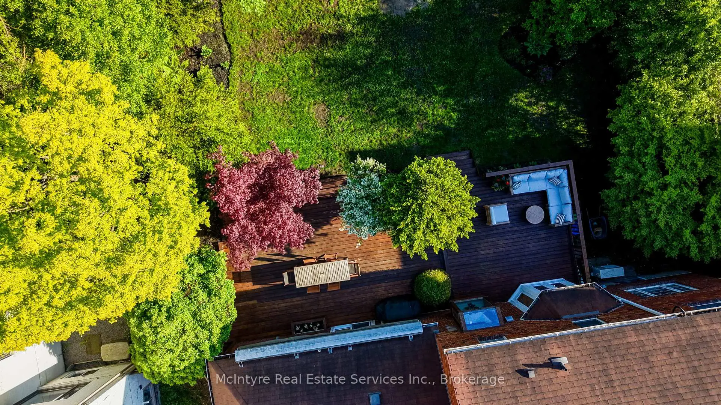
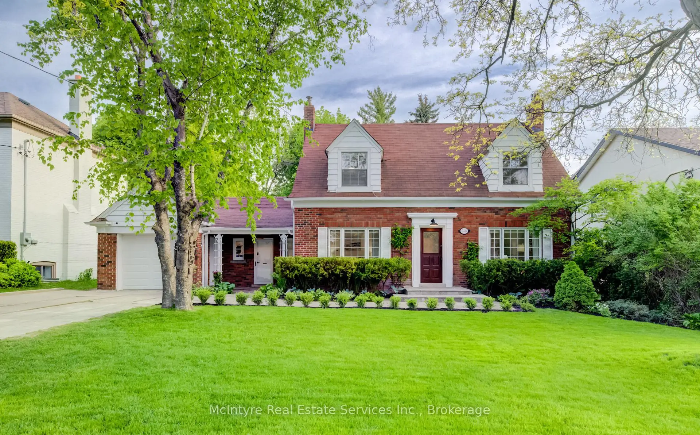
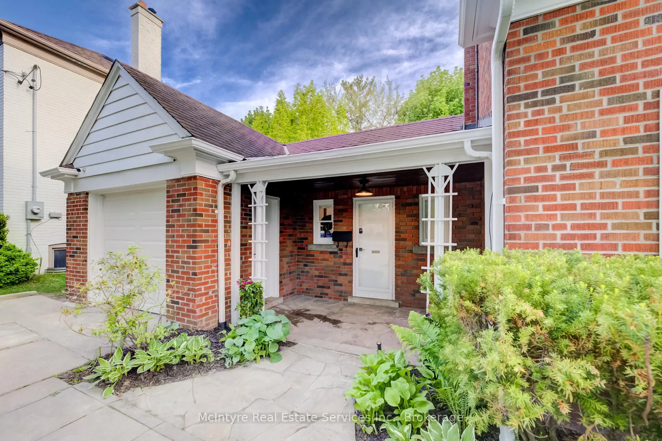
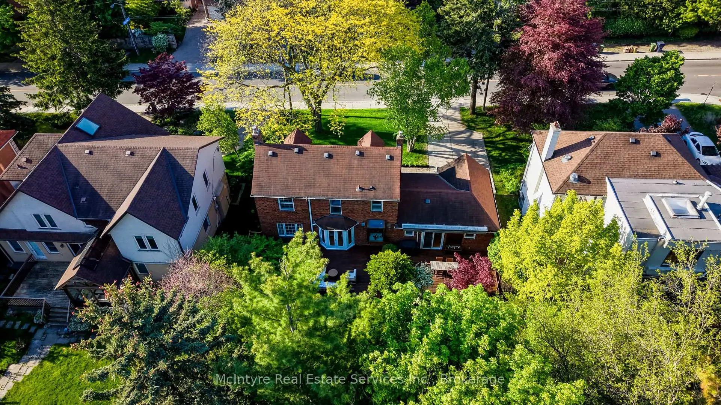
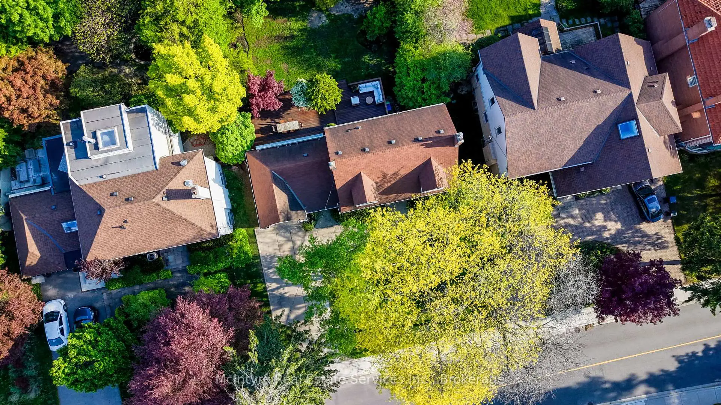
Priced to sell! 560 Blythwood Road - a premier location with an exceptional 70 foot wide lot with a canopy of mature trees. Nestled in the heart of Lawrence Park, this home offers access to one of Canada's premier lifestyles. Surrounded by top-tier schools, incredible parks, and coveted golf courses and walking distance to Sunnybrook Hospital. Freshly painted with bathrooms on each level, this home offers flexibility for families and their guests. Oversized windows throughout fill the home with natural light while designer lighting create an inviting and sophisticated atmosphere from the moment you step inside. The level backyard is truly special - a large private retreat with mature trees, an in-ground watering system, and an expansive back deck perfect for entertaining, relaxing, or enjoying summer evenings with family and friends. An attached garage adds everyday convenience. Some of Toronto's finest green spaces including Sherwood Park, Cheltenham Park, and the extensive ravine trail systems, this location combines nature and city living seamlessly. Families will appreciate access to highly regarded schools including Blythwood Public School, TFS, Crescent School, Branksome Hall, and York University's Glendon Campus. The neighbourhood is also known for its incredible churches, strong sense of community, and welcoming local gatherings and events that make Lawrence Park such a special place to call home. Enjoy being near the Lawrence Park Tennis Club, beautiful walking trails, boutique shops, cafés, and some of the finest amenities Toronto has to offer. A rare opportunity to own a home with warmth at a fair price in one of Canada's premier neighbourhoods.
Features
- Facing: North

- Bedrooms: 3

- Bathrooms: 3

- Garages: 1

- Kitchens: 1

Details
- Lot size: 66.00 x 114.00 Feet

- Space: 1500-2000

- Tax: $ 13151.00

- C13211280

- Listing contracted with: McIntyre Real Estate Services Inc.
| Room | Size(M) | Description | |
|---|---|---|---|
| Bath | 1.75x0.84 | 2 Pc Bath |
|
| Dining Rm | 3.63x2.36 | Closet, Sliding Doors, Walk-Out |
|
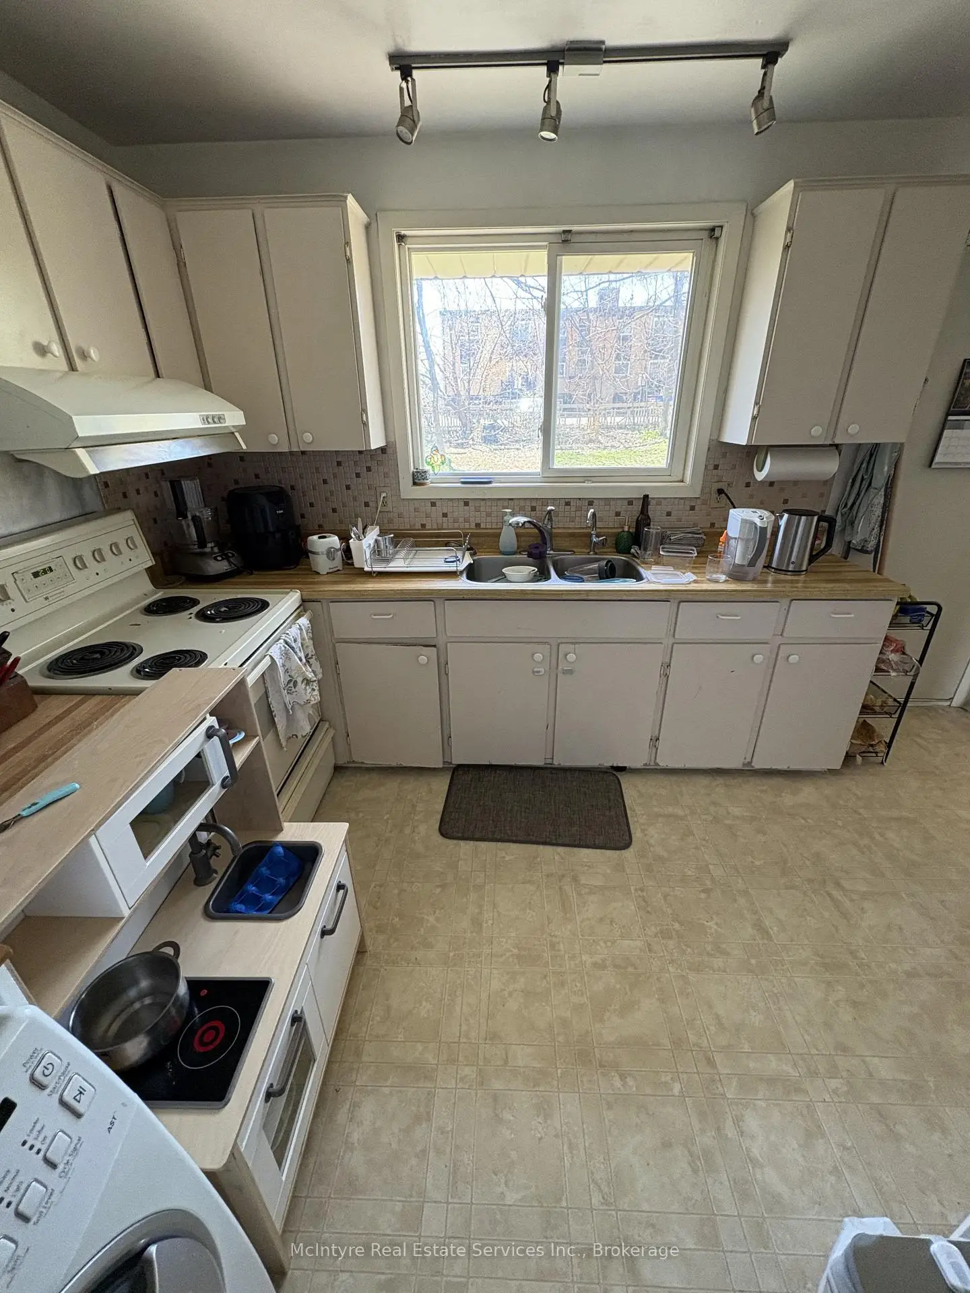
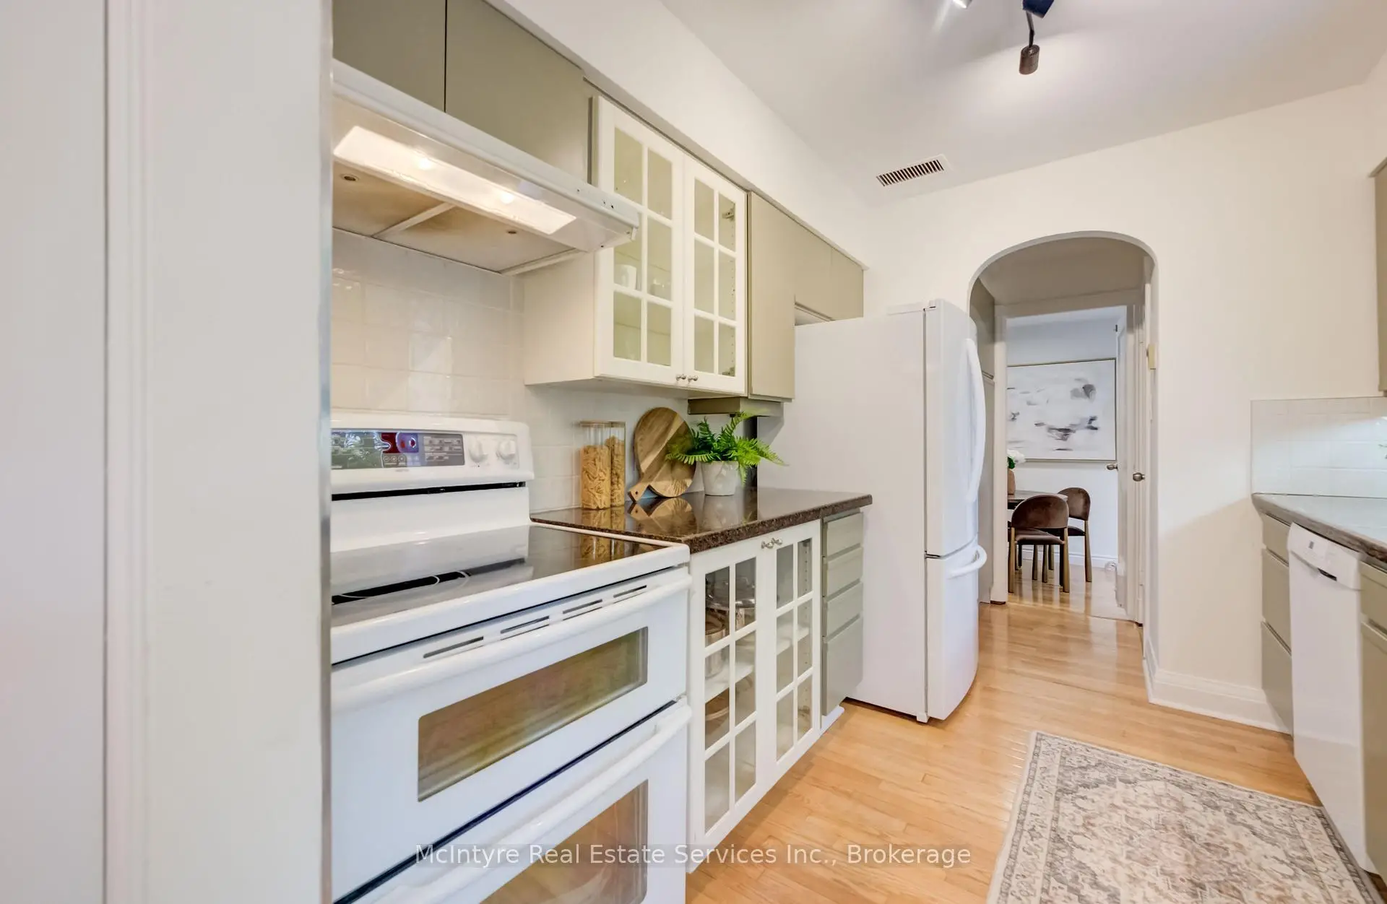
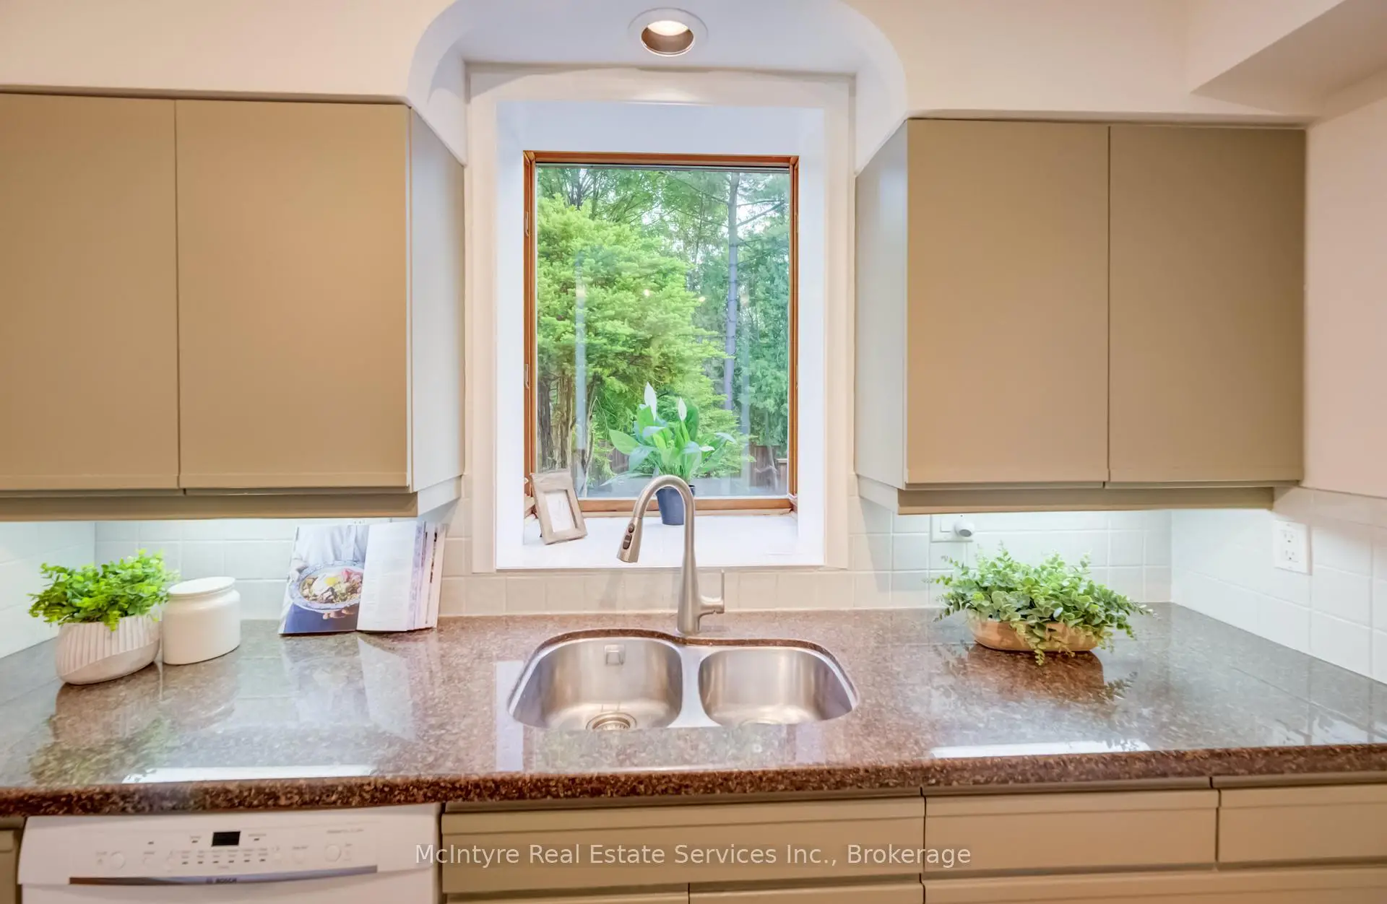
| Kitchen | 2.53x2.93 | Large Window, Hardwood Floor |
|
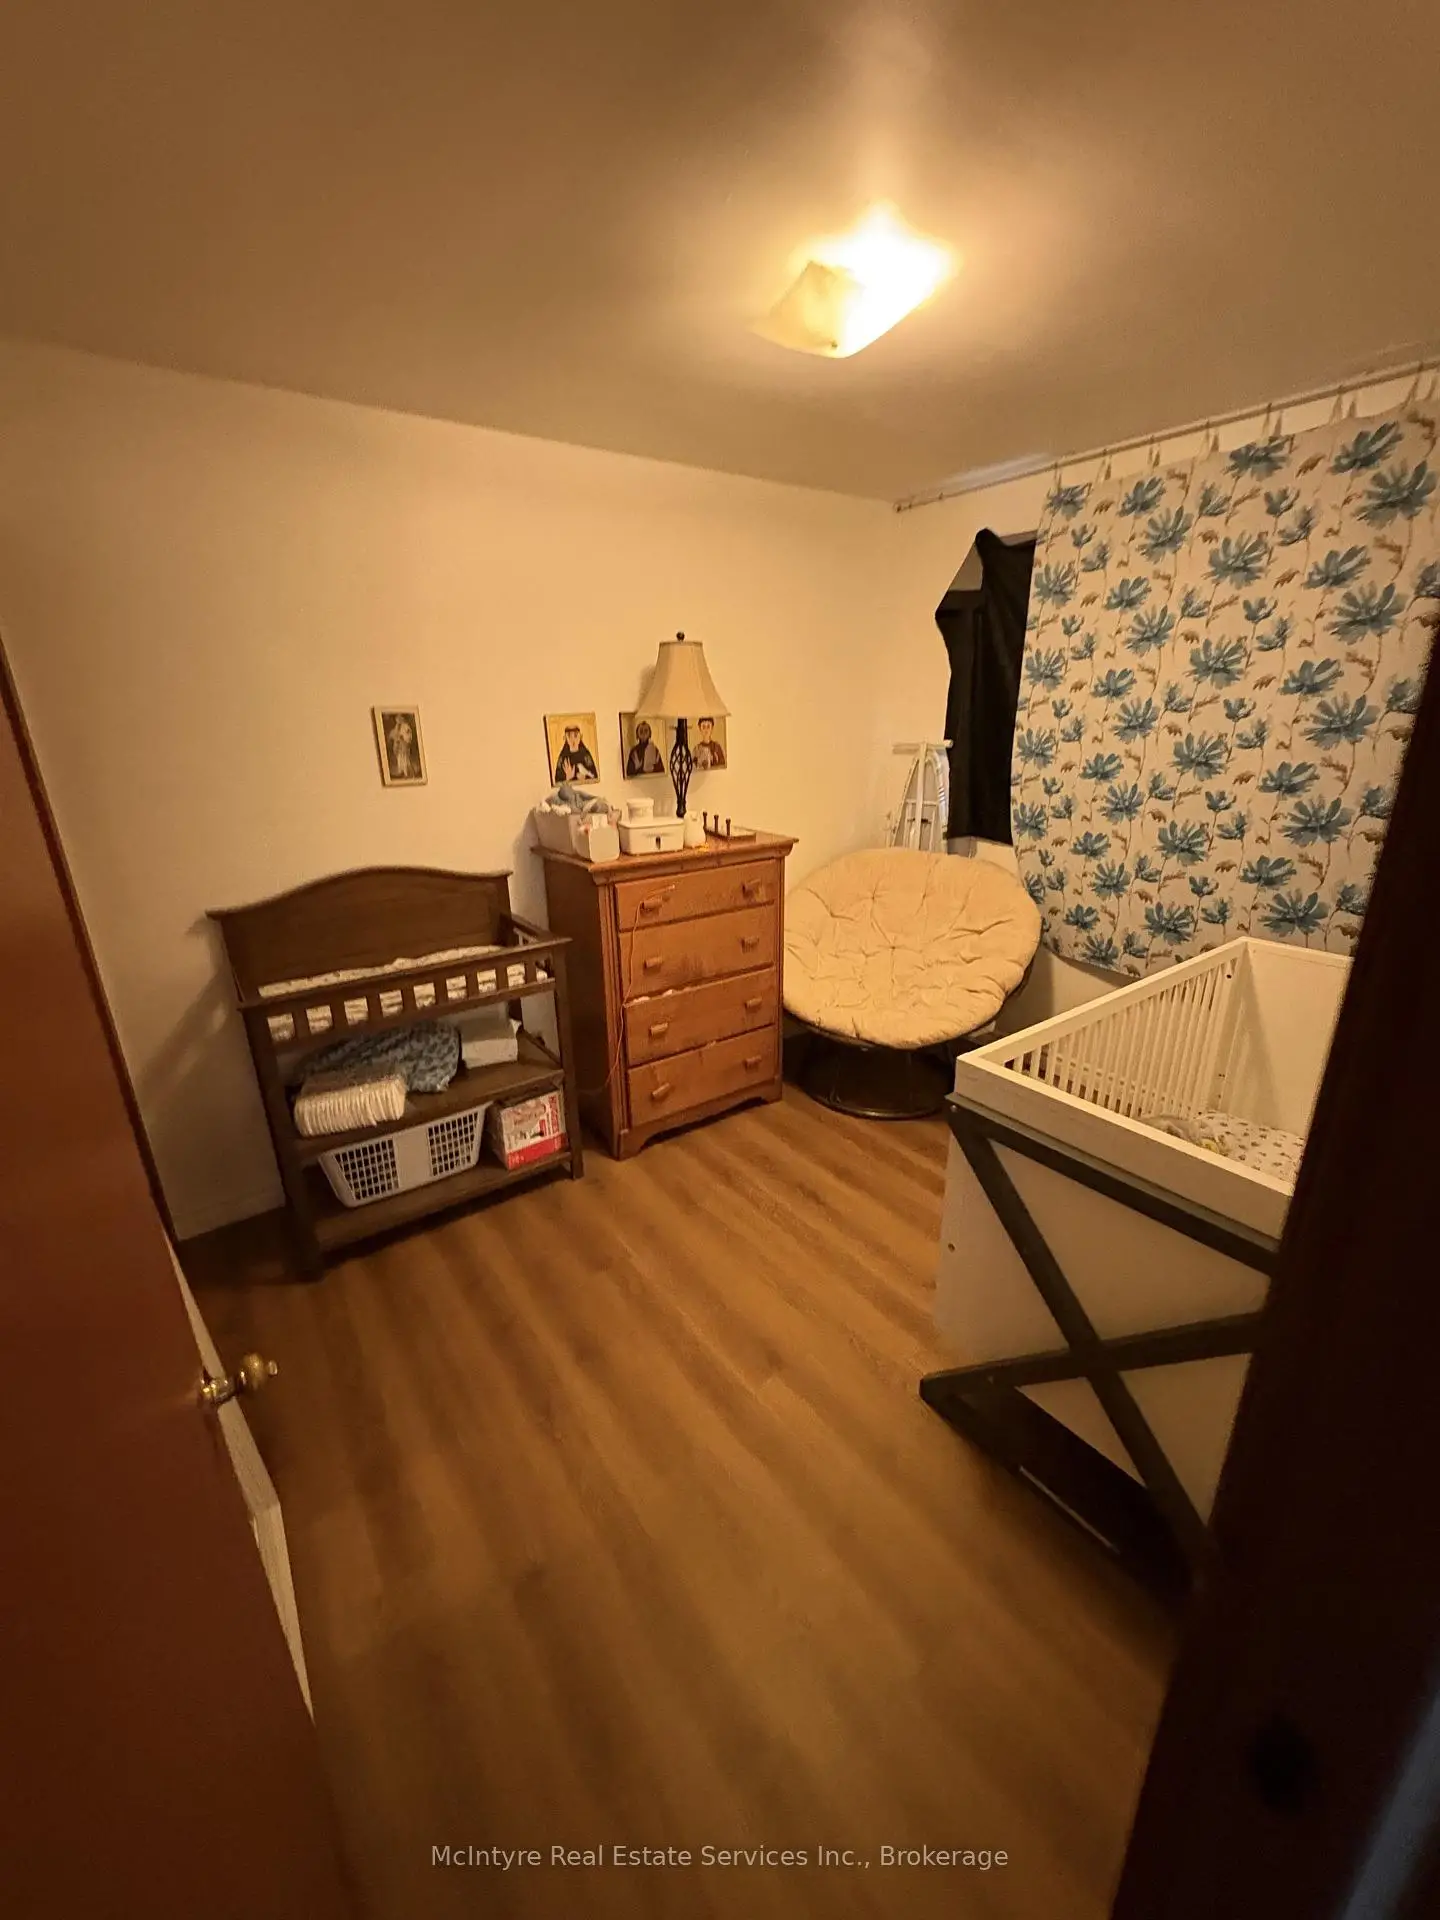
| Br | 3.47x3.40 | Walk-Out, Large Window |
|
| Breakfast | 2.43x2.93 | Walk-Out, Hardwood Floor |
|
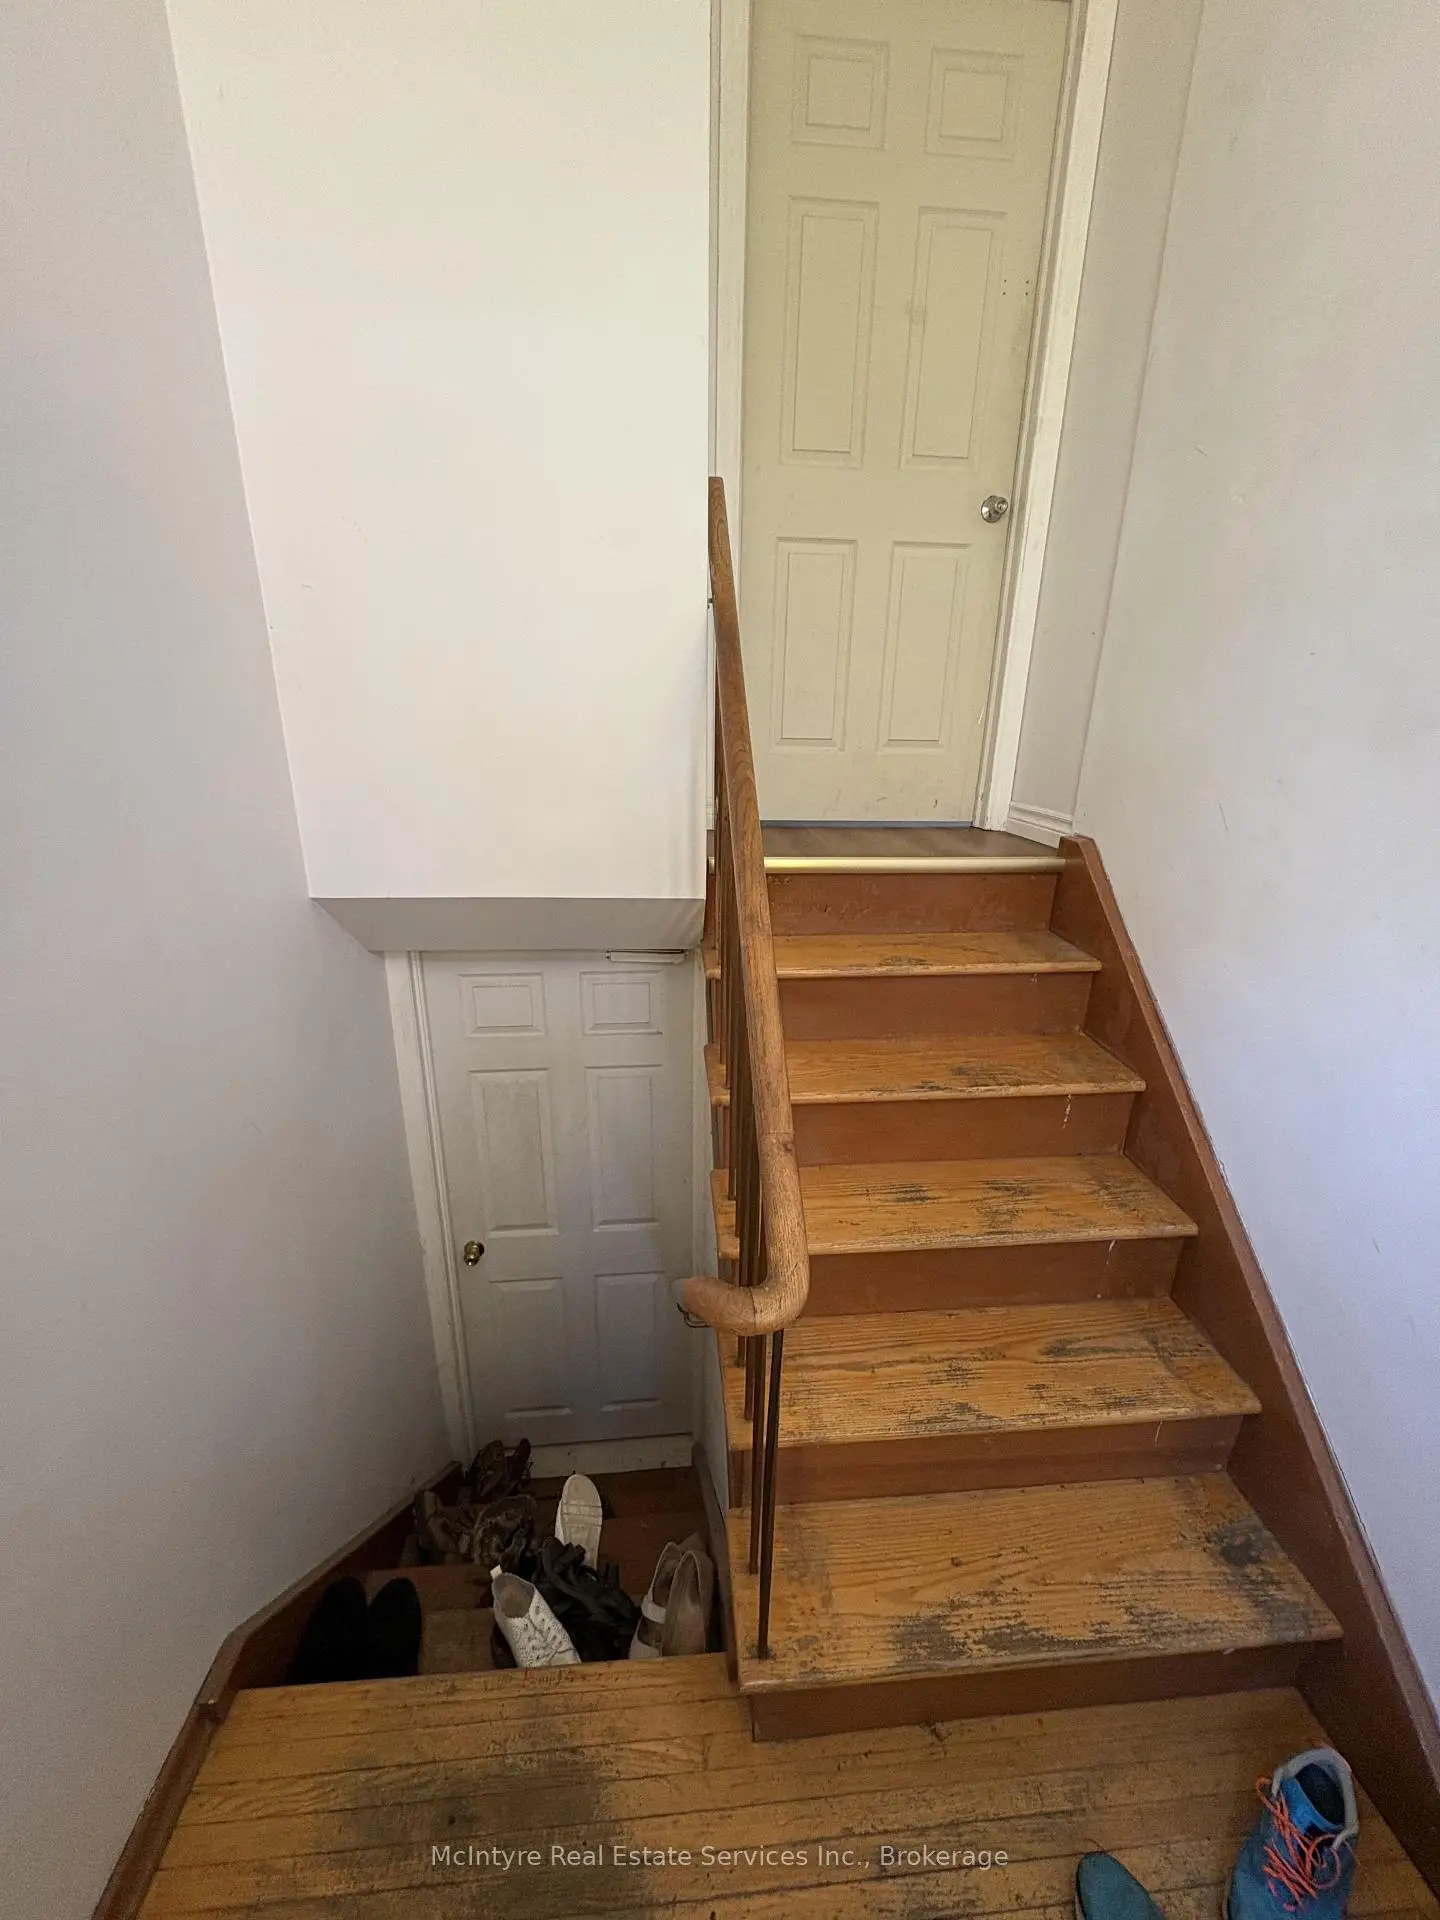
| Foyer | 2.04x2.24 | Hardwood Floor, Staircase |
|
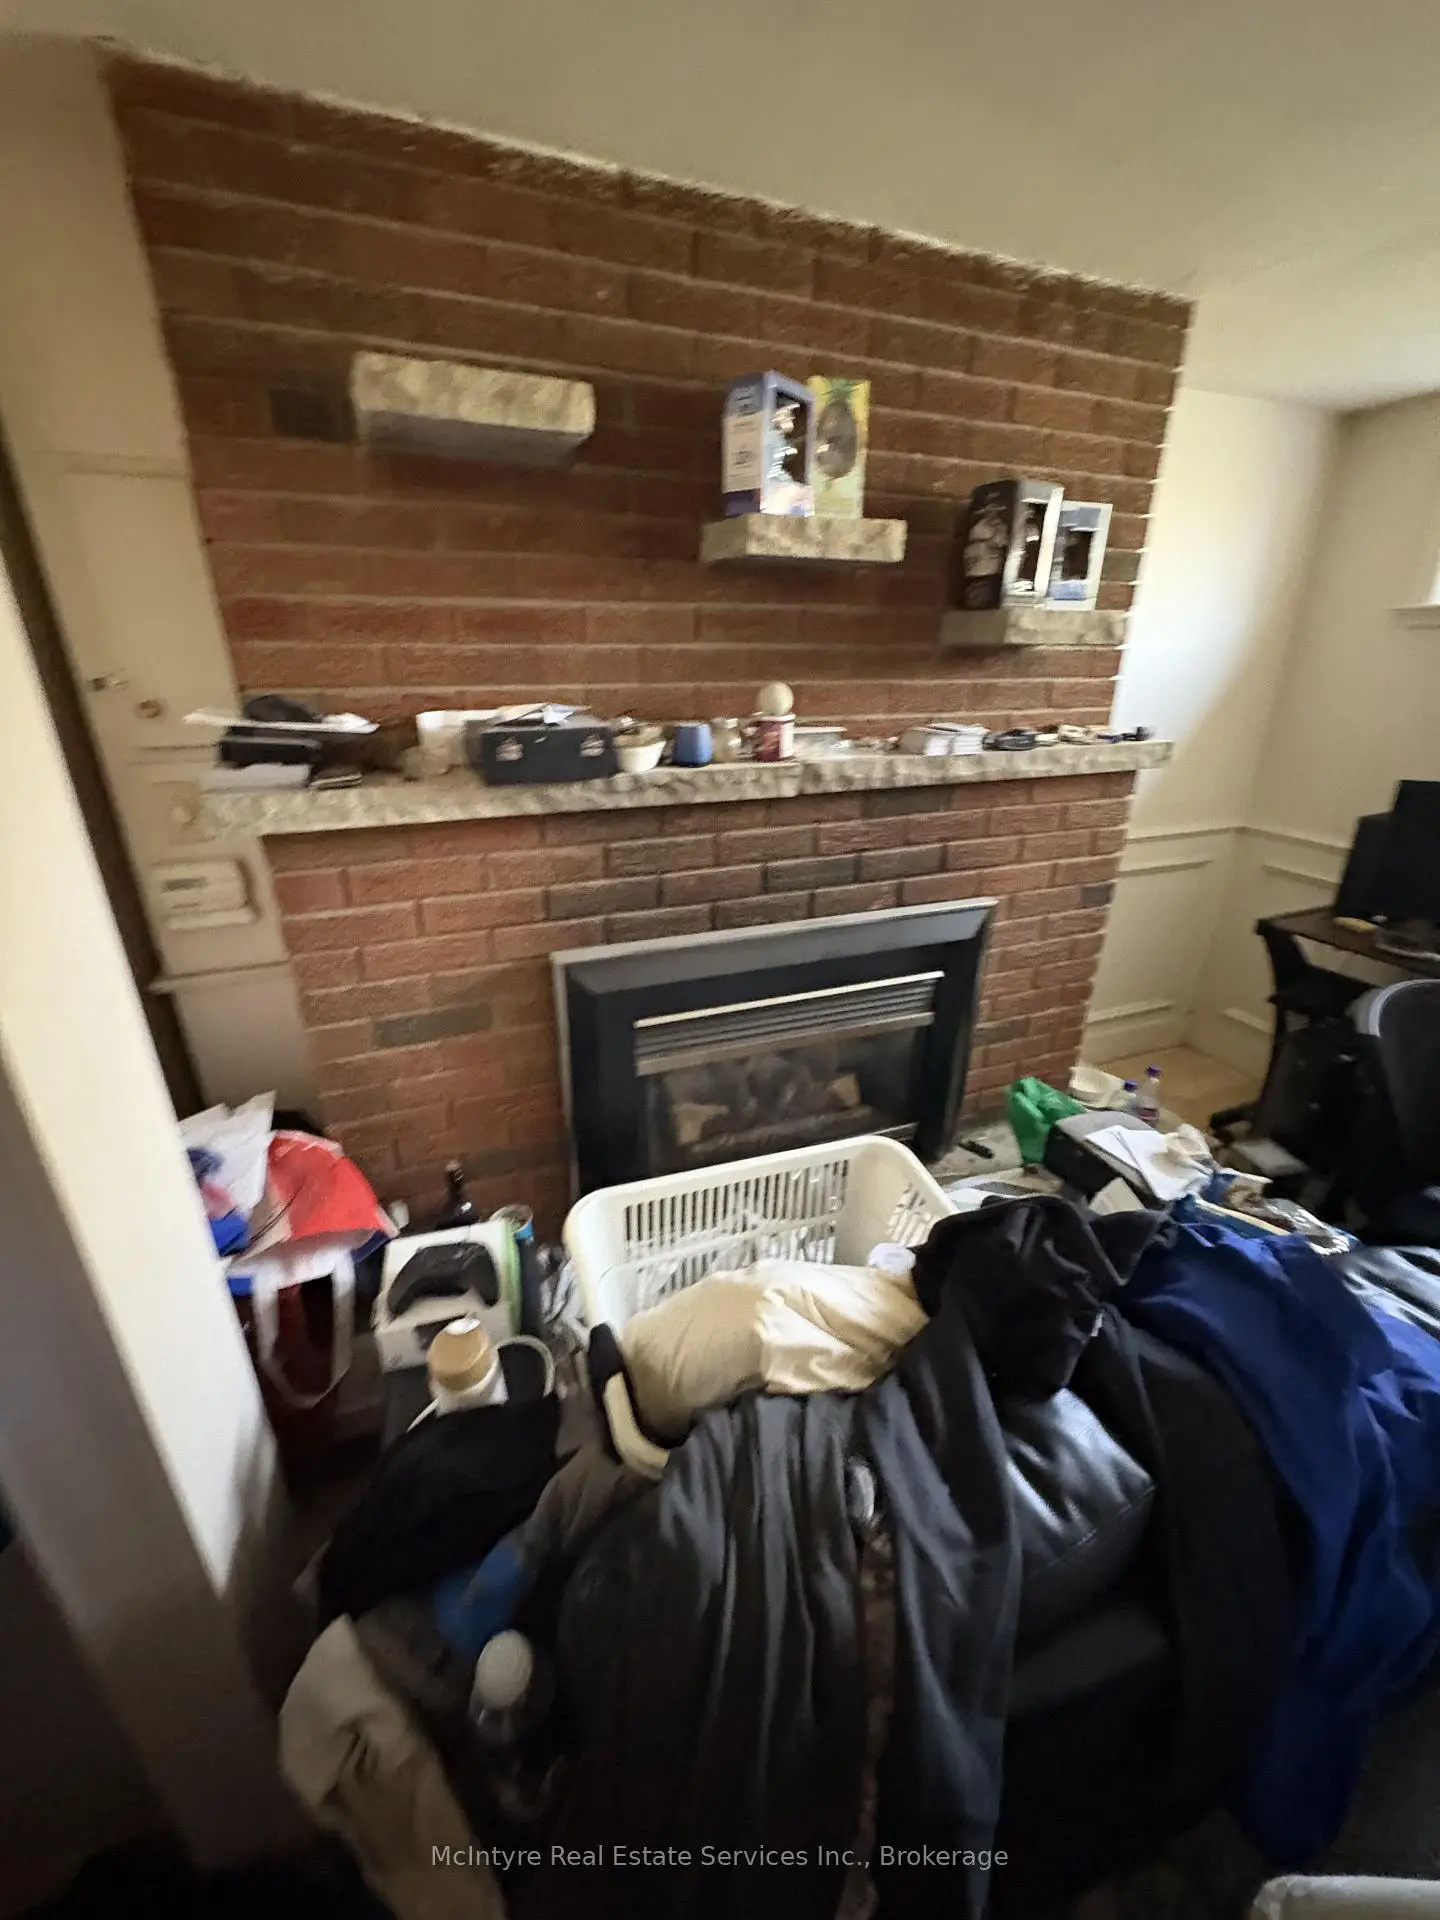
| Living Rm | 6.19x3.97 | Fireplace, Large Window |
|
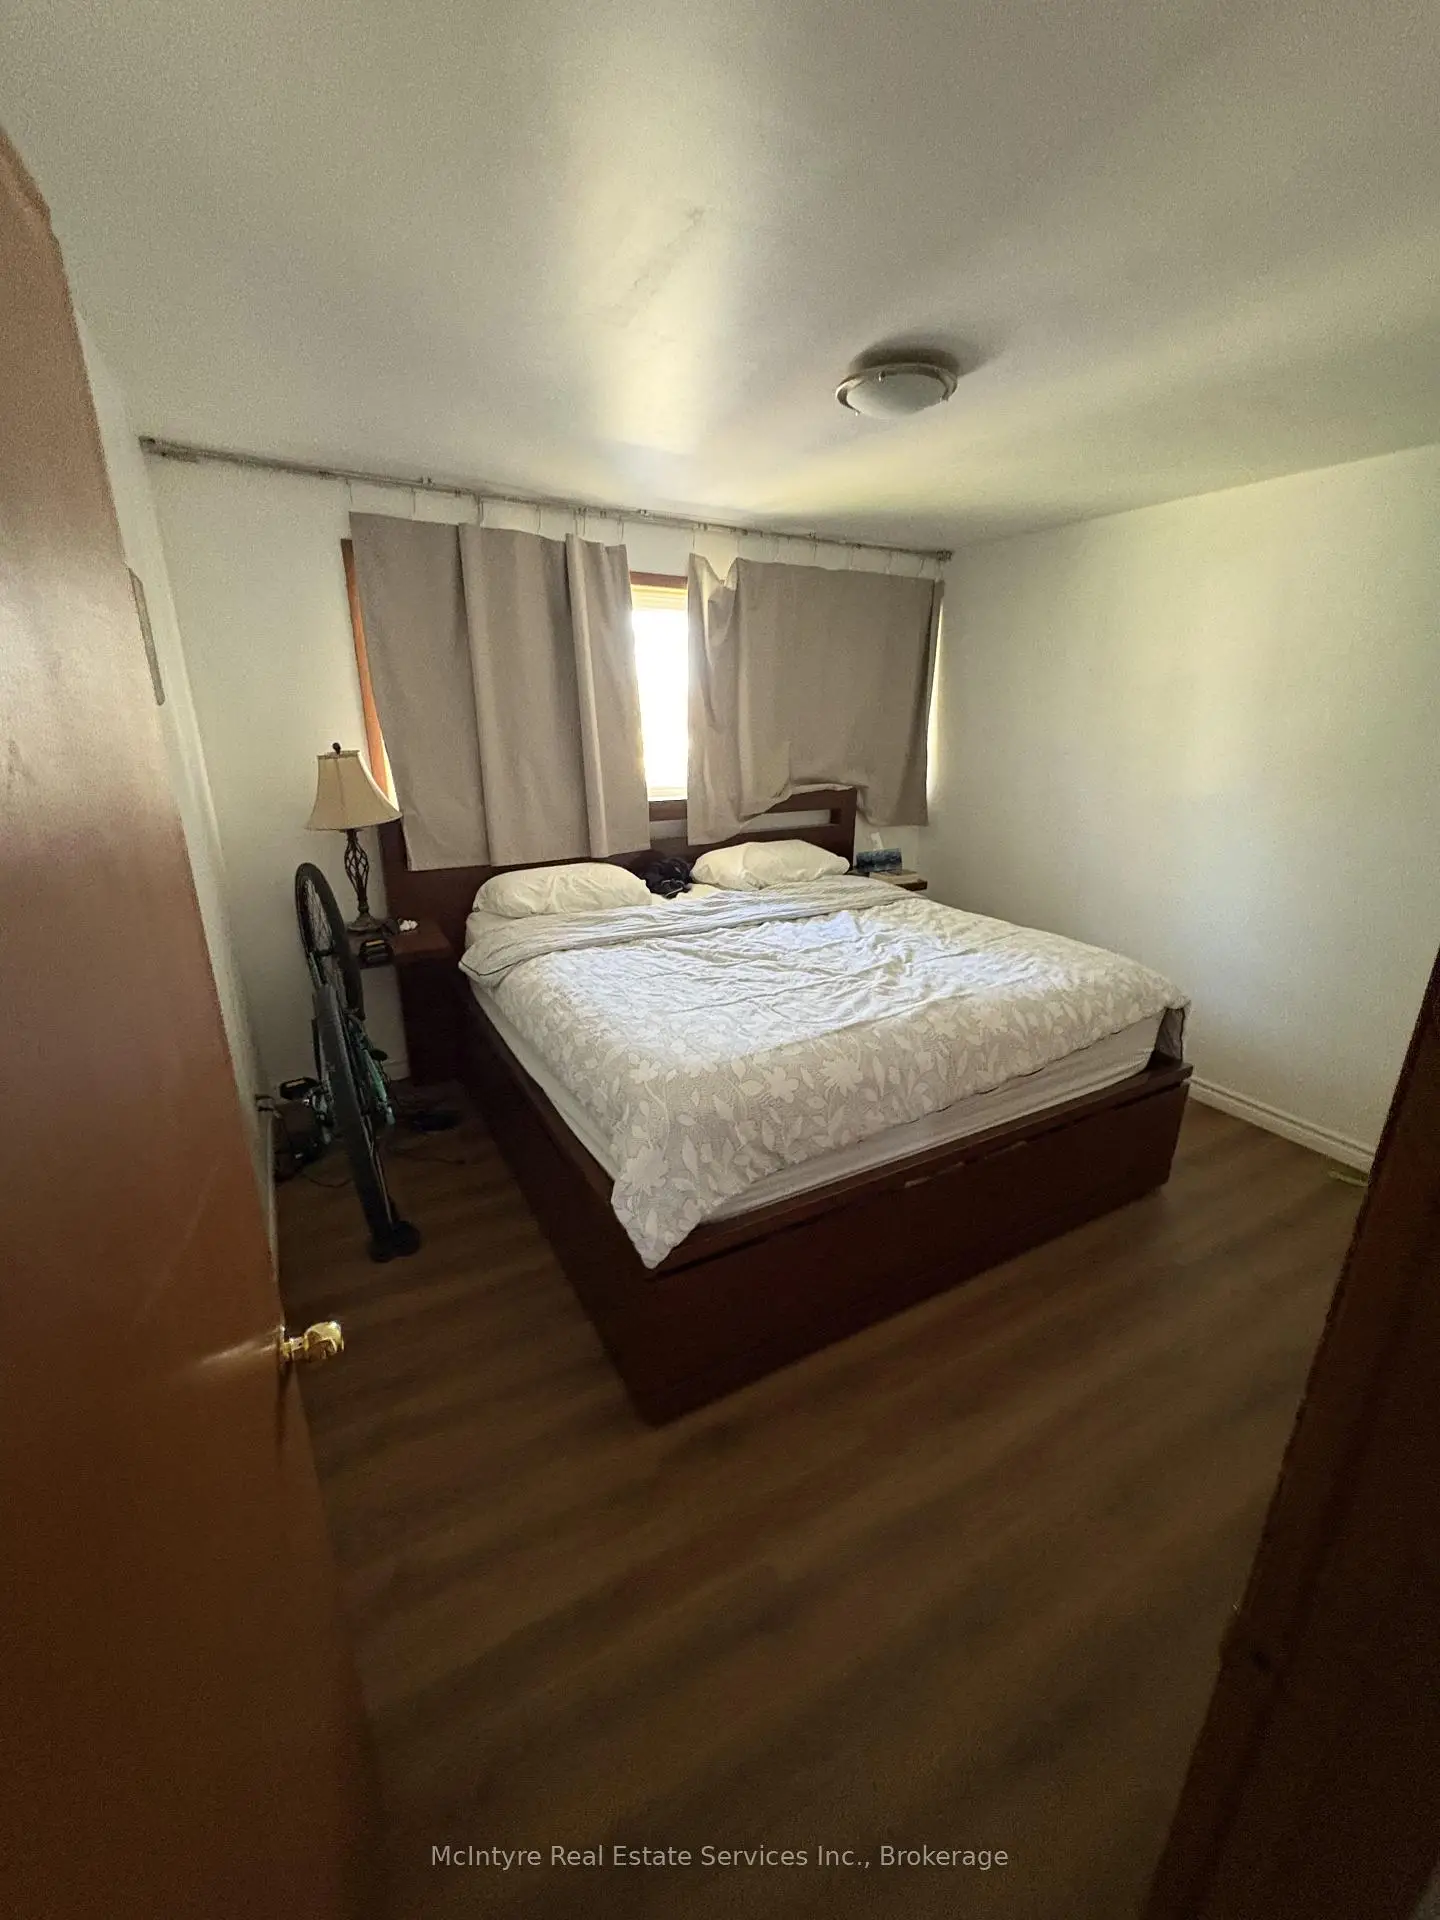
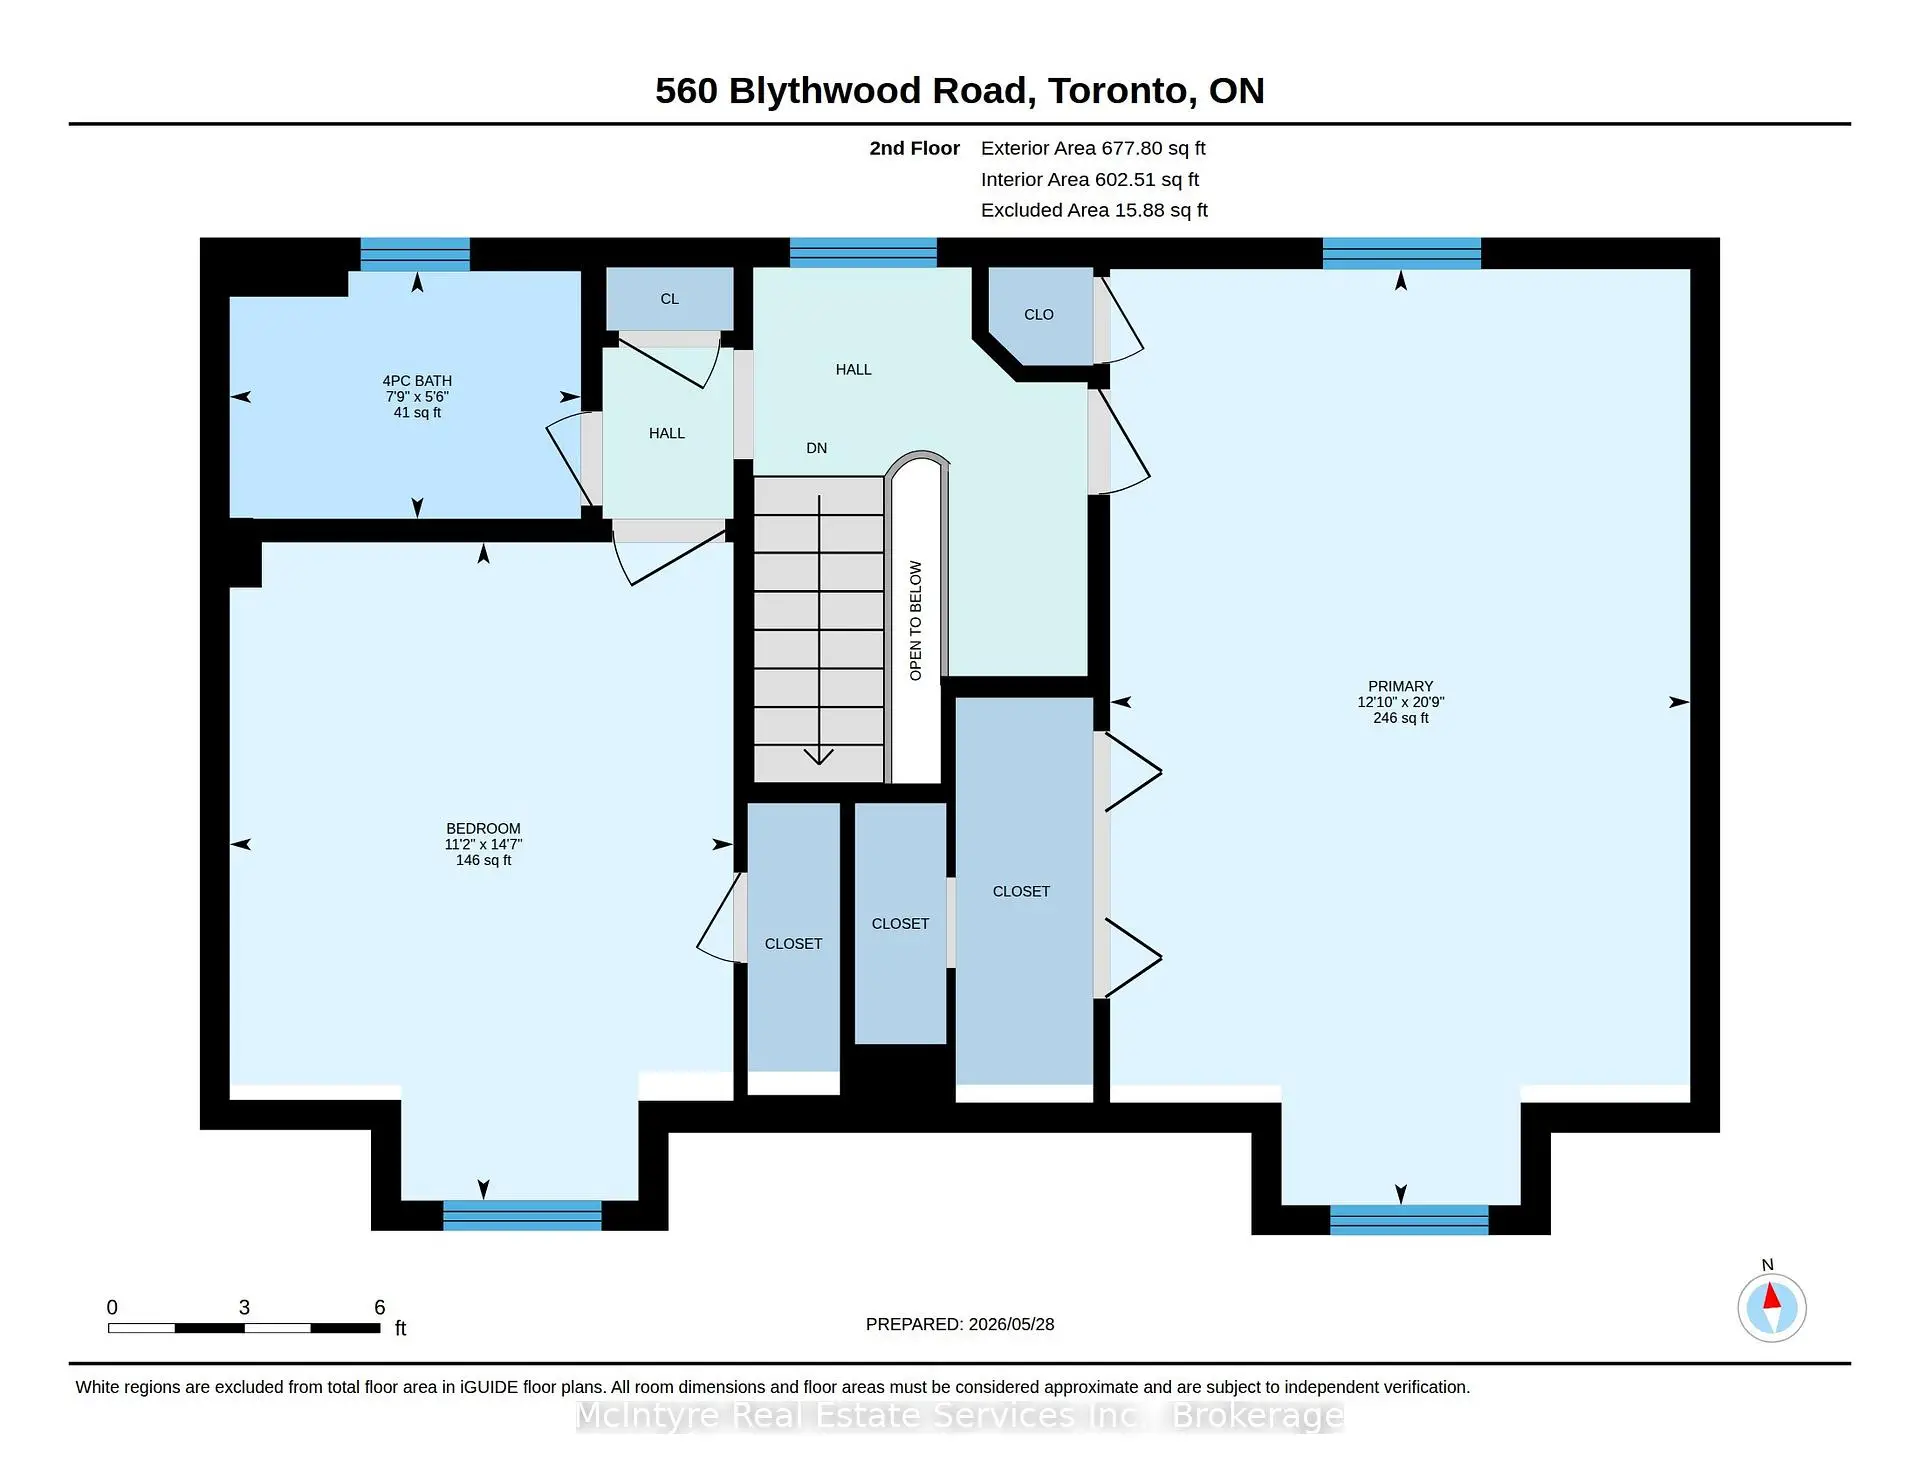
| Primary B | 6.31x3.91 | Hardwood Floor, Walk-In Closet(s), Closet |
|
| 3rd Br | 4.44x3.40 | Hardwood Floor, Window, Closet |
|
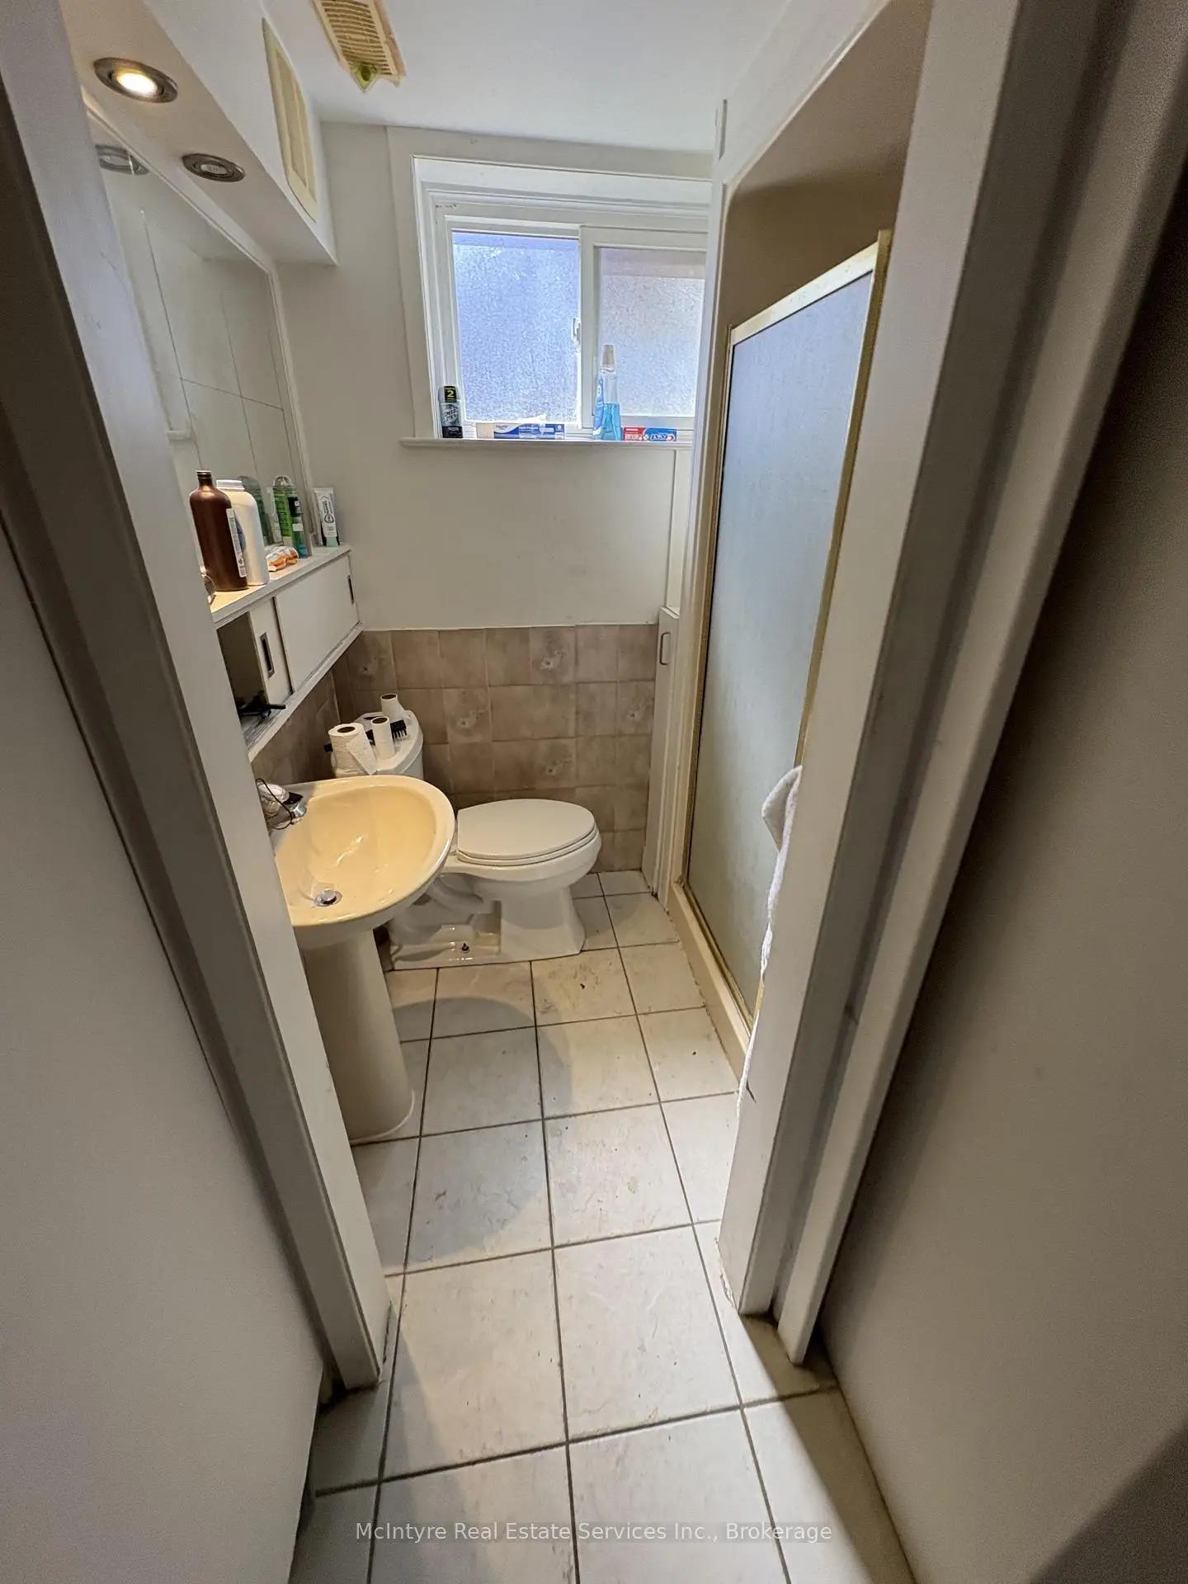
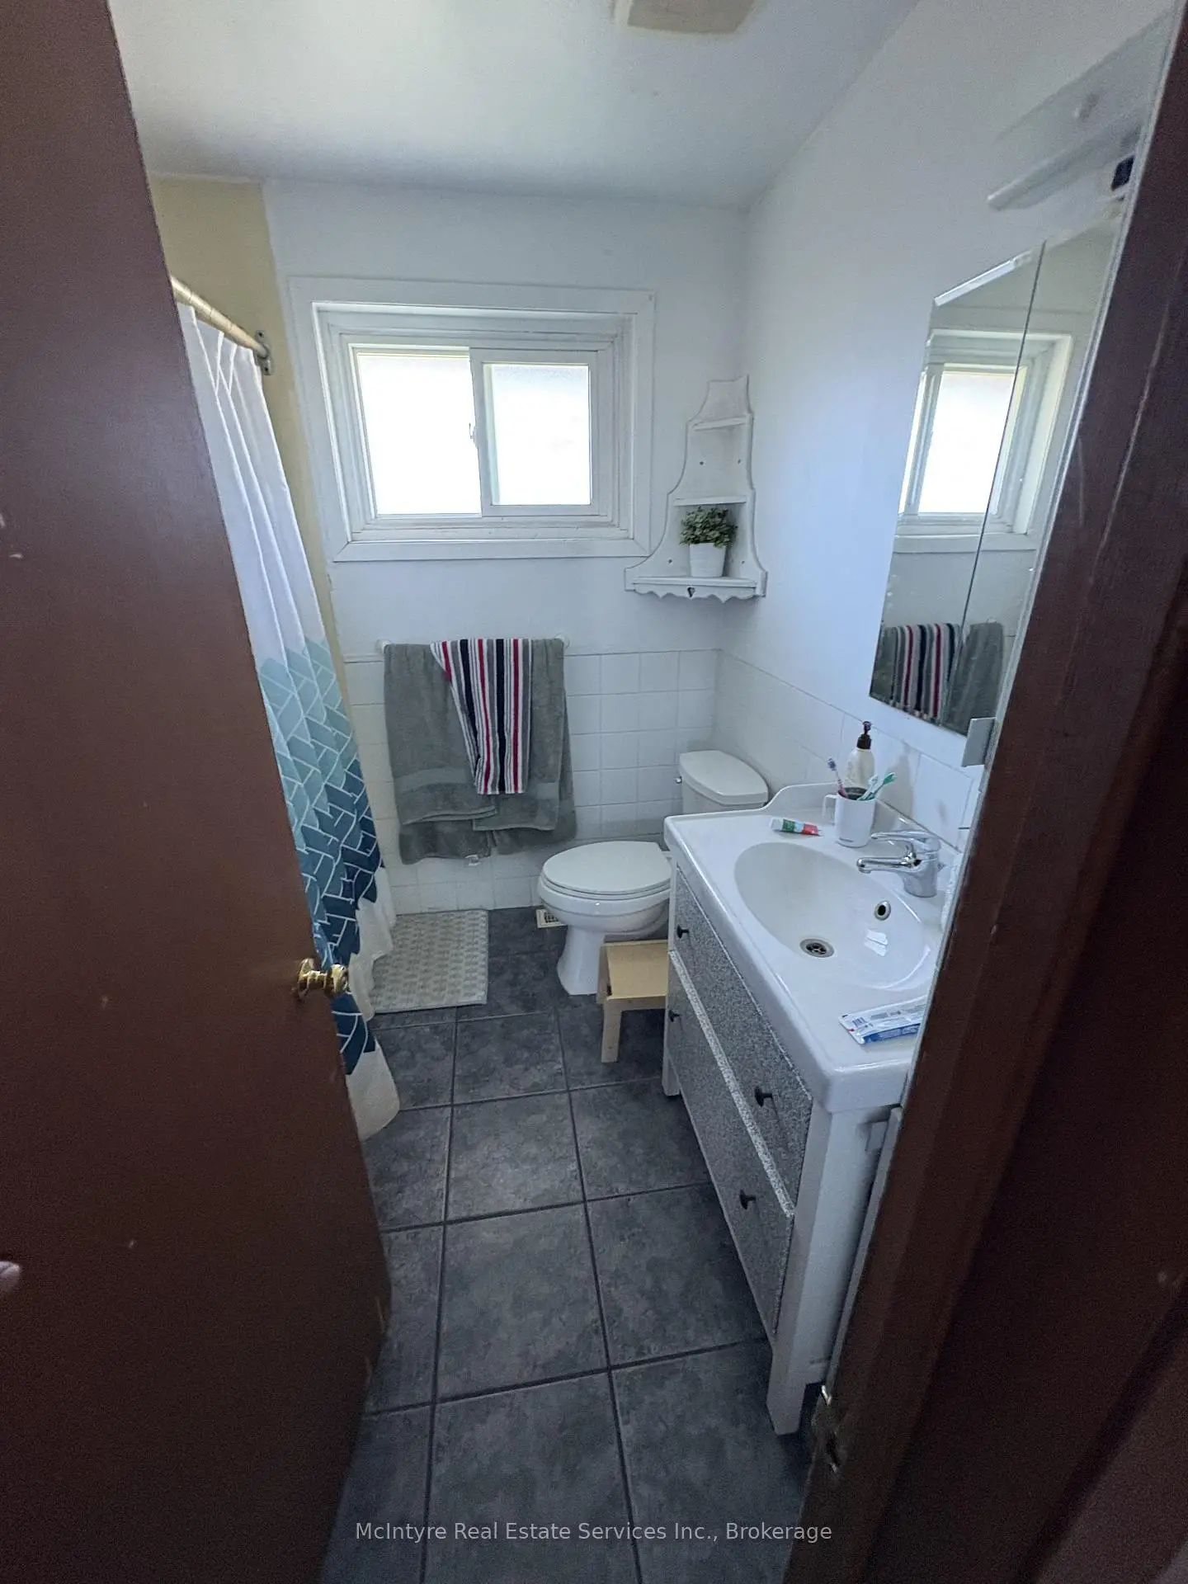
| Bath | 1.67x2.37 | 4 Pc Bath, Window |
|
| Family Rm | 6.18x3.95 | Fireplace |
|
| Bath | 1.75x2.06 | 3 Pc Bath |
| Bathroom | Pieces | Level | |
|---|---|---|---|
| 1xBath | 2 pcs | Main |
|
| 1xBath | 4 pcs | Second |
|
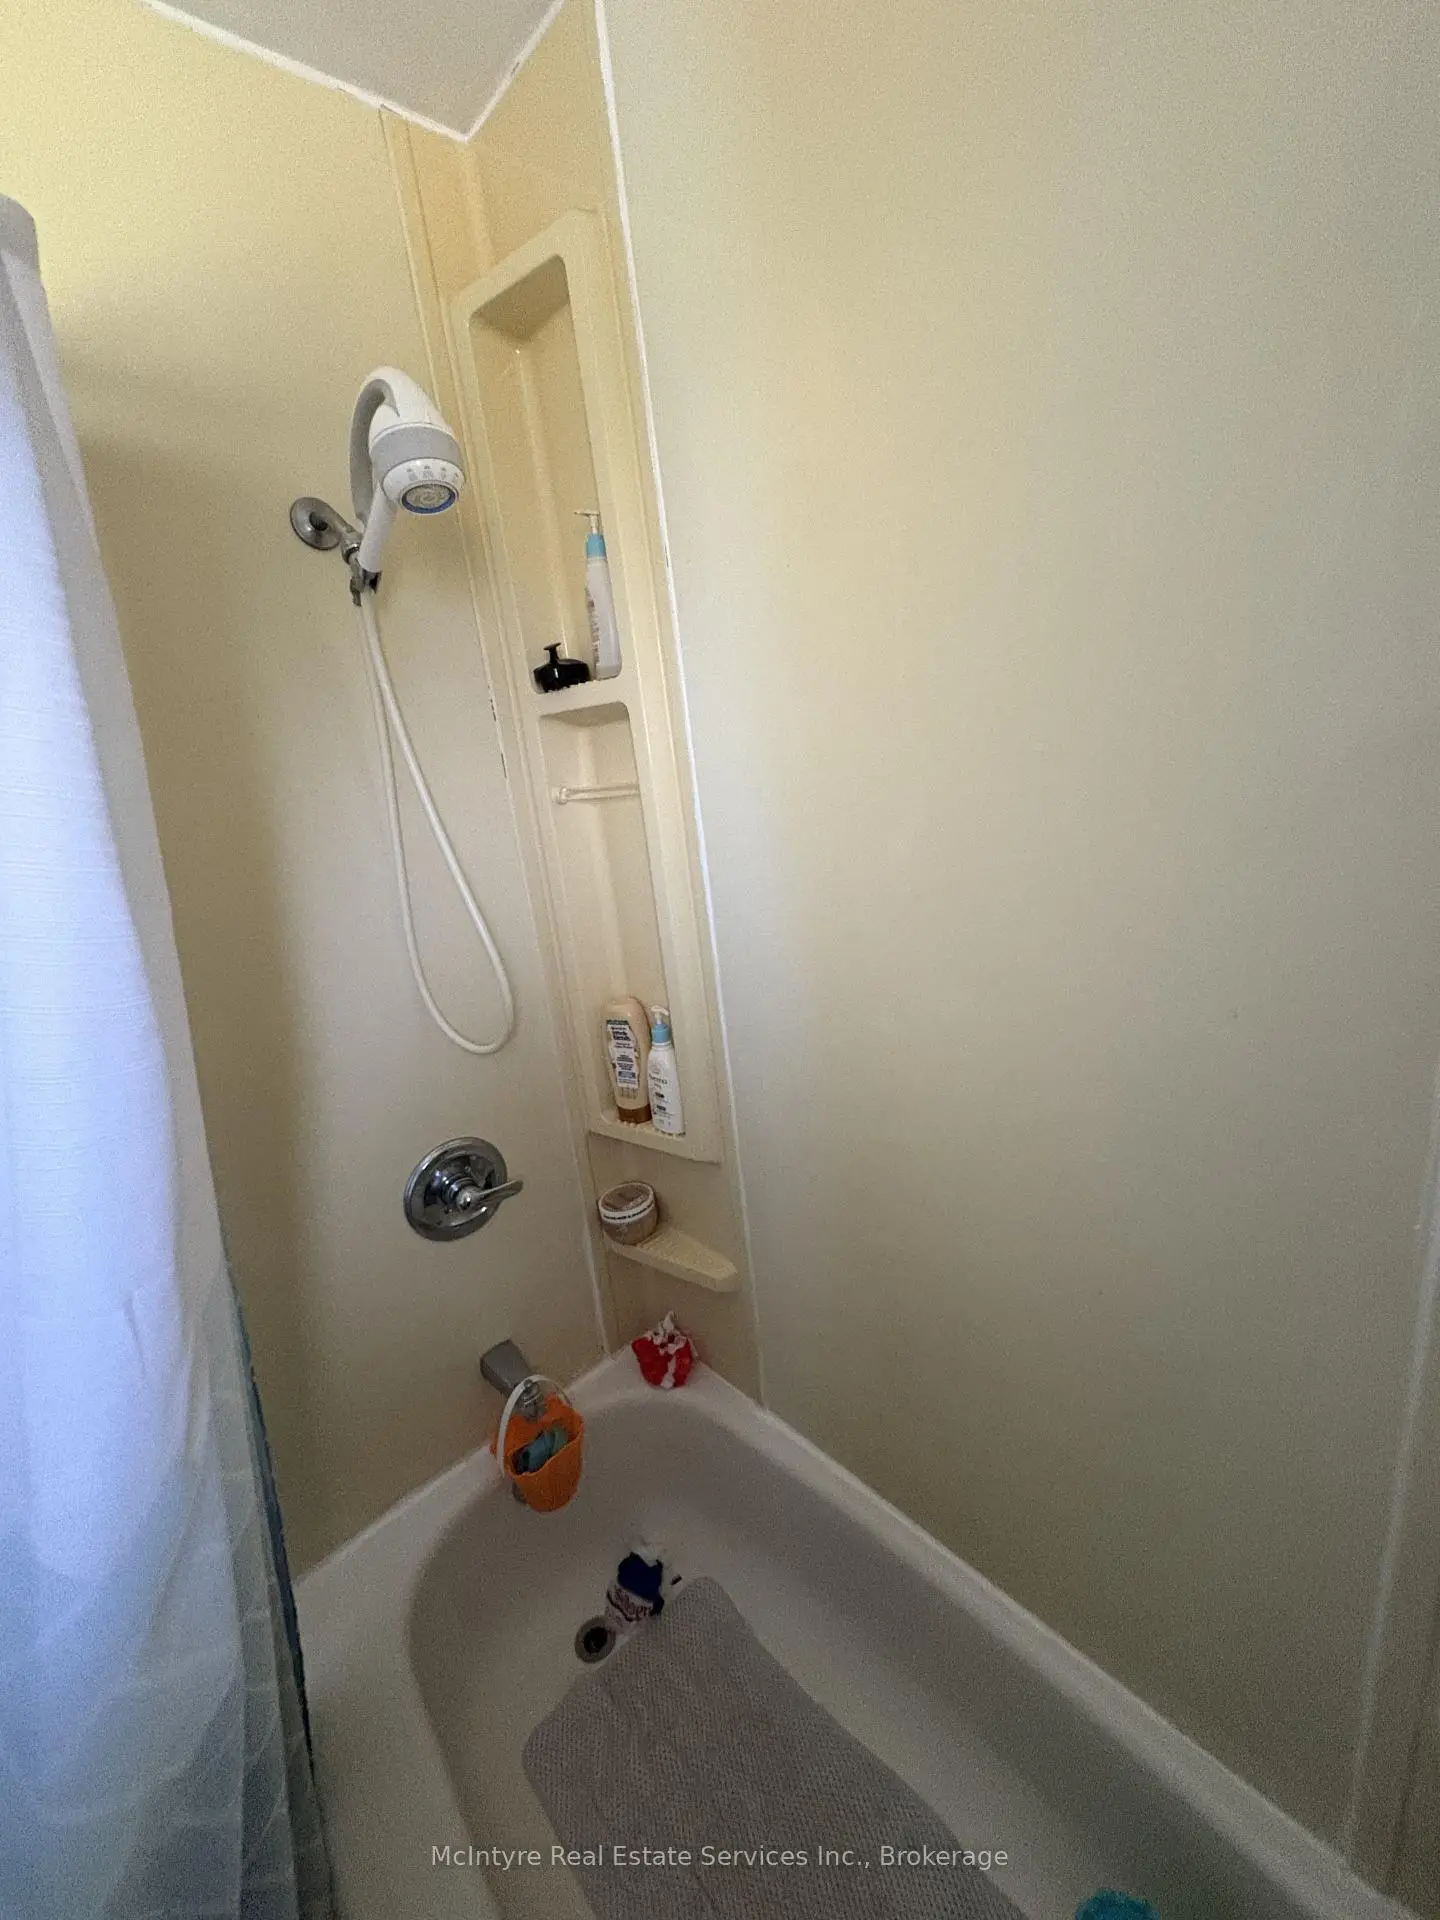
| 1xBath | 3 pcs | Basement |
Property Summary
Located close to the intersection of Bayview and Blythwood, 560 Blythwood Rd is a 3 bedrooms 3 washrooms Detached. The unit has a Single Attached Parking Space. The property has many nice features including Auto Garage Door Remot and Water Heater Owned. Bath, Dinning Room Rm, Kitchen, Bedroom, Breakfast Room and Foyer are on the Main floor; Living Room Rm is on the Lower floor.Local Area Profile
This property is located in an area with a high level of homeownership with housing made up mainly of townhouses, along with some detached homes. Approximately 79% of residents hold a bachelor's degree or higher, while about 7% have a college credential. Most local commuters travel by car, while a smaller share use public transit.
Location
Community Overview
560 Blythwood Rd is at South side of Bridle Path-Sunnybrook-York Mills Community. The boundary of the community of Bridle Path-Sunnybrook-York Mills is irregular. It runs from Yonge Street and east Yonge Street on the west to York Mills Road in the North, Wilket Creek on the east, and North of Eglinton Avenue on the South. Hogg's Hollow is on the northwest corner of the community. The area is bounded by Rosedale Golf Club and Highland Crescent and is known for its expensive houses and gorgeous landscape. On the west end of the community is Bridle Path. It is the wealthiest neighbourhood in GTA. There are many celebrities from different industries living here. Many dated bungalows, back-split, side-split, and 2-Storey detached homes have been transformed into custom-built modern homes.West to Sunnybrook hospital is another prestigious neighbourhood mixed with various sizes of detached houses. In past 3 months, 12 Detached homes were sold at average of $5.57M. Also, a significantly higher proportion of the residents have a bachelor's degree and above. In 560 Blythwood Rd neighbourhood, you will find many residents are Chinese, Irish, English, Canadian, and Scottish. Numerous buses run through the community and have bus stops along York Mills Road, Bayview Avenue and Mt Pleasant Road. Located at 1132 Leslie St, Sunnybrook Stables offers an unparalleled equestrian experience to visitors. York Mills Shopping Center, located at York Mills Road and Bayview Avenue, is an outdoor shopping centre anchored by a Metro supermarket. Bridle Path-Sunnybrook-York Mills is an upscale community in Toronto. Families in this part of North York enjoy a world-renowned hospital, many beautiful parks, and luxurious houses and condos.