
Description
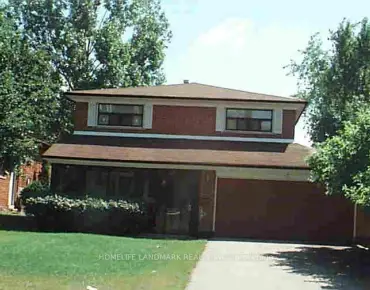
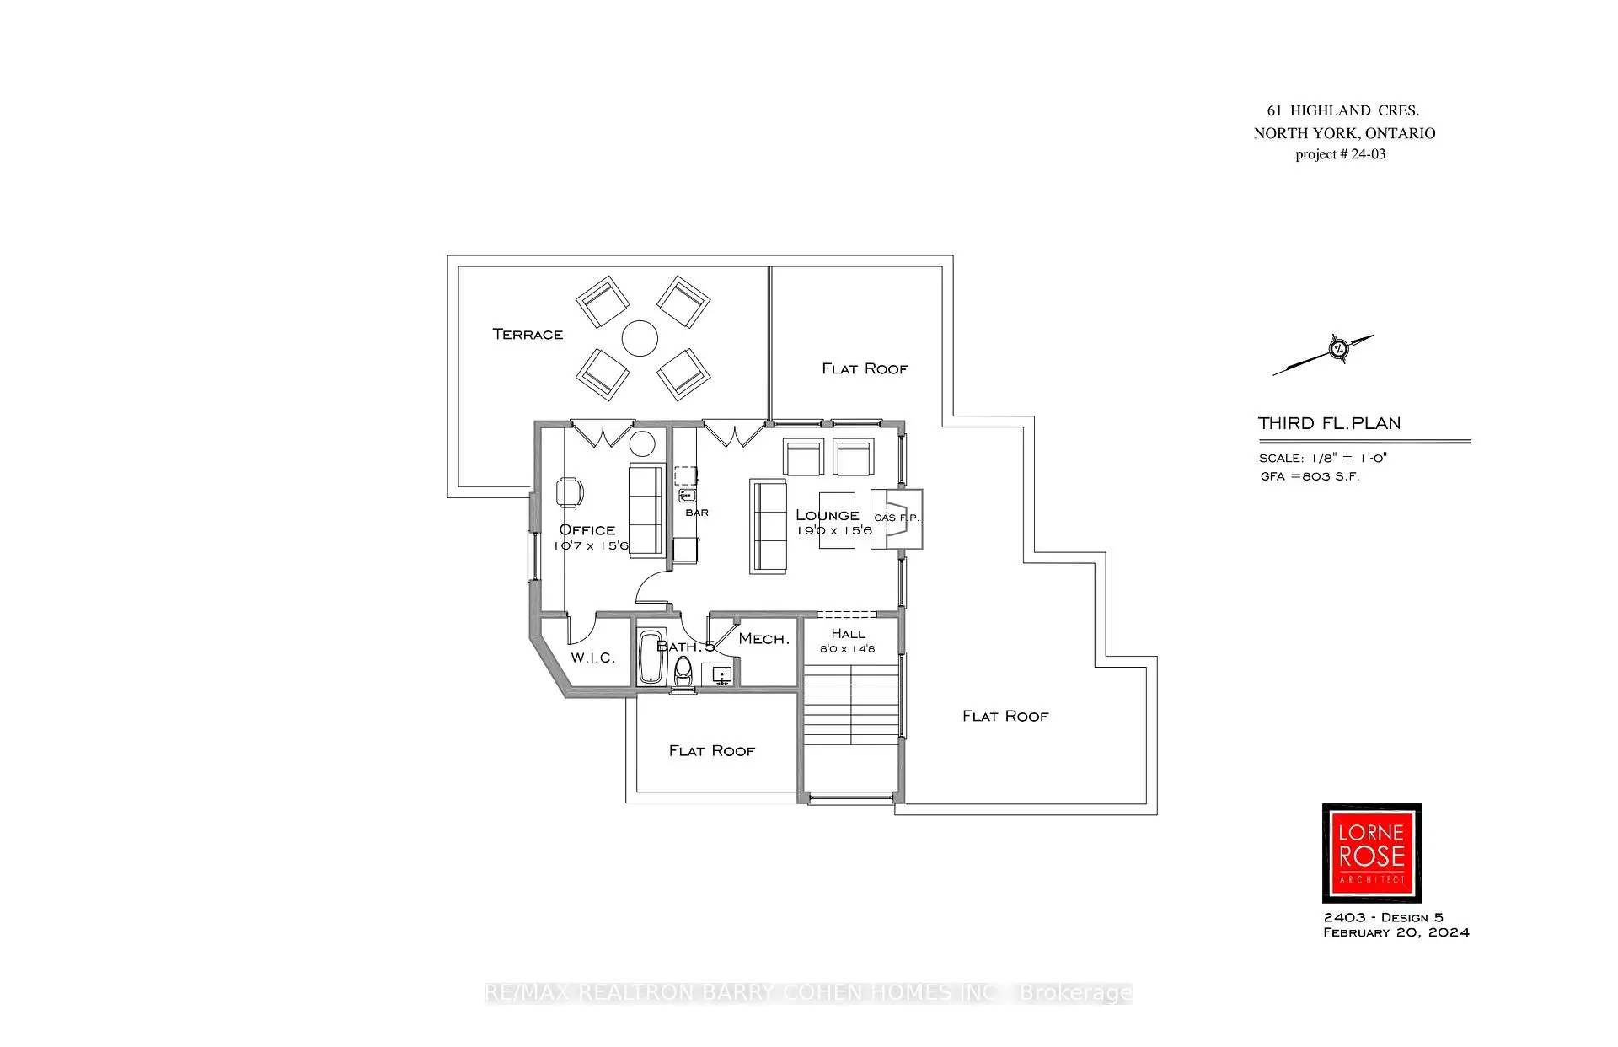
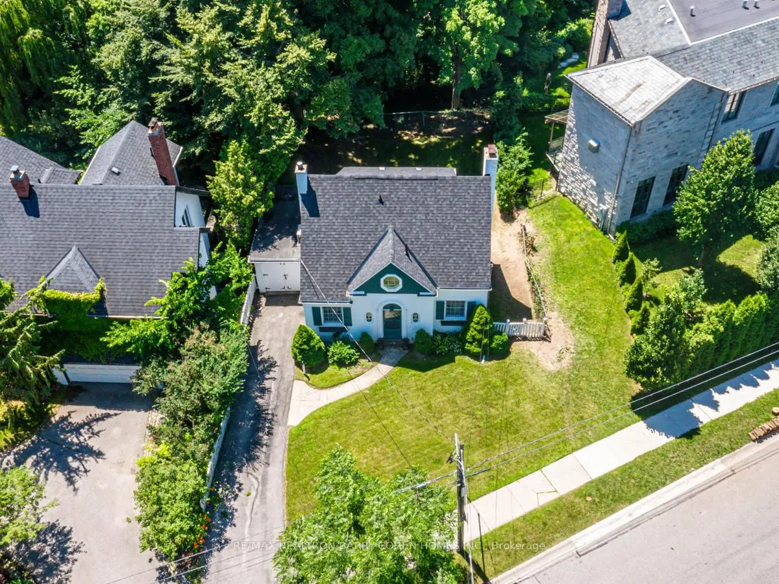
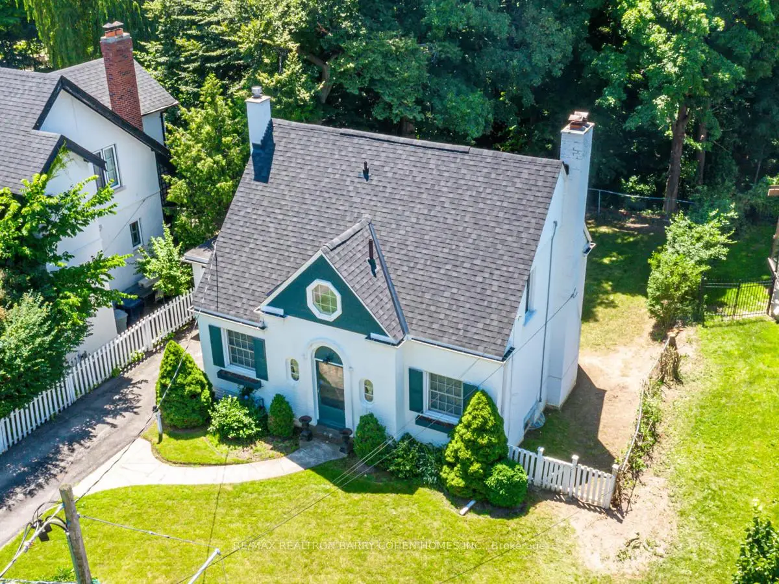
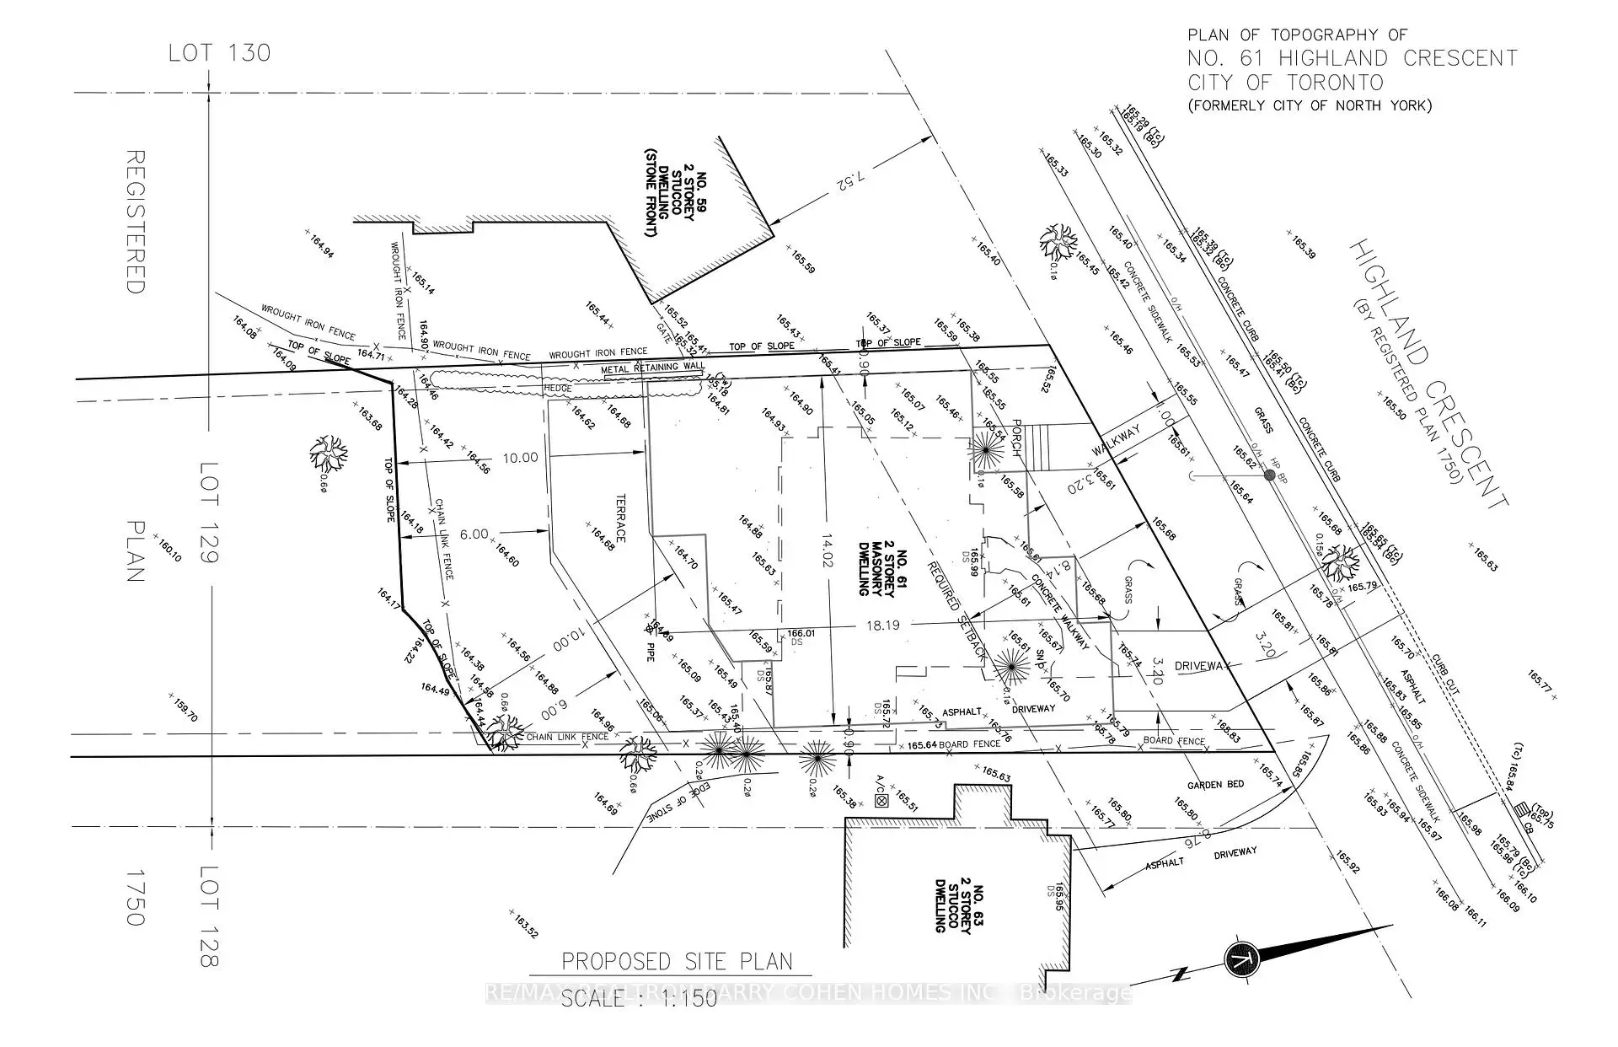
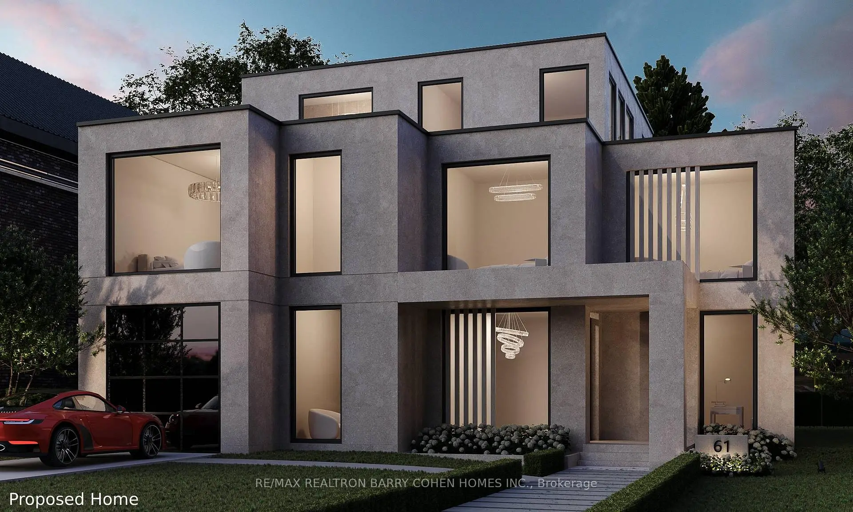
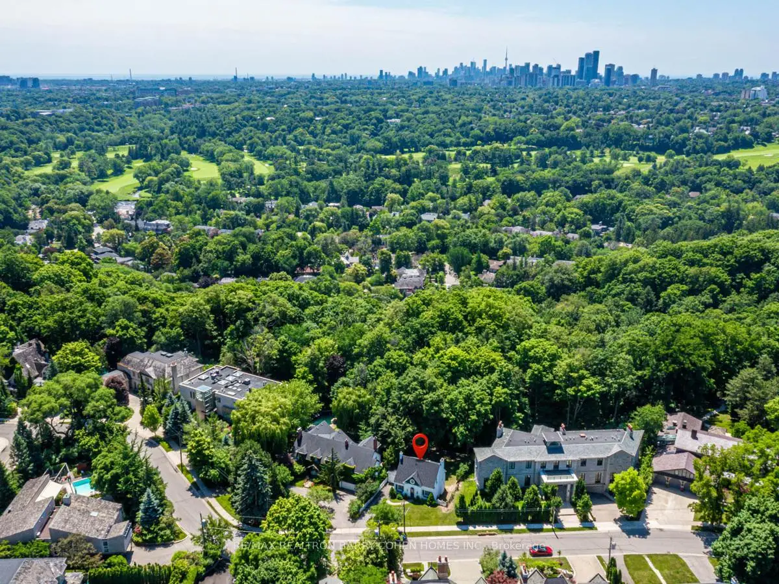
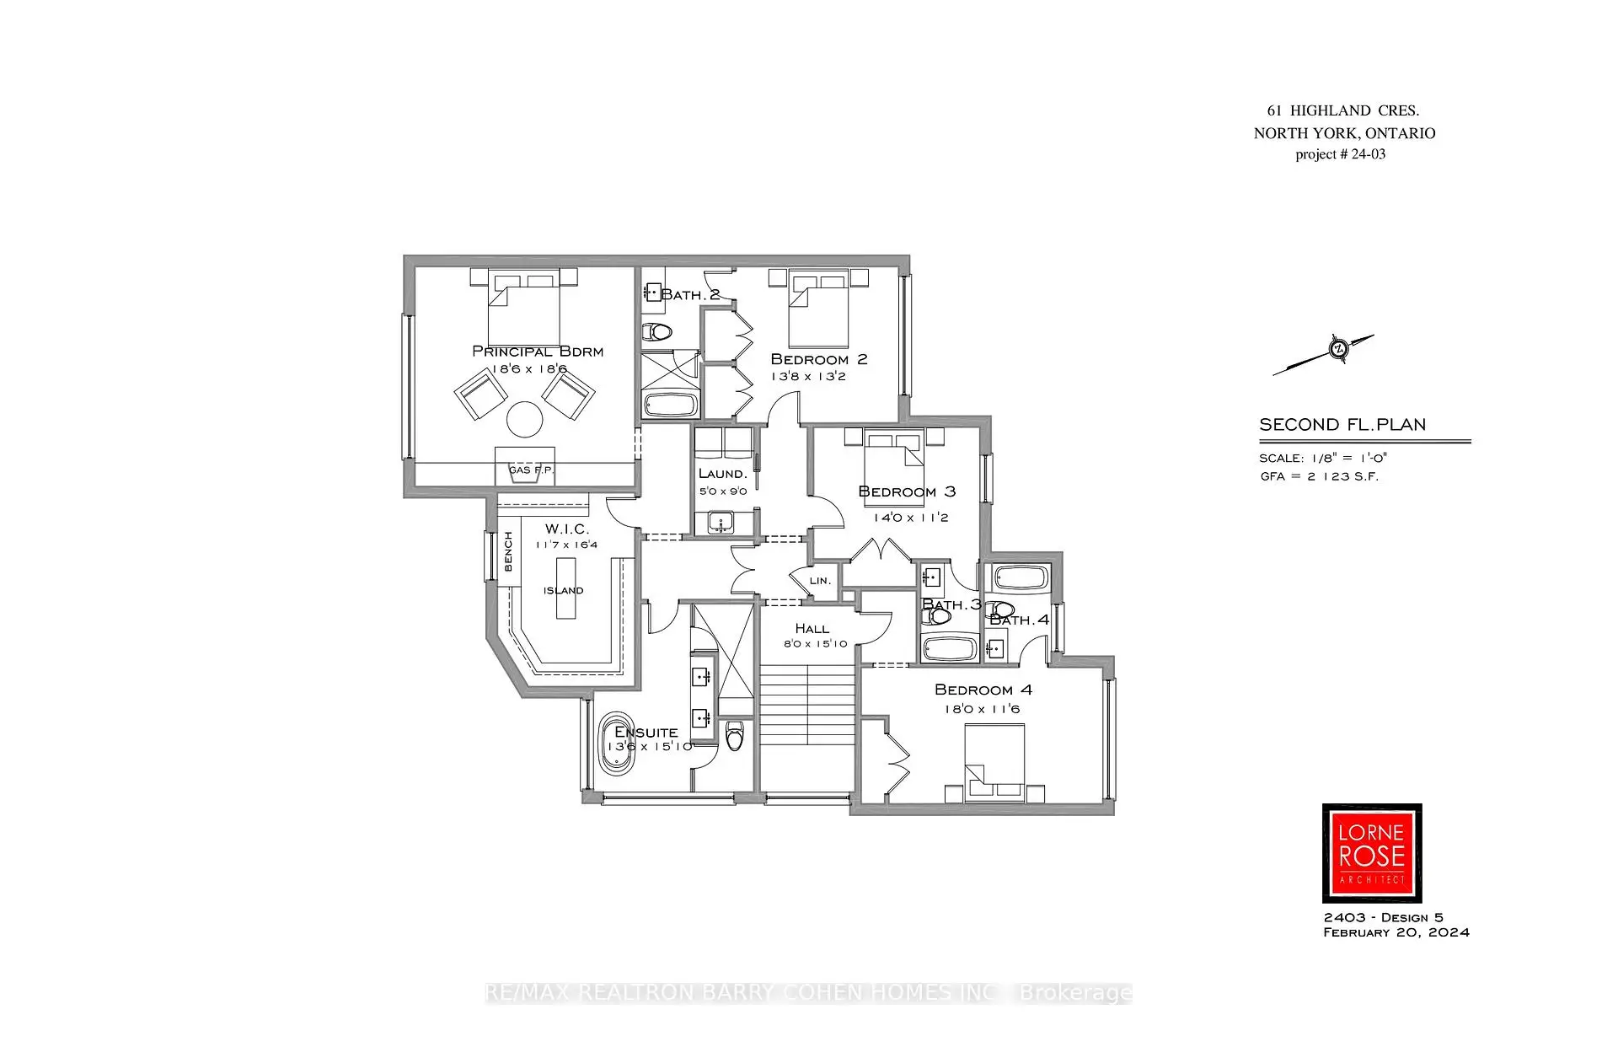
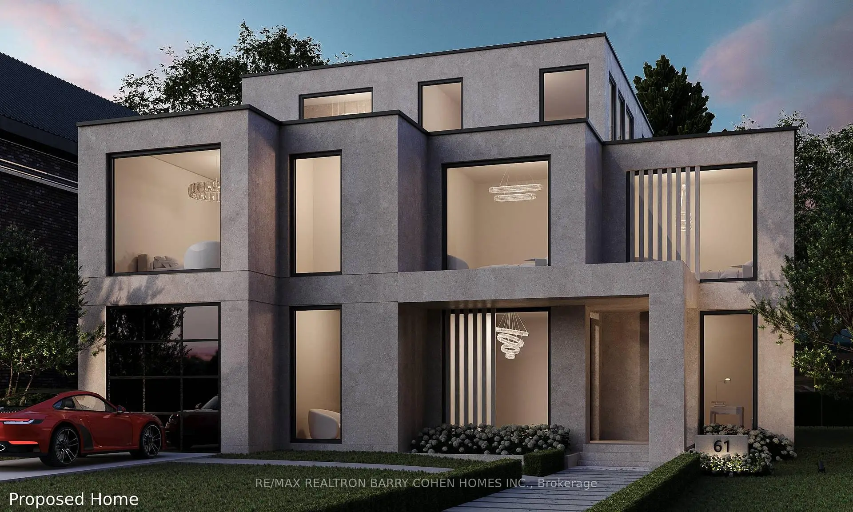
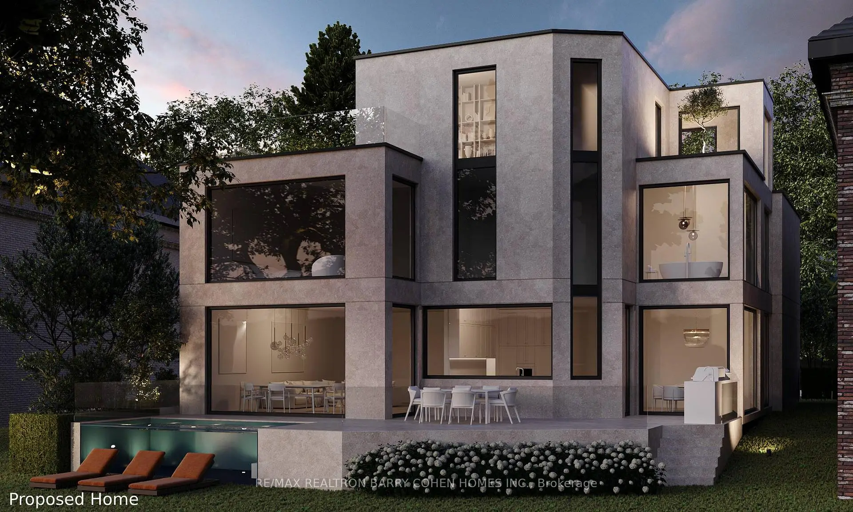
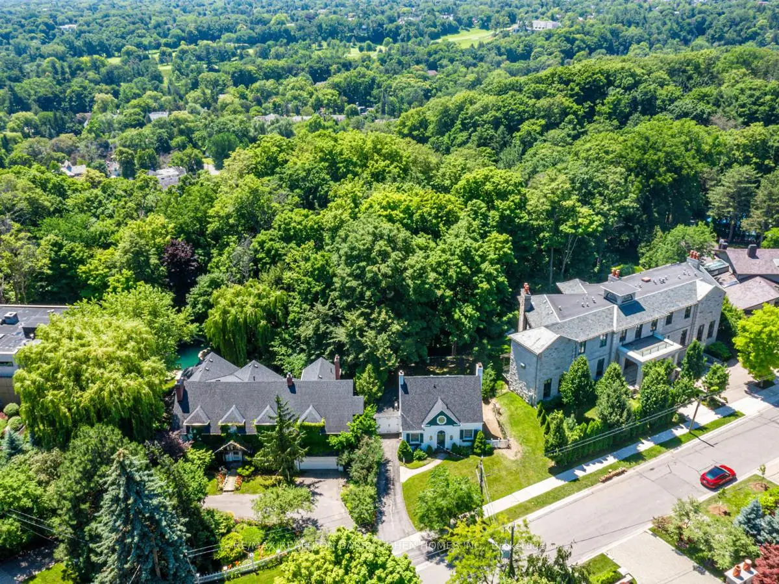
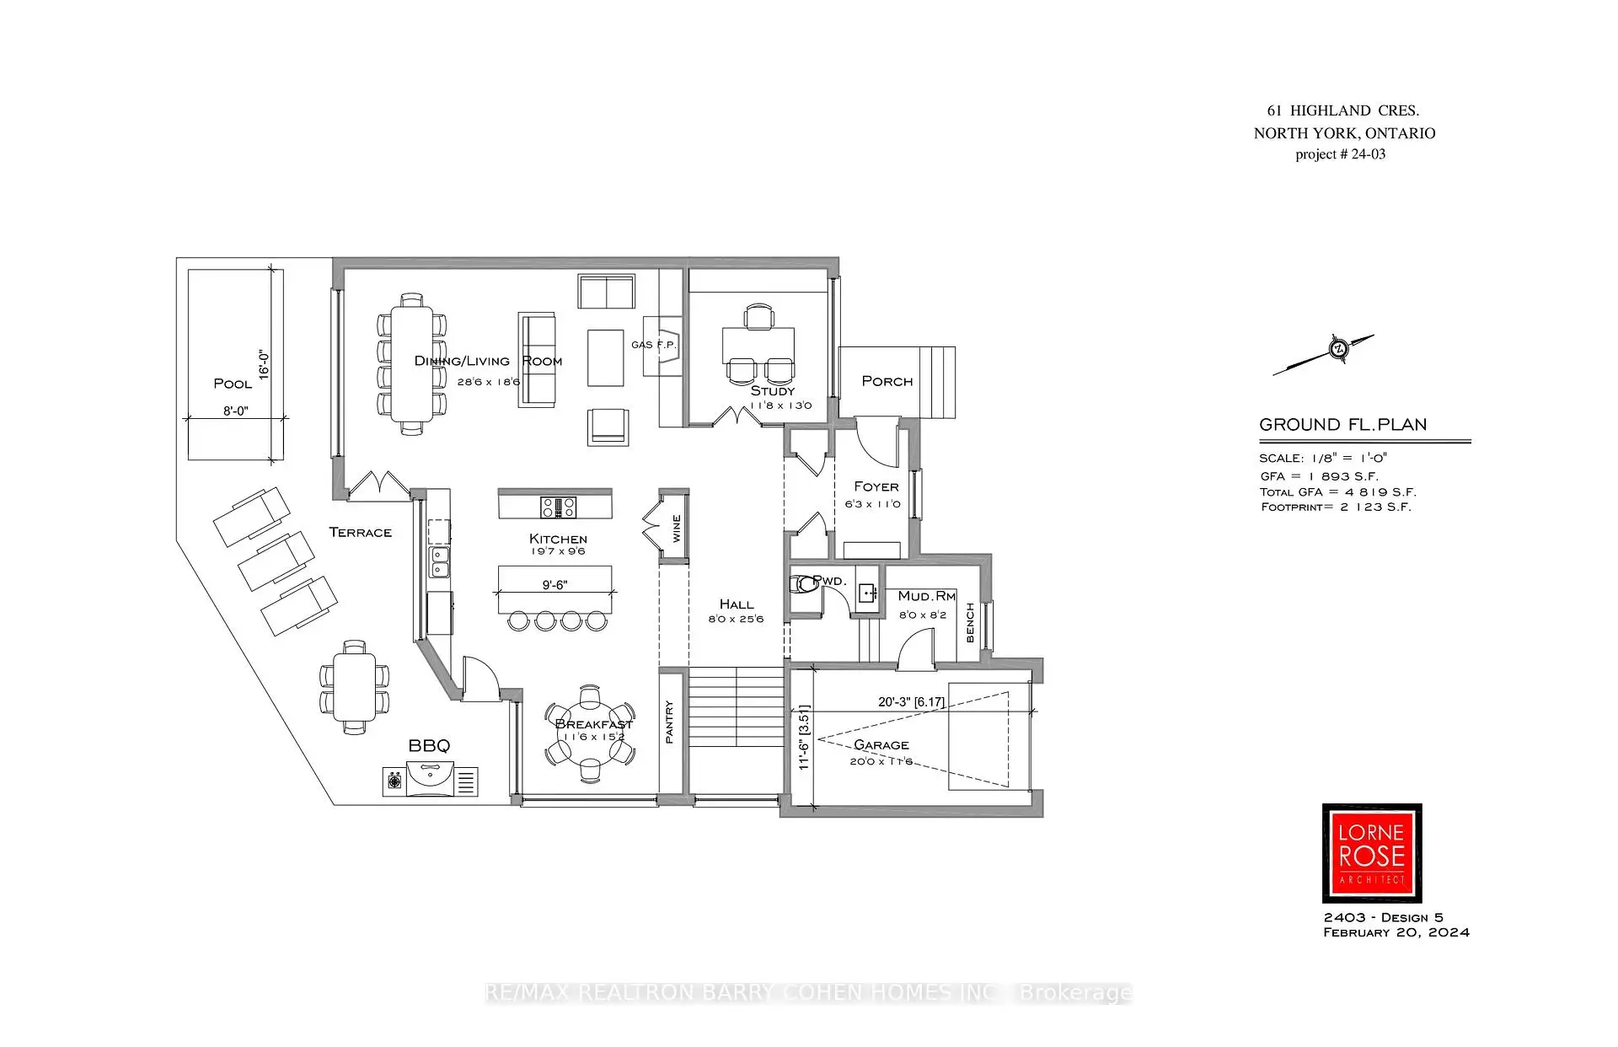
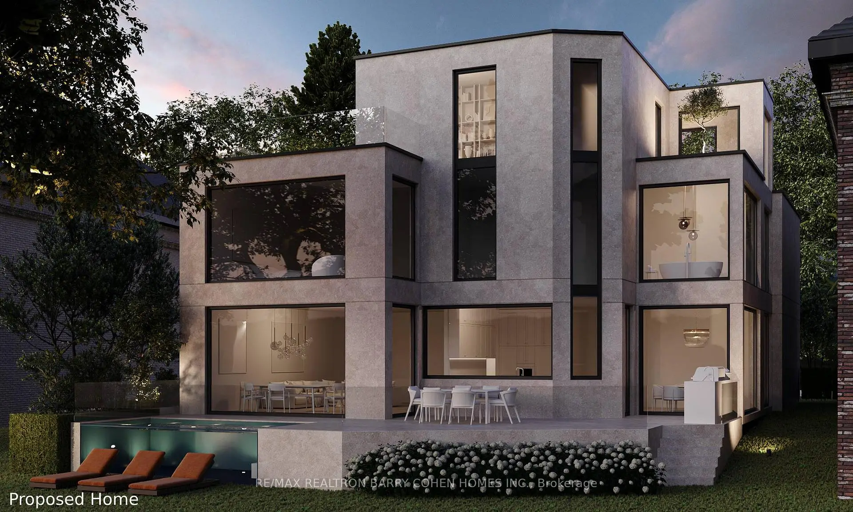
"The Doll House". An Abundance Of Exterior Character. Update Or Enjoy The Outstanding Ravine Lot Build Available On Breathtaking And Private 545 Foot Deep Ravine Vista. Lorne Rose Architect Modern Elevations Vision And 4,819sf GFA Floor-Plan With A Three Storey Home Attached As Well As His Two Storey Design, Both Attached. Stable Top Of Slope Already Determined By TRCA. Required Variance Naturally Subject To All Governing Bodies. Build Your Own Dream Vision On This Lush Setting Offering Southern Exposure Against Multimillion Dollar Residences Within This Exclusive Bayview Ridge-Highland-Hedgewood Enclave.
Features
- Facing: North

- Bedrooms: 2

- Bathrooms: 2

- Garages: 1

- Kitchens: 1

Details
- Lot size: 61.78 x 501.53 Feet

- Space: 2000-2500

- Tax: $ 12481.80

- C12646596

- Listing contracted with: RE/MAX REALTRON BARRY COHEN HOMES INC.
| Bathroom | Pieces | Level | |
|---|---|---|---|
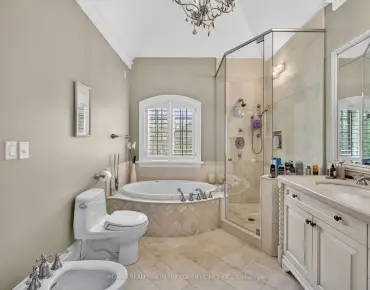
| 1xBath | 2 pcs | Main |
|
| 1xBath | 4 pcs | Upper |
Property Summary
Located close to the intersection of York Mills And Bayview, 61 Highland Cres is a 2+1 bedrooms 2 washrooms Detached. The unit has a Single Attached Parking Space. The property has many nice features including Other. .Local Area Profile
This property is located in a predominantly owner-occupied residential area with housing made up primarily of detached homes. Approximately 72% of residents hold a bachelor's degree or higher, while about 6% have a college credential. Most local commuters travel by car, while a smaller share use public transit.