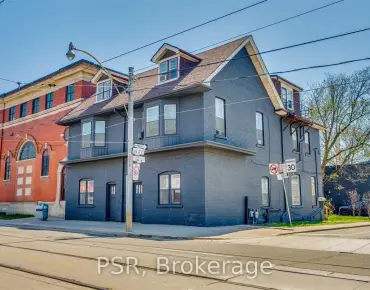
Greenwood-Coxwell, East York, M4L 1M3

Description
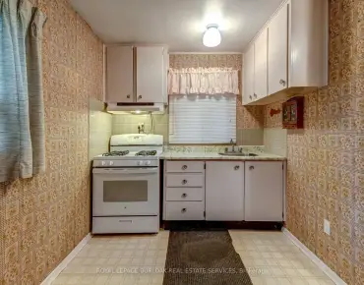
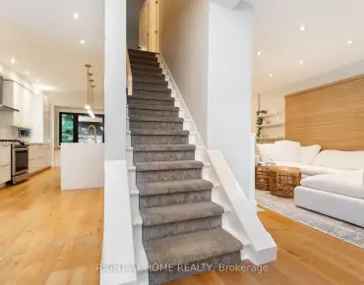
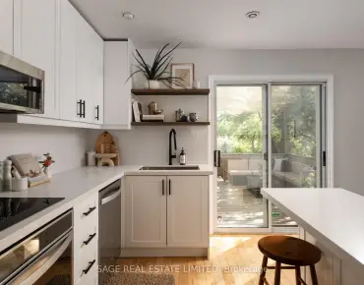
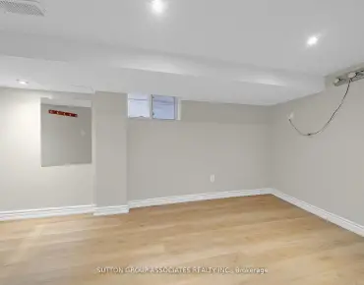
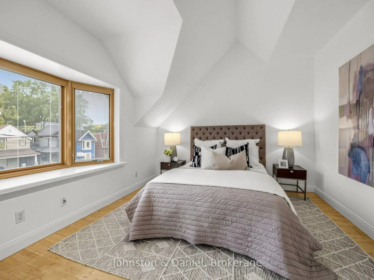
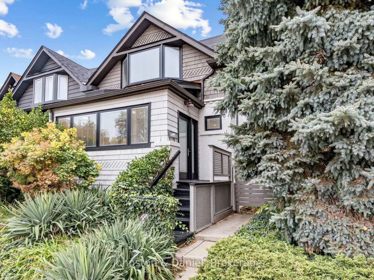
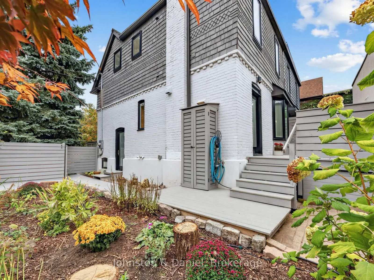
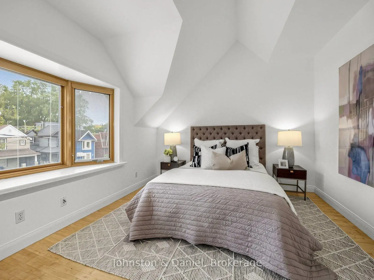
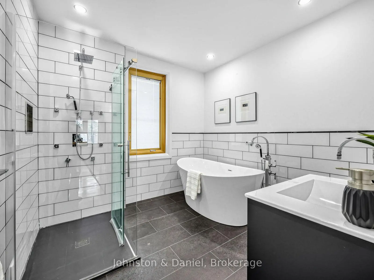
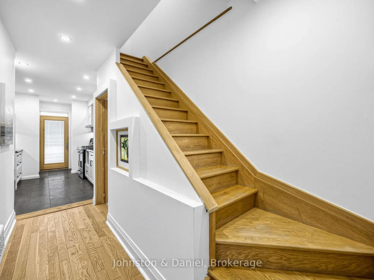
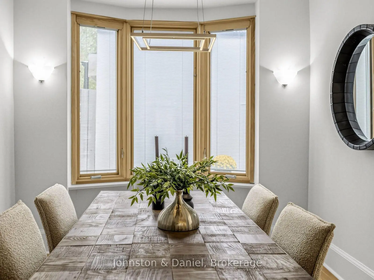
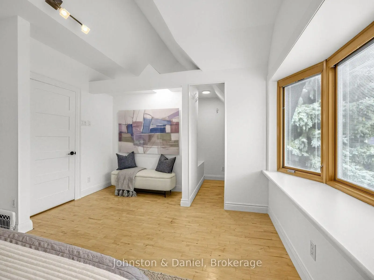
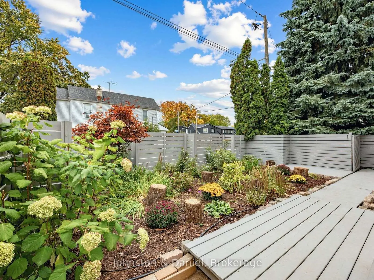
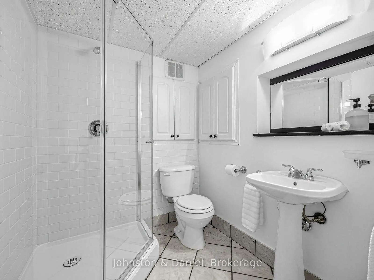
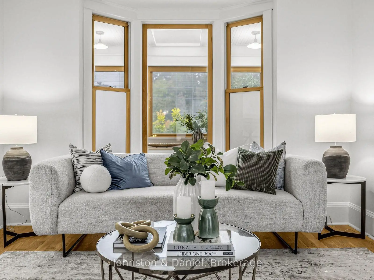
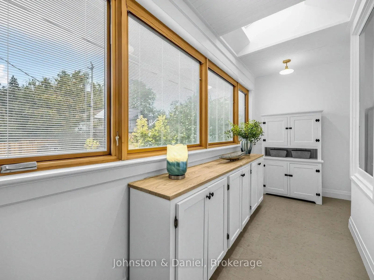
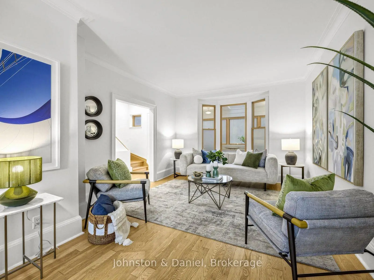
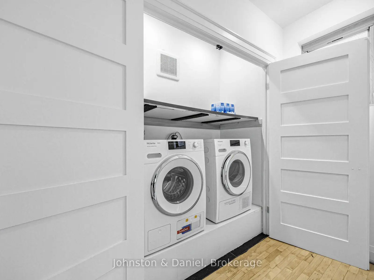
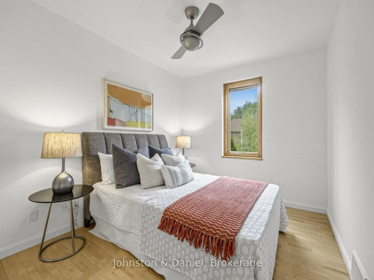
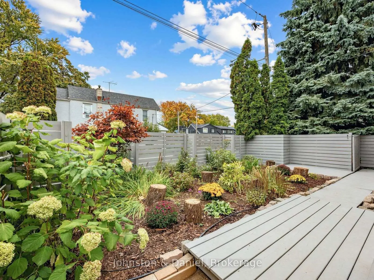
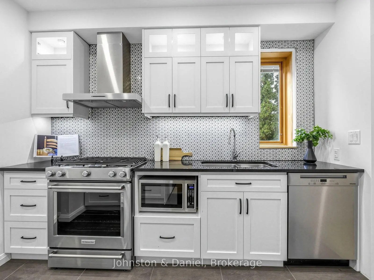
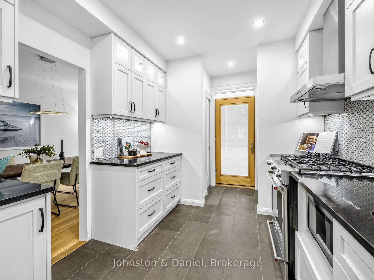
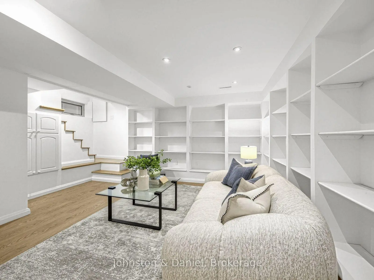
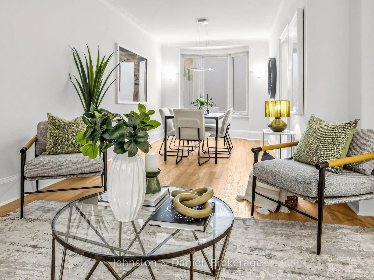
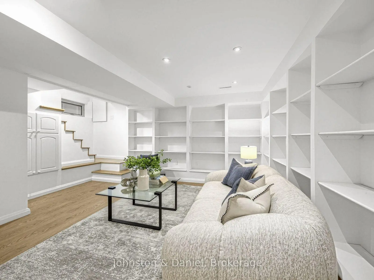
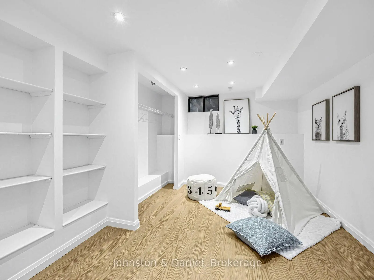
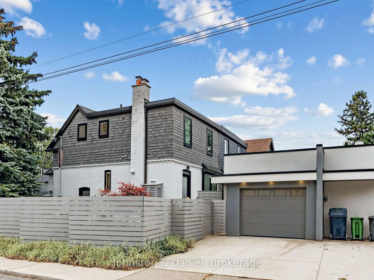
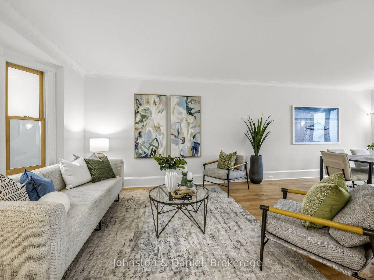
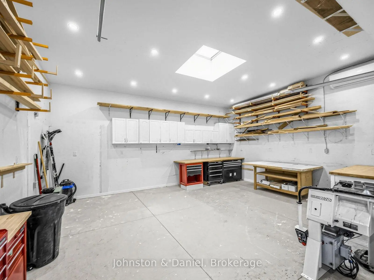
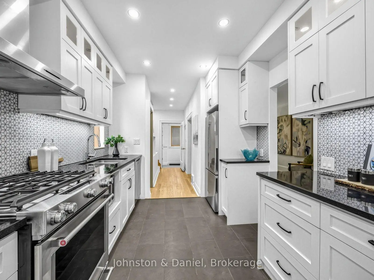
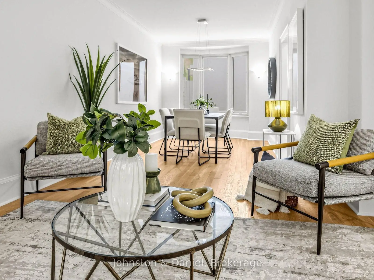
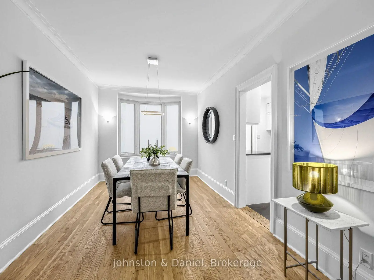
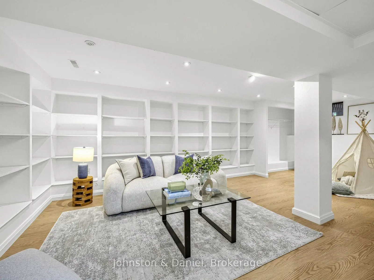
Picture-perfect semi on a wide corner lot! Surrounded by lovely gardens, this beautifully renovated semi-detached home combines charm, thoughtful design and exceptional functionality. Every detail has been carefully considered, from the beautifully finished exterior wood shingles and distinctive fence to the architect-designed garage. Inside, a sparkling chef's kitchen and generous living/dining room create a welcoming space for everyday living and entertaining. The charming front entry offers plenty of storage. Upstairs, the spacious primary bedroom features an interesting vaulted ceiling and large bay window, while the second bedroom boasts a large walk-in closet. A luxurious bathroom with a soaker tub and separate shower, plus a convenient second-floor laundry closet, complete this level. The finished basement, with its own separate entrance and three-piece bathroom, offers wonderful flexibility as a third bedroom, family room or additional living space. A truly exceptional garage! Architect-designed as a woodworker's dream shop, this impressive space measures approximately 20 x 20 feet, with nearly 11-foot ceilings. Features include heating and cooling, a 200 service, a skylight with remote-controlled blind, an EV charger and built-in storage. Equally suited to parking, projects, or a combination of both, it offers possibilities rarely found in the city.The private double driveway has been used to accommodate two cars for many years, although it is not licensed. A distinctive home with beautiful gardens, smart design and a remarkable garage-offering far more than meets the eye.
Features
- Facing: North

- Bedrooms: 2

- Bathrooms: 3

- Garages: 1

- Kitchens: 1

Details
- Lot size: 25.67 x 75.00 Feet

- Space: 1100-1500

- Tax: $ 5547.66

- E14095222

- Listing contracted with: Johnston & Daniel
| Room | Size(M) | Description | |
|---|---|---|---|
| Foyer | 4.65x1.83 | Tile Floor, B/I Shelves |
|
| Living Rm | 3.66x3.66 | Hardwood Floor, Bay Window |
|
| Dining Rm | 4.57x2.90 | Hardwood Floor, Bay Window, Open Concept |
|
| Kitchen | 3.25x2.69 | Ceramic Floor, Stone Counters, Stainless Steel Appl |
|
| Primary B | 4.83x3.45 | Hardwood Floor, Vaulted Ceiling(s), Walk-In Closet(s) |
|
| 2nd Br | 3.35x2.77 | Hardwood Floor, Walk-In Closet(s) |
|
| Recreatio | 7.65x3.86 | Laminate, 3 Pc Bath, B/I Shelves |
| Bathroom | Pieces | Level | |
|---|---|---|---|
| 1xBath | 2 pcs | Ground |
|
| 1xBath | 4 pcs | Second |
|
| 1xBath | 3 pcs | Basement |
Property Summary
Located close to the intersection of Greenwood and Dundas, 1810 Dundas St E is a 2+1 bedrooms 3 washrooms Semi-Detached. The unit has a Single Detached Parking Space. The property has many nice features including Carpet Free. Foyer, Living Room Rm, Dinning Room Rm and Kitchen are on the Ground floor.Home Market Analysis
For Sale
For Lease
Comparable home values have increased 9.5% compared with the same period last year.
Rent levels have decreased 8.9% compared with the same period last year.
How This Home Compares
Local Area Profile
This property is located in an area with a mix of homeowners and renters with a mix of detached homes and apartments and condominiums. Approximately 54% of residents hold a bachelor's degree or higher, while about 18% have a college credential. Public transit is commonly used by local commuters, alongside driving.