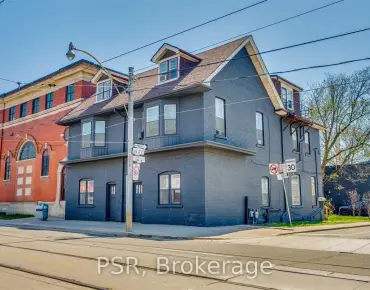
O'Connor-Parkview, East York, M4B 1C4

Description
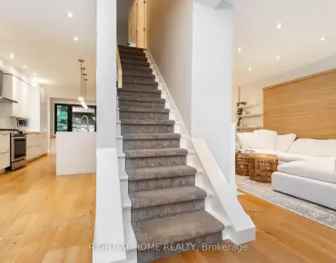
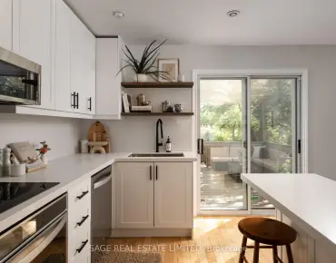
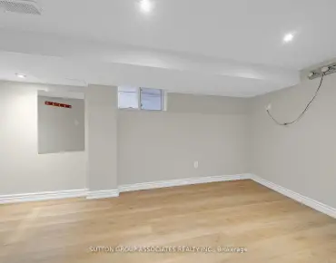
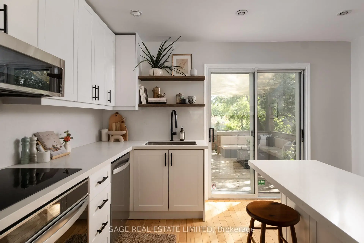
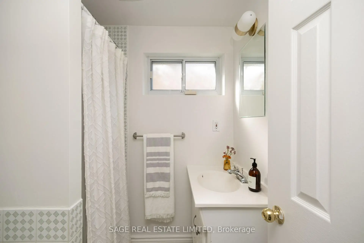
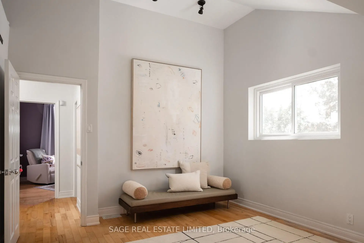
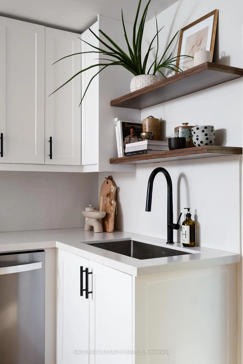
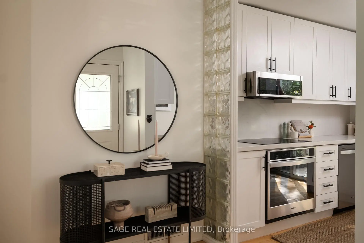
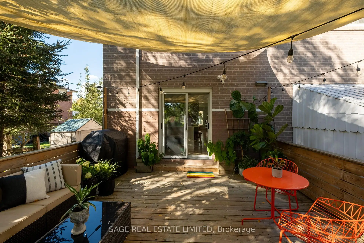
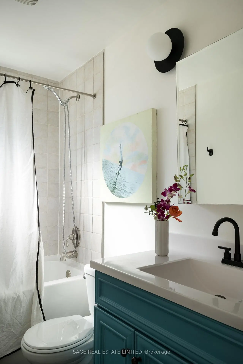
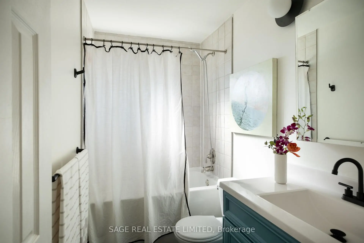
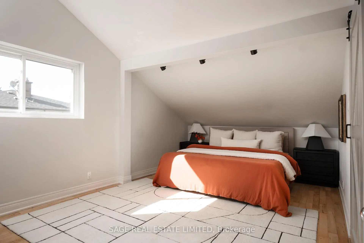
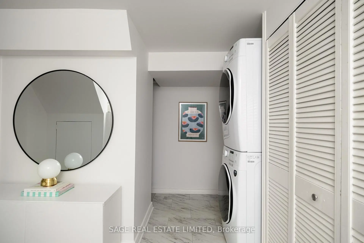
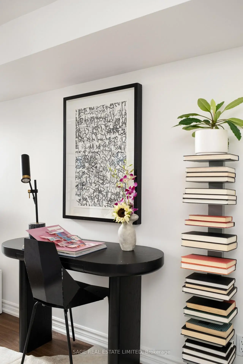
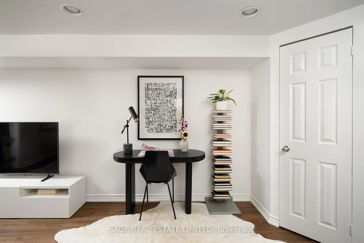
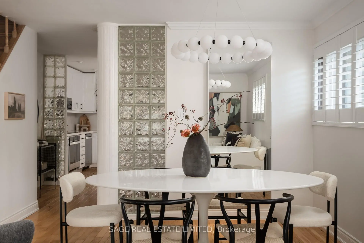
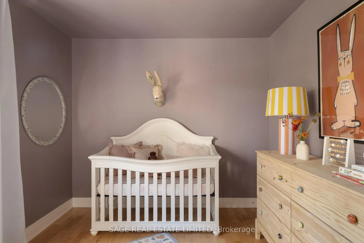
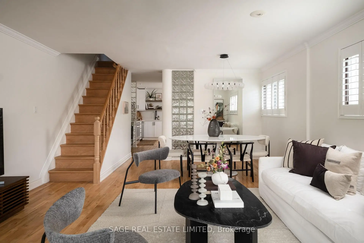
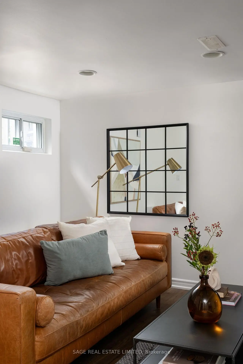
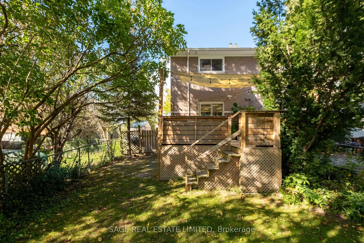
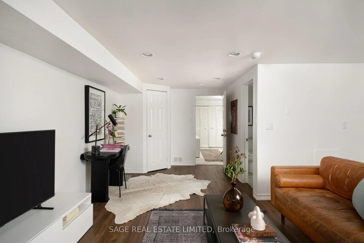
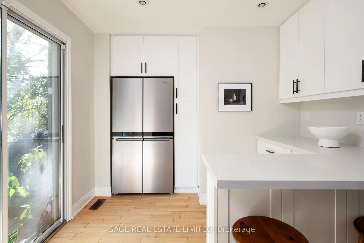
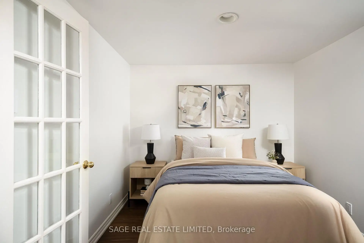
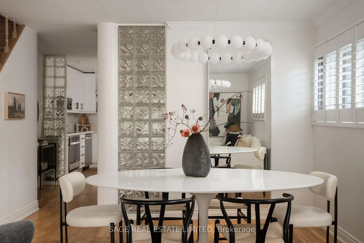
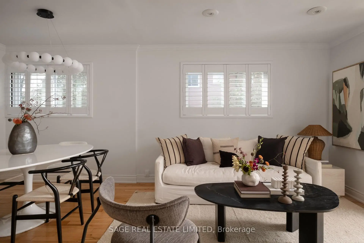
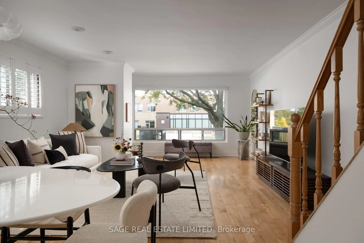
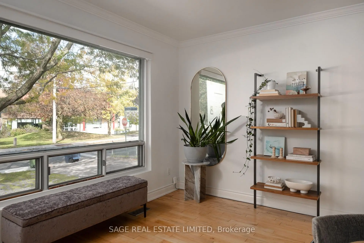
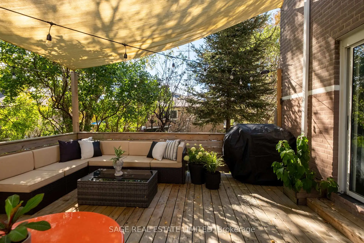
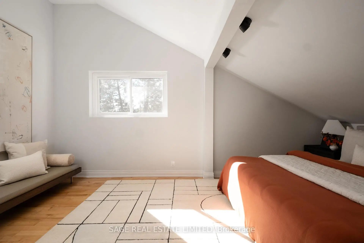
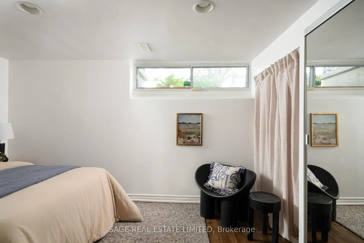
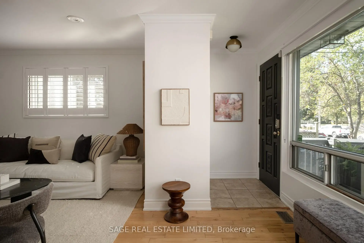
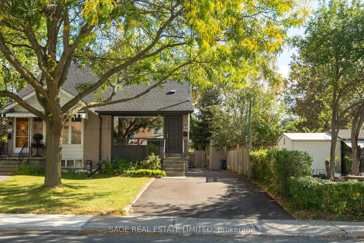
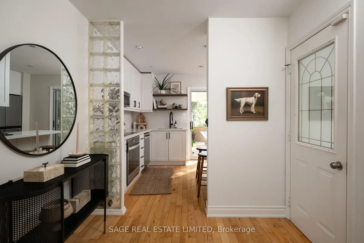
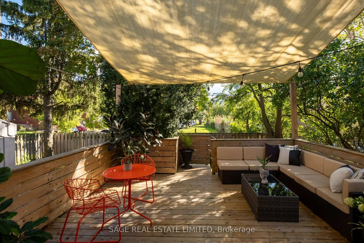
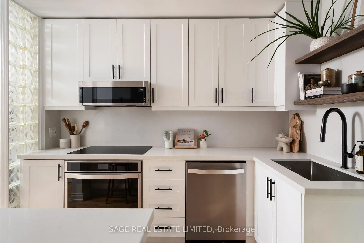
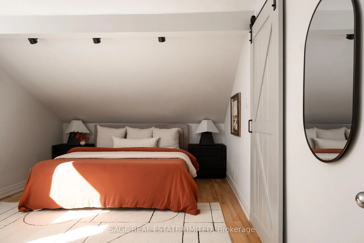
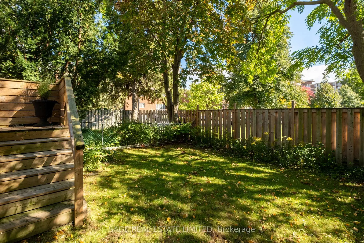
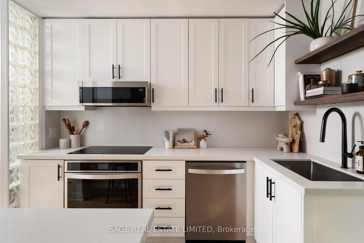
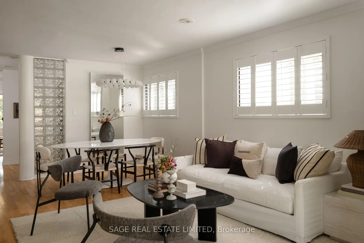
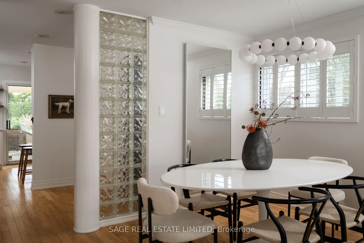
CHAPMAN YOUR SEATBELTS! Buckle up, buttercups! This East York semi is about to sweep you off your feet! Bursting with natural light and nearly 2100 square feet of living space, this two-storey love machine has all the charm, all the sunshine and all the conveniences. Open concept living and dining rooms, gorgeous hardwood floors, and a beautifully renovated kitchen that opens onto a fabulous tiered deck with custom sail shade. Summer dinner parties? Lock them in. Upstairs, two generous bedrooms with excellent closets and family bath, while the finished lower level (ceiling height 7'2!) offers loads of additional living space and flexibility / in law suite potential. Private driveway parking, elementary school across the street, parks, Taylor Creek trails, TTC, library, and a future recreation centre all minutes away. Cute, convenient, and completely irresistible. Start the car!
Features
- Facing: South

- Bedrooms: 2

- Bathrooms: 3

- Garages:

- Kitchens: 1

Details
- Lot size: 25.00 x 110.00 Feet

- Space: 1100-1500

- Tax: $ 4289.27

- E14017474

- Listing contracted with: SAGE REAL ESTATE LIMITED
| Room | Size(M) | Description | |
|---|---|---|---|
| Living Rm | 7.62x4.57 | Hardwood Floor, Open Concept, Picture Window |
|
| Dining Rm | 7.62x4.65 | Hardwood Floor, Open Concept, Window |
|
| Kitchen | 3.05x4.57 | Breakfast Bar, Stainless Steel Appl, Walk-Out |
|
| Primary B | 5.49x3.53 | Hardwood Floor, Large Closet, Window |
|
| 2nd Br | 2.85x3.86 | Hardwood Floor, Large Closet, Window |
|
| 3rd Br | 2.74x4.57 | Pot Lights, Closet, Above Grade Window |
|
| Recreatio | 5.64x4.57 | Pot Lights, 3 Pc Bath, Above Grade Window |
| Bathroom | Pieces | Level | |
|---|---|---|---|
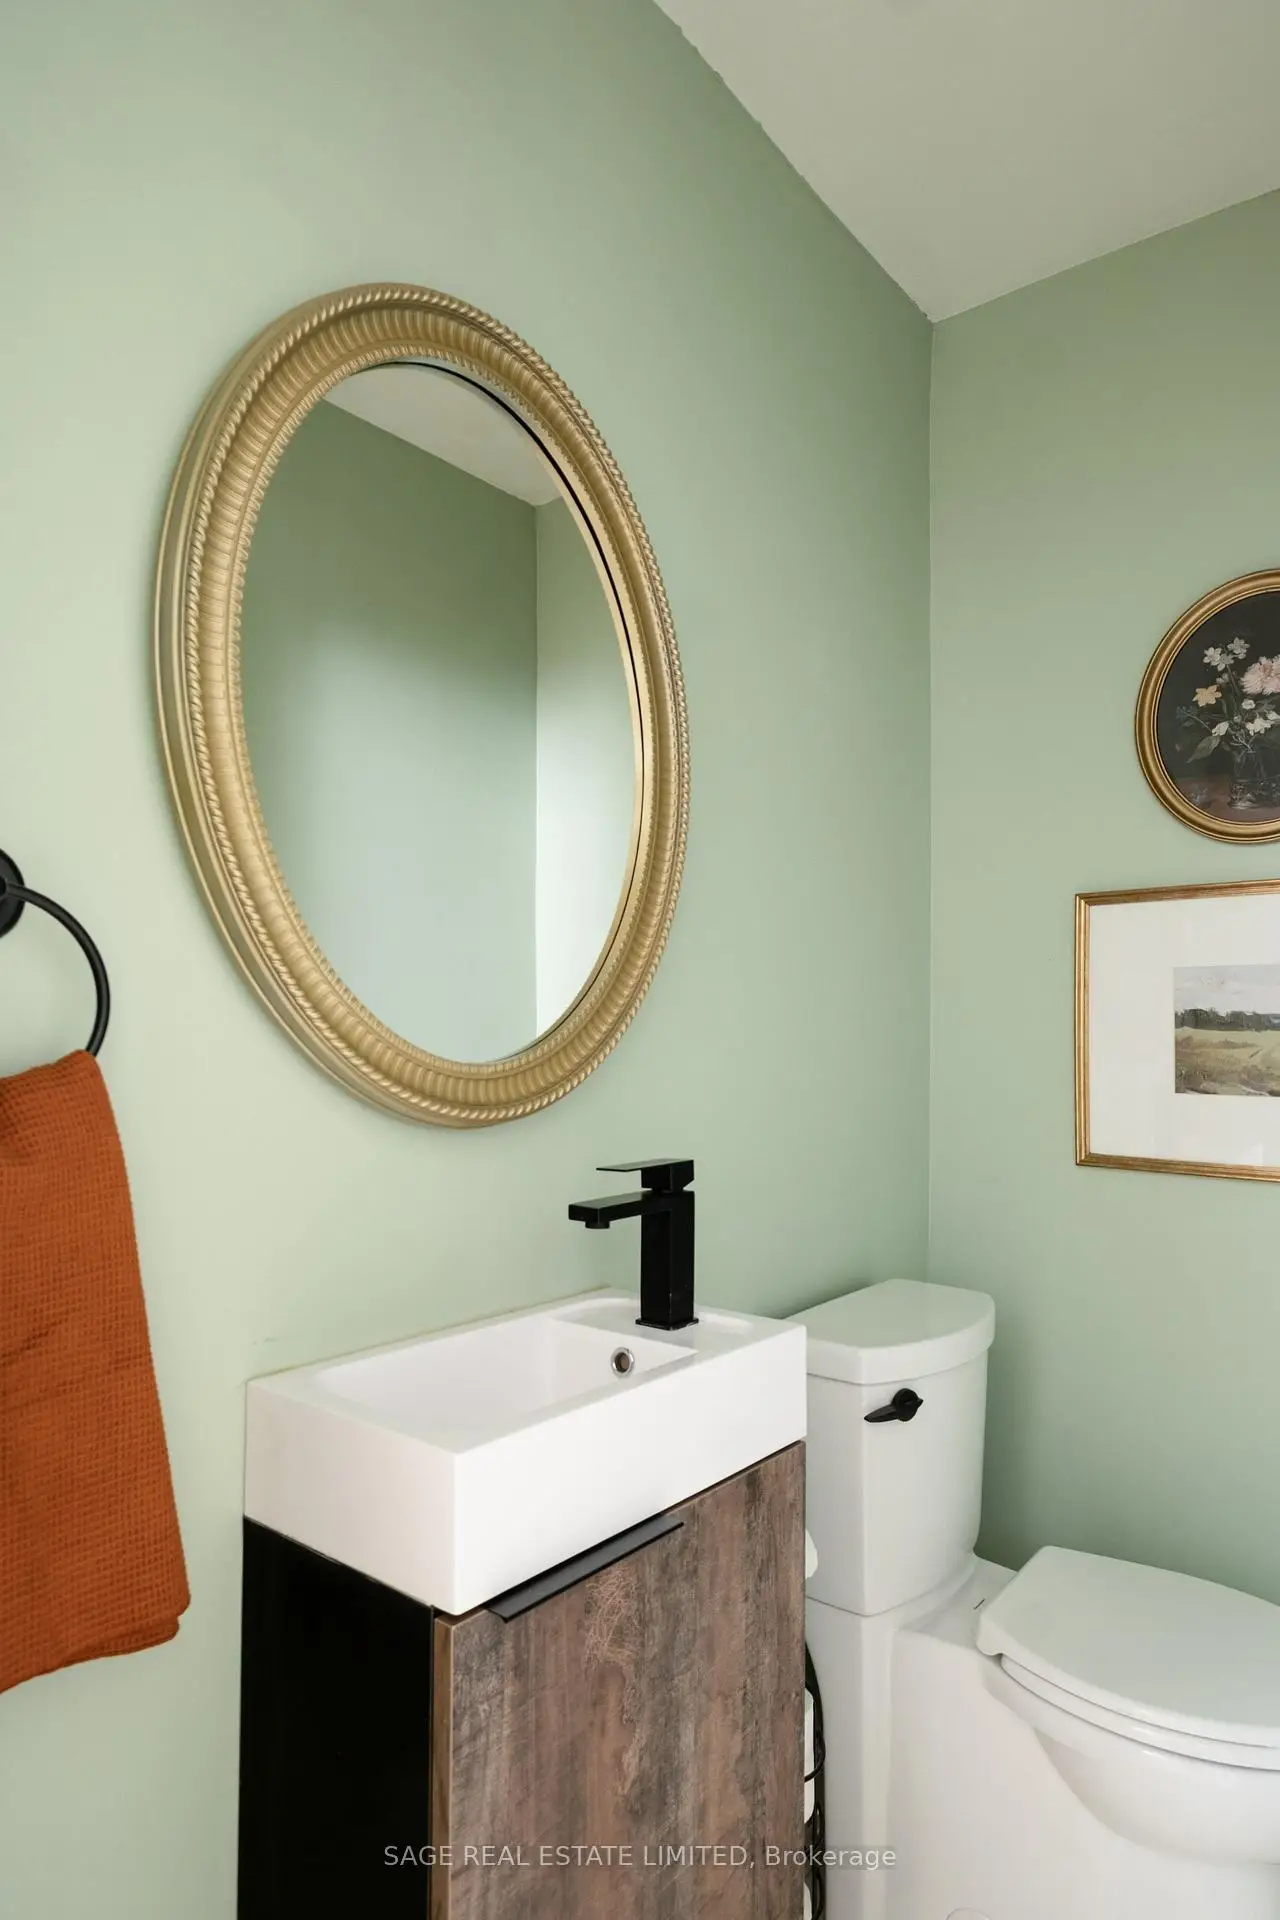
| 1xBath | 2 pcs | Main |
|
| 1xBath | 4 pcs | Second |
|
| 1xBath | 3 pcs | Basement |
Property Summary
Located close to the intersection of Victoria Park Ave & Dawes Rd, 35 Chapman Ave is a 2+1 bedrooms 3 washrooms Semi-Detached. The property has many nice features including Storage, Sump Pump and Floor Drain. Living Room Rm, Dinning Room Rm and Kitchen are on the Main floor.Home Market Analysis
For Sale
For Lease
Comparable home values have increased 23.6% compared with the same period last year.
How This Home Compares
Local Area Profile
This property is located in an area with a significant rental housing presence with a strong concentration of apartment and condominium housing. Approximately 39% of residents hold a bachelor's degree or higher, while about 24% have a college credential. Residents use a combination of driving and public transit for commuting.
School Information
- George Webster Elementary School (Grade:JK-8) 1871/3037
- East York Collegiate Institute (Grade:9-12) 414/738
- Our Lady of Fatima Catholic School (Grade:JK-8) 1617/3037
- Clairlea Public School (Grade:JK-8) 2578/3037
- Presteign Heights Elementary School (Grade:JK-5)