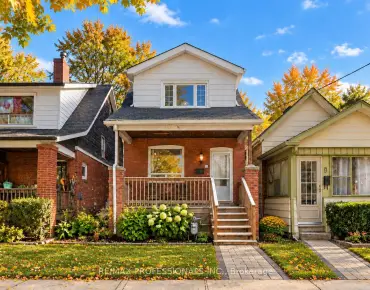
Greenwood-Coxwell, East York, M4L 3A4

Description
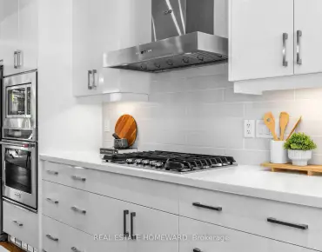
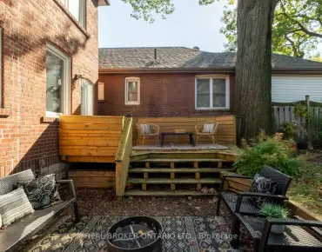
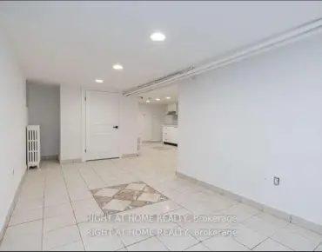
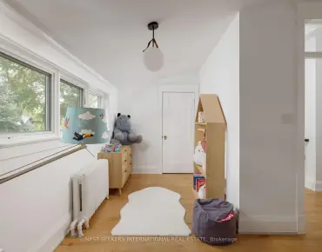
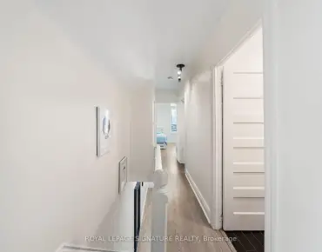
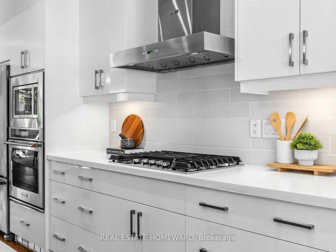
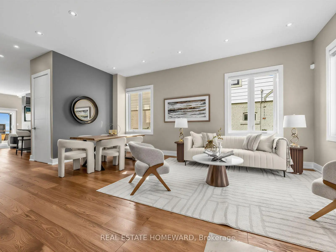
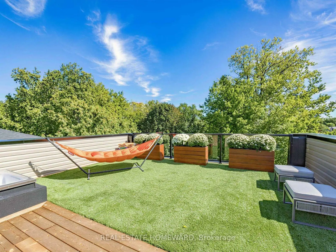
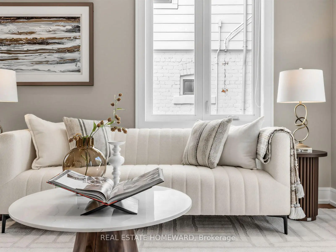
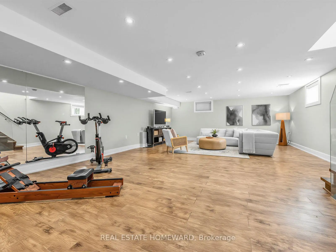
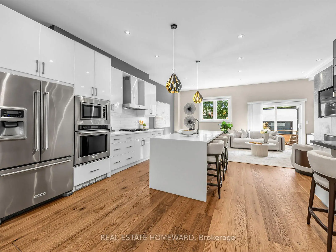
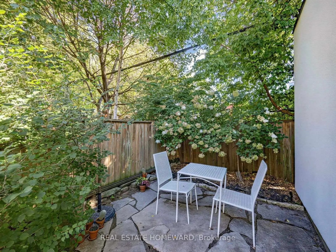
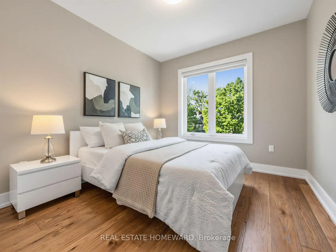
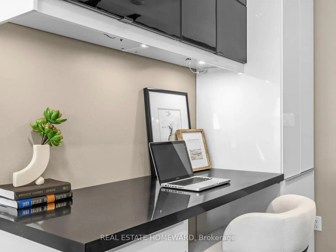
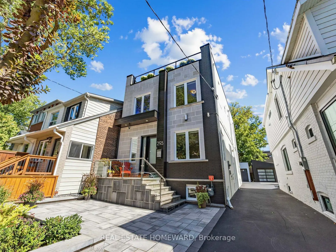
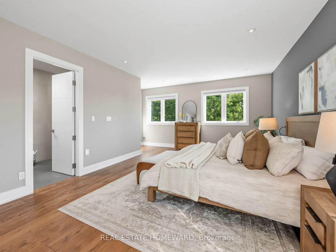
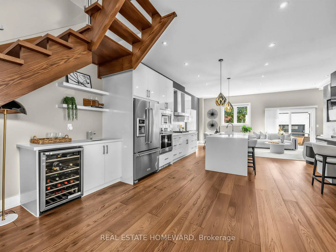
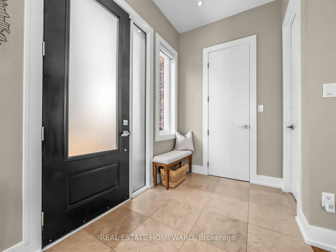
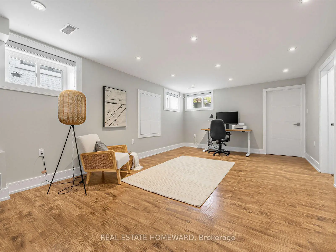
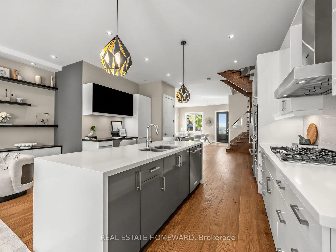
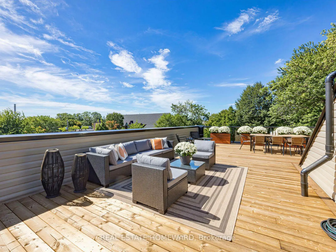
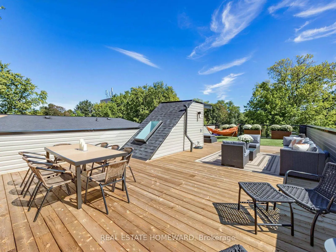
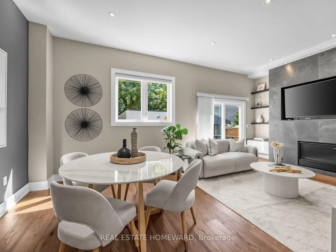
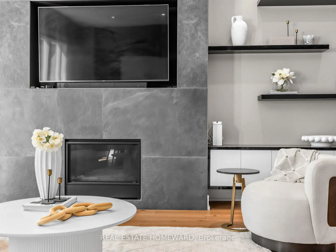
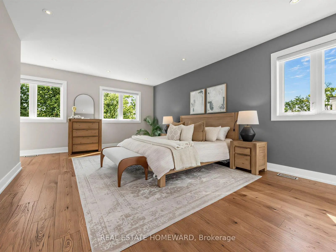
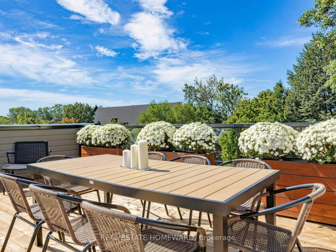
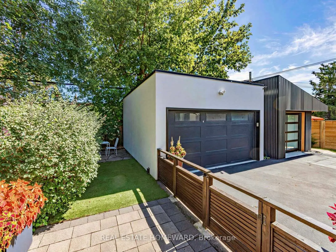
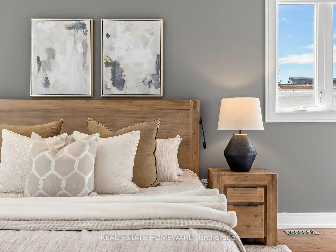
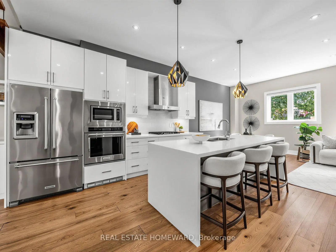
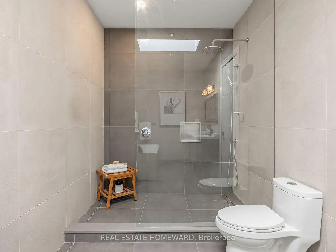
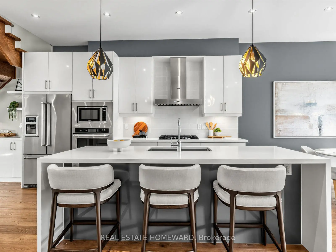
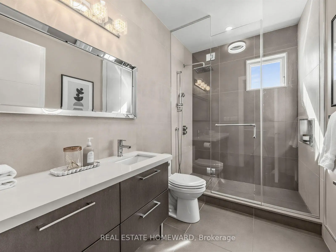
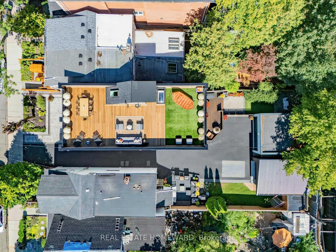
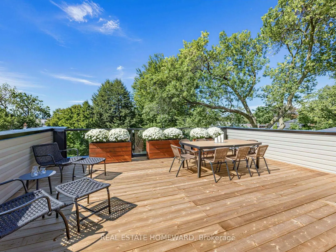
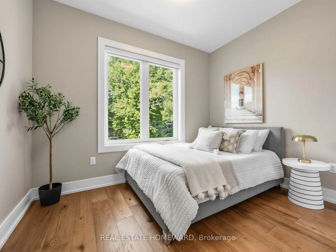
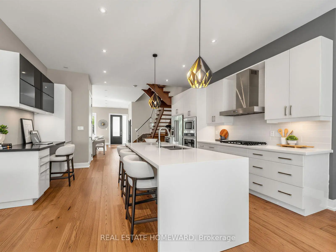
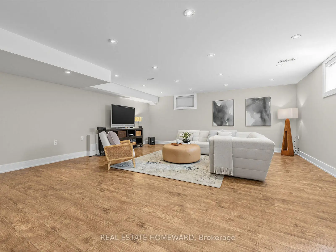
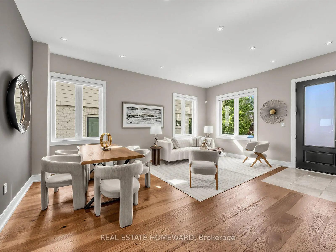
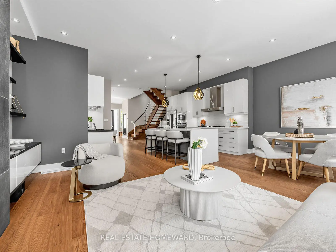
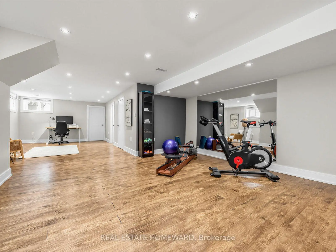
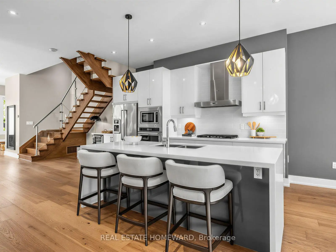
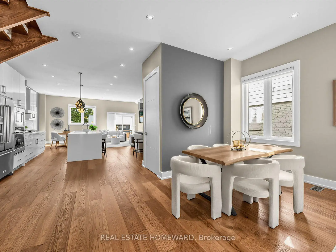
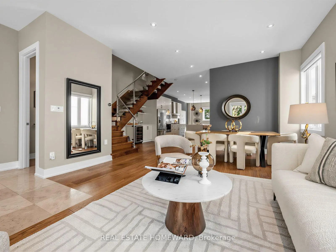
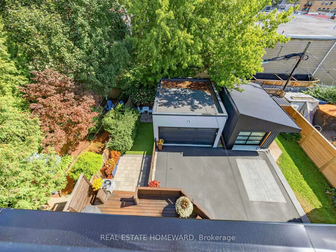
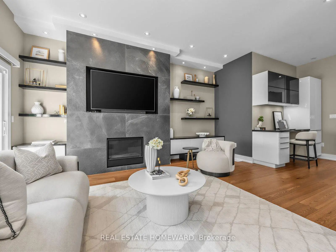
Welcome To This Bright And Modern Custom-Built Home In The Heart Of Leslieville, Offering Exceptional Space, Style, & Functionality. Featuring Generously Sized Bedrooms, 4 Bathrooms, & An Abundance Of Storage, This Home Is Thoughtfully Designed For Comfortable Family Living & Entertaining. The Open-Concept Main Floor Showcases A Spacious Kitchen With An Oversized Breakfast Bar, Dedicated Coffee Station, & Office Nook. The Family Room Features A Fireplace & Walkout To The Patio. The Spacious Primary Suite Is A True Retreat, Featuring Two Walk-In Closets & A Luxurious 5-Piece Ensuite Bath. The Large, Open Basement Offers Incredible Flexibility For The Whole Family, With Plenty Of Room For Family Game Nights, A Dedicated Home Gym Area, & A Separate Office Space. Whether You're Working From Home, Staying Active, Or Gathering With Family & Friends, This Level Is Designed To Adapt To Your Lifestyle & Plenty Of Room To Add A Bedroom For A Nanny. Upstairs, Enjoy The Incredible Rooftop Terrace With Unforgettable City Views, The Perfect Private Retreat For Morning Coffee, Sunset Drinks, Relaxing, Or Entertaining Guests. Additional Highlights Include A Detached Garage, Generous Living Spaces, Modern Finishes, & An Unbeatable Leslieville Location Close To Shops, Restaurants, Parks, Transit, & All The Neighbourhood Has To Offer. A Rare Combination Of Contemporary Design, Thoughtful Functionality, & Fantastic Indoor Outdoor Living In One Of Toronto's Most Sought-After Neighbourhoods.
Features
- Facing: East

- Bedrooms: 3

- Bathrooms: 4

- Garages: 2

- Kitchens: 1

Details
- Lot size: 28.00 x 110.16 Feet

- Space: 2000-2500

- Tax: $ 9844.60

- E13842394

- Listing contracted with: REAL ESTATE HOMEWARD
| Room | Size(M) | Description | |
|---|---|---|---|
| 3rd Br | 3.28x2.44 | Hardwood Floor, Double Closet, Large Window |
|
| Other | 48.00x21.00 | ||
| Recreatio | 8.86x5.87 | Laminate, Pot Lights, Above Grade Window |
|
| 2nd Br | 3.35x3.05 | Double Closet, Hardwood Floor, 4 Pc Ensuite |
|
| Family Rm | 6.15x3.45 | W/O To Deck, Fireplace, Hardwood Floor |
|
| Primary B | 6.22x4.17 | 4 Pc Ensuite, Walk-In Closet(s), Hardwood Floor |
|
| Sitting | 5.79x3.86 | Laminate, Pot Lights, Above Grade Window |
|
| Kitchen | 4.75x4.06 | Hardwood Floor, Breakfast Bar, Stainless Steel Appl |
|
| Other | 6.15x3.45 | Hardwood Floor, Combined w/Family, Pot Lights |
|
| Living Rm | 6.02x4.50 | Hardwood Floor, Pot Lights, Large Window |
|
| Dining Rm | 6.02x4.50 | Hardwood Floor, Combined w/Living, Pot Lights |
| Bathroom | Pieces | Level | |
|---|---|---|---|
| 1xBath | 4 pcs | Second |
|
| 1xBath | 3 pcs | Second |
|
| 1xBath | 2 pcs | Main |
|
| 1xBath | 3 pcs | Basement |
Property Summary
Located close to the intersection of Coxwell & Gerrard, 293 Rhodes Ave is a 3 bedrooms 4 washrooms Detached. The unit has a Double Detached Parking Spaces. The property has many nice features including Carpet Free, Built-In Oven, Bar Fridge and Auto Garage Door Remot. Family Room Rm, Kitchen, Other, Living Room Rm and Dinning Room Rm are on the Main floor.Home Market Analysis
For Sale
For Lease
Comparable home values have decreased 13% compared with the same period last year.
Rent levels have decreased 4.8% compared with the same period last year.
How This Home Compares
Local Area Profile
This property is located in an area with a mix of homeowners and renters with a strong concentration of apartment and condominium housing. Approximately 49% of residents hold a bachelor's degree or higher, while about 15% have a college credential. Public transit is commonly used by local commuters, alongside driving.