Danforth Village-East York, East York, M4C 2R6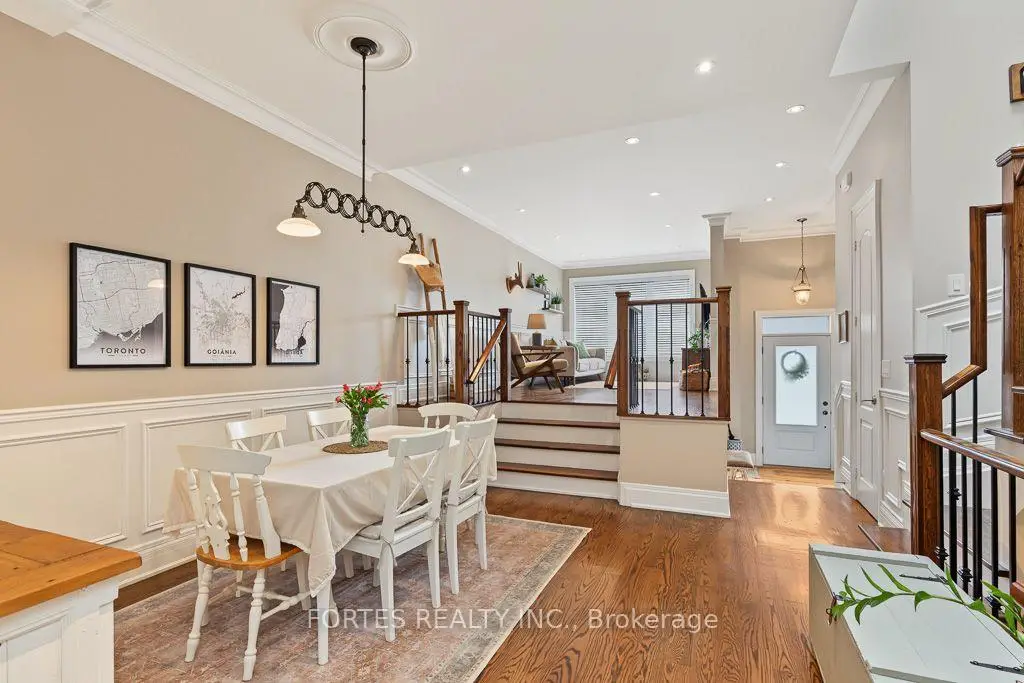

Description
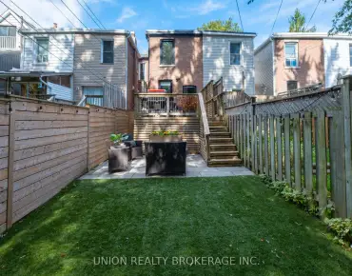
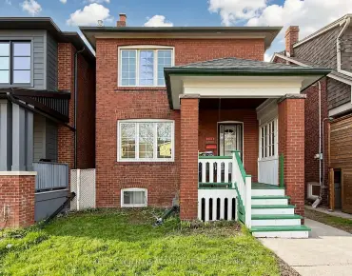
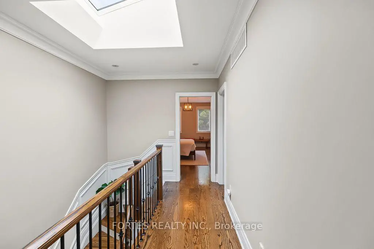
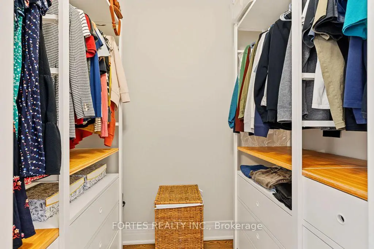
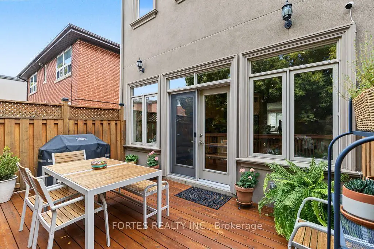
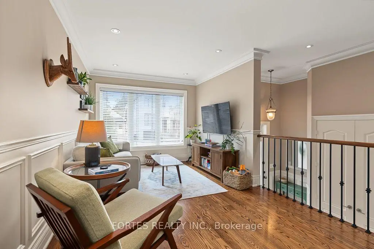
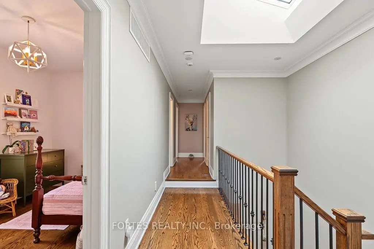
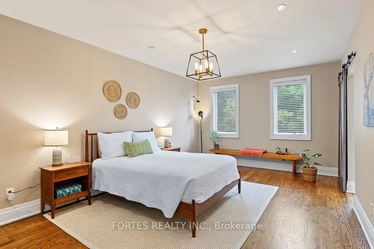
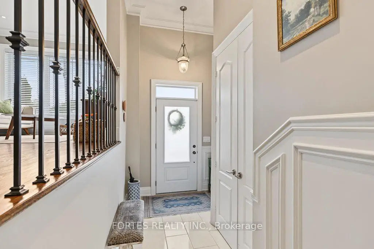
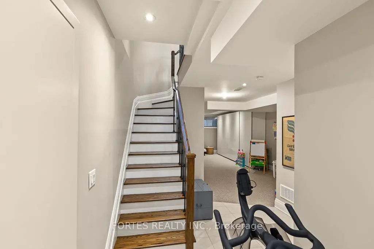
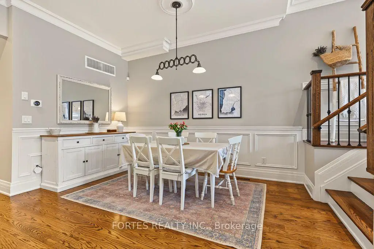
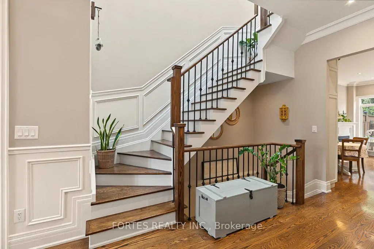
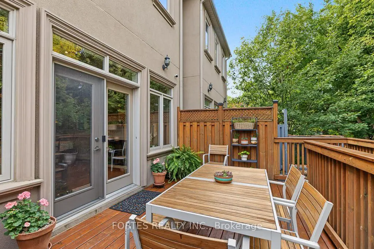
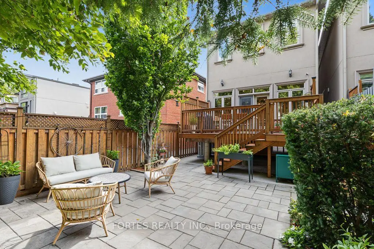
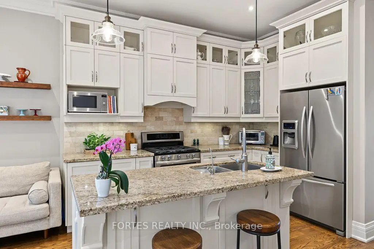
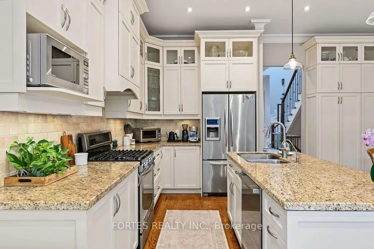
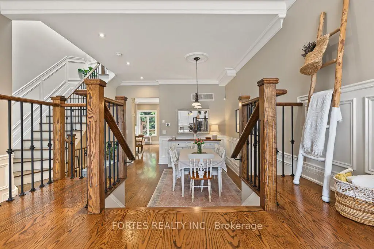
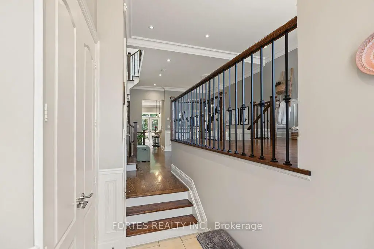
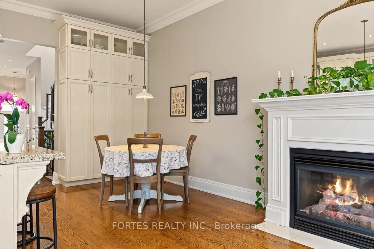
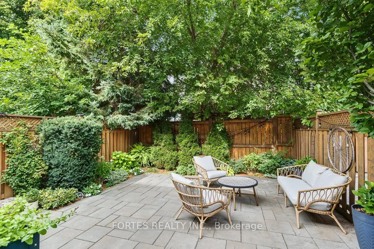
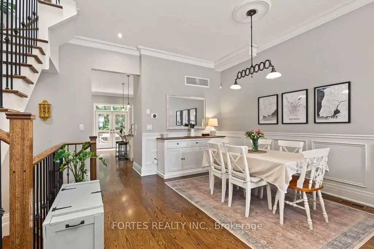
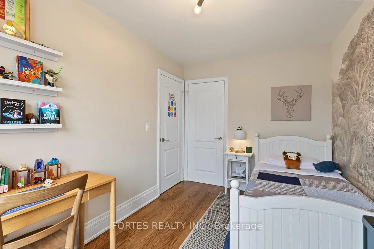
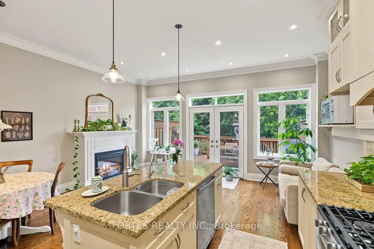
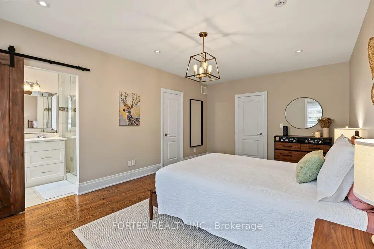
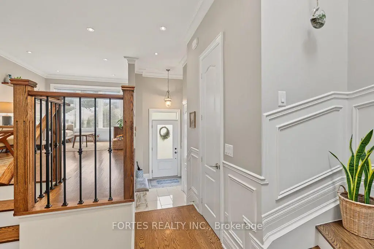
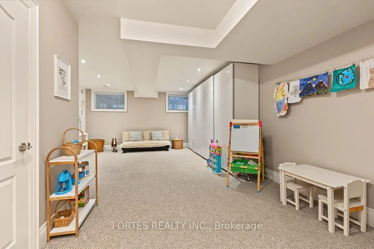
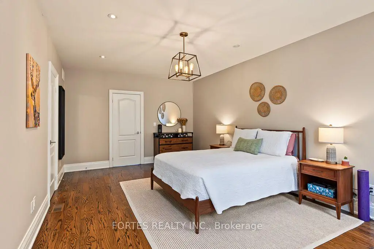
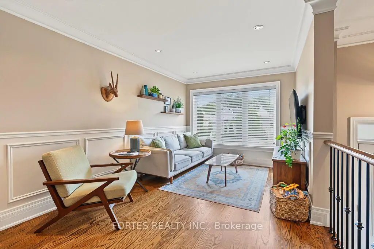
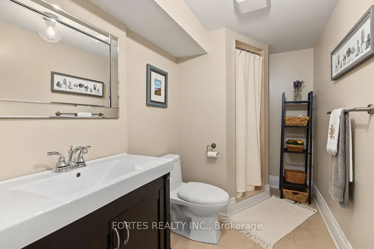
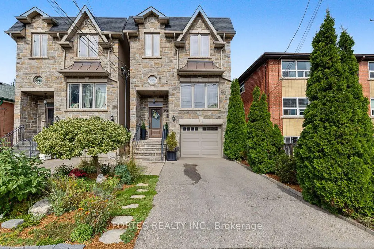
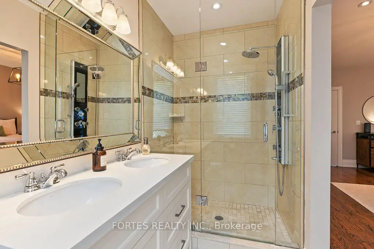
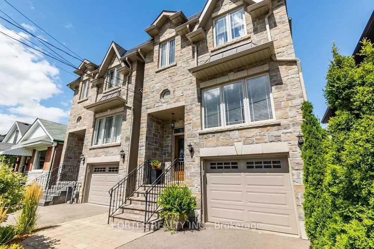
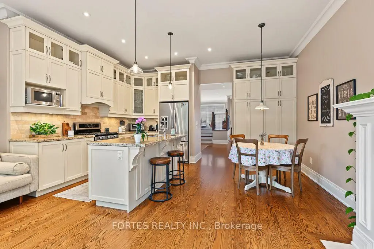
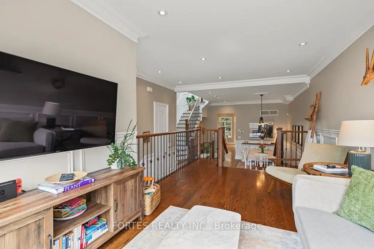
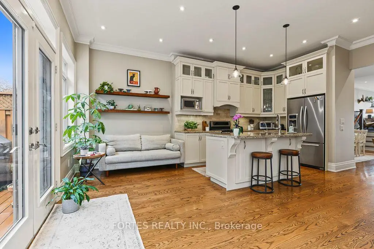
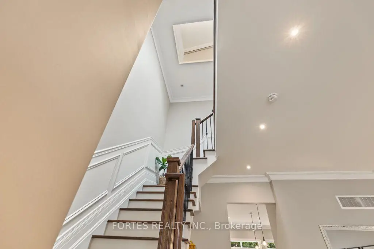
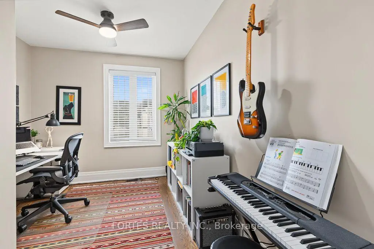
Fantastic, Custom Detached Home offering spacious interiors & exceptional indoor-outdoor living! Main floor features Large Open concept Living & Dining Rooms, High ceilings, modern light fixtures, hardwood floors, crown mouldings and Wainscoting. Oversized Windows & Skylight Provide a Bright, Airy, Laid-Back Aesthetic To this Open Concept Layout. Family Size Kitchen with S/S Appliances, Gas Stove, Double Sink, Ceramic Floors, Ceramic backsplash, Granite Counters & functional Island, Seating area w/ Fireplace, double door walkout to outdoor large dining Deck for living & entertainment. Primary Br. with Hardwood Floor, Large Window, Pot lights, His & Her Ensuite (with Shower ) and Walking Closet, 10Ft Ceilings On Main Floor. Lower Level Has 8Ft Ceilings, Above Grade Windows & 13 Feet Of Closed Storage Wardrobes.
Features
- Facing: North

- Bedrooms: 4

- Bathrooms: 4

- Garages: 1

- Kitchens: 1

Details
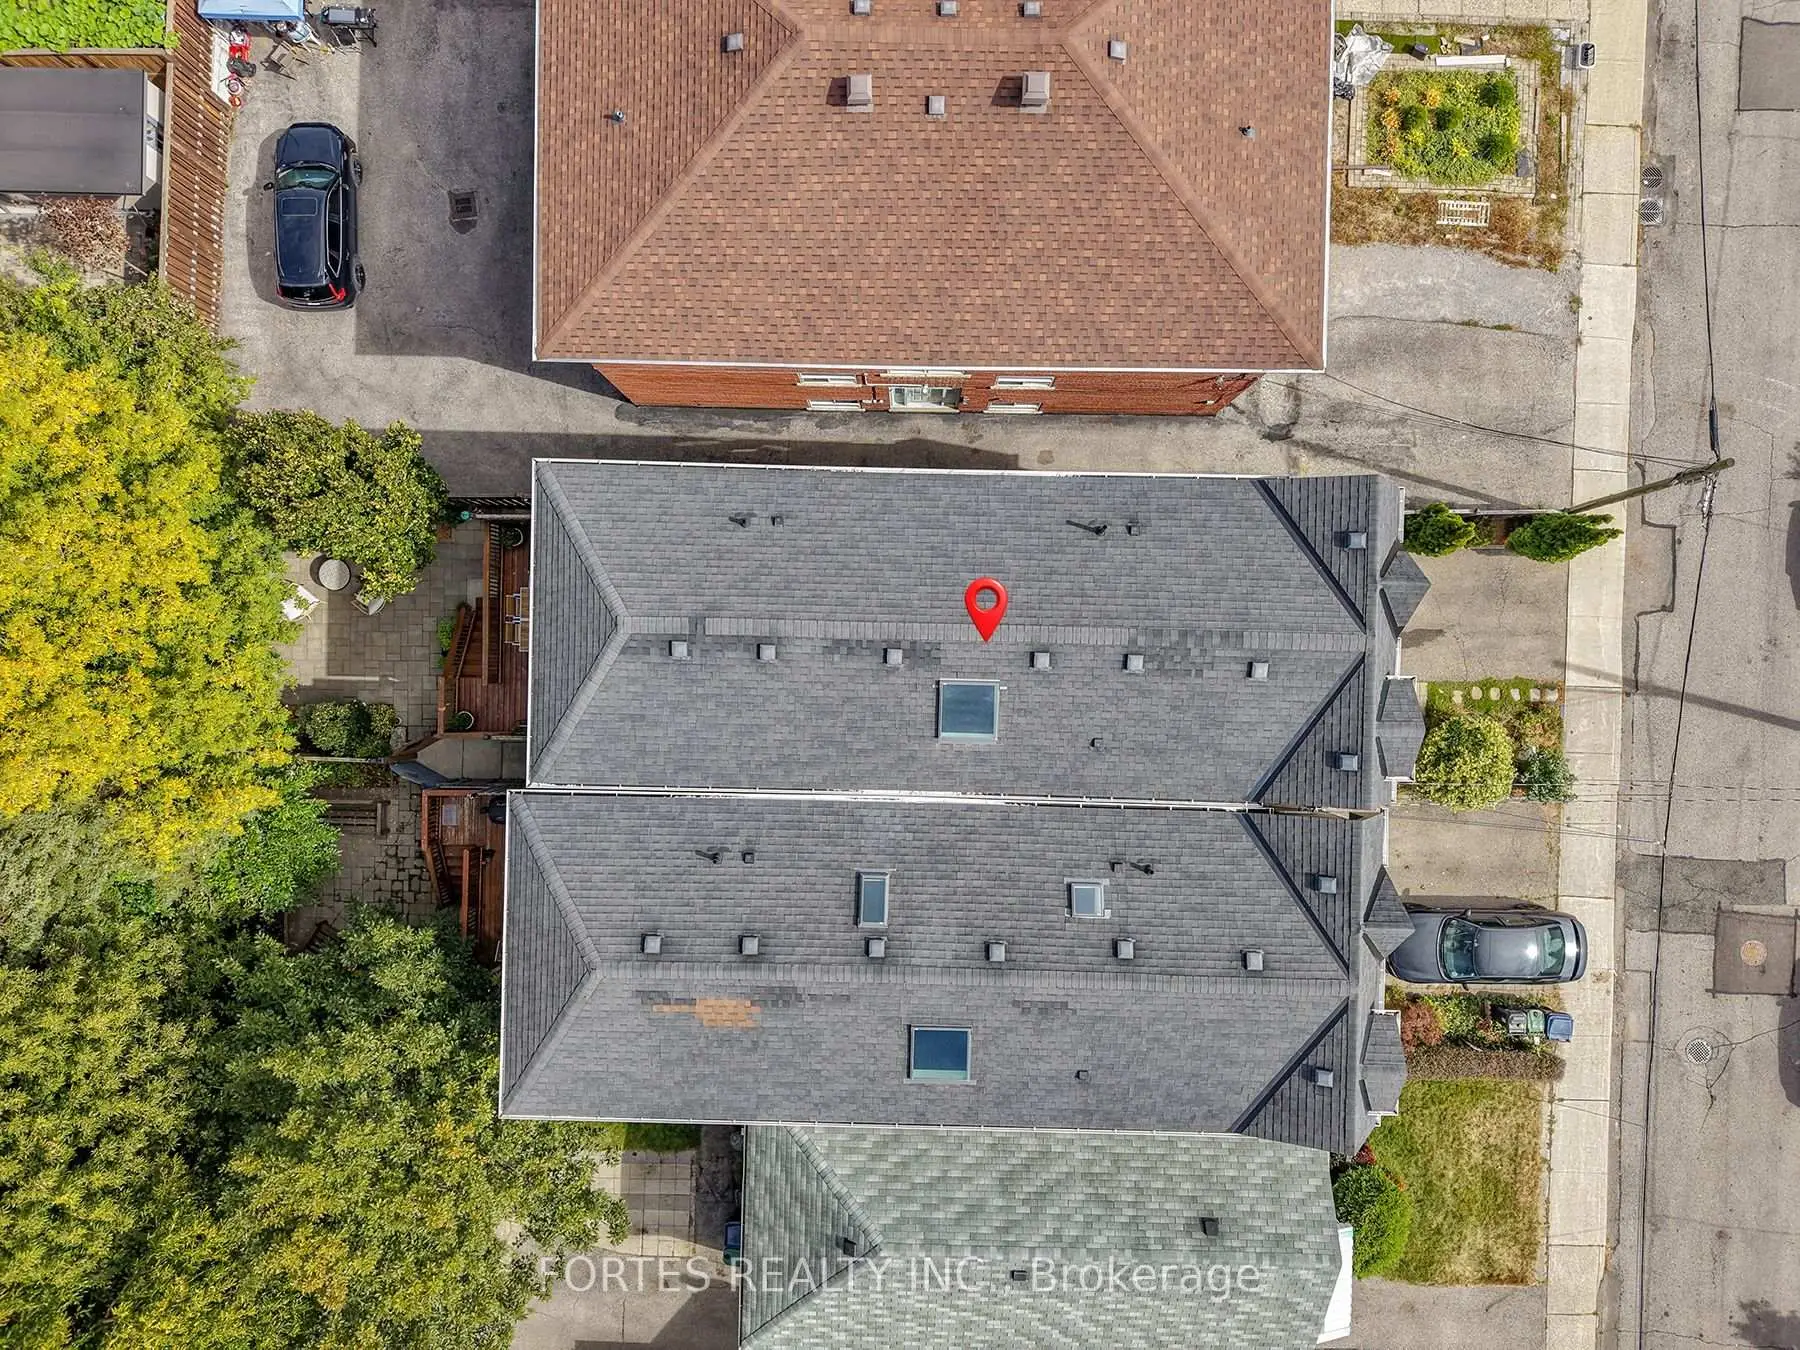
- Lot size: 22.00 x 100.00 Feet

- Space: 2000-2500

- Tax: $ 8302.30

- E13840262

- Listing contracted with: FORTES REALTY INC.
| Room | Size(M) | Description | |
|---|---|---|---|
| Living Rm | 3.23x5.84 | Hardwood Floor, Wainscoting, Crown Moulding |
|
| Dining Rm | 4.24x4.04 | Combined w/Living, Hardwood Floor, Crown Moulding |
|
| Kitchen | 2.67x5.99 | Stainless Steel Appl, Granite Counters, Eat-in Kitchen |
|
| Family Rm | 2.59x6.12 | Fireplace, W/O To Deck, Combined w/Kitchen |
|
| Primary B | 3.56x5.99 | Hardwood Floor, 4 Pc Ensuite, Walk-In Closet(s) |
|
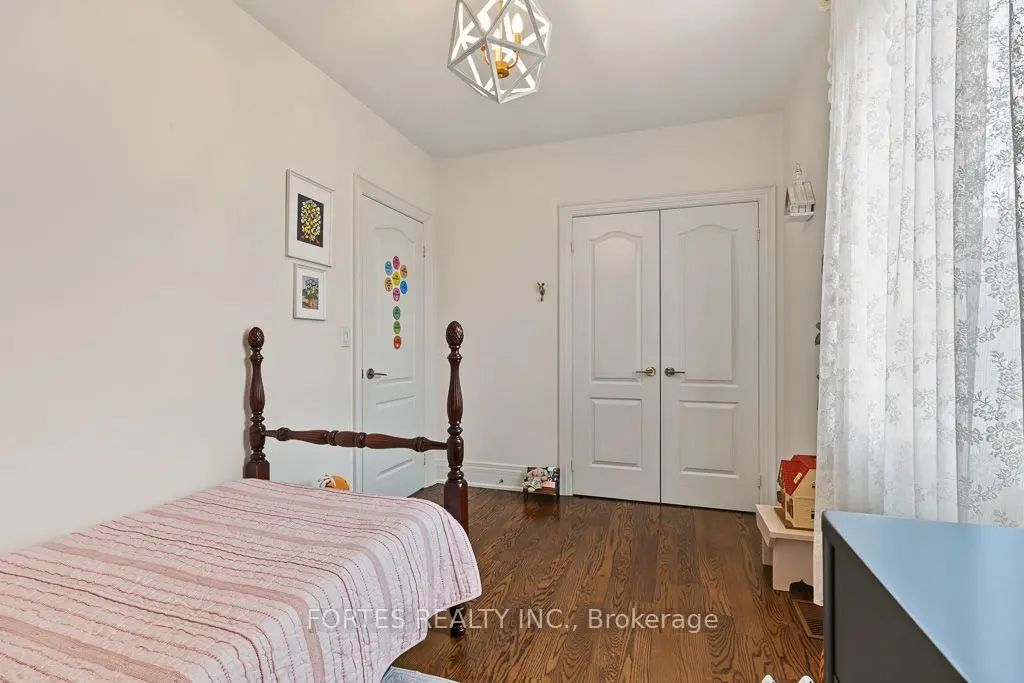
| 2nd Br | 2.54x3.81 | Hardwood Floor, Closet, Overlooks Backyard |
|
| 3rd Br | 3.81x3.40 | Hardwood Floor, Closet, Closet Organizers |
|
| 4th Br | 3.81x4.19 | Hardwood Floor, Closet, Overlooks Frontyard |
|
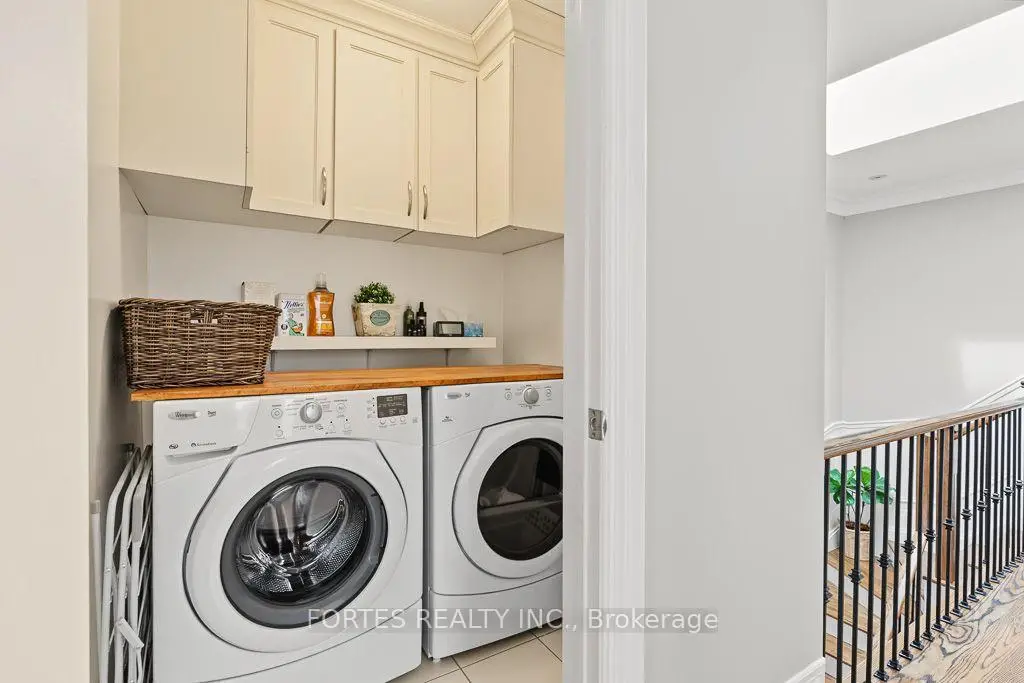
| Laundry | 1.35x1.55 | Ceramic Floor, B/I Shelves, Laundry Sink |
|
| Recreatio | 4.47x6.55 | Broadloom, Above Grade Window, B/I Closet |
| Bathroom | Pieces | Level | |
|---|---|---|---|
| 1xBath | 2 pcs | Main |
|
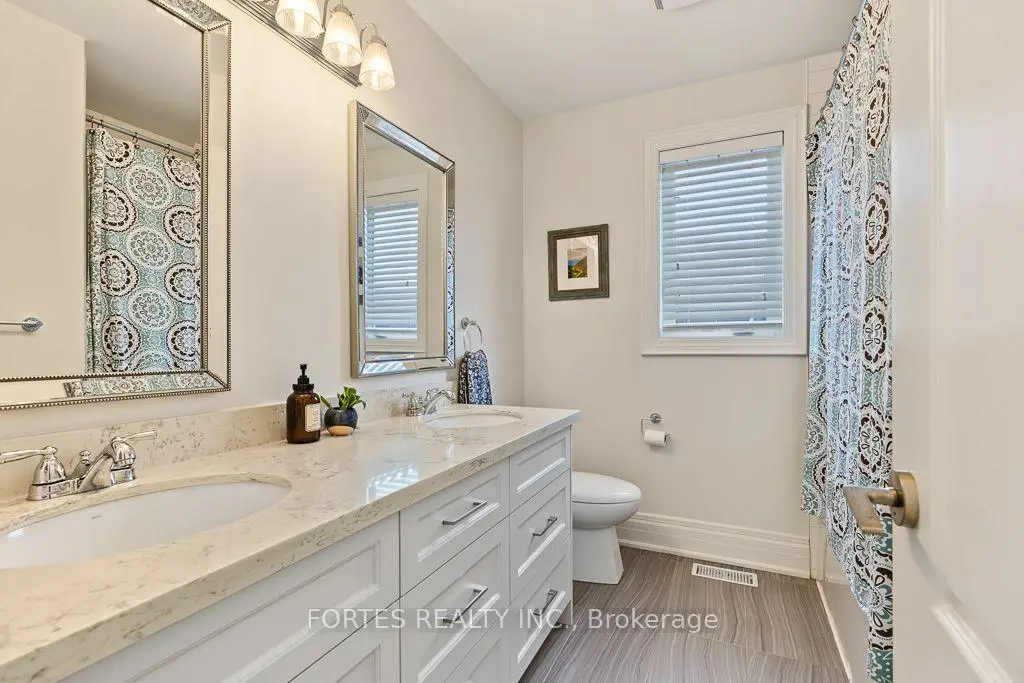
| 1xBath | 4 pcs | Upper |
|
| 1xBath | 5 pcs | Upper |
|
| 1xBath | 3 pcs | Lower |
Property Summary
Located close to the intersection of O'Connor Dr. & Woodbine Ave., 154 Holborne Ave is a 4 bedrooms 4 washrooms Detached. The unit has a Single Built-In Parking Space. The property has many nice features including Auto Garage Door Remot. Living Room Rm, Dinning Room Rm, Kitchen and Family Room Rm are on the Main floor; Primary B, second bedroom, third bedroom, fourth bedroom and Laundry are on the upper floor; Recreation Roomreatio is on the Lower floor.Local Area Profile
This property is located in an area with a high level of homeownership with a mix of detached homes and apartments and condominiums. Approximately 43% of residents hold a bachelor's degree or higher, while about 28% have a college credential. Residents use a combination of driving and public transit for commuting.
School Information
- Parkside Elementary School (Grade:JK-5)
- D A Morrison Middle School (Grade:6-8)
- East York Collegiate Institute (Grade:9-12) 414/738
- Canadian Martyrs Catholic School (Grade:JK-8) 513/3037
- Presteign Heights Elementary School (Grade:JK-5)
- Clairlea Public School (Grade:JK-8) 2578/3037