South Riverdale, East York, M4M 2A3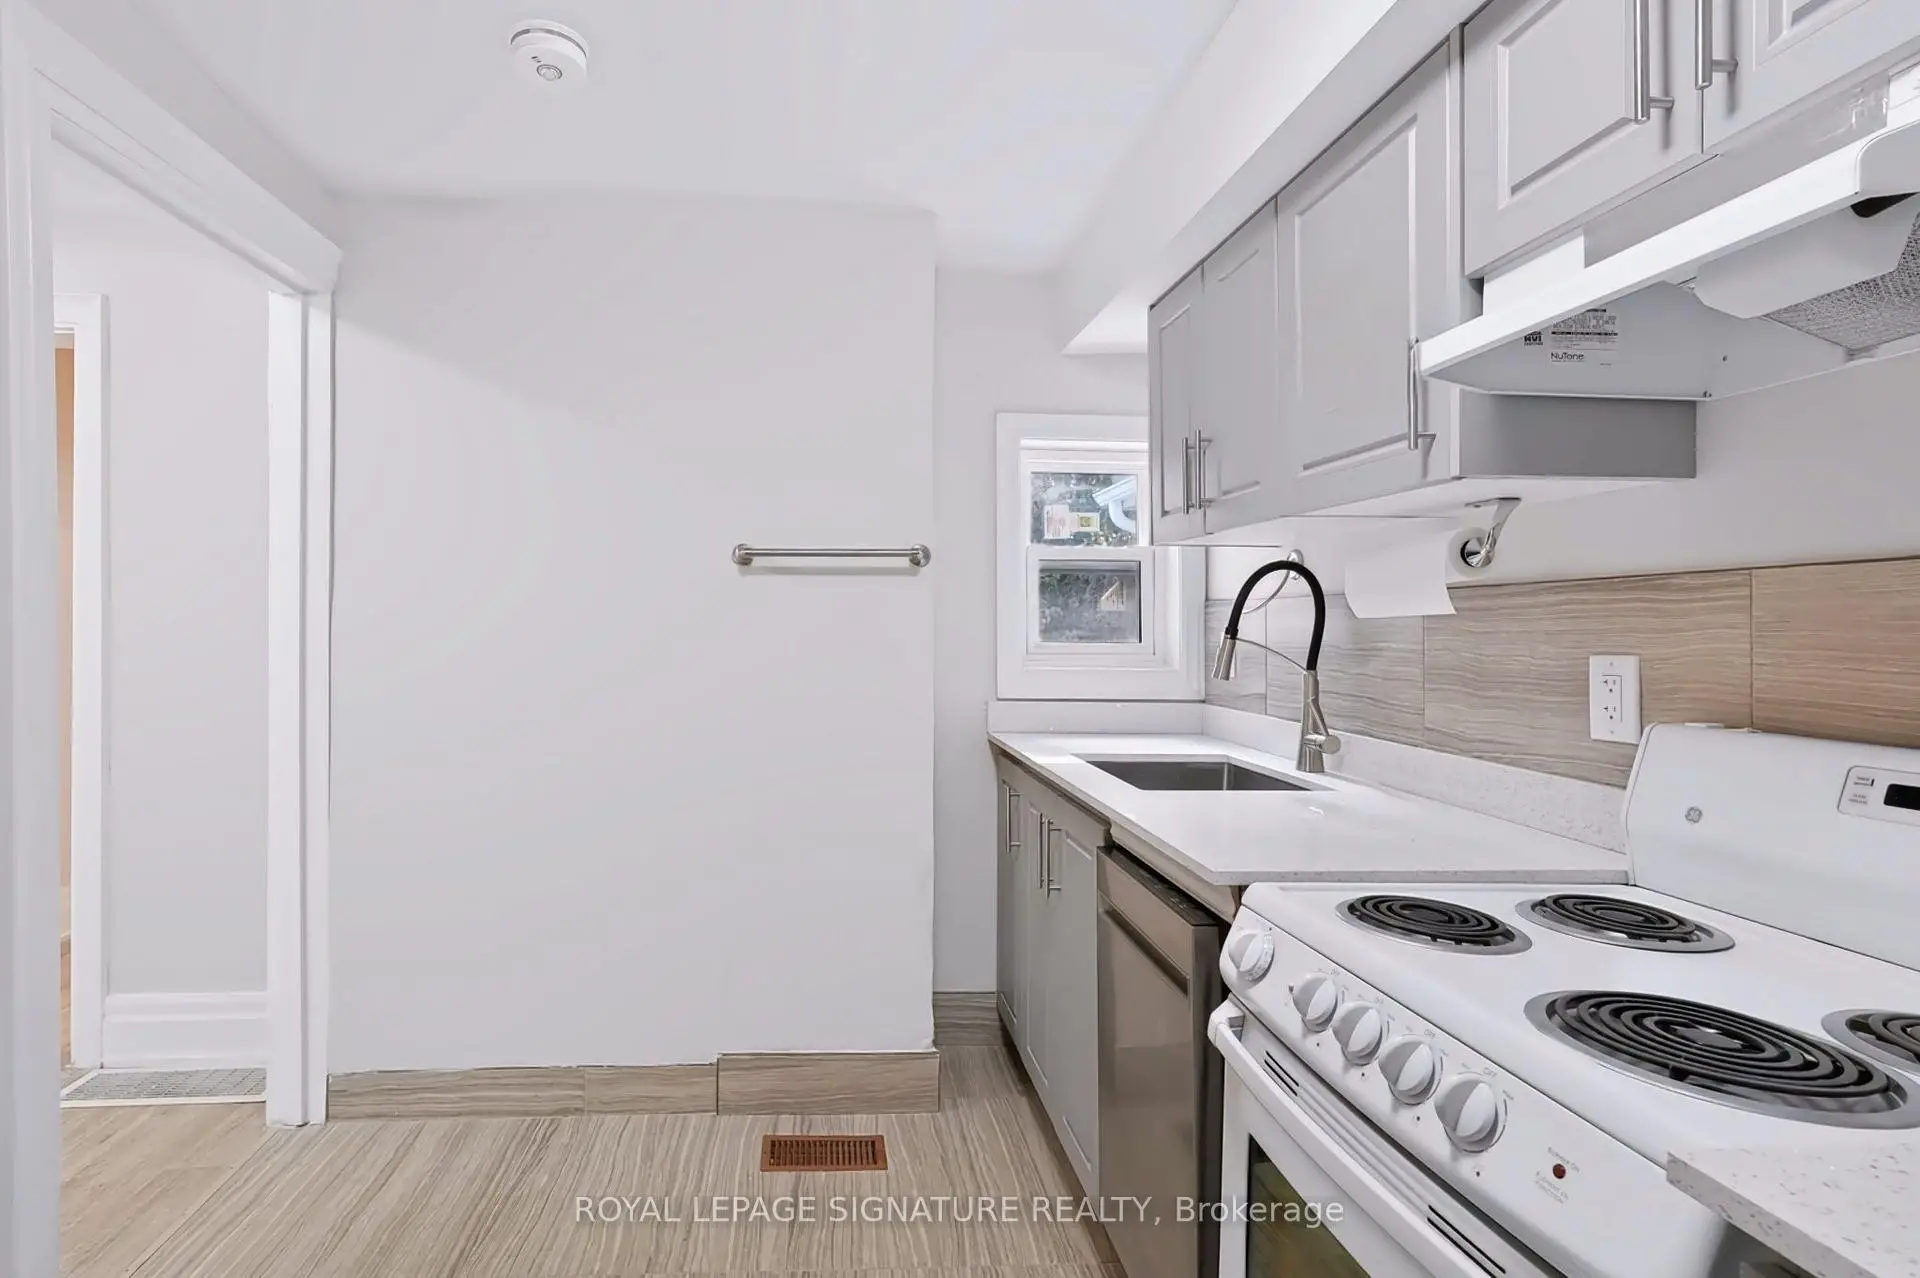

Description
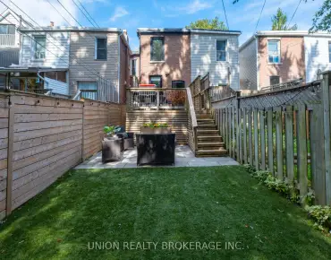
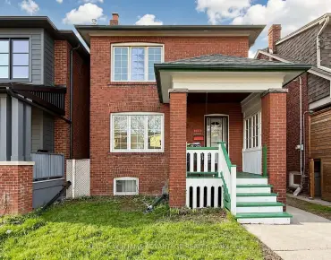
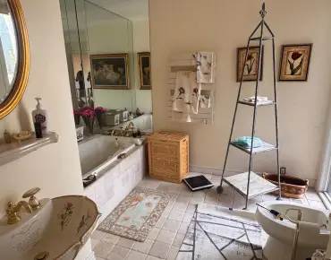
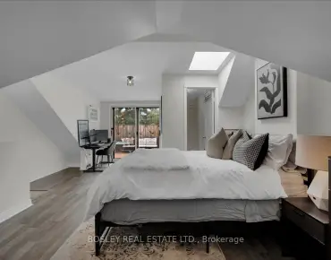
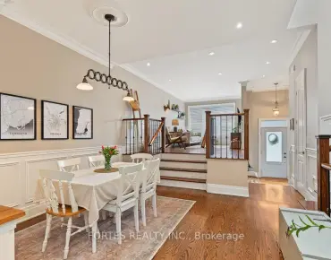
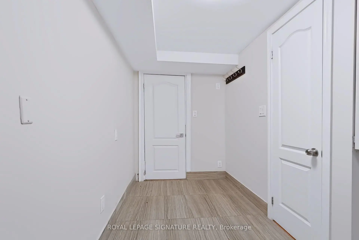
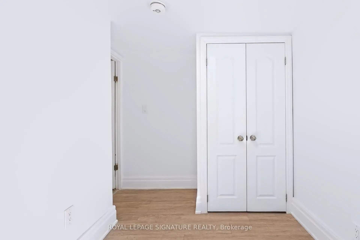
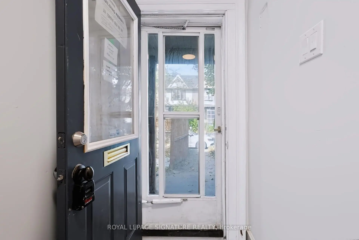
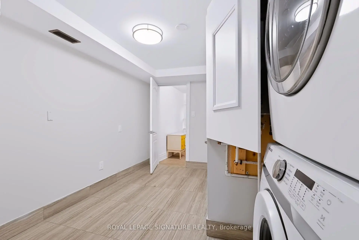
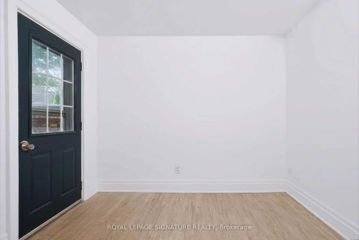
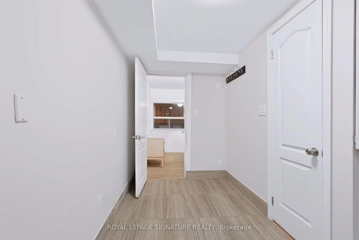
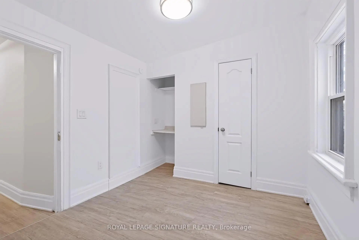
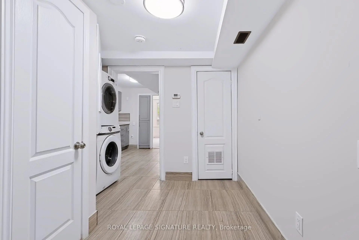
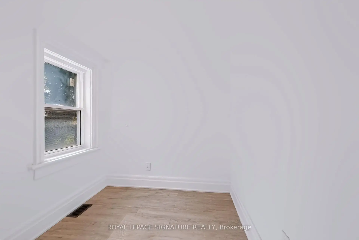
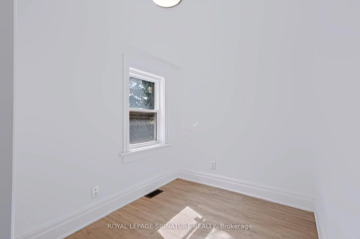
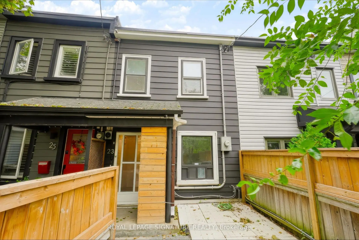
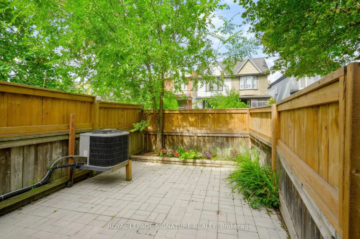
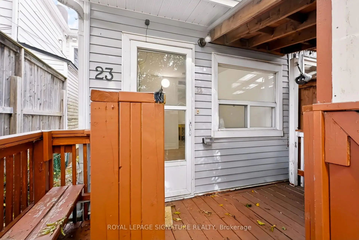
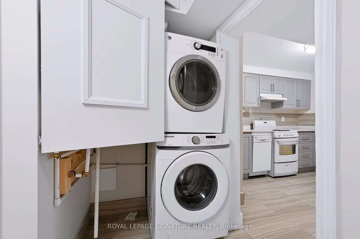
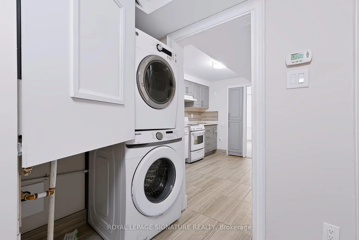
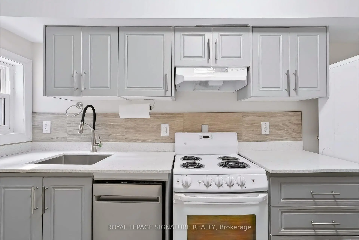
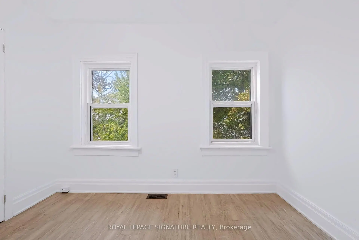
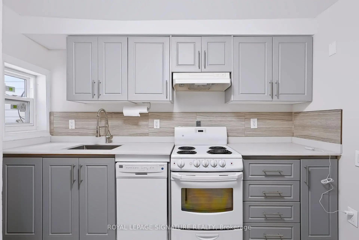
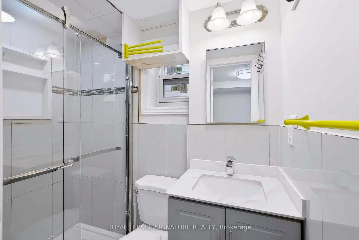
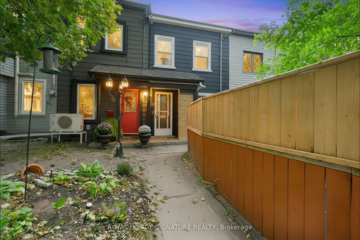
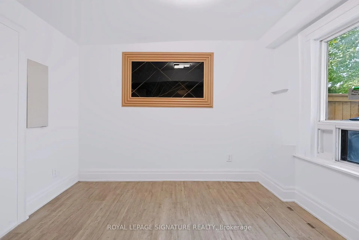
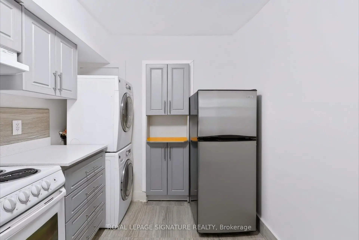
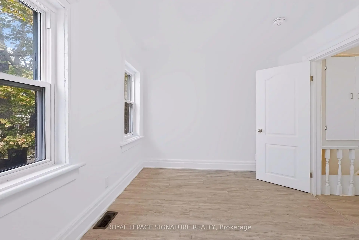
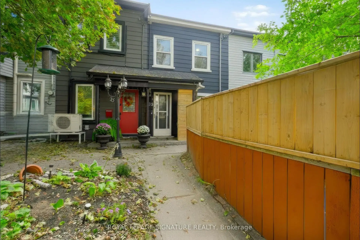
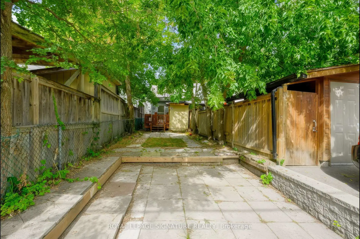
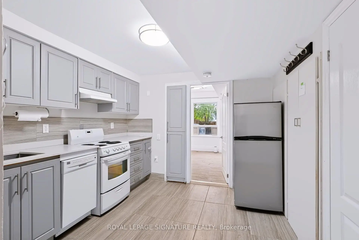
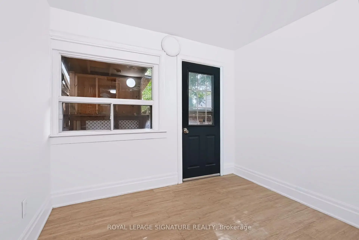
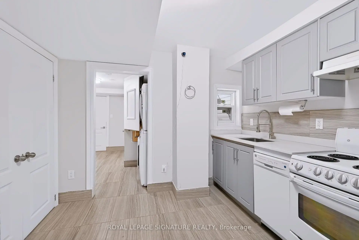
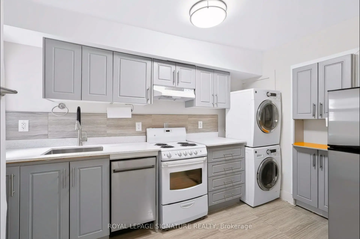
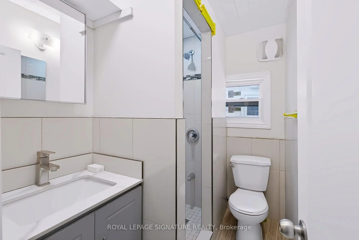
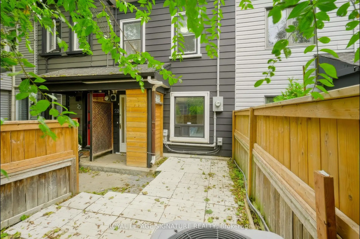
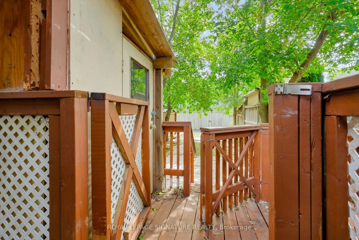
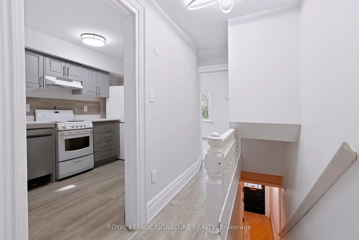
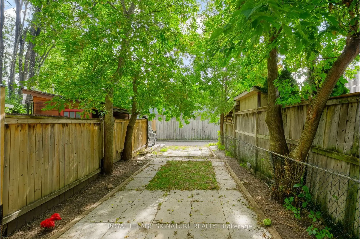
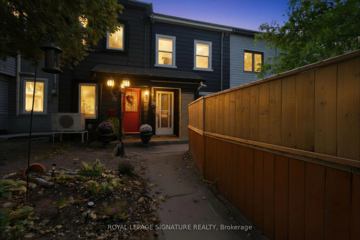
A unique opportunity in the heart of South Riverdale, this duplex offers a flexible layout with two kitchens, two full bathrooms and four bedrooms, creating options for extended family, shared living or rental income. The home features granite countertops, mostly newer windows, updated HVAC, 200-amp electrical service and an owned tankless water heater. The main floor includes a spacious kitchen, living area and bedroom with a walkout to the deck and backyard, while the upper level offers a second kitchen and two additional bedrooms. The layout provides flexibility for a variety of living arrangements and future uses. Set on a deep 14.15 x 120 ft lot with rear laneway access and parking for two vehicles, the property also offers potential for a future laneway suite, subject to the buyer's own due diligence. Located near Gerrard St E and Jones Ave, close to schools, parks, transit, shops, restaurants, Woodbine Park, the Beach and Lake Ontario. A property with flexibility, income potential and long-term upside in one of Toronto's most established east-end neighbourhoods.
Features
- Facing: East

- Bedrooms: 4

- Bathrooms: 2

- Garages:

- Kitchens: 2

Details
- Lot size: 14.15 x 120.00 Feet

- Space: 700-1100

- Tax: $ 3997.00

- E13840102

- Listing contracted with: ROYAL LEPAGE SIGNATURE REALTY
| Room | Size(M) | Description | |
|---|---|---|---|
| Kitchen | 3.03x3.16 | Ceramic Floor |
|
| Living Rm | 2.72x3.11 | Ceramic Floor, Ceramic Floor |
|
| Br | 2.93x2.93 | Vinyl Floor, W/O To Deck, W/O To Yard |
|
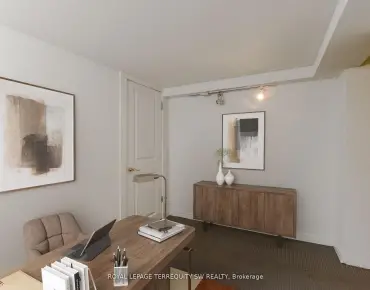
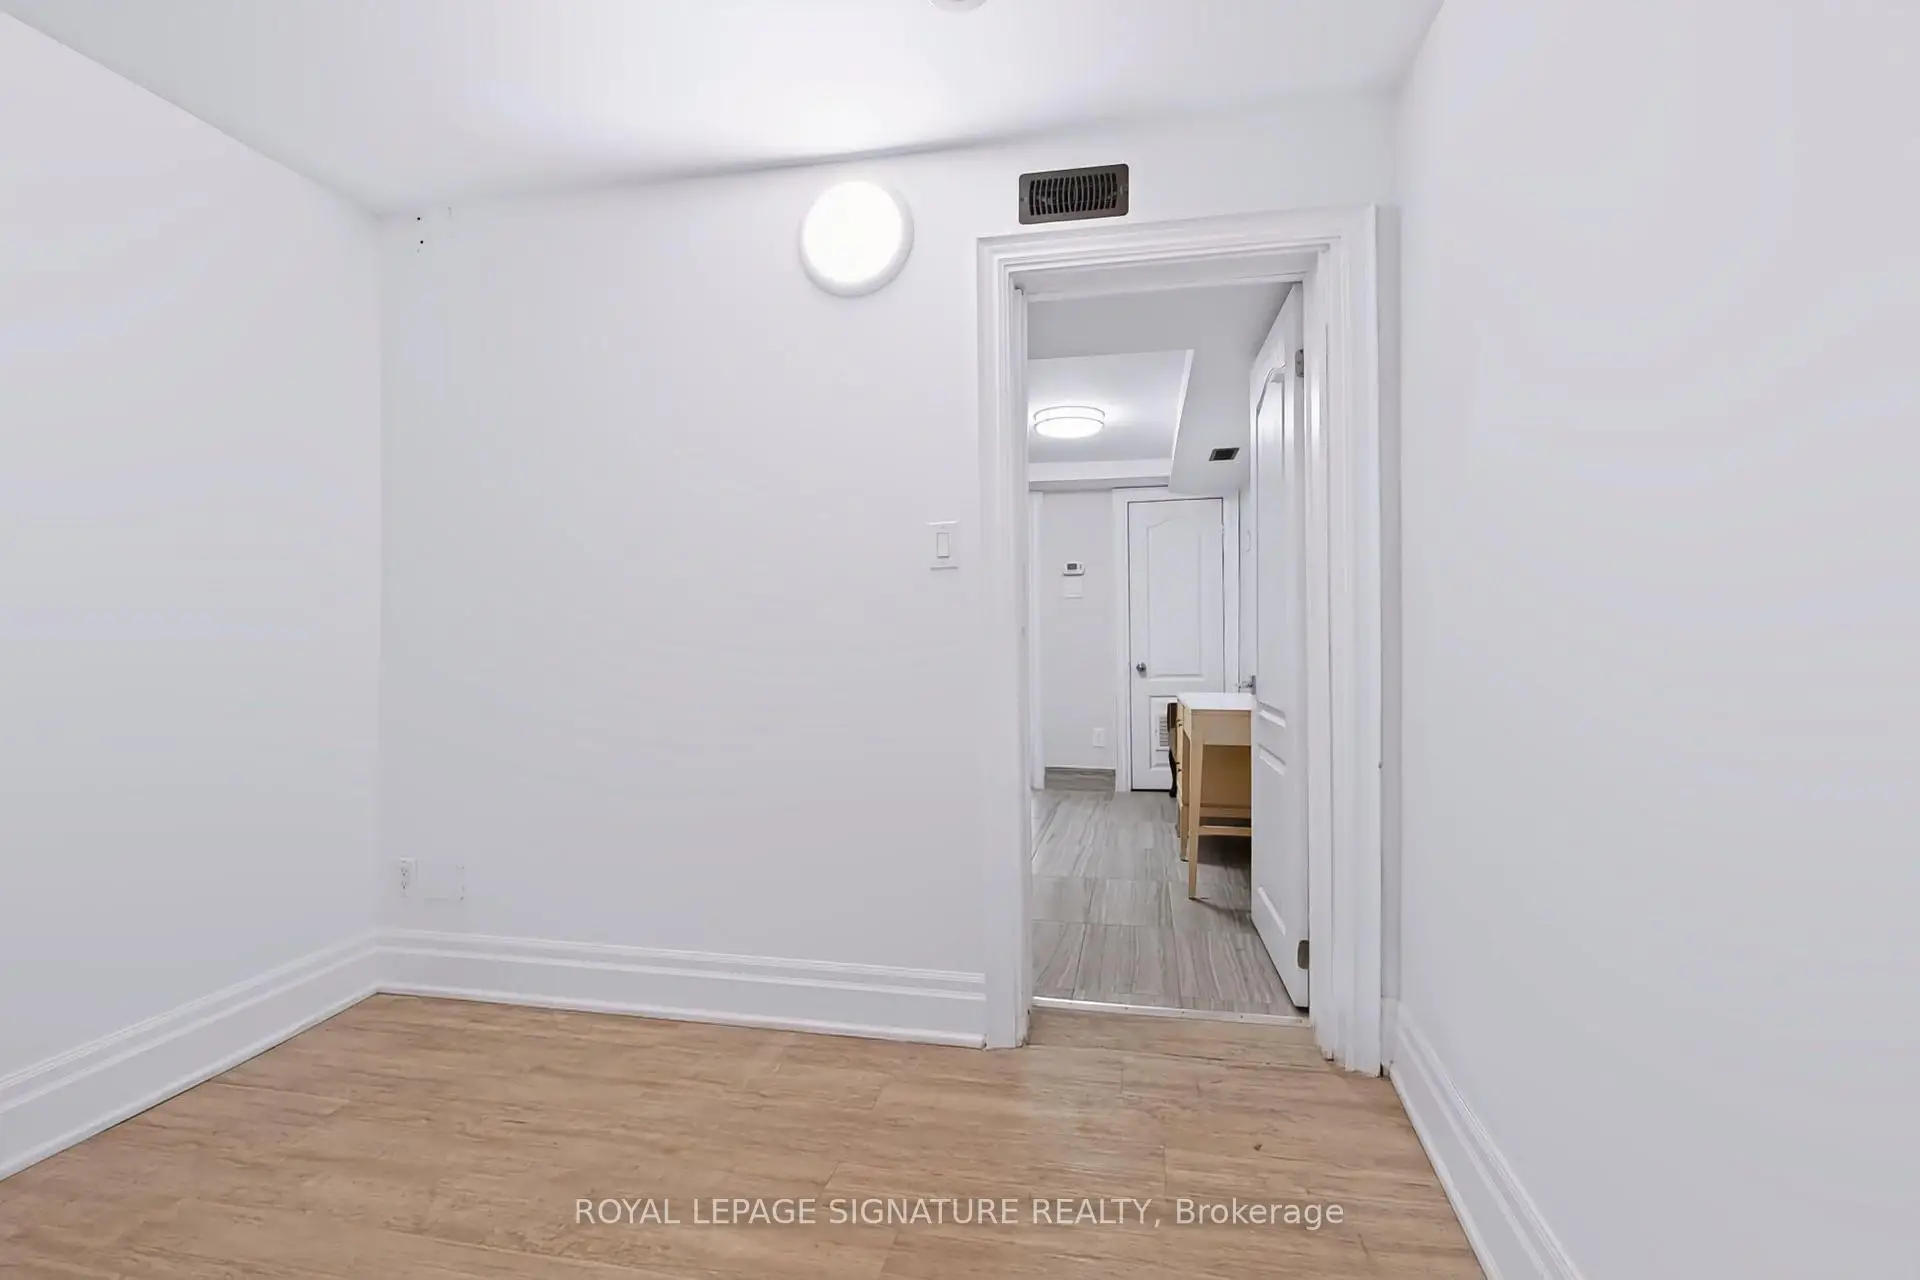
| Br | 3.20x2.81 | Vinyl Floor, Combined w/Living |
|
| Kitchen | 3.00x2.50 | Ceramic Floor, Combined w/Living |
|
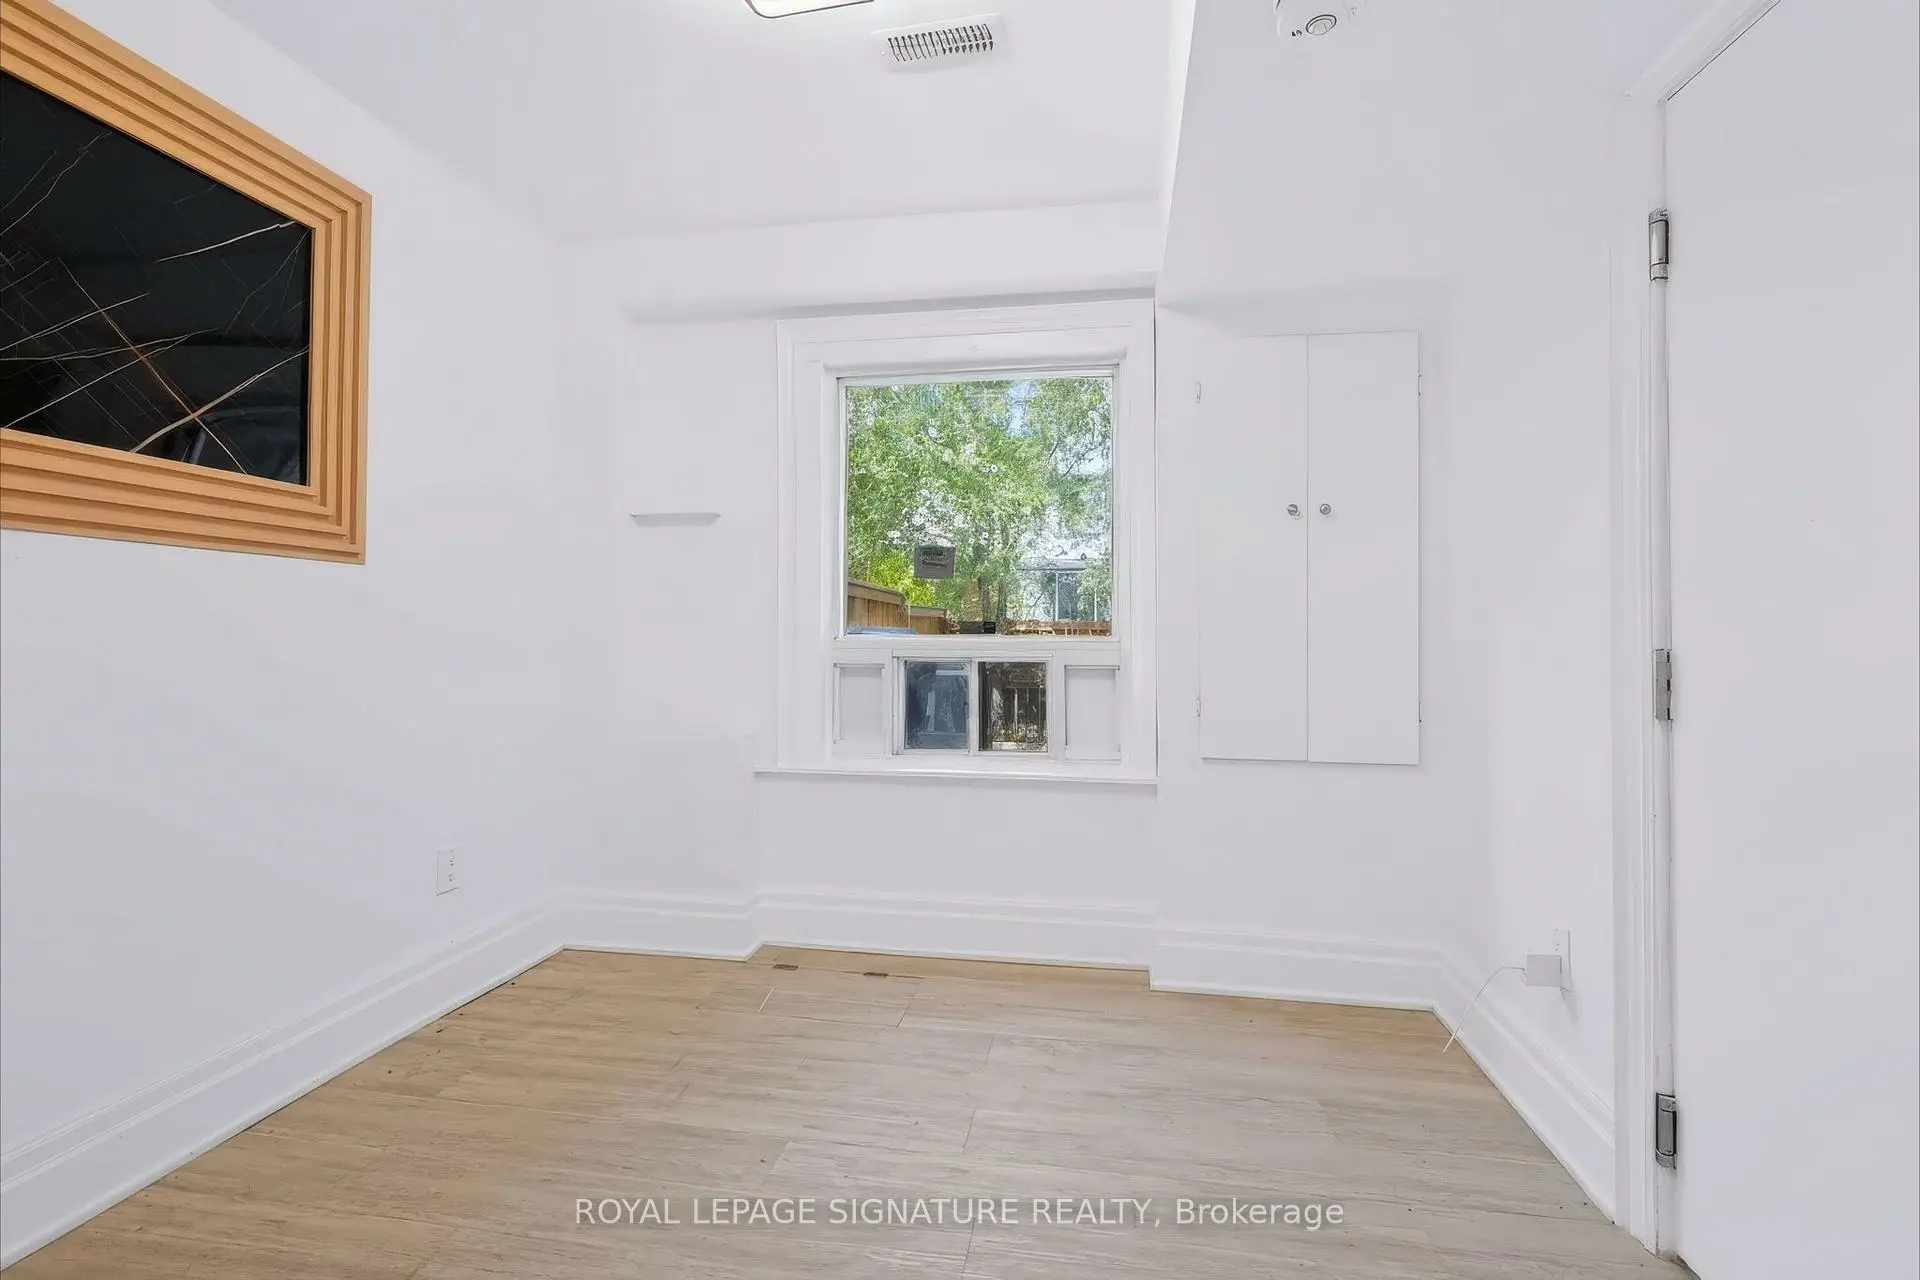
| Br | 2.93x2.26 | Vinyl Floor, Overlooks Backyard |
| Bathroom | Pieces | Level | |
|---|---|---|---|
| 2xBaths | 3 pcs |
Property Summary
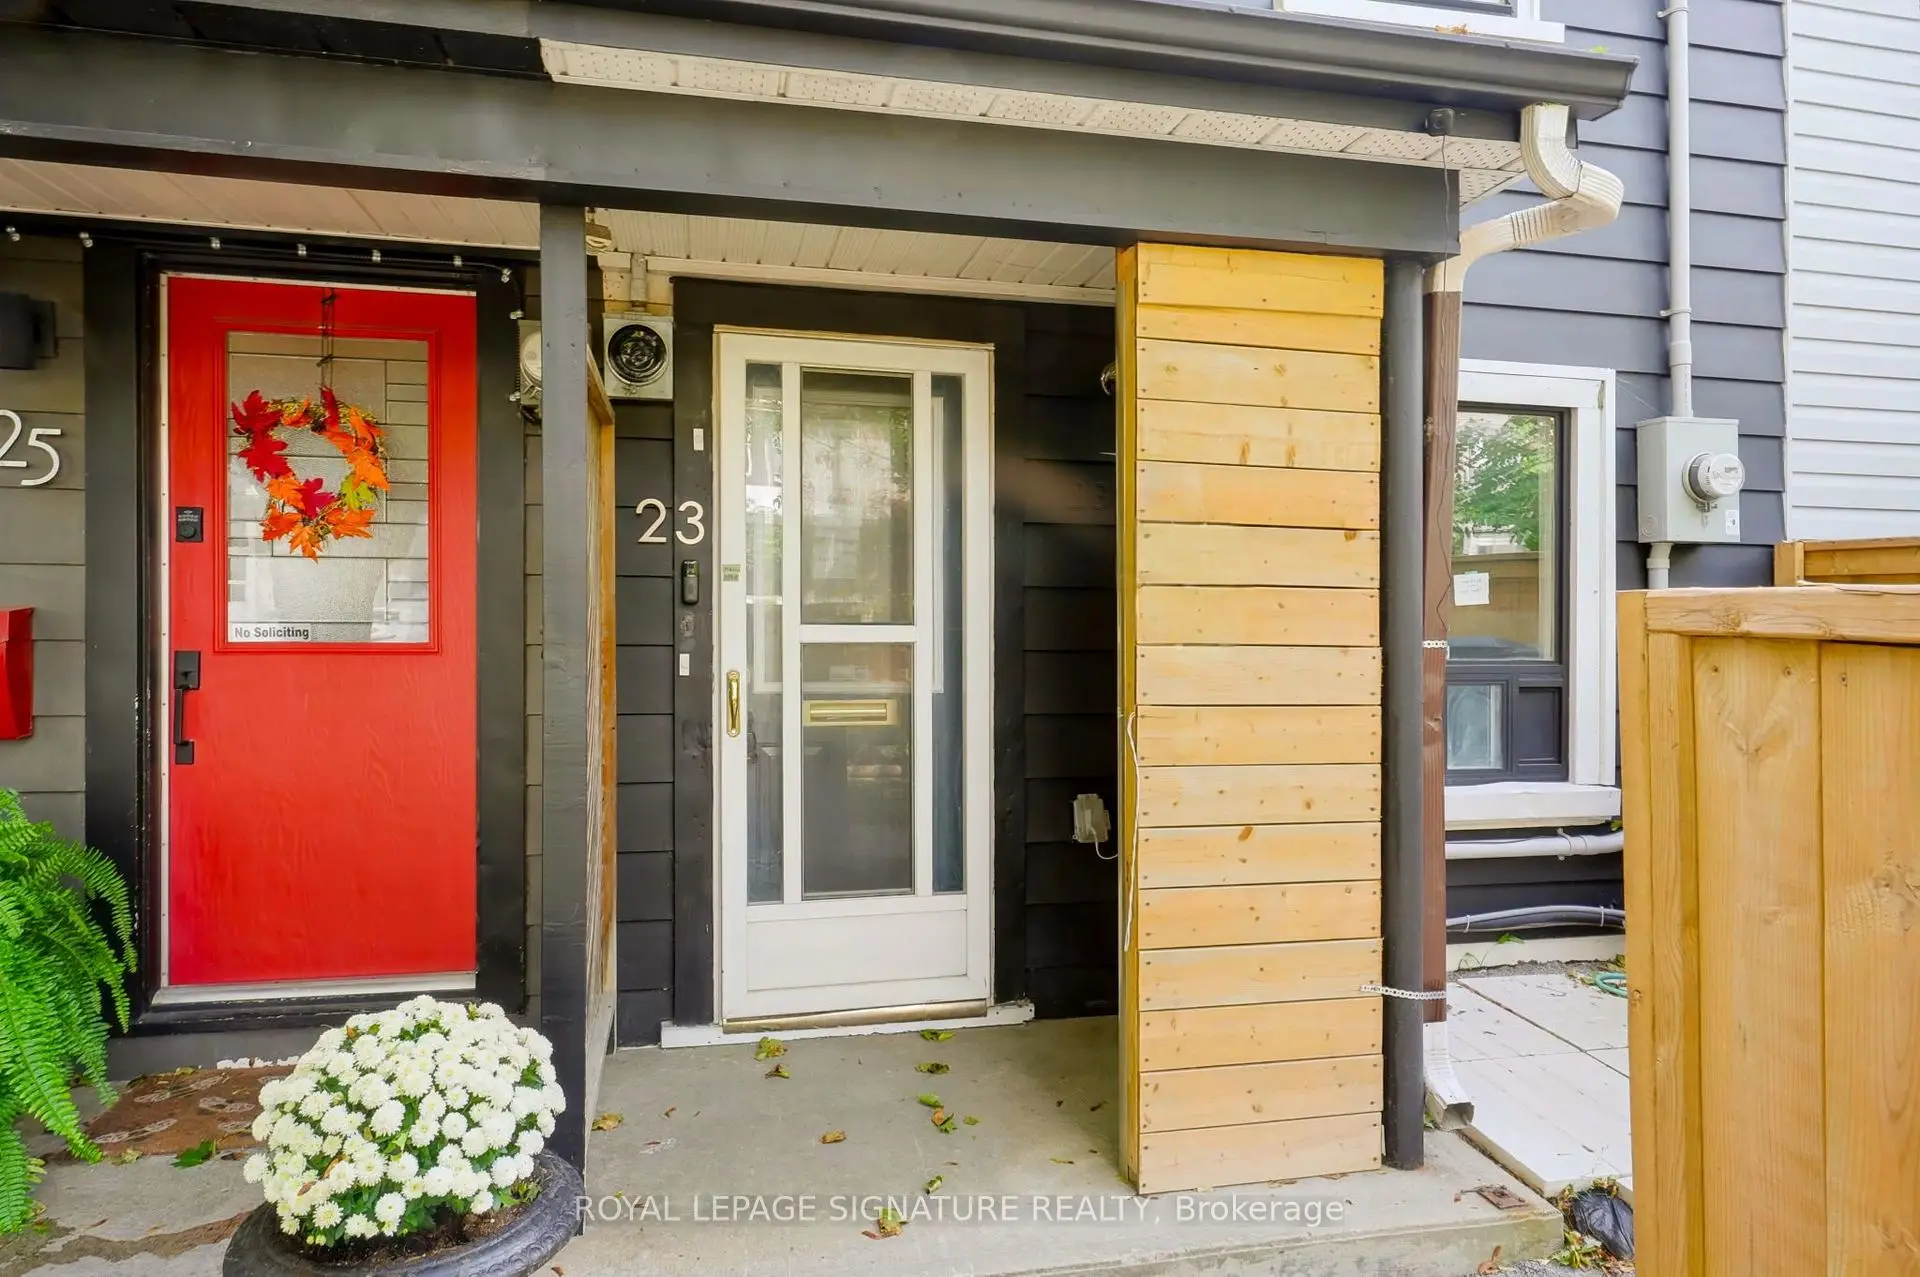
Located close to the intersection of Jones Ave & Gerrard St E, 23 Myrtle Ave is a 4 bedrooms 2 washrooms Freehold Townhouse. The property has many nice features including Other. Kitchen, Living Room Rm and Br are on the Main floor.Local Area Profile
This property is located in an area with a high level of homeownership with a mix of detached homes, townhouses and apartments and condominiums. Approximately 58% of residents hold a bachelor's degree or higher, while about 16% have a college credential. Public transit is commonly used by local commuters, alongside driving.
School Information
- Blake Street Junior Public School (Grade:JK-6) 2227/3037
- Duke of Connaught Junior and Senior Public School (Grade:JK-8) 893/3037
- Birchmount Park Collegiate Institute (Grade:9-12) 676/739
- Riverdale Collegiate Institute (Grade:9-12) 111/739
- St. Joseph Catholic School (Grade:JK-8) 1936/3037
- Duke of Connaught Junior and Senior Public School (Grade:JK-8) 893/3037
- Dundas Junior Public School (Grade:JK-5)
- Blake Street Junior Public School (Grade:JK-6) 2227/3037
- Earl Grey Senior Public School (Grade:7-8)
- Bowmore Road Junior and Senior Public School (Grade:JK-8) 1195/3037