Danforth, East York, M4J 1R8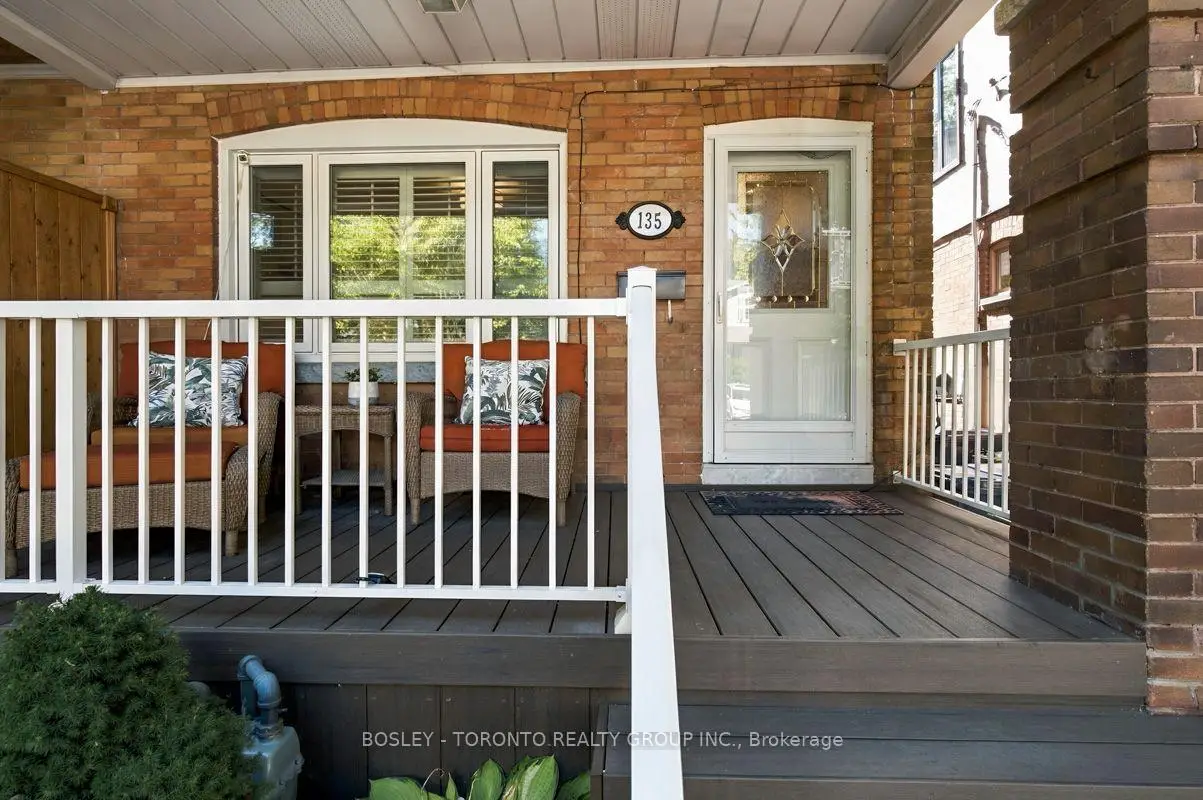

Description
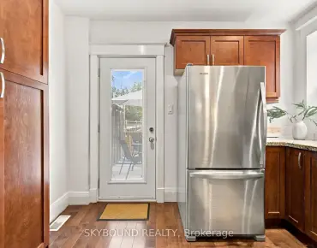
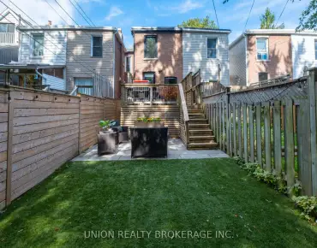
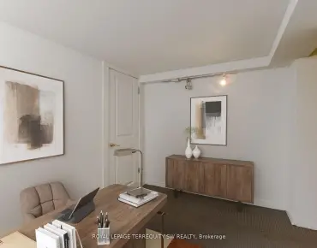
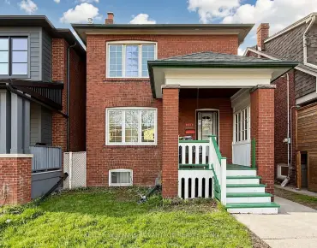
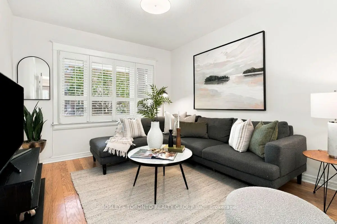
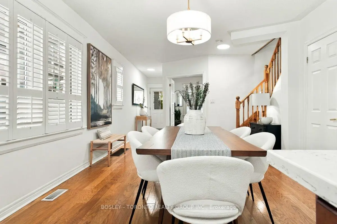
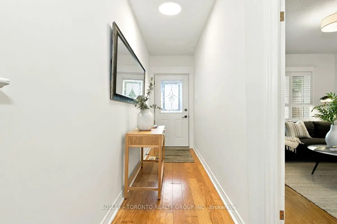
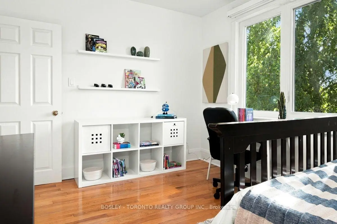
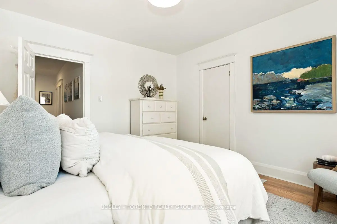
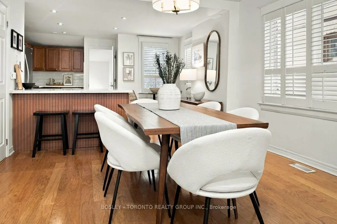
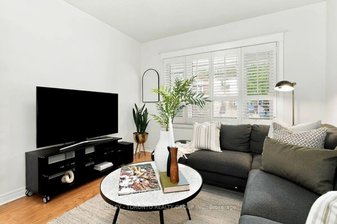
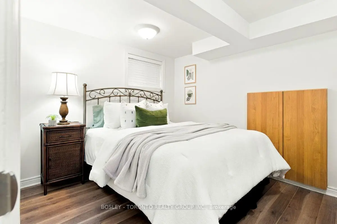
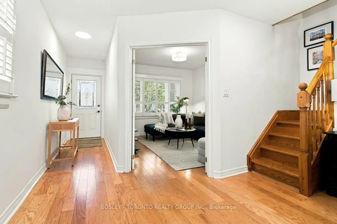
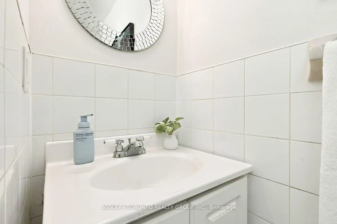
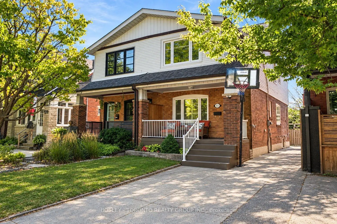
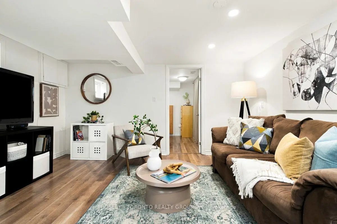
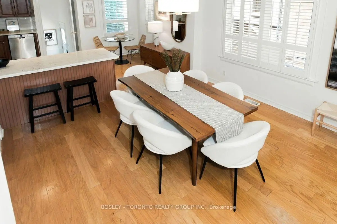
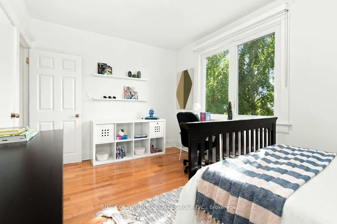
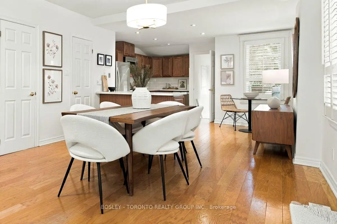
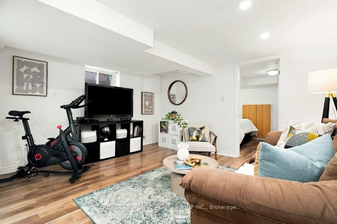
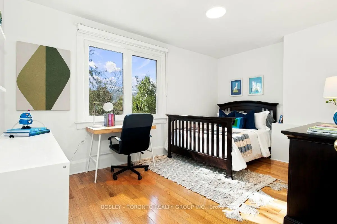
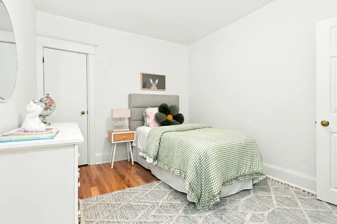
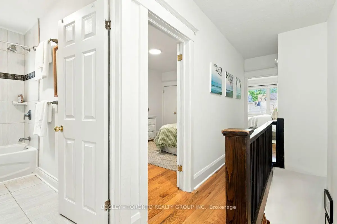
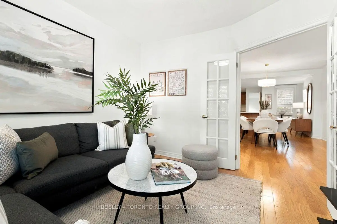
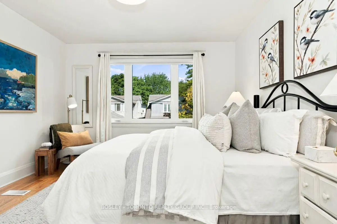
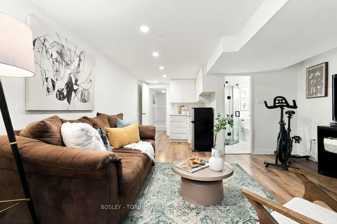
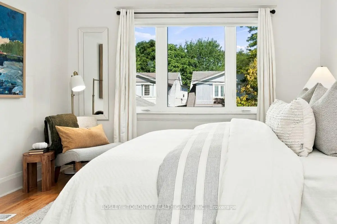
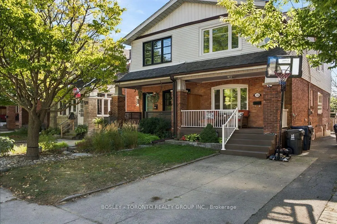
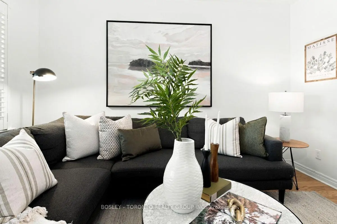
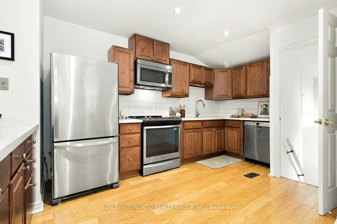
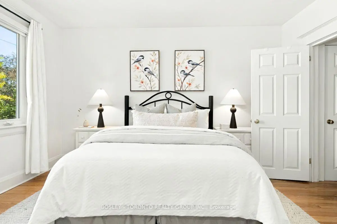
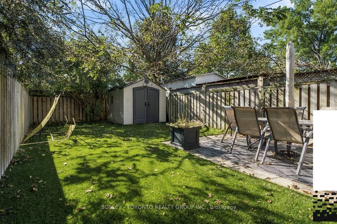
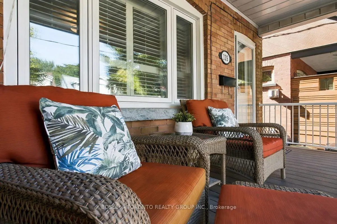
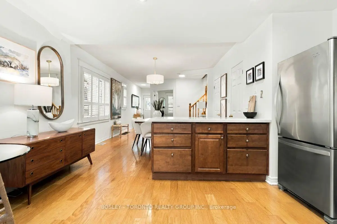
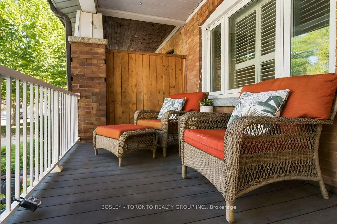
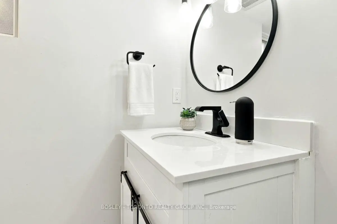
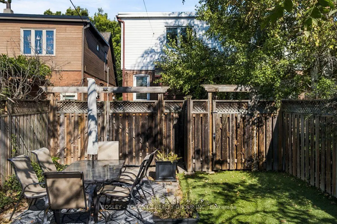
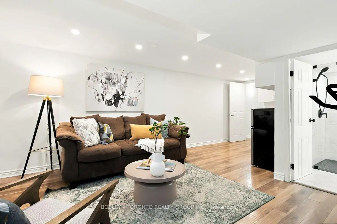
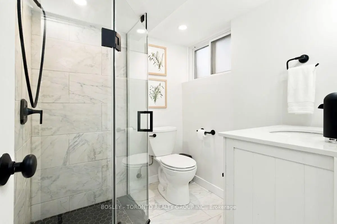
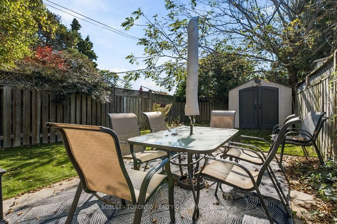
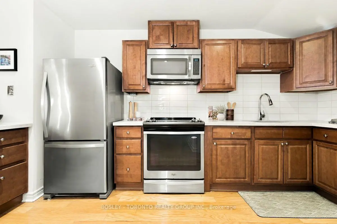
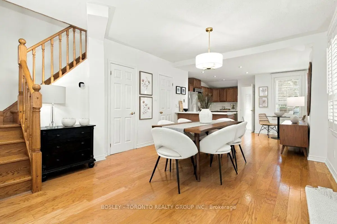
Welcome To 135 Wolverleigh Boulevard, A Wide Semi-Detached Family Home In The Heart Of Danforth Village, Just Steps From The Danforth And One Block To Coxwell TTC Subway. Offering Nearly 20 Feet Of Frontage On A Deep 122-Foot Lot, This Charming Home Combines Traditional Character And Warmth With The Conveniences Today's Families Are Looking For. Wonderful Curb Appeal With A Front Garden And Inviting Front Porch Featuring Durable Trex Decking. The Main Floor Offers Beautiful Hardwood Flooring Throughout, An Enclosed Front Living Room, Spacious Dining Area, And An Oversized Kitchen Designed With A Growing Family In Mind. The Kitchen Features A Breakfast Bar And Convenient Powder Room. Upstairs, Generous Room Sizes, Abundant Natural Light, & Large Picture Windows Highlight The Space. The Lower Level Offers Versatile Layout Including A Recreation Room, Fourth Bedroom, And 4-Piece Bathroom, With Kitchen Rough-In & Separate Entrance, Allowing For Future Basement Apartment. Great Ceiling Height Too - Just Under 7-Feet! Outside, Enjoy A Low-Maintenance Backyard With Field Turf, Plus A Storage Shed & Mutual Driveway With One-Car Parking. Recent Updates Include A New Furnace And Tankless Hot Water System (2026), New Windows (2024), And New Air Conditioner (2016). An Incredible Location, Just Two Blocks To Earl Beatty Public School, One Block To Coxwell TTC Subway, And Steps To The Vibrant Shops, Restaurants, Cafés, And Amenities Of The Danforth. A Rare Opportunity To Own A Character-Filled, Wide Semi In One Of Toronto's Most Sought-After East-End Neighbourhoods. Open House Saturday & Sunday, 2-4pm!
Features
- Facing: South

- Bedrooms: 3

- Bathrooms: 3

- Garages:

- Kitchens: 1

Details
- Lot size: 19.75 x 122.00 Feet

- Space: 1500-2000

- Tax: $ 6107.80

- E13838280

- Listing contracted with: BOSLEY - TORONTO REALTY GROUP INC.
| Room | Size(M) | Description | |
|---|---|---|---|
| Living Rm | 4.03x3.35 | Hardwood Floor, Double Doors, Picture Window |
|
| Dining Rm | 4.94x3.65 | Hardwood Floor, Open Concept, Track Lighting |
|
| Kitchen | 4.96x4.41 | Hardwood Floor, Quartz Counter, Stainless Steel Appl |
|
| Bath | 2.13x0.97 | Tile Floor, 2 Pc Bath |
|
| Primary B | 4.25x3.67 | Hardwood Floor, Closet, Overlooks Frontyard |
|
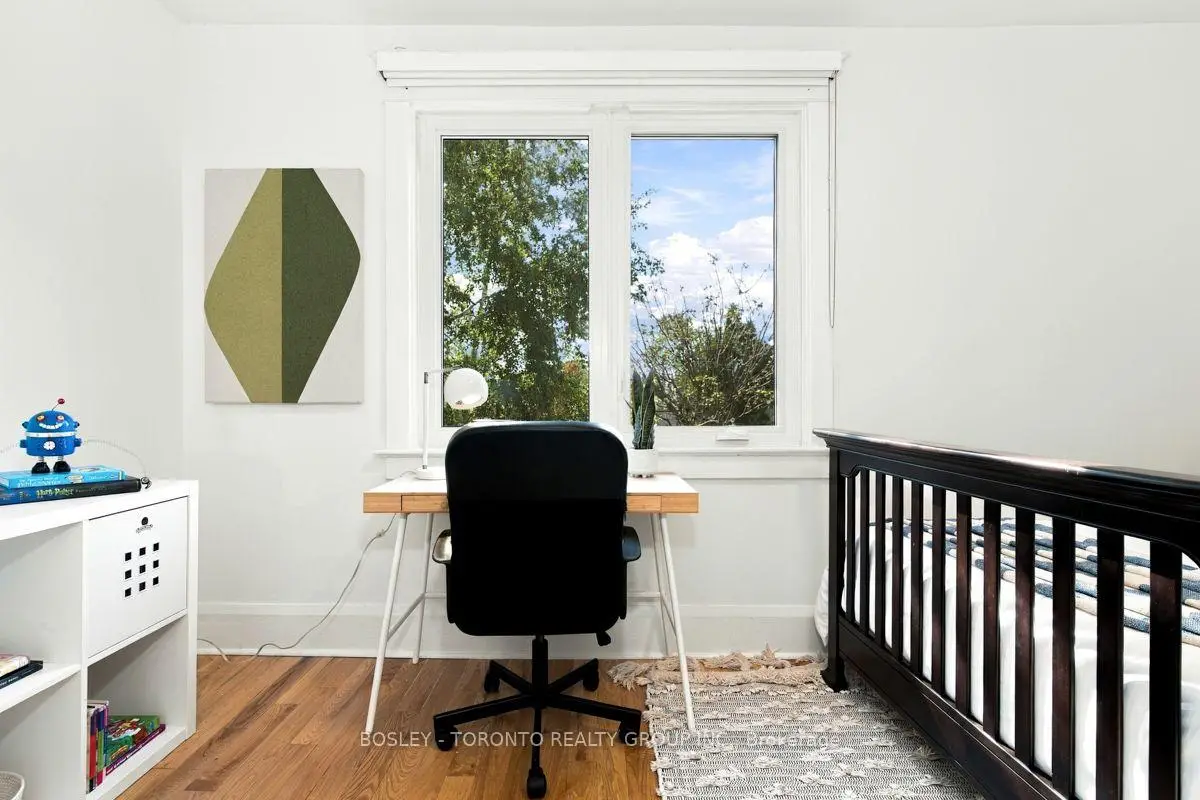
| 2nd Br | 3.13x4.55 | Hardwood Floor, Overlooks Backyard, Closet |
|
| 3rd Br | 3.11x4.16 | Hardwood Floor, Closet, Window |
|
| Bath | 3.11x1.73 | Tile Floor, 4 Pc Bath |
|
| Recreatio | 5.99x4.24 | Laminate, Above Grade Window, Pot Lights |
|
| 4th Br | 2.82x3.41 | Laminate, Closet, Above Grade Window |
|
| Bath | 2.15x1.80 | Tile Floor, 4 Pc Bath, Window |
| Bathroom | Pieces | Level | |
|---|---|---|---|
| 1xBath | 4 pcs | Second |
|
| 1xBath | 2 pcs | Main |
|
| 1xBath | 4 pcs | Basement |
Property Summary
Located close to the intersection of Coxwell & Danforth, 135 Wolverleigh Blvd is a 3+1 bedrooms 3 washrooms Semi-Detached. The property has many nice features including On Demand Water Heater. Living Room Rm, Dinning Room Rm, Kitchen and Bath are on the Main floor; Primary B, second bedroom, third bedroom and Bath are on the upper floor; Recreation Roomreatio, fourth bedroom and Bath are on the Lower floor.Local Area Profile
This property is located in an area with a mix of homeowners and renters with a mix of detached homes and apartments and condominiums. Approximately 54% of residents hold a bachelor's degree or higher, while about 18% have a college credential. Public transit is commonly used by local commuters, alongside driving.
School Information
- Earl Beatty Junior and Senior Public School (Grade:JK-8) 1871/3037
- Monarch Park Collegiate Institute (Grade:9-12) 503/739
- St. Brigid Catholic School (Grade:JK-8) 1119/3037
- Wilkinson Junior Public School (Grade:JK-6) 346/3037
- Earl Beatty Junior and Senior Public School (Grade:JK-8) 1871/3037
- Bowmore Road Junior and Senior Public School (Grade:JK-8) 1195/3037