Woodbine Corridor, East York, M4L 1J7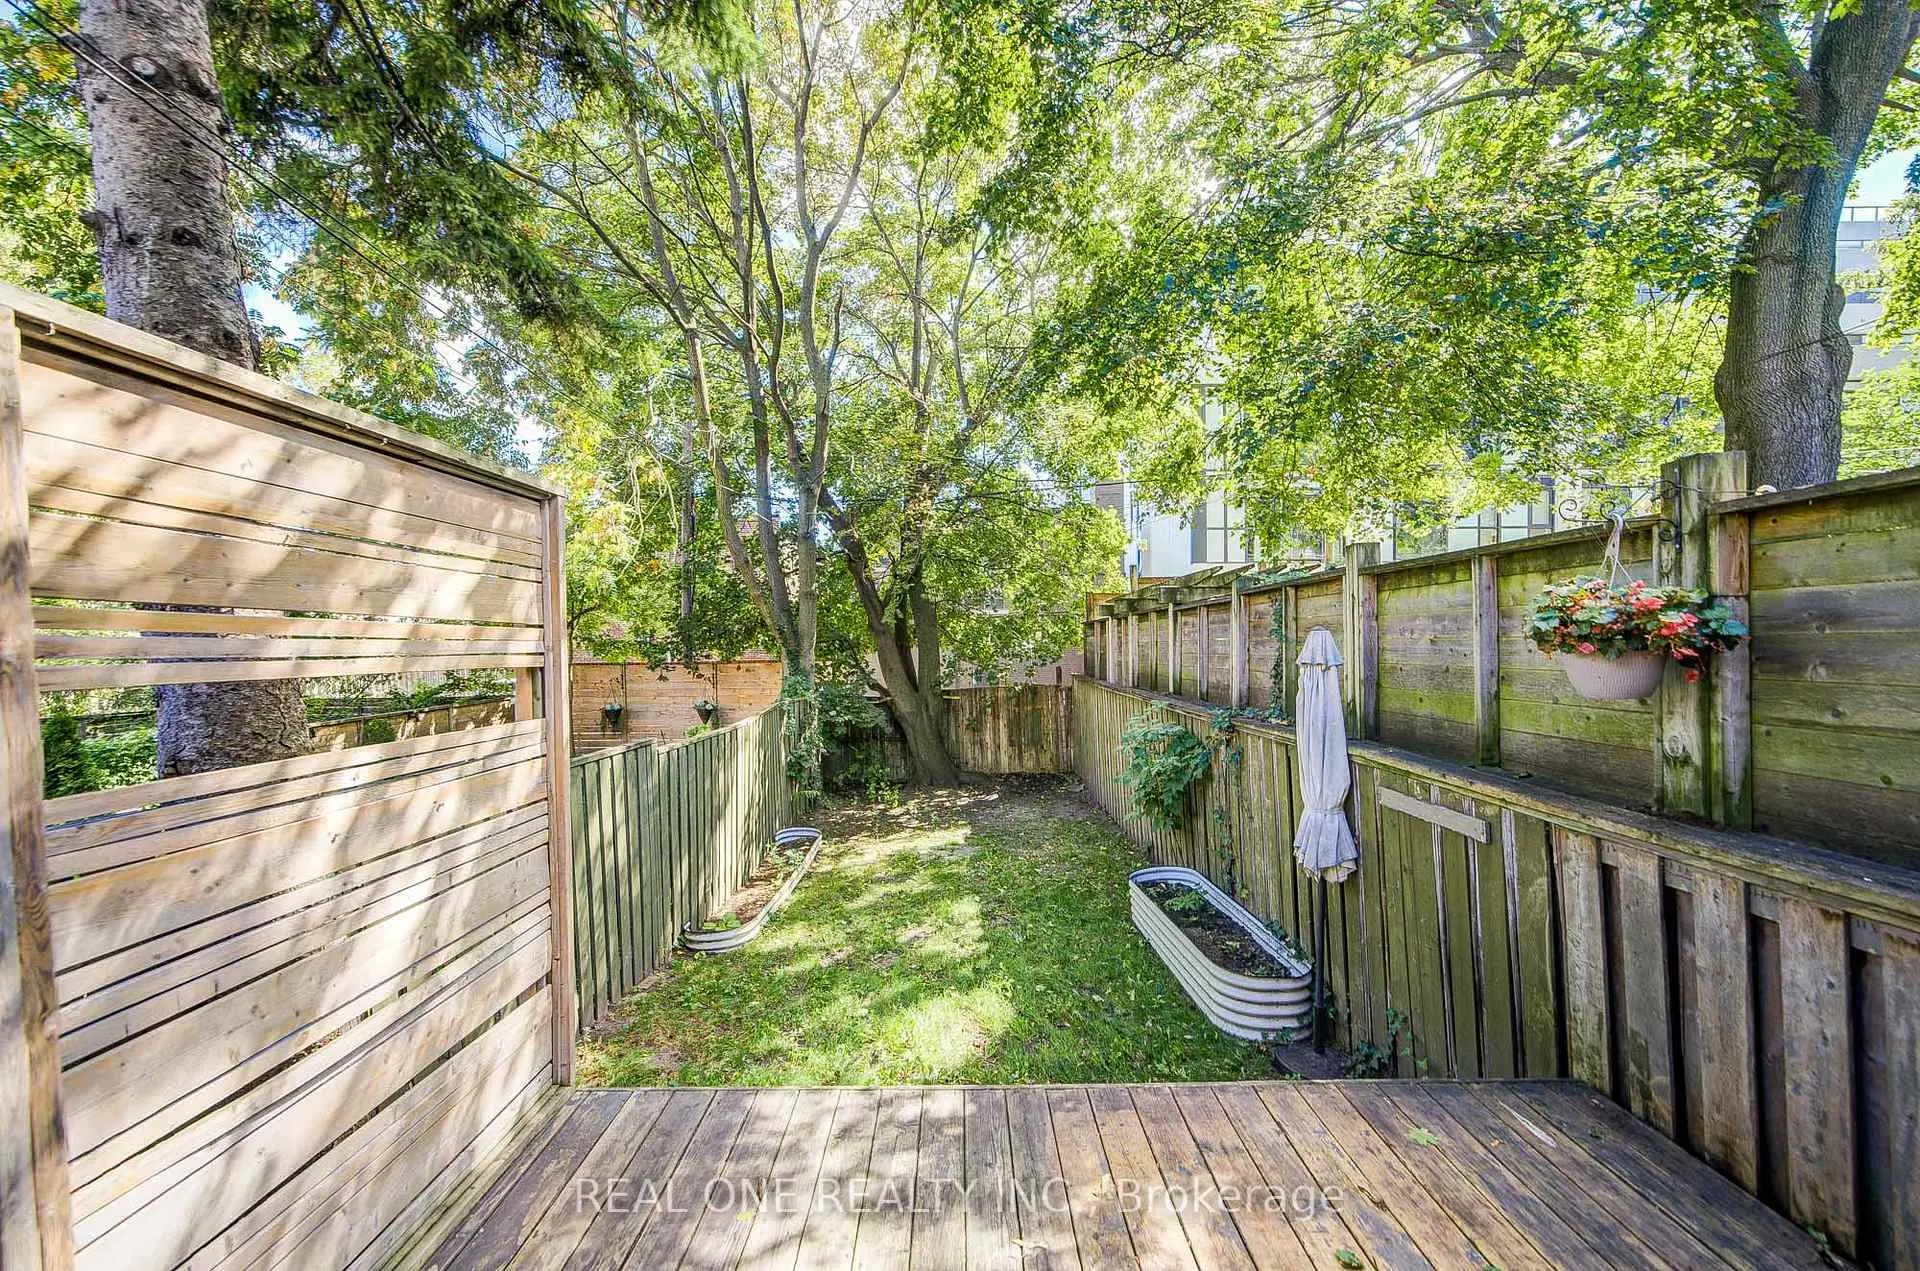

Description
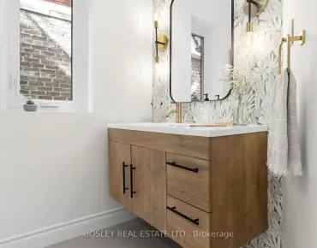
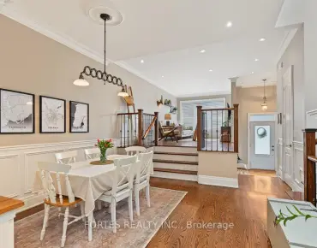
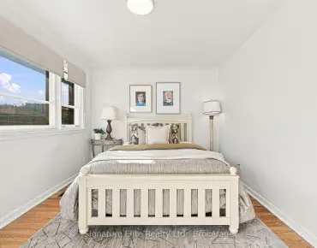
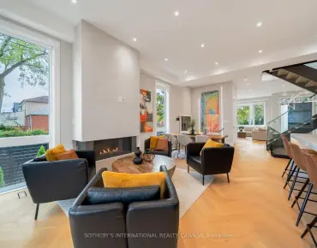
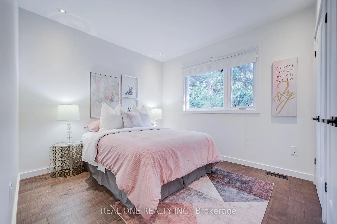
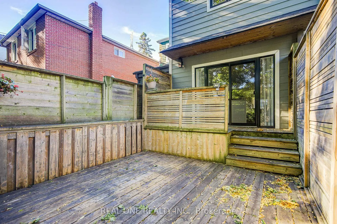
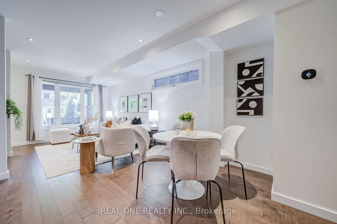
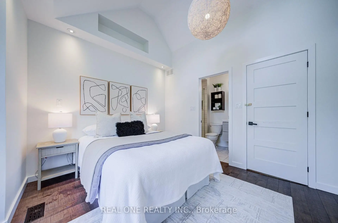
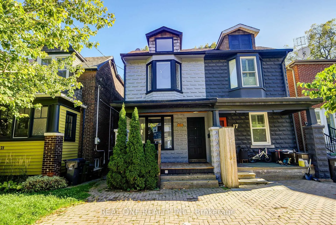
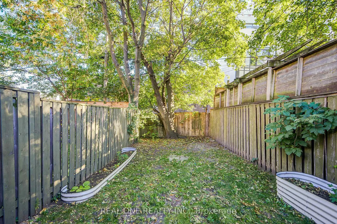
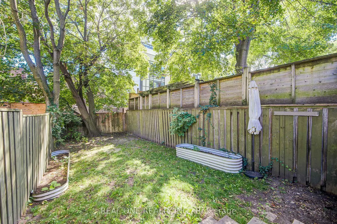
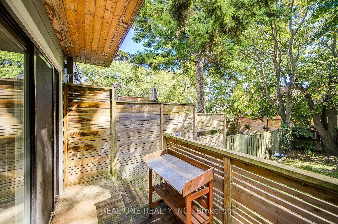
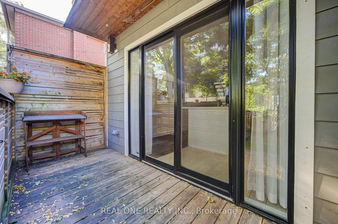
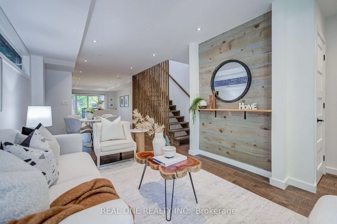
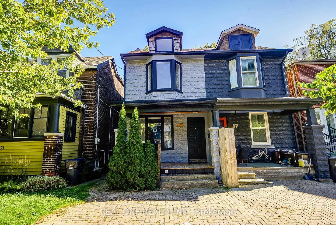
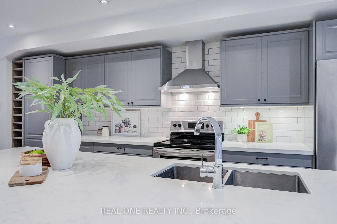
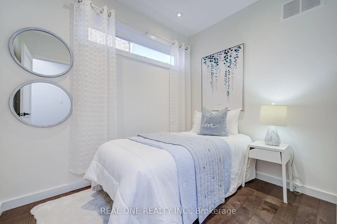
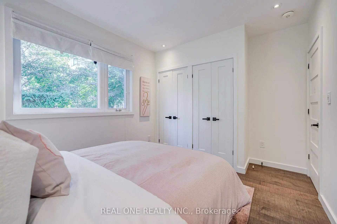
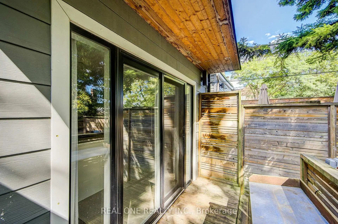
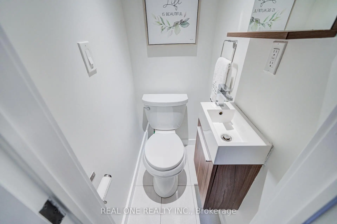
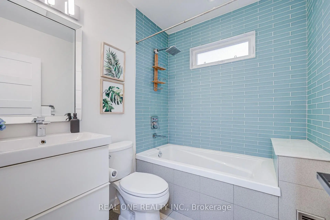
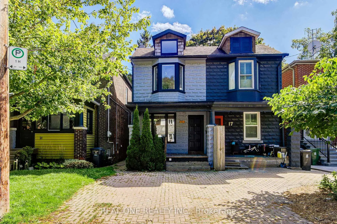
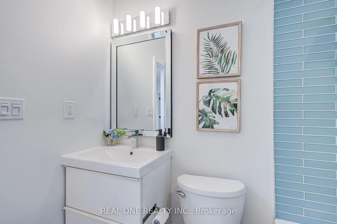
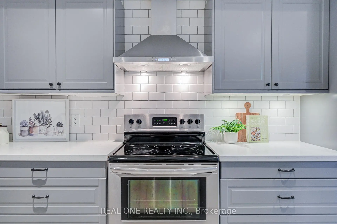
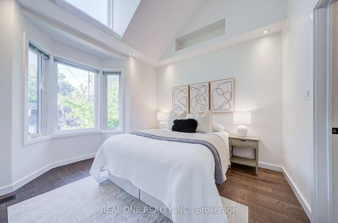
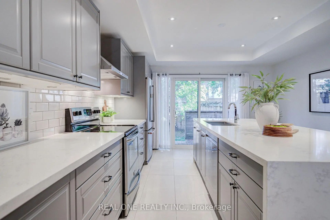
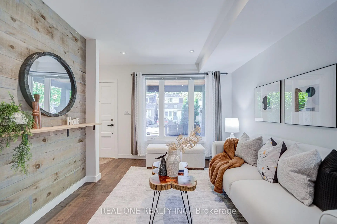
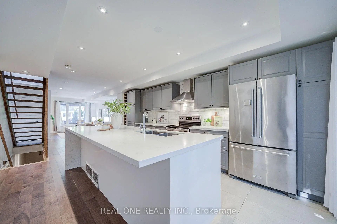
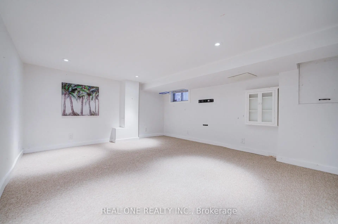
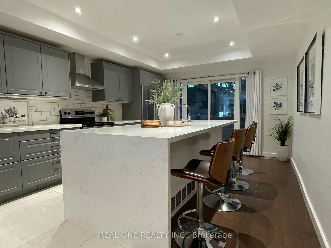
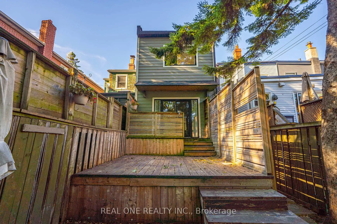
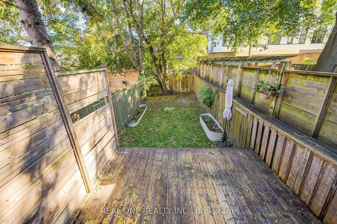
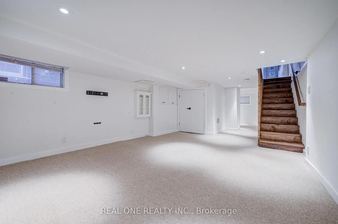
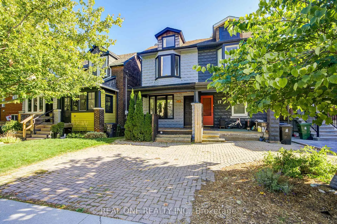
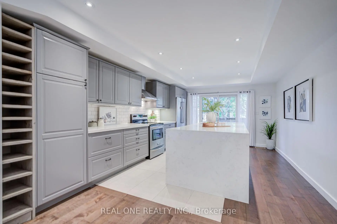
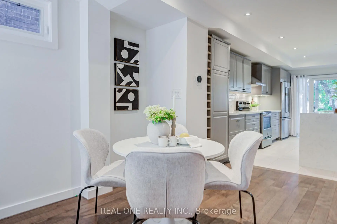
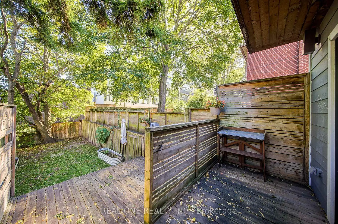
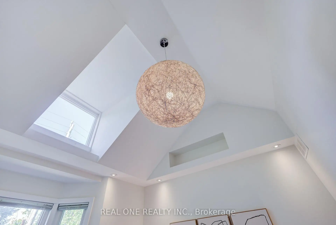
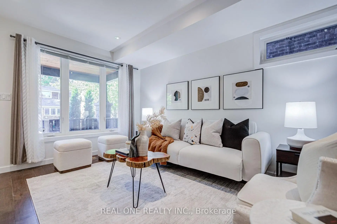
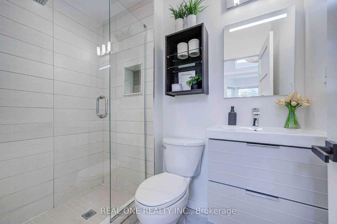
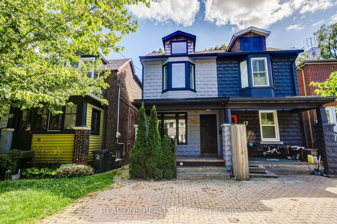
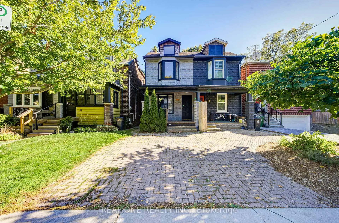
Your dream house search ends here! Welcome to this beautifully renovated semi-detached home, just a short walk to the Woodbine Beach, complete with legal one-car parking. The open-concept main floor features pristine hardwood flooring, a convenient powder room, and a stunning kitchen highlighting a large island with a quartz waterfall countertop. Upstairs, the primary bedroom boasts vaulted ceilings, double closets, and an ensuite. Two bright additional bedrooms, a 4-piece bathroom, and laundry complete this level. The fully finished basement adds extra living space with a 4th bedroom. Freshly painted throughout, this home is completely move-in ready! Outside, the fully fenced backyard with two-tiered decking creates the ultimate spot for entertaining. Located steps from local parks and top schools, and just minutes to Highway DVP & Gardiner Expy, this home is ideal for first-time buyers or young families looking to put down roots in a welcoming community. Open House: Saturday/Sunday 1:00-4:00 p.m.
Features
- Facing: North

- Bedrooms: 3

- Bathrooms: 3

- Garages:

- Kitchens: 1

Details
- Lot size: 16.00 x 110.00 Feet

- Space: 1100-1500

- Tax: $ 6018.00

- E13831404

- Listing contracted with: REAL ONE REALTY INC.
| Room | Size(M) | Description | |
|---|---|---|---|
| Living Rm | 5.03x3.99 | Open Concept, Hardwood Floor, Large Window |
|
| Dining Rm | 3.23x3.12 | Open Concept, Hardwood Floor |
|
| Kitchen | 4.04x3.86 | W/O To Yard, Centre Island, Quartz Counter |
|
| Primary B | 3.58x3.33 | Vaulted Ceiling(s), Ensuite Bath, Bay Window |
|
| 2nd Br | 2.85x3.91 | Large Window, Double Closet, Hardwood Floor |
|
| 3rd Br | 2.67x2.24 | Hardwood Floor, Closet |
|
| Recreatio | 6.86x3.66 | Broadloom, Above Grade Window |
|
| Br | 3.18x2.44 | Broadloom, Closet |
| Bathroom | Pieces | Level | |
|---|---|---|---|
| 1xBath | 4 pcs | Second |
|
| 1xBath | 3 pcs | Second |
|
| 1xBath | 2 pcs | Main |
Property Summary
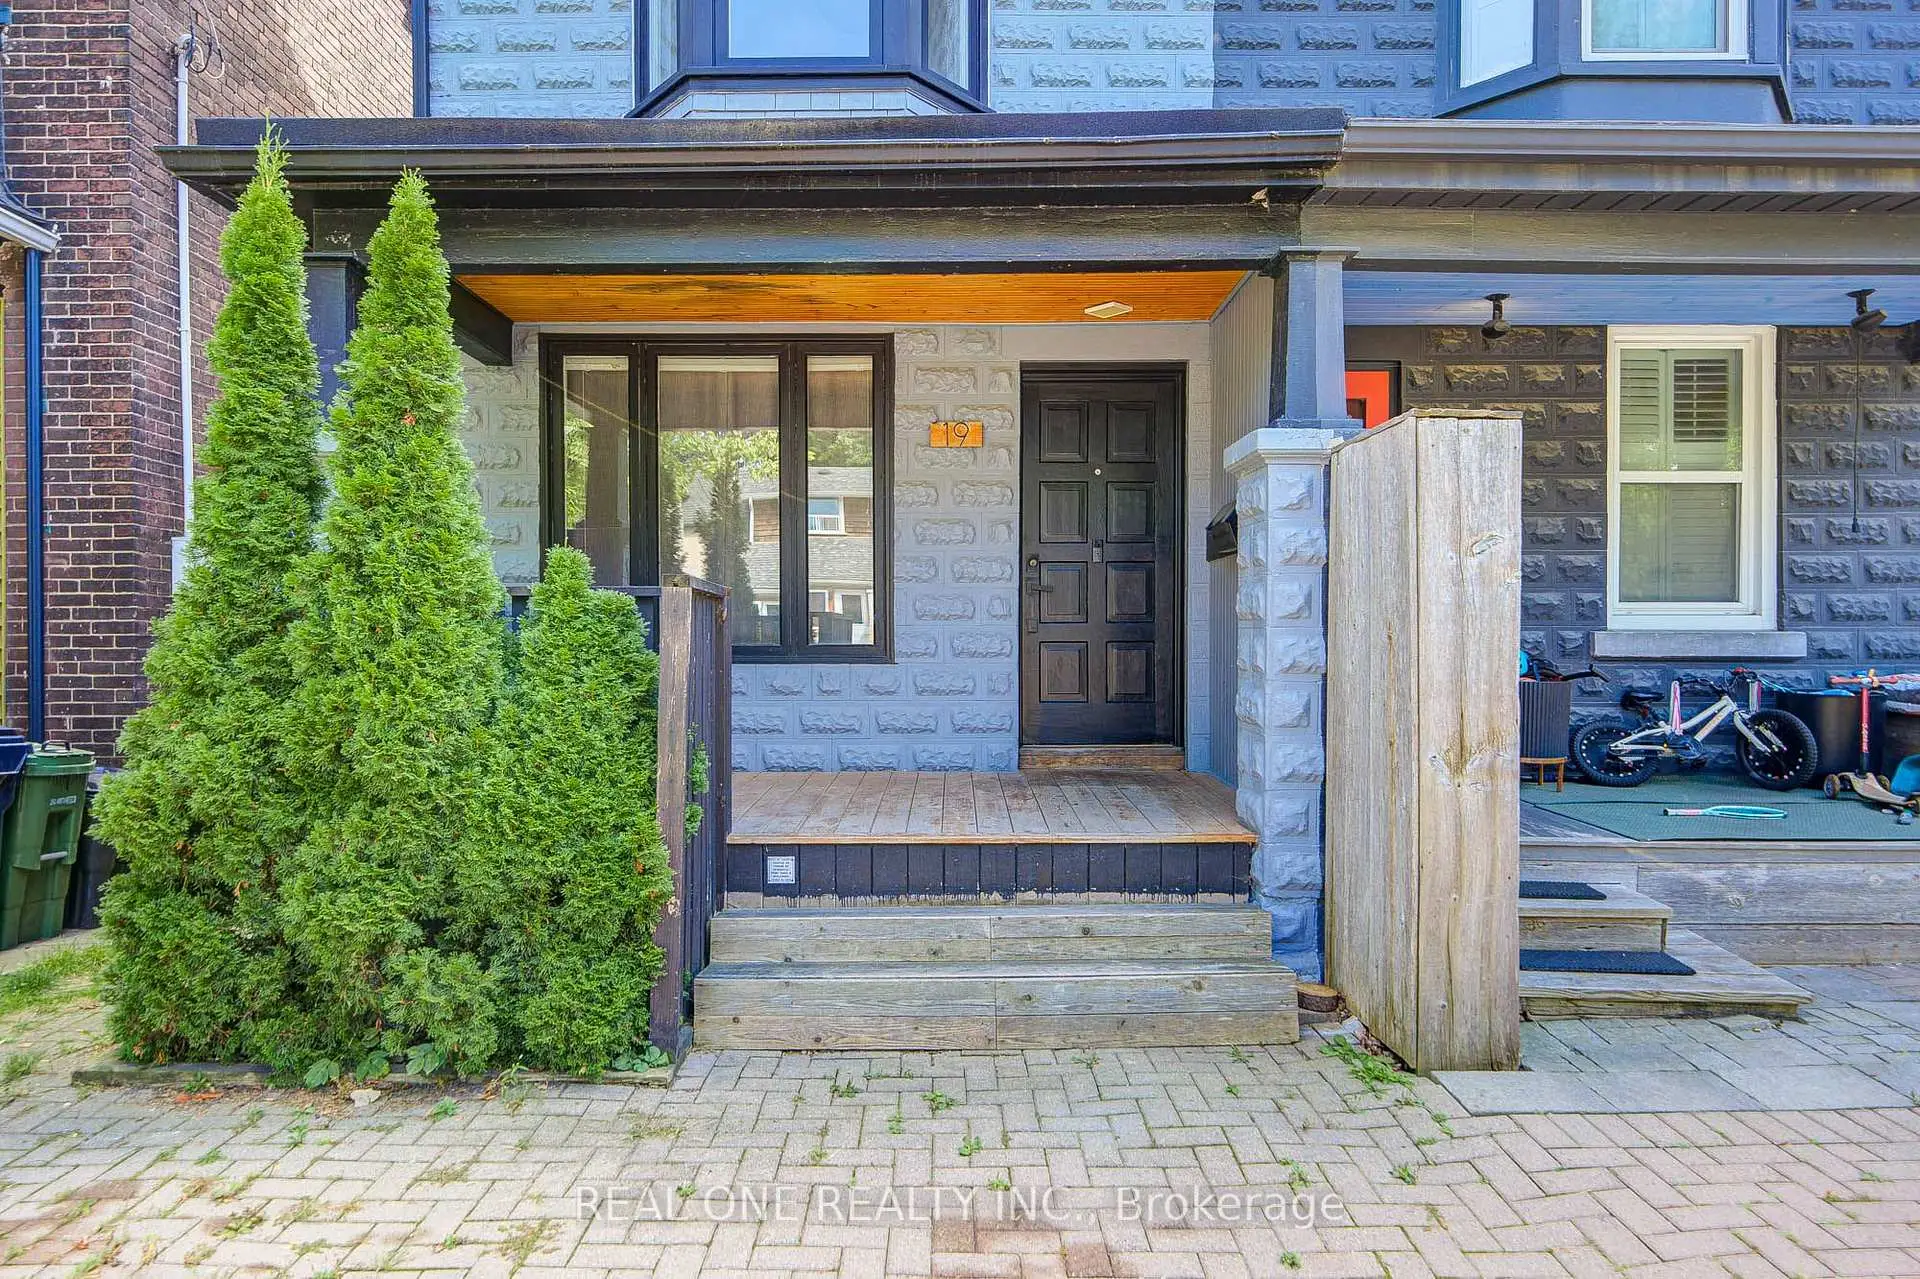
Located close to the intersection of Queen St. E. and Coxwell Ave., 19 Battenberg Ave is a 3+1 bedrooms 3 washrooms Semi-Detached. The property has many nice features including None. Living Room Rm, Dinning Room Rm and Kitchen are on the Main floor.Local Area Profile
This property is located in an area with a mix of homeowners and renters with a mix of detached homes, townhouses and apartments and condominiums. Approximately 58% of residents hold a bachelor's degree or higher, while about 20% have a college credential. Residents use a combination of driving and public transit for commuting.
School Information
- Duke of Connaught Junior and Senior Public School (Grade:JK-8) 893/3037
- Monarch Park Collegiate Institute (Grade:9-12) 503/739
- St. John Catholic School (Grade:JK-8) 893/3037
- Duke of Connaught Junior and Senior Public School (Grade:JK-8) 893/3037
- Bowmore Road Junior and Senior Public School (Grade:JK-8) 1195/3037