The Beaches, East York, M4E 3R9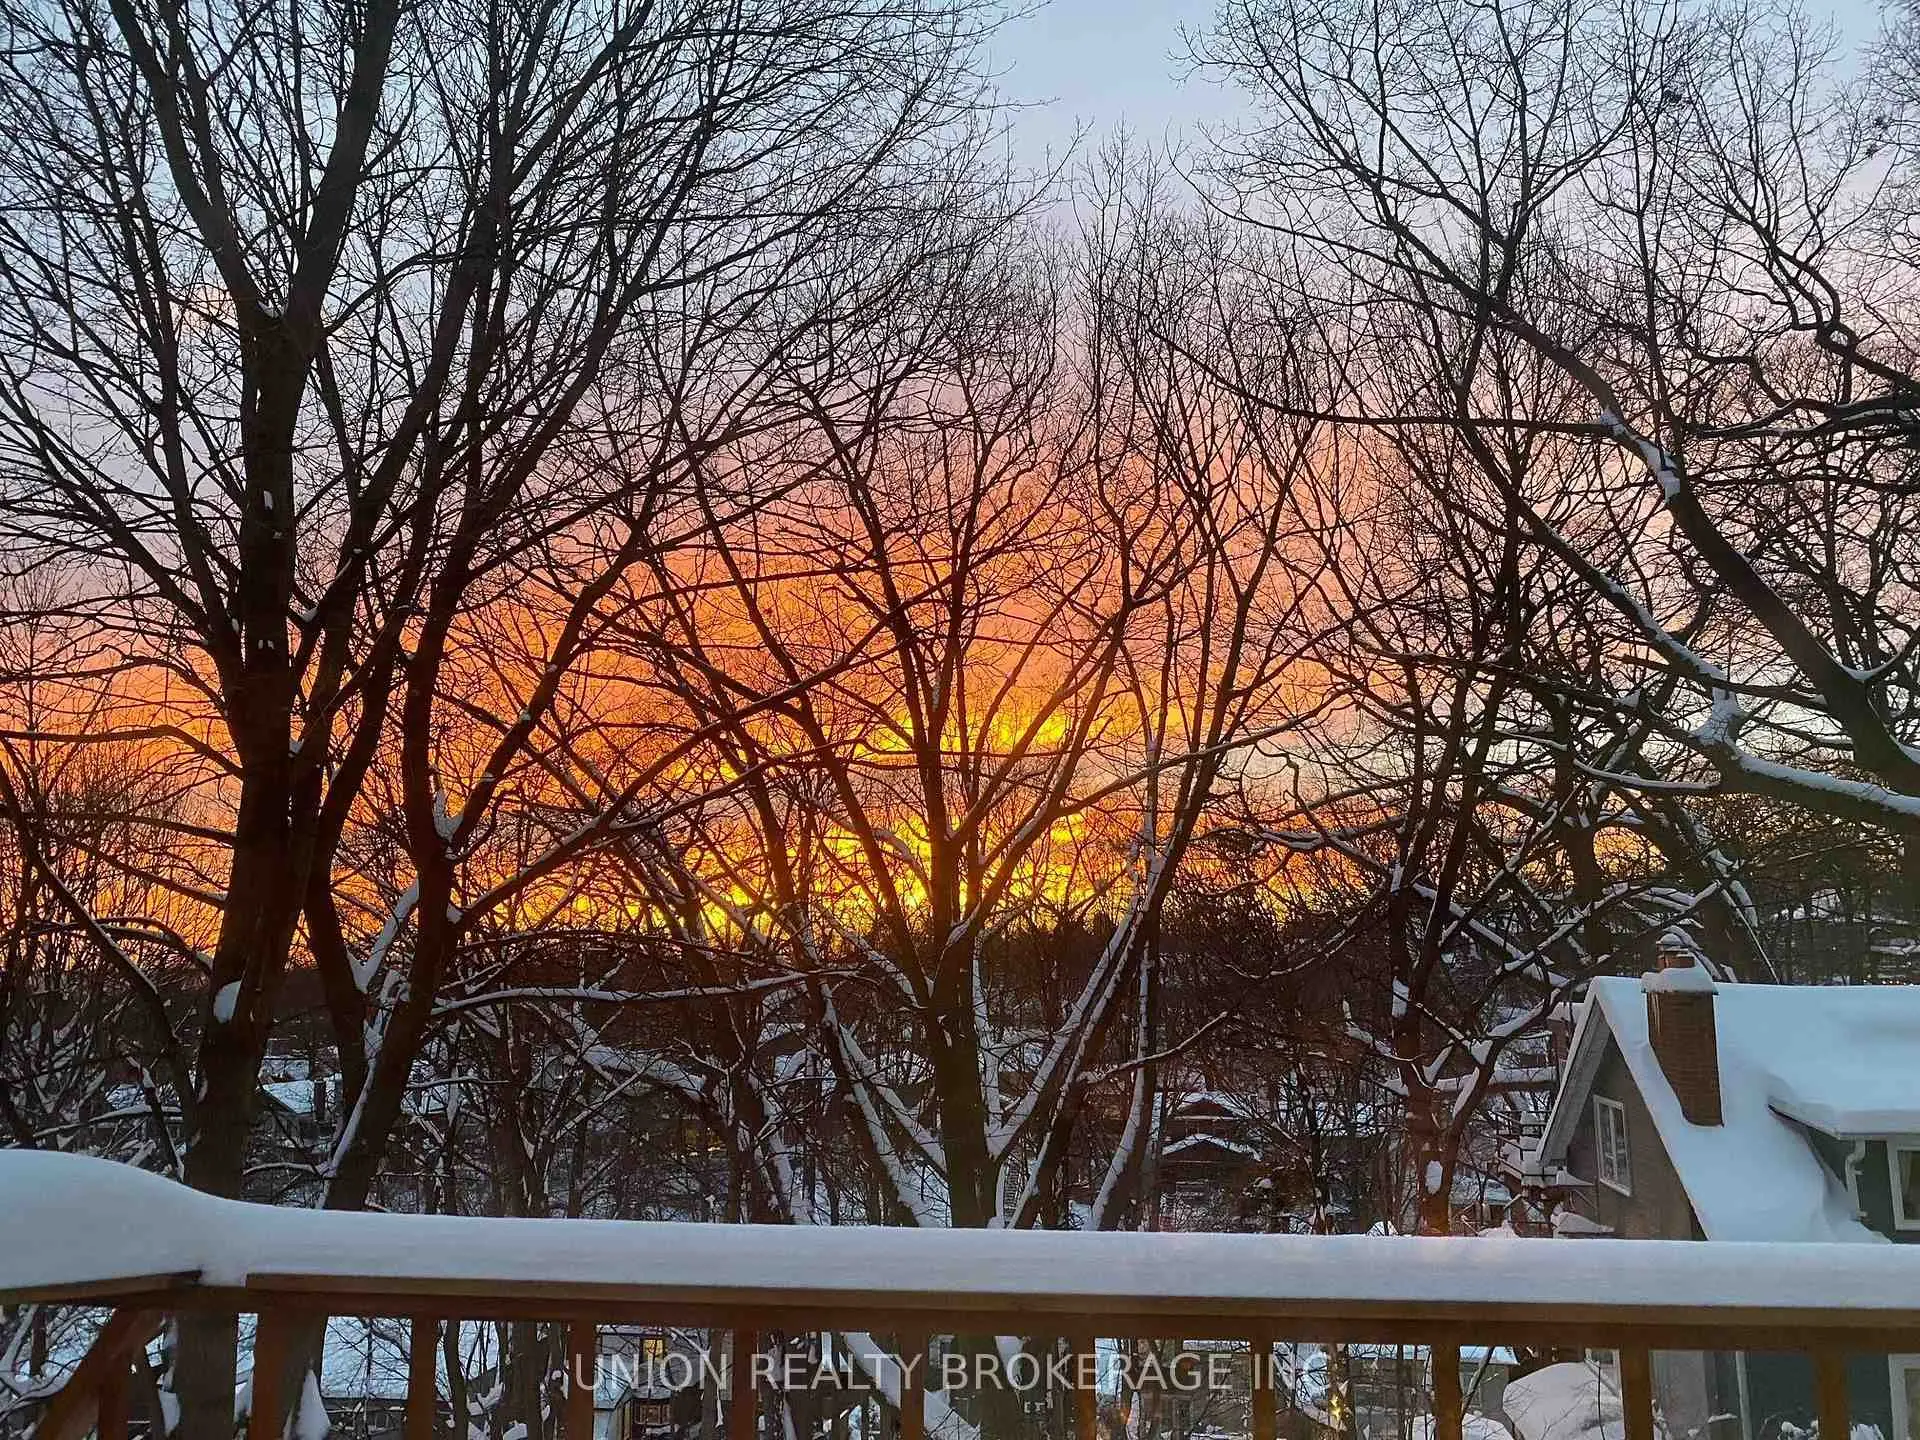

Description
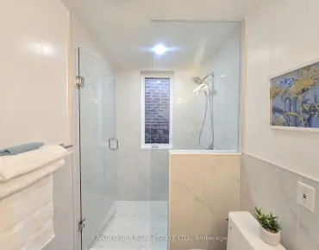
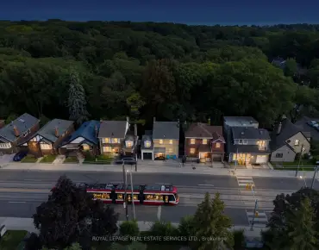
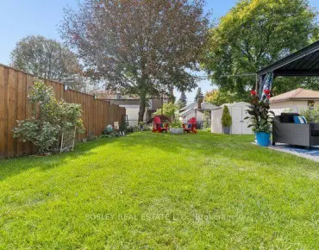
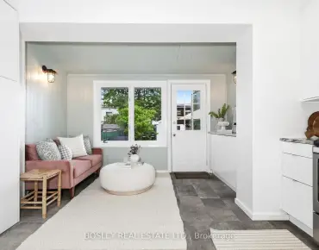
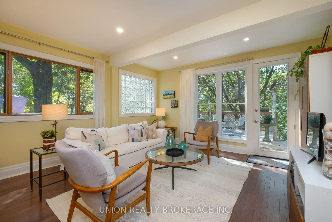
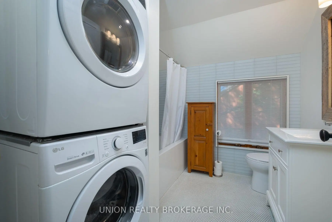
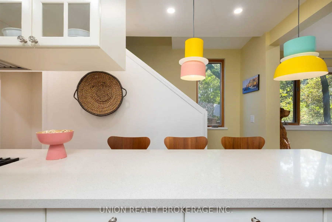
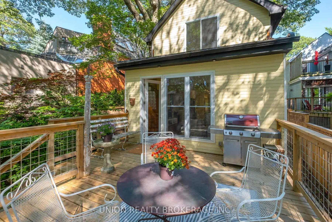
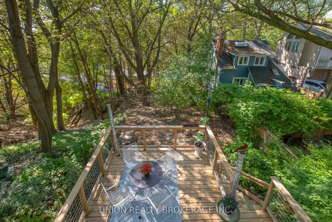
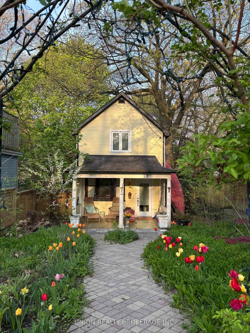
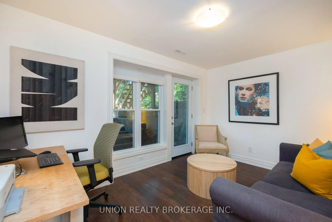
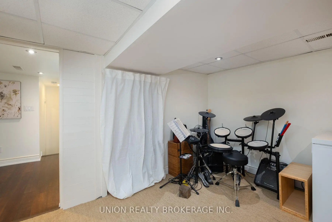
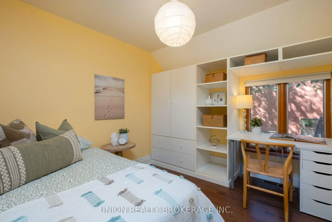
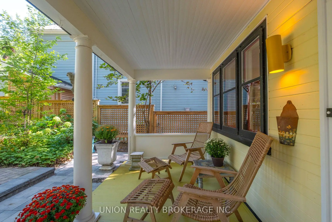
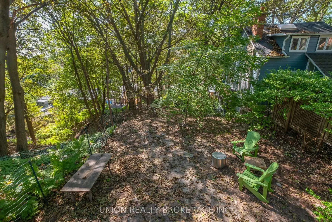
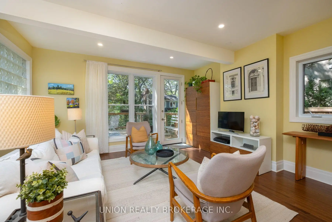
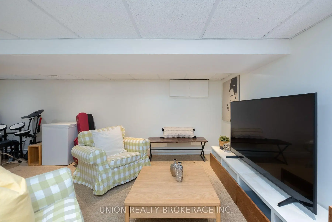
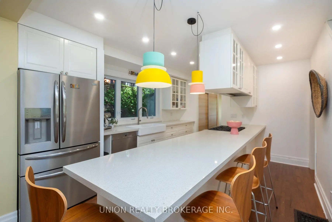
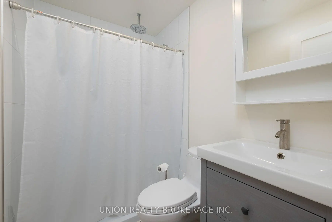
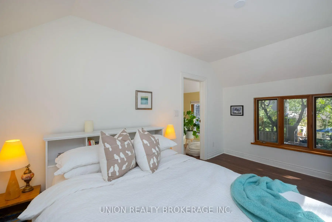
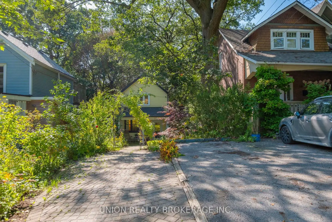
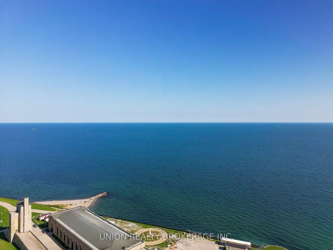
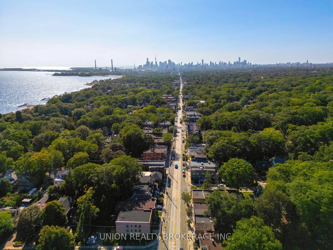
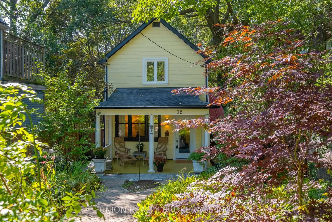
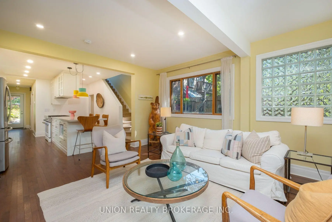
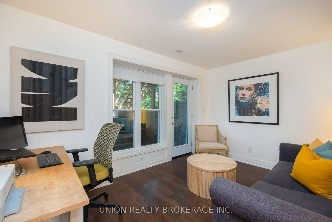
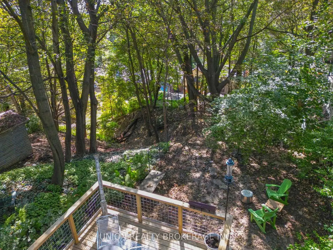
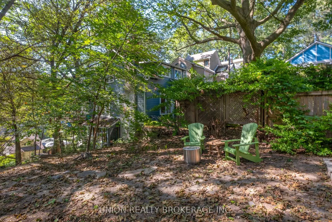
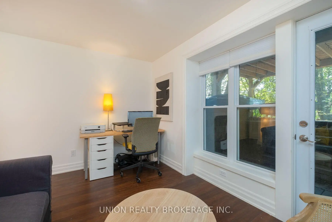
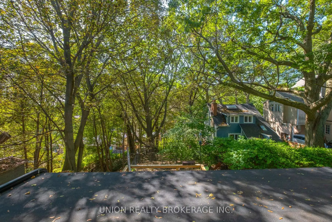
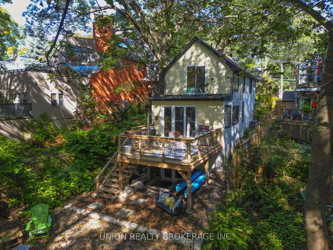
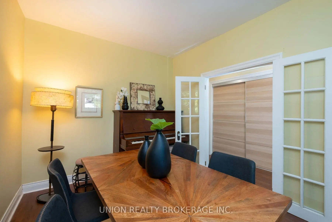
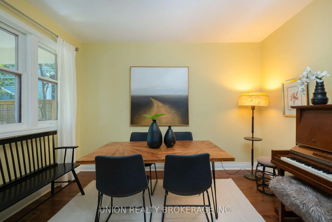
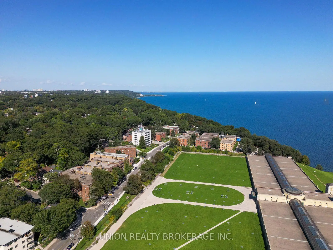
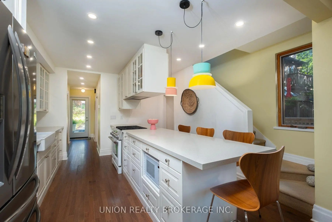
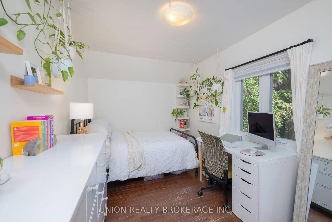
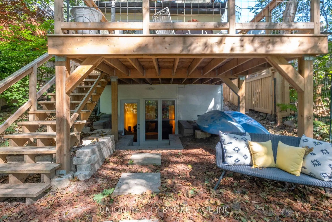
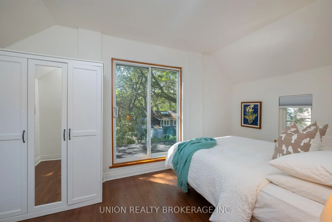
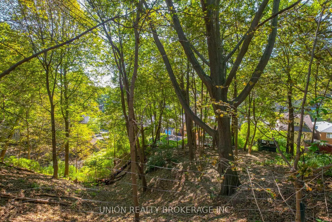
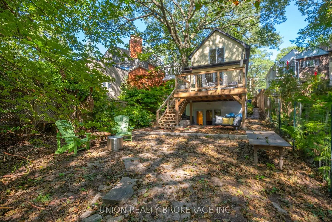
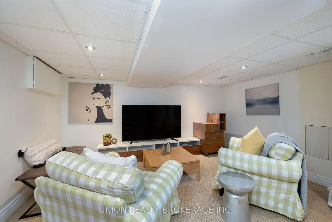
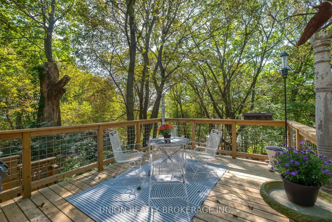
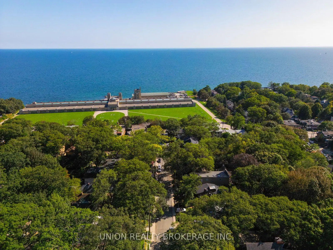
Stunning detached home on a 255ft lot backing onto a ravine and steps from the Beach - a nature lover's paradise. A special home in a special setting - steeped in history as one of the Beach's original cottages, now beautifully and thoughtfully renovated throughout. Spacious open concept living area with fabulous views, hardwood floors, and open to a modern chef's kitchen makes it the perfect space for cooking and entertaining. Main floor also walks out to an elevated deck for fabulous outdoor dining. Private dining room can also be used as an office/den, or even a main floor bedroom - a versatile space. Lovely second floor with seasonal lake views, 3 bedrooms and a spacious renovated bathroom with laundry. Finished basement bedroom/den/office with high ceiling makes a bright above grade space, with walkout to the yard. Additional rec room is a fantastic tv room or play area, with loads of storage and 3 pc bathroom. Private drive accommodates 2 cars tandem. This is a must-see! Truly a unique home with a cottage-in-the-city vibe. Incredible location - steps to the Beach, parks/ravine, Courcelette PS/Malvern CI and the shops & amenities of Queen St E. Open House Sat Sept 26 & Sun Sept 27 2-4pm
Features
- Facing: West

- Bedrooms: 3

- Bathrooms: 2

- Garages:

- Kitchens: 1

Details
- Lot size: 30.00 x 255.00 Feet

- Space: 1500-2000

- Tax: $ 9056.58

- E13779658

- Listing contracted with: UNION REALTY BROKERAGE INC.
| Room | Size(M) | Description | |
|---|---|---|---|
| Living Rm | 4.74x5.17 | Hardwood Floor, Pot Lights, W/O To Deck |
|
| Dining Rm | 3.84x2.87 | Hardwood Floor, Large Window, Overlooks Garden |
|
| Kitchen | 4.40x3.75 | Quartz Counter, Stainless Steel Appl, Breakfast Bar |
|
| Primary B | 2.93x4.71 | Hardwood Floor, Overlooks Ravine |
|
| 2nd Br | 2.62x4.71 | Hardwood Floor |
|
| 3rd Br | 2.81x2.87 | Hardwood Floor, B/I Shelves |
|
| 4th Br | 3.04x3.97 | Walk-Out, Above Grade Window, 3 Pc Bath |
|
| Recreatio | 5.83x4.41 | Broadloom, Closet, Pot Lights |
| Bathroom | Pieces | Level | |
|---|---|---|---|
| 1xBath | 4 pcs | Second |
|
| 1xBath | 3 pcs | Basement |
Property Summary
Located close to the intersection of Queen E & Victoria Park, 28 Victoria Park Ave is a 3+1 bedrooms 2 washrooms Detached. The property has many nice features including Water Heater, Storage and Sump Pump. Living Room Rm, Dinning Room Rm and Kitchen are on the Main floor.Local Area Profile
This property is located in an area with a significant rental housing presence with a varied selection of residential housing. Local residents use a range of commuting options, including driving and public transit.
School Information
- Courcelette Public School (Grade:JK-8) 83/3037
- Malvern Collegiate Institute (Grade:9-12) 63/739
- St. Denis Catholic School (Grade:JK-8) 228/3037
- Charles Gordon Senior Public School (Grade:7-8)
- Birch Cliff Public School (Grade:JK-8) 1338/3037
- Cliffside Public School (Grade:JK-8) 2413/3037