Rural Whitchurch-Stouffville, Whitchurch-Stouffville, L4A 7X3

Description
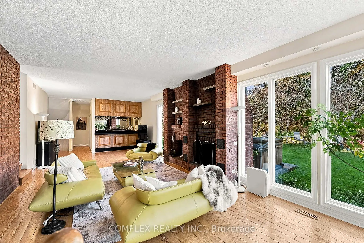
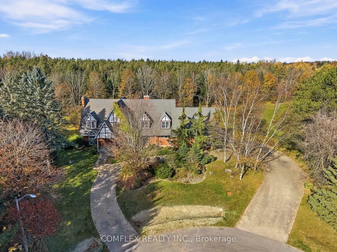
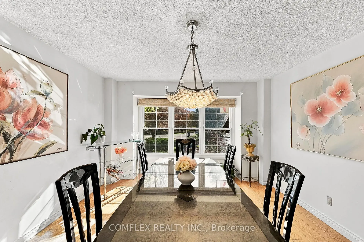
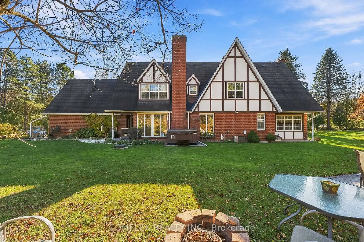
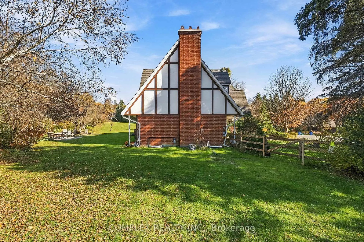
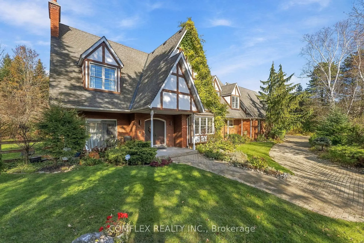
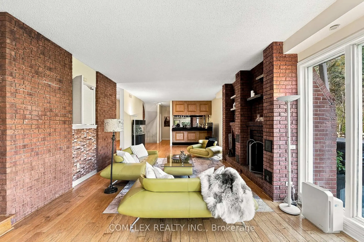
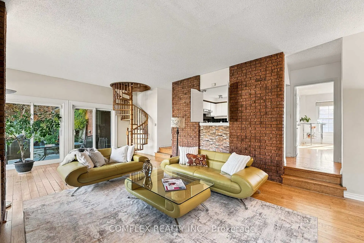
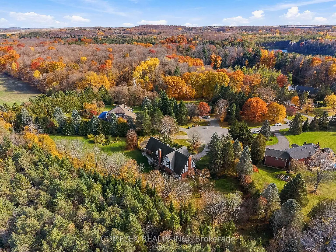
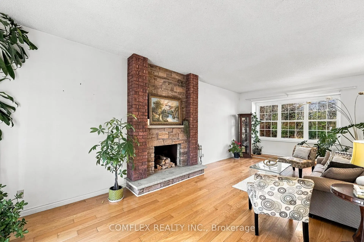
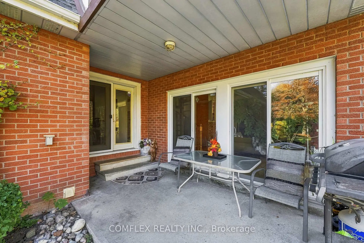
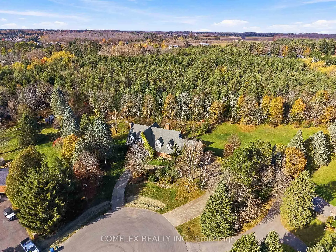
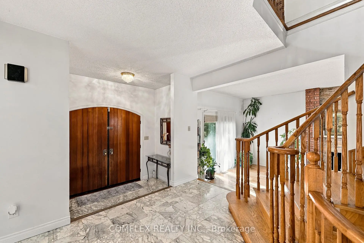
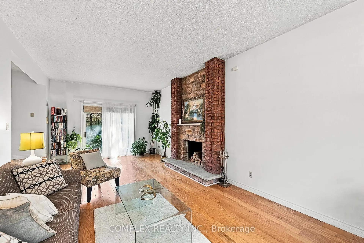
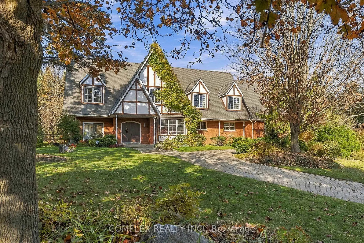
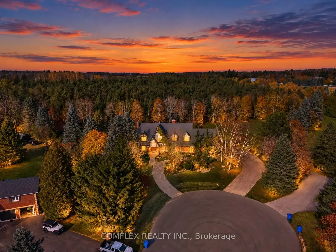
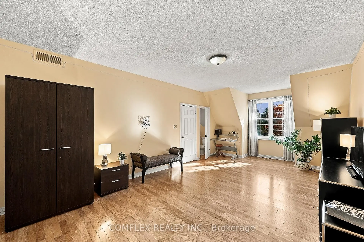
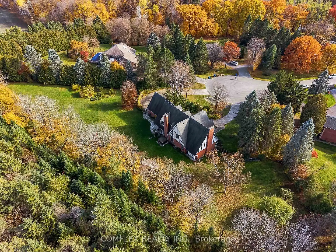
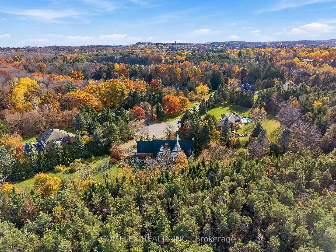
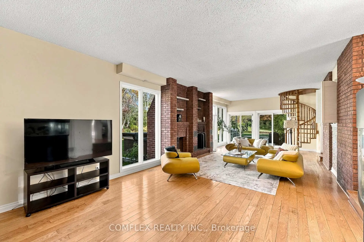
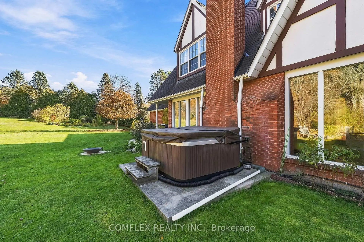
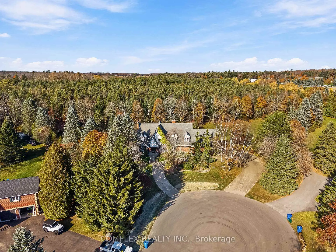
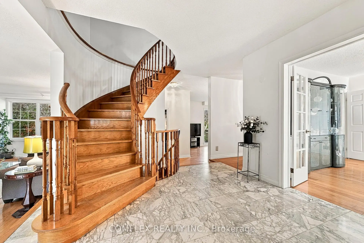
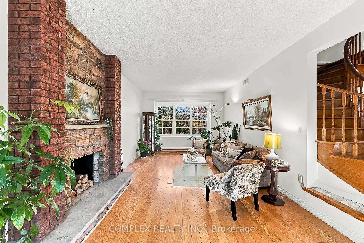
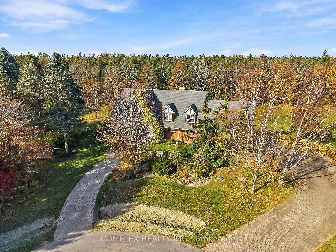
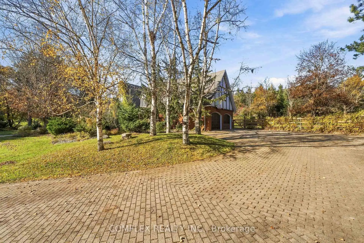
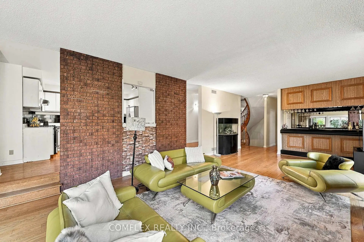
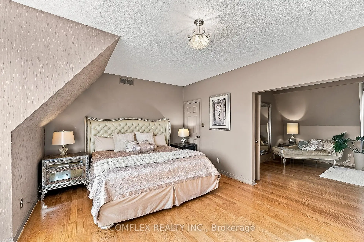
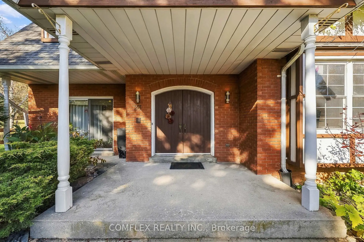
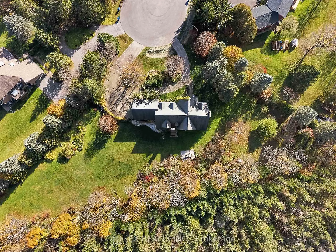
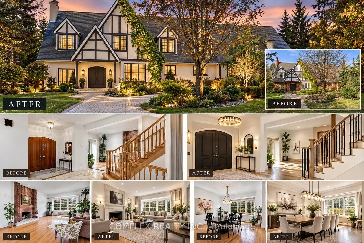
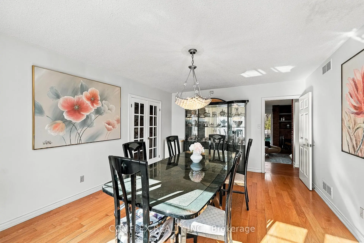
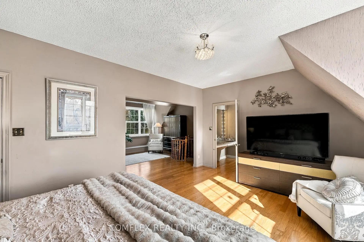
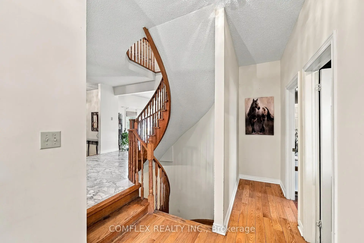
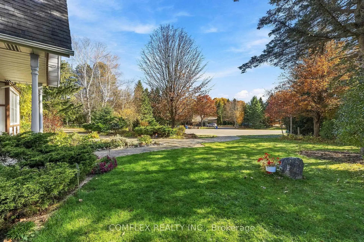
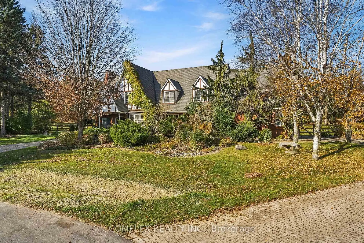
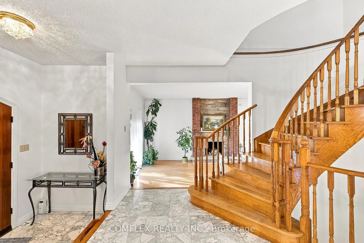
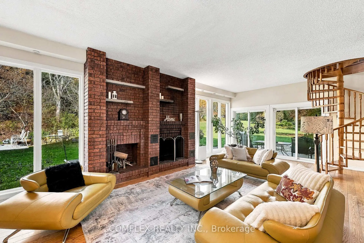
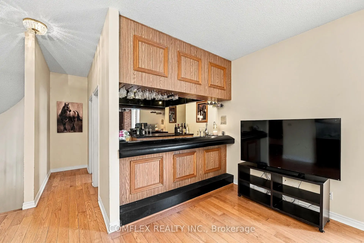
EXTRAORDINARY TUDOR ESTATE ON 1.46 PRIVATE ACRES - TIMELESS CHARACTER IN A PRESTIGIOUS LOCATION!Discover an exceptional opportunity to own a distinguished Tudor-style estate in one of Stouffville's most sought-after enclaves. Situated on a fully fenced 1.46-acre pie-shaped lot backing onto protected evergreens, this remarkable residence offers exceptional privacy, picturesque forest views and over 6,200 sq. ft. of finished living space (3,936 sq. ft. above grade plus approximately 2,200 sq. ft. on the lower level).Tucked away on a quiet cul-de-sac along prestigious Forfardale Road and surrounded by multi-million-dollar estates, this impressive property combines an extraordinary setting with timeless architectural appeal. A sweeping interlock circular driveway, mature landscaping and distinctive Tudor facade create a memorable first impression.Inside, spacious principal rooms offer an inviting combination of elegance, character and functionality. Hardwood flooring, a formal living room with fireplace, separate dining room and expansive great room with custom wet bar and walkout provide wonderful spaces for entertaining and everyday living. Two staircases, including a distinctive spiral staircase, lead to the upper level, where the generous primary retreat features vaulted and beamed ceilings and a private sitting area. The finished lower level provides additional versatile living space, ideal for recreation, extended family, a home office or personal pursuits.Throughout the residence, discover a wealth of architectural character, generous proportions and opportunities to personalize the space to suit your lifestyle.Enjoy the tranquility of estate living while remaining conveniently close to Musselman's Lake, Ballantrae, golf courses, Stouffville amenities, Highways 48 and 404, and Old Elm GO Station.A RARE COMBINATION OF SPACE, PRIVACY, CHARACTER AND LOCATION. EXPERIENCE THE BEST OF COUNTRY ESTATE LIVING JUST MINUTES FROM THE CITY!
Features
- Facing: North

- Bedrooms: 4

- Bathrooms: 4

- Garages: 2

- Kitchens: 1

Details
- Lot size: 130.63 x 362.94 Feet

- Space: 3500-5000

- Tax: $ 7792.00

- N14127486

- Listing contracted with: COMFLEX REALTY INC.
| Room | Size(M) | Description | |
|---|---|---|---|
| Living Rm | 8.33x3.83 | Hardwood Floor, Brick Fireplace, Sunken Rm |
|
| Dining Rm | 5.26x3.99 | Hardwood Floor, French Doors, Picture Window |
|
| Great Rm | 9.93x4.44 | Fireplace, Hardwood Floor, Wet Bar |
|
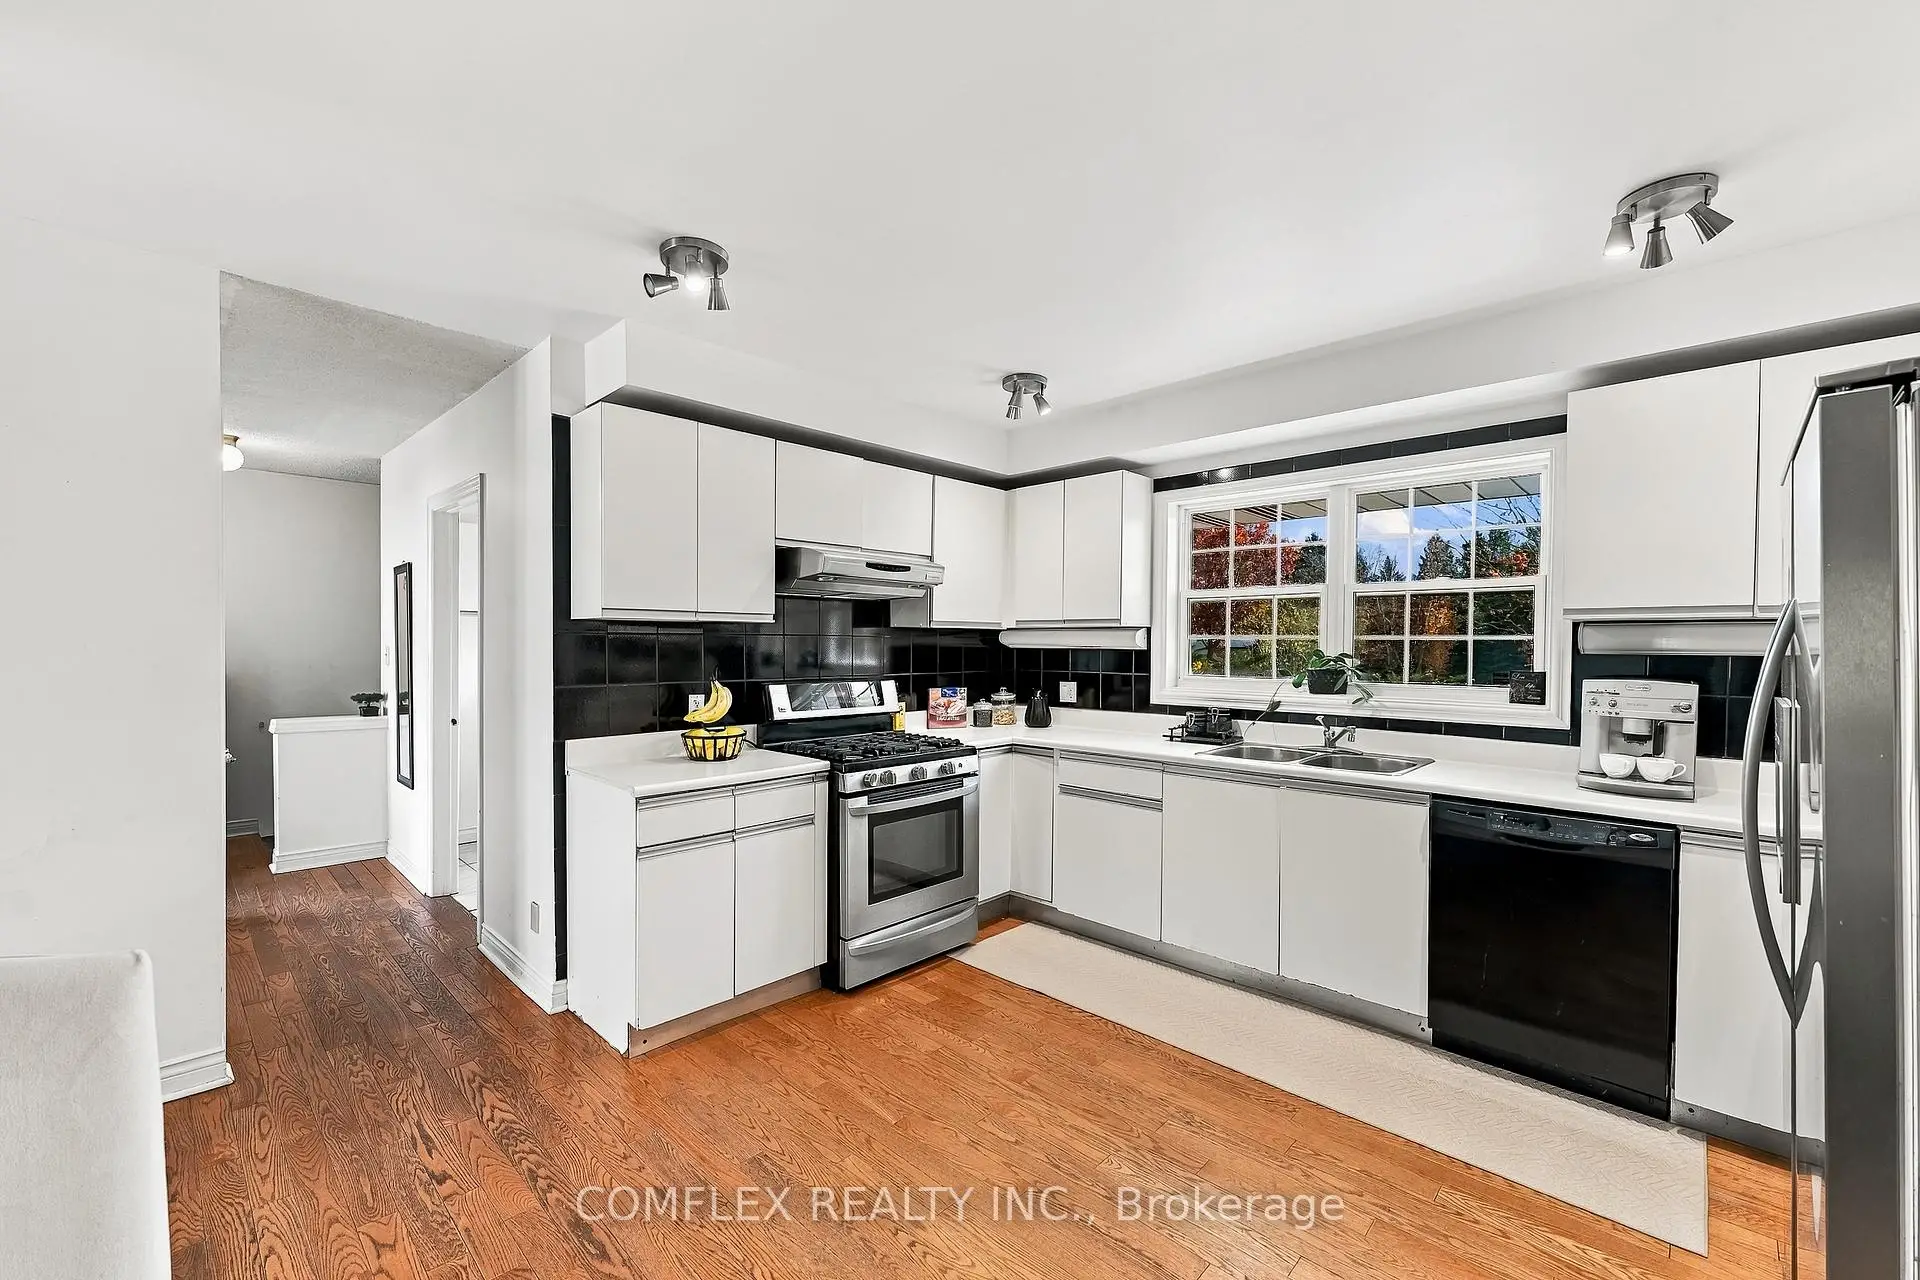
| Kitchen | 4.14x3.93 | Hardwood Floor, Stainless Steel Appl, Pass Through |
|
| Primary B | 5.38x8.91 | Hardwood Floor, Spiral Stairs, 5 Pc Ensuite |
|
| 2nd Br | 4.55x3.66 | Hardwood Floor, Large Window |
|
| 3rd Br | 3.89x7.32 | Hardwood Floor, Large Window |
|
| 4th Br | 3.39x4.52 | Hardwood Floor, Large Window |
|
| Recreatio | 13.11x4.86 |
| Bathroom | Pieces | Level | |
|---|---|---|---|
| 1xBath | 2 pcs | Ground |
|
| 1xBath | 2 pcs | Second |
|
| 1xBath | 4 pcs | Second |
|
| 1xBath | 5 pcs | Second |
Property Summary
Located close to the intersection of Aurora Road & Ninth Line, 23 Forfardale Rd is a 4+1 bedrooms 4 washrooms Detached. The unit has a Double Attached Parking Spaces. The property has many nice features including Water Treatment, Water Softener, Sump Pump and Carpet Free. Living Room Rm, Dinning Room Rm, Great Room and Kitchen are on the Main floor.Home Market Analysis
For Sale
For Lease
Comparable home values have increased 5.3% compared with the same period last year.
Rent levels have decreased 5.4% compared with the same period last year.