Ballantrae, Whitchurch-Stouffville, L4A 3J8

Description
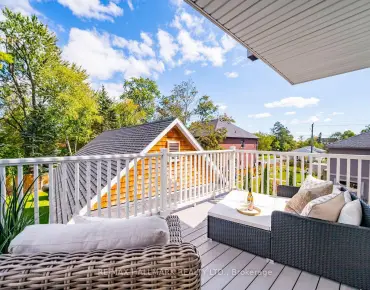
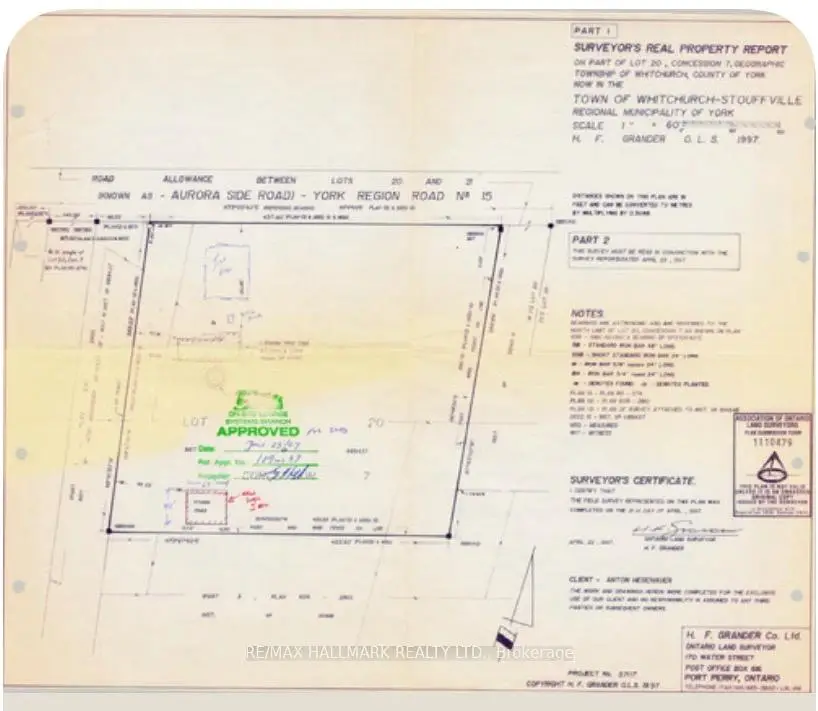
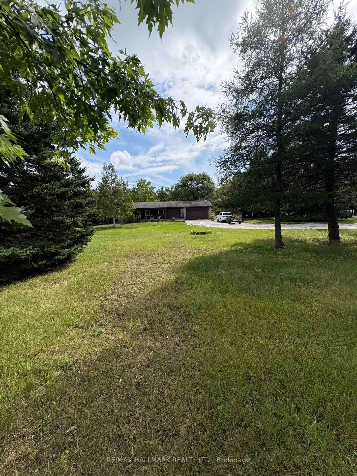
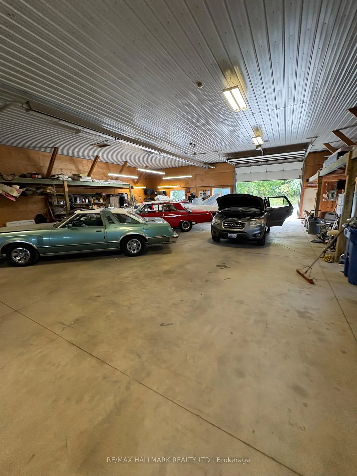
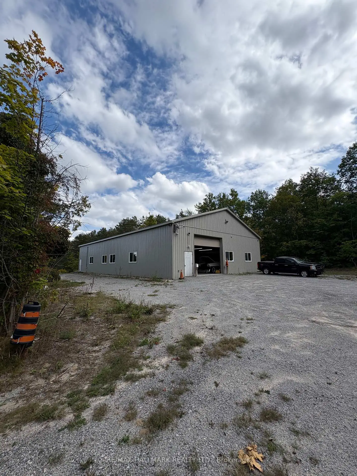
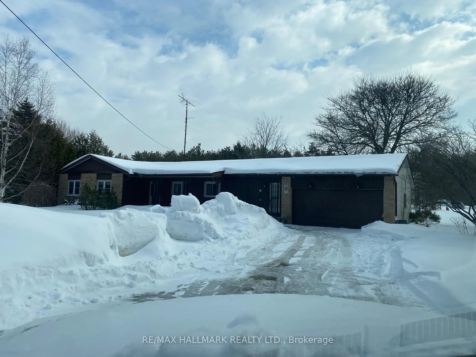
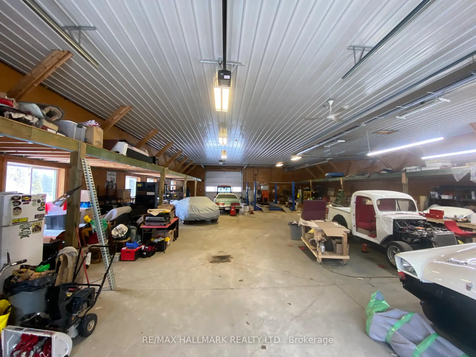
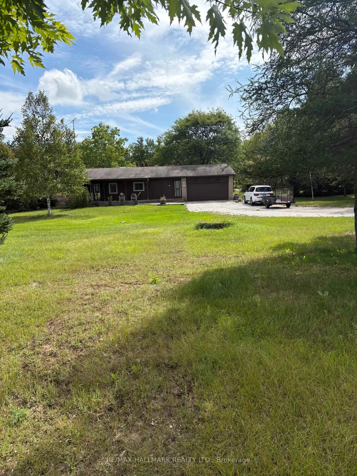
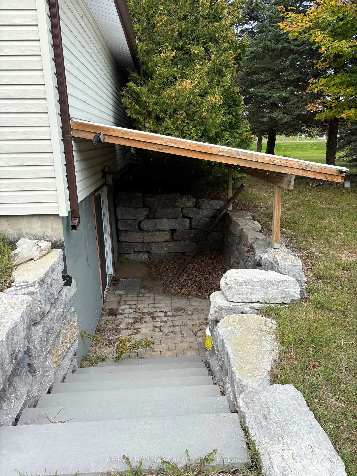
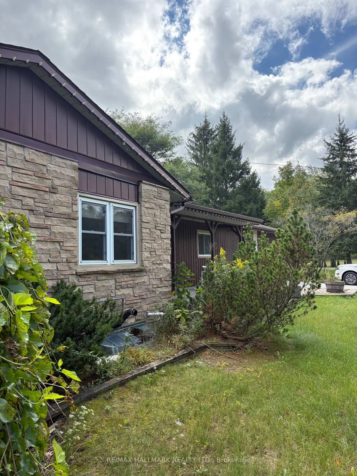
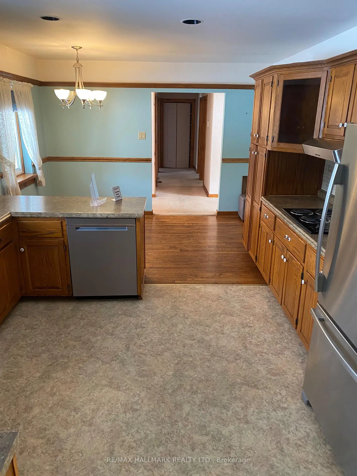
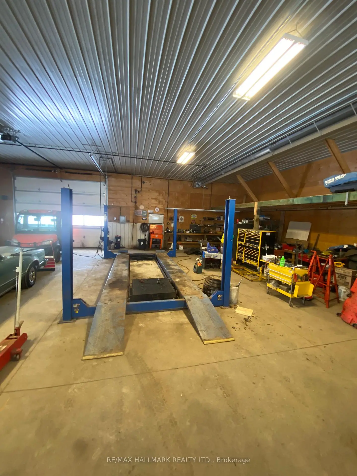
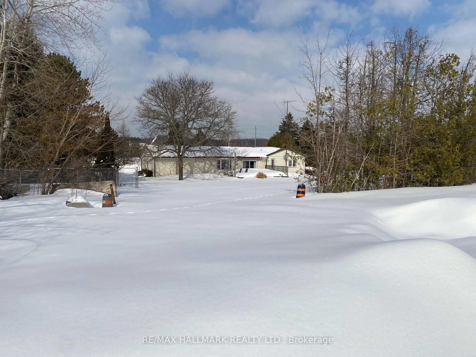
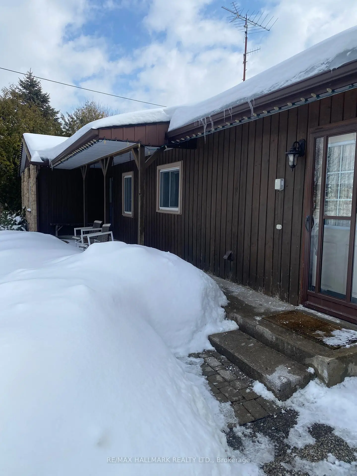
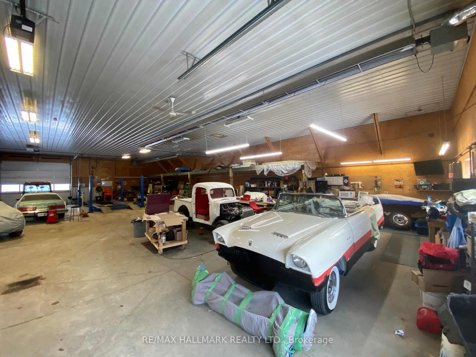
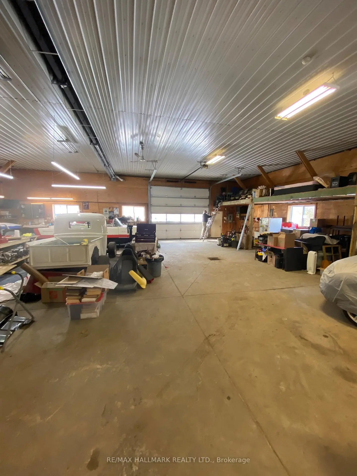
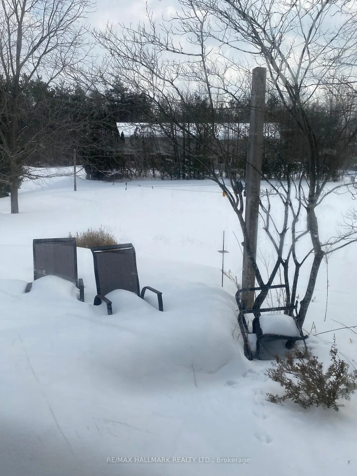
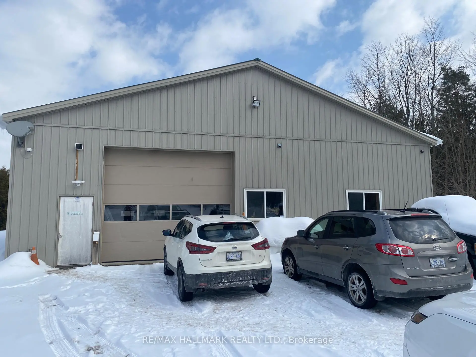
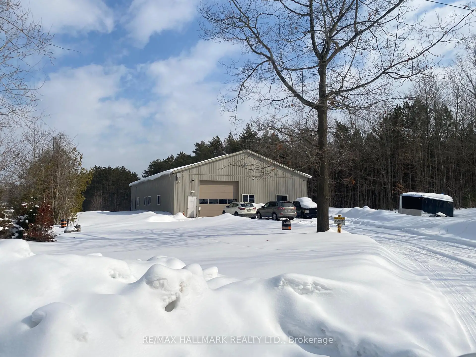
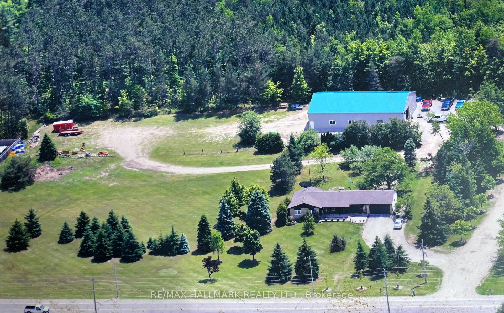
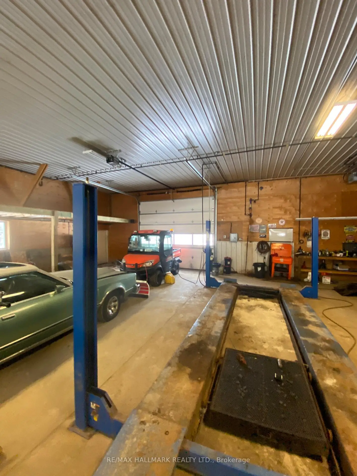
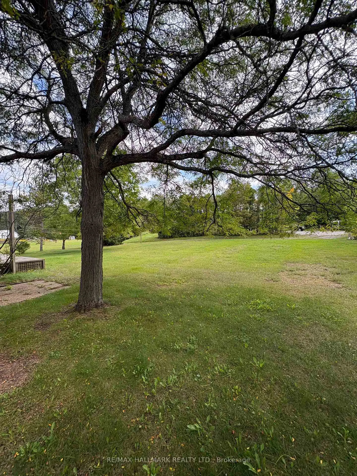
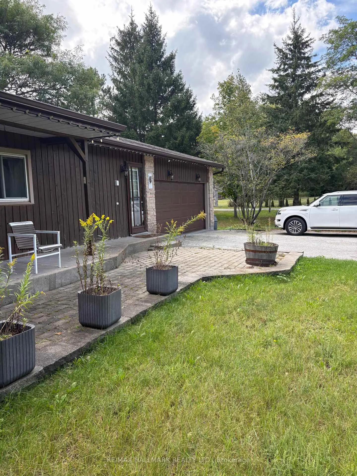
Prime location & fabulous opportunity to have an estate sized lot with ranch style bungalow, an in-law apt as well as a 11 year old state of the art 50' X 80' fully insulated out building / work shop with 2 drive in truck doors and gas radiant heat! All this on a private, beautiful 3.86 acre property backing on to York Regional Forest! 438' on Aurora Rd. Mins from 404, schools, shopping & walking trails.6 mins to GO train for commuters. Great property! See today!
Features
- Facing: South

- Bedrooms: 3

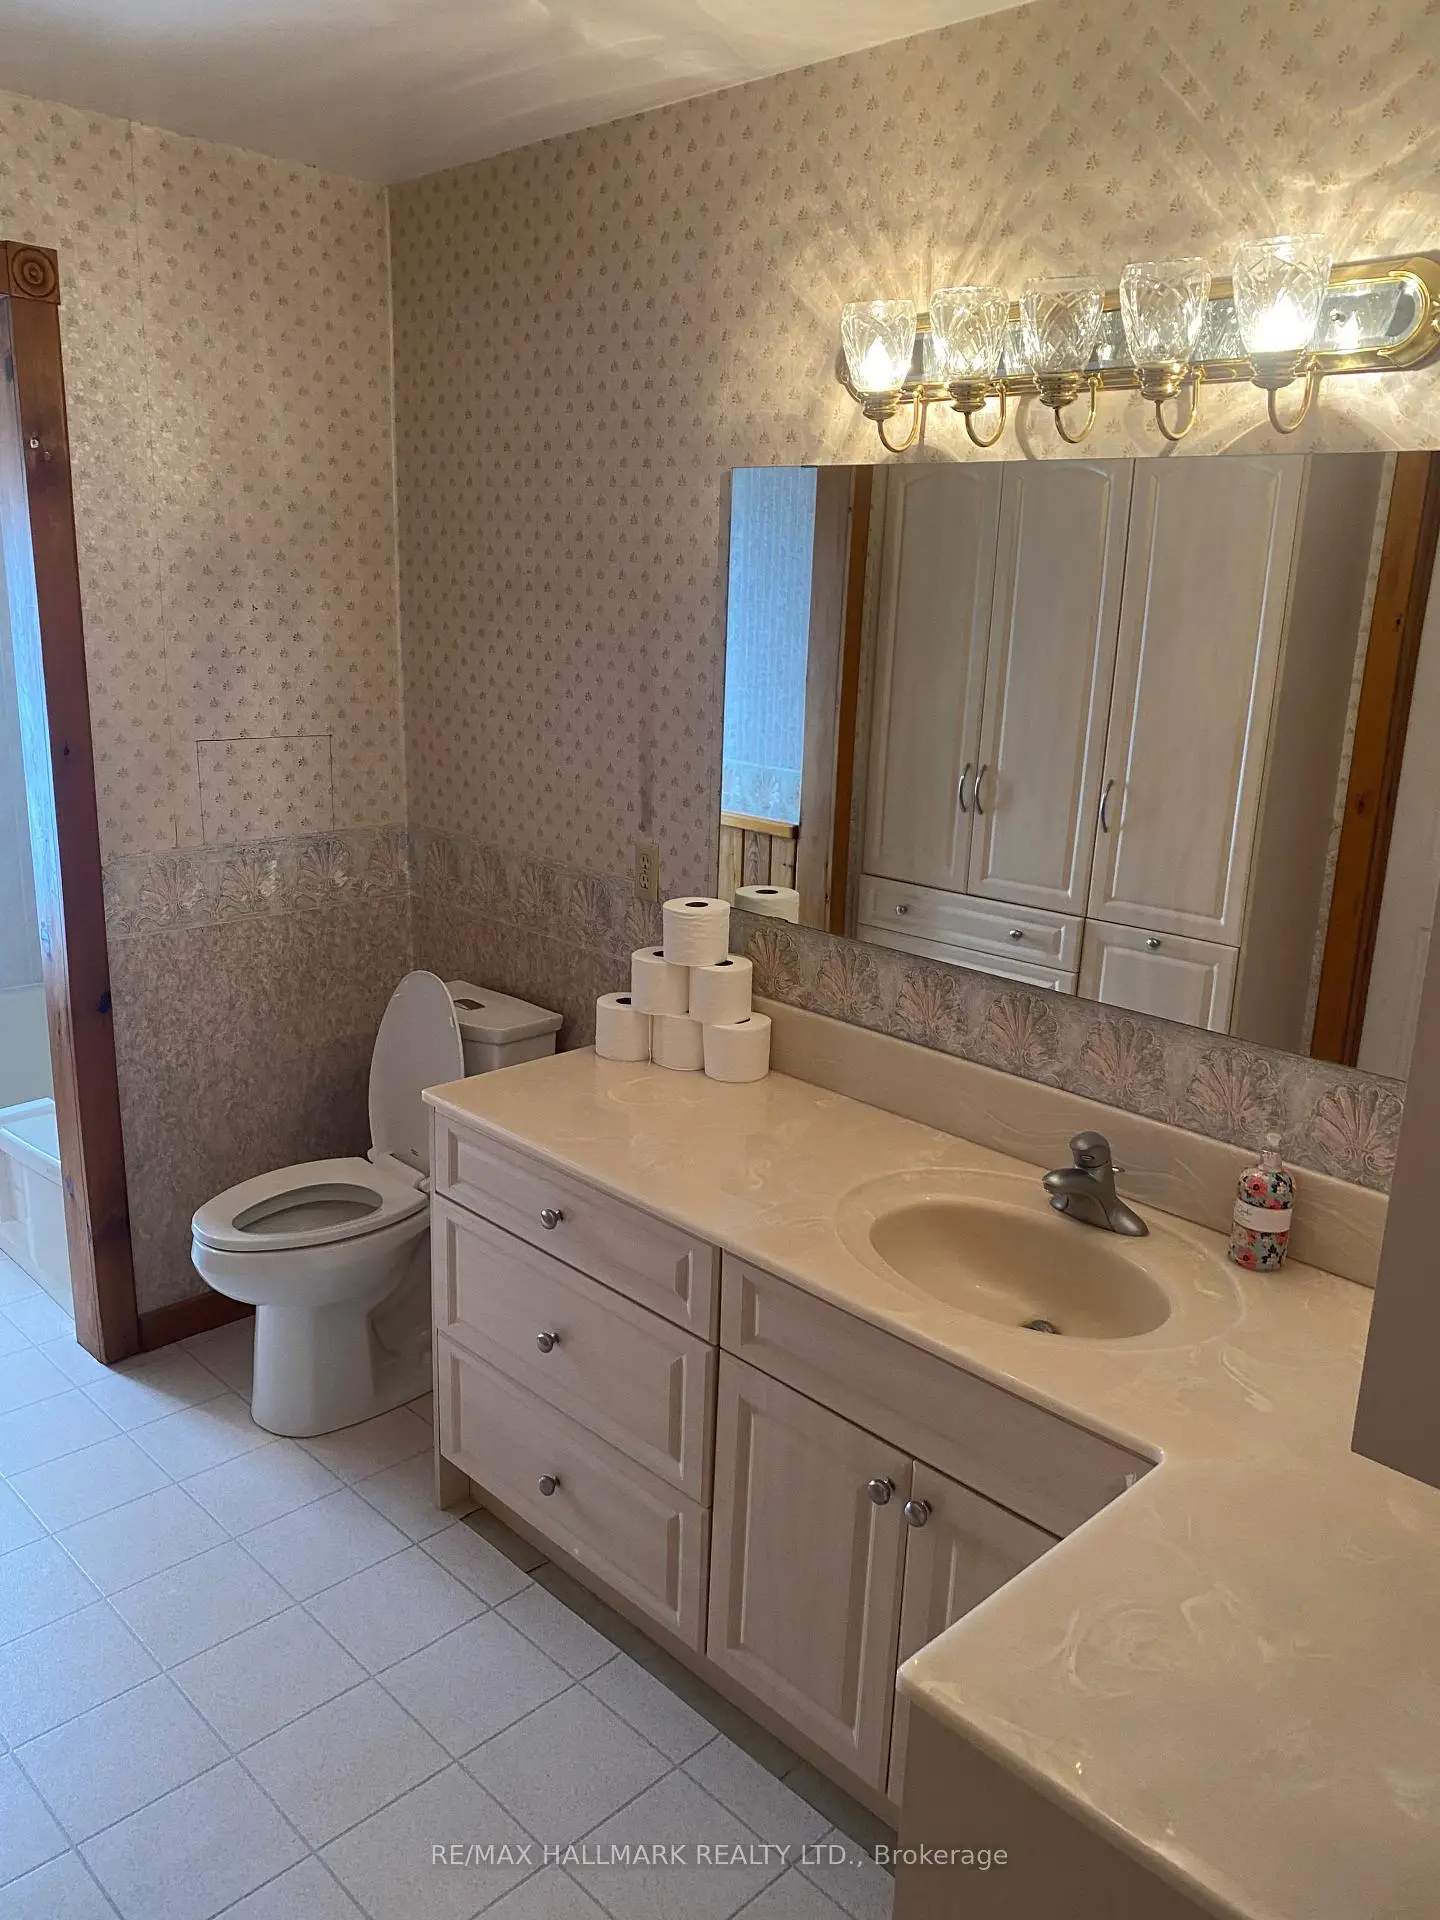
- Bathrooms: 2

- Garages: 2

- Kitchens: 1

Details
- Lot size: 437.80 x 385.48 Feet

- Space: 1100-1500

- Tax: $ 7136.00

- N14088600

- Listing contracted with: RE/MAX HALLMARK REALTY LTD.
| Room | Size(M) | Description | |
|---|---|---|---|
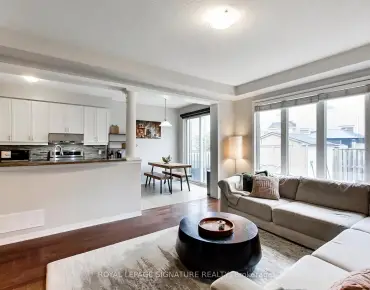
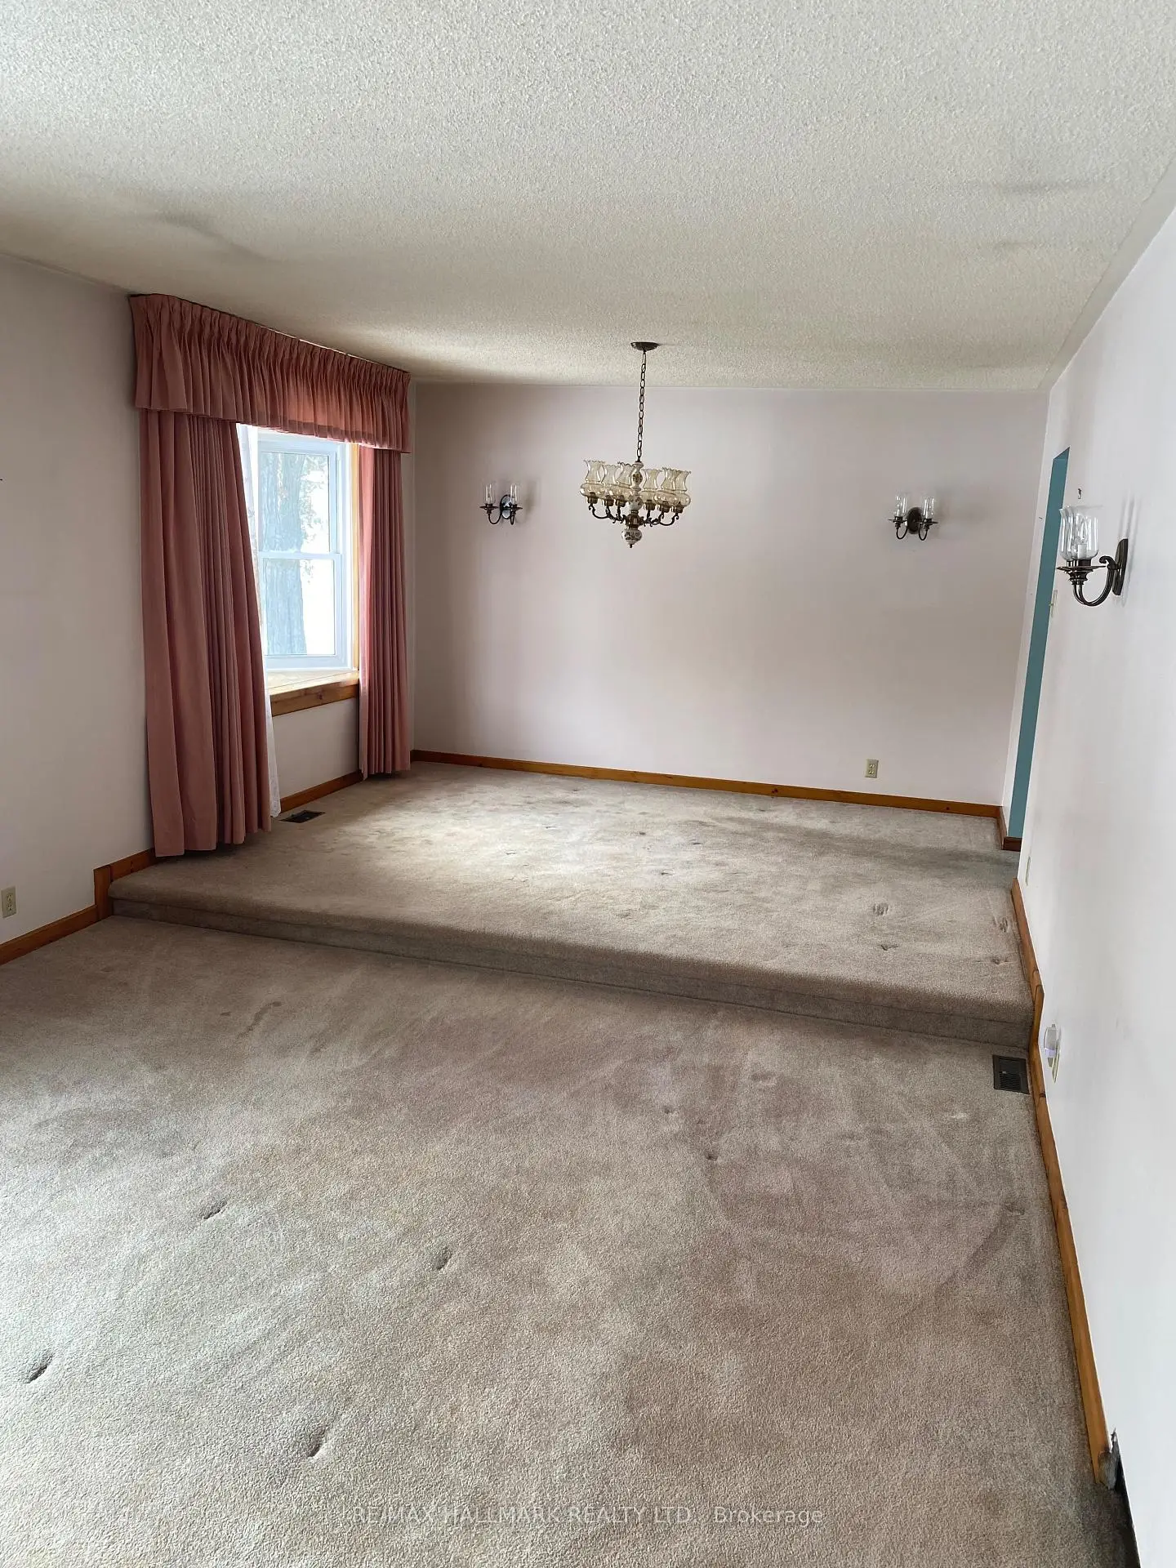
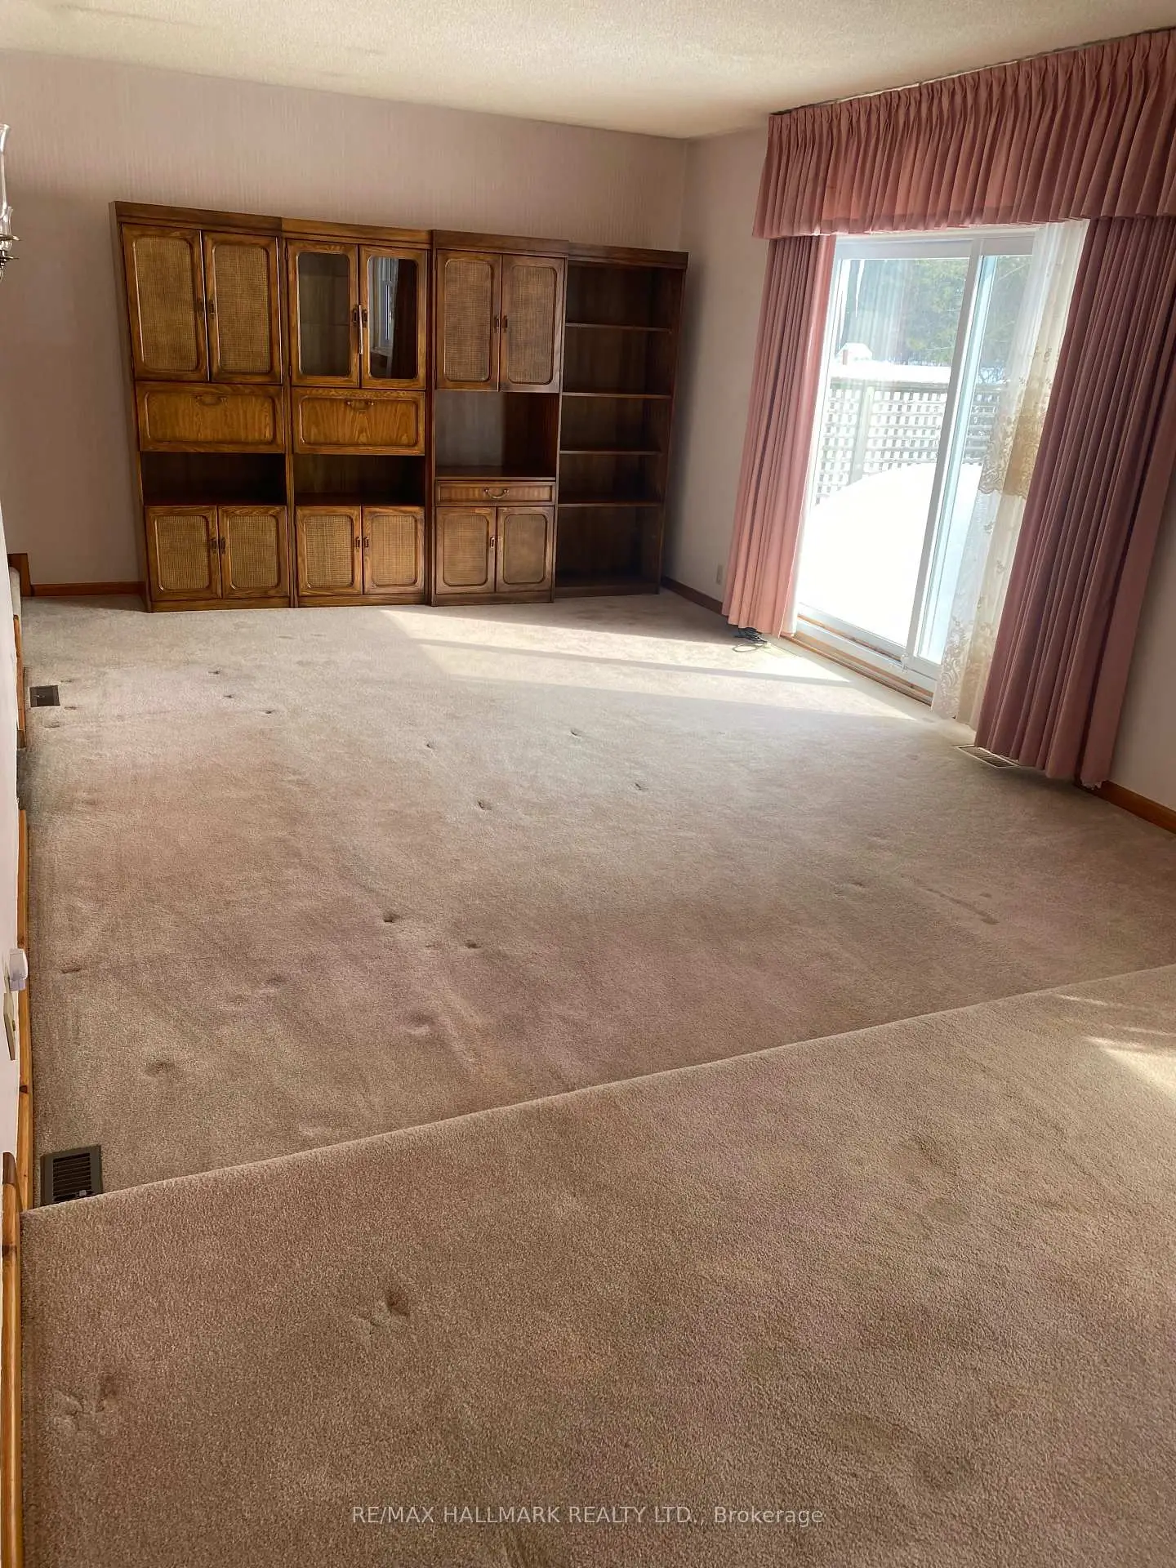
| Family Rm | 5.17x3.82 | Combined w/Dining, Open Concept, Picture Window |
|
| Dining Rm | 3.81x3.13 | Open Concept, Combined w/Family, Picture Window |
|
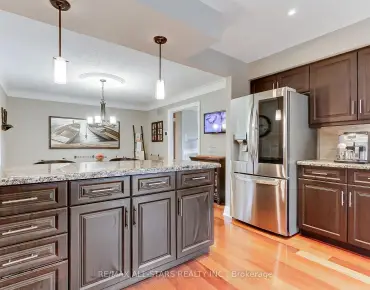
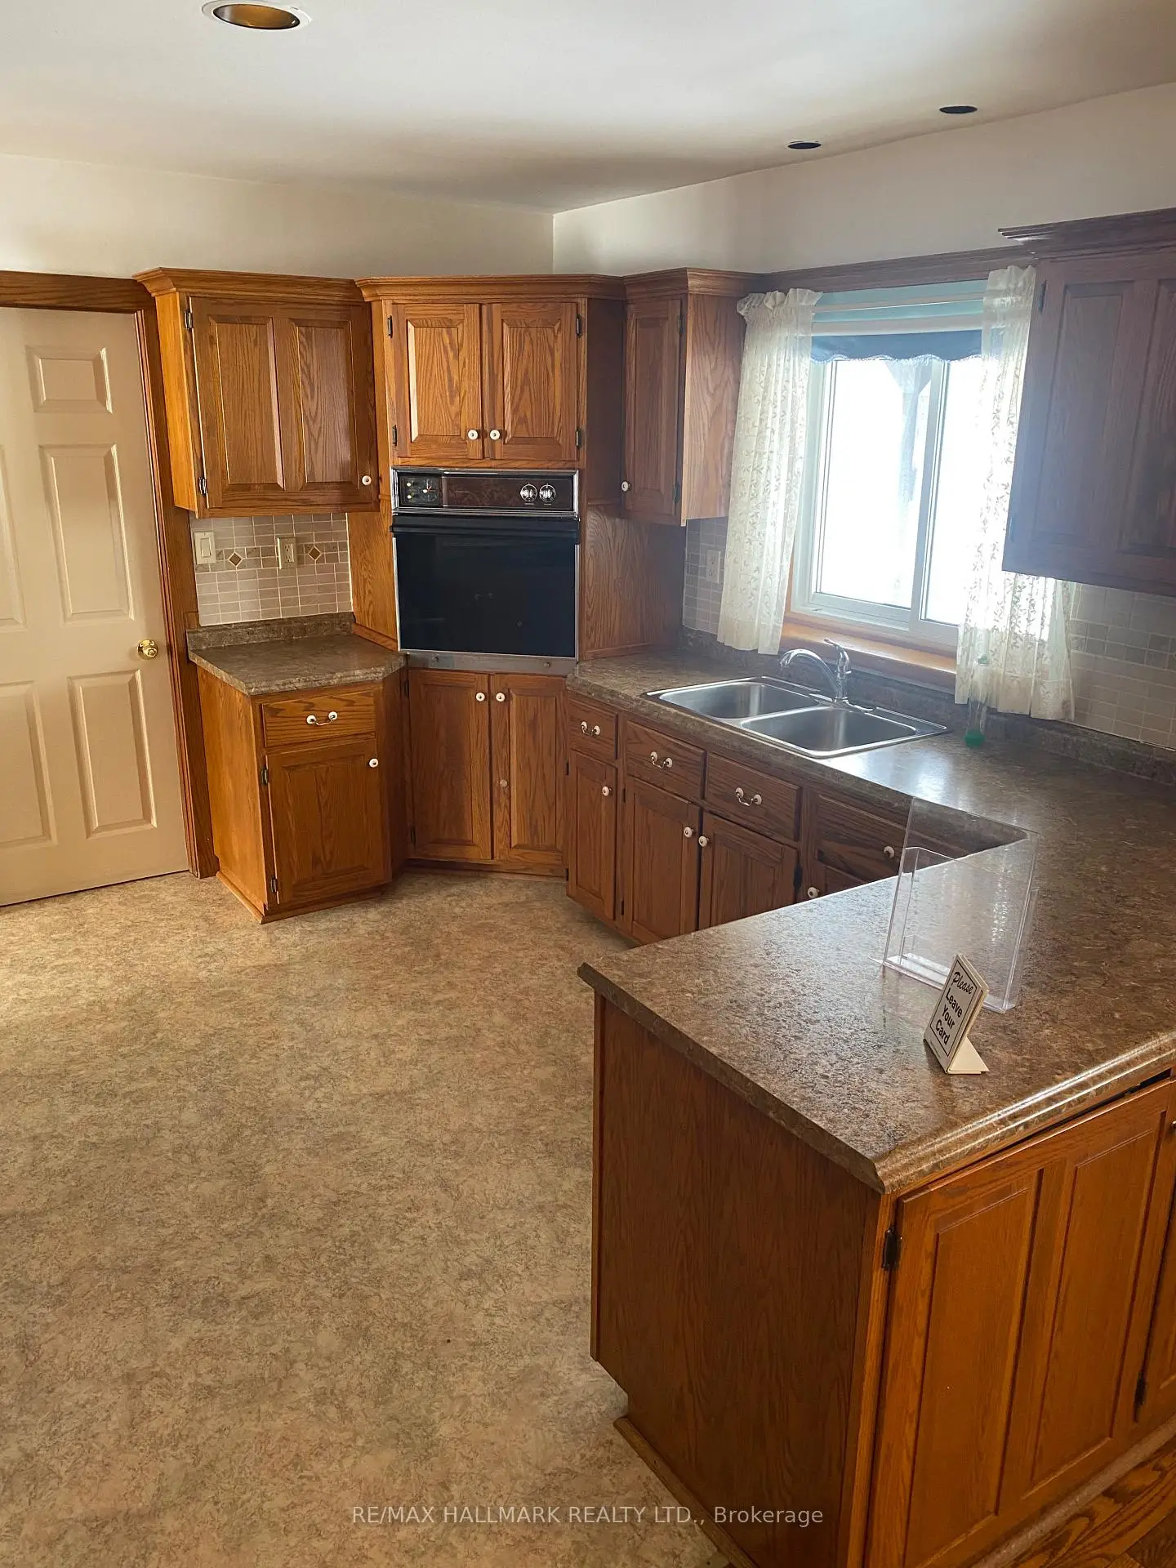
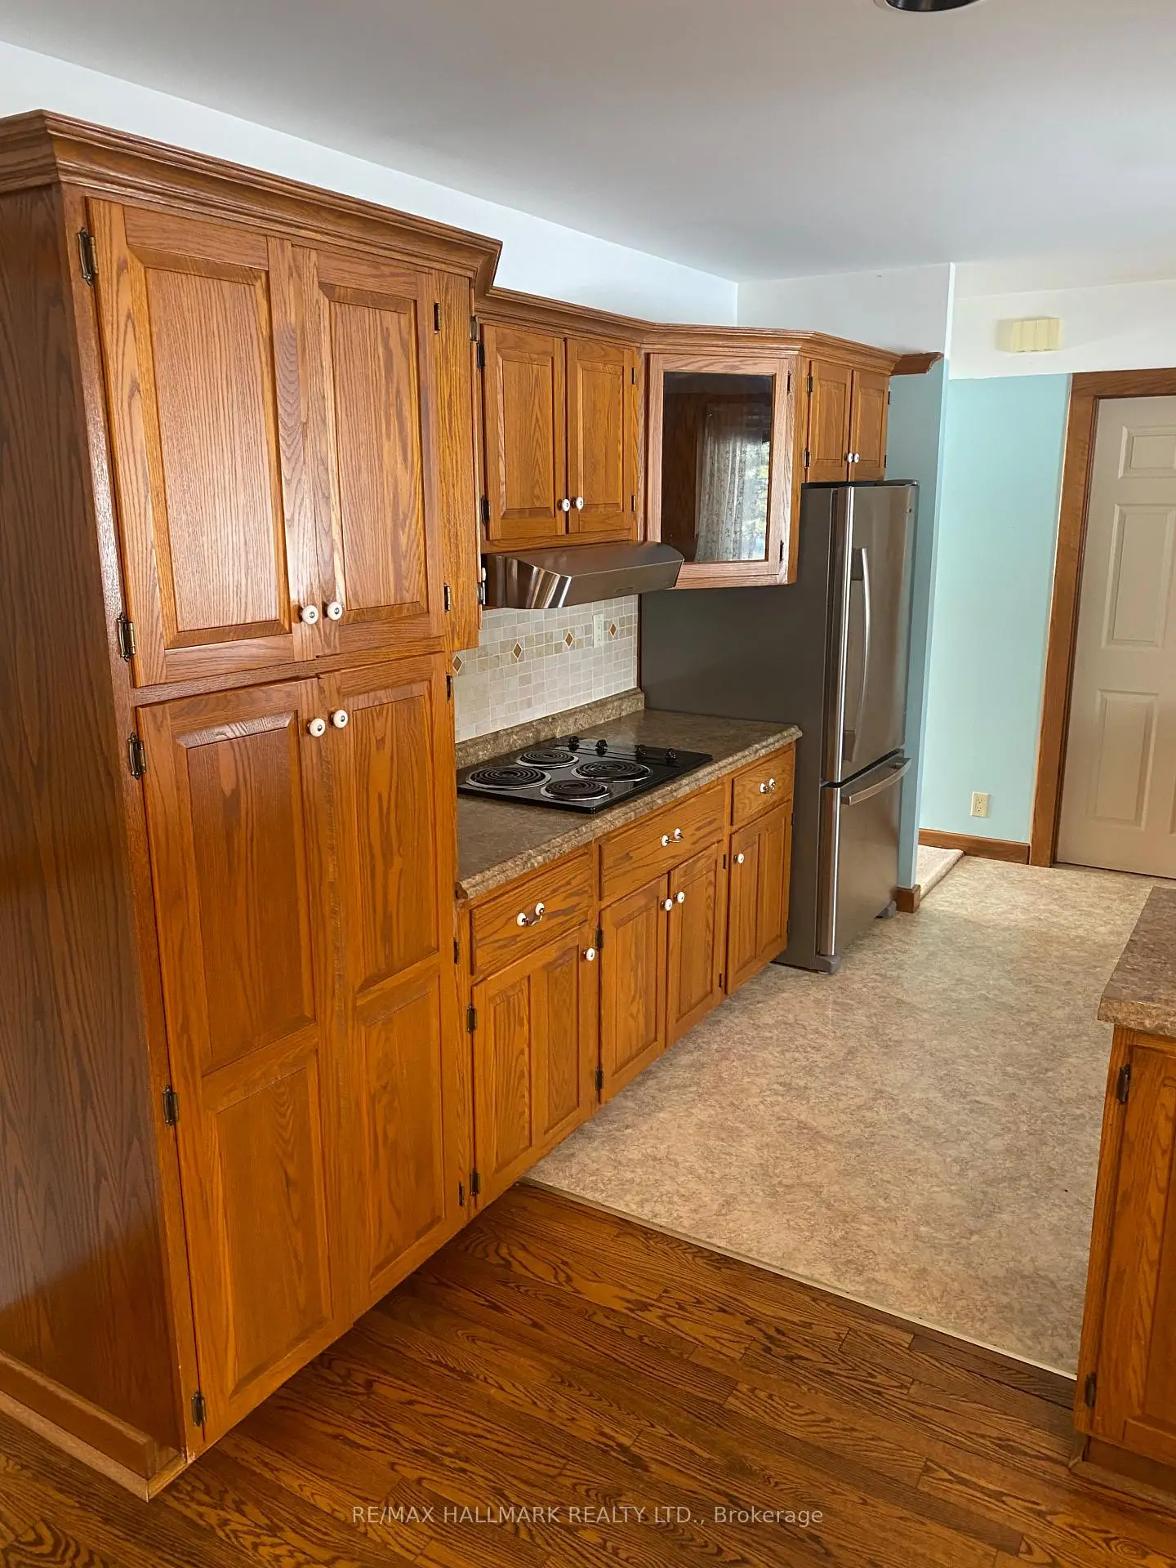
| Kitchen | 3.61x3.55 | Eat-in Kitchen |
|
| Breakfast | 3.62x3.50 | Combined w/Kitchen |
|
| Primary B | 4.45x4.38 | Semi Ensuite, Double Closet, His and Hers Closets |
|
| 2nd Br | 3.85x3.35 | Closet, Picture Window, Overlooks Garden |
|
| 3rd Br | 3.14x3.02 | Picture Window, Closet |
|
| Kitchen | 5.48x2.24 | Open Concept, Combined w/Family |
|
| Family Rm | 4.35x4.14 | Walk-Out, Open Concept, Combined w/Kitchen |
|
| Br | 3.95x3.00 | Above Grade Window, Double Closet |
|
| Br | 5.05x3.04 | Window, Closet |
| Bathroom | Pieces | Level | |
|---|---|---|---|
| 1xBath | 4 pcs | Main |
|
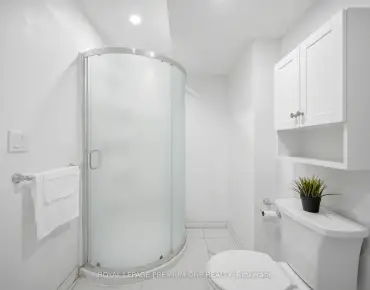
| 1xBath | 3 pcs | Lower |
Property Summary
Located close to the intersection of Aurora Rd and McCowan, 4749 Aurora Rd E is a 3+2 bedrooms 2 washrooms Detached. The unit has a Double Attached Parking Spaces. The property basement is Separate Ent . The property has many nice features including Primary Bedroom - Main, In-Law Capability and Central Vacuum. Family Room Rm, Dinning Room Rm, Kitchen, Breakfast Room, Primary B, second bedroom and third bedroom are on the Main floor; Kitchen, Family Room Rm, Br and Br are on the Lower floor.Home Market Analysis
For Sale
For Lease
Comparable home values have decreased 8% compared with the same period last year.
Rent levels have increased 21.2% compared with the same period last year.
How This Home Compares
Local Area Profile
This property is located in a predominantly owner-occupied residential area with housing made up primarily of detached homes. Approximately 48% of residents hold a bachelor's degree or higher, while about 14% have a college credential. Driving is the primary commuting method for nearly all local commuters.