Stouffville, Whitchurch-Stouffville, L4A 4X5


Description
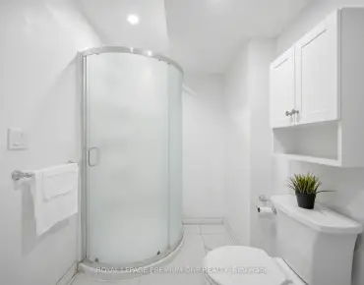
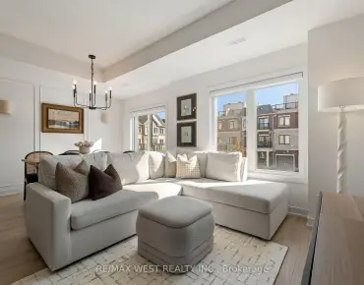
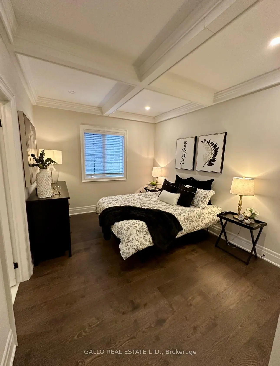
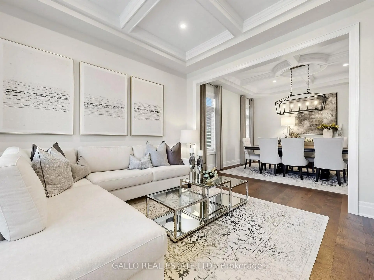
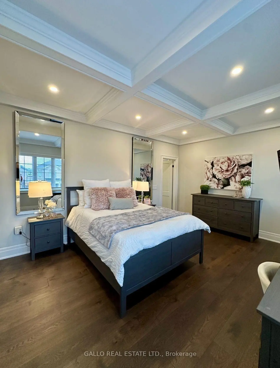
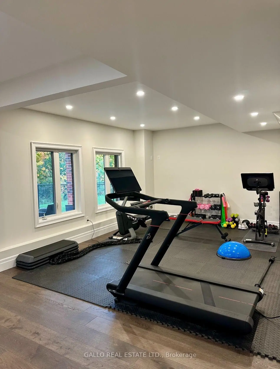
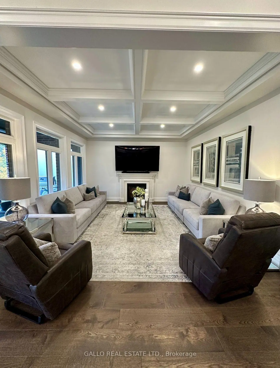
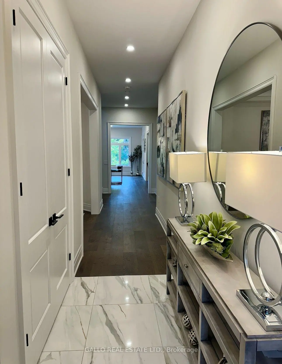
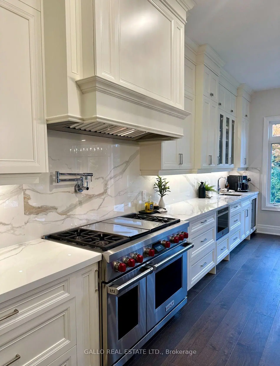
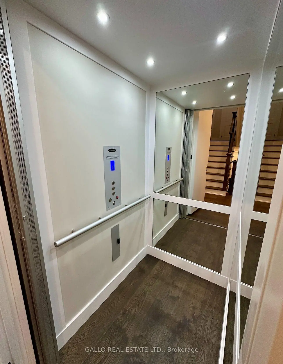
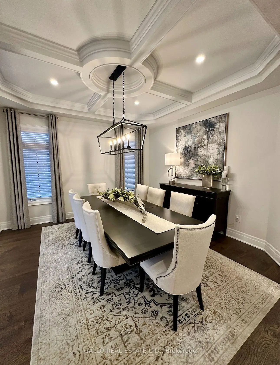
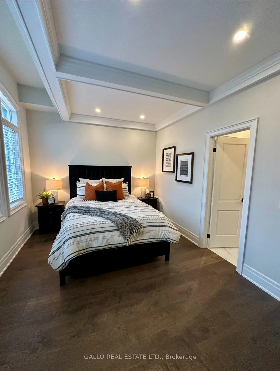
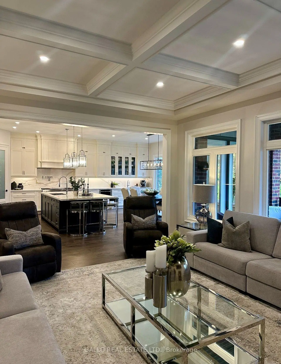
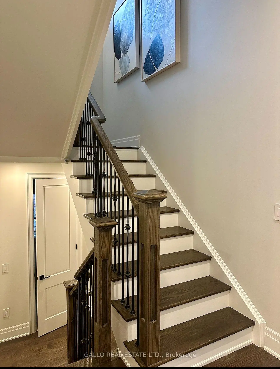
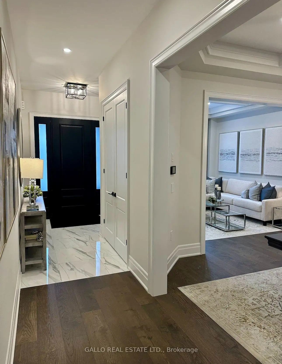
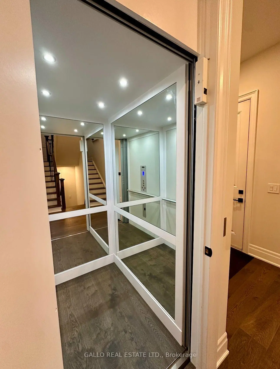
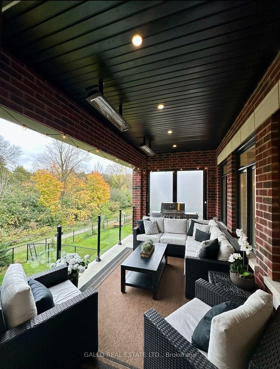
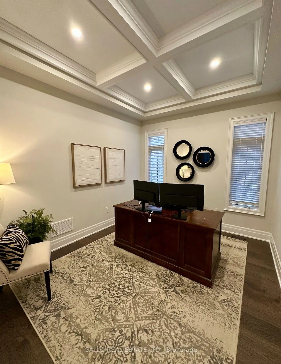
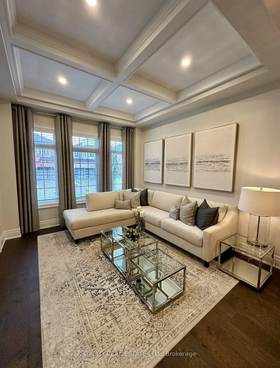
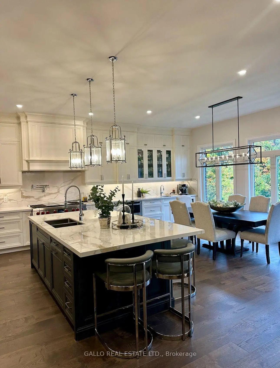
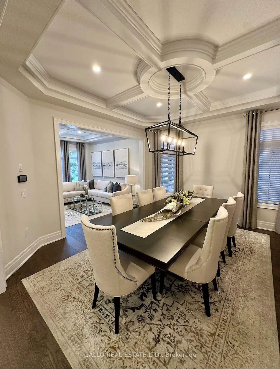
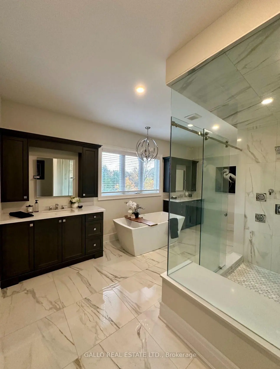
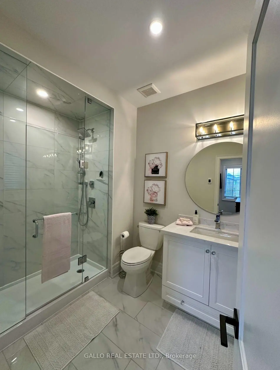
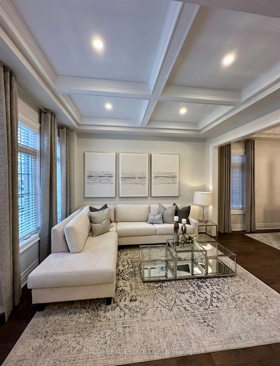
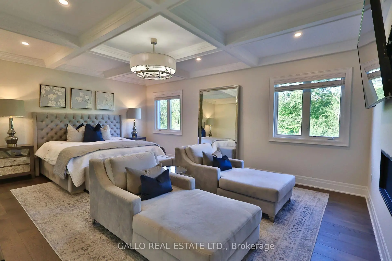
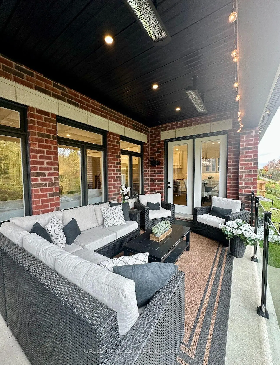
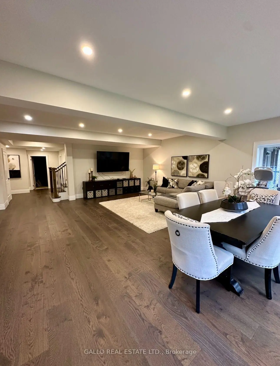
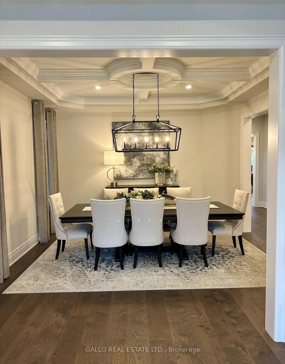
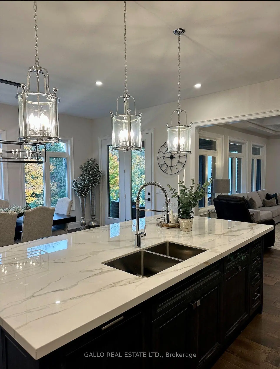
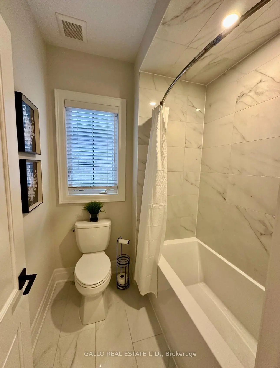
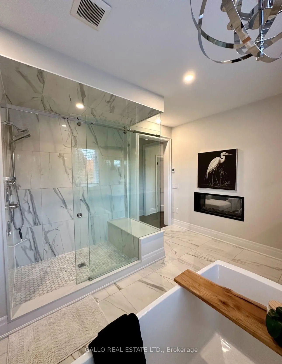
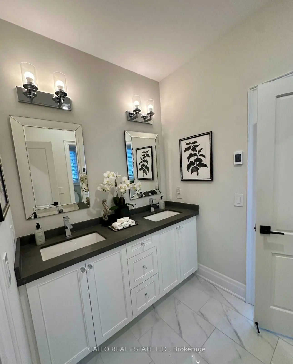
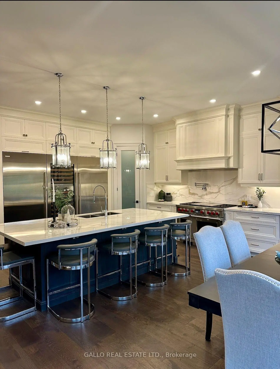
A truly one-of-a-kind executive residence designed for luxurious everyday living, entertaining and multigenerational living, featuring a private elevator connecting all three levels, backing onto protected forest and offering over 4,500 sq. ft. of beautifully finished living space. Professionally decorated by Kimmberly Capone Interior Design and enhanced with over $750,000 in upgrades, as reported by the seller, this exceptional home offers an extraordinary combination of luxury, privacy and thoughtful design. Upgraded soundproofing and solid-core doors enhance privacy throughout. Soaring 10-ft. main-floor ceilings, 9-ft. ceilings upstairs and an impressive 9-ft. finished walkout basement, bring your golf simulator! Oversized windows, 8-inch-wide oak flooring, designer lighting and extensive custom millwork featuring cornice mouldings, coffered and waffle ceilings showcase exceptional attention to detail. The showpiece chef's kitchen features Wolf and Sub-Zero appliances, porcelain countertops and an oversized island. The adjoining family room is anchored by a striking stone-surround gas fireplace. Four bedrooms and three upper-level bathrooms include heated floors. The luxurious primary retreat features a custom walk-in closet and spa-inspired ensuite with soaker tub, glass shower and dramatic double-sided gas fireplace. Outdoor living overlooks the protected forest with a covered concrete loggia, frameless glass railing and two electric heaters. The finished walkout opens to a covered patio and fully fenced backyard. An oversized double garage and security cameras complete the property. Ideally located near new Catholic elementary and high schools, parks, tennis and pickleball courts, and a splash pad. A rare opportunity where luxury, privacy, thoughtful design and functionality come together.
Features
- Facing: East

- Bedrooms: 4

- Bathrooms: 4

- Garages: 2

- Kitchens: 1

Details
- Lot size: 46.68 x 123.75 Feet

- Space: 3500-5000

- Tax: $ 8660.00

- N14086876

- Listing contracted with: GALLO REAL ESTATE LTD.
| Room | Size(M) | Description | |
|---|---|---|---|
| Family Rm | 5.49x4.39 | Hardwood Floor, Coffered Ceiling(s), Fireplace |
|
| Library | 3.78x3.12 | Hardwood Floor, Large Window, Coffered Ceiling(s) |
|
| Living Rm | 3.66x3.63 | Hardwood Floor, Crown Moulding |
|
| Dining Rm | 4.52x4.29 | Hardwood Floor, Coffered Ceiling(s) |
|
| Kitchen | 6.22x4.64 | B/I Appliances, Centre Island |
|
| Breakfast | 6.22x2.81 | Hardwood Floor |
|
| Primary B | 6.20x4.45 | 5 Pc Ensuite, Walk-In Closet(s), Hardwood Floor |
|
| 2nd Br | 5.54x3.81 | 4 Pc Ensuite, Hardwood Floor, B/I Closet |
|
| 3rd Br | 6.22x3.35 | Semi Ensuite, Hardwood Floor, Irregular Rm |
|
| 4th Br | 4.62x3.15 | Semi Ensuite, Hardwood Floor, B/I Closet |
|
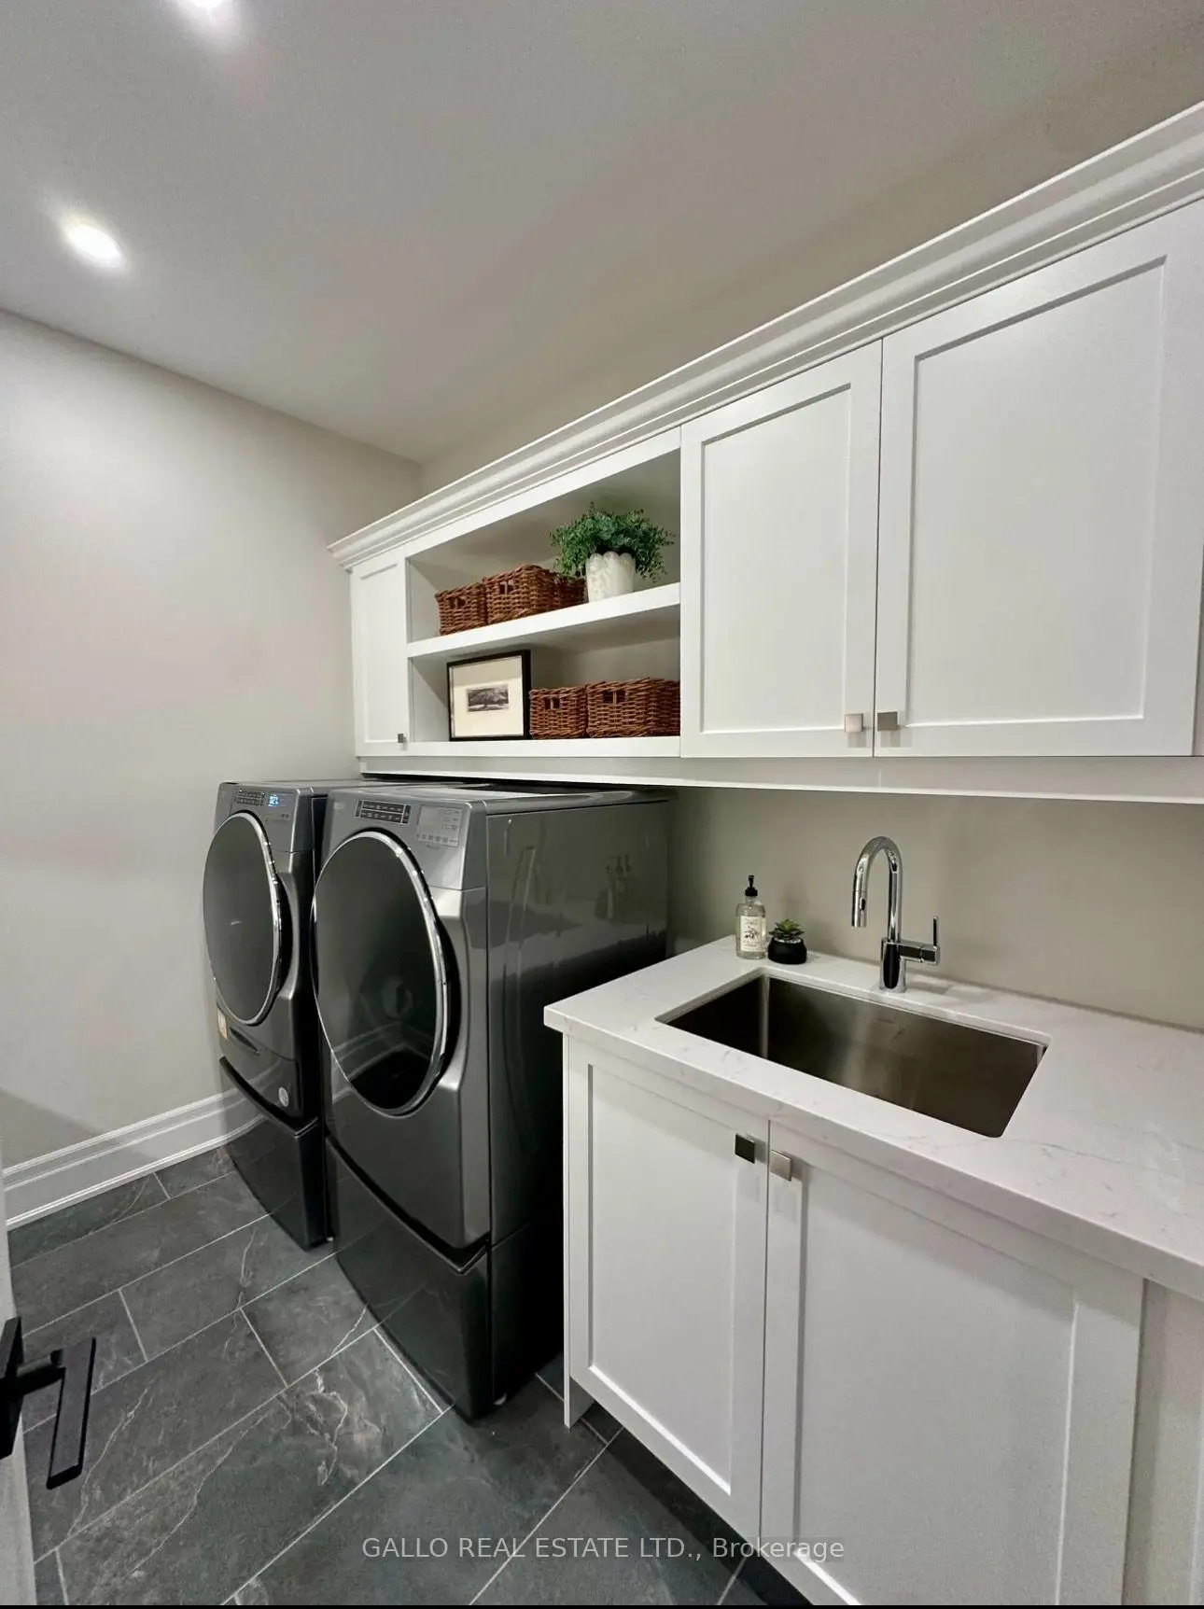
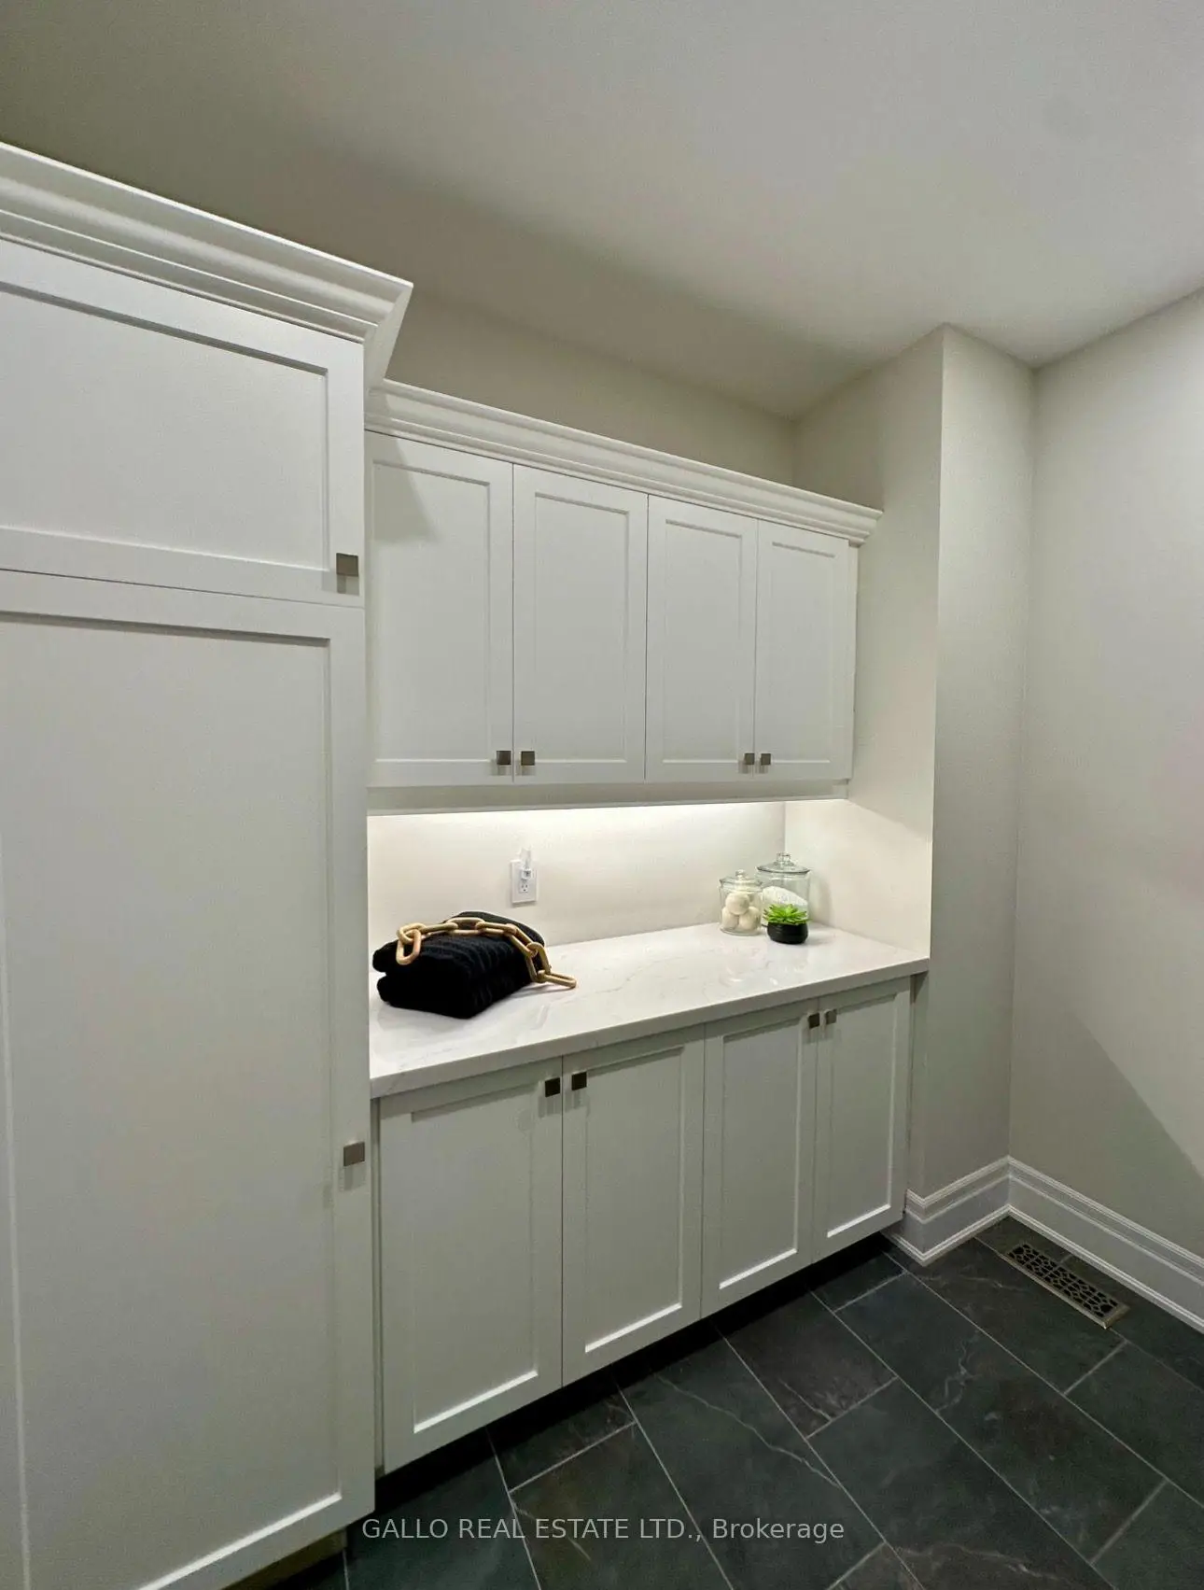
| Laundry | 2.59x2.24 | Stainless Steel Sink |
| Bathroom | Pieces | Level | |
|---|---|---|---|
| 1xBath | 5 pcs | Second |
|
| 2xBaths | 4 pcs | Second |
|
| 1xBath | 2 pcs | Main |
Property Summary
Located close to the intersection of Ninth Line & Millard, 187 Steam Whistle Dr is a 4 bedrooms 4 washrooms Detached. The unit has a Double Attached Parking Spaces. The property has many nice features including Rough-In Bath, ERV/HRV, Carpet Free, Bar Fridge, Auto Garage Door Remot and Air Exchanger. Family Room Rm, Library, Living Room Rm, Dinning Room Rm, Kitchen and Breakfast Room are on the Main floor.Home Market Analysis
For Sale
For Lease
Comparable home values have decreased 23.5% compared with the same period last year.
How This Home Compares
Local Area Profile
This property is located in a predominantly owner-occupied residential area with housing made up primarily of detached homes. Approximately 40% of residents hold a bachelor's degree or higher, while about 27% have a college credential. Driving is the primary commuting method for nearly all local commuters.
Commute Information
 Stouffville Go Train Station (1.4km) - Free Parking available, parking lots: 376