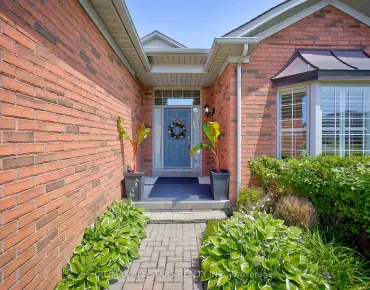
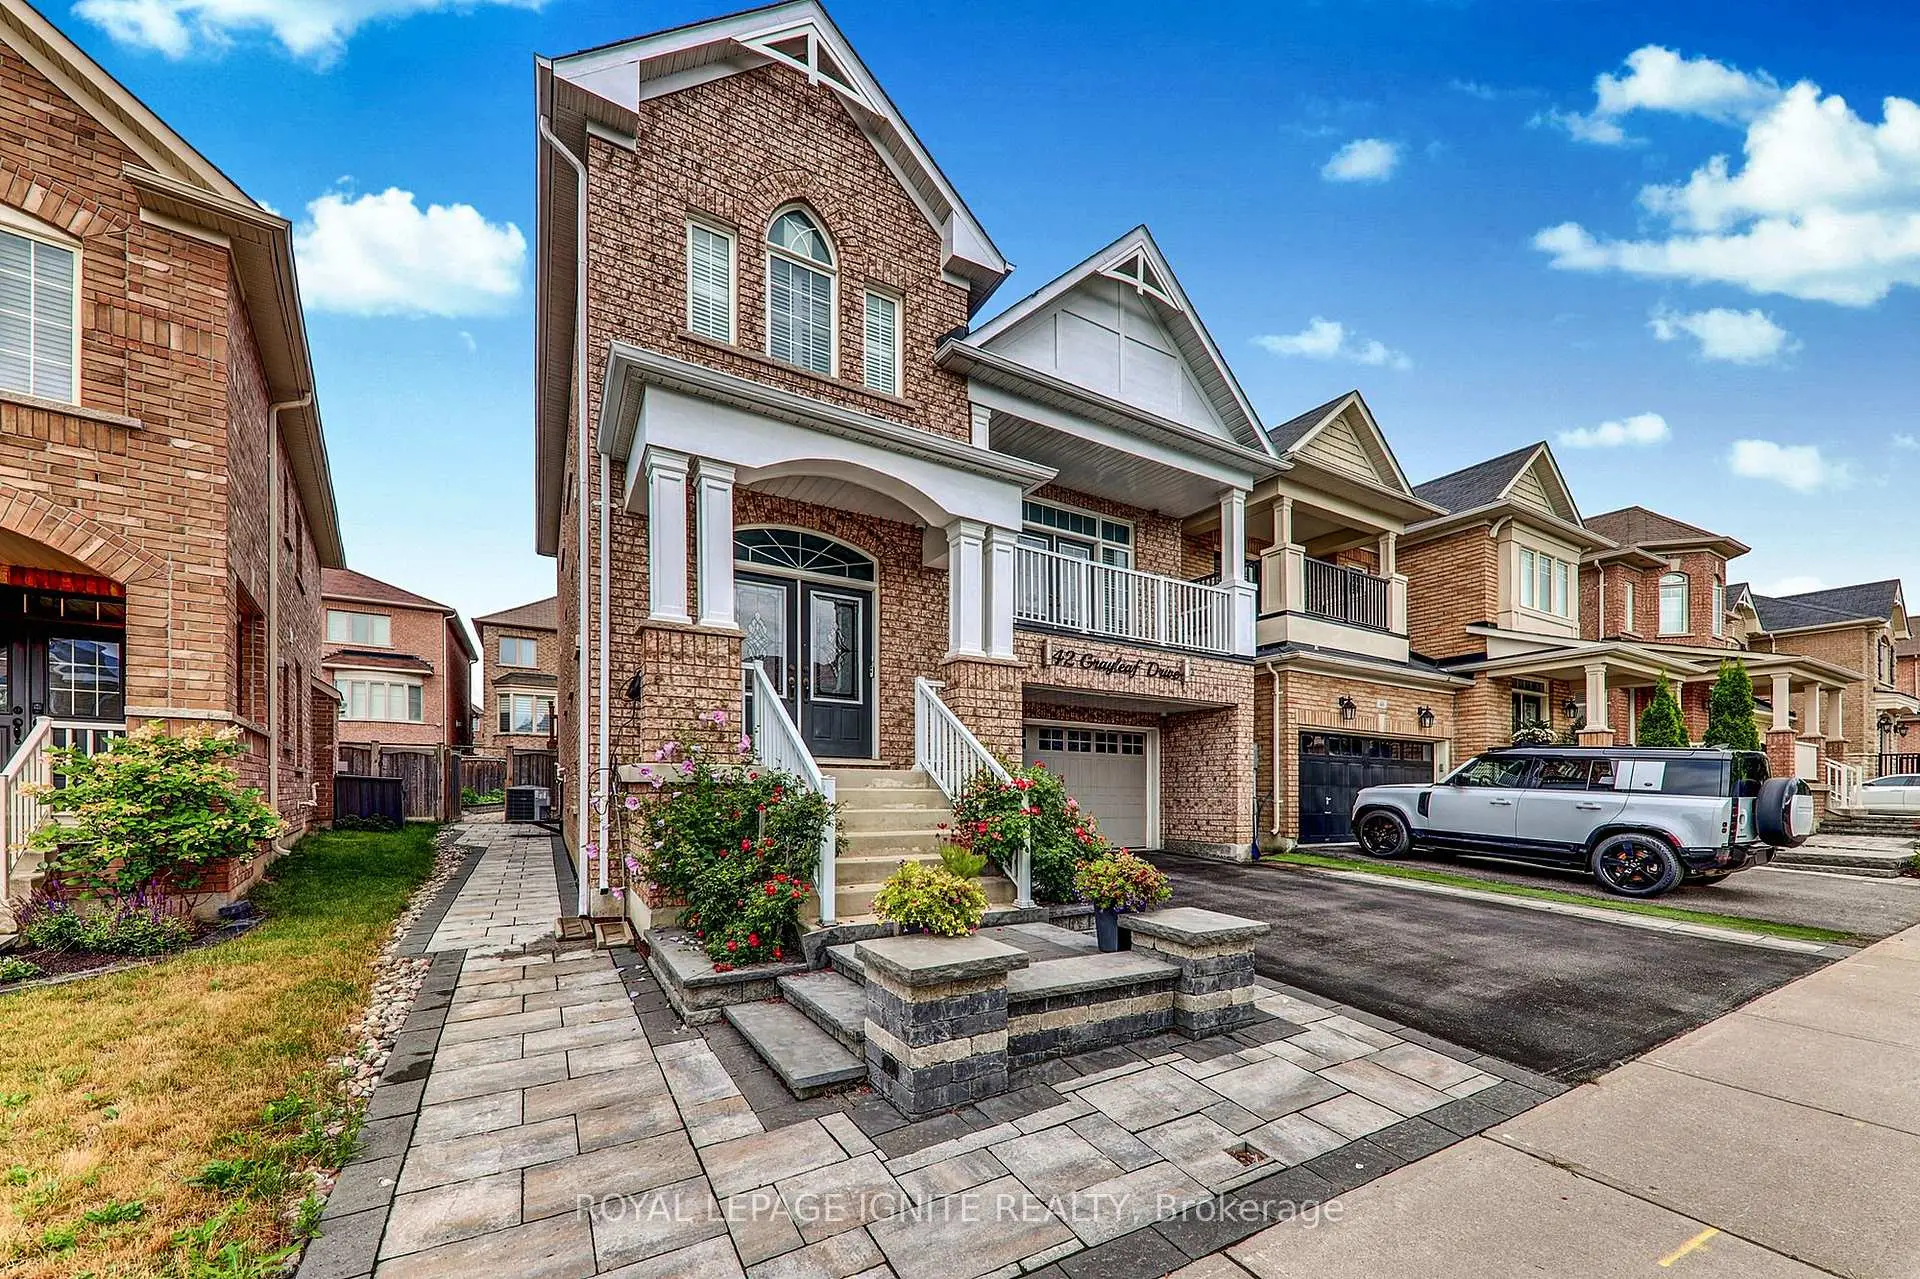
Stouffville, Whitchurch-Stouffville, L4A 1S8

Description
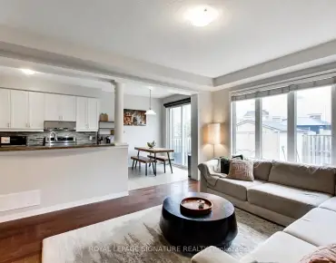
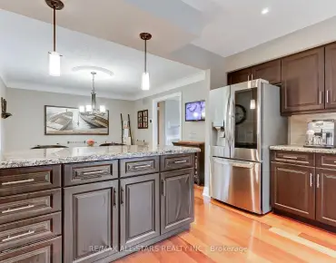
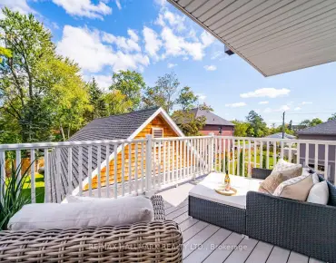
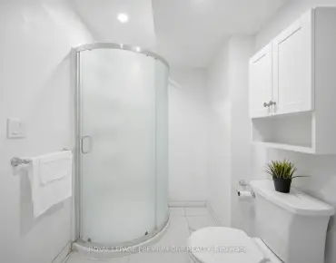
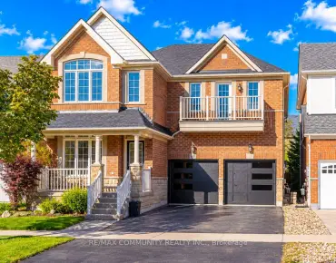
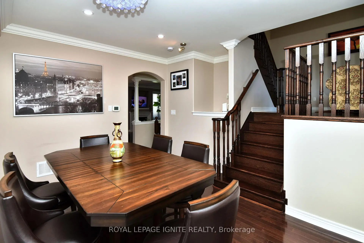
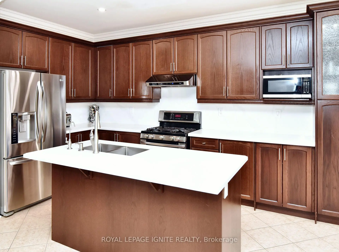
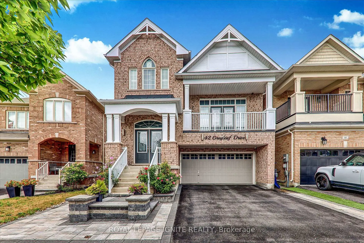
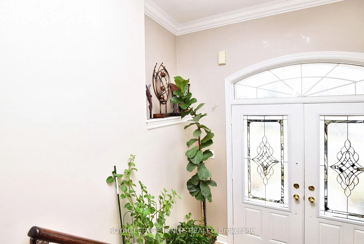
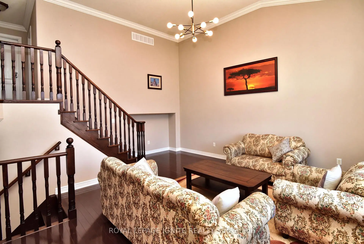
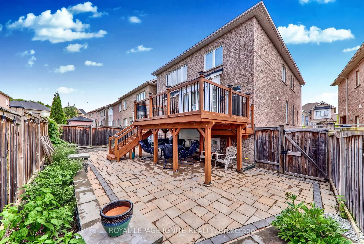
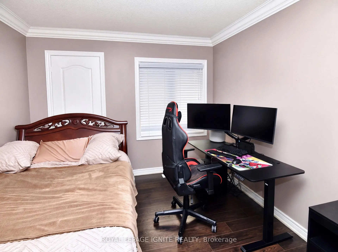
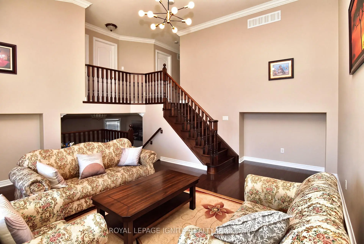
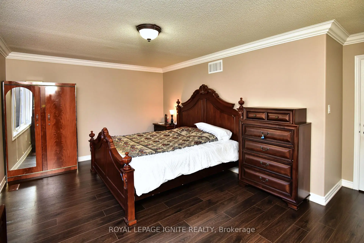
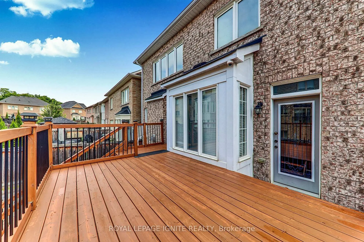
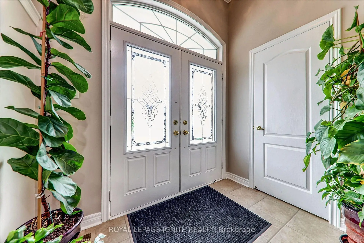
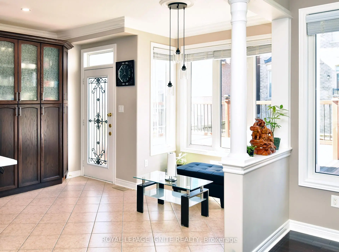
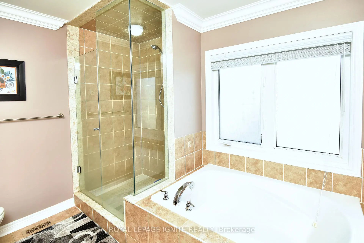
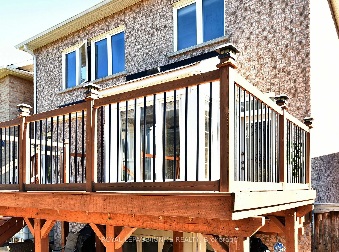
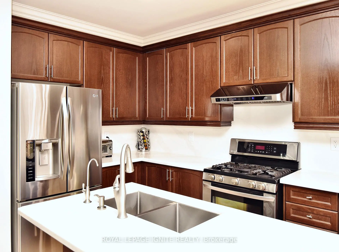
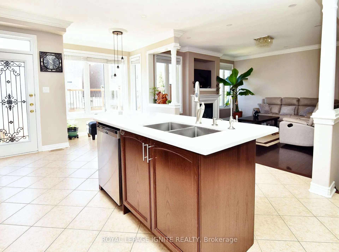
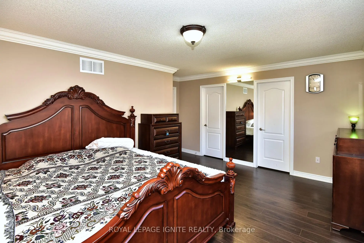
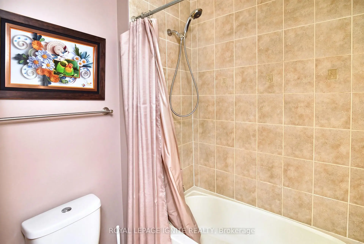
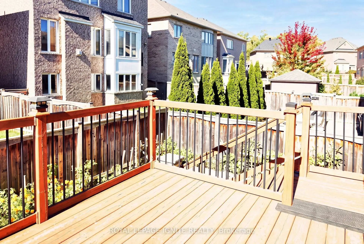
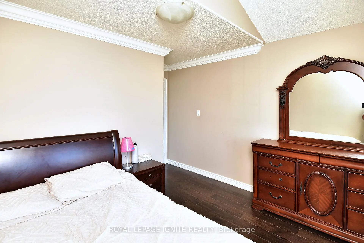
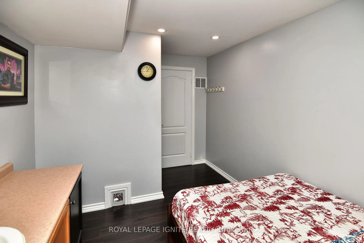
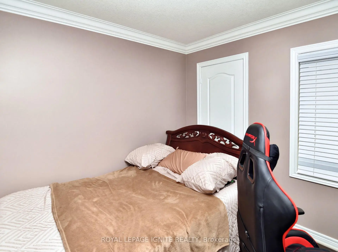
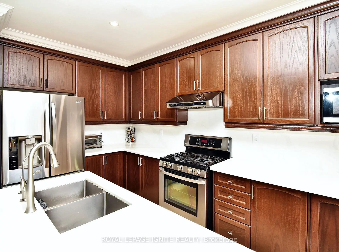
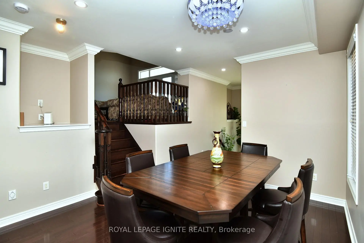
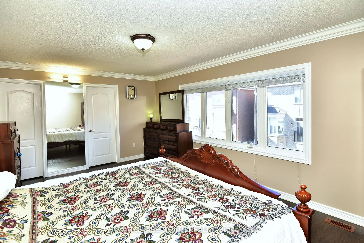
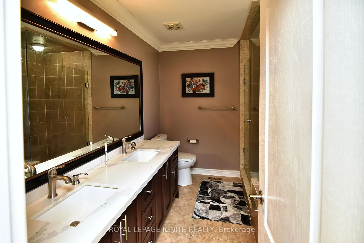
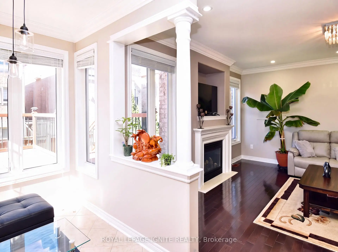
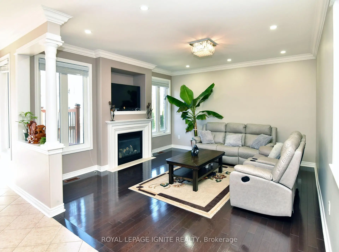
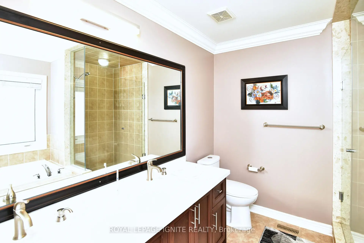
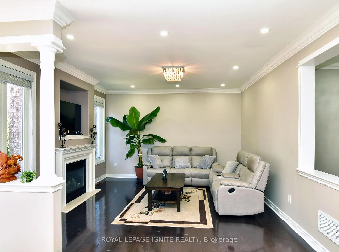
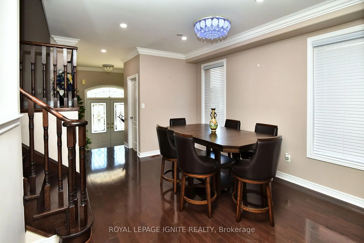
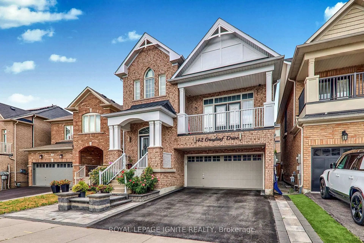
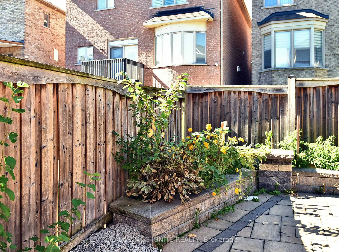
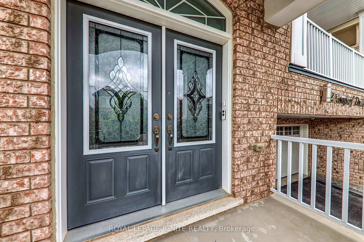
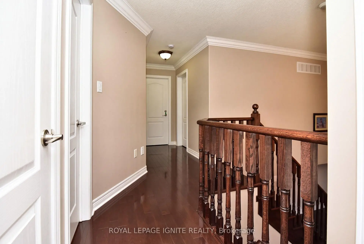
Welcome to 42 Grayleaf Drive! This exceptionally well-maintained 2-storey family home offers a functional layout and generous principal rooms in one of Stouffville's most desirable neighbourhoods. Featuring 4+2 spacious bedrooms, 4 washrooms, and a fully finished basement with 2 bedrooms and a private 3-piece washroom, plus interlocking front and back yards, this home provides versatile living space perfect for growing families, multi-generational living, or hosting guests. The main level boasts a sunlit living and formal dining room with rich hardwood floors, a cozy family room with a fireplace, and a bright kitchen with a breakfast area that leads directly to the private backyard patio. Upstairs, the primary retreat features a walk-in closet and a 5-piece ensuite, accompanied by three additional spacious bedrooms and a full bath. Jasper Model By Fildgate.4-Car Driveway Plus 2-Car Garage. Enjoy unmatched convenience just minutes from top-rated schools. Prime Location Minutes from Stouffville Hospital, the Community Centre, YRT, parks, SmartCentres Stouffville shopping, Stouffville GO Station, Main Street dining, and quick access to Highways 407 and 7. Move-inready!
Features
- Facing: West

- Bedrooms: 4

- Bathrooms: 4

- Garages: 2

- Kitchens: 1

Details
- Lot size: 34.43 x 90.65 Feet

- Space: 2000-2500

- Tax: $ 6280.00

- N13869704

- Listing contracted with: ROYAL LEPAGE IGNITE REALTY
| Room | Size(M) | Description | |
|---|---|---|---|
| Family Rm | 4.43x4.13 | Hardwood Floor, Fireplace, W/O To Yard |
|
| Kitchen | 3.84x6.61 | Ceramic Floor, Pot Lights, Backsplash |
|
| Dining Rm | 3.54x4.13 | Hardwood Floor, Open Concept, Window |
|
| Foyer | 2.98x2.99 | Ceramic Floor, Open Concept, Closet |
|
| Living Rm | 5.07x5.04 | Hardwood Floor, Large Window |
|
| Primary B | 5.26x3.54 | Laminate, 5 Pc Ensuite, Walk-In Closet(s) |
|
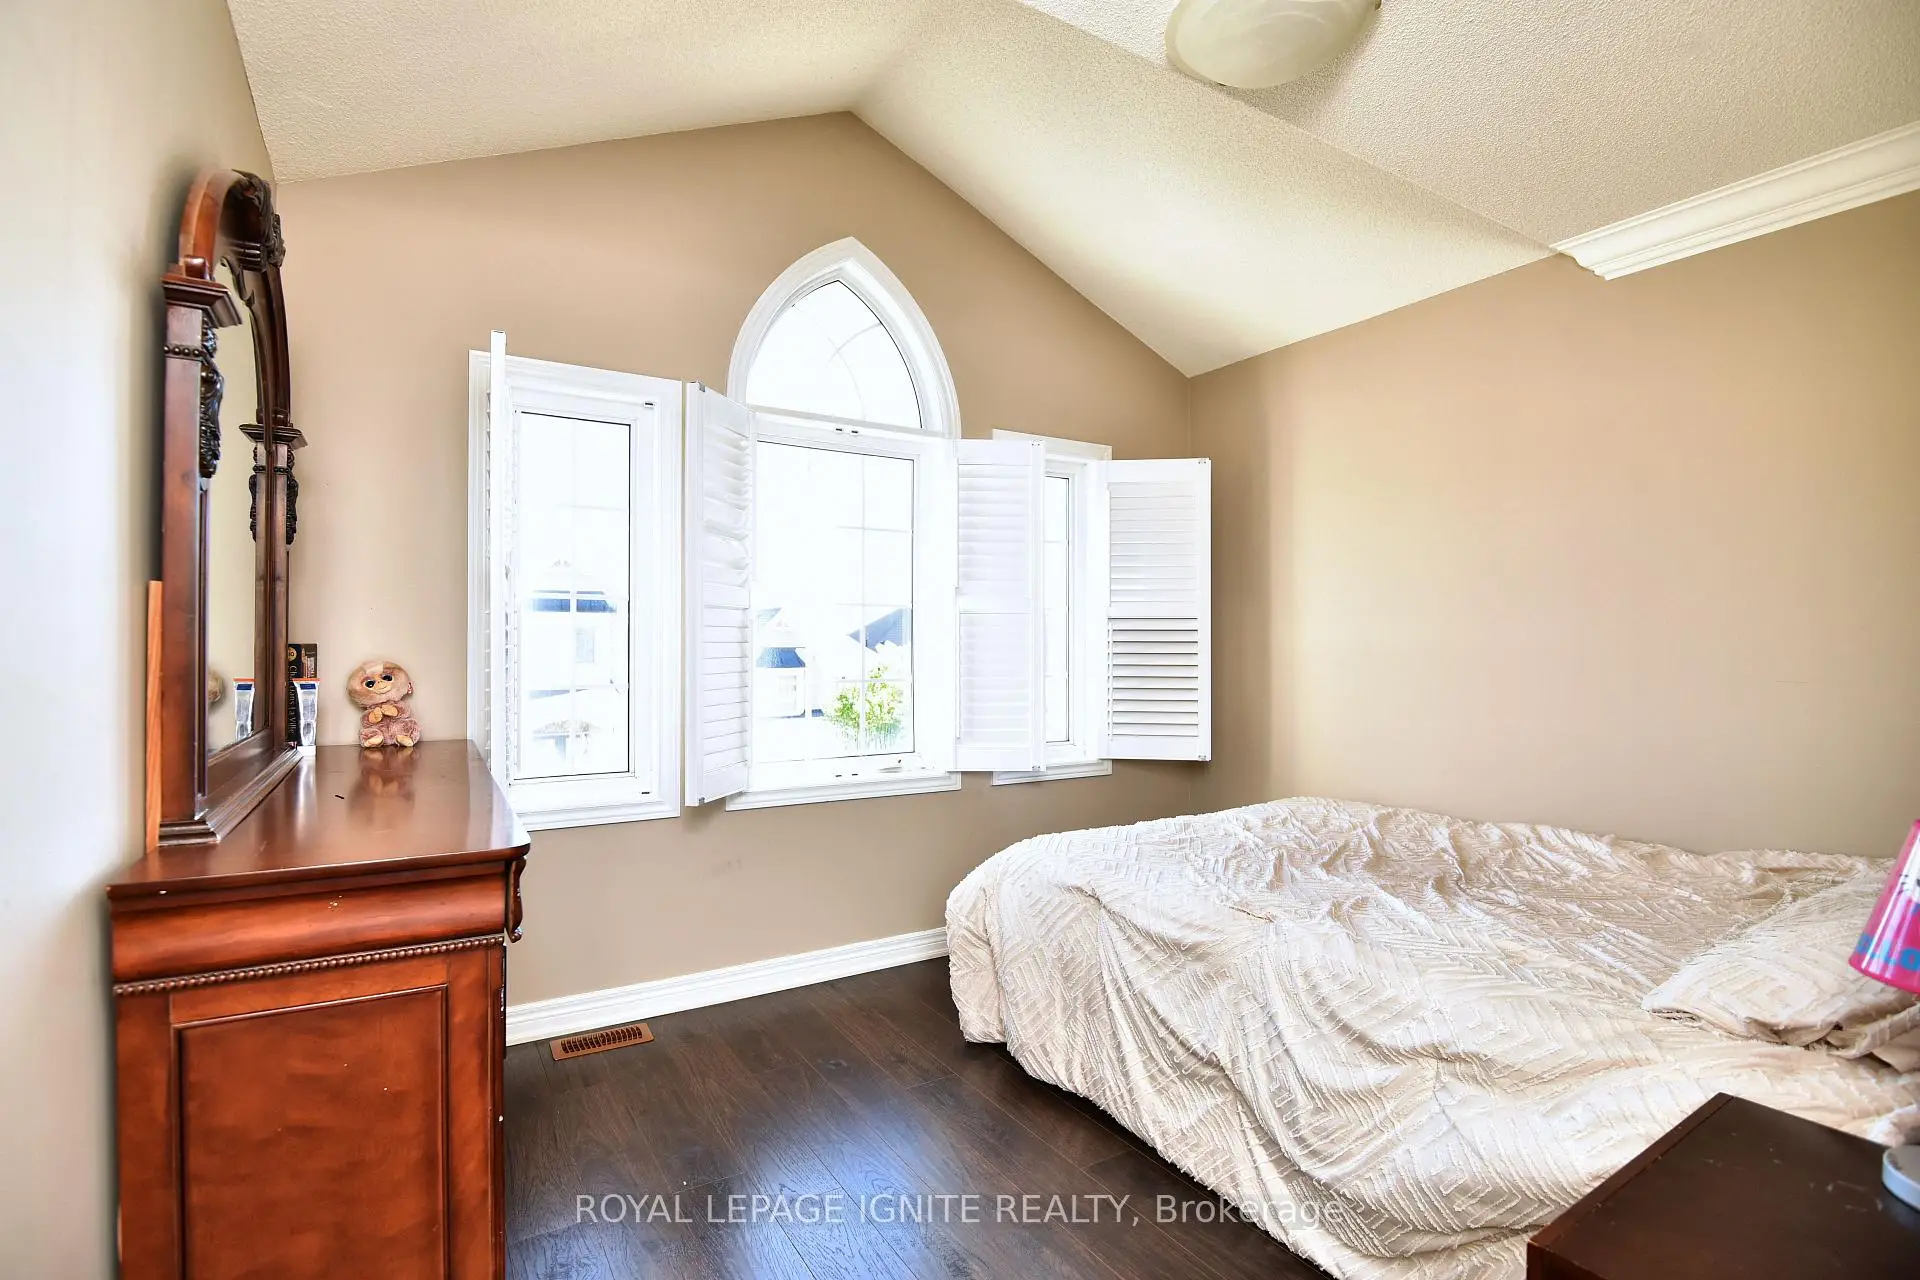
| 2nd Br | 2.98x3.01 | Laminate, Large Closet, Window |
|
| 3rd Br | 3.36x2.95 | Laminate, Window |
|
| 4th Br | 2.98x2.99 | Laminate, Window, Closet |
|
| Living Rm | 4.01x3.16 | Laminate, Window, Closet |
|
| 5th Br | 3.12x3.04 | Laminate, Window, Closet |
|
| Br | 3.07x2.99 | Laminate, Window, Closet |
| Bathroom | Pieces | Level | |
|---|---|---|---|
| 1xBath | 2 pcs | Main |
|
| 1xBath | 5 pcs | Second |
|
| 1xBath | 3 pcs | Second |
|
| 1xBath | 3 pcs | Basement |
Property Summary
Located close to the intersection of Hoover Park Dr & Tenth Line, 42 Grayleaf Dr is a 4+2 bedrooms 4 washrooms Detached. The unit has a Double Attached Parking Spaces. The property basement is Apartment . The property has many nice features including Carpet Free. Family Room Rm, Kitchen, Dinning Room Rm, Foyer, Living Room Rm and Primary B are on the Main floor.Home Market Analysis
For Sale
For Lease
Comparable home values have decreased 8.7% compared with the same period last year.
Rent levels have remained relatively stable compared with the same period last year.
How This Home Compares
Local Area Profile
This property is located in a predominantly owner-occupied residential area with housing made up primarily of detached homes. Approximately 45% of residents hold a bachelor's degree or higher, while about 25% have a college credential. The large majority of local commuters travel by car.
Commute Information
 Stouffville Go Train Station (1.9km) - Free Parking available, parking lots: 376