Stouffville, Whitchurch-Stouffville, L4A 1S7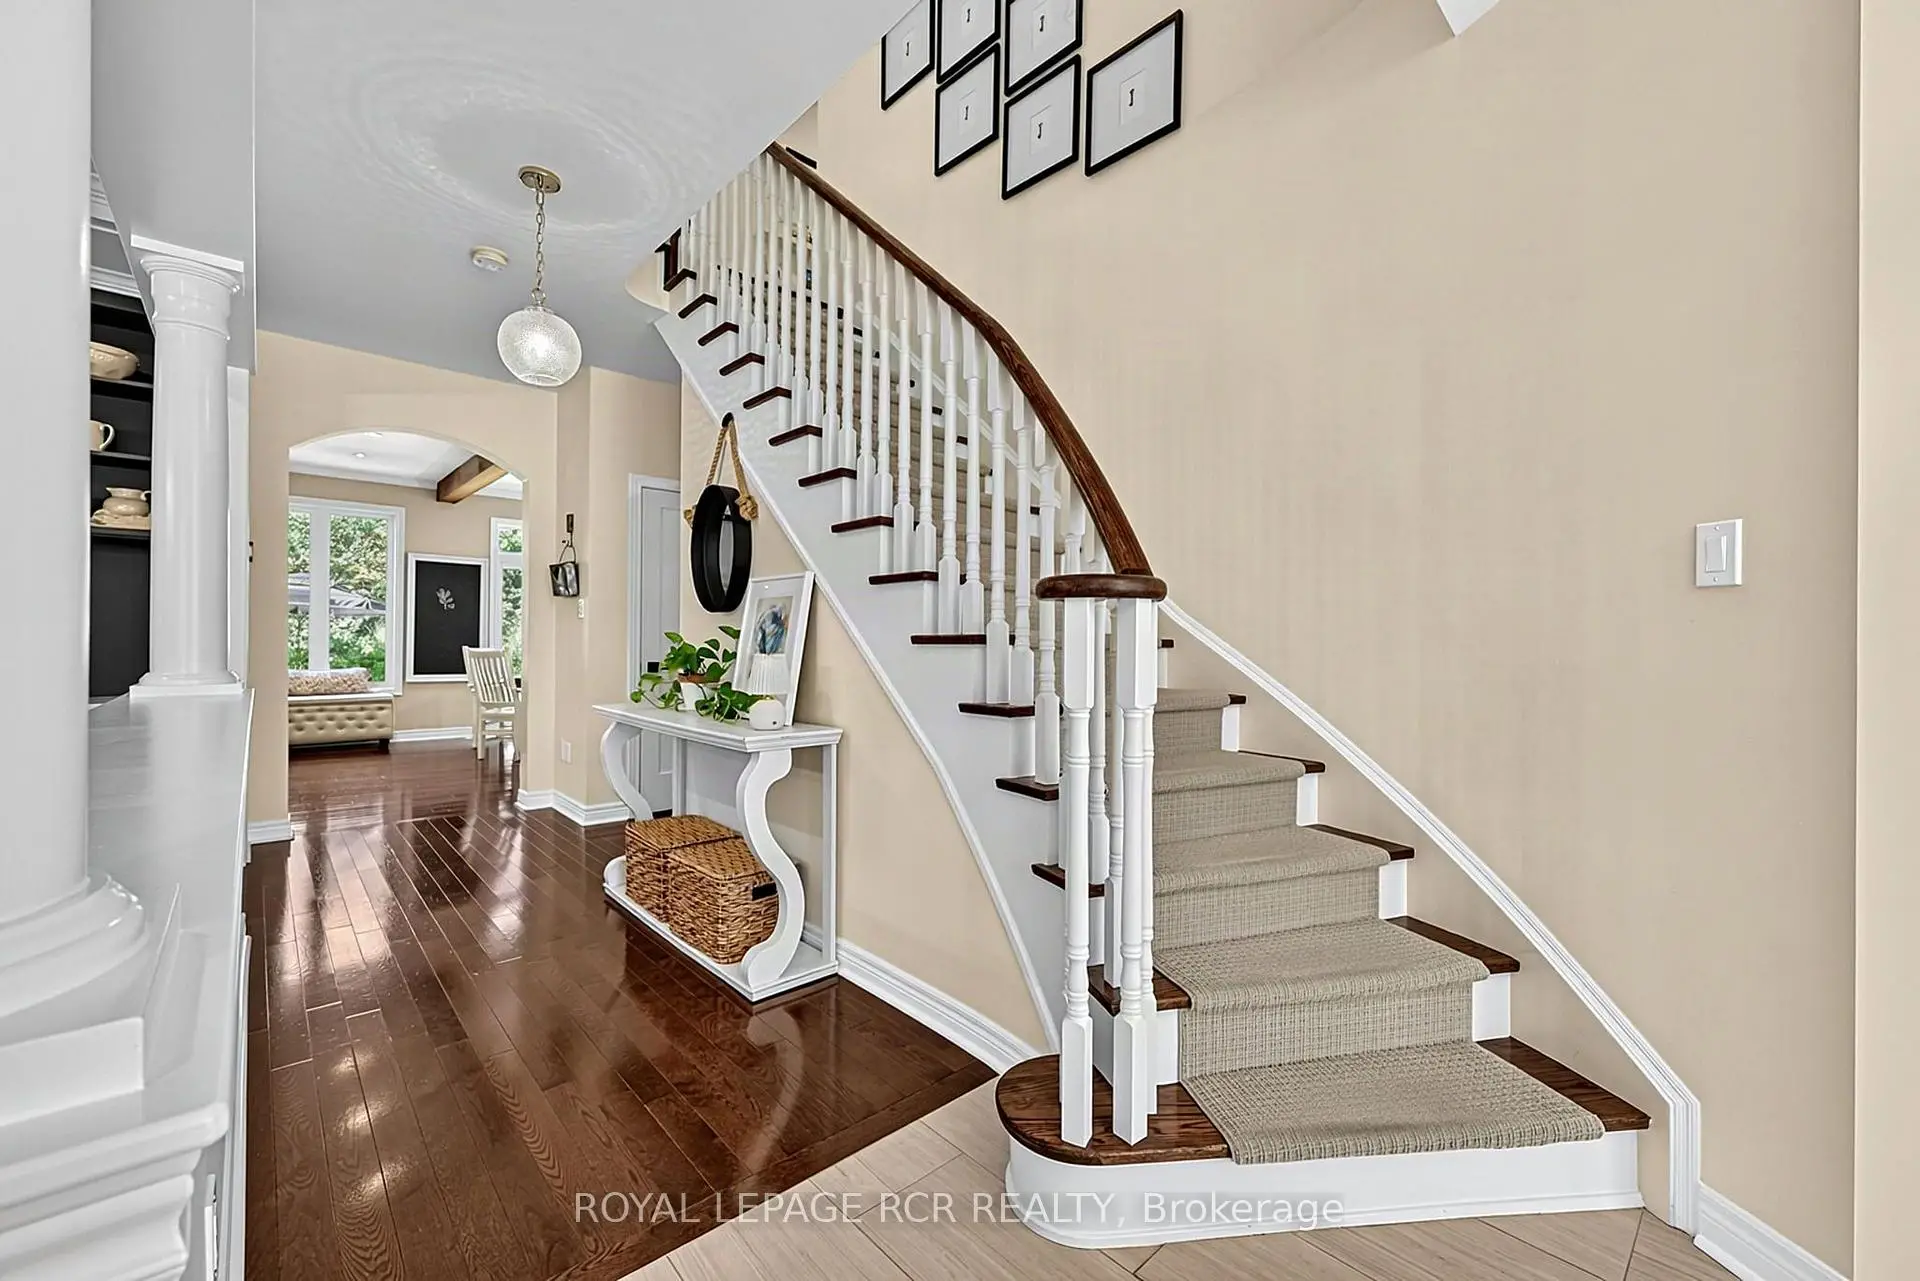

Description
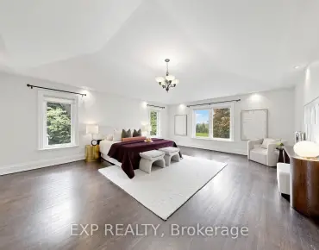
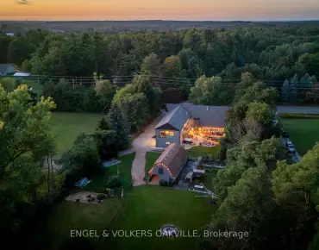
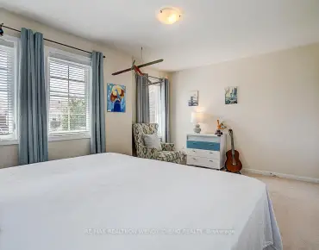
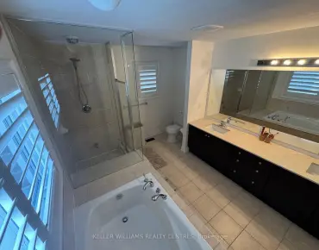
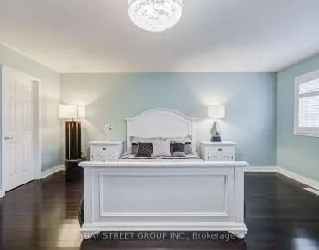
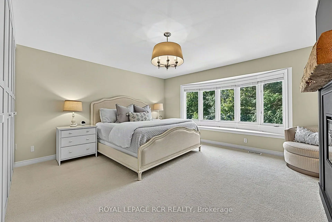
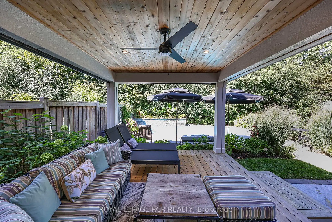
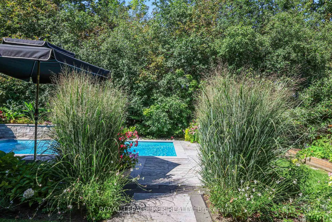
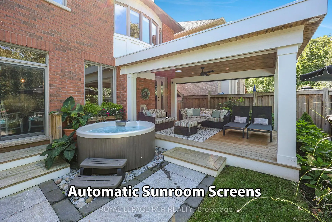
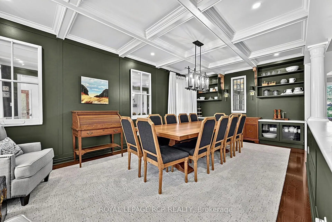
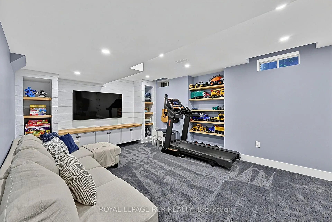
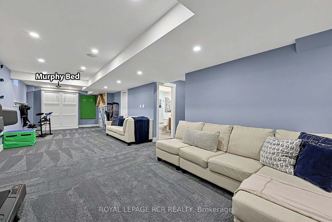
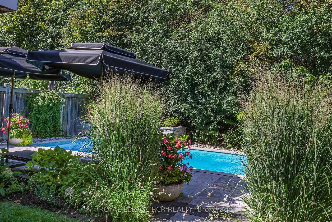
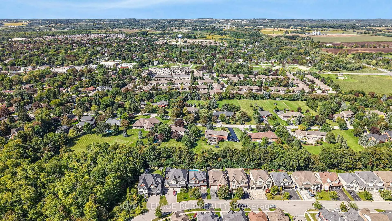
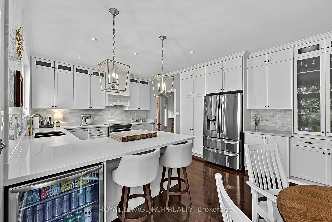
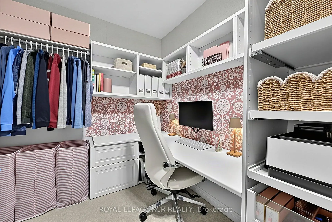
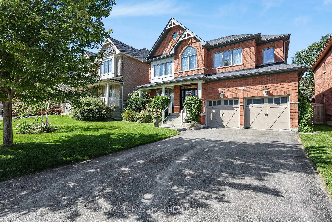
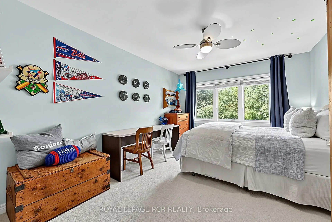
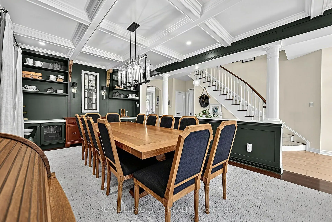
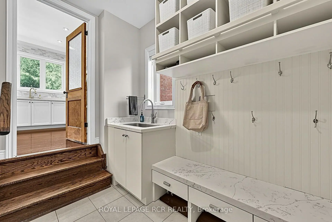
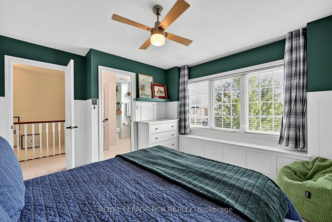
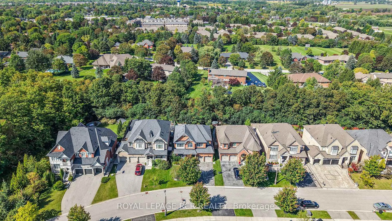
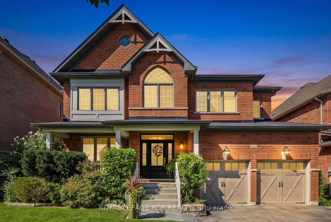
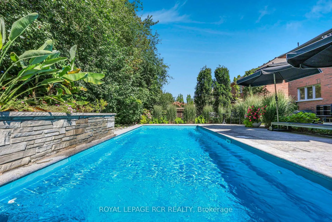
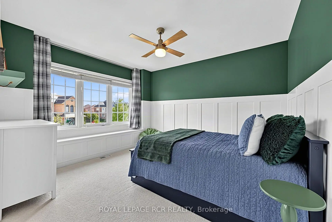
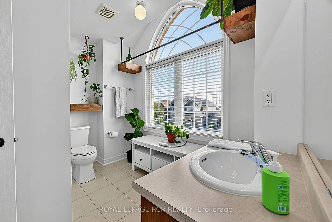
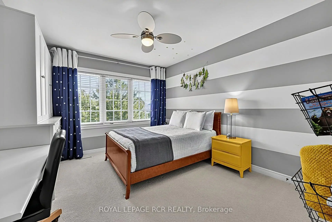
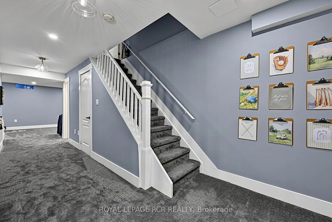
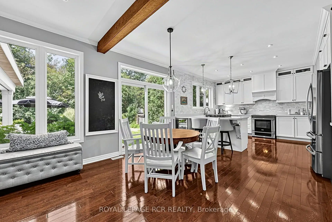
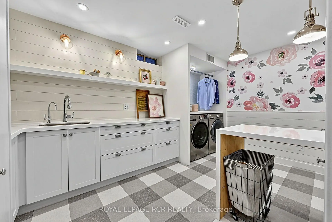
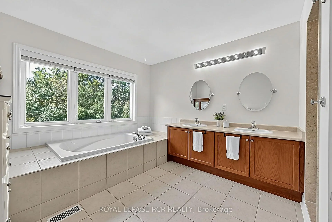
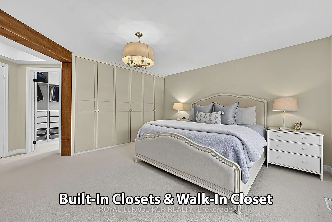
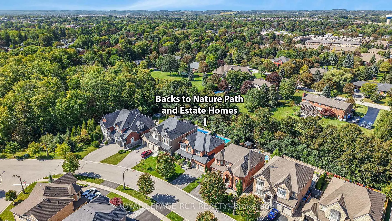
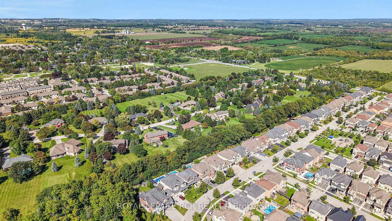
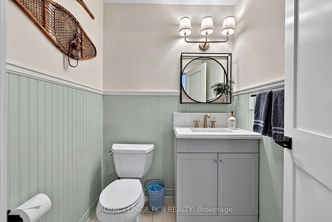
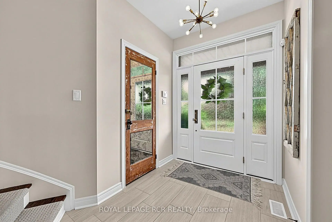
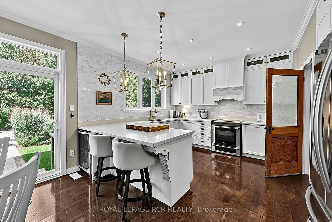
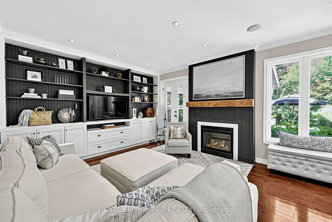
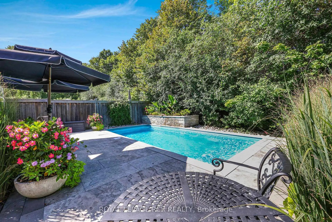
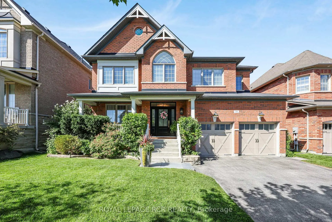
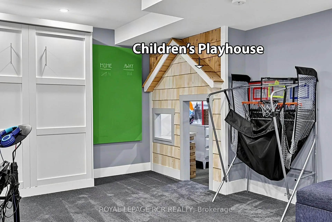
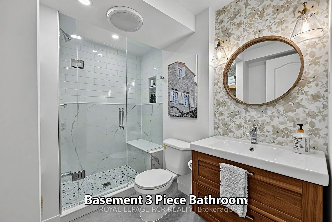
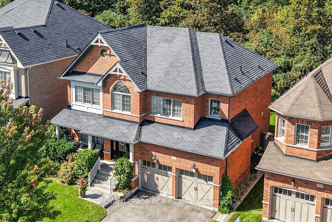
Wow! A rare opportunity to own a home on desirable Greenforest Grove, backing onto a peaceful nature path and estate-sized properties. Meticulously maintained and stylishly enhanced with wood finishes, this warm and inviting family home offers exceptional living and entertaining spaces inside and out with finished basement, inground pool framed by a forest, and sunroom porch with automatic screens. The main floor features a family-sized chef's kitchen with custom cabinetry and a large breakfast area opening to the family room with designer custom cabinetry and a gas fireplace. The combined living and dining room offers hardwood flooring, built-in cabinetry and waffle ceiling, while the fabulous huge mudroom provides excellent everyday functionality. Upstairs are four generous bedrooms and three bathrooms. The primary suite with wood accented entrance includes separate his-and-hers closets, a large walk-in closet with built-in cabinetry, and a five-piece ensuite. The finished basement offers a recreation room with custom cabinetry, an exercise area, murphy bed and a charming children's playroom, a three-piece bathroom, and an oversized dream laundry and craft room with built-in cabinetry. The private, picture perfect, vacation-style backyard features an inground pool and a sunroom with automatic screens, all framed by the beautiful natural surroundings. Welcome to a truly special family home in a rarely offered location-an absolute must-see.
Features
- Facing: North

- Bedrooms: 4

- Bathrooms: 5

- Garages: 2

- Kitchens: 1

Details
- Lot size: 50.45 x 114.94 Feet

- Space: 2500-3000

- Tax: $ 7568.82

- N13799148

- Listing contracted with: ROYAL LEPAGE RCR REALTY
| Room | Size(M) | Description | |
|---|---|---|---|
| Kitchen | 4.30x11.10 | Overlooks Family, Breakfast Bar, Hardwood Floor |
|
| Breakfast | 4.30x2.68 | W/O To Pool, Hardwood Floor, Pantry |
|
| Family Rm | 5.21x4.06 | Fireplace, B/I Bookcase, Hardwood Floor |
|
| Living Rm | 6.80x3.94 | Combined w/Dining, Hardwood Floor, Picture Window |
|
| Dining Rm | 6.80x3.94 | B/I Shelves, Combined w/Living, Hardwood Floor |
|
| Mud Rm | 3.28x2.90 | B/I Closet, Laundry Sink, B/I Shelves |
|
| Primary B | 5.46x4.75 | His and Hers Closets, 5 Pc Ensuite, Electric Fireplace |
|
| 2nd Br | 5.69x3.30 | 4 Pc Ensuite, Large Closet, Picture Window |
|
| 3rd Br | 5.11x3.23 | 4 Pc Ensuite, Large Closet, Picture Window |
|
| 4th Br | 3.86x3.81 | 4 Pc Ensuite, Large Closet, Picture Window |
|
| Game Rm | 5.72x3.79 | 3 Pc Bath, Above Grade Window, Murphy Bed |
|
| Recreatio | 5.72x3.79 | Above Grade Window, B/I Shelves, Open Concept |
| Bathroom | Pieces | Level | |
|---|---|---|---|
| 1xBath | 2 pcs | Main |
|
| 1xBath | 3 pcs | Basement |
|
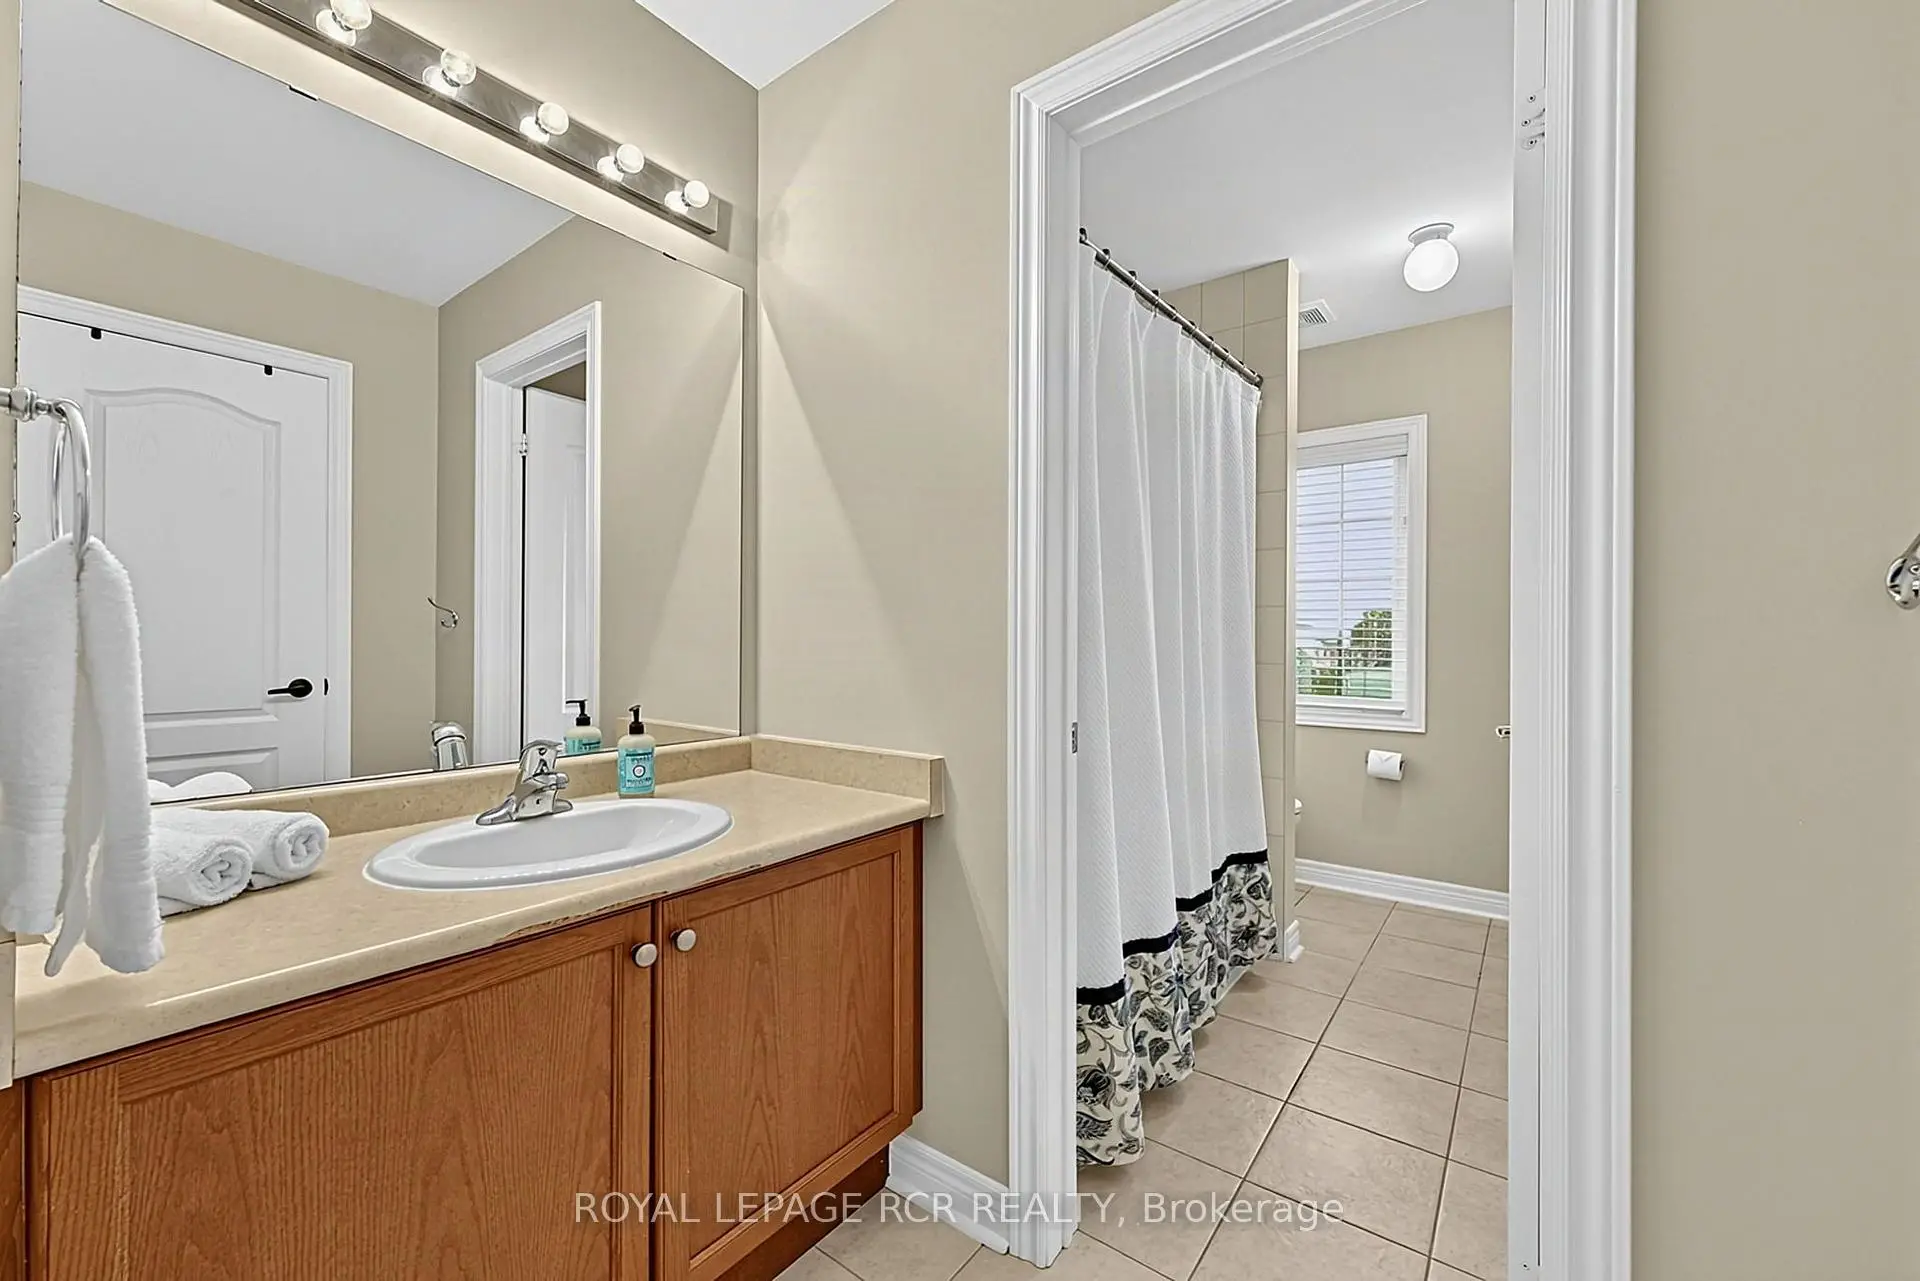
| 1xBath | 5 pcs | Second |
|
| 2xBaths | 4 pcs | Second |
Property Summary
Located close to the intersection of Hoover Park Dr & Greenforest G, 98 Greenforest Grve is a 4 bedrooms 5 washrooms Detached. The unit has a Double Built-In Parking Spaces. The property has many nice features including Water Heater Owned, Central Vacuum and Auto Garage Door Remot. Kitchen, Breakfast Room, Family Room Rm, Living Room Rm, Dinning Room Rm and Mud Rm are on the Main floor.Local Area Profile
This property is located in a predominantly owner-occupied residential area with housing made up primarily of detached homes. Approximately 45% of residents hold a bachelor's degree or higher, while about 25% have a college credential. The large majority of local commuters travel by car.
Commute Information
 Stouffville Go Train Station (1.9km) - Free Parking available, parking lots: 376