Rural Whitchurch-Stouffville, Whitchurch-Stouffville, L4A 7X4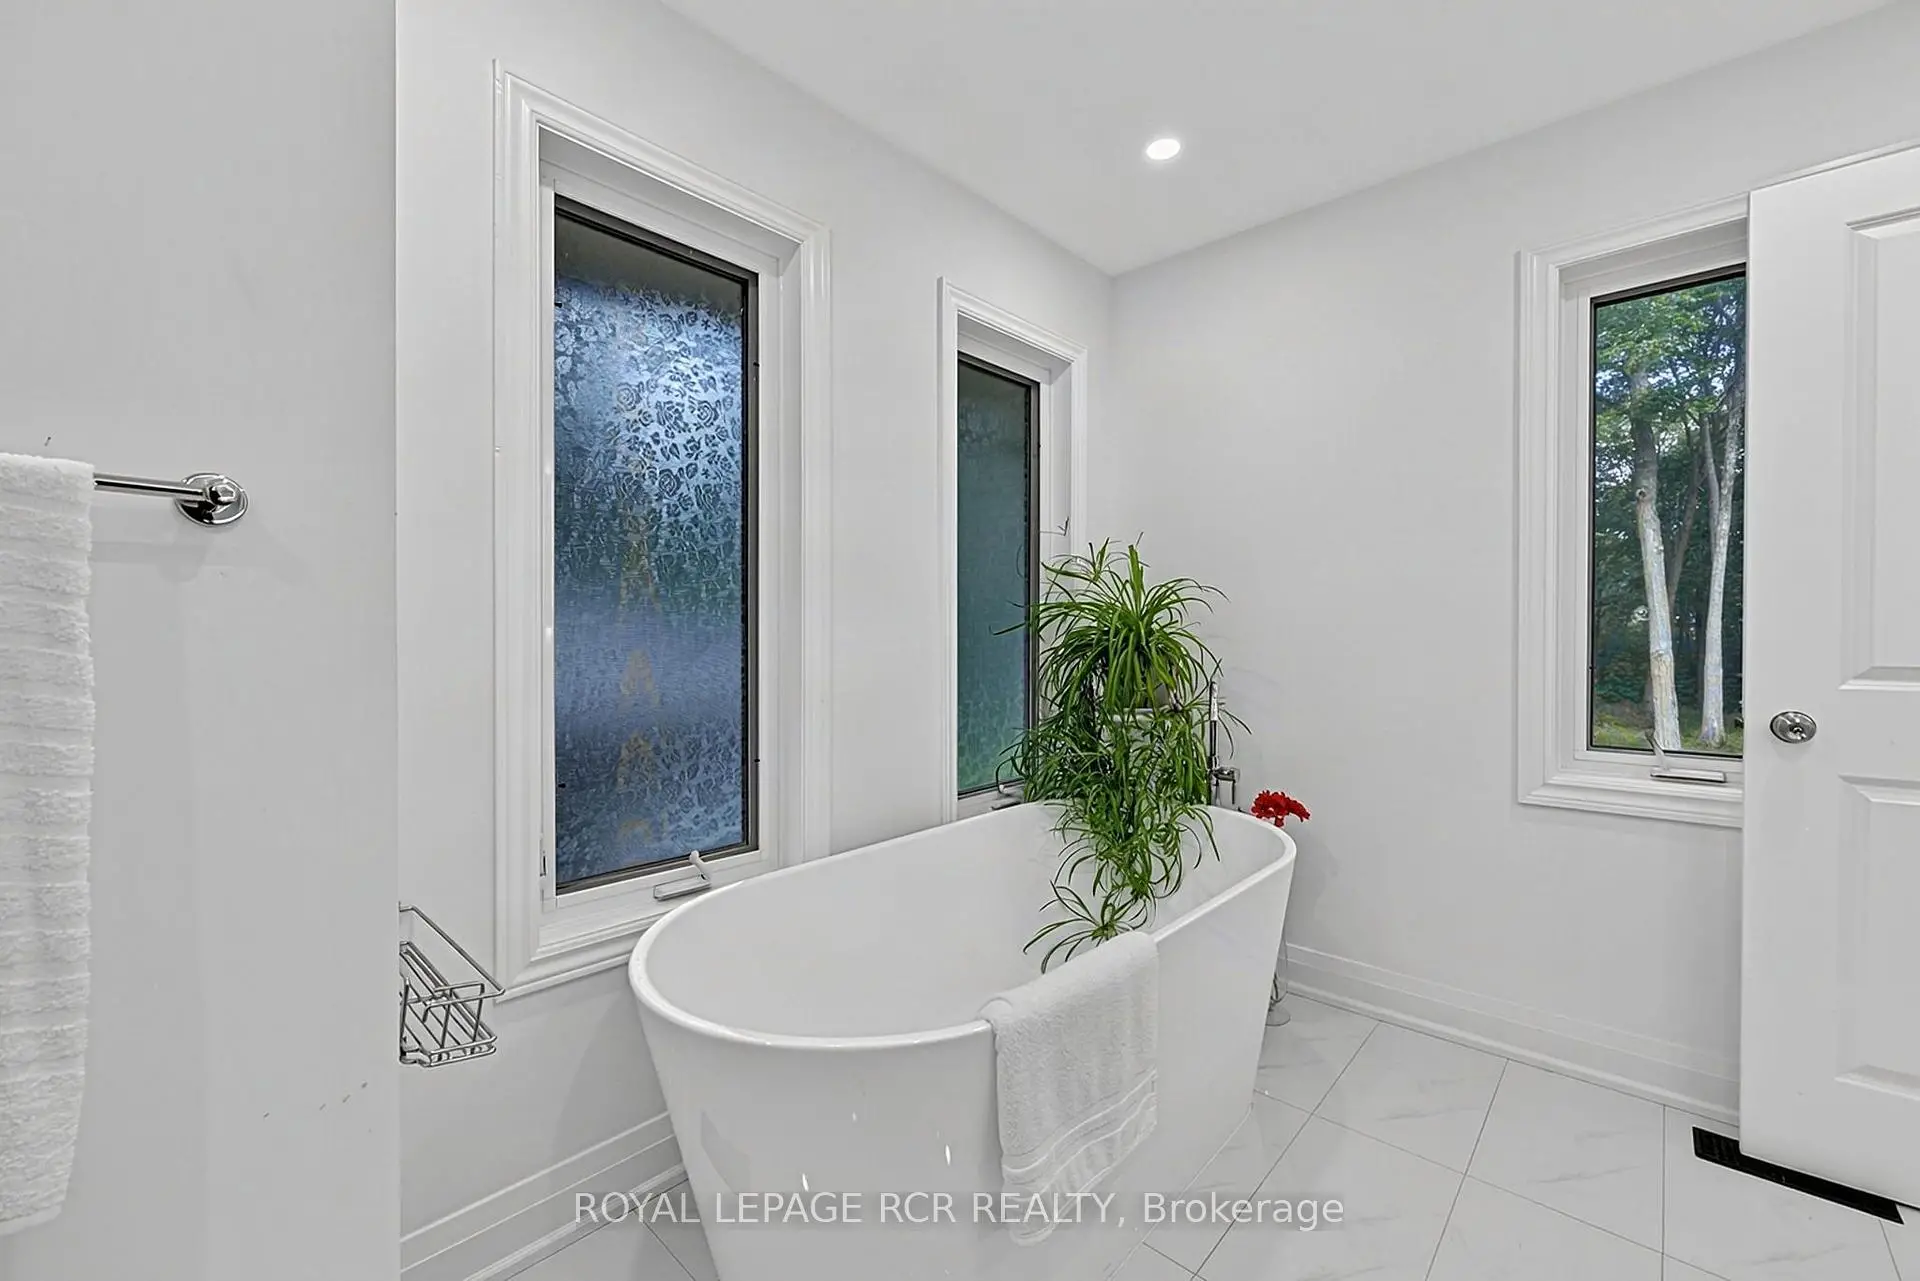

Description
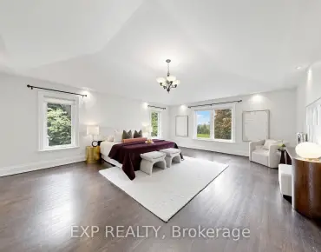
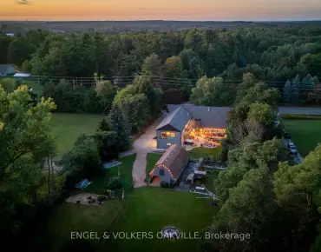
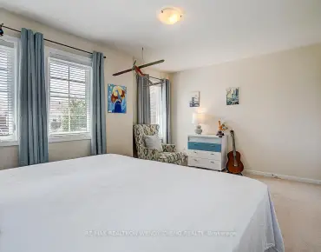
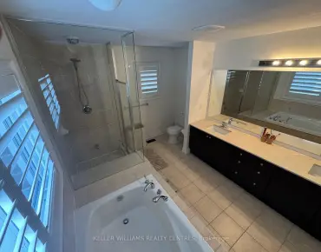
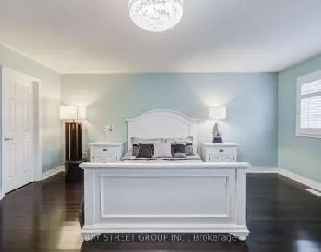
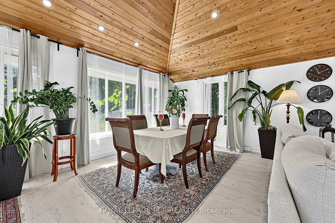
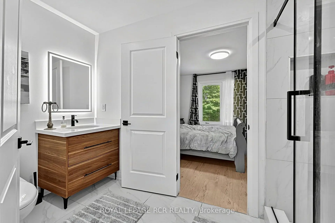
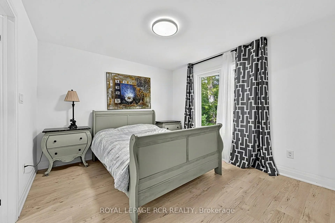
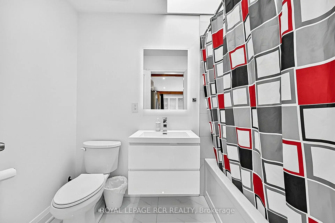
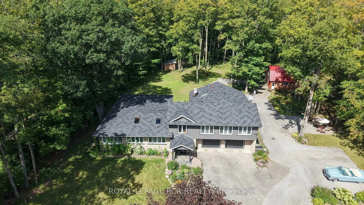
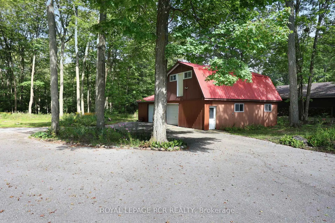
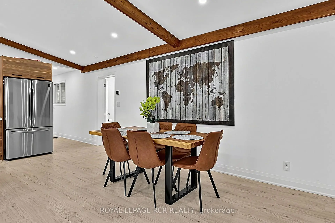
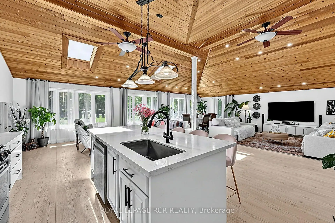
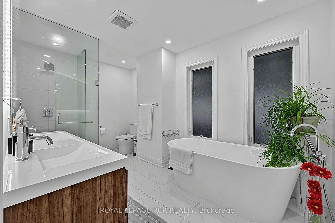
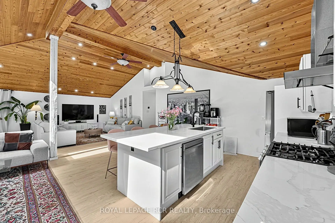
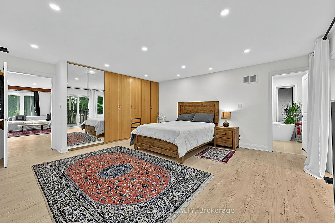
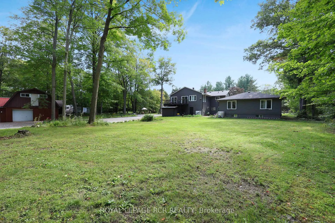
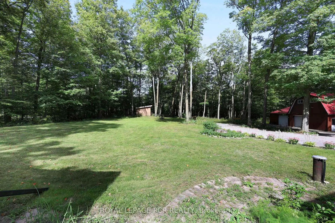
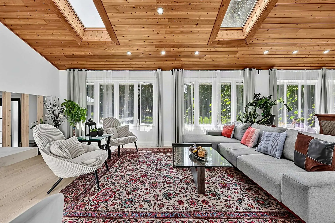
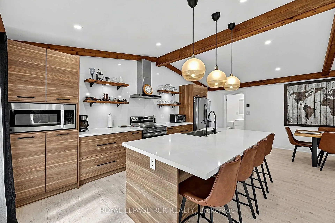
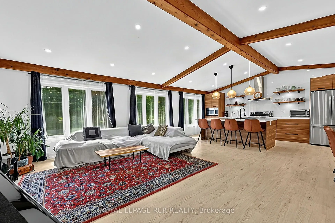
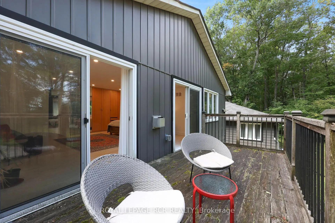
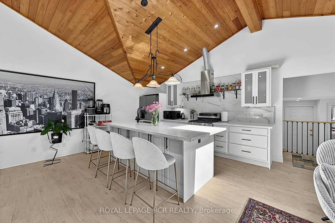
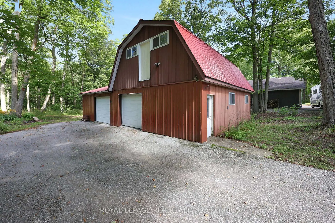
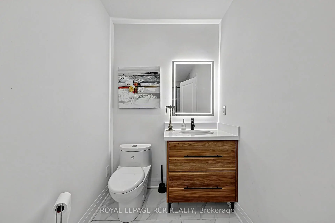
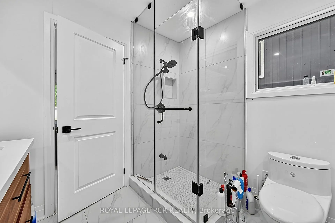
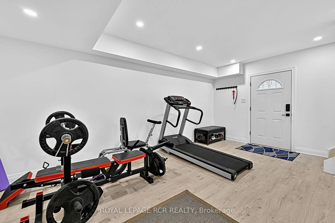
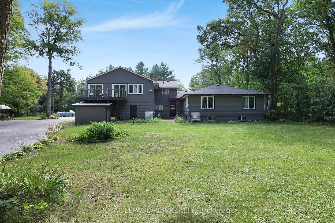
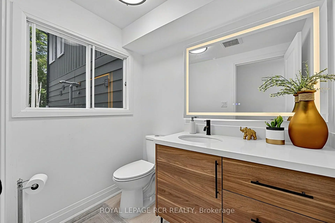
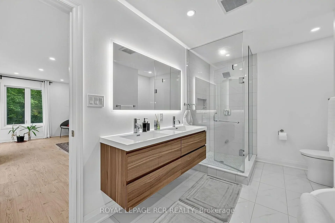
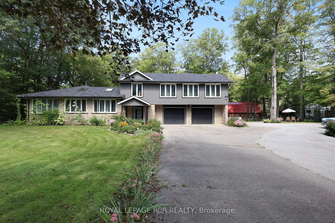
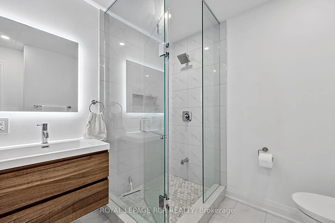
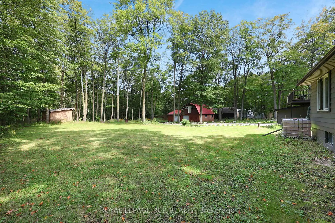
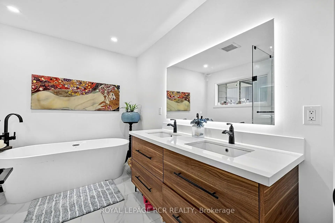
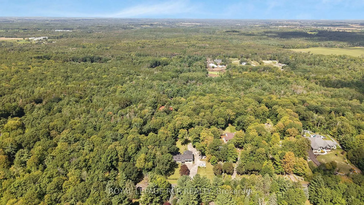
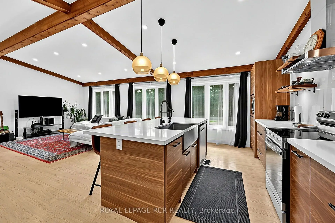
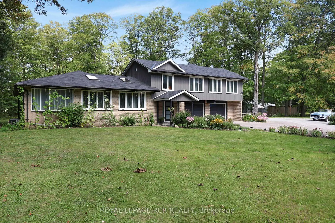
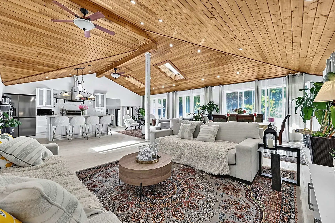
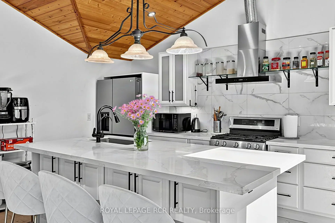
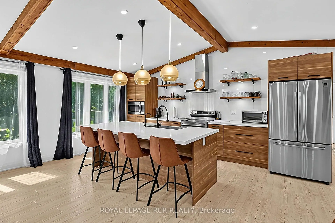
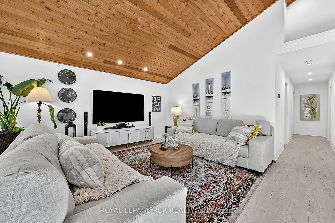
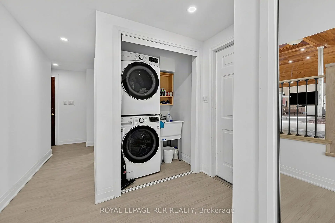
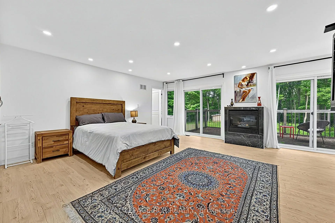
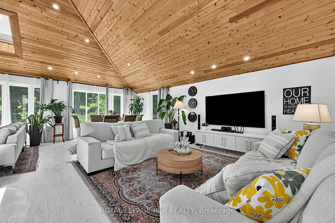
Rare renovated 5-bedroom, 5-bathroom multi-generational bungaloft on 4.99 private, mature-treed acres on sought-after Cherry Street with fiber internet access. Two complete living areas, a two-car garage, and a barn make this an exceptional fit for multi-generational living or a large family. West bungalow: 3 bedrooms, 3 bathrooms, kitchen, family room, living room, dining room, laundry, and an unfinished basement with room to grow. Direct access to the double garage.East loft: 2 bedrooms, 2 bathrooms, kitchen, great room, gym, and laundry - also with direct garage access. Stylish updates throughout: soaring ceilings, open-concept layouts, bright interiors, renovated kitchens and bathrooms, updated furnaces and air conditioners.Convenient Location minutes to Ballantrae, Stouffville, Newmarket, Highway 404, Highway 48, Big Box Shopping, Costco, Schools, Parks, Regional Forest Trails.
Features
- Facing: North

- Bedrooms: 5

- Bathrooms: 5

- Garages: 2

- Kitchens: 2

Details
- Lot size: 165.25 x 1323.71 Feet

- Space: 3500-5000

- Tax: $ 8678.00

- N13797222

- Listing contracted with: ROYAL LEPAGE RCR REALTY
| Room | Size(M) | Description | |
|---|---|---|---|
| Living Rm | 5.66x3.71 | Overlooks Garden, Cathedral Ceiling(s), Combined w/Dining |
|
| Kitchen | 4.39x4.30 | Laminate, Vaulted Ceiling(s), Pot Lights |
|
| Dining Rm | 4.37x2.90 | Vaulted Ceiling(s), Pot Lights, Large Window |
|
| Primary B | 4.25x4.30 | 5 Pc Ensuite, Walk-In Closet(s), Laminate |
|
| 2nd Br | 3.55x3.32 | 3 Pc Bath, Double Closet, Large Window |
|
| 3rd Br | 3.55x2.42 | Laminate, Window, 3 Pc Bath |
|
| Kitchen | 3.02x6.61 | Vaulted Ceiling(s), Quartz Counter, Breakfast Bar |
|
| Living Rm | 5.66x3.71 | Vaulted Ceiling(s), Pot Lights, Laminate |
|
| Dining Rm | 5.66x2.77 | Vaulted Ceiling(s), Pot Lights, Beamed Ceilings |
|
| Primary B | 5.97x5.76 | 5 Pc Ensuite, W/O To Balcony, Laminate |
|
| 5th Br | 5.21x3.54 | Laminate, Closet, Large Window |
|
| Exercise | 5.37x3.68 | W/O To Yard, Laminate |
| Bathroom | Pieces | Level | |
|---|---|---|---|
| 1xBath | 2 pcs | Main |
|
| 1xBath | 5 pcs | Main |
|
| 1xBath | 3 pcs | Main |
|
| 1xBath | 5 pcs | Second |
|
| 1xBath | 3 pcs | Second |
Property Summary
Located close to the intersection of Vivian ST and Highway 48, 4926 Cherry St is a 5 bedrooms 5 washrooms Detached. The unit has a Double Built-In Parking Spaces. The property has many nice features including Auto Garage Door Remot, Water Softener and Primary Bedroom - Main. Living Room Rm, Kitchen, Dinning Room Rm, Primary B, second bedroom, third bedroom and Excercise Room are on the Main floor.School Information
- Ballantrae Public School (Grade:JK-8)
- Stouffville District Secondary School (Grade:9-12) 281/739
- St. Mark Catholic Elementary School (Grade:1-8) 1617/3037
- St. Maximilian Kolbe Catholic High School (Grade:9-12)
- Harry Bowes Public School (Grade:1-2) 688/3037
- Glad Park Public School (Grade:3-8) 392/3037
- Aurora High School (Grade:9-12) 35/739