Ballantrae, Whitchurch-Stouffville, L4A 3J2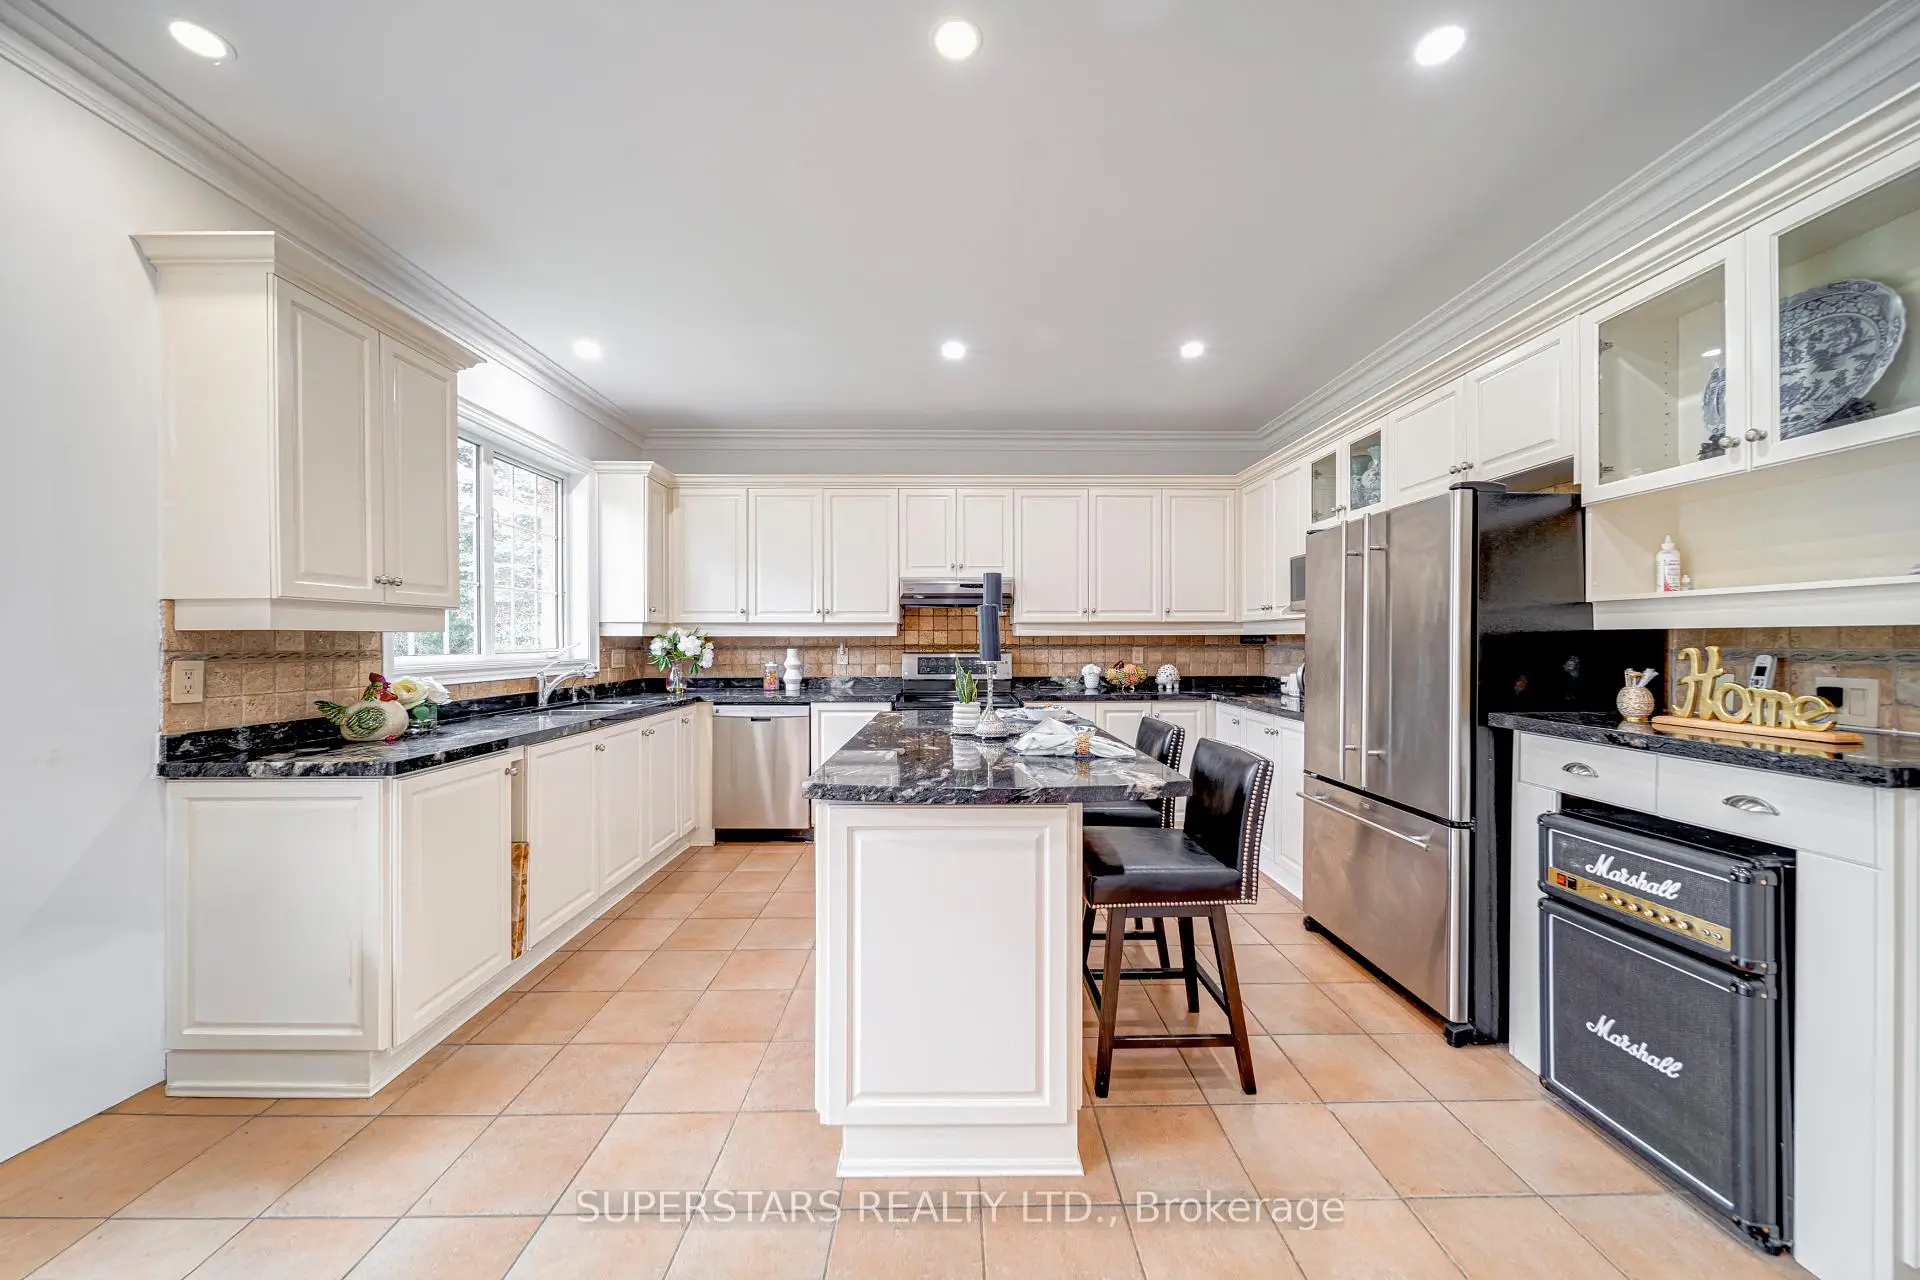

Description
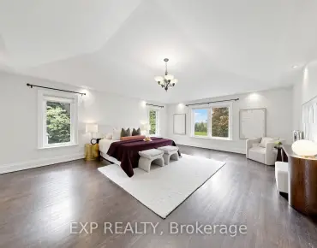
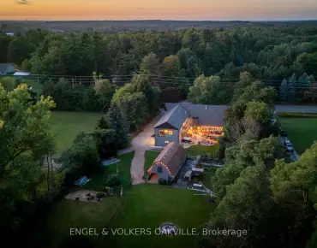
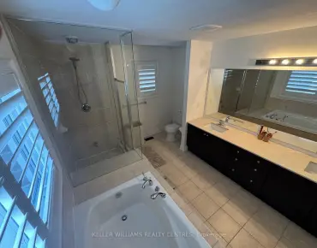
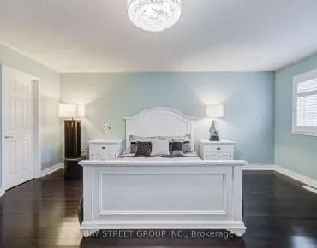
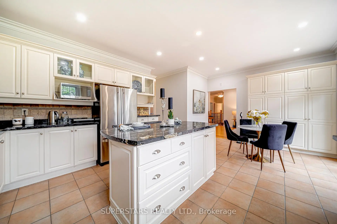
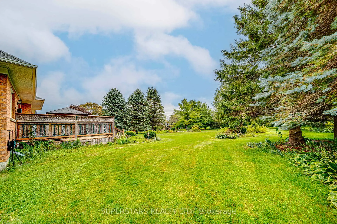
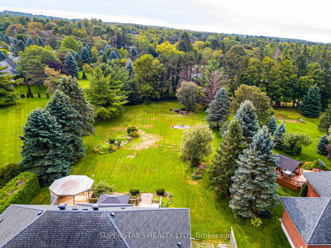
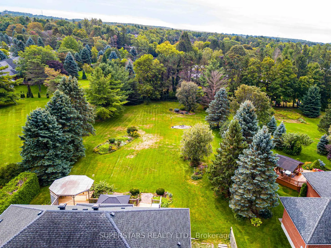
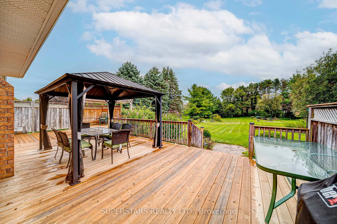
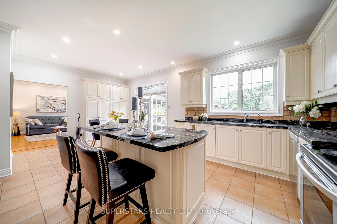
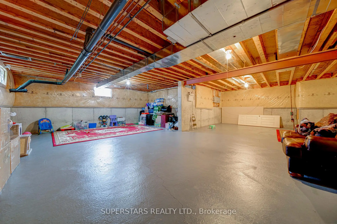
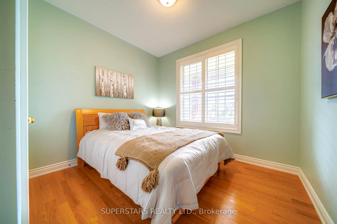
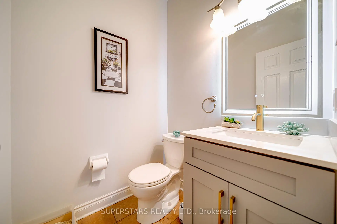
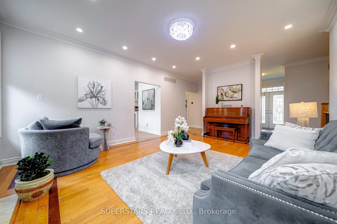
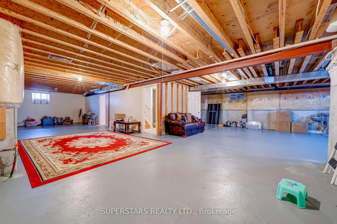
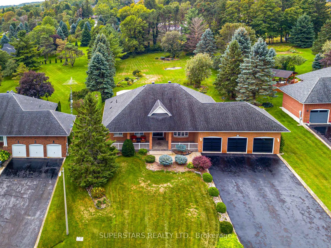
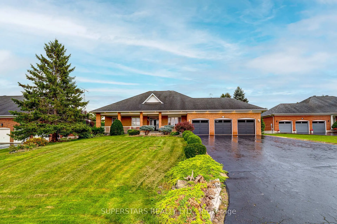
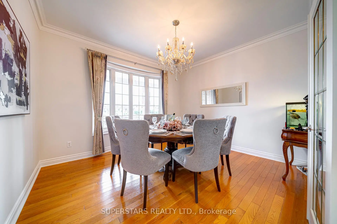
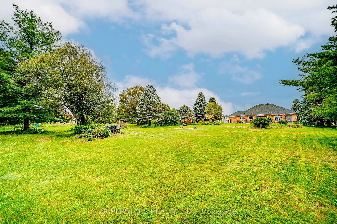
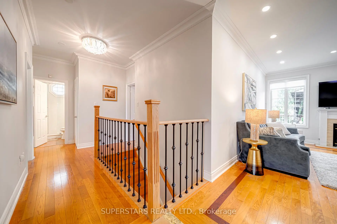
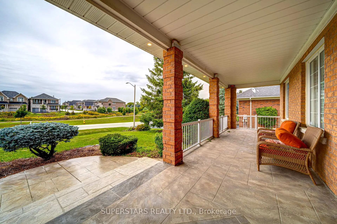
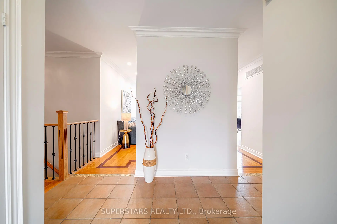
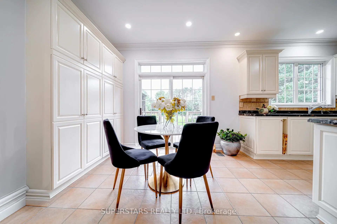
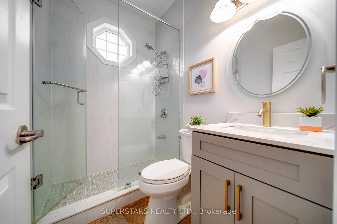
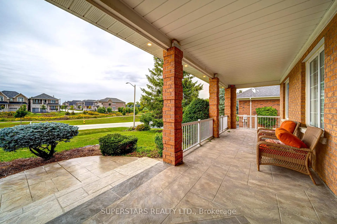
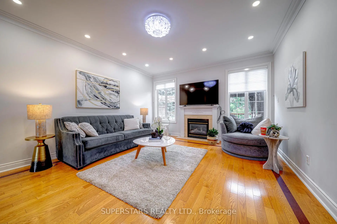
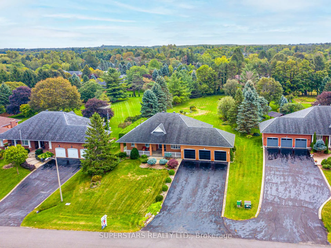
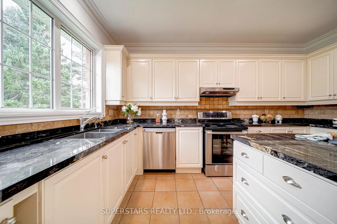
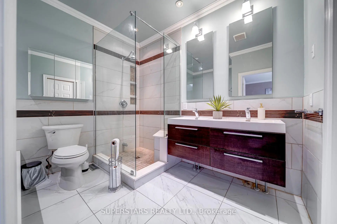
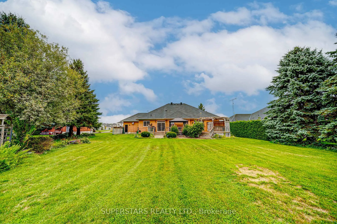
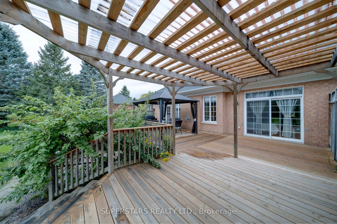
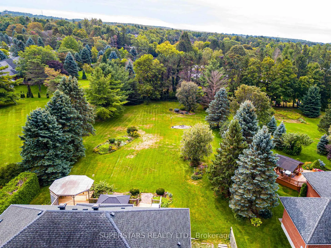
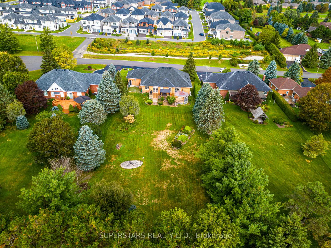
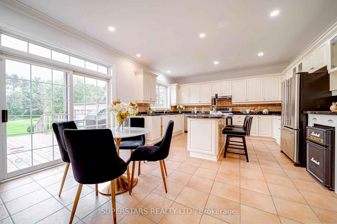
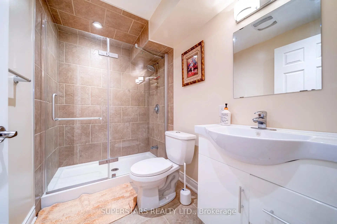
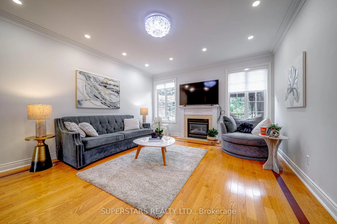
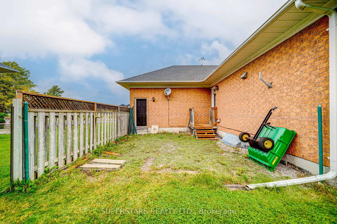
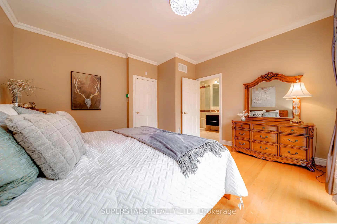
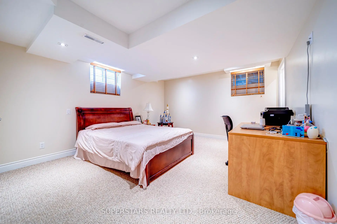
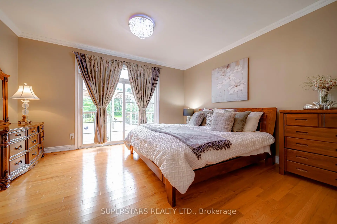
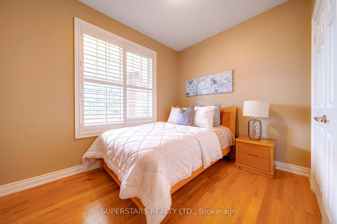
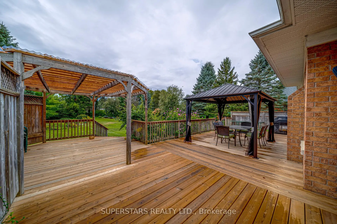
Beautiful Bungalow On A Large Lot Featuring A 3 Car Garage And Extensive $$$ Upgrades Throughout. This Home Welcomes You With A Spacious Front Porch Finished With Upgraded Flooring, Leading Into A Bright And Efficient Layout Enhanced By Large Windows, Smooth Ceilings, Crown Moulding, Pot Lights And Elegant Chandeliers. The Cozy Living Room Offers A Fireplace And Overlooks The Backyard. The Separate Dining Room Showcases A Charming Bow Window. The Family Size Kitchen Is Equipped With Stainless Steel Appliances, A Centre Island And Backsplash, Seamlessly Connecting To The Breakfast Area With A Walkout To A Large Deck. 3 Spacious Bedrooms Include A Primary Suite With Its Own Walkout To The Deck, A Walk-In Closet And A Luxurious 5pc Ensuite With Double Sinks And A Frameless Glass Shower. Bathrooms Feature Upgraded Vanities And Frameless Glass Showers. The Huge Basement Provides Exceptional Additional Space, Complete With An Extra Bedroom And 3pc Ensuite. The Expansive Backyard Offers A Large Deck(Newer) With A Gazebo, Perfect For Outdoor Enjoyment. Additional Upgrade Includes Exterior Pot Lights. Long Driveway Accommodating Up To 9 Cars.
Features
- Facing: South

- Bedrooms: 3

- Bathrooms: 4

- Garages: 3

- Kitchens: 1

Details
- Lot size: 100.00 x 311.02 Feet

- Space: 1500-2000

- Tax: $ 7517.51

- N13789814

- Listing contracted with: SUPERSTARS REALTY LTD.
| Room | Size(M) | Description | |
|---|---|---|---|
| Living Rm | 5.49x4.39 | Pot Lights, Crown Moulding, Large Window |
|
| Dining Rm | 3.94x3.78 | Crown Moulding, Bow Window, Separate Rm |
|
| Kitchen | 6.32x4.52 | Stainless Steel Appl, Centre Island, Backsplash |
|
| Breakfast | 6.32x4.52 | Pot Lights, W/O To Deck, Combined w/Kitchen |
|
| Primary B | 4.45x4.17 | 5 Pc Ensuite, Walk-In Closet(s), W/O To Deck |
|
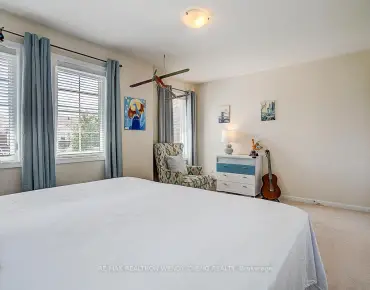
| 2nd Br | 3.56x3.20 | Large Closet, Large Window, California Shutters |
|
| 3rd Br | 3.40x3.30 | 2 Way Fireplace, 2 Way Fireplace, California Shutters |
|
| Br | 5.21x3.96 | 3 Pc Ensuite, Window, Pot Lights |
| Bathroom | Pieces | Level | |
|---|---|---|---|
| 1xBath | 5 pcs | Ground |
|
| 1xBath | 3 pcs | Ground |
|
| 1xBath | 2 pcs | Ground |
|
| 1xBath | 3 pcs | Basement |
Property Summary
Located close to the intersection of Hwy 48 and Aurora Rd, 49 Pettet Rd is a 3+1 bedrooms 4 washrooms Detached. The unit has a 3 Built-In Parking Spaces. The property basement is Partially Fi . The property has many nice features including None. Living Room Rm, Dinning Room Rm, Kitchen, Breakfast Room, Primary B, second bedroom and third bedroom are on the Ground floor.Local Area Profile
This property is located in a predominantly owner-occupied residential area with housing made up primarily of detached homes. Approximately 43% of residents hold a bachelor's degree or higher, while about 23% have a college credential. The large majority of local commuters travel by car.