Stouffville, Whitchurch-Stouffville, L4A 4V4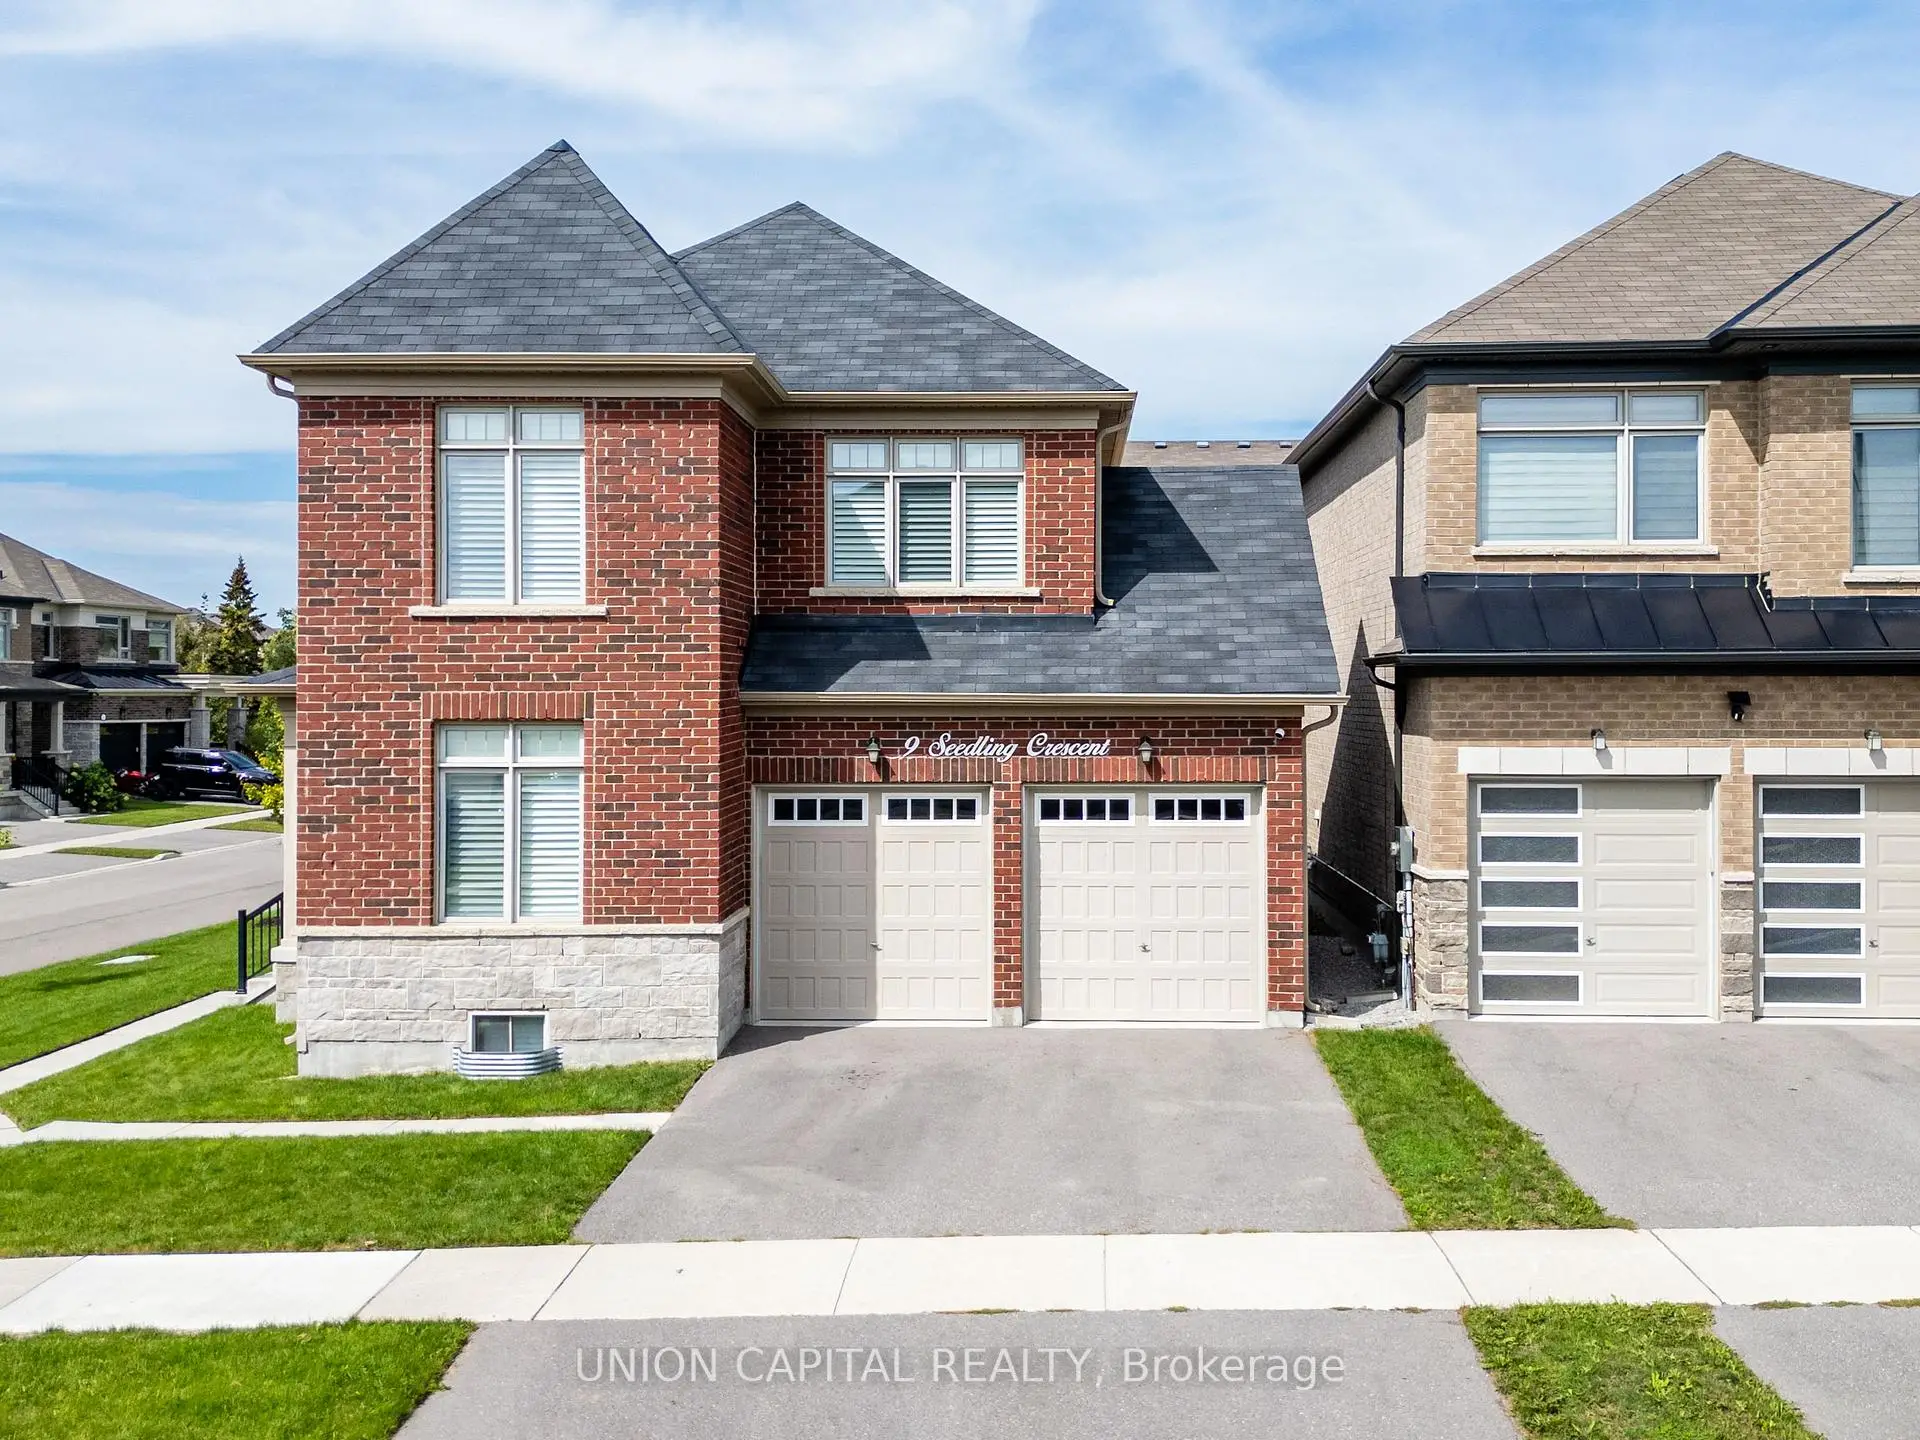

Description
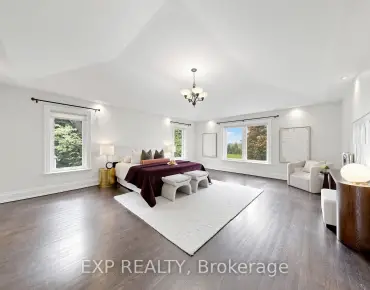
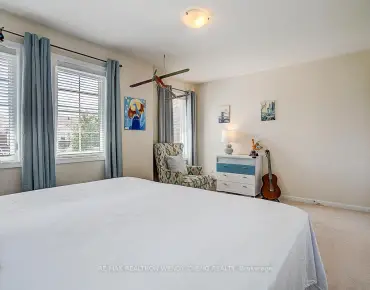
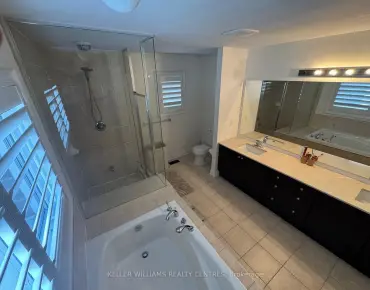
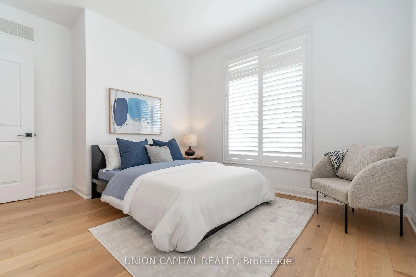
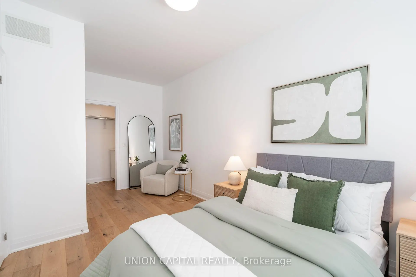
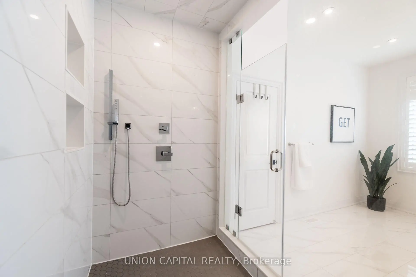
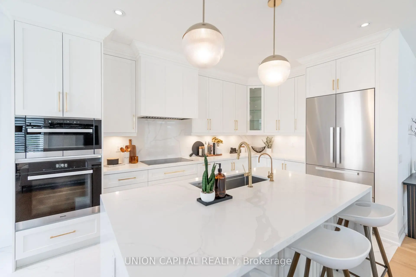
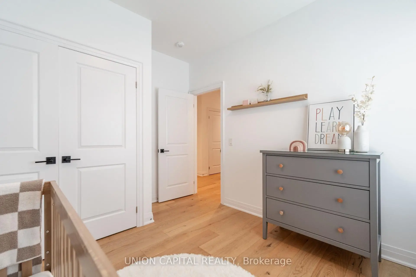
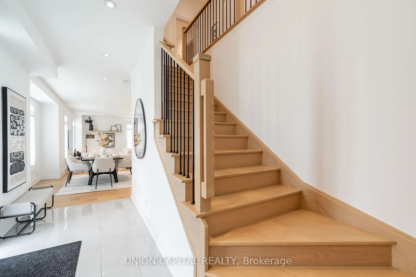
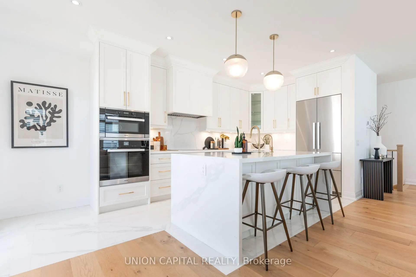
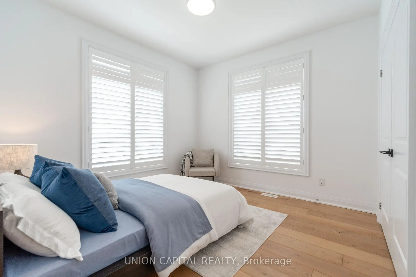
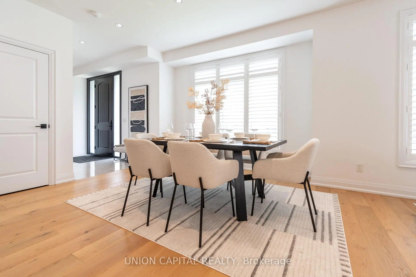
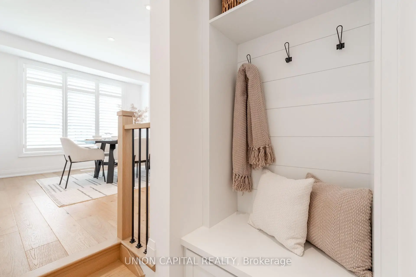
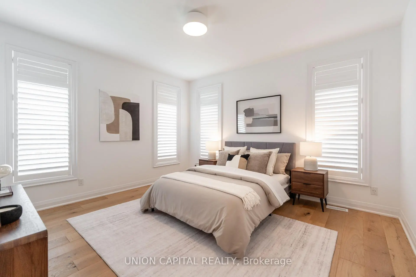
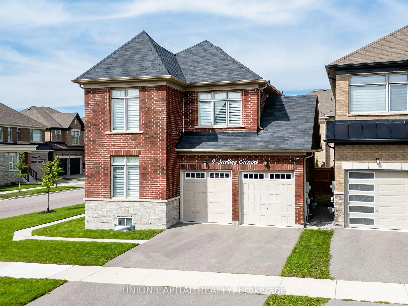
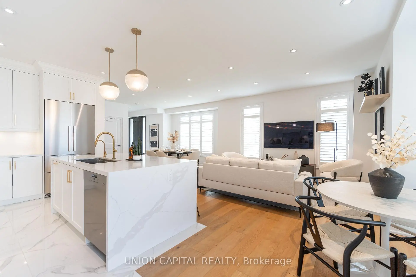
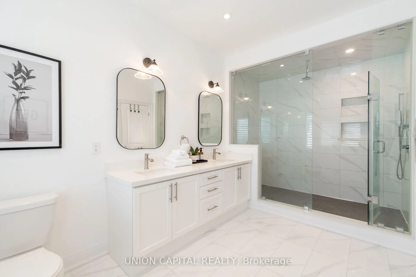
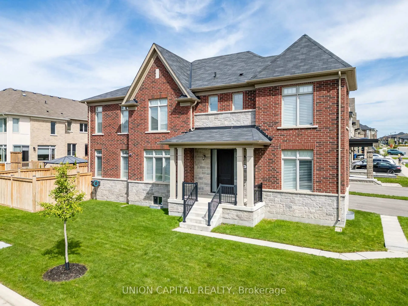
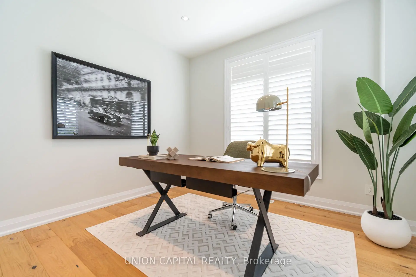
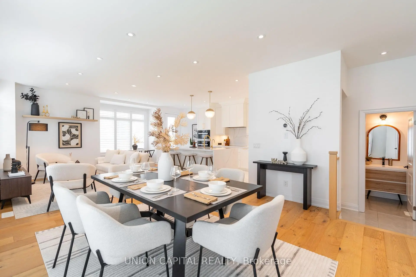
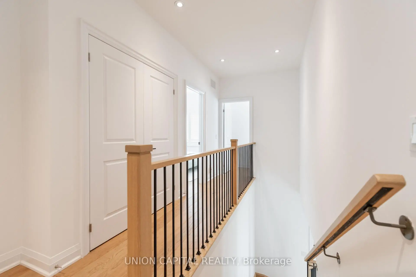
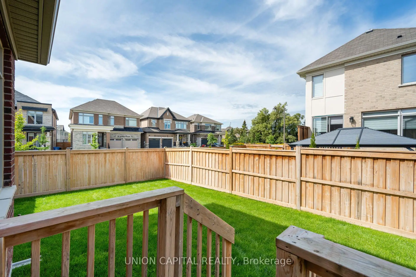
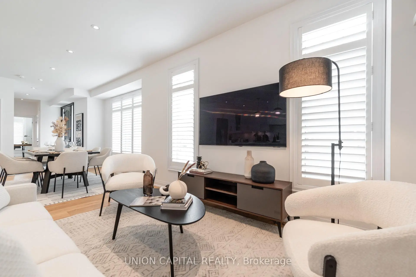
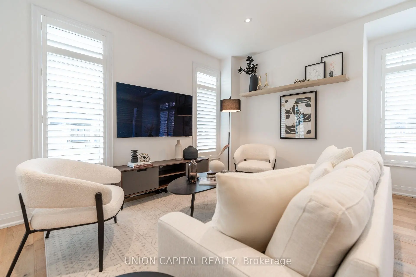
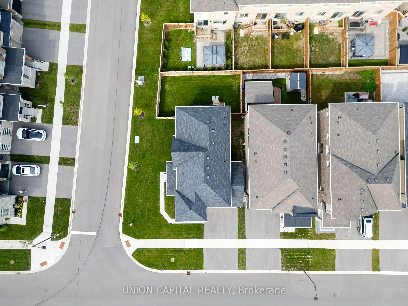
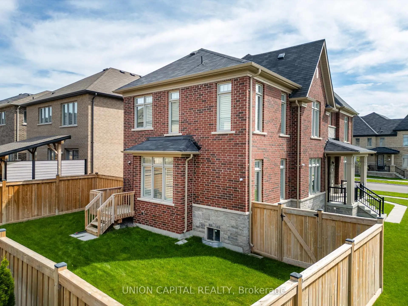
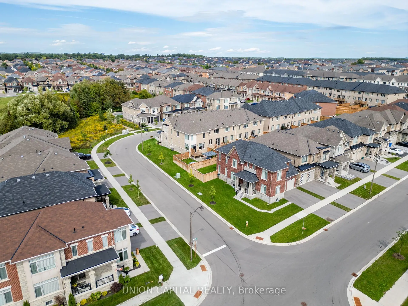
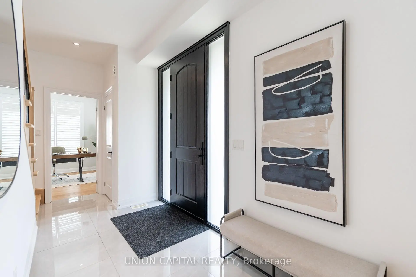
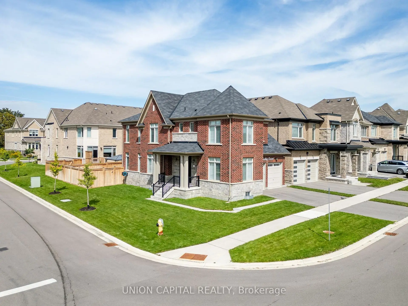
Welcome To This Exceptional Modern Detached Home, Ideally Situated On A Premium Corner Lot With A Beautifully Maintained Lawn. Showcasing Refined Design, Quality Craftsmanship, And An Impressive Collection Of Upgrades, This Residence Offers A Sophisticated Take On Modern Family Living. Step Inside To Soaring 9-Foot Smooth Ceilings, Elegant Engineered Hardwood Flooring, And An Abundance Of Potlights Throughout. The Open-Concept Main Floor Is Bright, Spacious, And Designed For Both Effortless Everyday Living And Entertaining. At The Centre Of It All Is A Truly Impressive Custom Kitchen, Featuring Bespoke Cabinetry With Integrated Under-Cabinet Lighting And Premium Miele Appliances. Thoughtfully Designed For Both Form And Function, The Kitchen Serves As A Striking Focal Point For The Home. Upstairs, The Spacious Primary Room Offers A Spa-Like Ensuite, Complete With An Extra-Large Glass Shower And Rainfall Showerhead. Beautiful Iron Pickets Add A Refined Touch To The Staircase, While A Premium Fibreglass Entry Door Enhances Both Curb Appeal And Security. The Outdoor Space Is Equally Impressive, Featuring A Dedicated Gas Line To The Patio For Seamless BBQ Entertaining And An Automatic Irrigation System To Keep The Lawn Looking Its Best With Minimal Effort. A Whole-Home Water Softener System Adds Yet Another Layer Of Everyday Comfort. Ideally Located In A Highly Desirable, Family-Friendly Community Close To Parks, Schools, Trails, Shopping, And Everyday Amenities. Meticulously Maintained And Absolutely Turn-Key Ready, This Is A Rare Opportunity To Own A Home Where Elevated Finishes, Thoughtful Upgrades, And Modern Functionality Come Together Seamlessly.
Features
- Facing: North

- Bedrooms: 4

- Bathrooms: 3

- Garages: 2

- Kitchens: 1

Details
- Lot size: 59.74 x 91.92 Feet

- Space: 2000-2500

- Tax: $ 6739.25

- N13785942

- Listing contracted with: UNION CAPITAL REALTY
| Room | Size(M) | Description | |
|---|---|---|---|
| Kitchen | 3.96x2.74 | Centre Island, Marble Counter, Modern Kitchen |
|
| Breakfast | 2.13x2.74 | W/O To Deck |
|
| Living Rm | 4.26x4.14 | Hardwood Floor, Large Window, California Shutters |
|
| Dining Rm | 3.90x4.45 | Hardwood Floor, Combined w/Living, California Shutters |
|
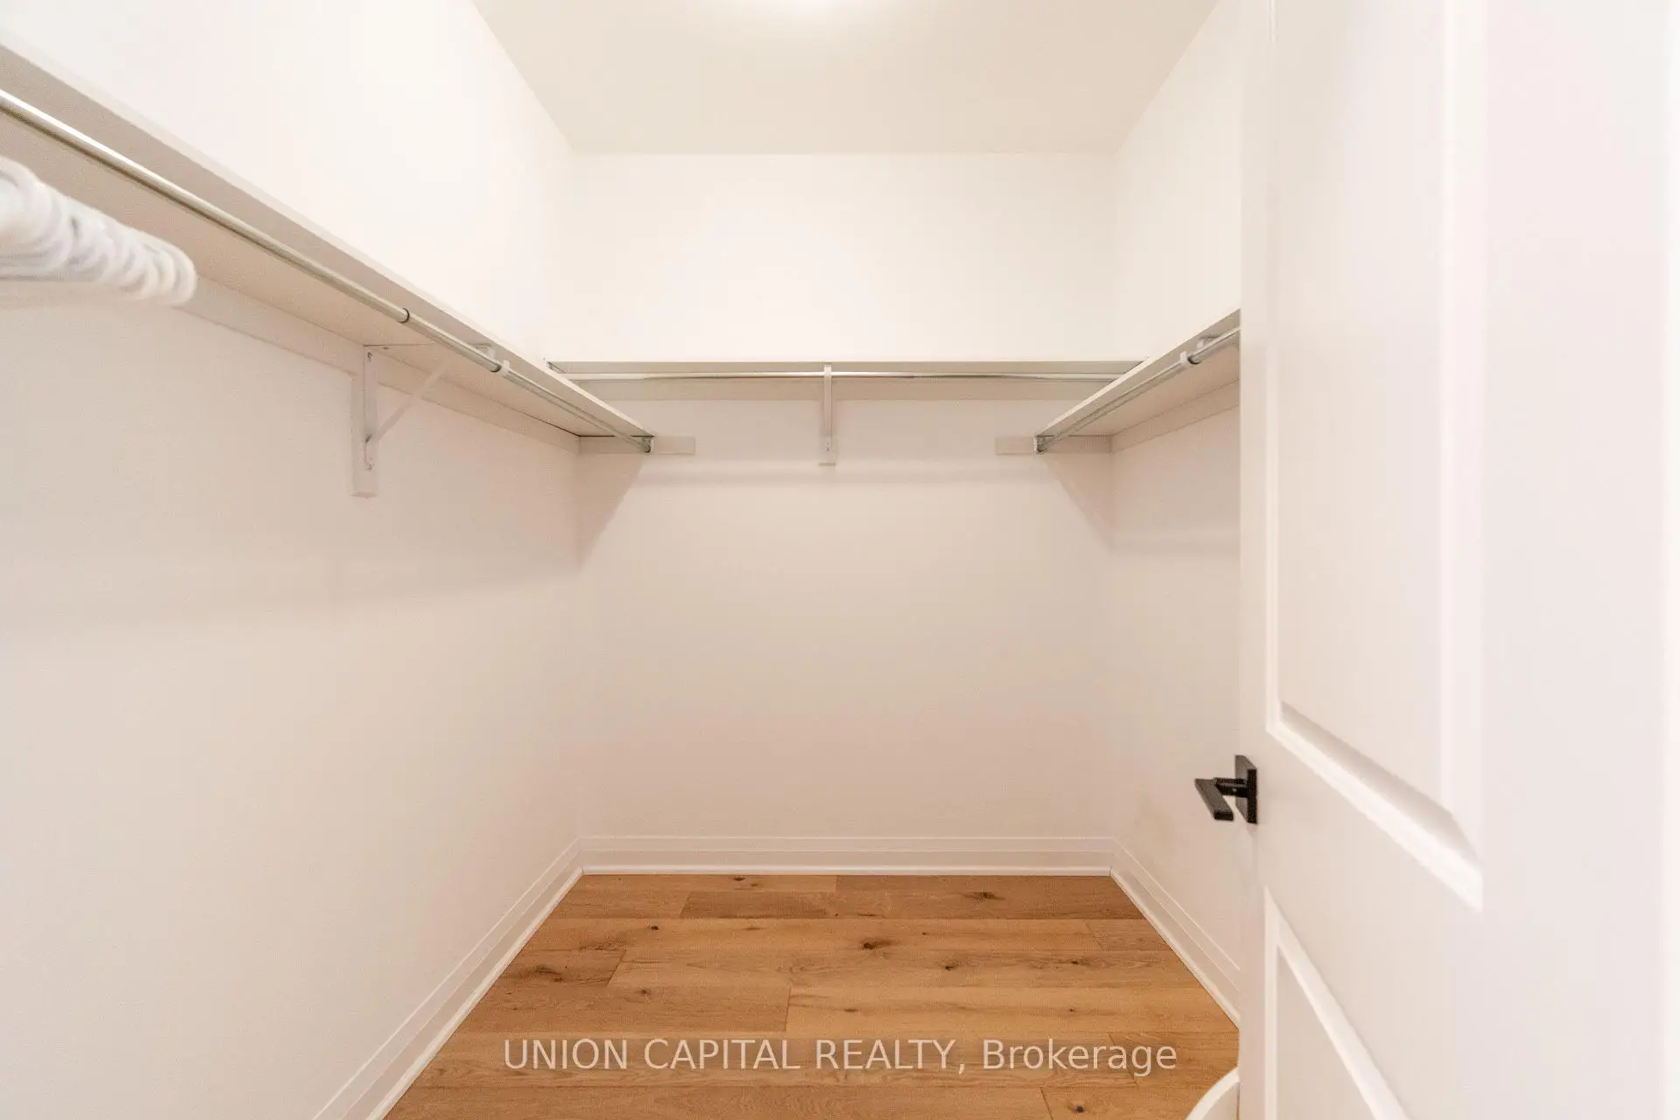
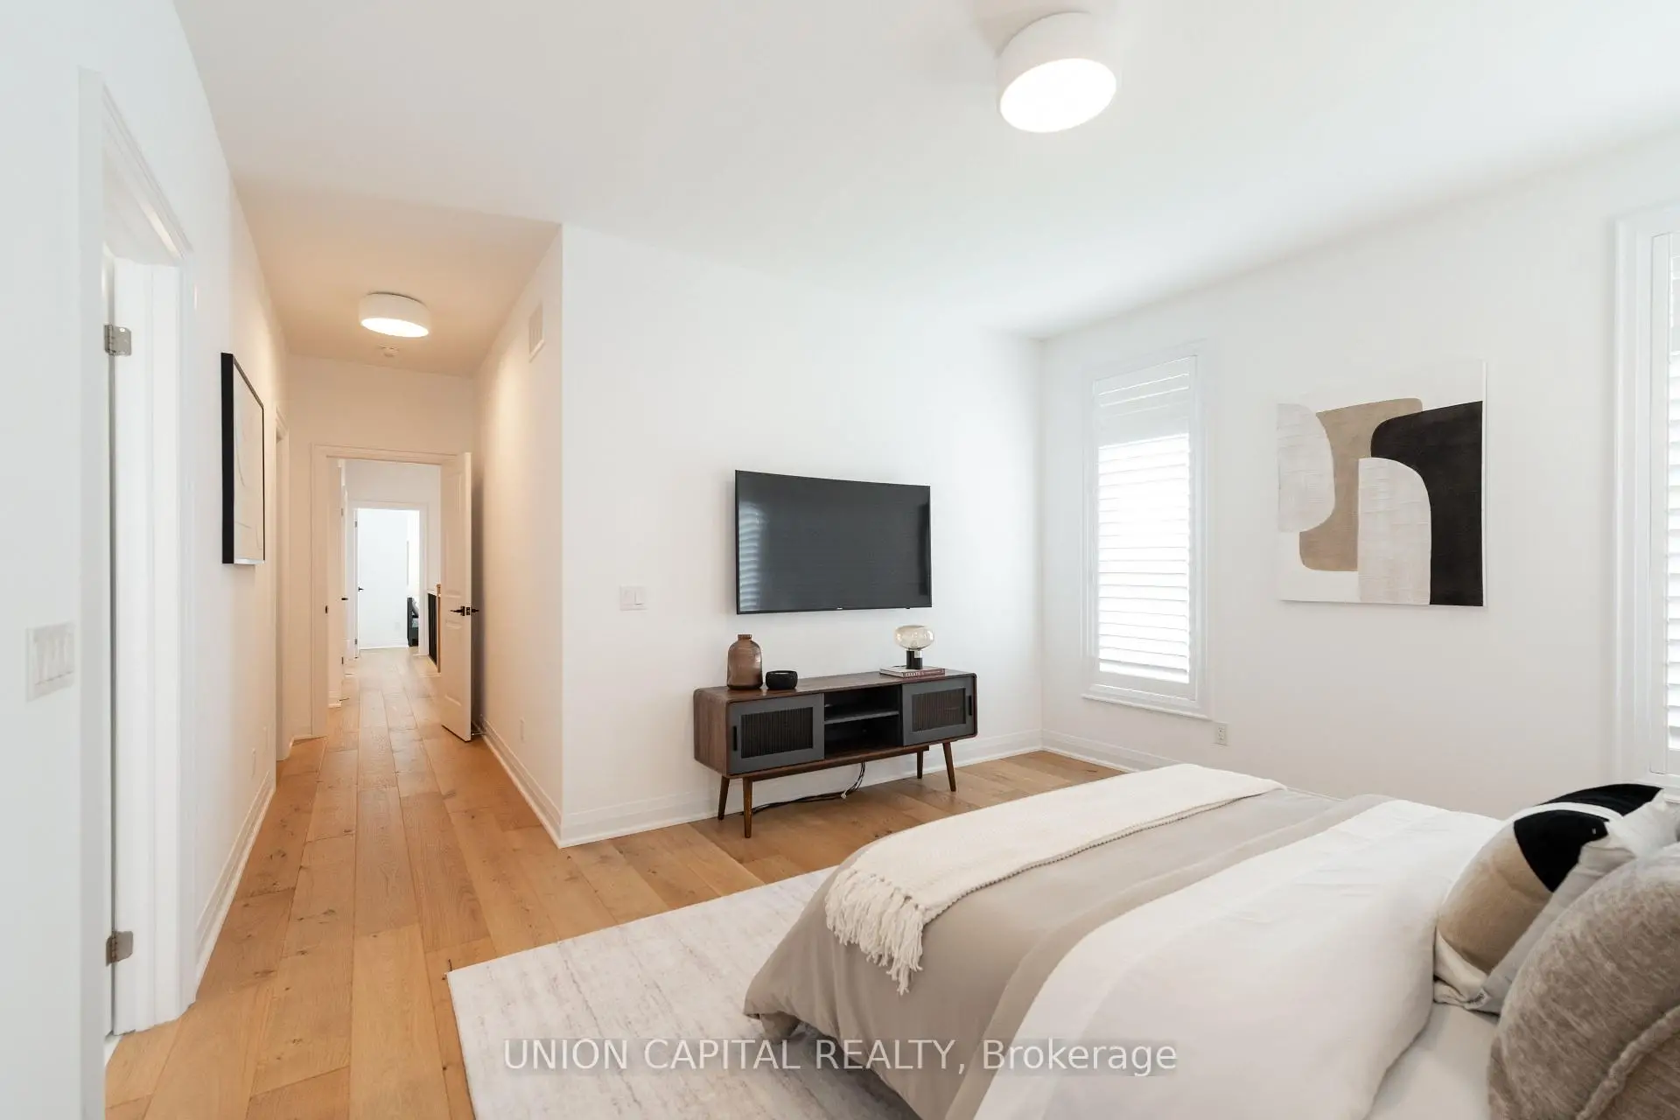
| Primary B | 3.68x4.26 | Hardwood Floor, Walk-In Closet(s), California Shutters |
|
| 2nd Br | 3.35x2.74 | Hardwood Floor, 4 Pc Ensuite, California Shutters |
|
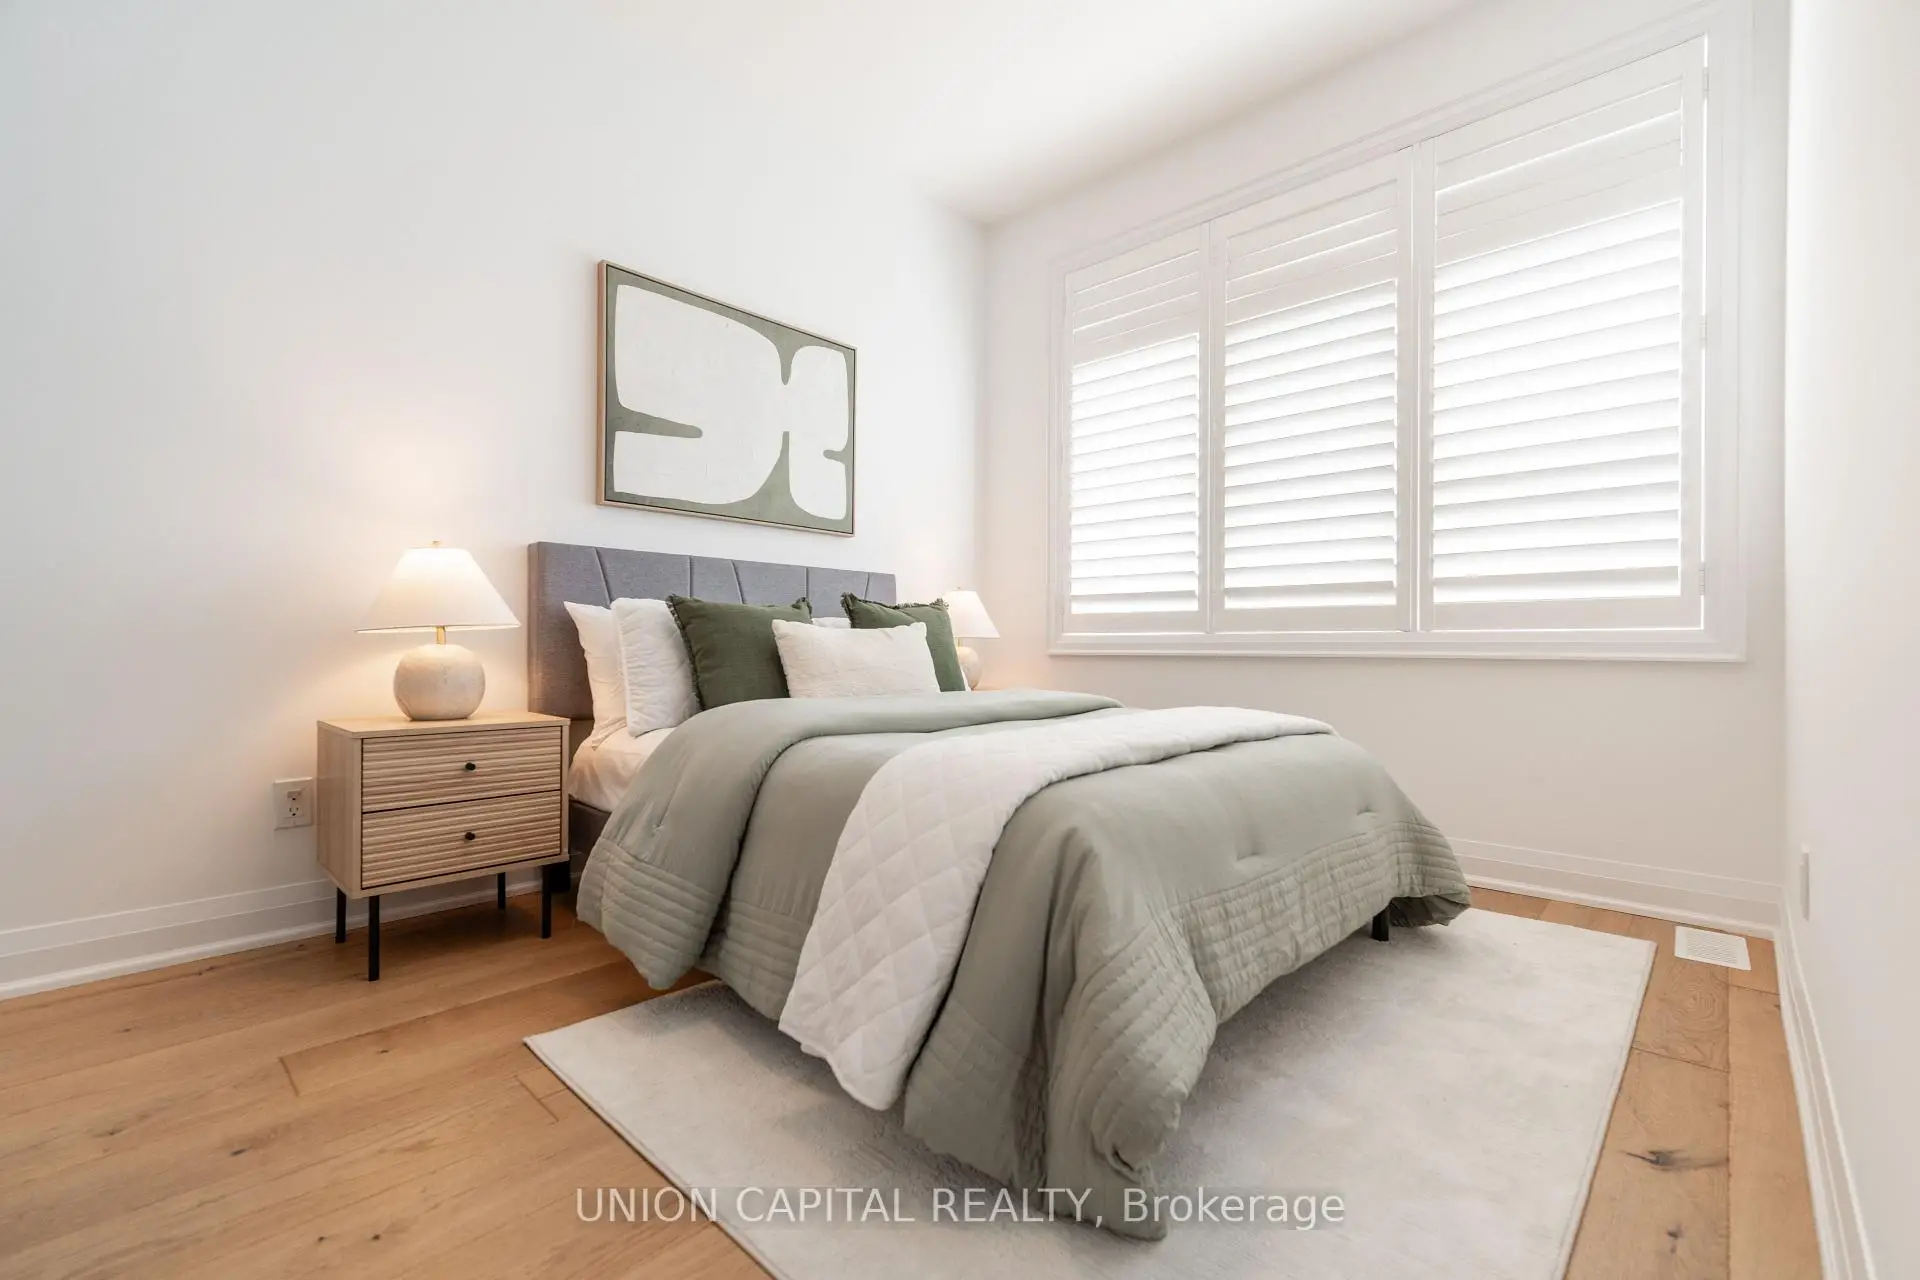
| 3rd Br | 3.35x3.41 | Hardwood Floor, Large Window, California Shutters |
|
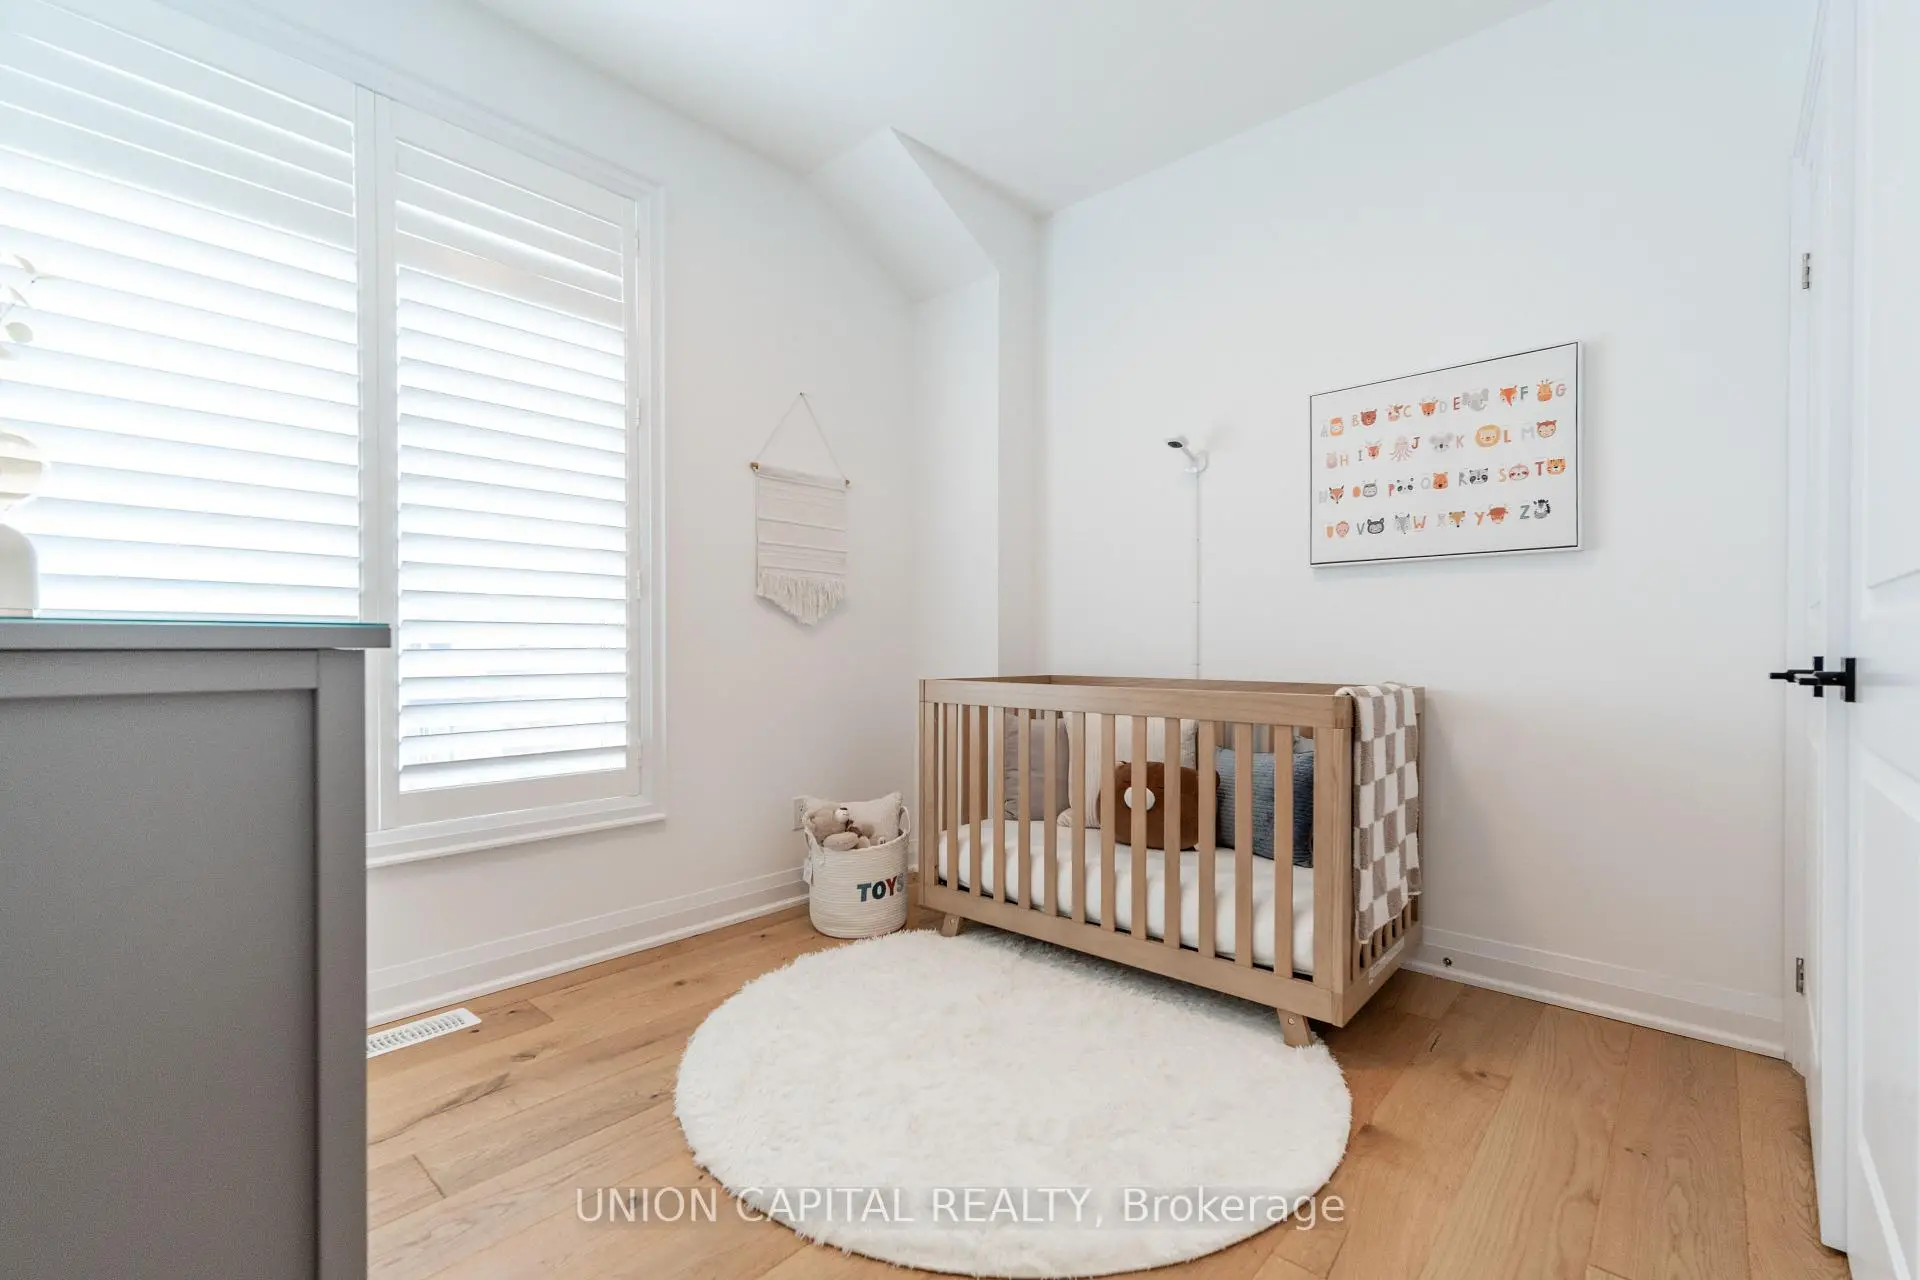
| 4th Br | 3.04x2.74 | Hardwood Floor, Large Window, California Shutters |
| Bathroom | Pieces | Level | |
|---|---|---|---|
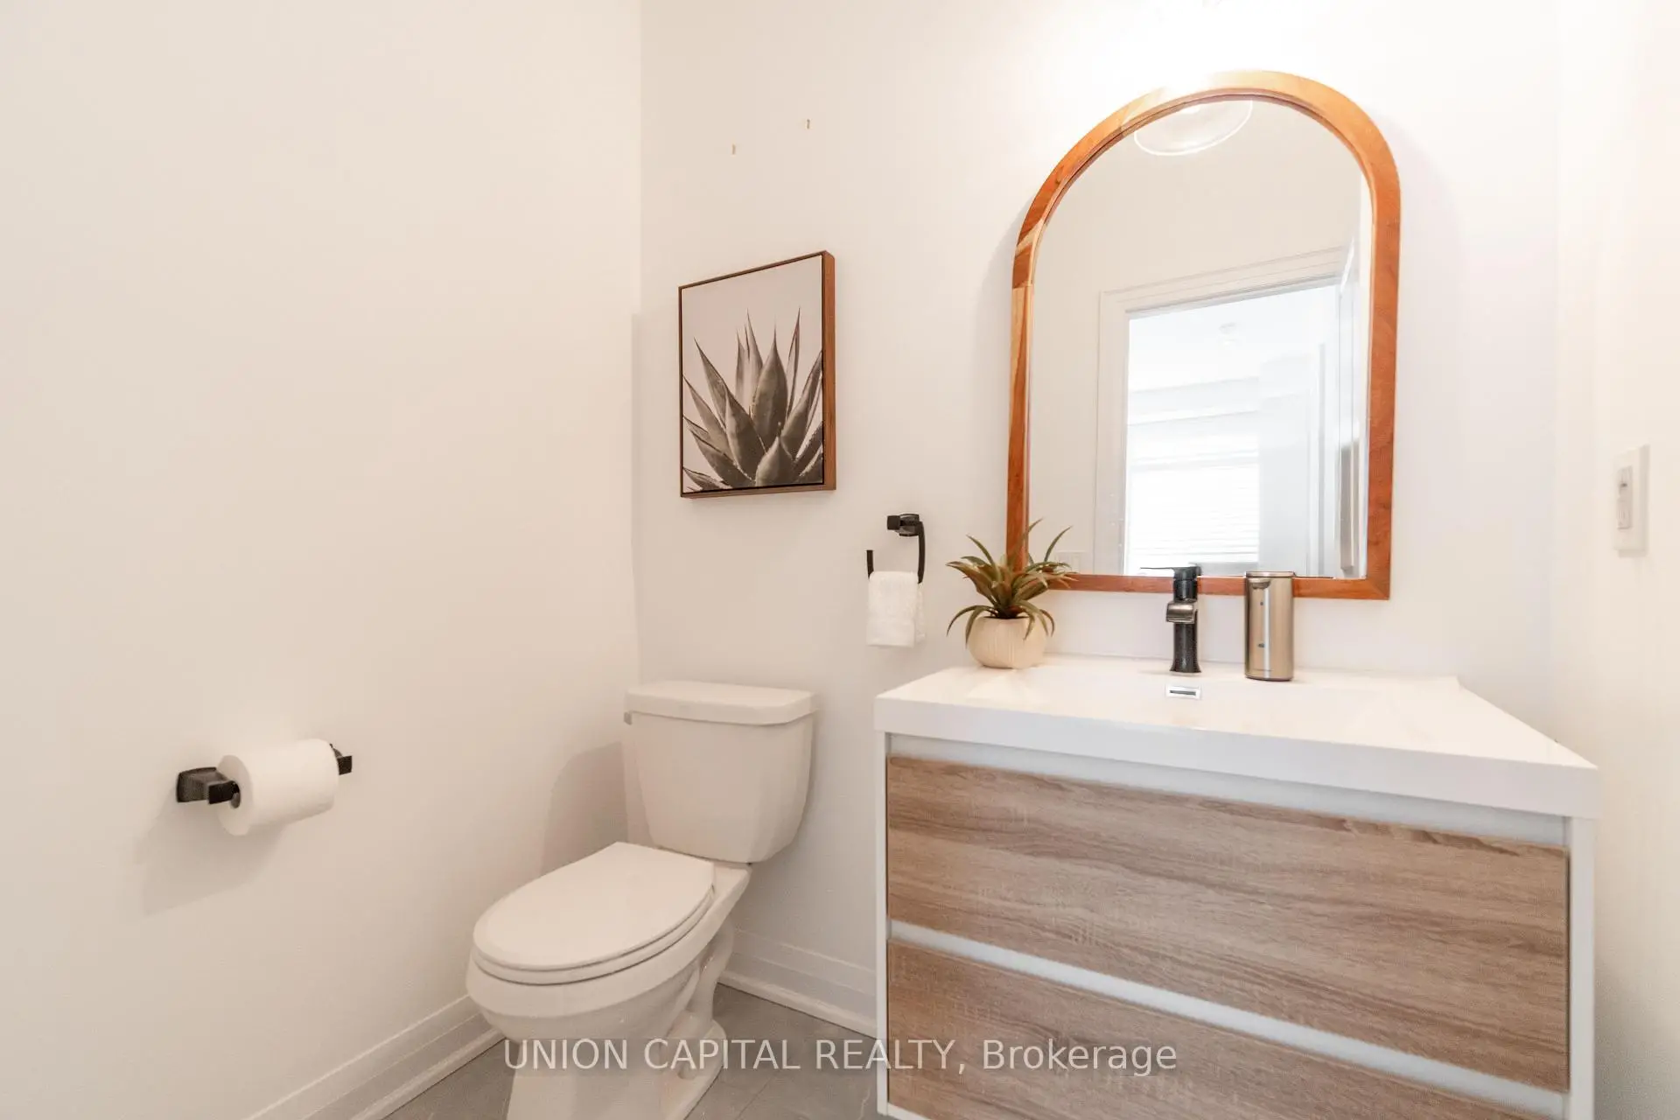
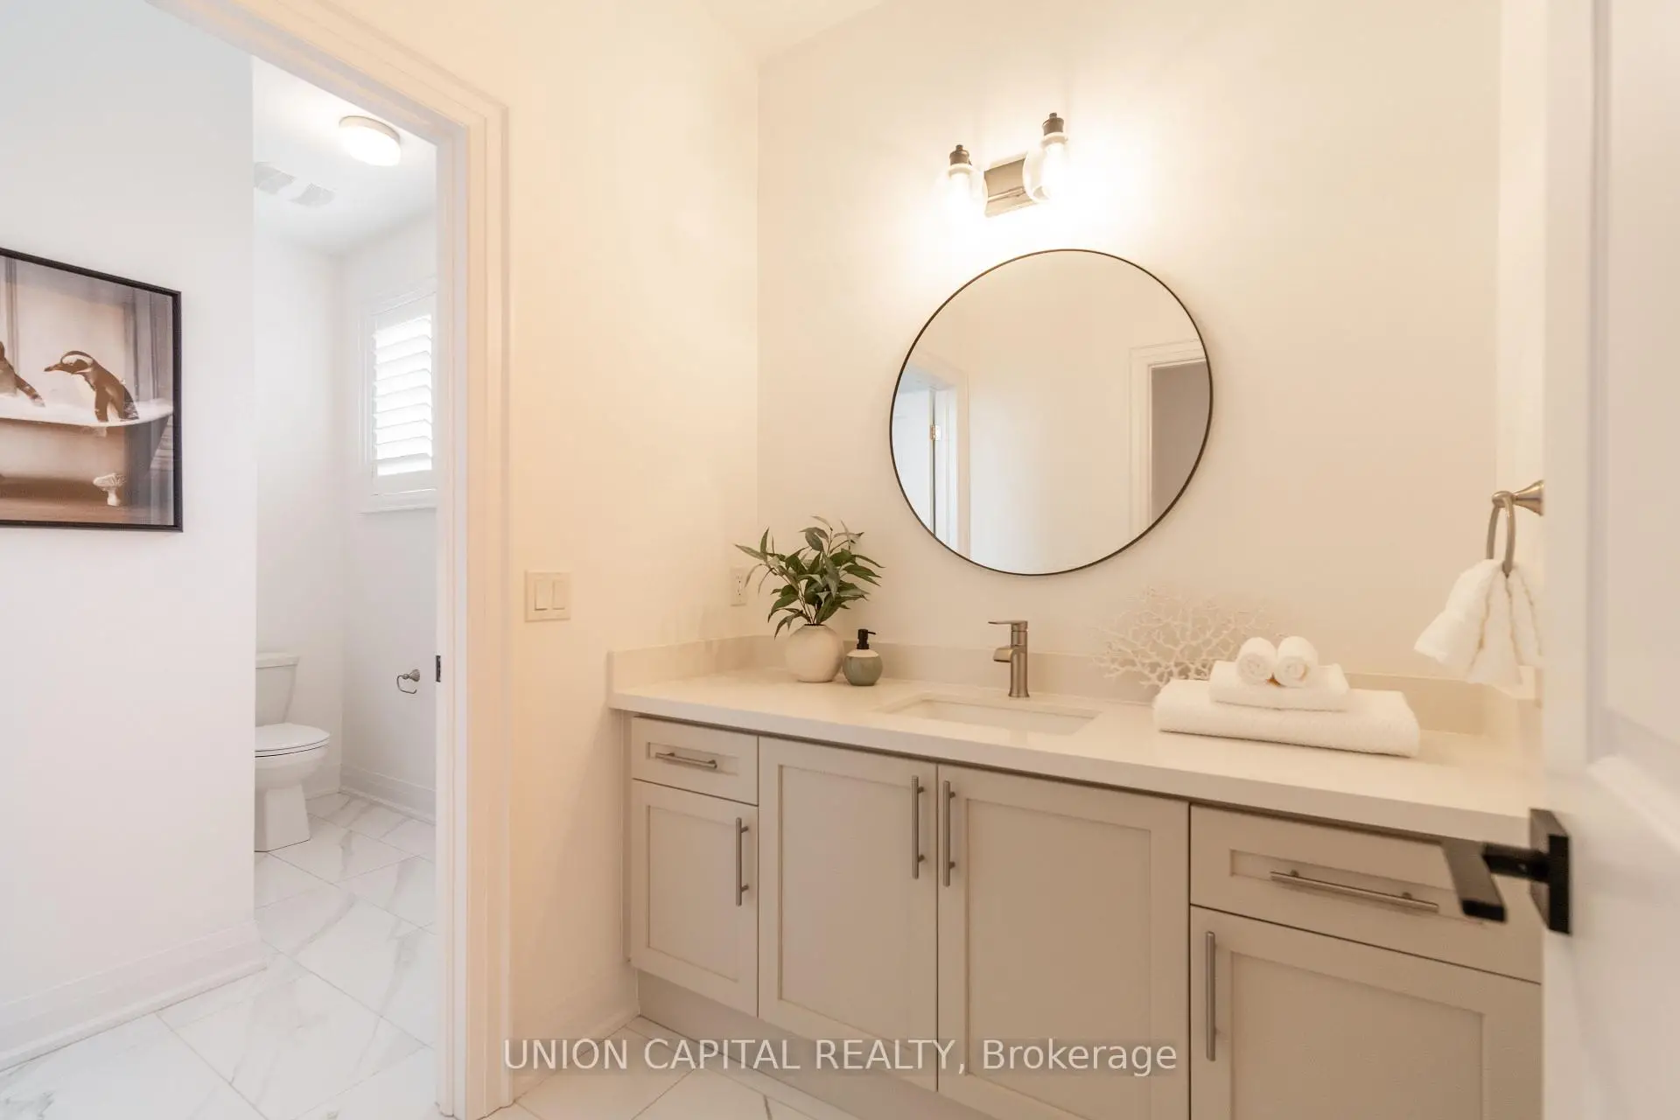
| 1xBath | 2 pcs | Main |
|
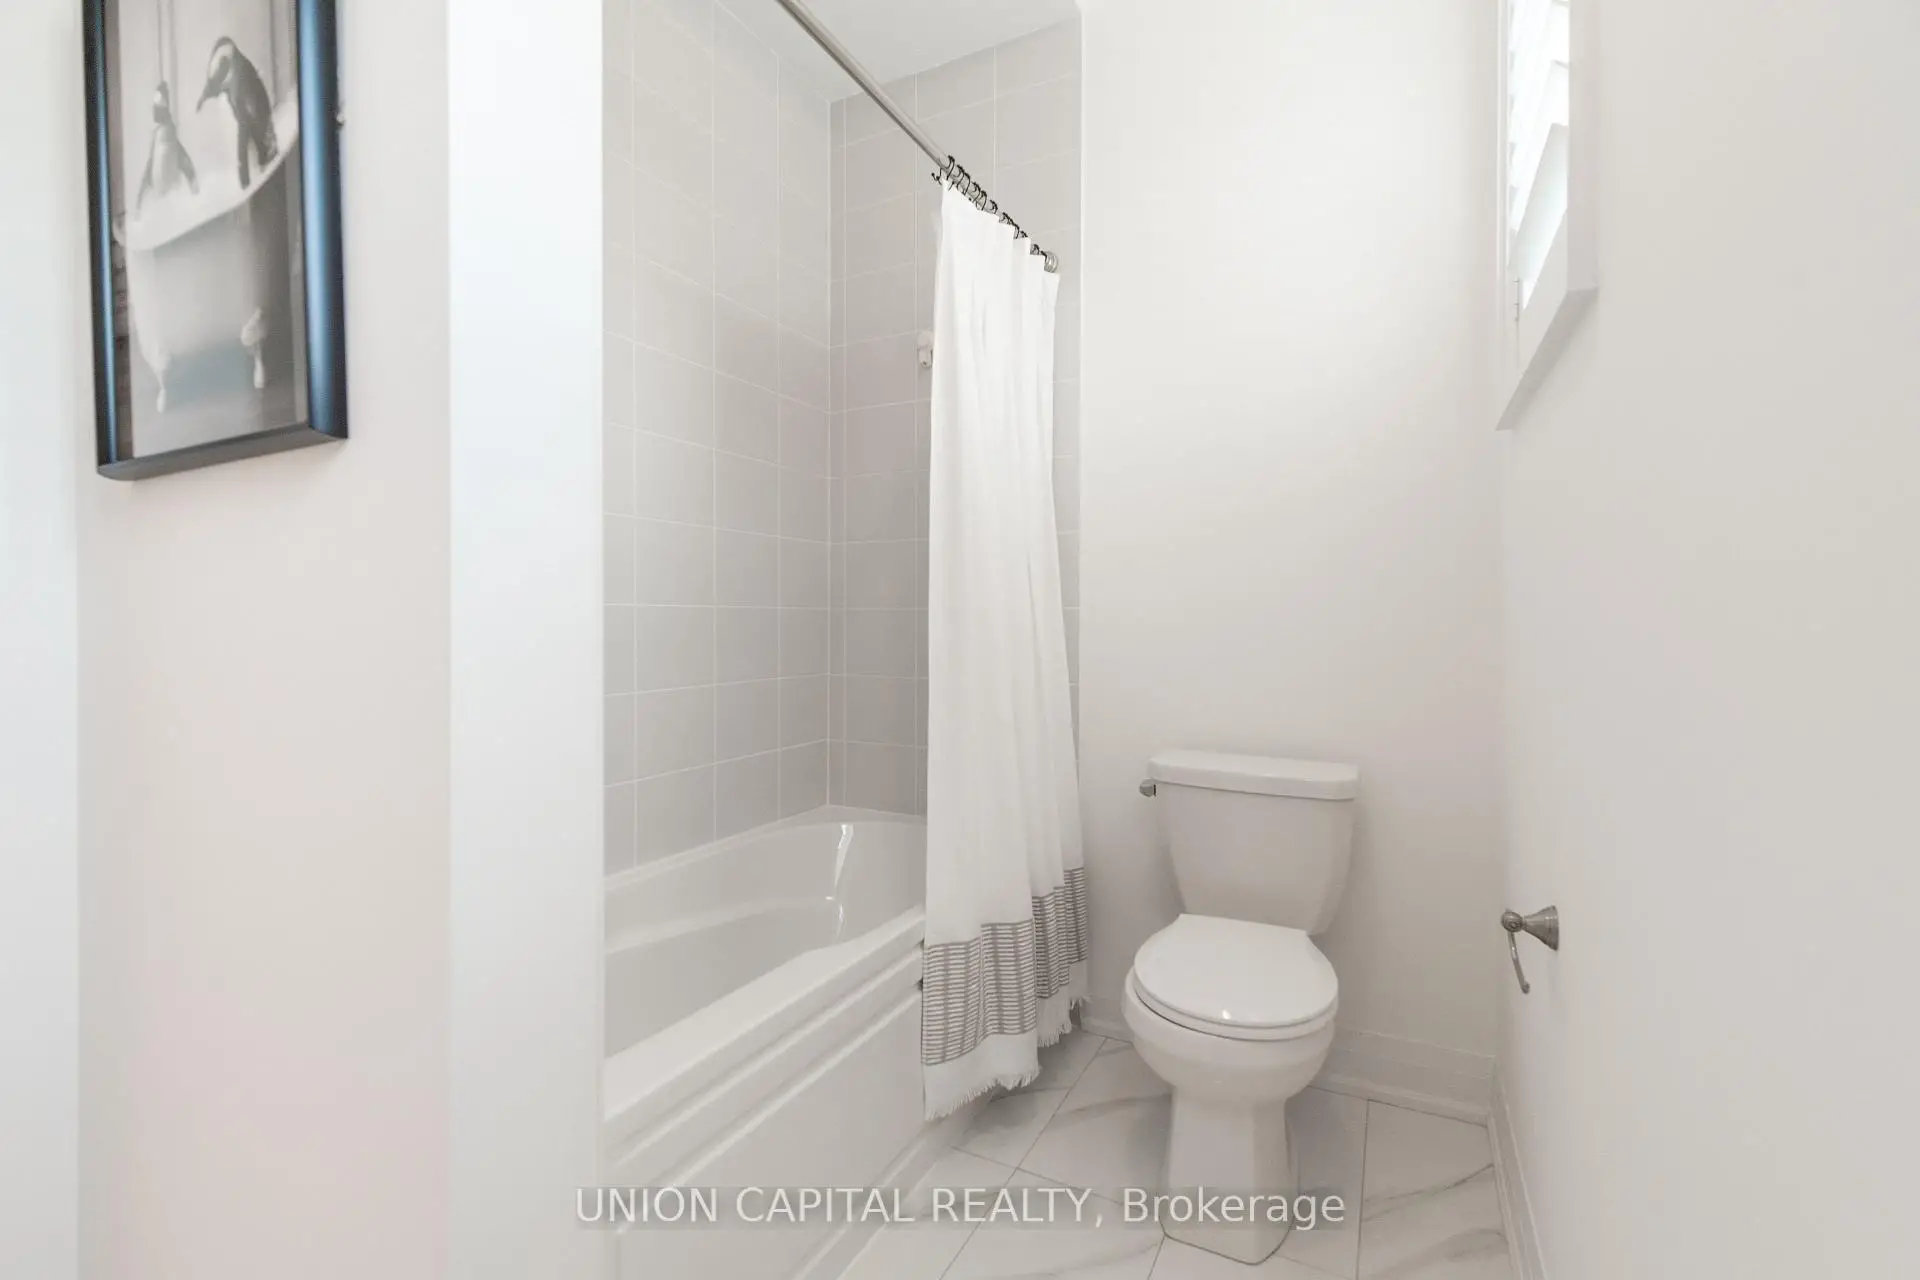
| 1xBath | 4 pcs | Second |
|
| 1xBath | 3 pcs | Second |
Property Summary
Located close to the intersection of Tenth Line & 19th Ave, 9 Seedling Cres is a 4+1 bedrooms 3 washrooms Detached. The unit has a Double Attached Parking Spaces. The property has many nice features including Countertop Range, Carpet Free, Built-In Oven and Auto Garage Door Remot. Kitchen, Breakfast Room, Living Room Rm and Dinning Room Rm are on the Main floor.Local Area Profile
This property is located in a predominantly owner-occupied residential area with housing consisting mainly of detached homes. Approximately 46% of residents hold a bachelor's degree or higher, while about 23% have a college credential. The large majority of local commuters travel by car.
Commute Information
 Stouffville Go Train Station (1.8km) - Free Parking available, parking lots: 376