Ballantrae, Whitchurch-Stouffville, L4A 1M4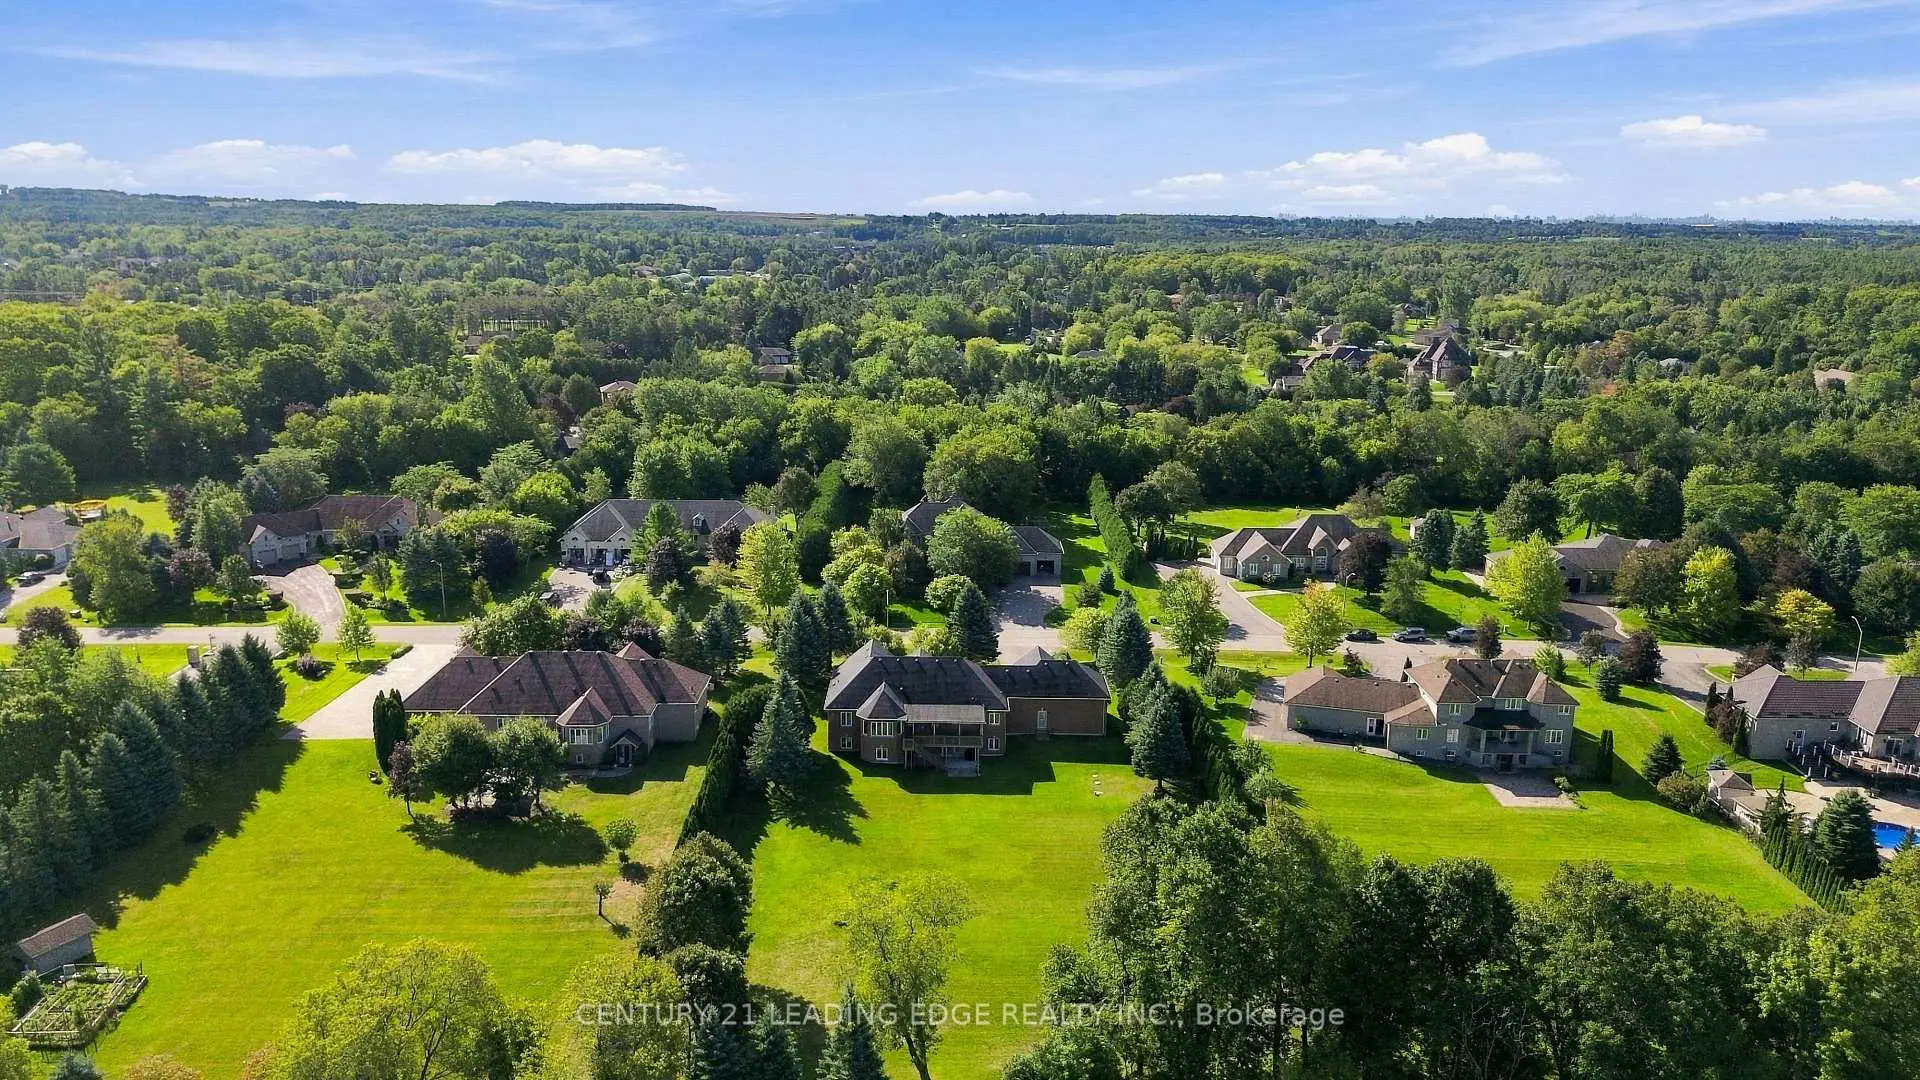

Description
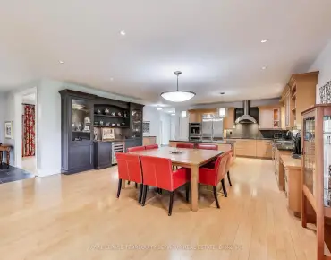
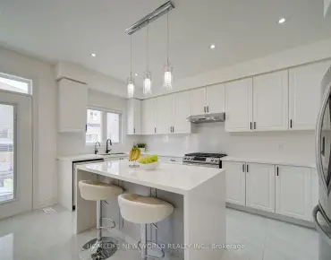
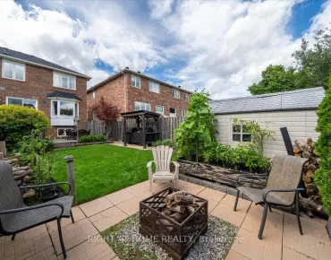
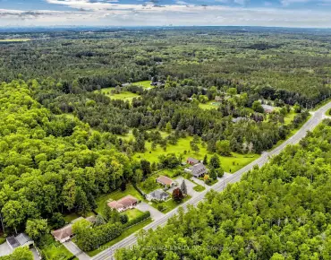
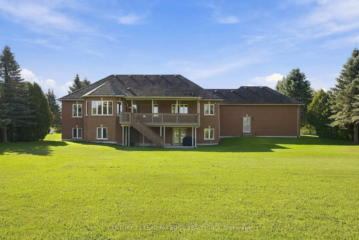
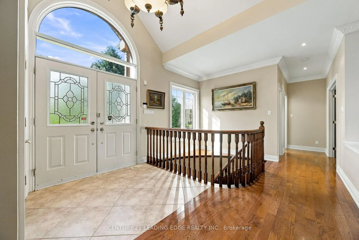
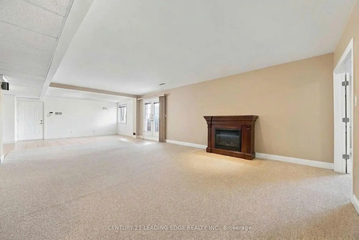
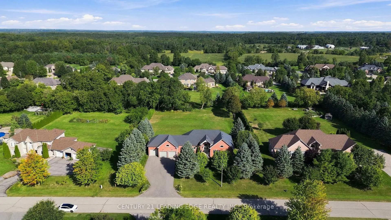
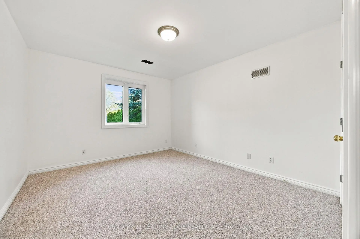
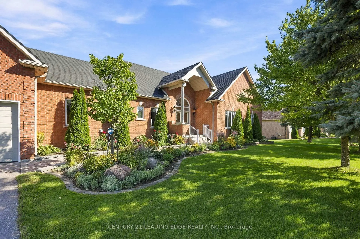
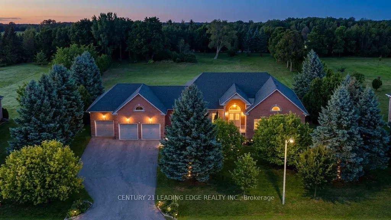
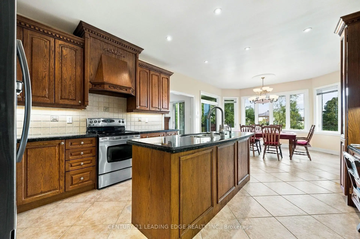
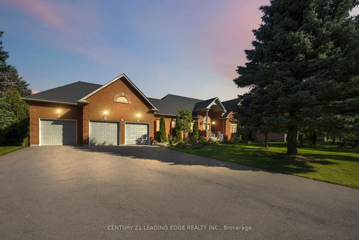
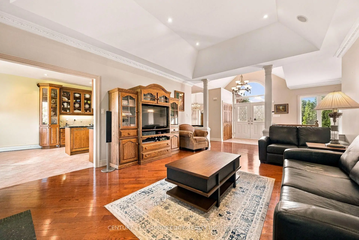
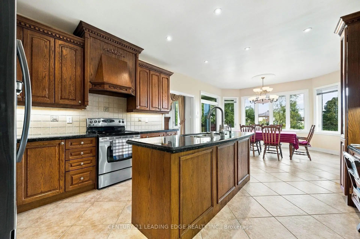
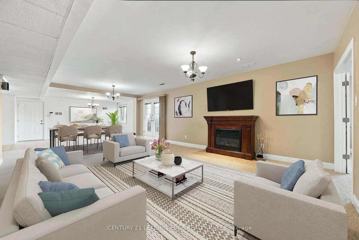
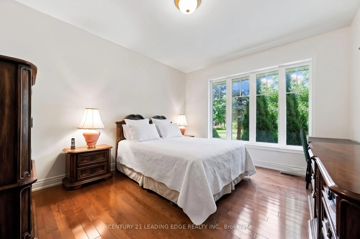
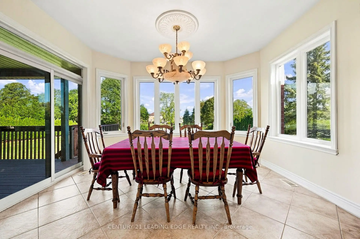
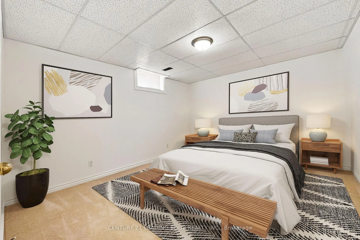
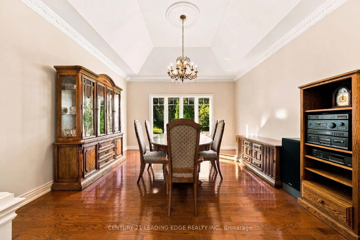
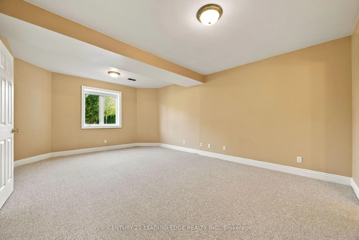
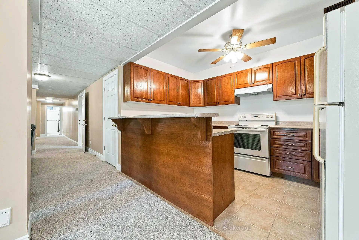
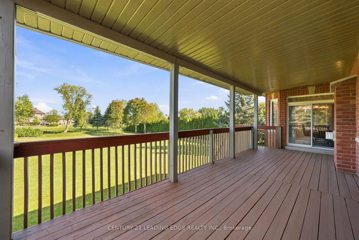
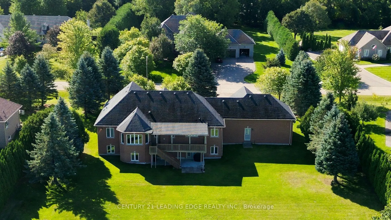
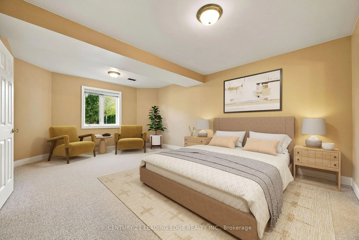
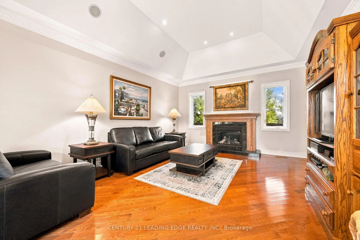
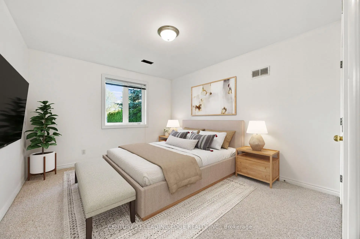
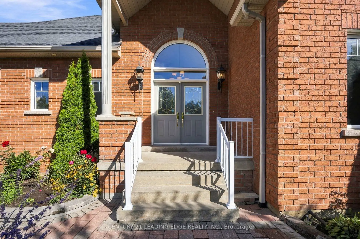
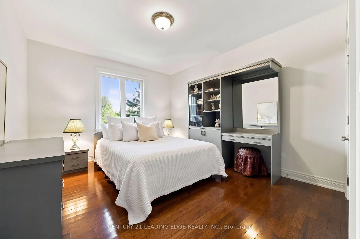
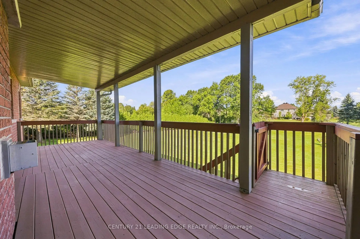
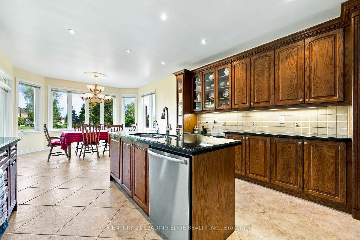
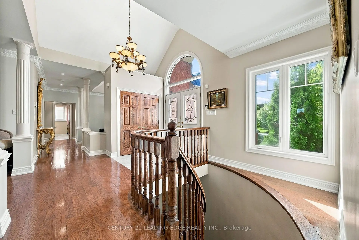
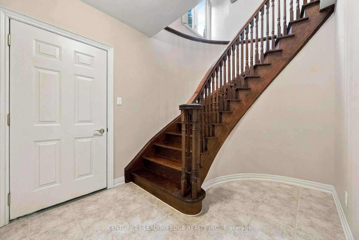
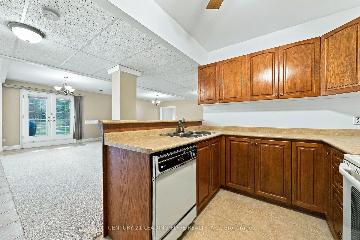
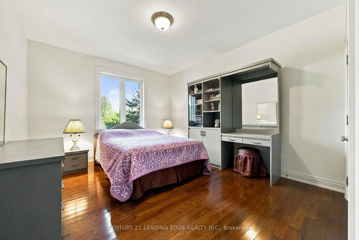
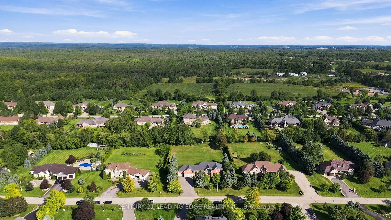
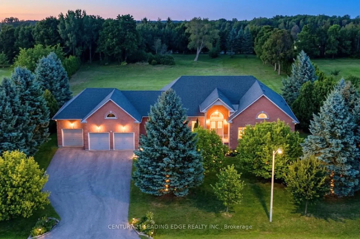
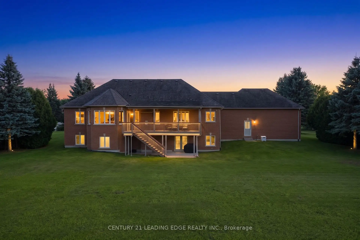
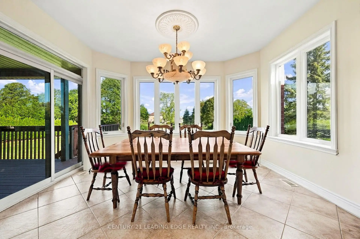
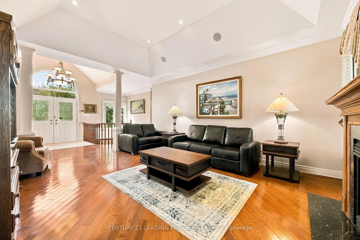
Welcome to this bright and beautifully maintained estate bungalow set on an impressive 1.25-acre lot (173 x 312 ft) within the prestigious Oak Ridges Moraine. Nestled in a quiet enclave of estate bungalows just north of Aurora Road and west of Highway 48, this exceptional property offers space, privacy and flexibility for today's family. Impressive curb appeal welcomes you with a three-car garage, widened driveway and beautifully landscaped entrance. Inside, soaring 10-ft ceilings, oversized windows and abundant natural light create an airy, open feel throughout. Refined details include coffered ceilings, crown moulding and extensive pot lighting. The spacious main level features a welcoming family room with fireplace, separate formal dining room and a generous gourmet kitchen with extensive cabinetry, pantry, granite countertops, centre island and sun-filled breakfast area overlooking the peaceful backyard.The private primary retreat features cathedral ceilings and a spacious 5-piece ensuite. Two additional generously sized bedrooms are thoughtfully positioned separately from the primary suite. The fully finished walk-out lower level offers exceptional versatility for extended family, guests or multi-generational living, complete with a second kitchen, large recreation room, three additional bedrooms, laundry room, oversized windows and private entrances from both the garage and backyard. Surrounded by mature trees, forest trails and estate homes, this move-in-ready property is just minutes from Ballantrae Golf Club, schools, parks and shopping, with convenient access to Hwy 404, Aurora, Stouffville, Markham and Richmond Hill. A rare opportunity to enjoy estate living, exceptional space and a peaceful setting. This home is a must-see.
Features
- Facing: North

- Bedrooms: 3

- Bathrooms: 5

- Garages: 3

- Kitchens: 1

Details
- Lot size: 172.24 x 313.74 Feet

- Space: 2000-2500

- Tax: $ 9484.55

- N13785562

- Listing contracted with: CENTURY 21 LEADING EDGE REALTY INC.
| Room | Size(M) | Description | |
|---|---|---|---|
| Family Rm | 5.72x4.61 | Fireplace, Hardwood Floor, Coffered Ceiling(s) |
|
| Dining Rm | 4.91x4.28 | Hardwood Floor, Coffered Ceiling(s), Overlooks Frontyard |
|
| Kitchen | 8.71x4.25 | Centre Island, Granite Counters, Backsplash |
|
| Breakfast | 4.53x4.25 | Ceramic Floor, Overlooks Backyard, Eat-in Kitchen |
|
| Primary B | 5.58x4.11 | Hardwood Floor, 5 Pc Bath, Walk-In Closet(s) |
|
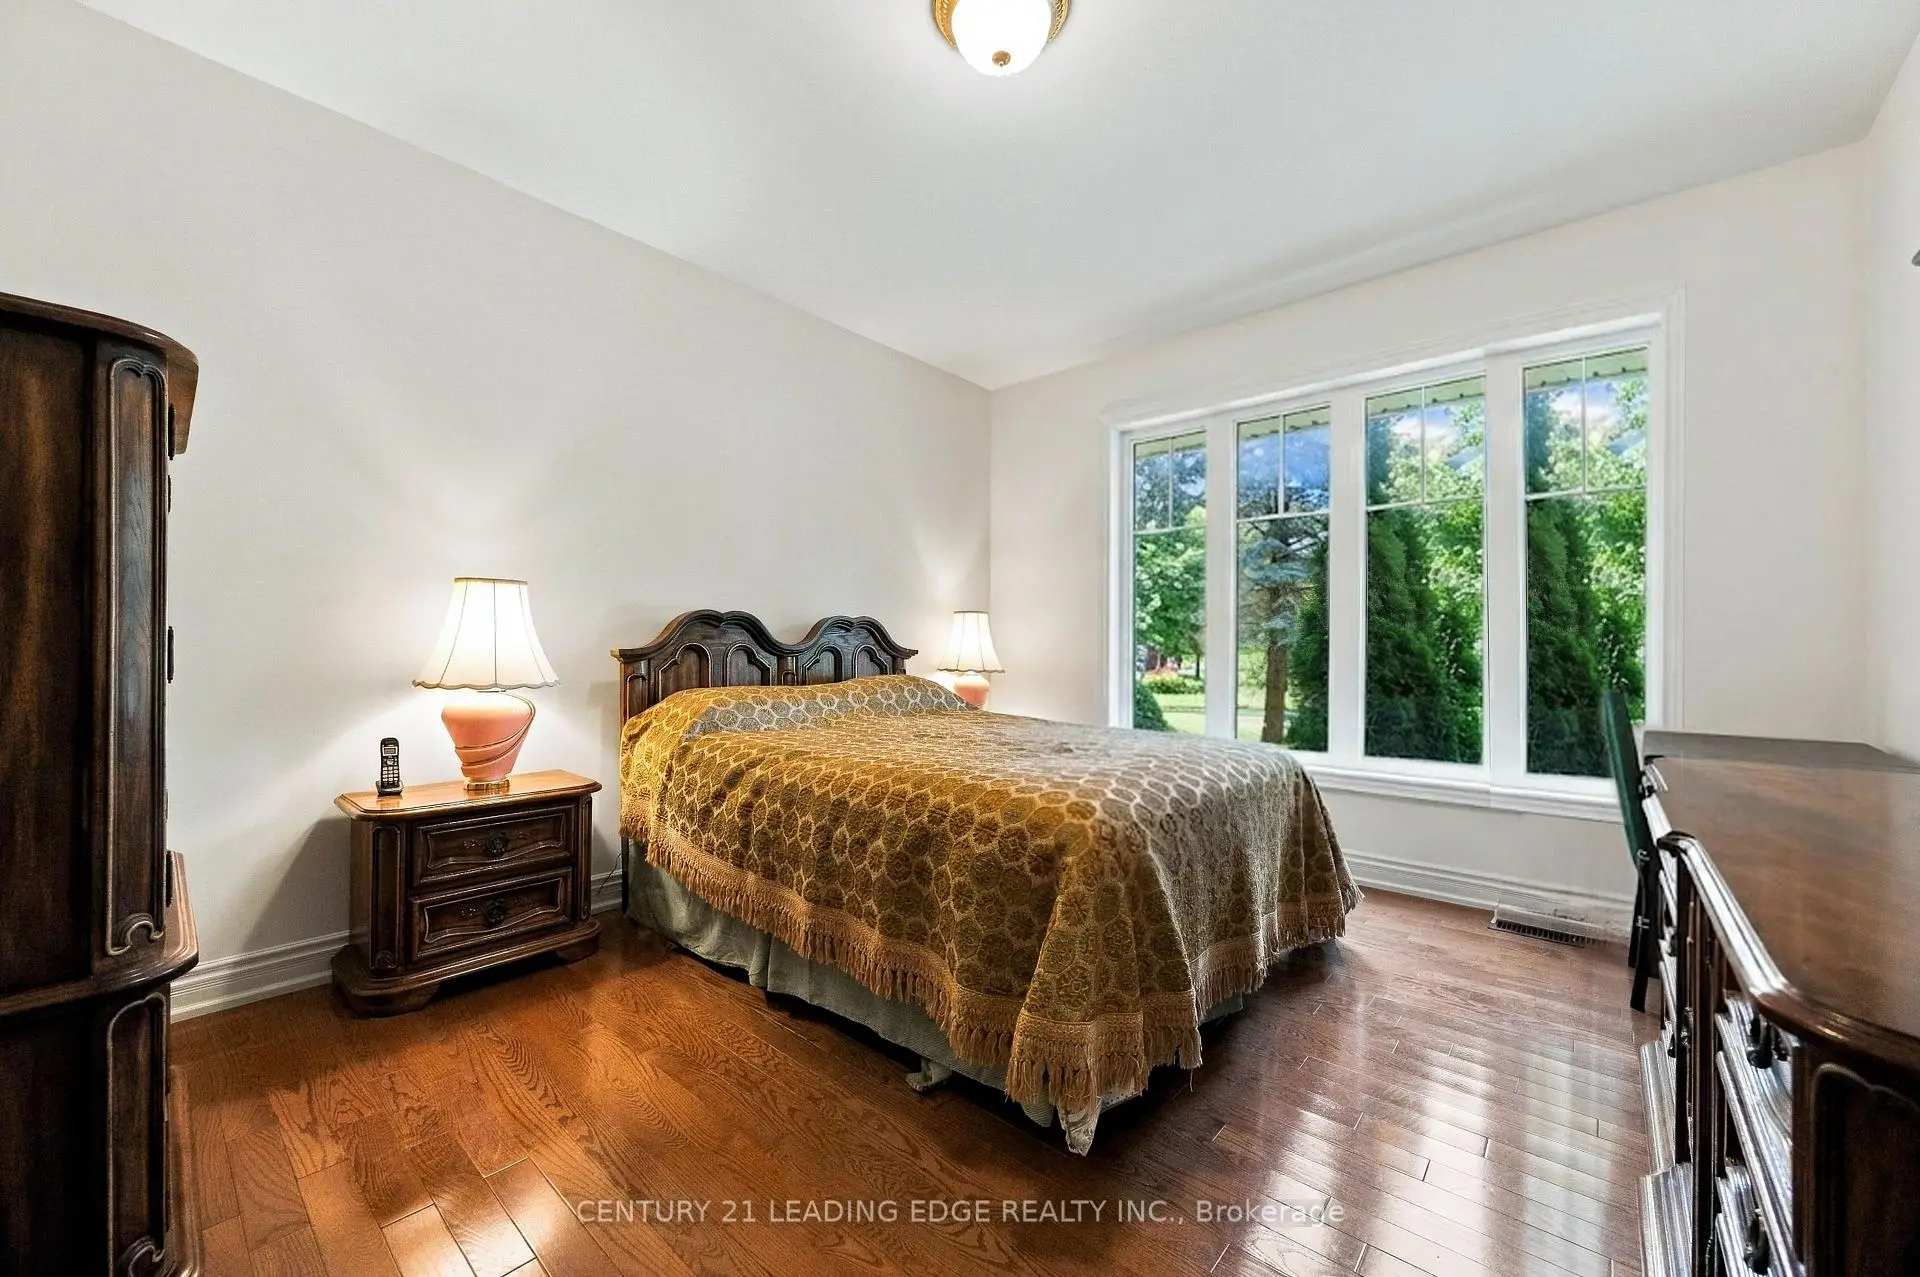
| 2nd Br | 4.36x3.64 | Hardwood Floor, Large Closet, Large Window |
|
| 3rd Br | 4.25x3.70 | Hardwood Floor, Large Closet, Large Window |
|
| Kitchen | 3.80x2.56 | Tile Floor, Breakfast Bar, Combined w/Dining |
|
| Recreatio | 11.19x6.74 | Electric Fireplace, Walk-Out, Open Concept |
|
| Br | 8.04x4.22 | Broadloom, 3 Pc Ensuite, Walk-In Closet(s) |
|
| Br | 4.26x3.59 | Broadloom, 4 Pc Bath, Above Grade Window |
|
| Br | 4.33x3.61 | Broadloom, 4 Pc Bath, Window |
| Bathroom | Pieces | Level | |
|---|---|---|---|
| 1xBath | 2 pcs | Main |
|
| 1xBath | 5 pcs | Main |
|
| 1xBath | 4 pcs | Main |
|
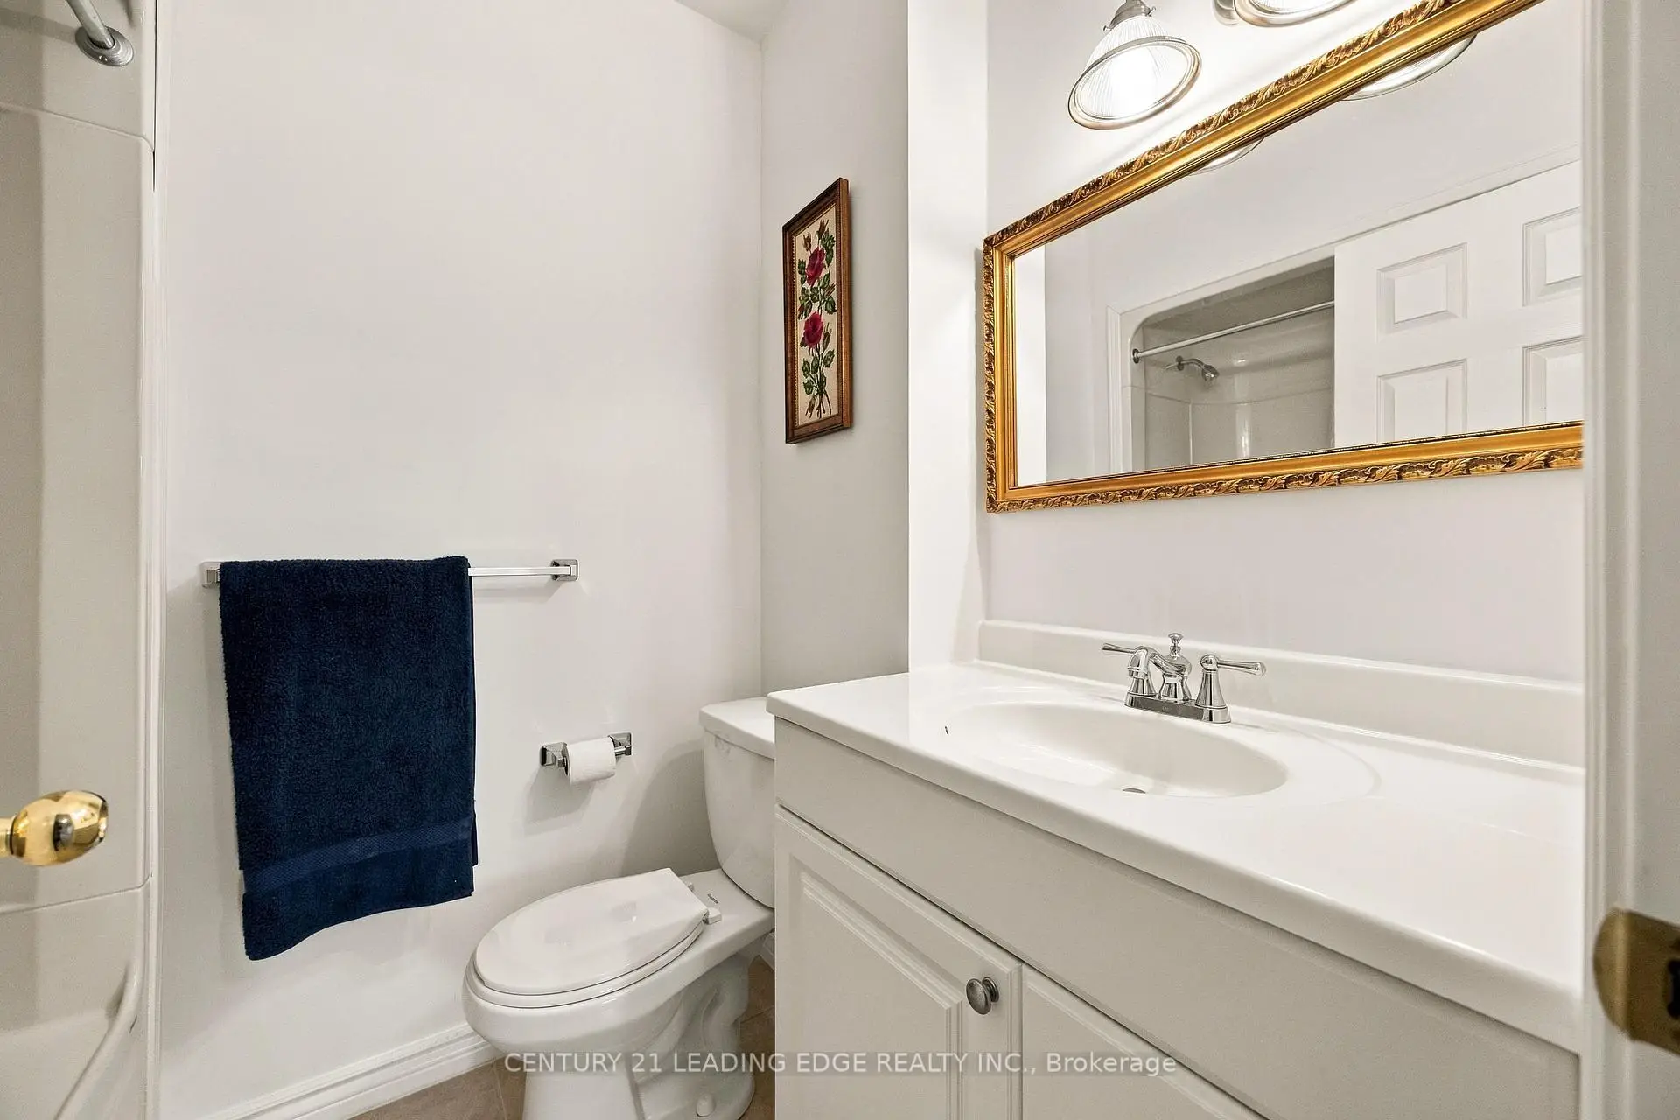
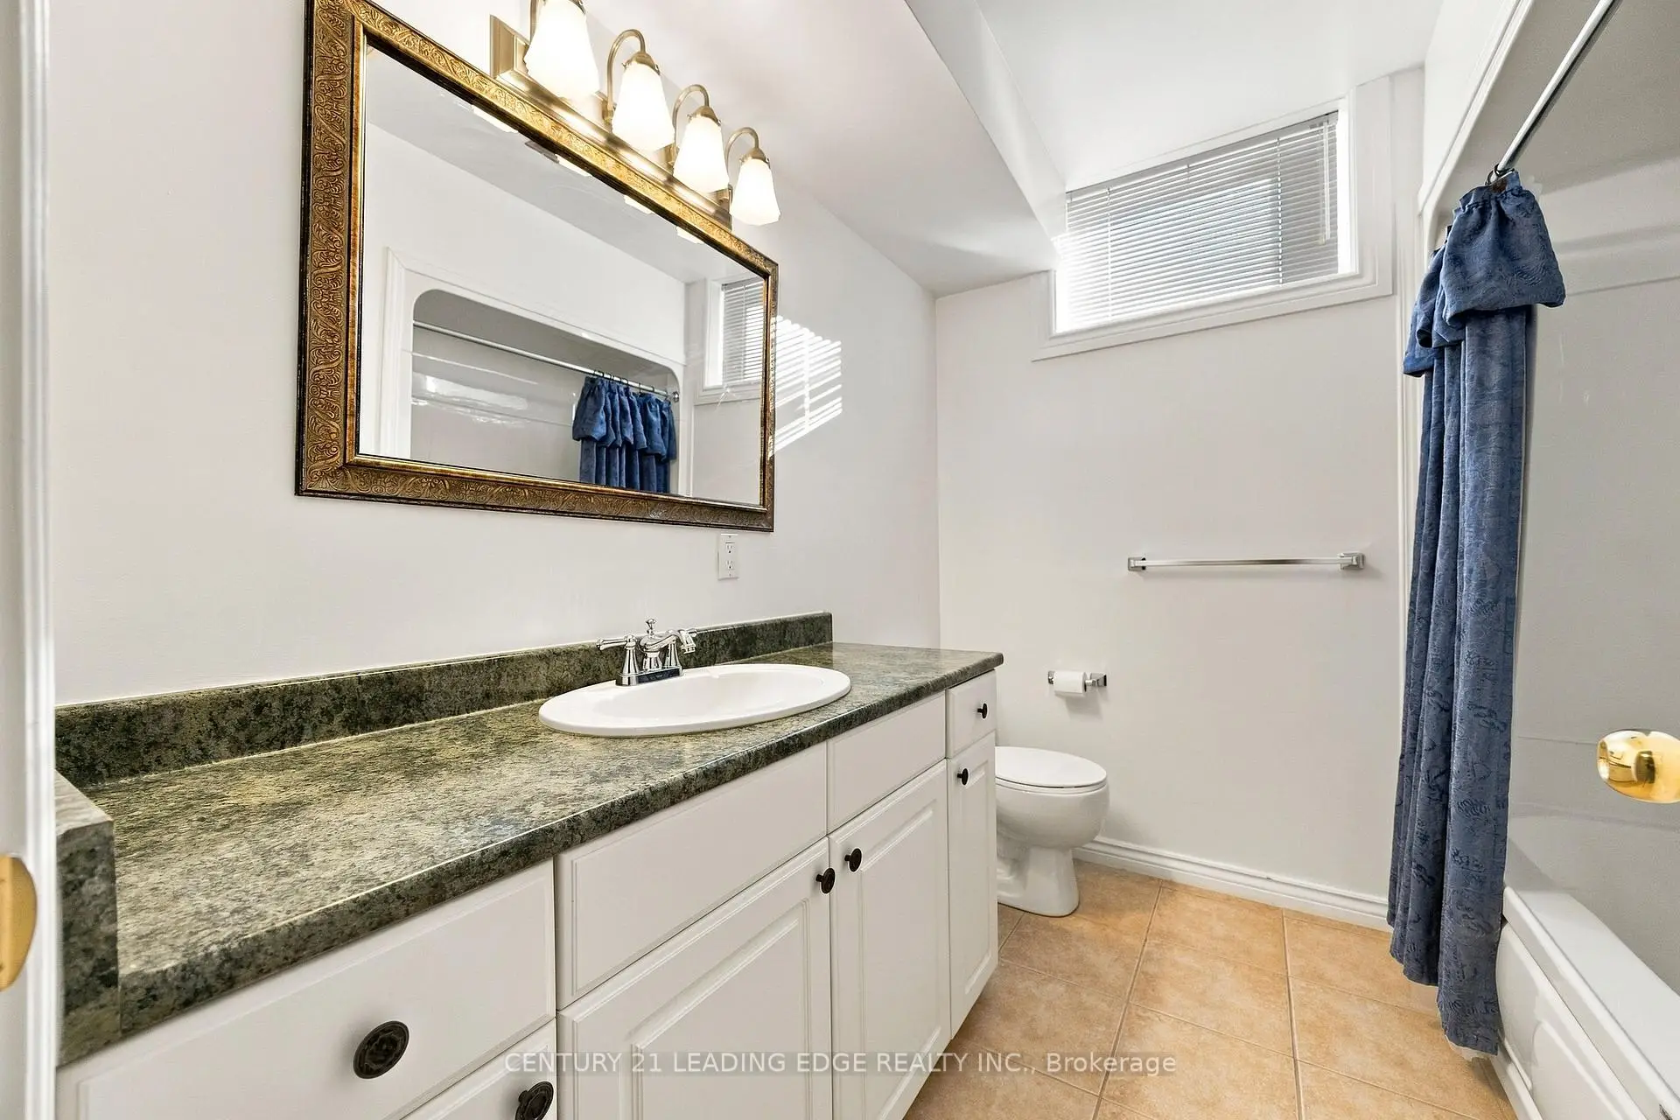
| 2xBaths | 4 pcs | Lower |
Property Summary
Located close to the intersection of Just South of Aurora and West Side, 24 George Pipher Ln is a 3+3 bedrooms 5 washrooms Detached. The unit has a 3 Built-In Parking Spaces. The property has many nice features including Central Vacuum. Family Room Rm, Dinning Room Rm, Kitchen, Breakfast Room, Primary B, second bedroom and third bedroom are on the Main floor; Kitchen, Recreation Roomreatio, Bedroom, Br and Br are on the Lower floor.Local Area Profile
This property is located in a predominantly owner-occupied residential area with housing made up primarily of detached homes. Approximately 43% of residents hold a bachelor's degree or higher, while about 23% have a college credential. The large majority of local commuters travel by car.