Stouffville, Whitchurch-Stouffville, L4A 7X9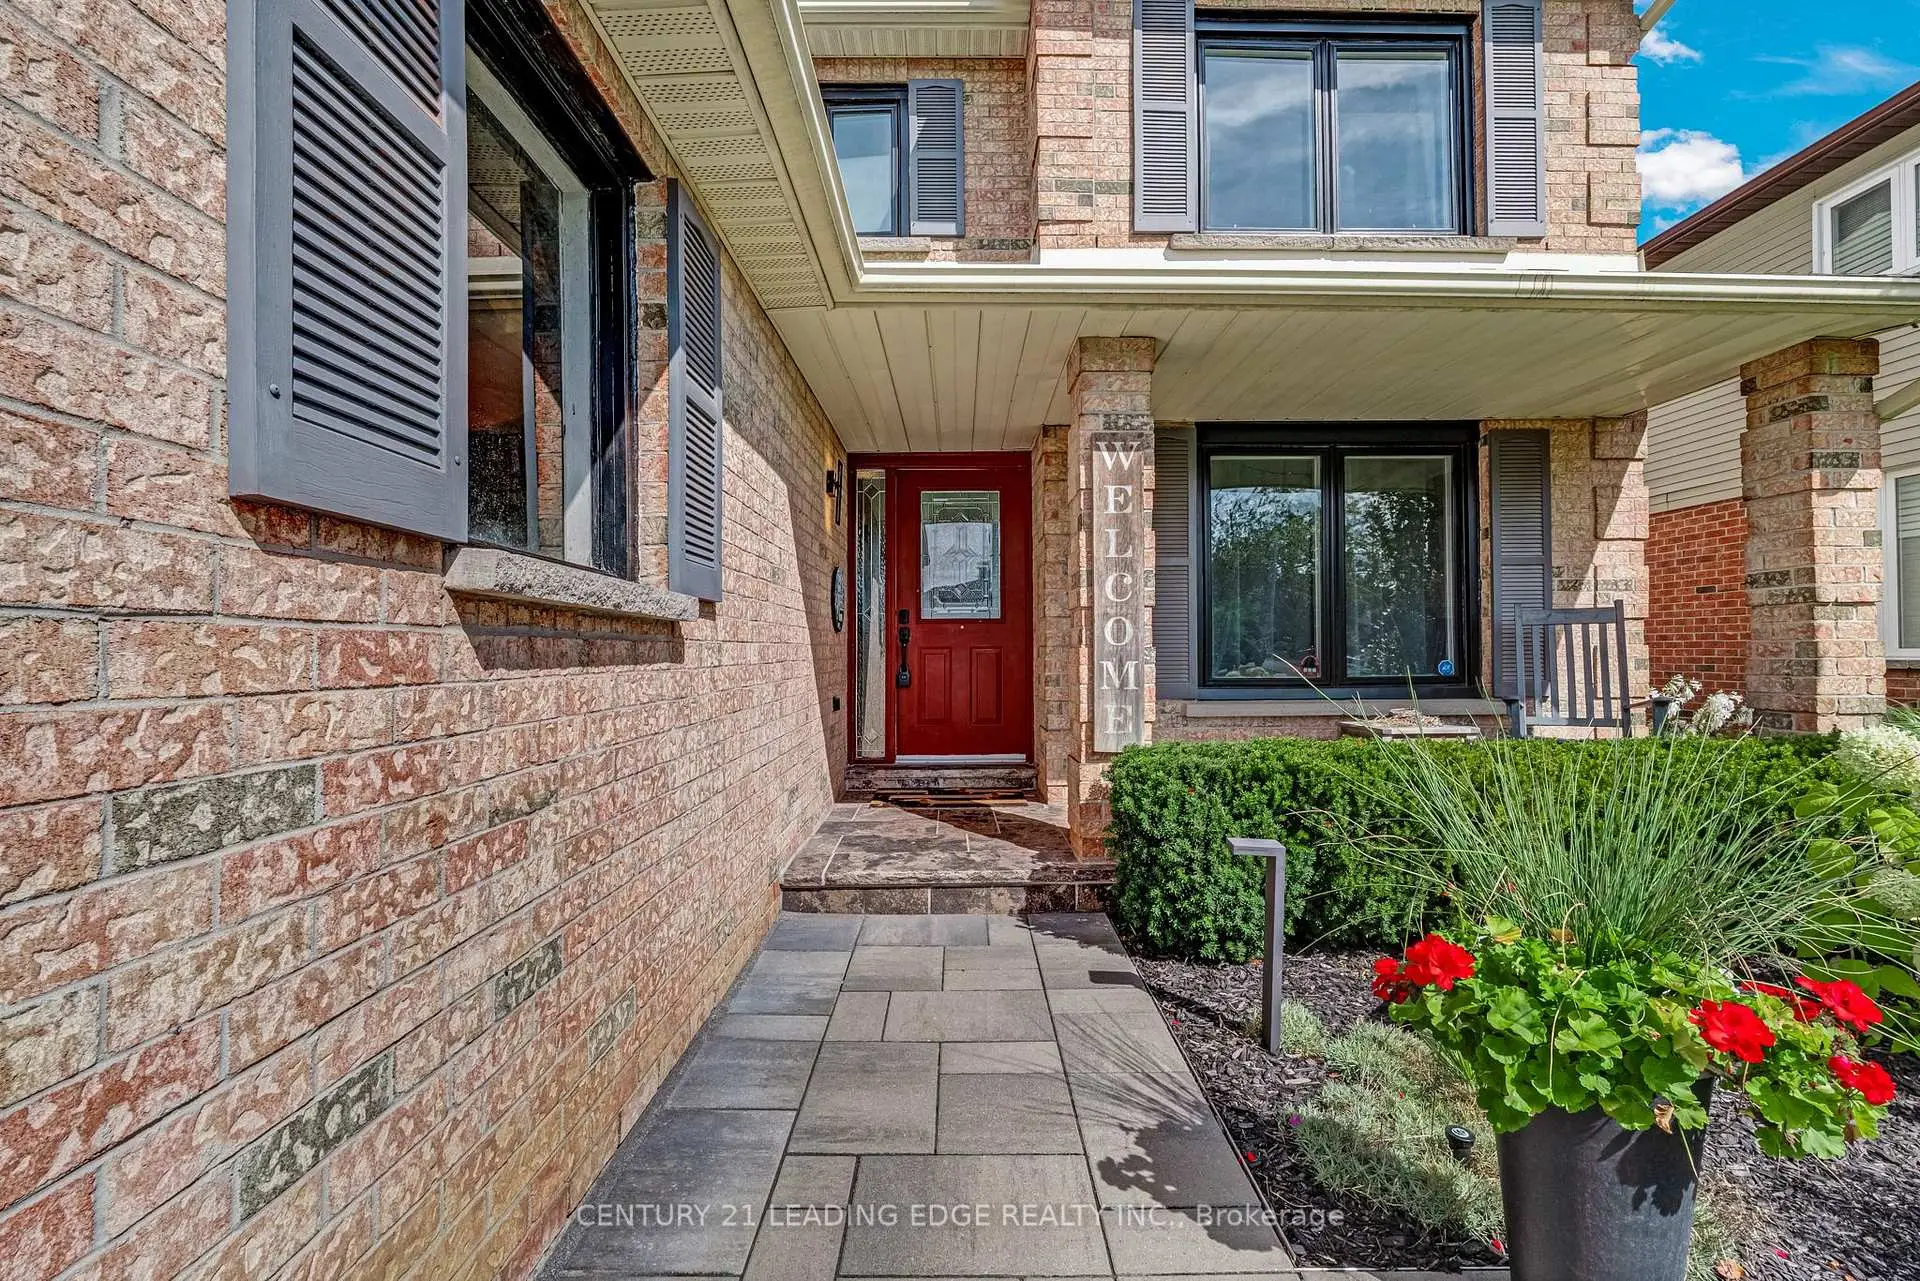

Description
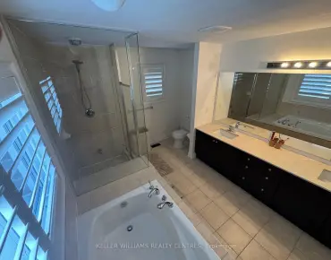
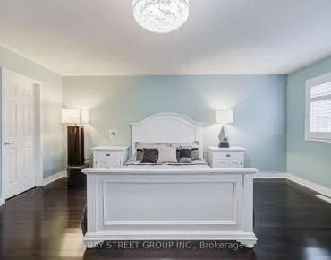
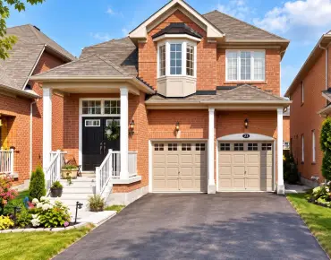
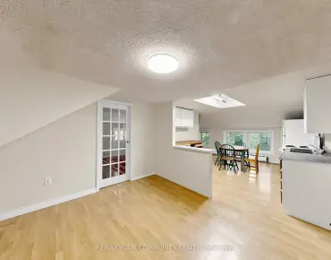
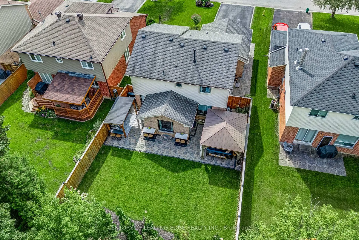
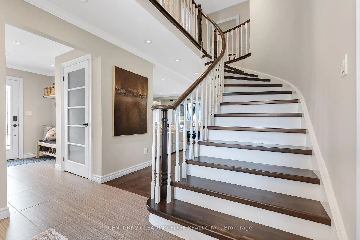
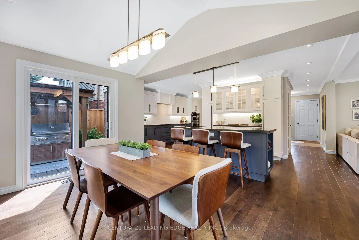
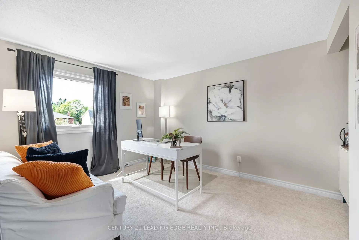
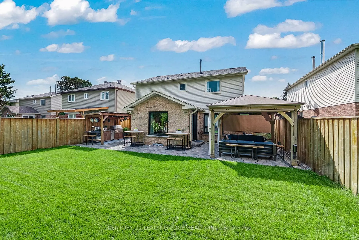
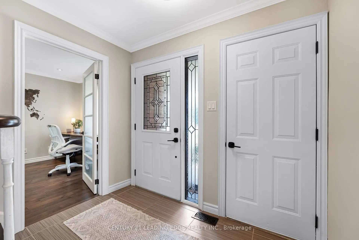
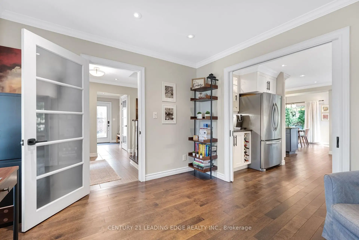
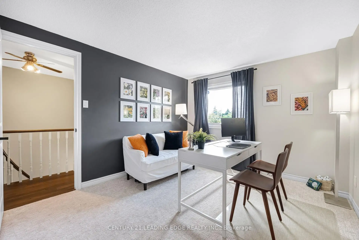
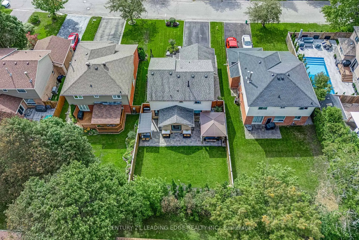
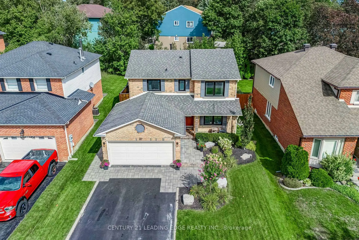
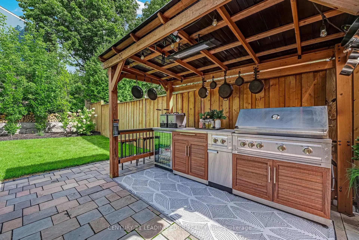
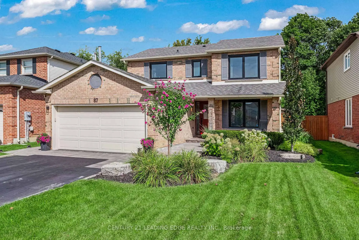
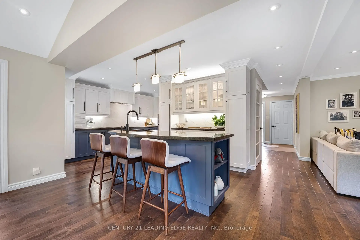
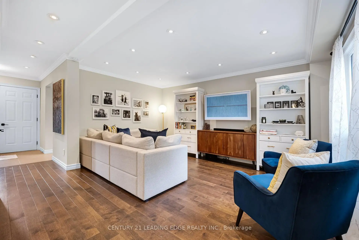
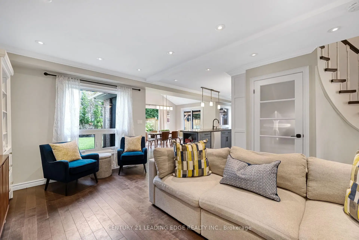
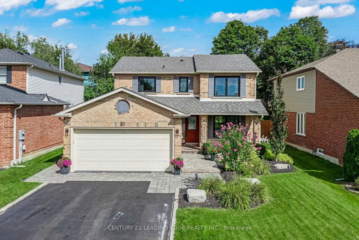
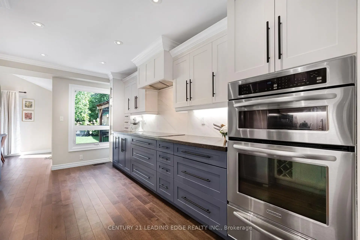
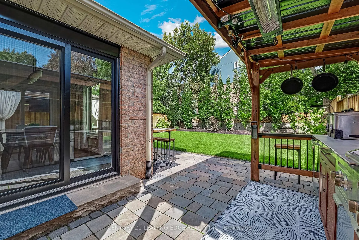
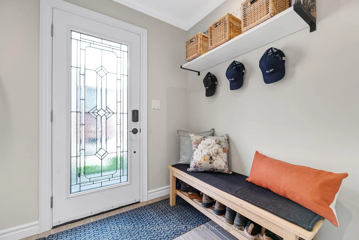
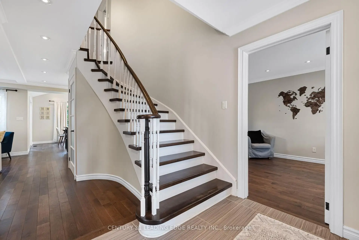
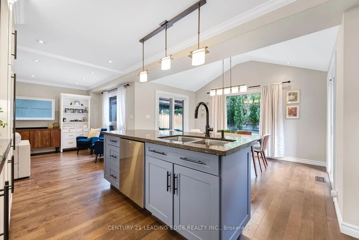
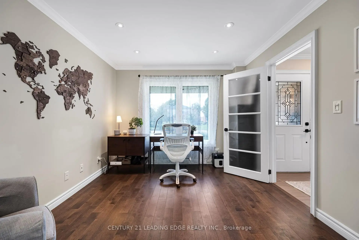
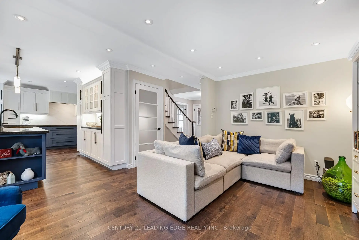
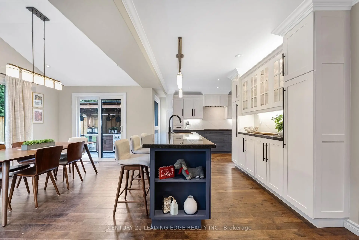
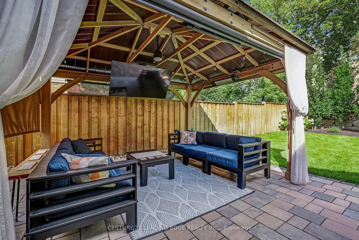
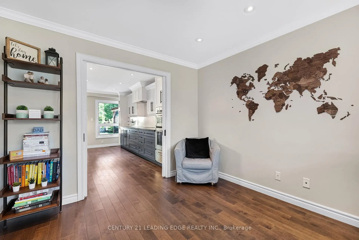
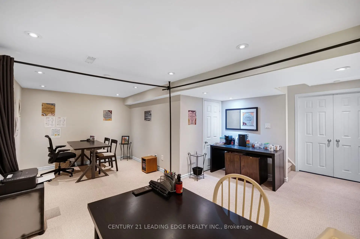
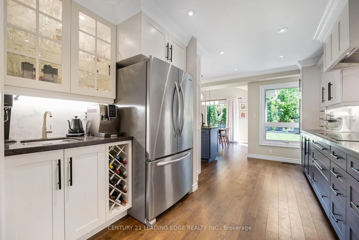
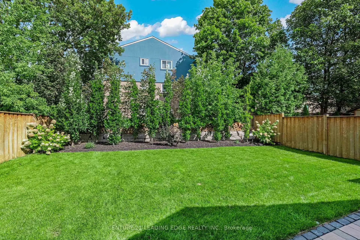
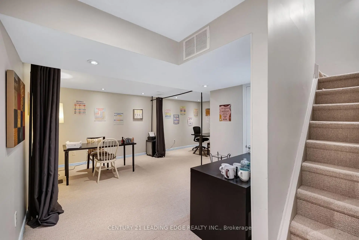
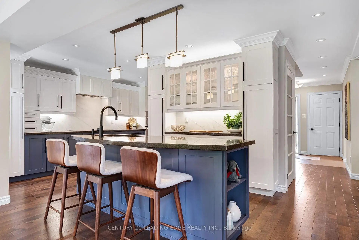
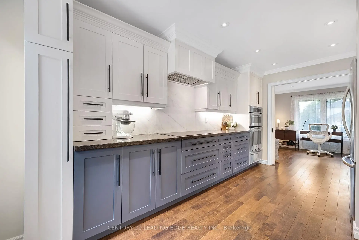
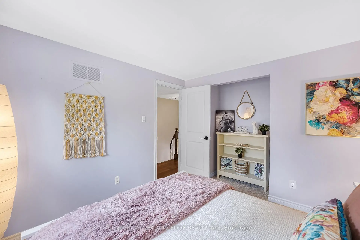
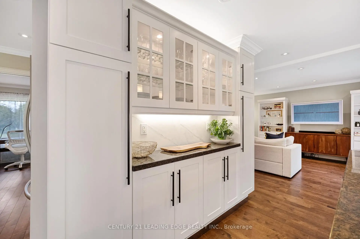
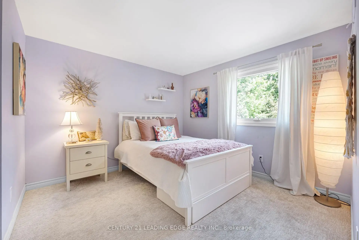
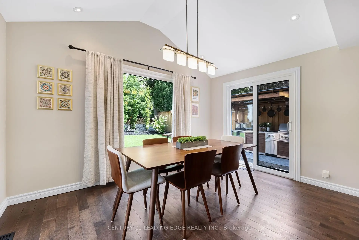
Beautifully upgraded contemporary detached home in the heart of Stouffville, situated on a quiet, private street. This exceptional family home features a bright, open-concept layout with stylish, contemporary finishes and meticulous attention to detail throughout.The upgraded kitchen and bathrooms offer a modern, sophisticated feel, while the spacious design provides three generously sized bedrooms, three bathrooms, and a terrific home office space - ideal for working remotely. Enjoy ample parking with a two-car garage and double driveway accommodating up to four vehicles. Designed for both everyday living and entertaining, the stunning backyard features two gazebos, a spacious patio with beautiful landscape lighting in the front and back and plenty of room to host family and friends. A truly inviting home that combines contemporary style, comfort, and functionality in one of Old Stouffville's desirable neighbourhoods.
Features
- Facing: East

- Bedrooms: 3

- Bathrooms: 3

- Garages: 2

- Kitchens: 1

Details
- Lot size: 45.11 x 117.74 Feet

- Space: 1500-2000

- Tax: $ 5251.00

- N13774110

- Listing contracted with: CENTURY 21 LEADING EDGE REALTY INC.
| Room | Size(M) | Description | |
|---|---|---|---|
| Kitchen | 4.20x4.30 | Hardwood Floor, Granite Counters, L-Shaped Rm |
|
| Breakfast | 3.91x3.33 | Hardwood Floor, Crown Moulding, Overlooks Backyard |
|
| Living Rm | 4.75x3.05 | Hardwood Floor, Crown Moulding, Pot Lights |
|
| Office | 3.62x3.13 | Hardwood Floor, Crown Moulding, Pot Lights |
|
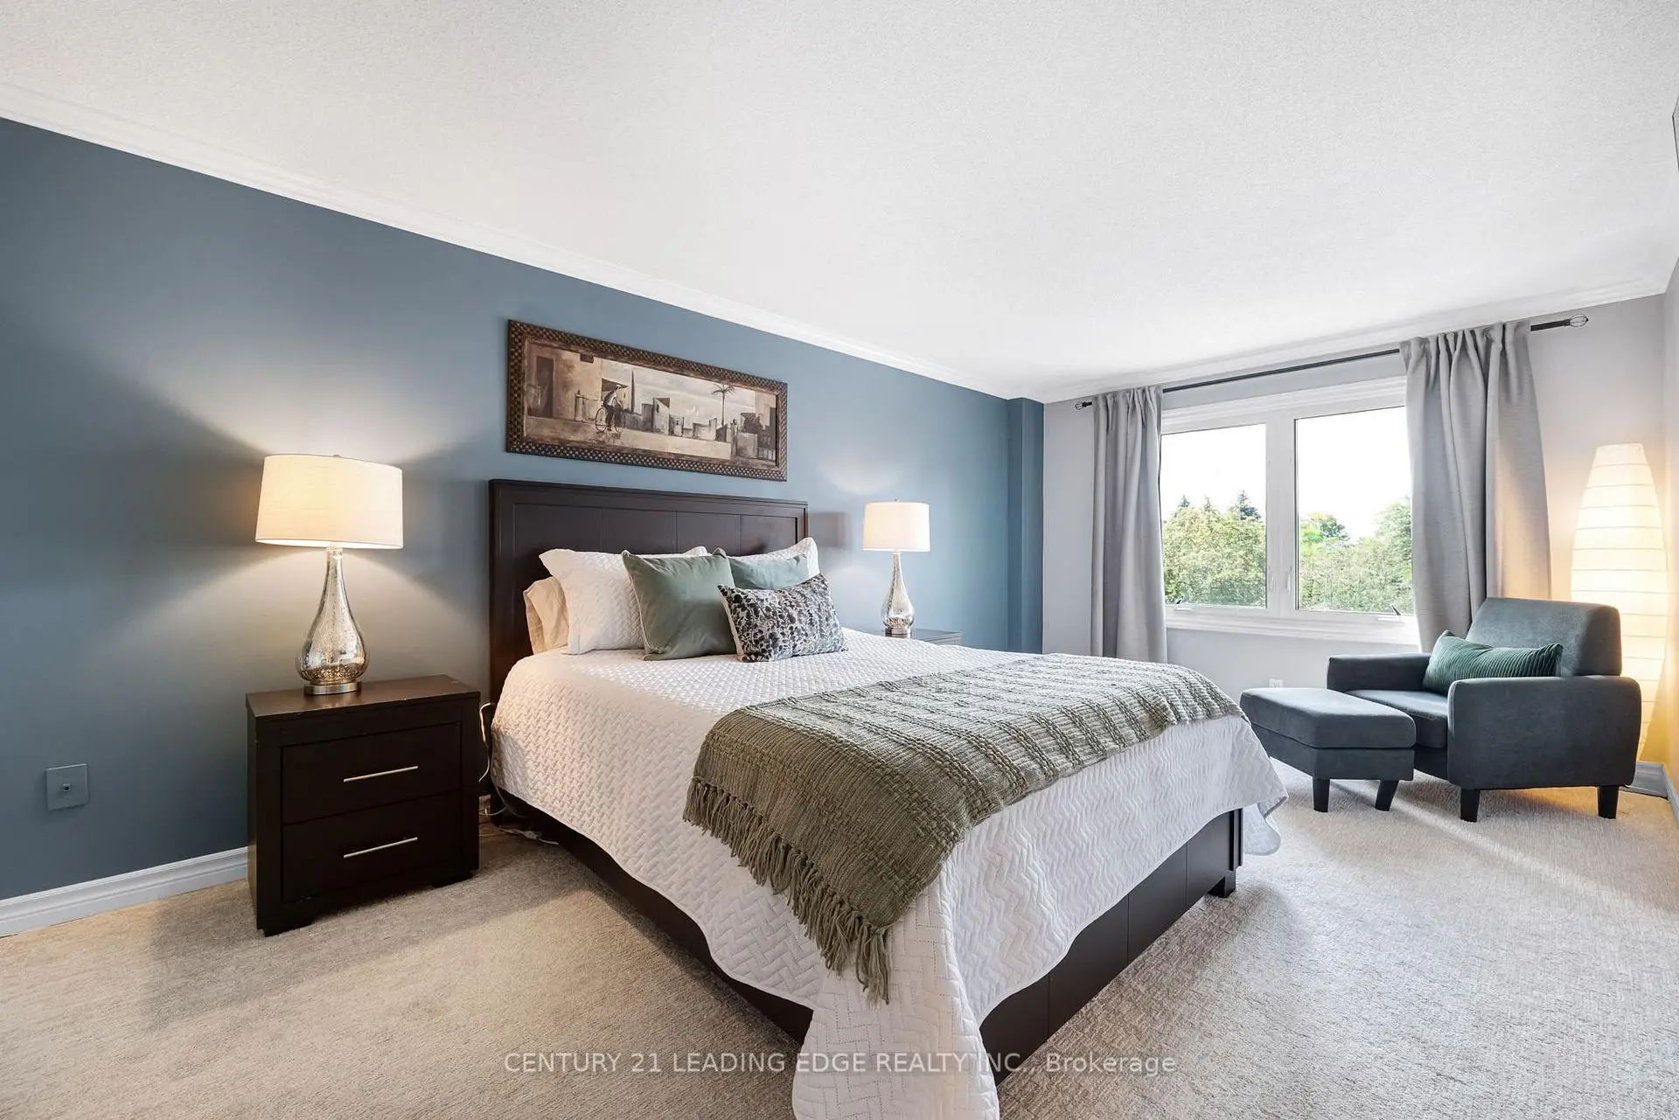
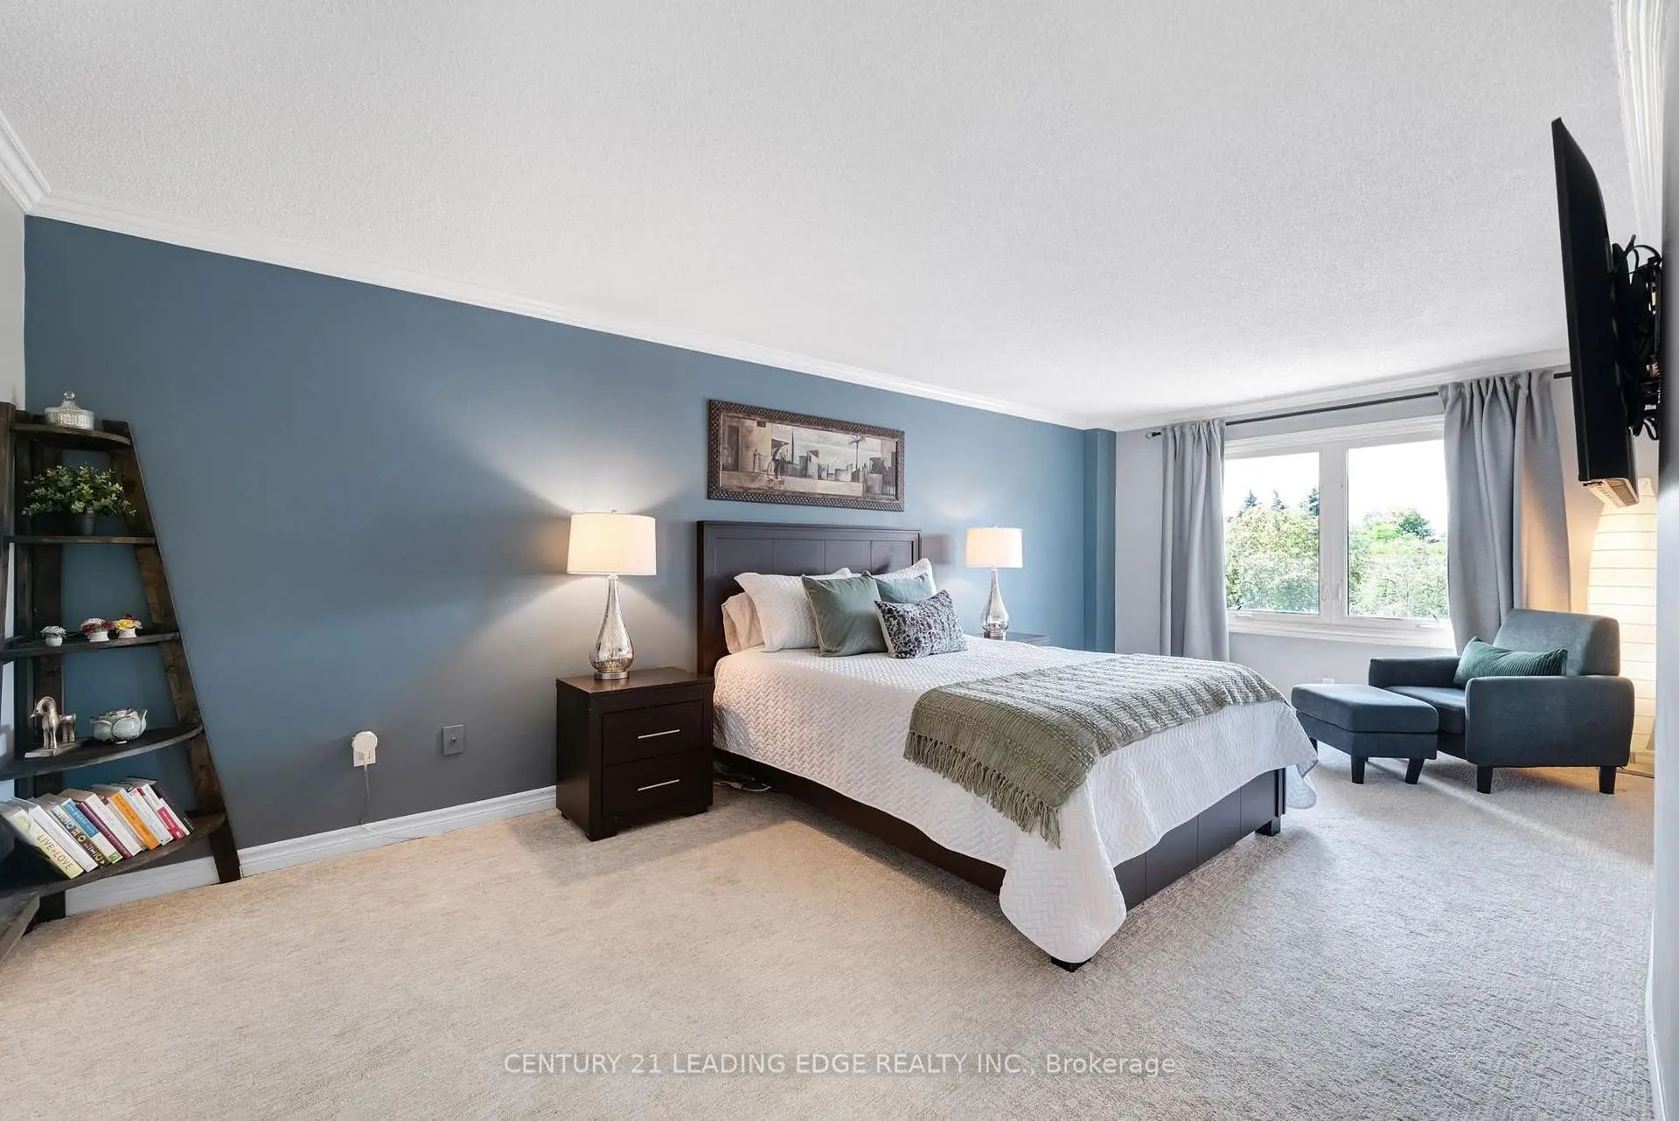
| Primary B | 6.26x3.22 | Broadloom, 3 Pc Ensuite, Walk-In Closet(s) |
|
| 2nd Br | 3.89x3.13 | Broadloom, Large Window |
|
| 3rd Br | 3.62x3.13 | Broadloom, Picture Window |
|
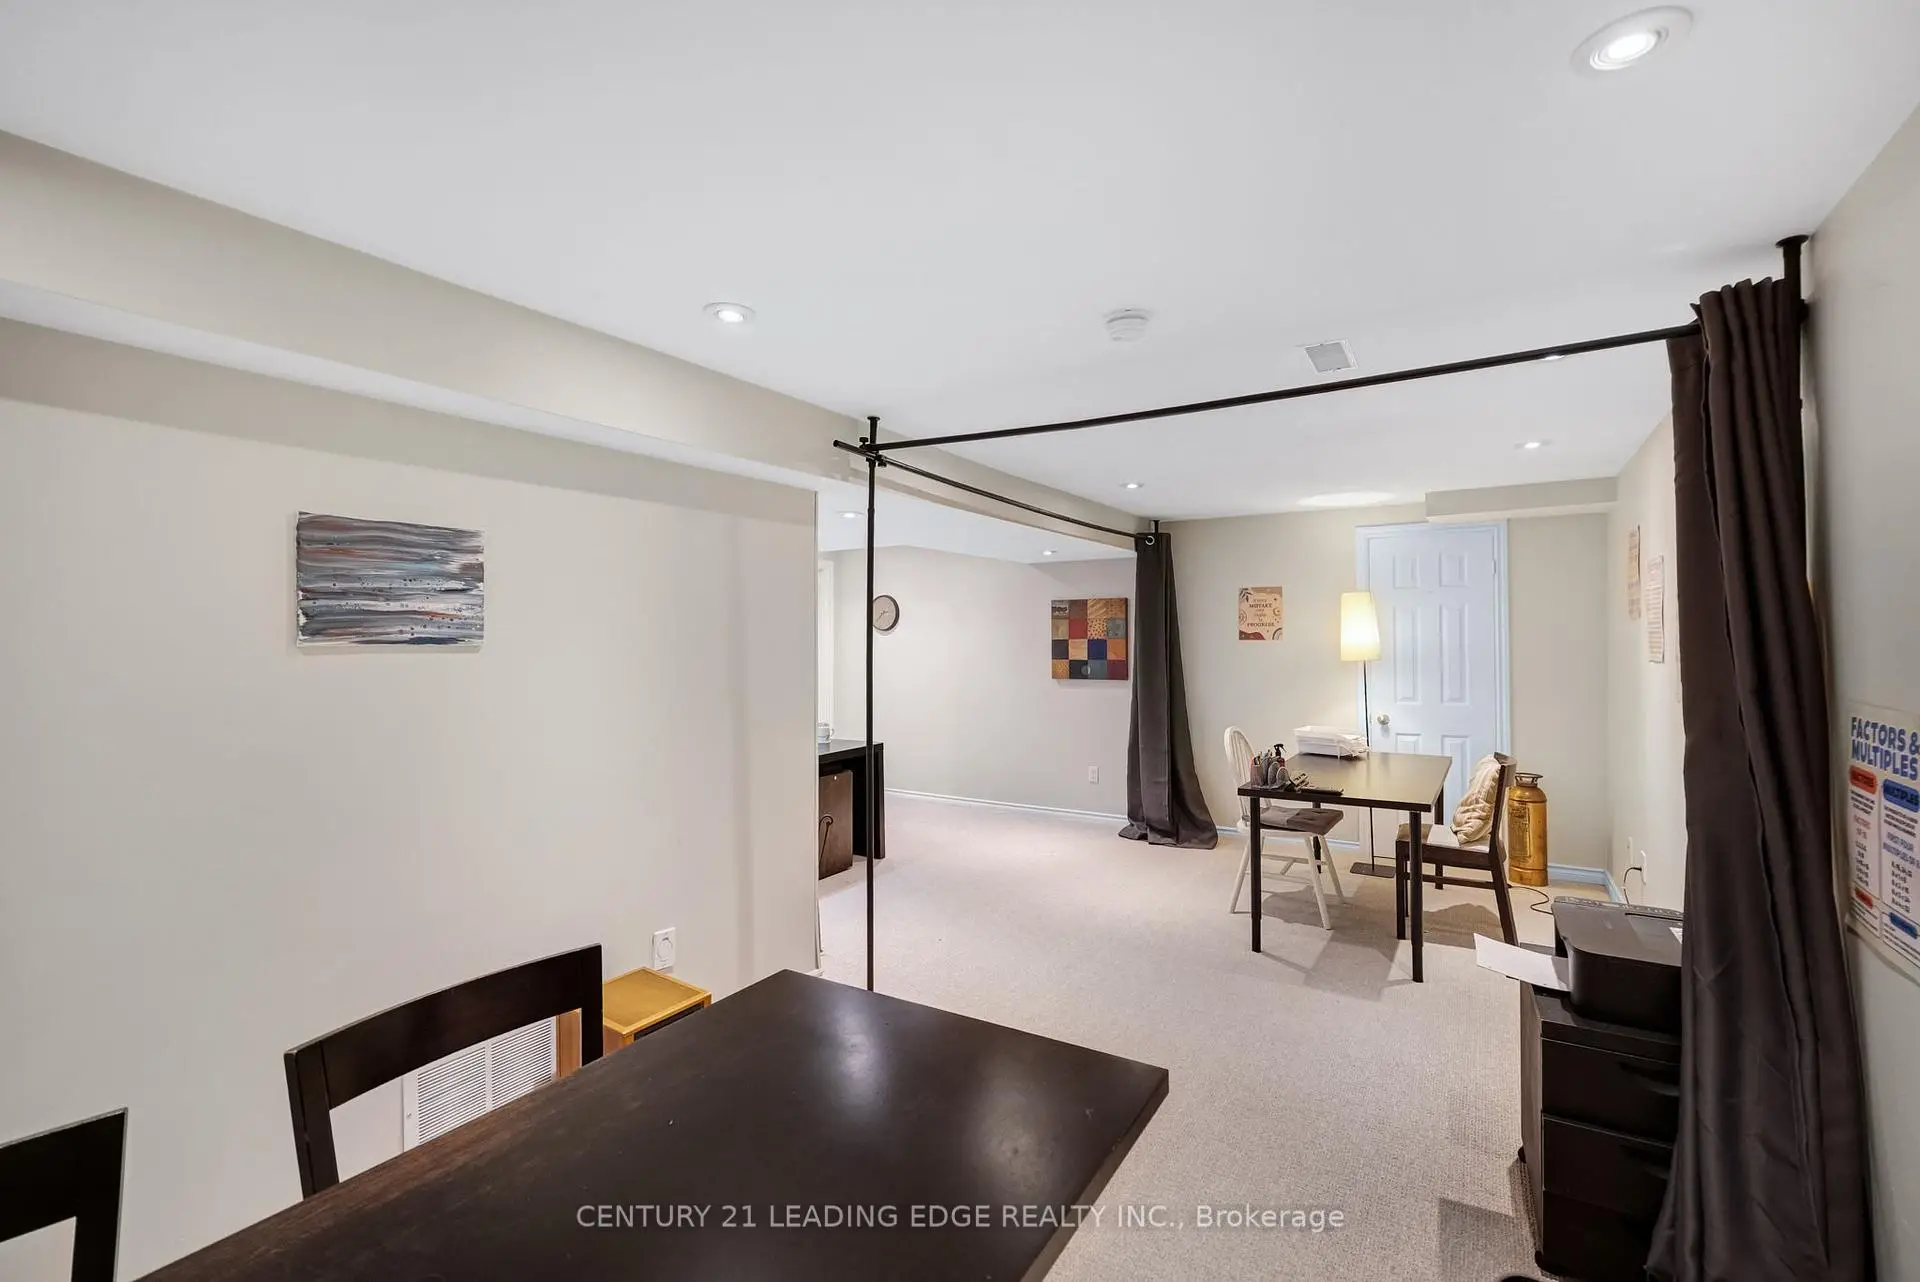
| Recreatio | 6.02x4.49 | Broadloom, Pot Lights |
| Bathroom | Pieces | Level | |
|---|---|---|---|
| 1xBath | 2 pcs | Main |
|
| 1xBath | 4 pcs | Second |
|
| 1xBath | 3 pcs | Second |
Property Summary
Located close to the intersection of Main and Ninth, 87 Percy Ln is a 3 bedrooms 3 washrooms Detached. The unit has a Double Attached Parking Spaces. The property has many nice features including Water Heater Owned, Sump Pump, Storage, On Demand Water Heater, Central Vacuum and Built-In Oven. Kitchen, Breakfast Room, Living Room Rm and Office are on the Main floor.Local Area Profile
This property is located in a predominantly owner-occupied residential area with a mix of detached homes, townhouses and apartments and condominiums. Approximately 43% of residents hold a bachelor's degree or higher, while about 23% have a college credential. The large majority of local commuters travel by car.
Commute Information
 Stouffville Go Train Station (0.4km) - Free Parking available, parking lots: 376