Stouffville, Whitchurch-Stouffville, L4A 4V4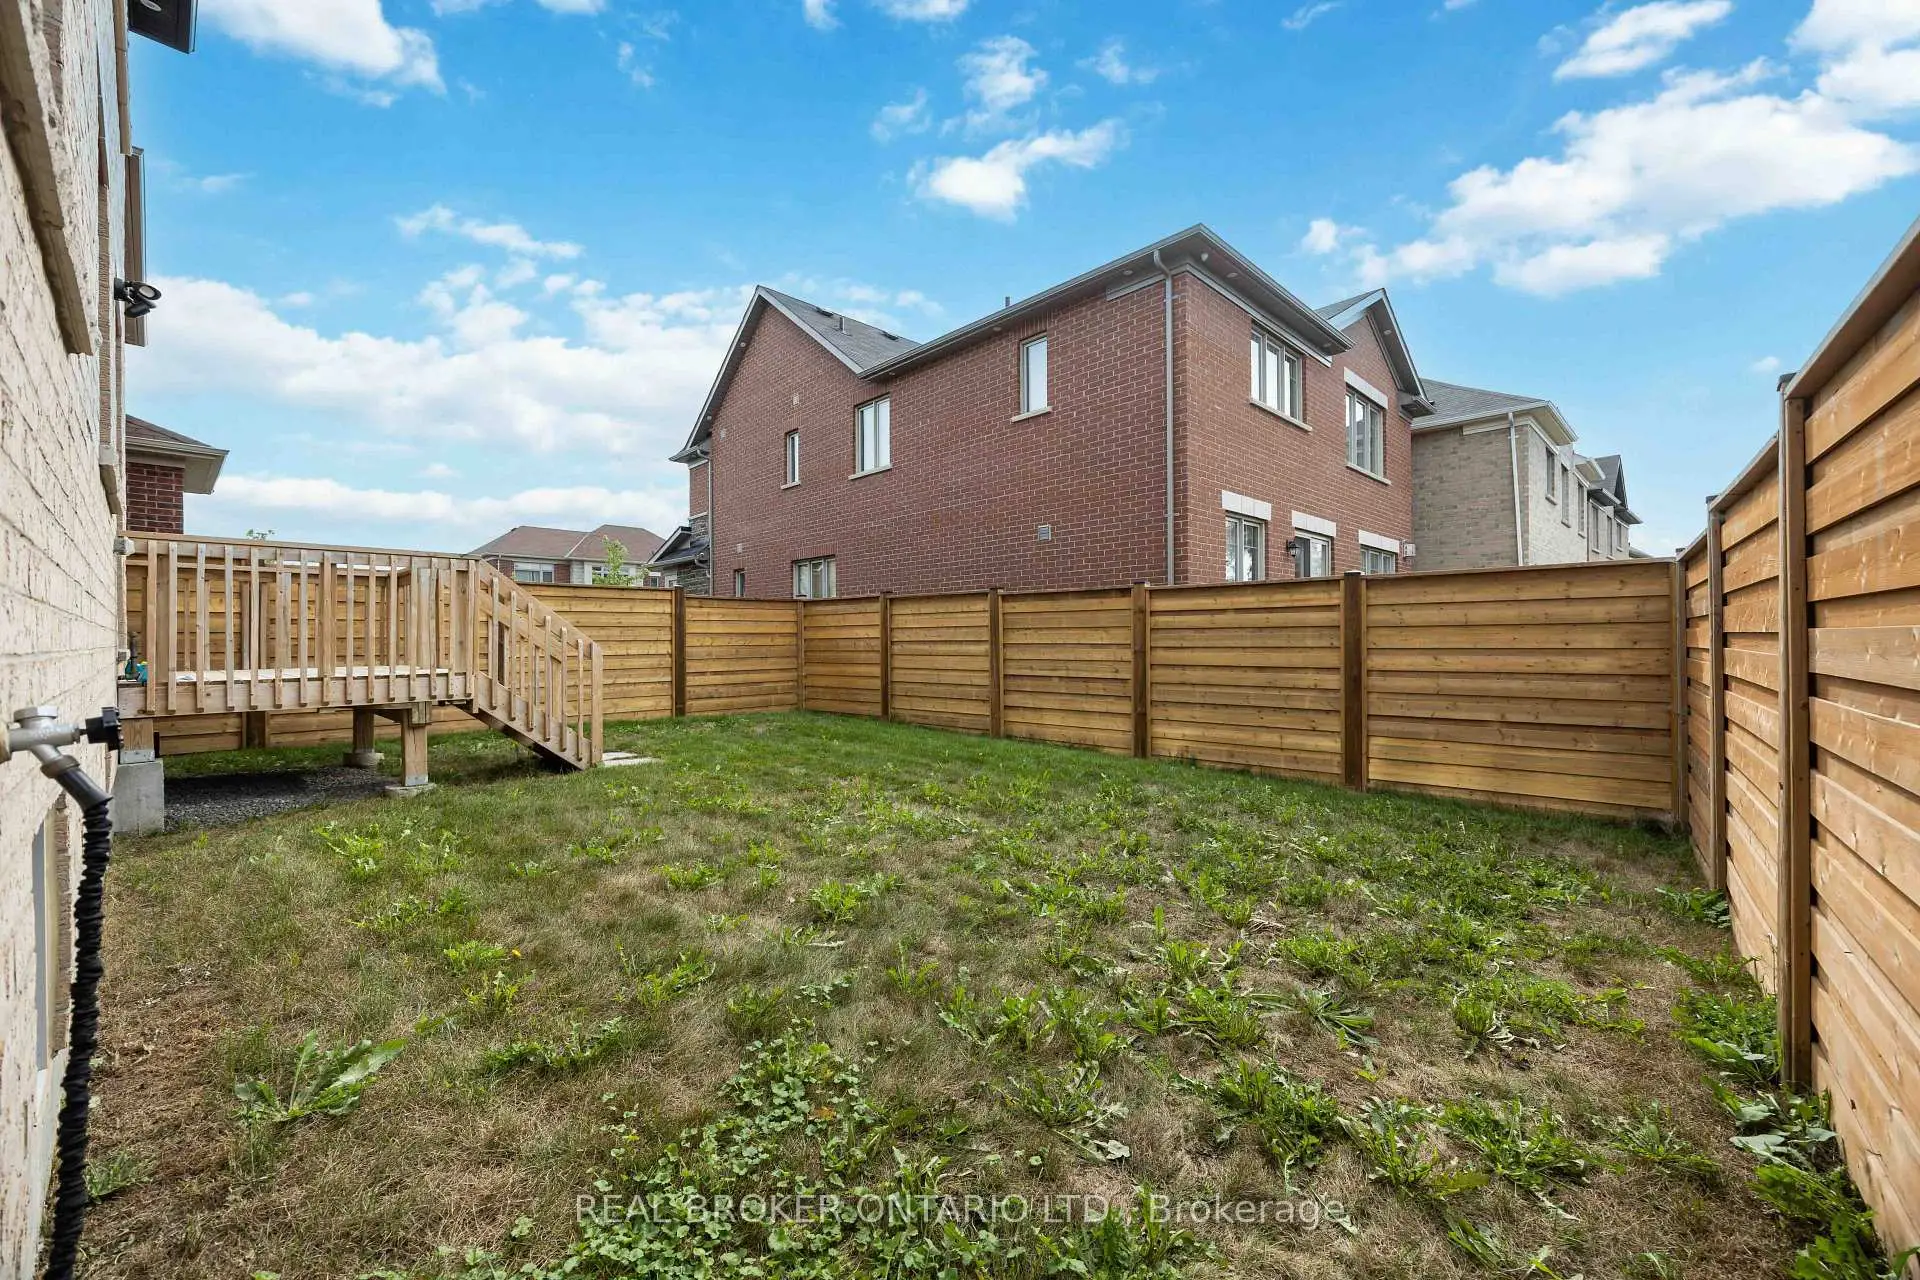

Description
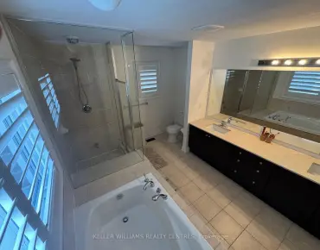
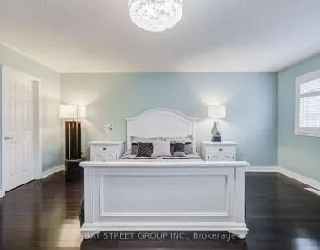
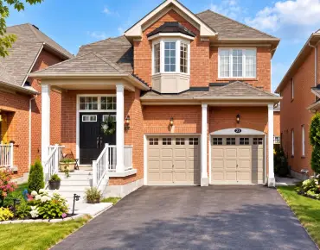
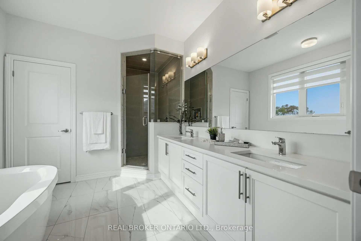
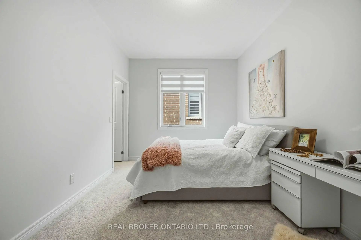
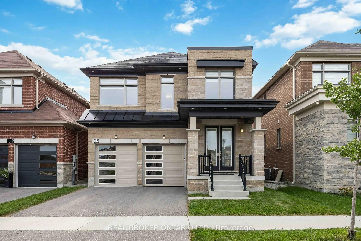
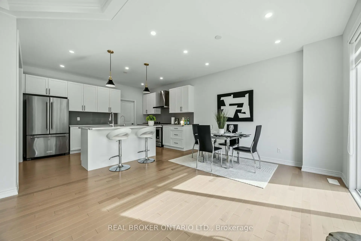
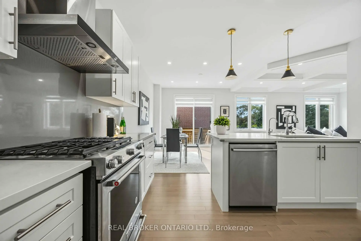
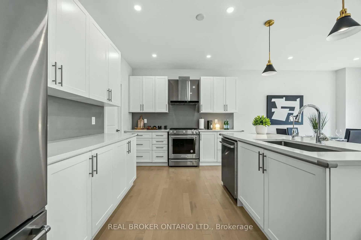
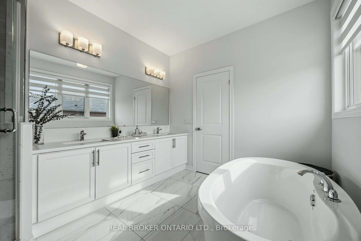
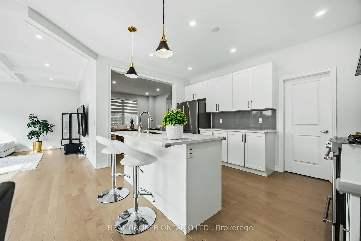
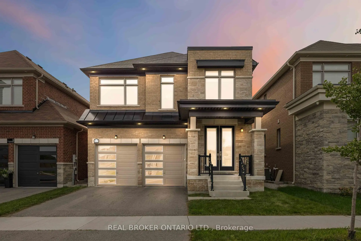
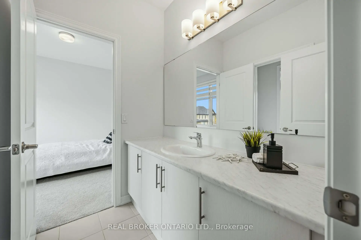
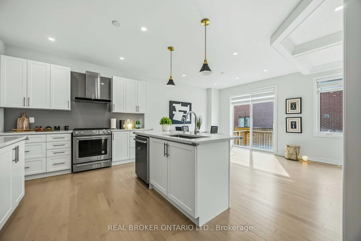
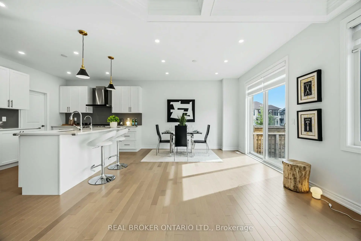
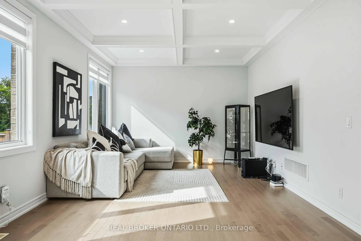
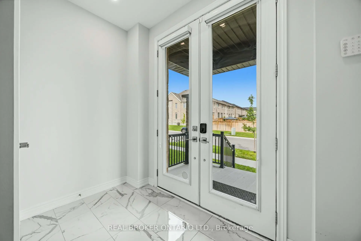
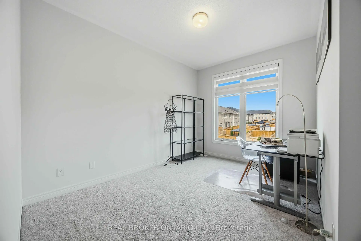
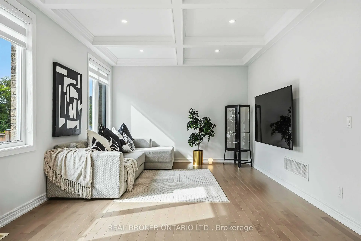
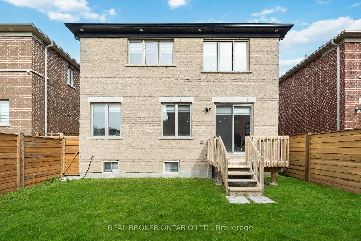
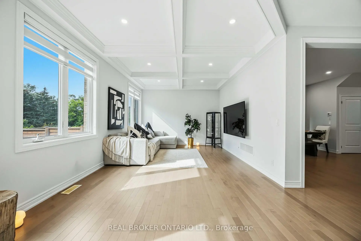
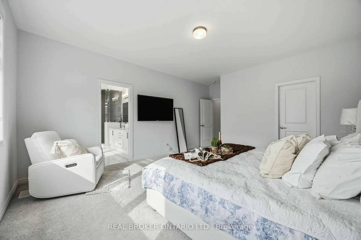
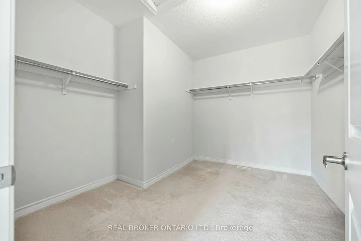
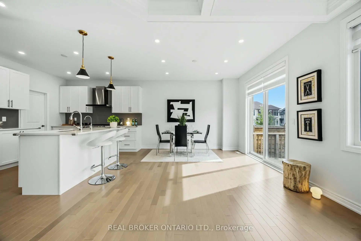
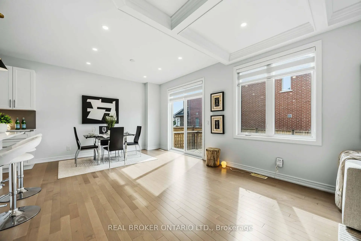
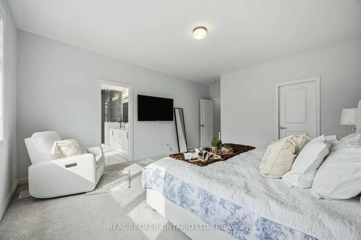
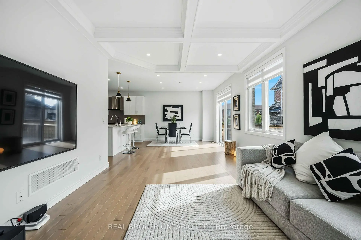
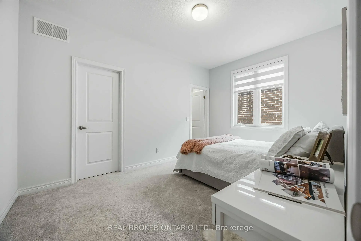
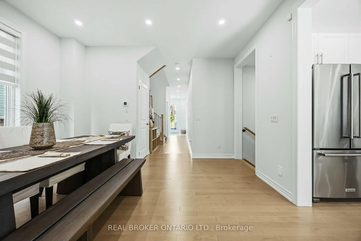
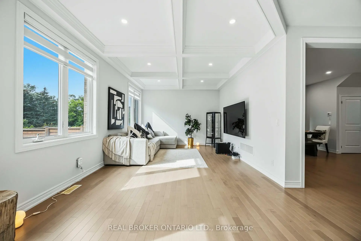
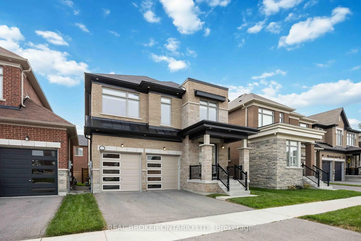
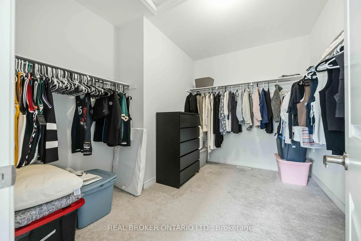
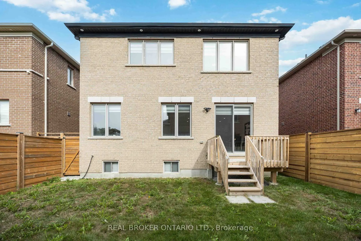
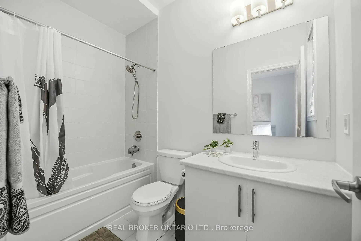
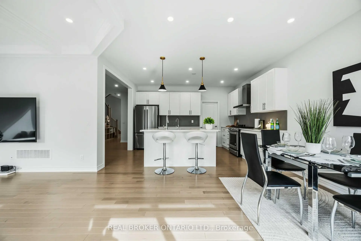
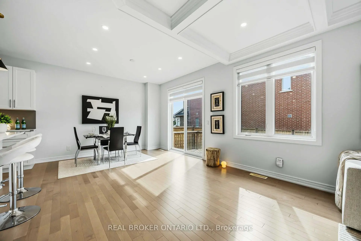
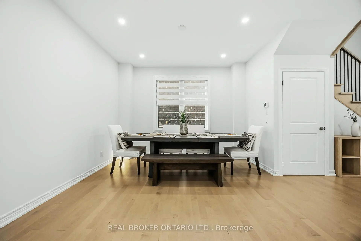
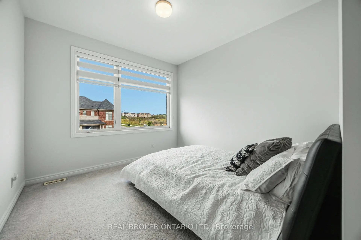
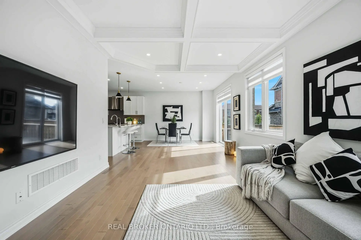
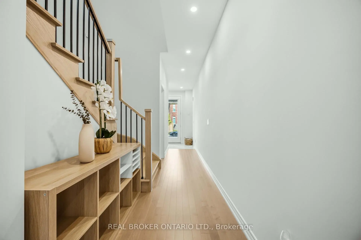
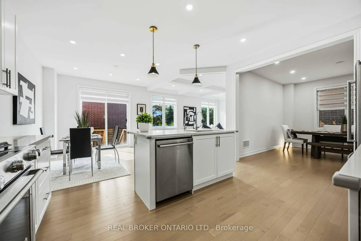
Discover Your Dream Home in the Heart of Whitchurch- Stouffville! This BRIGHT & Beautiful 4 Bed, 4 Bath Detached Home is a Perfect Blend of Modern Comfort While Being Surrounded by Greenery, Spacious Living, & Family-Friendly Convenience. Featuring a Grand Double-Door Entry and a Bright, Open-Concept Layout, This Home Offers an Inviting Main Floor Designed For Both Everyday Family Living and Entertaining. The Modern Kitchen Features Quartz Countertops, a Large Centre Island/Breakfast Bar, Ample Cabinetry and a Walk-In Pantry, Overlooking The Spacious Living and Dining Areas. Large Windows Throughout Allow Natural Light To Flow Seamlessly Throughout The Home, While Quality Hardwood Flooring Adds Warmth and Elegance To The Main Level. Upstairs, All Four Bedrooms Have Direct Access to Bathrooms, Offer Generous Space and Oversized Walk-In Closets. The Primary Bedroom is Very Spacious and the 5 Piece Ensuite Boasts a Huge Double Sink Vanity, Standing Shower, Deep Soaker Tub and a Separately Enclosed Toilet Room. Ideally Located Near Parks, Walking Trails, Shopping, Dining, and Mere Minutes to Markham, 404 & 407, GO Transit, Stouffville Main St, Farmers' Markets. Families Will Appreciate The Proximity To Wendat Village PS (Holding), Spring Lakes PS, Stouffville District SS, Bill Hogarth SS, As Well As Highly Sought-After Unionville HS and Milliken Mills HS IB. A Wonderful Opportunity To Enjoy Spacious, Modern Living In One Of Stouffville's Desirable Family Communities.
Features
- Facing: West

- Bedrooms: 4

- Bathrooms: 4

- Garages: 2

- Kitchens: 1

Details
- Lot size: 36.00 x 95.00 Feet

- Space: 2500-3000

- Tax: $ 6944.00

- N13771914

- Listing contracted with: REAL BROKER ONTARIO LTD.
| Room | Size(M) | Description | |
|---|---|---|---|
| Kitchen | 3.45x4.42 | Stone Counters, Centre Island, Pantry |
|
| Breakfast | 3.35x3.51 | Tile Floor, Combined w/Kitchen, W/O To Yard |
|
| Living Rm | 3.66x5.03 | Hardwood Floor, Large Window, Overlooks Backyard |
|
| Dining Rm | 3.66x3.96 | Hardwood Floor, Large Window, Open Concept |
|
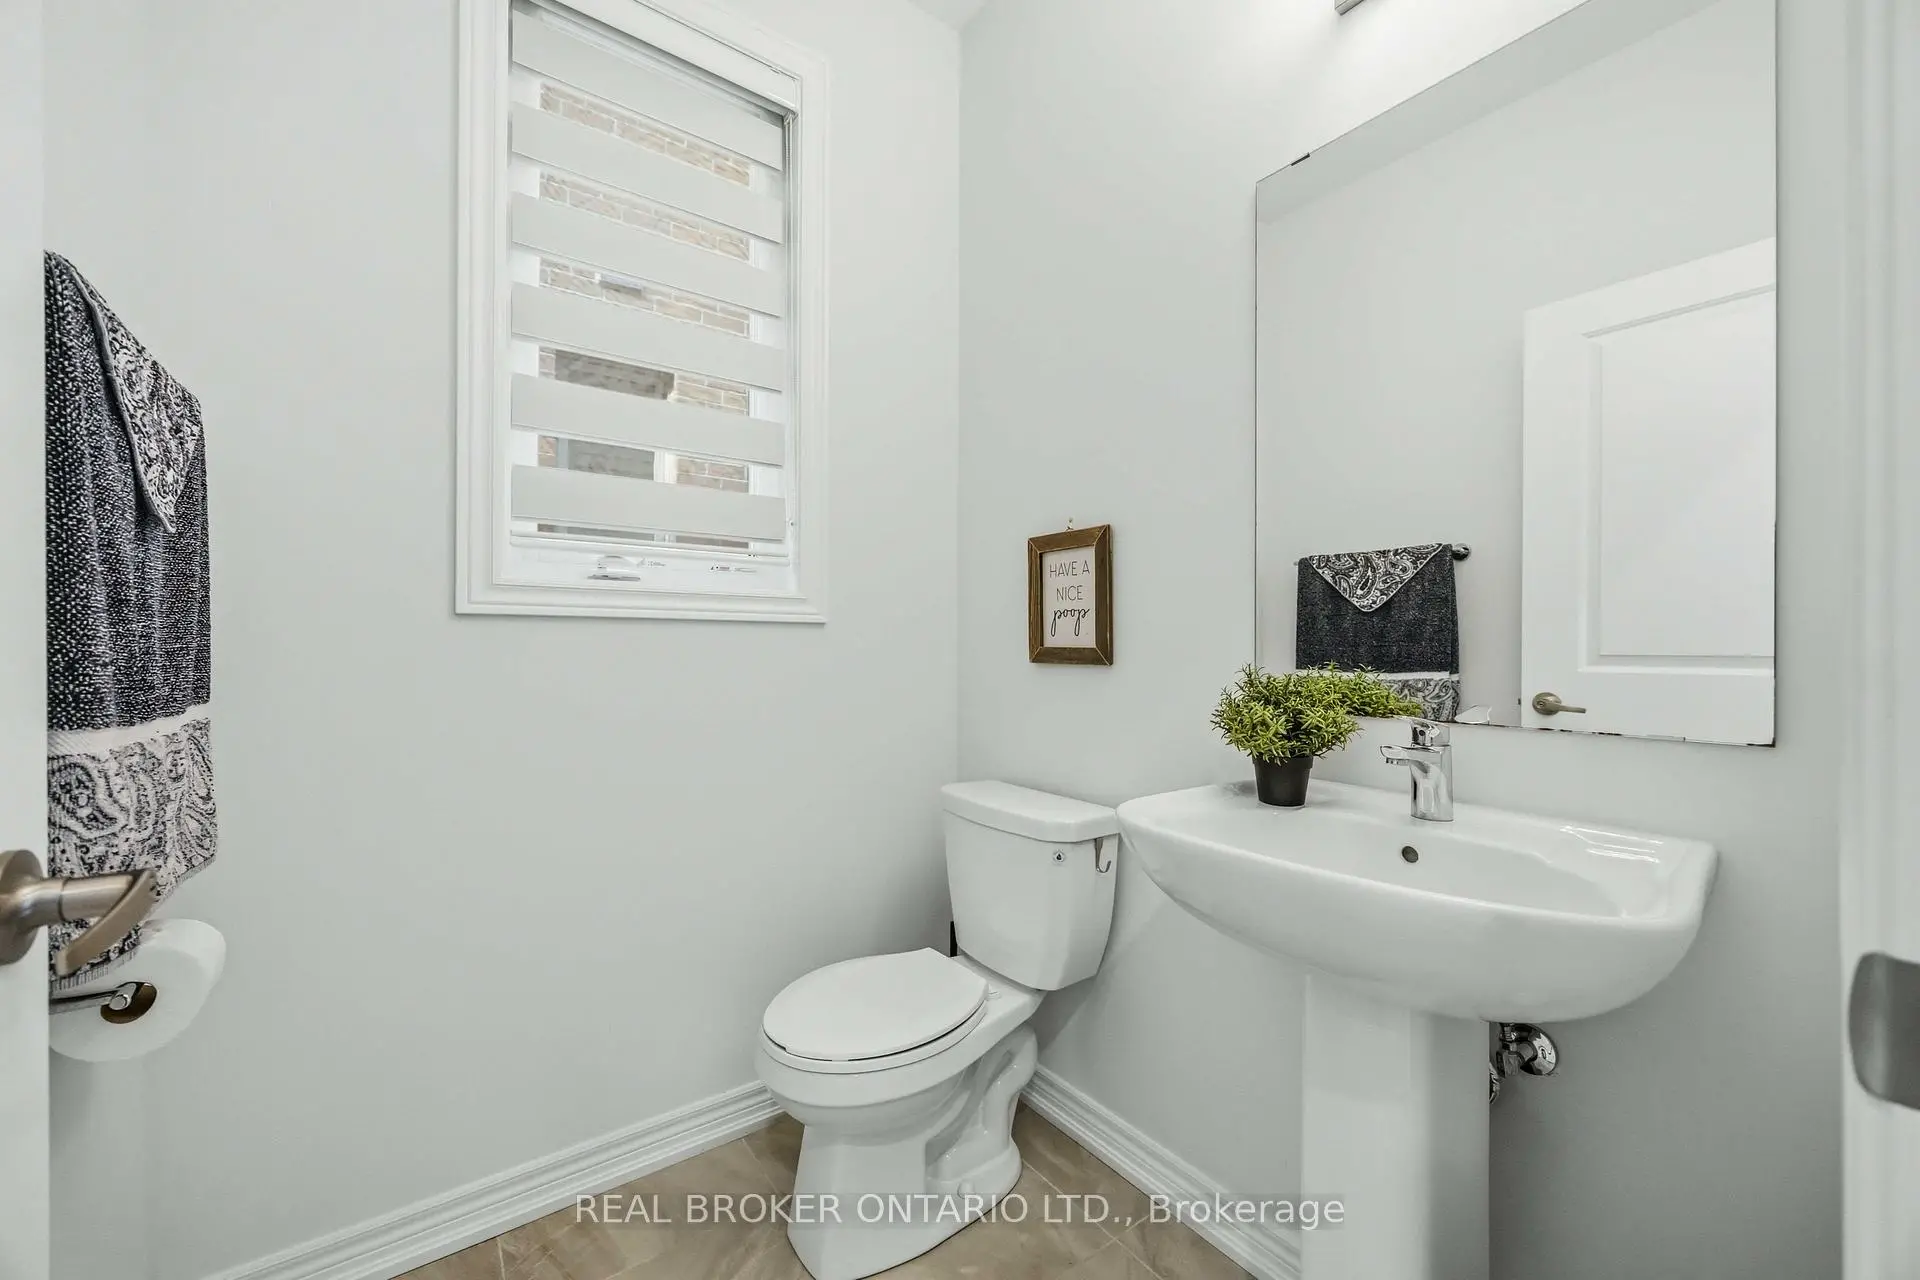
| Powder Rm | x | Window |
|
| Primary B | 4.88x4.27 | 5 Pc Ensuite, Large Window, Walk-In Closet(s) |
|
| 2nd Br | 3.35x3.23 | Semi Ensuite, Large Window, Walk-In Closet(s) |
|
| 3rd Br | 3.86x2.82 | Semi Ensuite, Large Window, Walk-In Closet(s) |
|
| 4th Br | 2.95x4.17 | 3 Pc Ensuite, Large Window, Walk-In Closet(s) |
|
| Laundry | x |
| Bathroom | Pieces | Level | |
|---|---|---|---|
| 1xBath | 2 pcs | Main |
|
| 1xBath | 5 pcs | Second |
|
| 1xBath | 3 pcs | Second |
|
| 1xBath | 3 pcs | Second |
Property Summary
Located close to the intersection of Tenth Line & 19th Ave, 12 Seedling Cres is a 4 bedrooms 4 washrooms Detached. The unit has a Double Attached Parking Spaces. The property has many nice features including Other. Kitchen, Breakfast Room, Living Room Rm, Dinning Room Rm and Powder Rm are on the Main floor.Local Area Profile
This property is located in a predominantly owner-occupied residential area with housing consisting mainly of detached homes. Approximately 46% of residents hold a bachelor's degree or higher, while about 23% have a college credential. The large majority of local commuters travel by car.
Commute Information
 Stouffville Go Train Station (1.8km) - Free Parking available, parking lots: 376