Stouffville, Whitchurch-Stouffville, L4A 0K8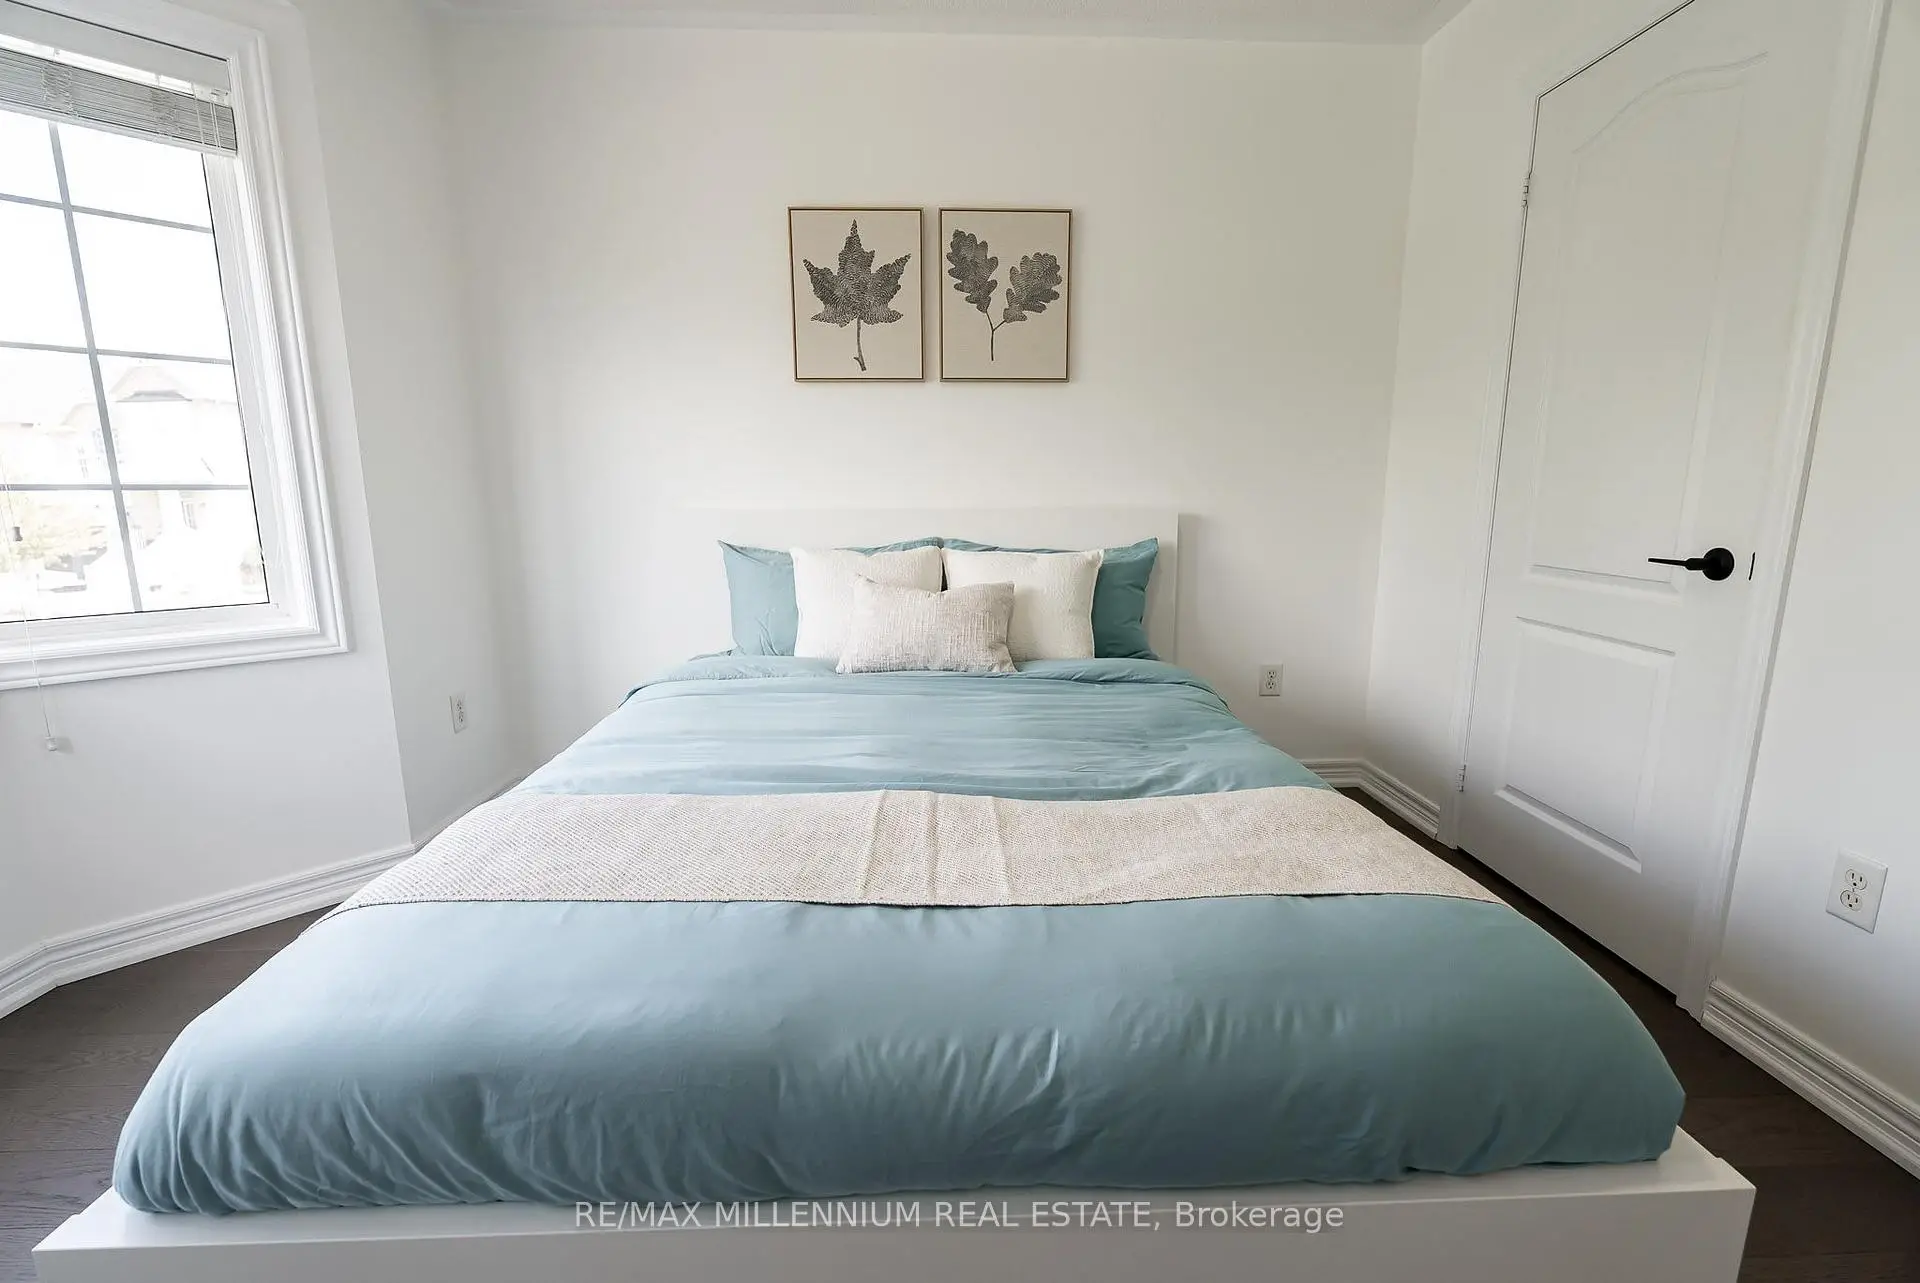

Description
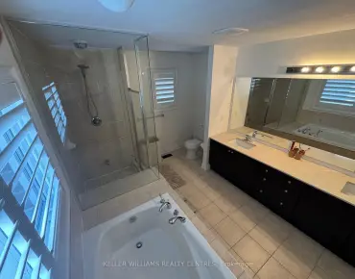
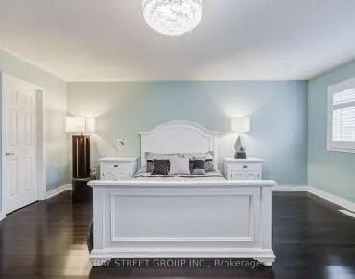
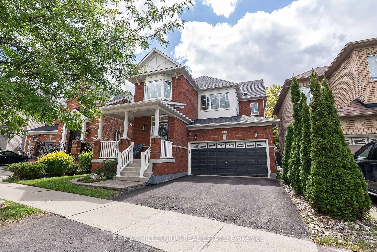
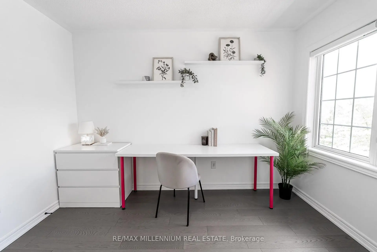
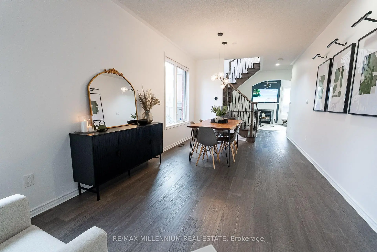
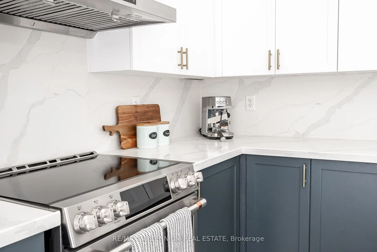
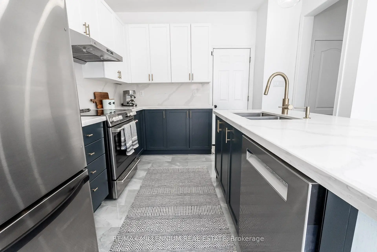
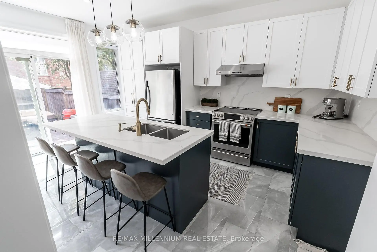
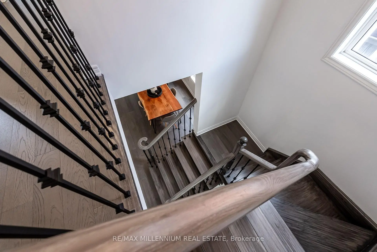
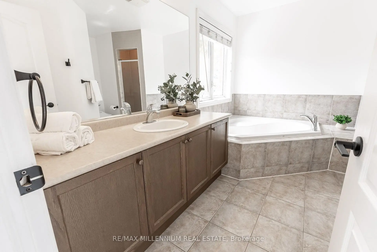
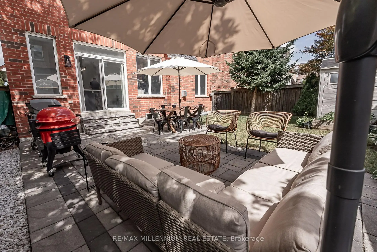
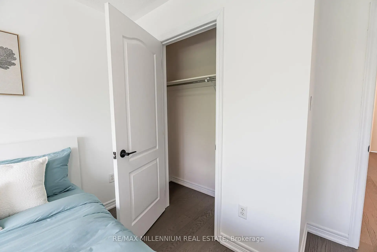
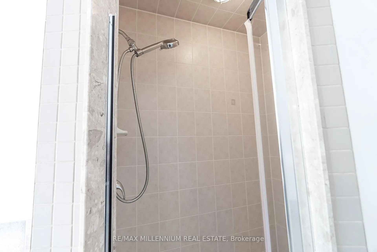
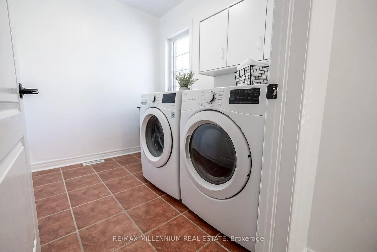
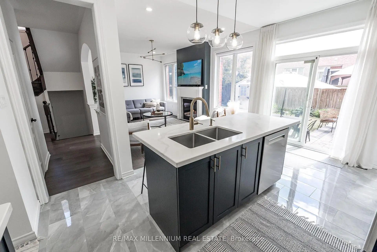
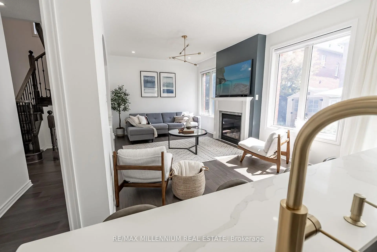
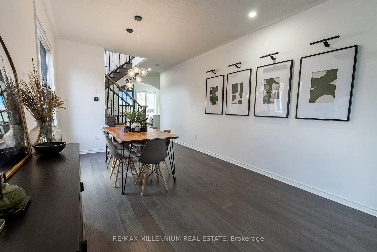
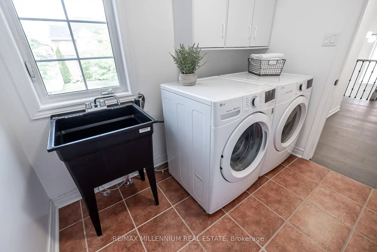
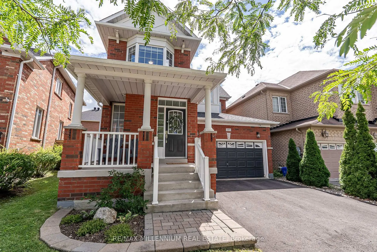
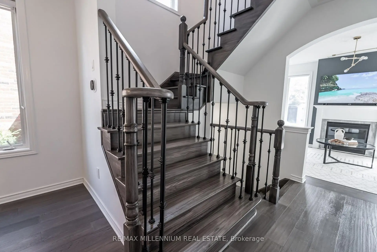
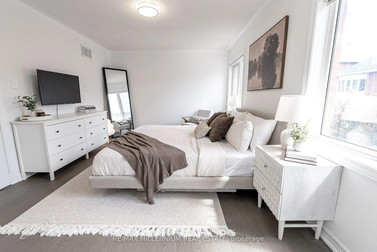
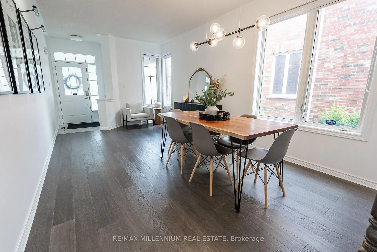
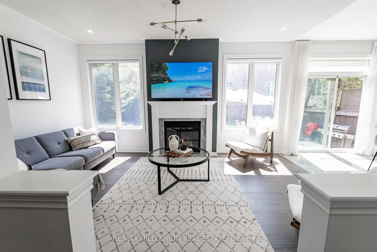
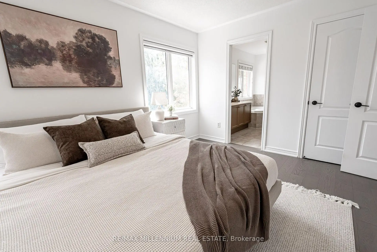
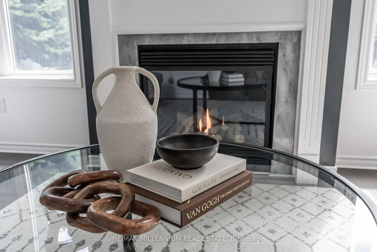
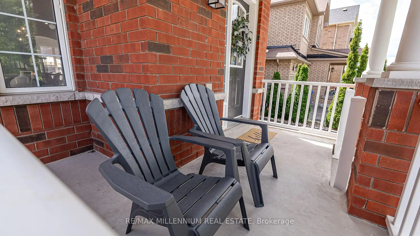
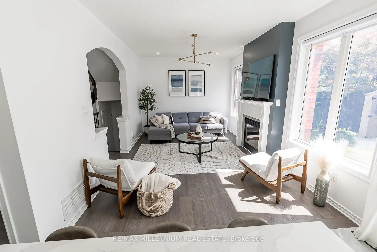
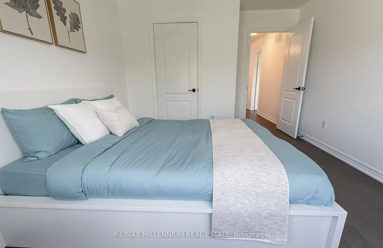
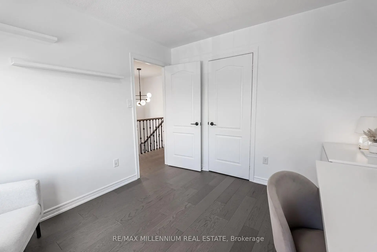
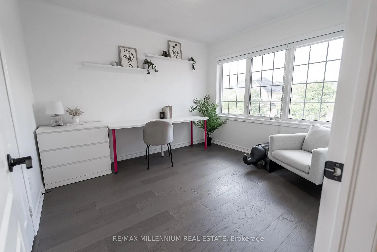
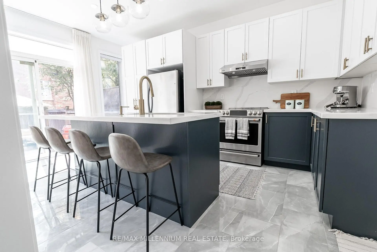
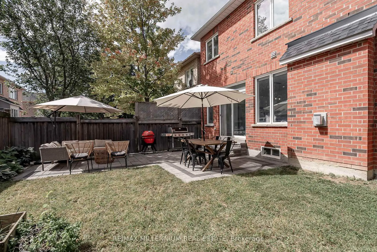
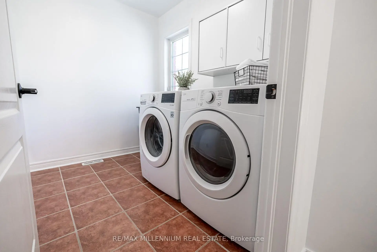
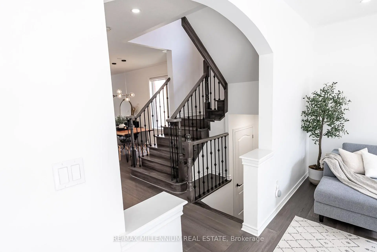
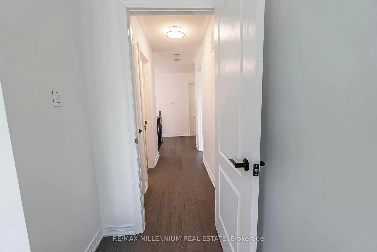
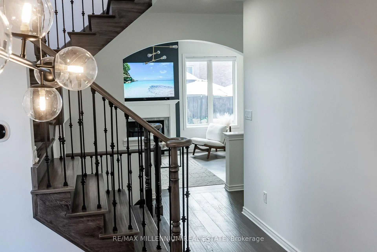
Welcome Home. Beautiful and Bright Detached Home In The Heart Of Stouffville. With Great Curb Appeal And A Double Car Garage, This Home Checks Off All The Boxes. Remodeled Main Floor Features Newer Hardwood Flooring Throughout With Open Concept Living and 9Ft Ceilings on the Main Floor. Cozy Family Room Features a Gas Fireplace Overlooking A Renovated Kitchen Featuring Quartz Countertops, New Dishwasher, Newer Hood Range and New Cooktop Stove. Refinished Stairs Lead to 3 Beautiful Bedrooms and 2nd Floor Laundry Room With Newer Washer and Dryer. Wifi Switches Are available for Office, Master Bedroom, Basement, Kitchen, Dining Room/Living Room And Front Entrance. For Efficiency, The Roof and Furnace Have Been Replaced for Peace Of Mind. The Exterior Features Soffit Lights, Interlocked Backyard with Shed for Extra Storage. A Well Maintained Turn Key Home Awaiting Its New Homeowners, Let It Be you!
Features
- Facing: South

- Bedrooms: 3

- Bathrooms: 3

- Garages: 2

- Kitchens: 1

Details
- Lot size: 37.65 x 90.21 Feet

- Space: 1500-2000

- Tax: $ 5712.96

- N13757048

- Listing contracted with: RE/MAX MILLENNIUM REAL ESTATE
| Room | Size(M) | Description | |
|---|---|---|---|
| Living Rm | 2.08x3.08 | Hardwood Floor, Open Concept, Combined w/Dining |
|
| Dining Rm | 2.08x3.08 | Hardwood Floor, Open Concept, Combined w/Living |
|
| Family Rm | 3.37x5.58 | Hardwood Floor, Fireplace, Pot Lights |
|
| Kitchen | 3.36x10.05 | Tile Floor, W/O To Yard, Breakfast Bar |
|
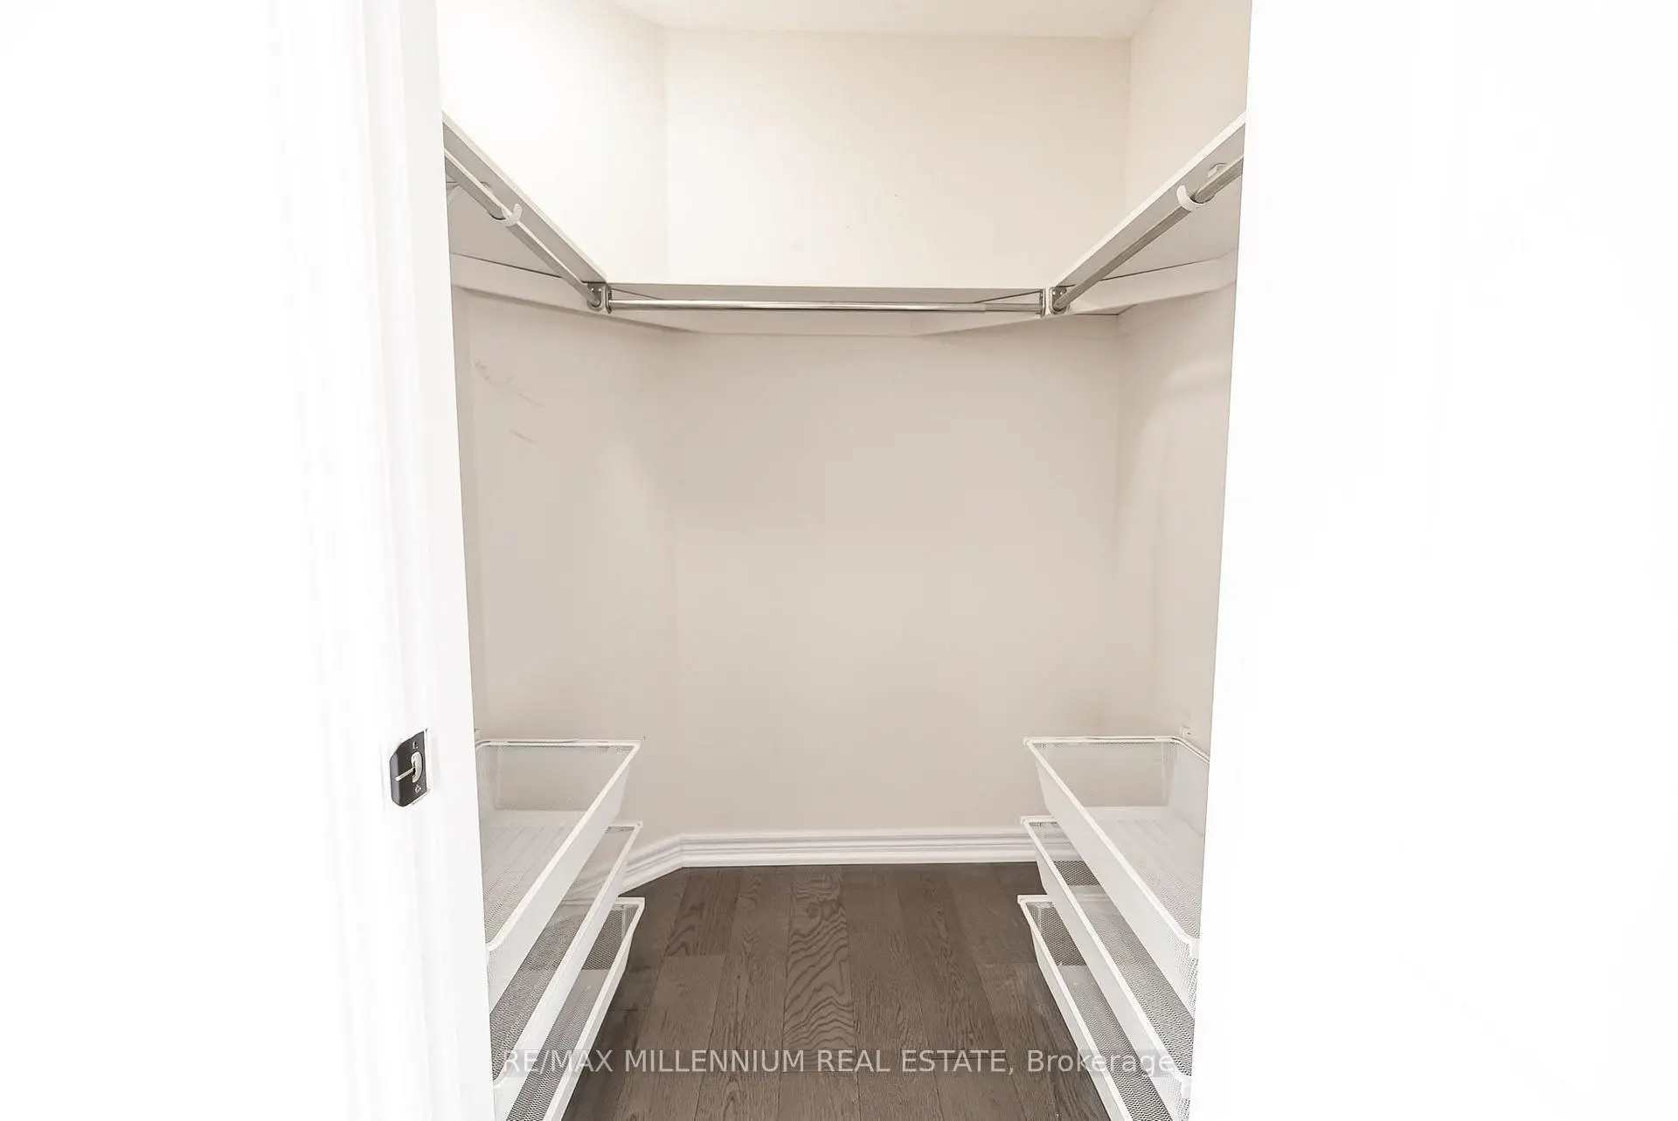
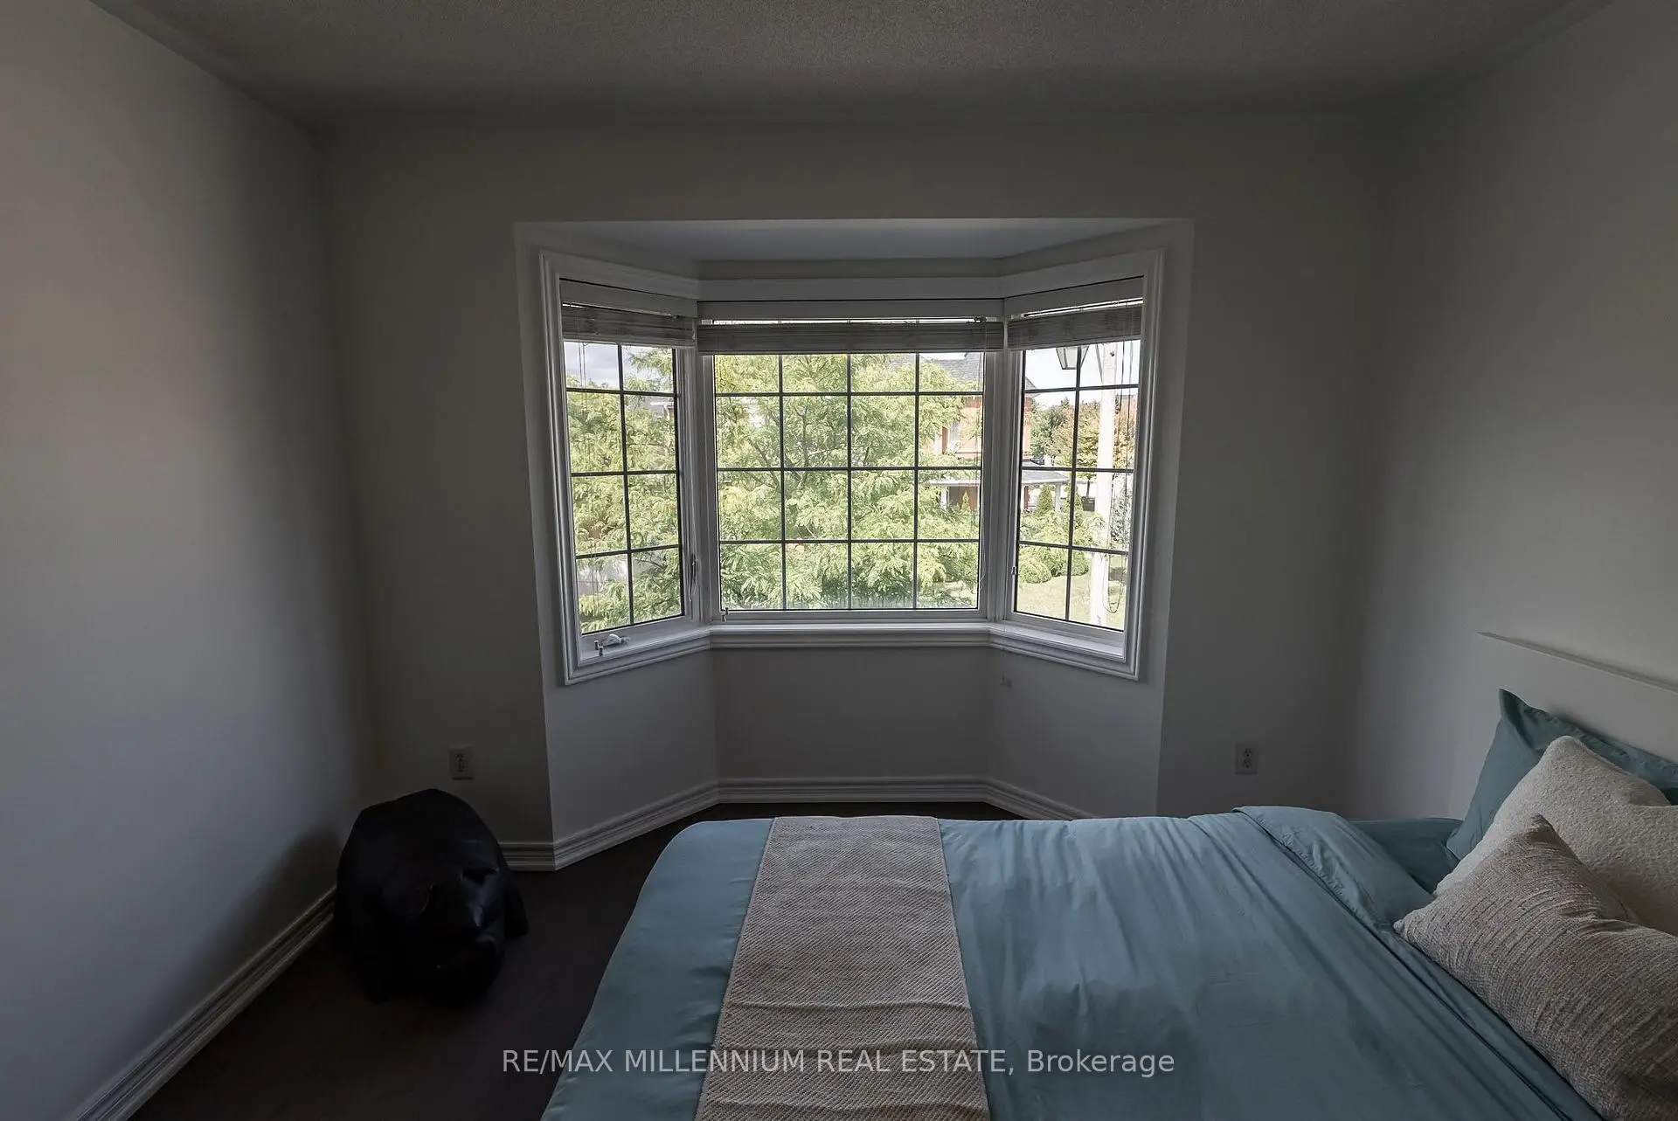
| Primary B | 3.36x4.91 | Hardwood Floor, Walk-In Closet(s), Window |
|
| 2nd Br | 3.05x3.36 | Hardwood Floor, Closet, Window |
|
| 3rd Br | 2.78x3.08 |
| Bathroom | Pieces | Level | |
|---|---|---|---|
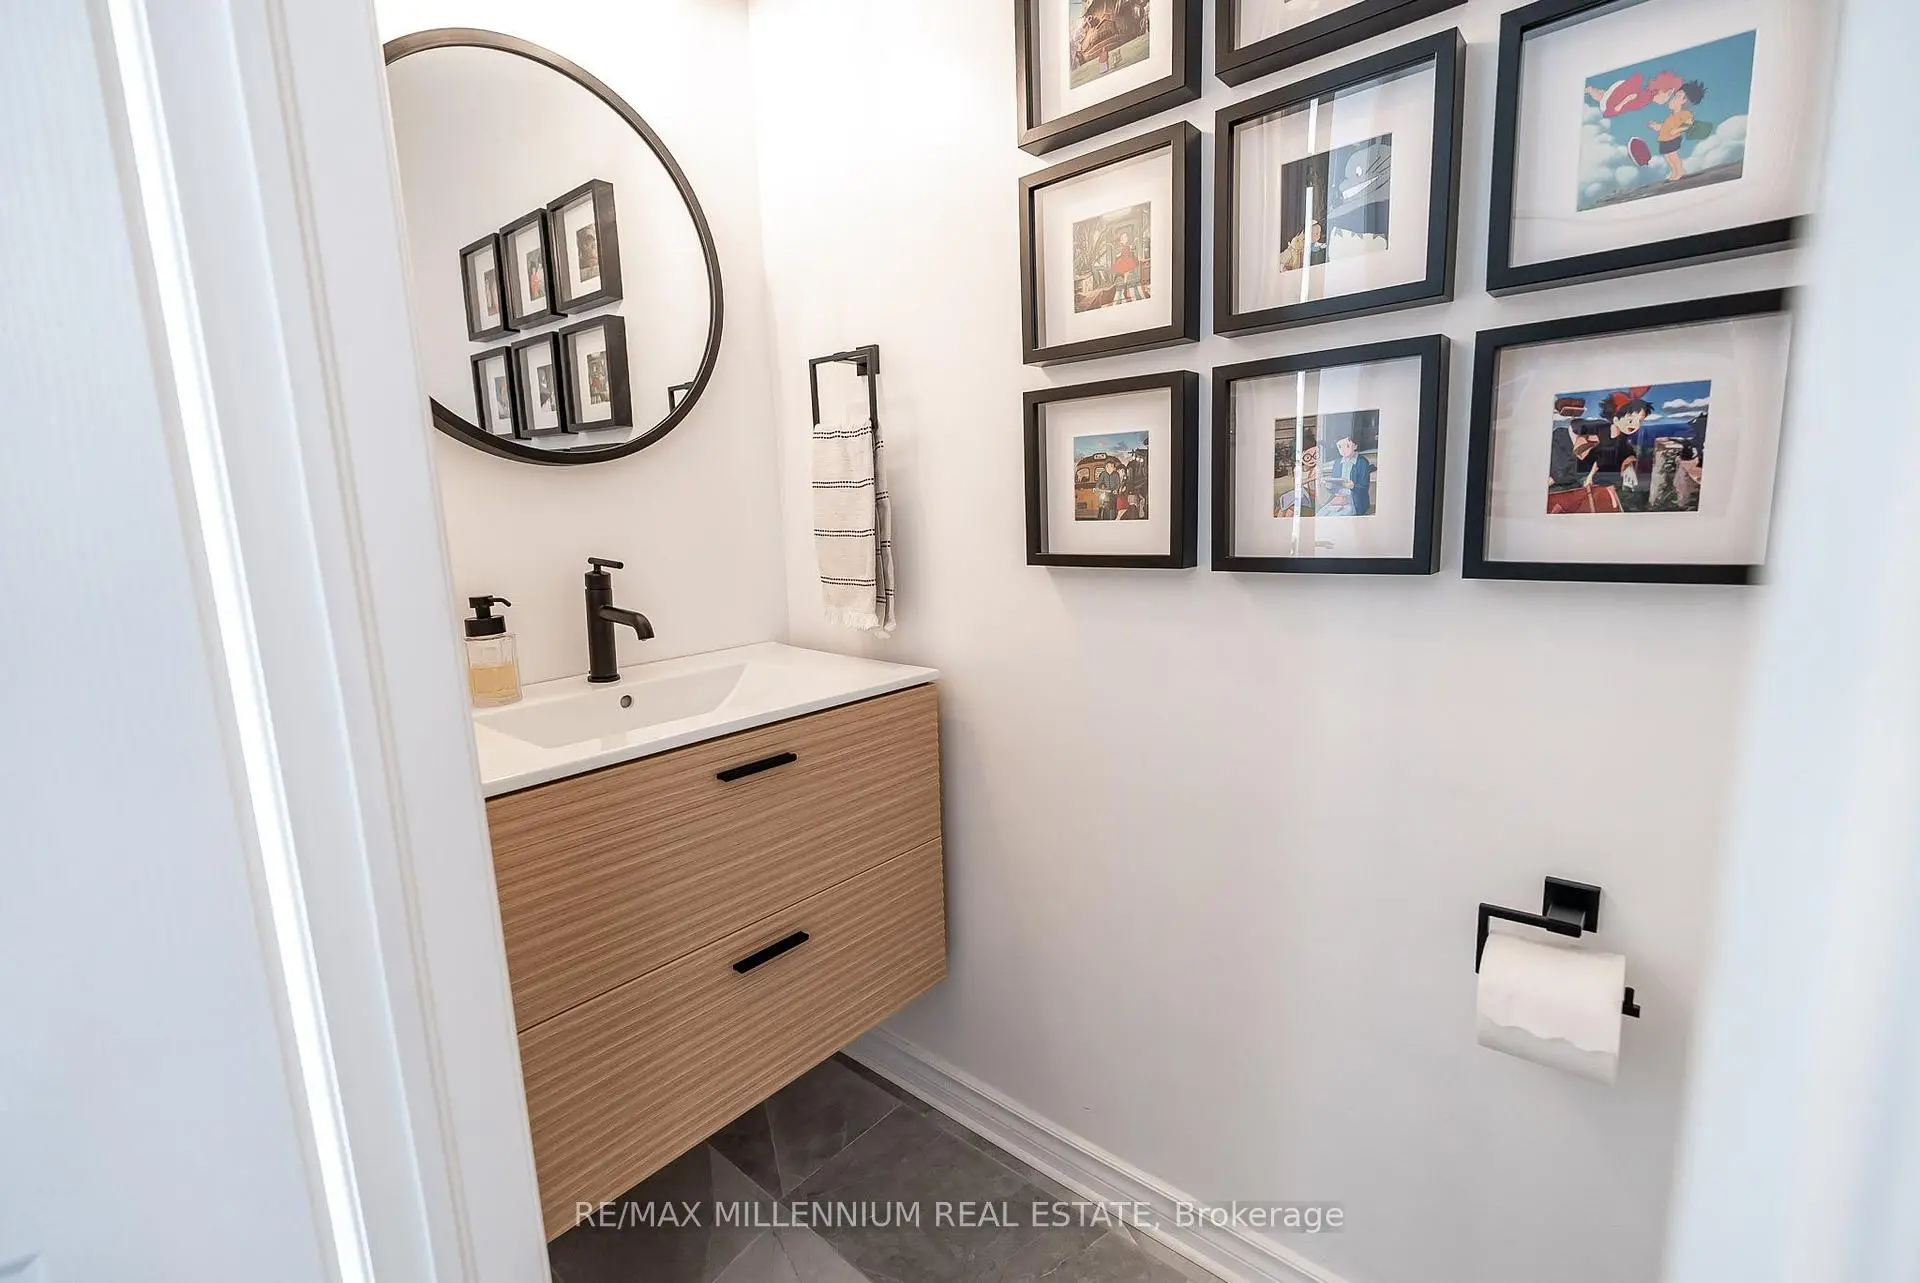
| 1xBath | 2 pcs | Ground |
|
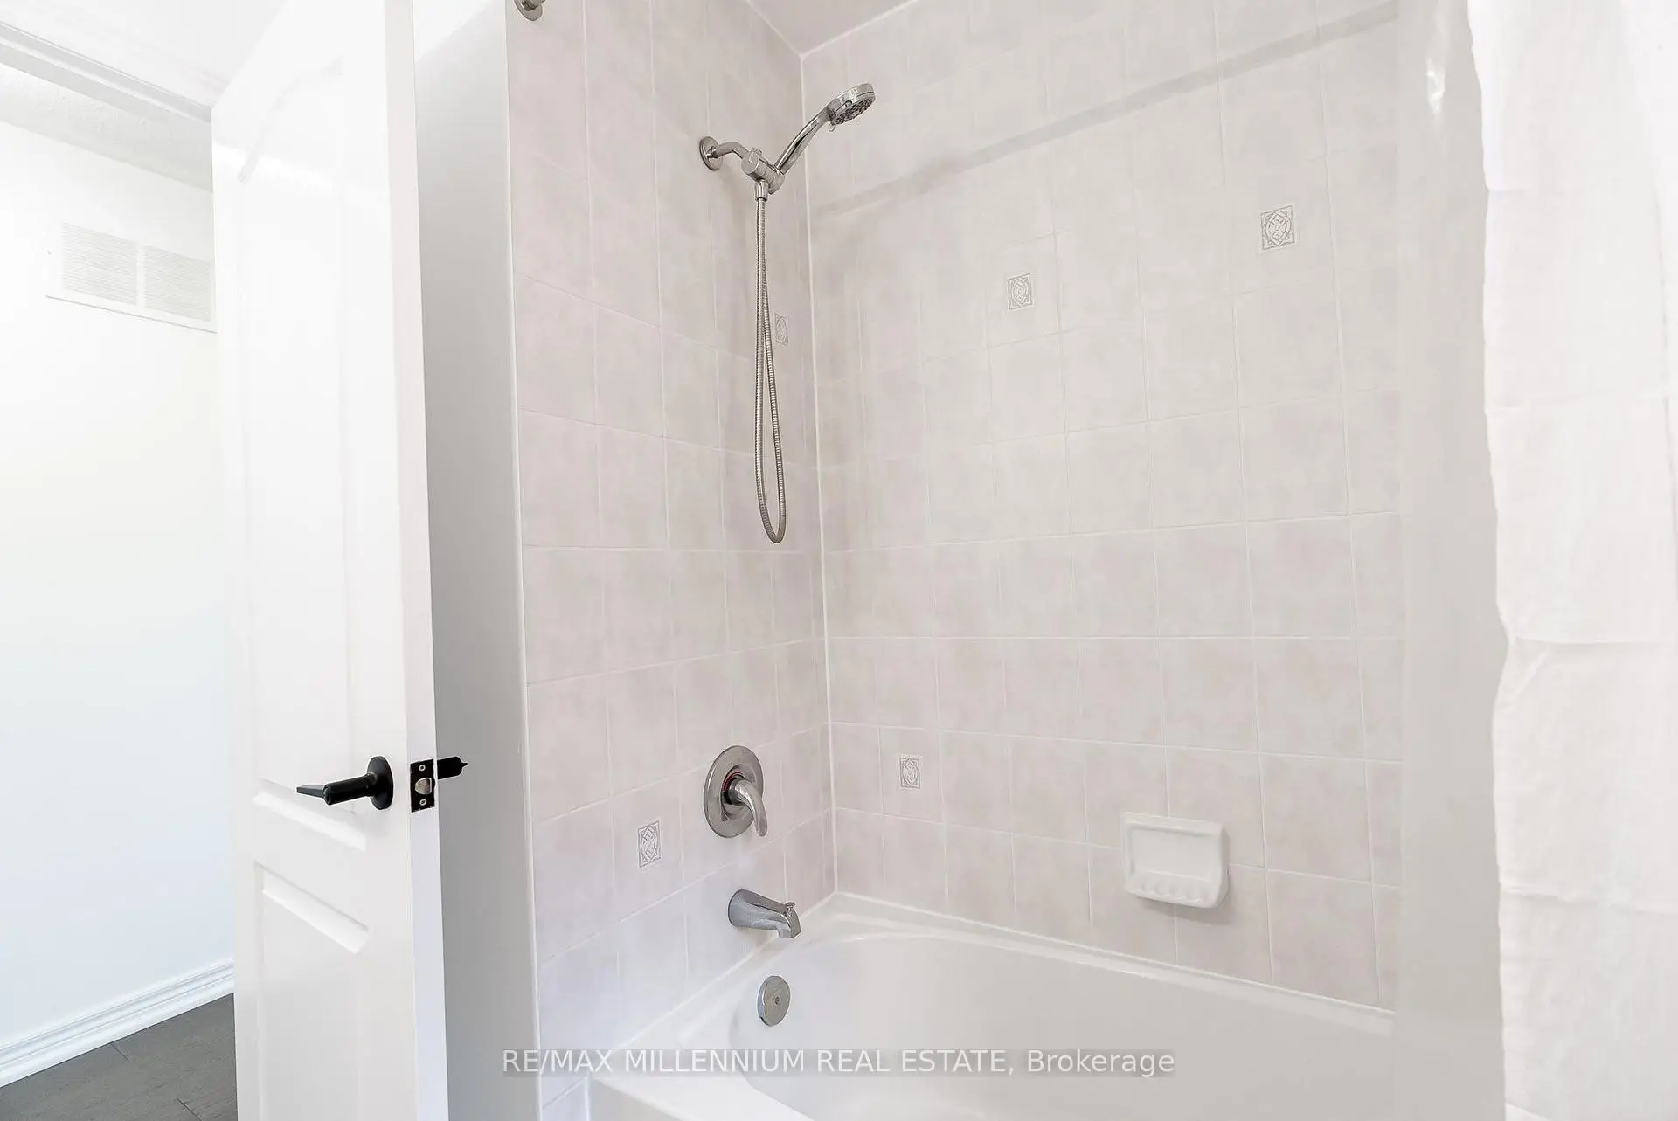
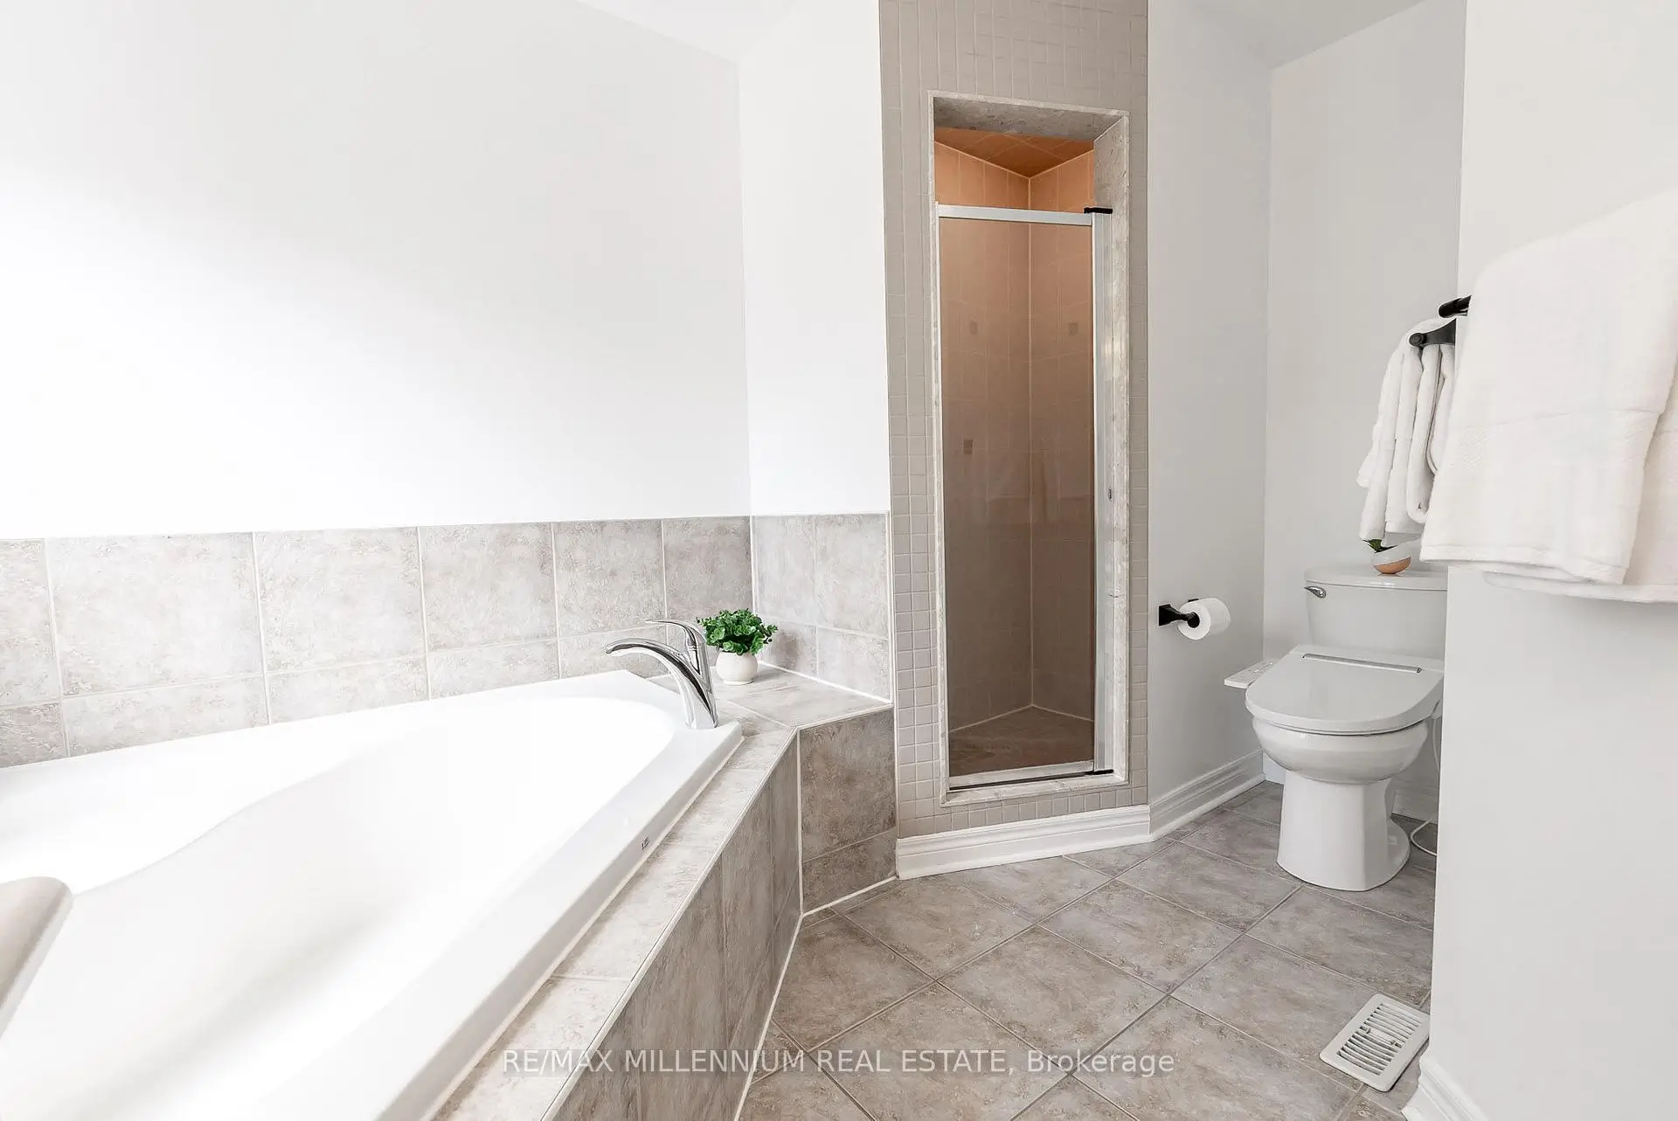
| 1xBath | 3 pcs | Second |
|
| 1xBath | 4 pcs | Second |
Property Summary
Located close to the intersection of HOOVER PARK and TENTH LINE, 107 Horsedreamer Ln is a 3 bedrooms 3 washrooms Detached. The unit has a Double Attached Parking Spaces. The property has many nice features including Water Softener, Central Vacuum and Carpet Free. Living Room Rm, Dinning Room Rm, Family Room Rm, Kitchen and Primary B are on the Main floor.Local Area Profile
This property is located in a predominantly owner-occupied residential area with housing made up primarily of detached homes. Approximately 45% of residents hold a bachelor's degree or higher, while about 25% have a college credential. The large majority of local commuters travel by car.
Commute Information
 Stouffville Go Train Station (1.9km) - Free Parking available, parking lots: 376