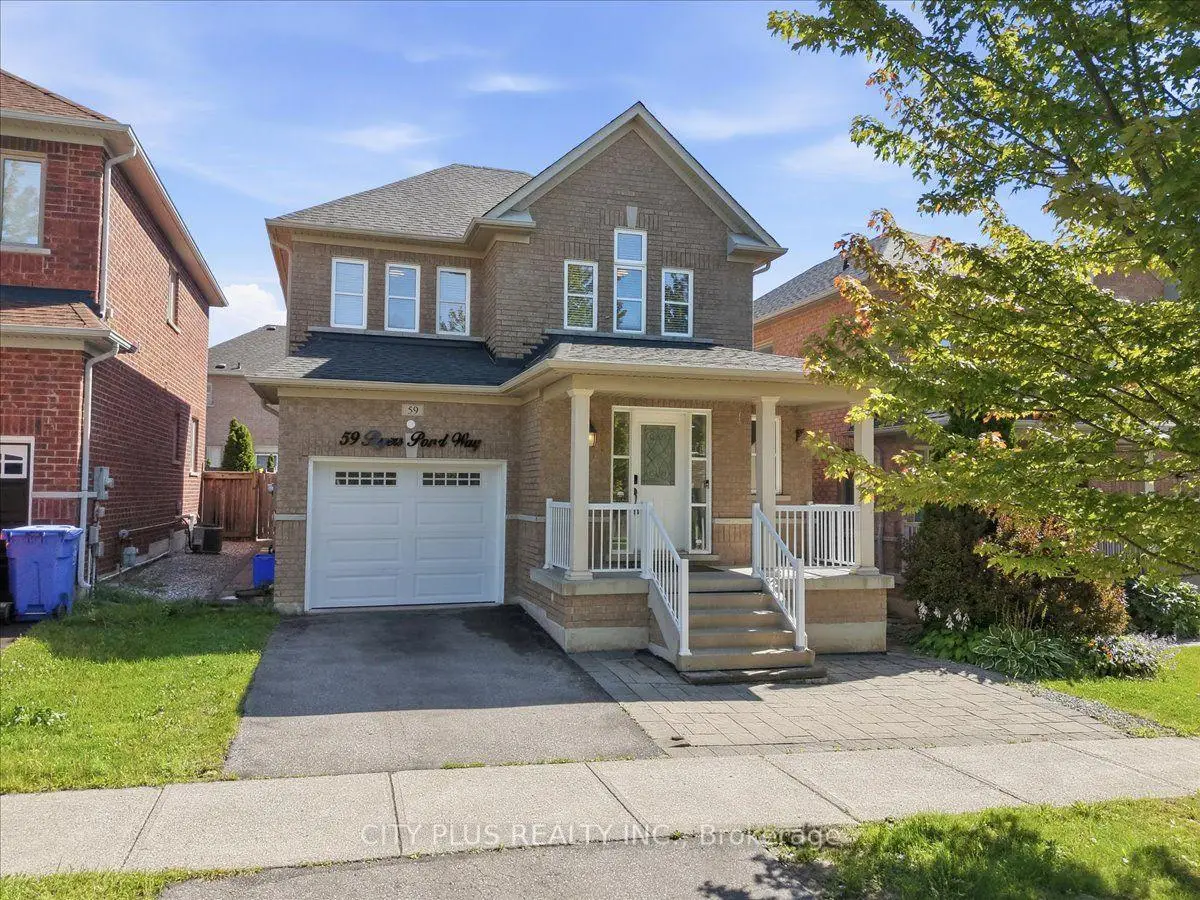
Stouffville, Whitchurch-Stouffville, L4A 0R4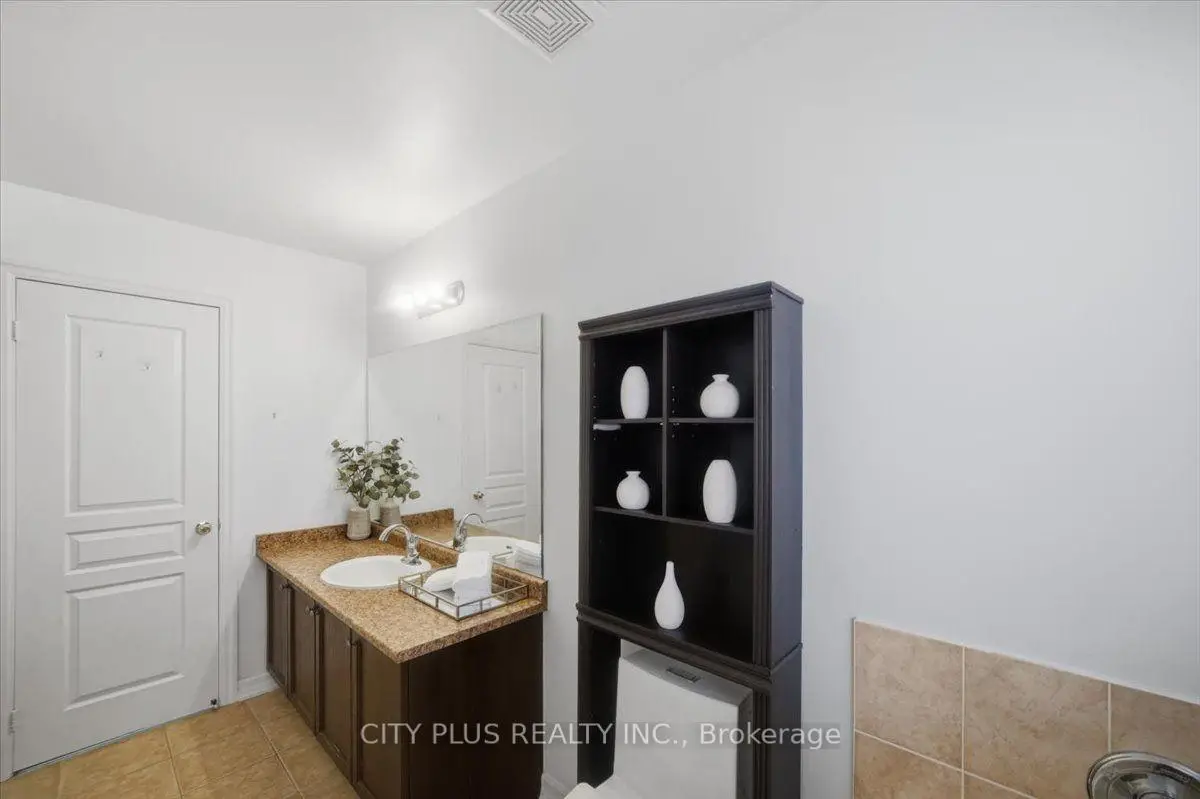

Description
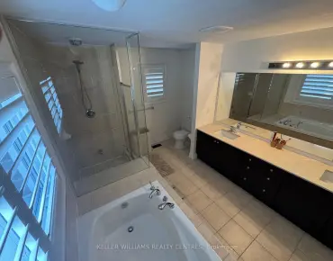
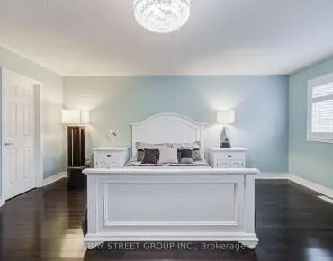
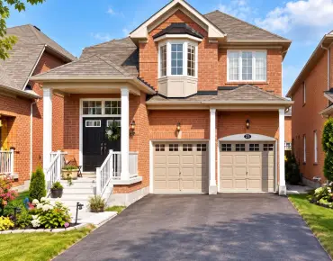
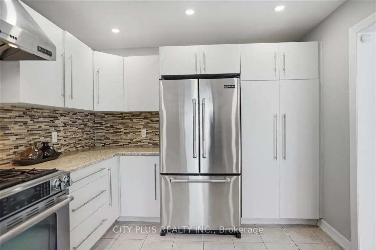
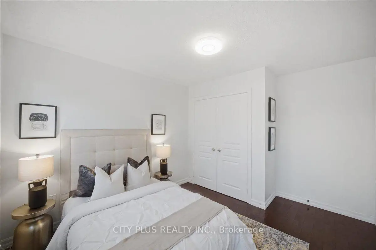
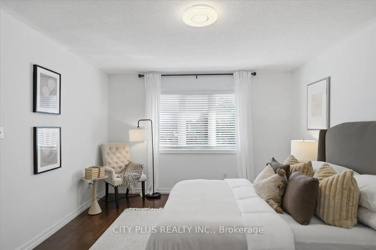
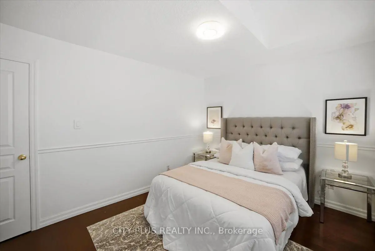
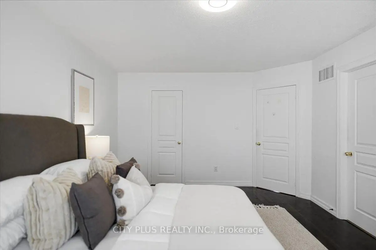
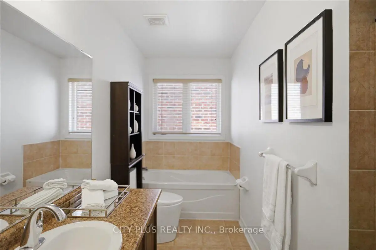
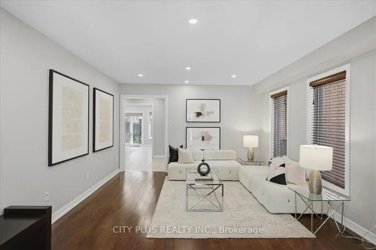
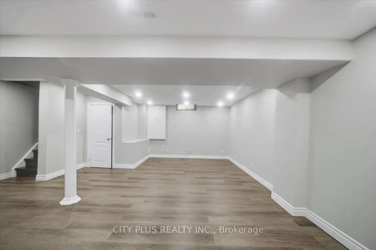
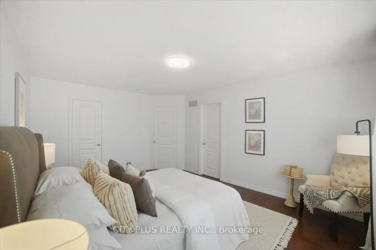
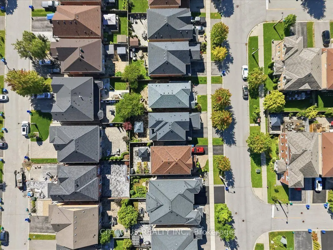
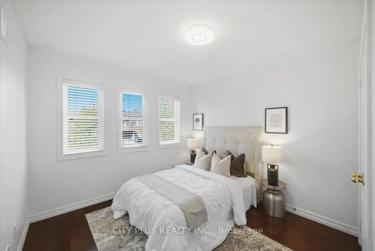
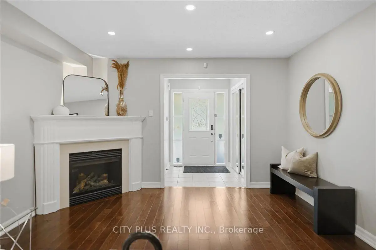
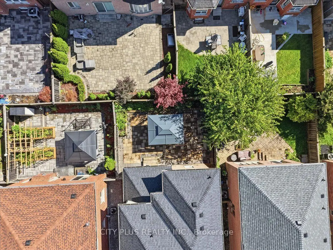
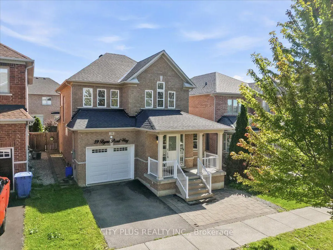
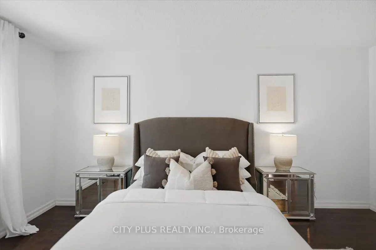
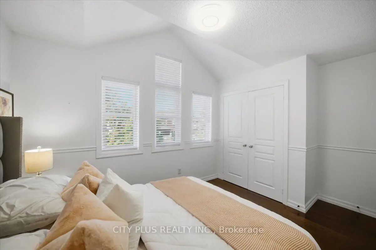
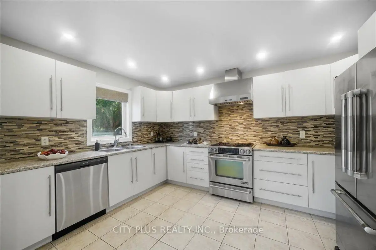
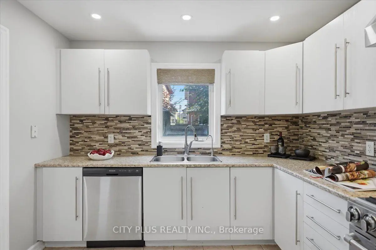
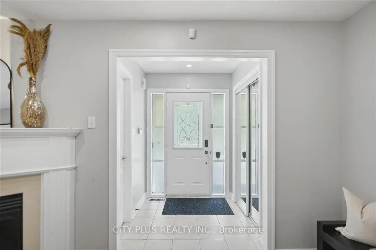
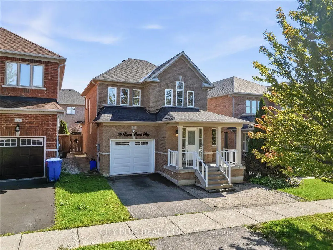
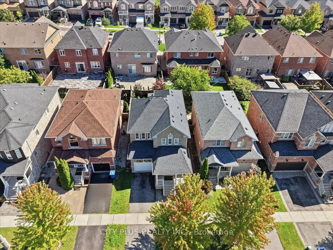
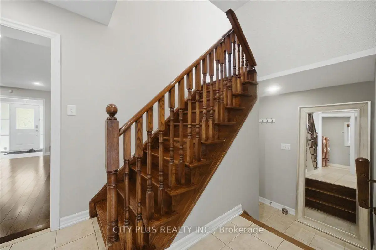
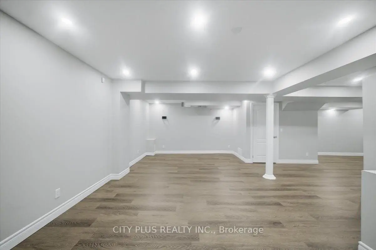
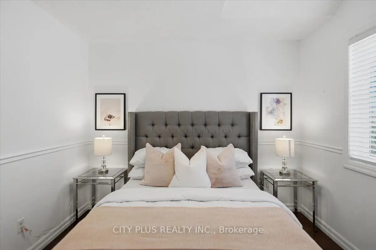
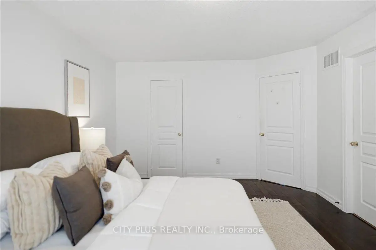
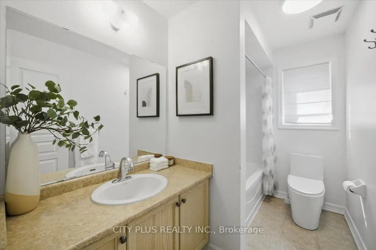
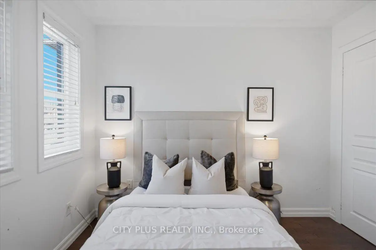
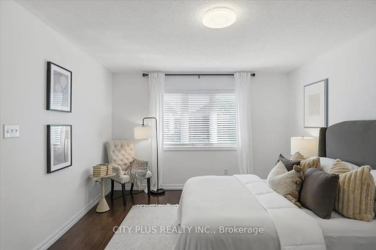
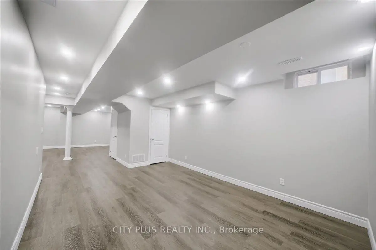
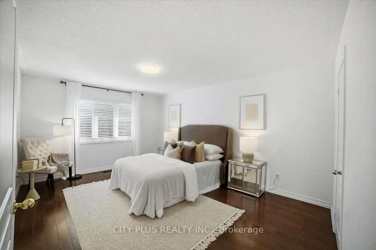
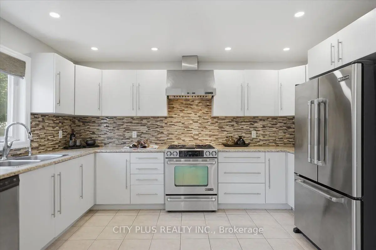
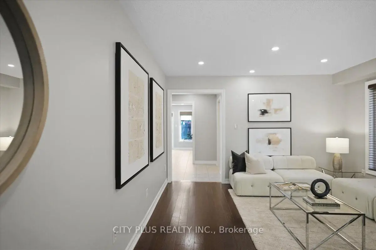
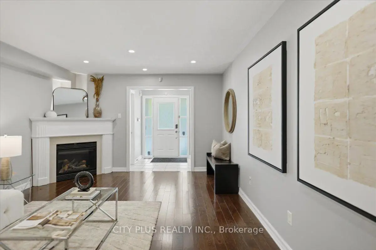
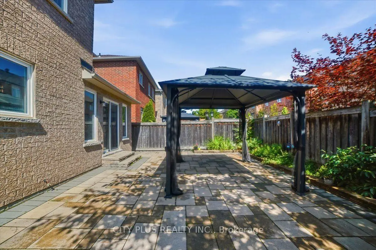
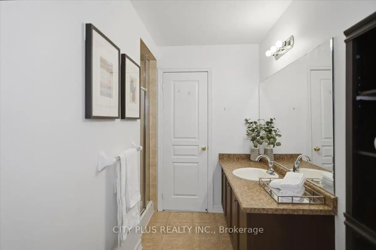
Welcome to this beautifully maintained all-brick detached home in the heart of Stouffville! Offering 3 spacious bedrooms, a single-car garage, and a finished basement, this is the perfect family home in a fantastic, family-friendly neighbourhood.The main floor features impressive 9-foot ceilings, hardwood flooring and tile throughout, and an abundance of pot lights creating a bright and inviting atmosphere.The well-appointed kitchen offers ample cabinetry and storage, stainless steel appliances, granite countertops, and a reverse osmosis water filtration system.Upstairs, you'll find three generously sized bedrooms, including a spacious primary bedroom complete with a walk-in closet and a 4-piece ensuite. The finished basement provides additional living space, perfect for a family room, playroom, home office, or recreation area. Step outside to the professionally paved backyard, thoughtfully designed for both entertaining and everyday family enjoyment. The large gazebo provides the perfect spot for outdoor gatherings, while the convenient gas line makes summer barbecues a breeze.Enjoy added peace of mind with the roof and dishwasher replaced in 2025, while the water softener and reverse osmosis system were replaced in 2022 and recently serviced. Families will love the unbeatable location, with Byers Pond Park just steps from the front door and the Stouffville Leisure Centre just minutes away, offering easy access to parks, recreation, sports, and community amenities. This wonderful home combines comfortable living, thoughtful updates, and an exceptional family-oriented location - a perfect place to call home!
Features
- Facing: West

- Bedrooms: 3

- Bathrooms: 4

- Garages: 1

- Kitchens: 1

Details
- Lot size: 34.12 x 85.30 Feet

- Space: 1500-2000

- Tax: $ 5387.98

- N13755732

- Listing contracted with: CITY PLUS REALTY INC.
| Room | Size(M) | Description | |
|---|---|---|---|
| Living Rm | 5.21x3.85 | Hardwood Floor, Fireplace, Window |
|
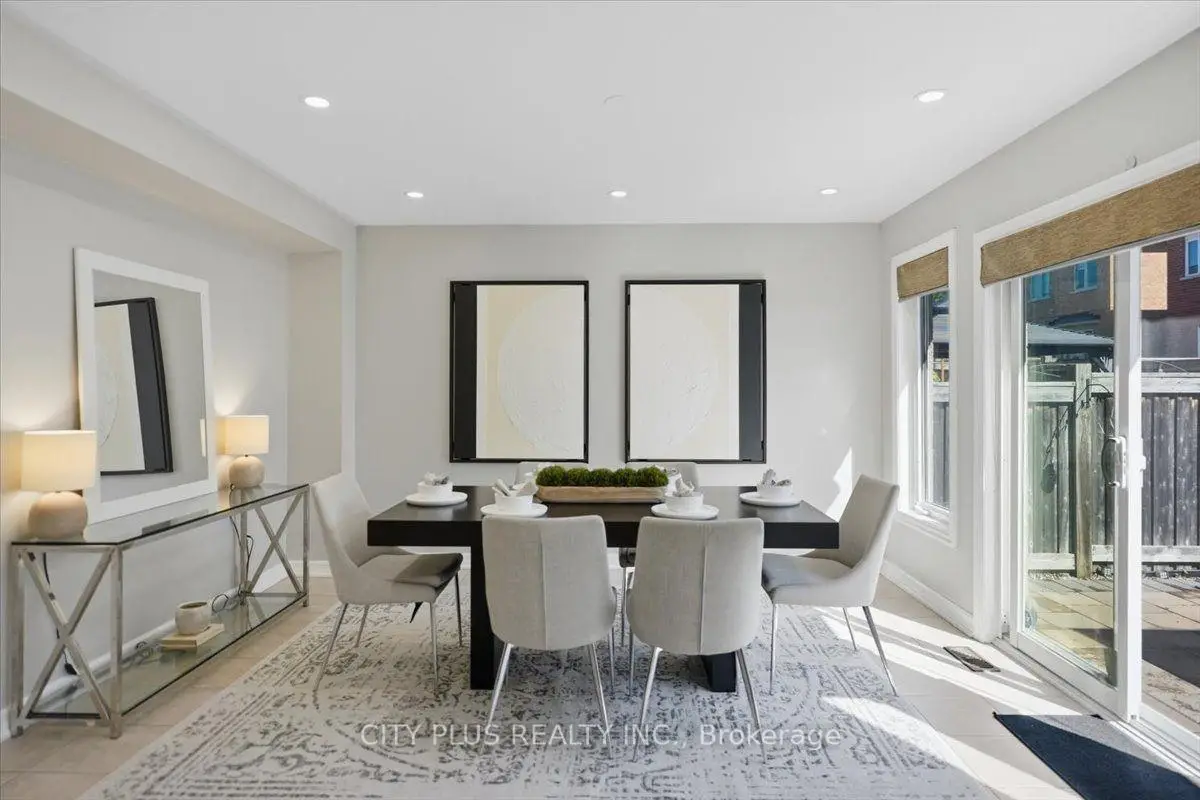
| Dining Rm | 4.11x4.02 | Tile Floor, W/O To Yard, Window |
|
| Kitchen | 4.08x3.18 | Stainless Steel Appl, Granite Counters, Tile Floor |
|
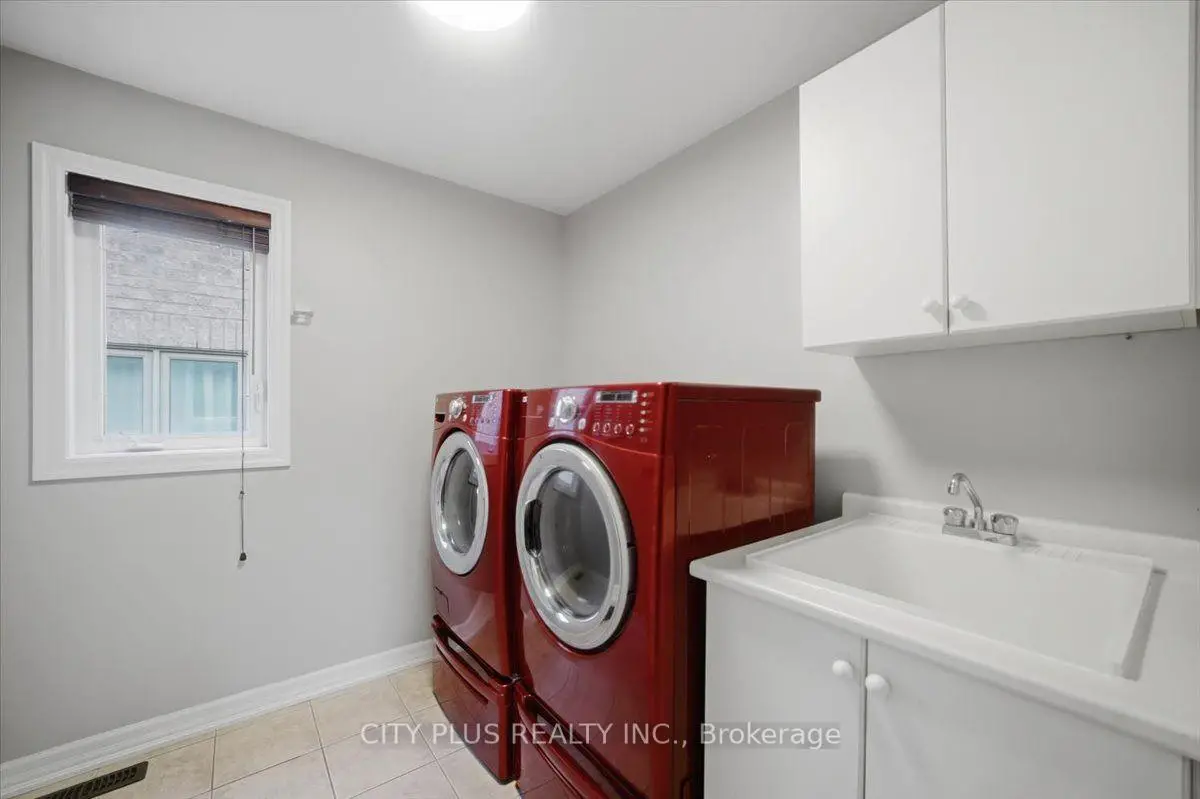
| Laundry | 2.37x2.16 | Ceramic Floor, Laundry Sink |
|
| Primary B | 4.86x3.70 | Hardwood Floor, 4 Pc Ensuite, Walk-In Closet(s) |
|
| 2nd Br | 4.19x3.06 | Hardwood Floor, Large Closet, Window |
|
| 3rd Br | 3.11x3.02 | Hardwood Floor, Large Closet, Cathedral Ceiling(s) |
|
| Recreatio | 13.65x7.18 | Open Concept, 3 Pc Bath, Vinyl Floor |
| Bathroom | Pieces | Level | |
|---|---|---|---|
| 1xBath | 4 pcs | Second |
|
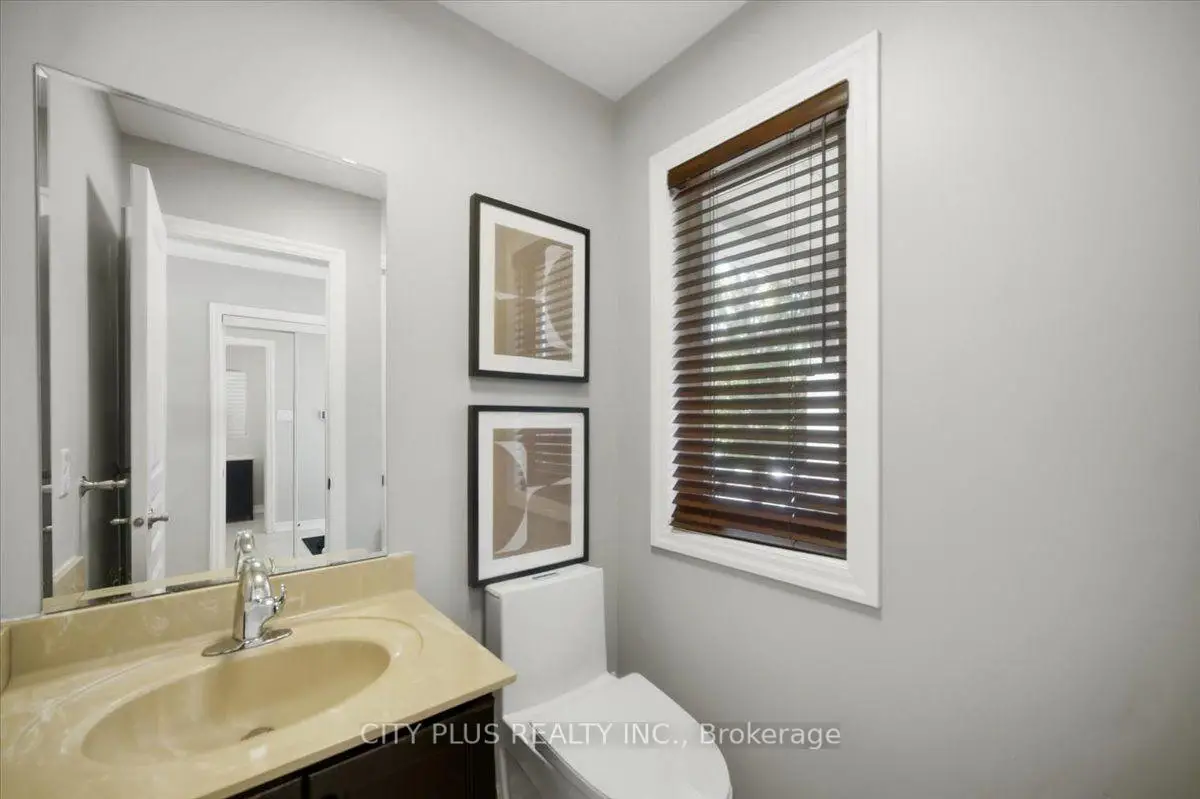
| 1xBath | 2 pcs | Ground |
|
| 1xBath | 4 pcs | Second |
|
| 1xBath | 3 pcs | Basement |
Property Summary
Located close to the intersection of Hoover Park and Tenth Line, 59 Byers Pond Way is a 3 bedrooms 4 washrooms Detached. The unit has a Single Built-In Parking Space. The property has many nice features including Water Purifier, Water Softener, Carpet Free and Auto Garage Door Remot. Living Room Rm, Dinning Room Rm, Kitchen and Laundry are on the Main floor.Local Area Profile
This property is located in a predominantly owner-occupied residential area with housing consisting mainly of detached homes. Approximately 46% of residents hold a bachelor's degree or higher, while about 23% have a college credential. The large majority of local commuters travel by car.
Commute Information
 Stouffville Go Train Station (1.4km) - Free Parking available, parking lots: 376