Stouffville, Whitchurch-Stouffville, L4A 0H1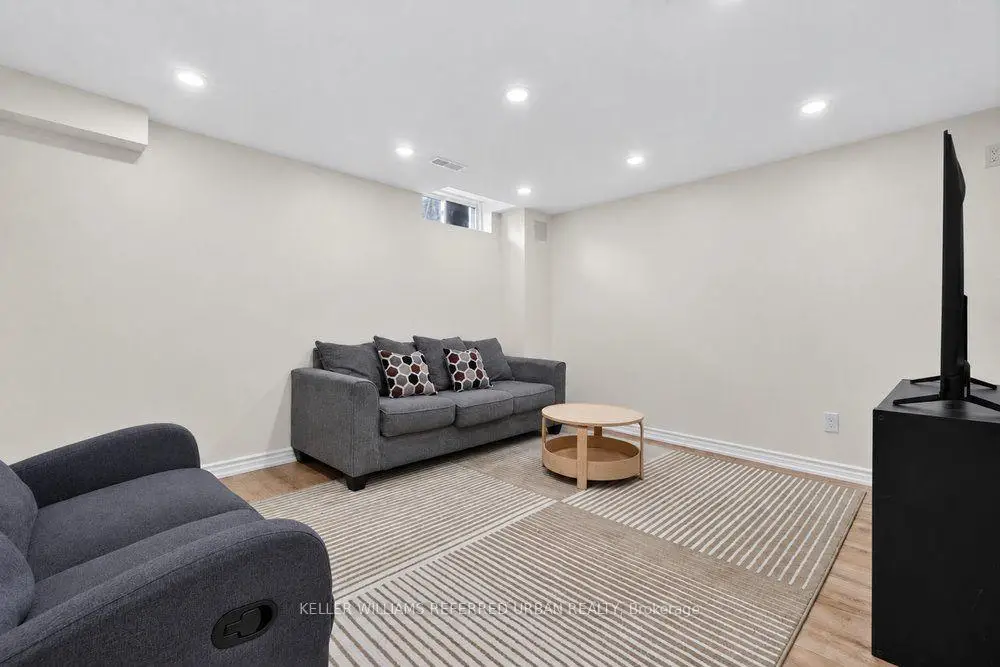

Description
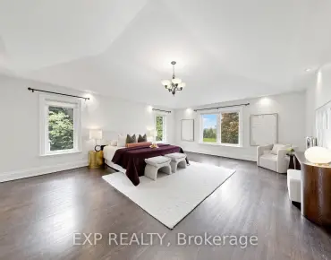
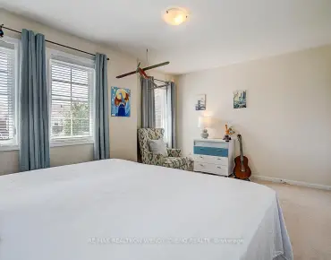
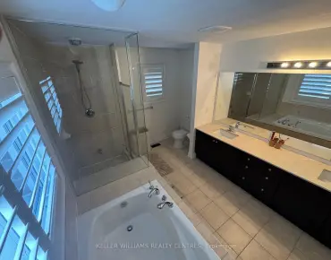
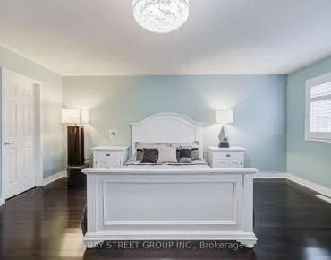
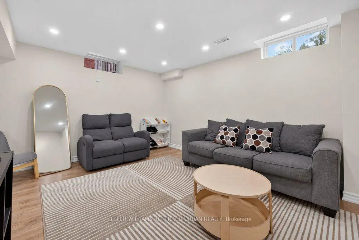
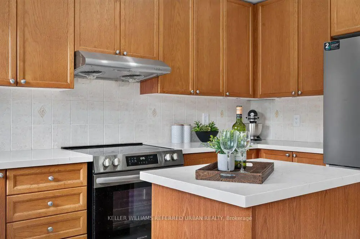
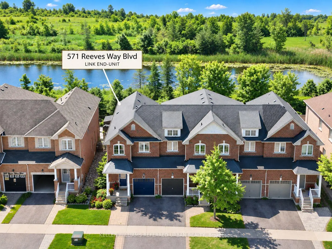
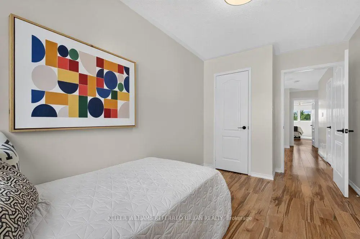
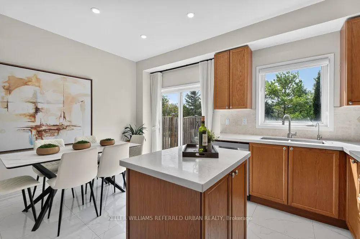
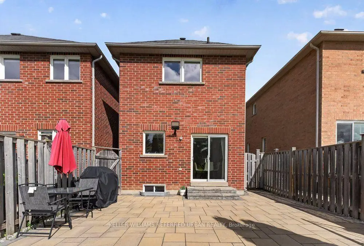
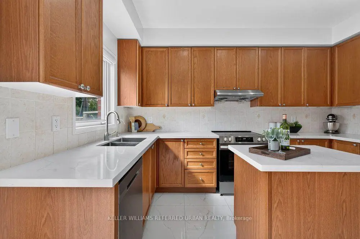
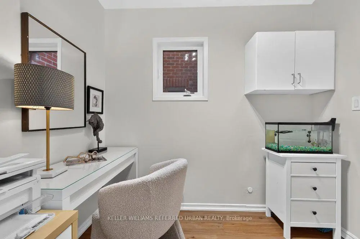
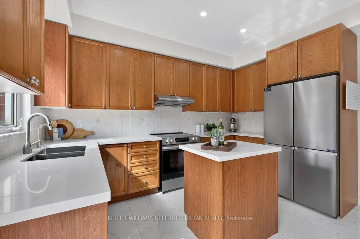
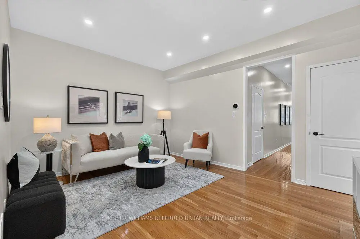
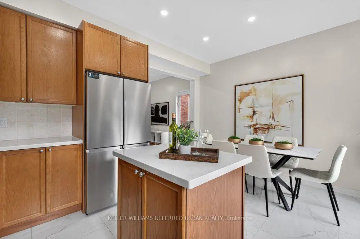
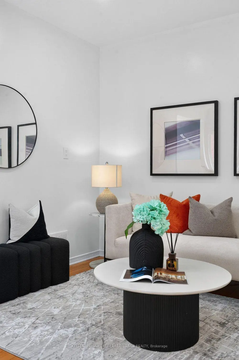
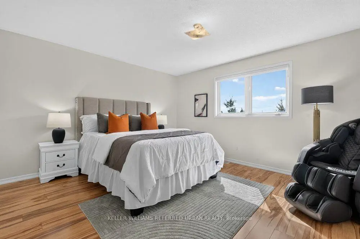
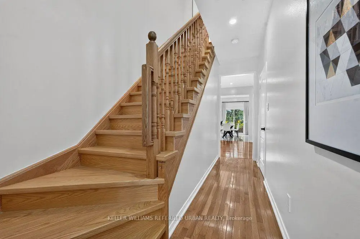
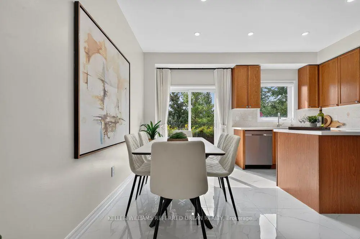
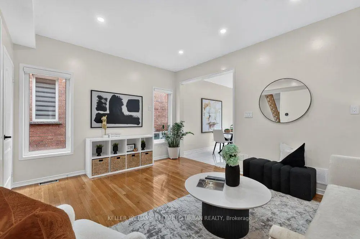
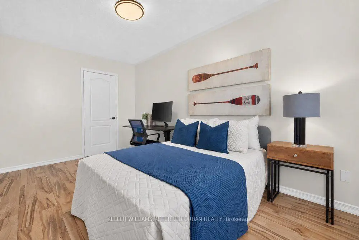
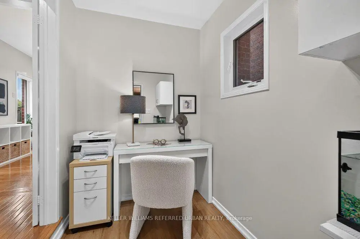
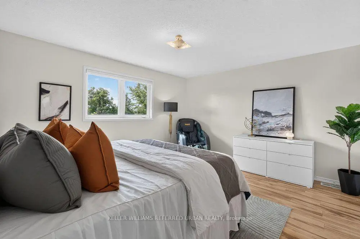
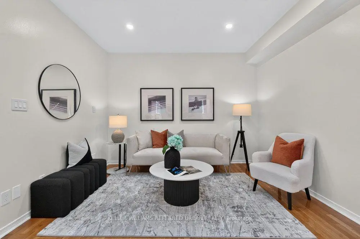
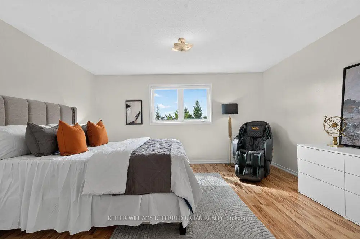
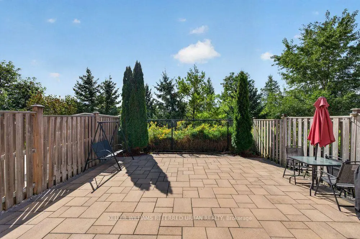
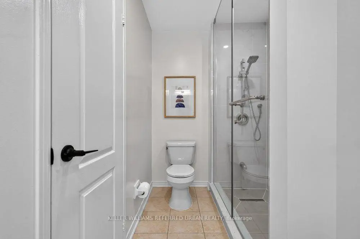
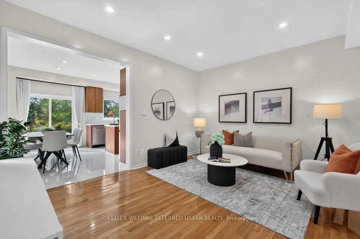
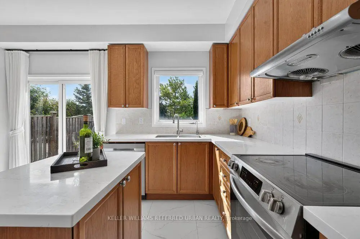
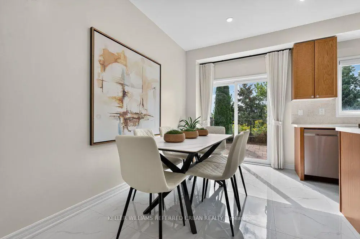
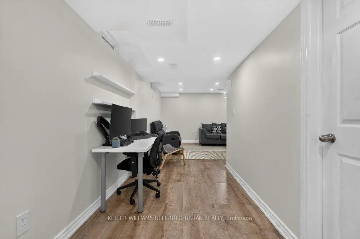
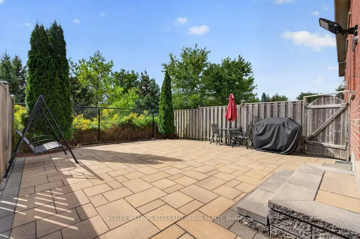
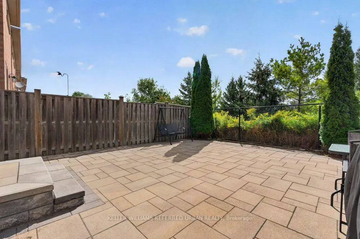
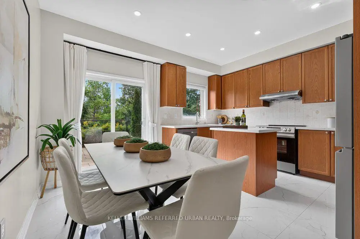
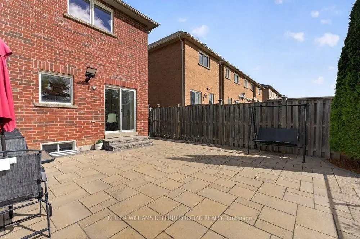
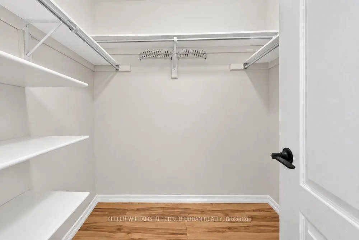
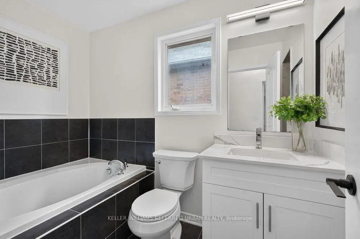
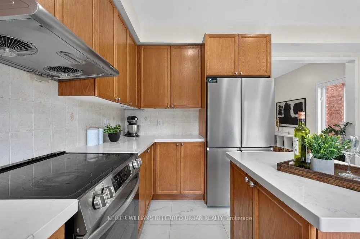
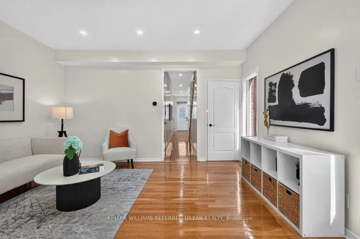
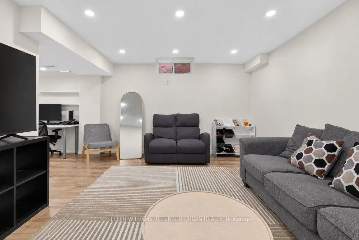
**Rare End-Unit Freehold Townhome (feels like a link at the back) On A Premium Lot Backing Onto A Picturesque Pond, Greenery & Nature Trail. **Windows On 3 Sides Fill The Home With Natural Light, While The Peaceful Backyard Setting With No Neighbours Behind Creates A Private Retreat. Lovingly Cared For By Existing Owners. **This Sun-filled Home Features 9' Ceiling & Pot Lights on Main, The Den Offers A Perfect Spot For A Home Office, Study Area or Quiet Reading nook. **Newer Kitchen Countertop & Tile Floor(2025)***primary Bdrm W/4 Pcs Ensuite & Walk-in Closet, Overlooking Pond & Greenbelt.**A Fully Finished Bsmt Provide ultra flexible recreation/theatre space.**Located In Stouffville, One Of York Region's Fastest-Growing And Most Sought-After Communities, Known For Its Family-Friendly Atmosphere, Parks, Trails And Abundance Of Green Space. Just Steps To Public & Catholic Elementary Schools And Stouffville District Secondary School, With Easy Access To Transit, Community Centre, Golf And Major Routes. A Rare Combination Of End-Unit Privacy, Natural Surroundings And Everyday Convenience!
Features
- Facing: South

- Bedrooms: 3

- Bathrooms: 3

- Garages: 1

- Kitchens: 1

Details
- Lot size: 23.58 x 102.25 Feet

- Space: 1500-2000

- Tax: $ 4430.11

- N13751430

- Listing contracted with: KELLER WILLIAMS REFERRED URBAN REALTY
| Room | Size(M) | Description | |
|---|---|---|---|
| Living Rm | 4.55x3.58 | Combined w/Dining, Hardwood Floor |
|
| Dining Rm | 4.55x3.58 | Combined w/Living, Hardwood Floor |
|
| Kitchen | 4.55x4.19 | Window, Overlooks Backyard, Double Sink |
|
| Breakfast | 4.55x4.19 | Combined w/Kitchen, W/O To Yard |
|
| Den | 2.37x1.50 | Access To Garage, Enclosed, Window |
|
| Primary B | 3.91x4.52 | 3 Pc Ensuite, Walk-In Closet(s), Window |
|
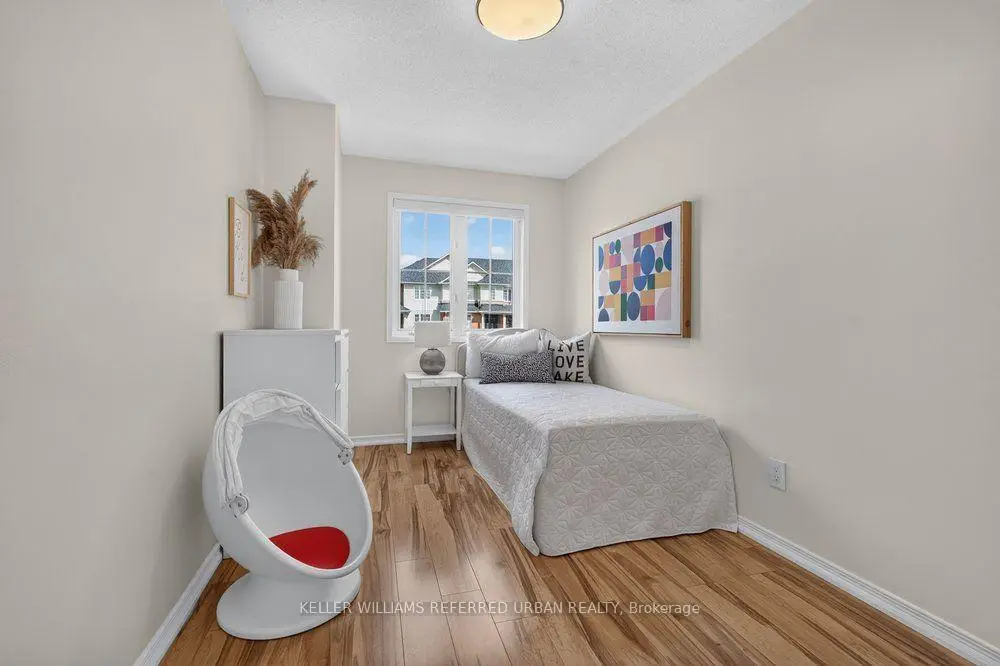
| 2nd Br | 2.69x4.57 | Window, Closet, Broadloom |
|
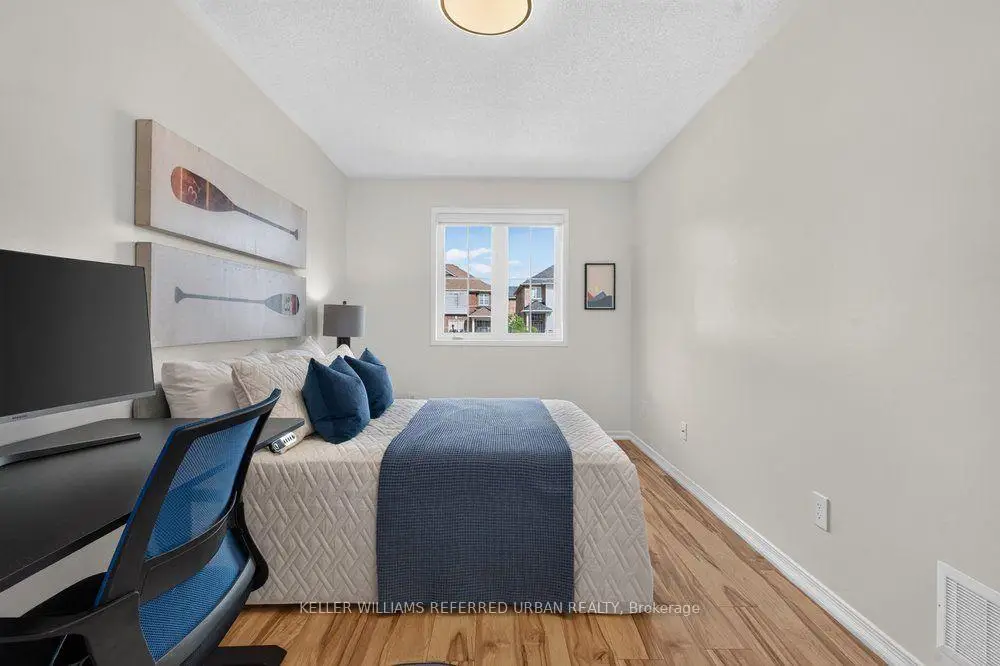
| 3rd Br | 2.44x3.71 | Window, Closet, Broadloom |
| Bathroom | Pieces | Level | |
|---|---|---|---|
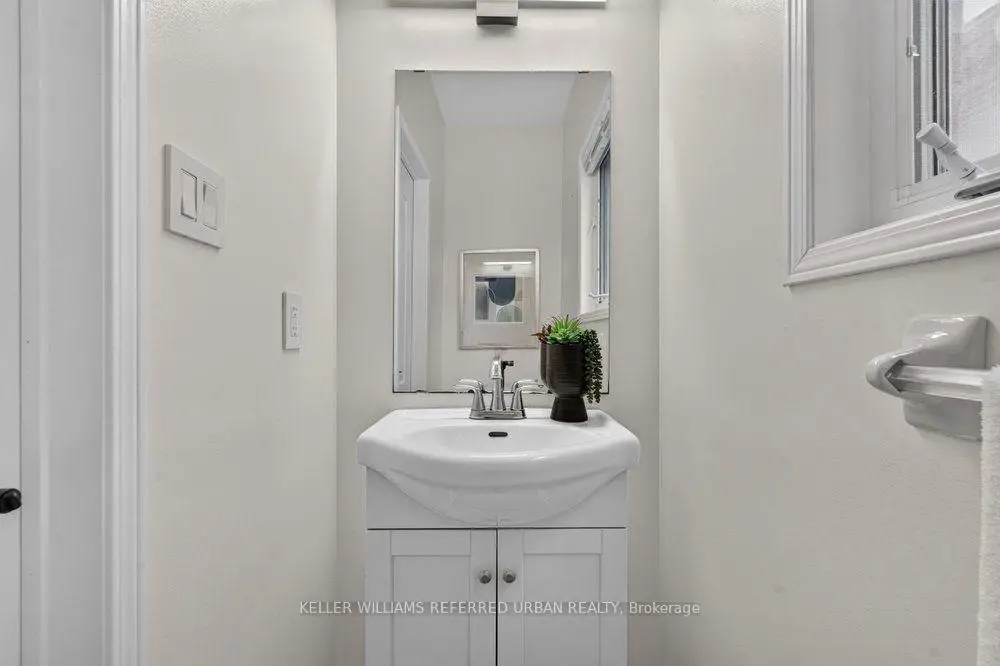
| 1xBath | 2 pcs | Main |
|
| 1xBath | 3 pcs | Second |
|
| 1xBath | 4 pcs | Second |
Property Summary
Located close to the intersection of 9th Line S Of Main St, 571 Reeves Way Blvd is a 3+1 bedrooms 3 washrooms Freehold Townhouse. The unit has a Single Built-In Parking Space. The property has many nice features including Sump Pump, Carpet Free and Auto Garage Door Remot. Living Room Rm, Dinning Room Rm, Kitchen, Breakfast Room and Den are on the Main floor.Local Area Profile
This property is located in a predominantly owner-occupied residential area with a mix of detached homes, townhouses and apartments and condominiums. Approximately 43% of residents hold a bachelor's degree or higher, while about 23% have a college credential. The large majority of local commuters travel by car.
Commute Information
 Stouffville Go Train Station (1.8km) - Free Parking available, parking lots: 376