Stouffville, Whitchurch-Stouffville, L4A 0N3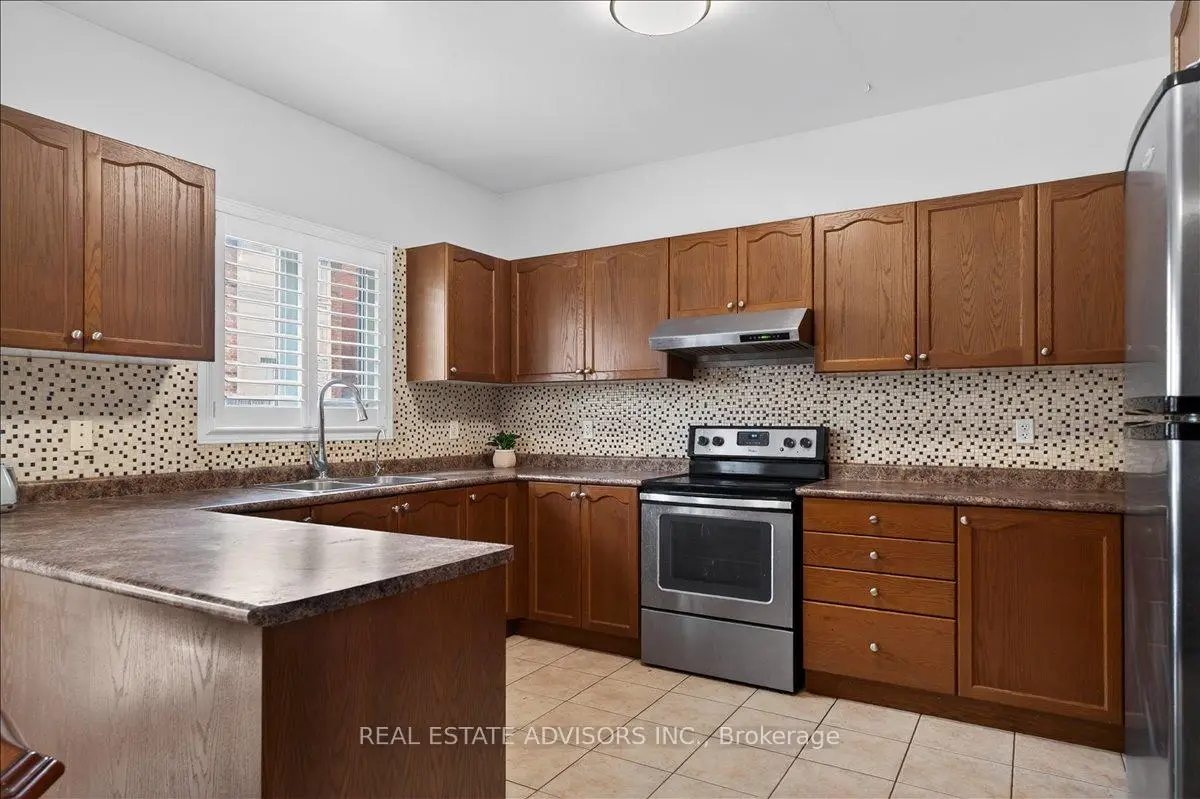

Description
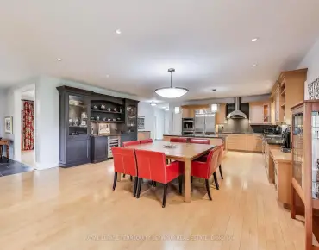
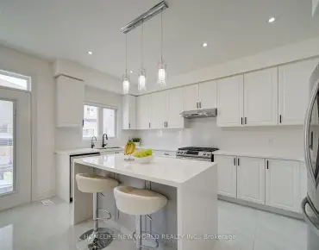
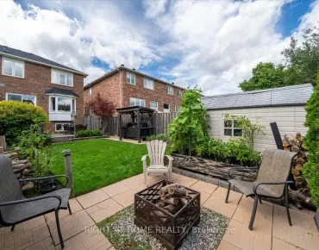
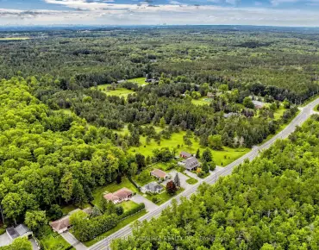
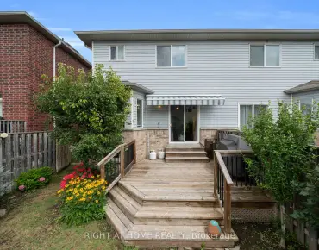
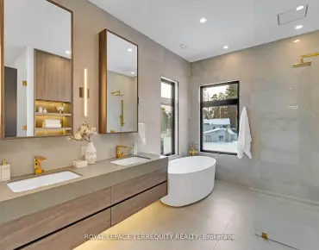
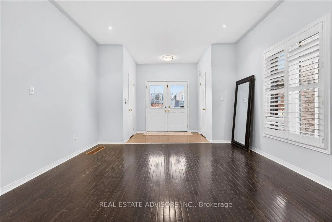
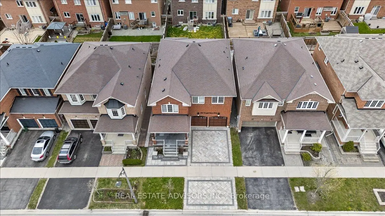
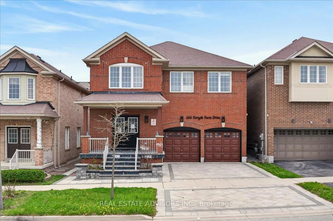
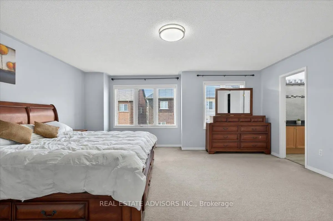
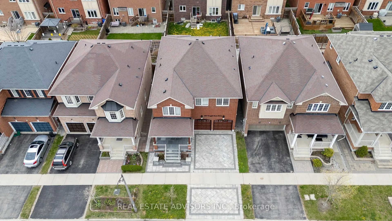
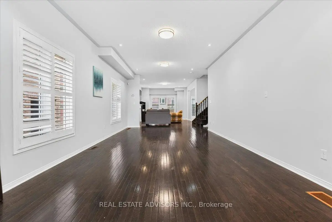
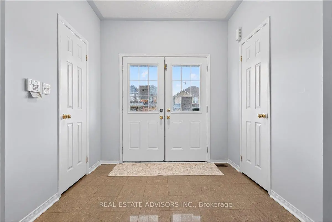
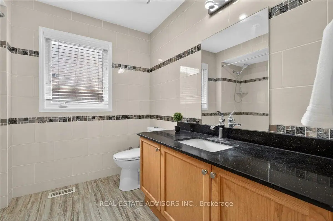
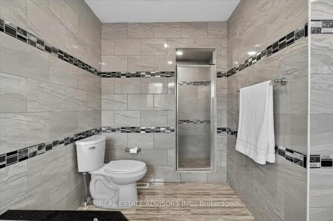
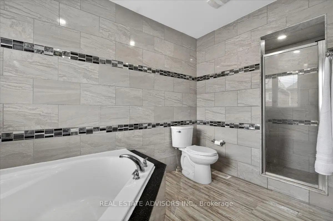
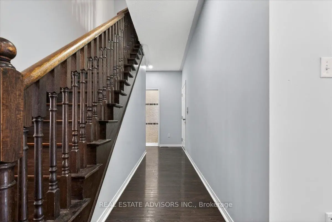
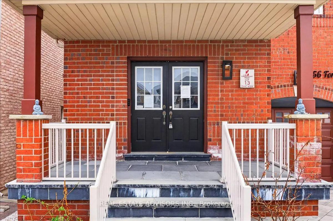
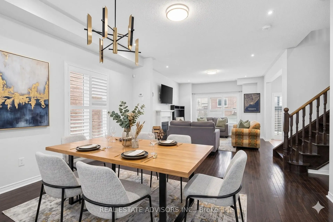
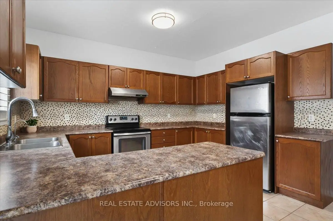
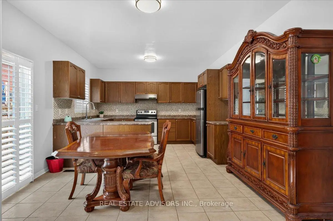
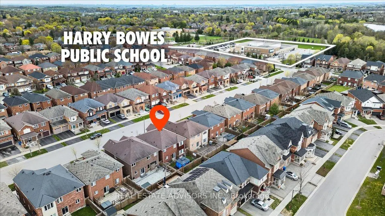
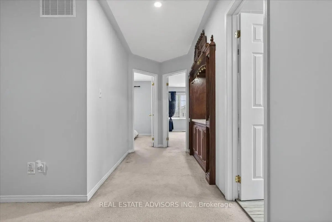
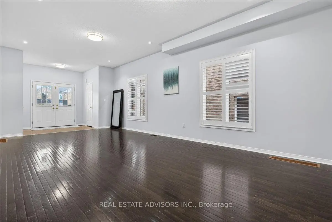
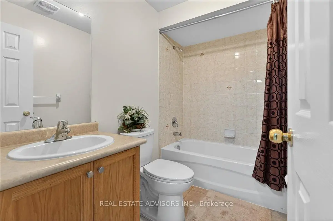
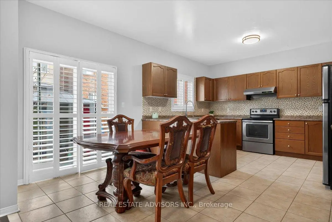
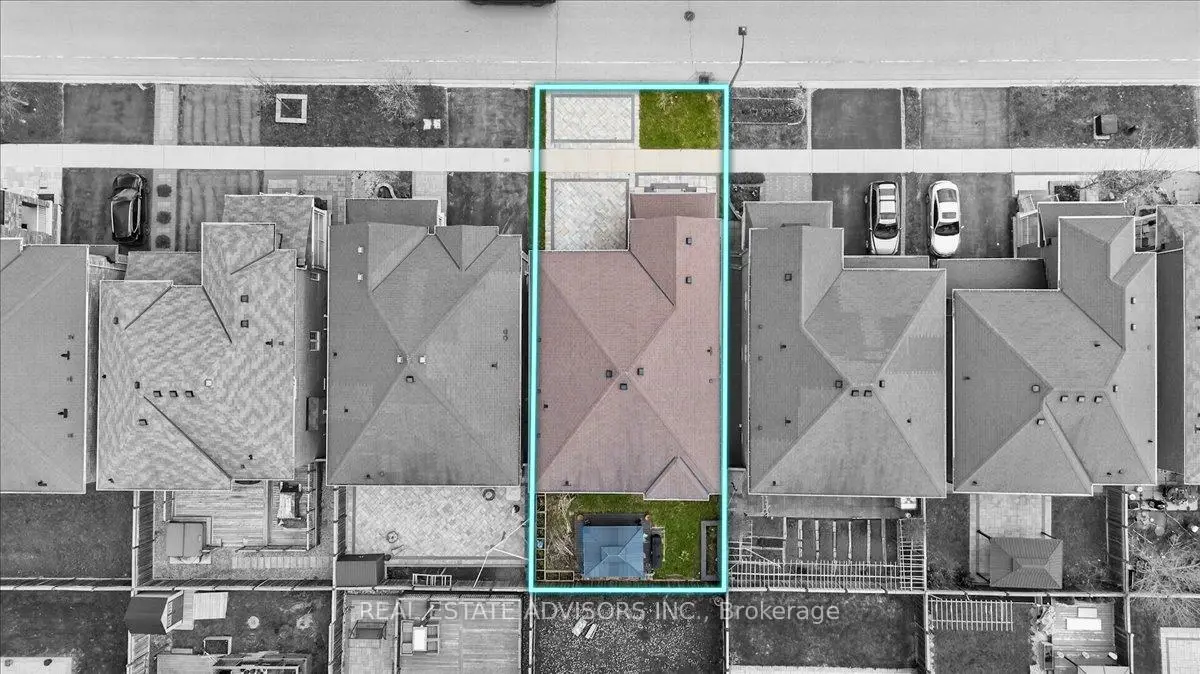
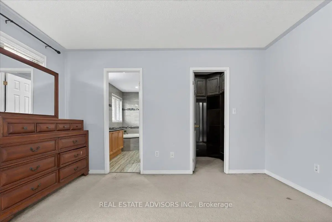
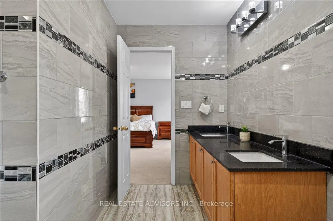
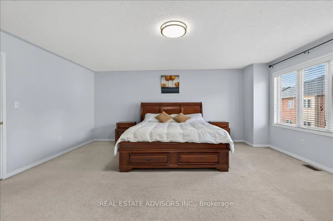
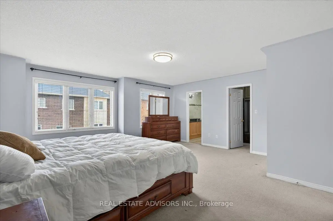
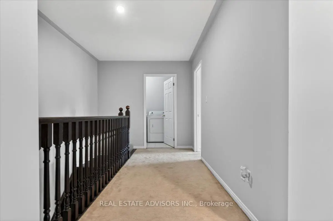
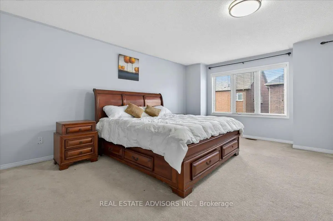
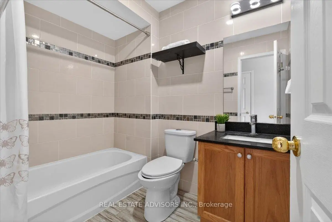
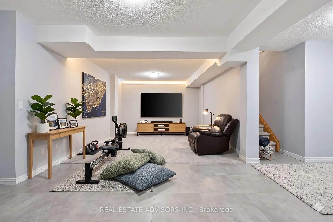
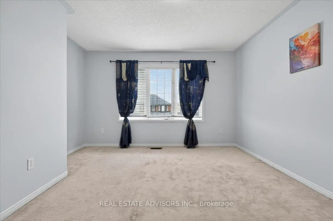
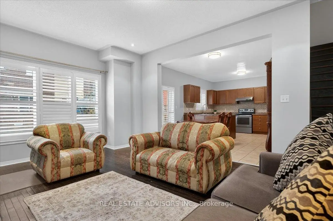
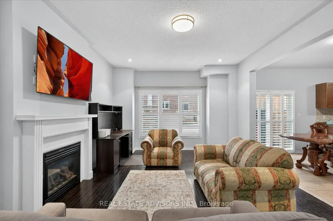
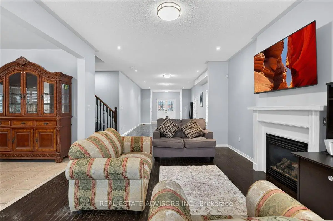
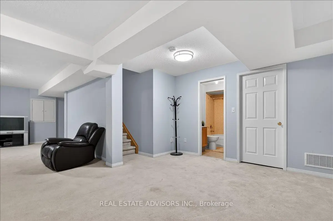
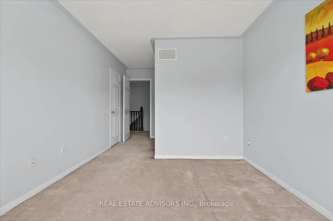
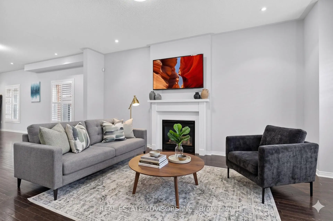
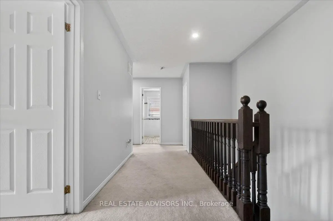
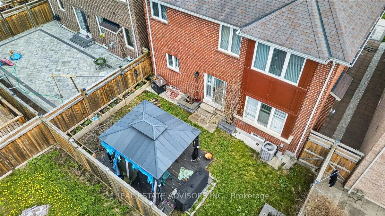
Welcome to 556 Forsyth Farm Dr ... a spacious 4-bedroom home in one of Stouffville's most sought-after neighborhoods. Offering 2,625sq ft above grade plus a partially finished basement with income potential, this home delivers comfort, style, and exceptional convenience. The inviting open-concept main floor , and a bright kitchen with a generous breakfast area perfect for family gatherings and everyday living. A newer stone driveway leads to a welcoming front porch with double-door entry, Upstairs, the extra-large primary bedroom includes a cozy sitting area ideal for a home office, plus customized walk-in closets and a beautifully remodeled ensuite with quartz counters and upgraded tilework. Additional bedrooms are spacious and filled with natural light. The partially finished basement includes a full bathroom, ample storage, and a flexible open space that can easily be converted into an additional bedroom or in-law suite. Minutes to top schools, highways, shopping, parks, and entertainment. Sold in "As Is" basis
Features
- Facing: South

- Bedrooms: 4

- Bathrooms: 5

- Garages: 2

- Kitchens: 1

Details
- Lot size: 39.37 x 85.30 Feet

- Space: 2500-3000

- Tax: $ 6355.00

- N13655004

- Listing contracted with: REAL ESTATE ADVISORS INC.
| Room | Size(M) | Description | |
|---|---|---|---|
| Living Rm | 3.45x3.00 | ||
| Dining Rm | 4.00x3.00 | ||
| Family Rm | 4.50x3.65 | ||
| Breakfast | 4.95x3.50 | ||
| Kitchen | 6.10x4.85 | ||
| Primary B | 4.85x4.50 | ||
| 2nd Br | 4.60x3.50 | ||
| 3rd Br | 3.30x3.20 | ||
| 4th Br | 3.30x3.20 | ||
| Recreatio | 9.20x3.35 | ||
| Den | 7.30x3.95 | ||
| Laundry | 1.50x3.00 |
| Bathroom | Pieces | Level | |
|---|---|---|---|
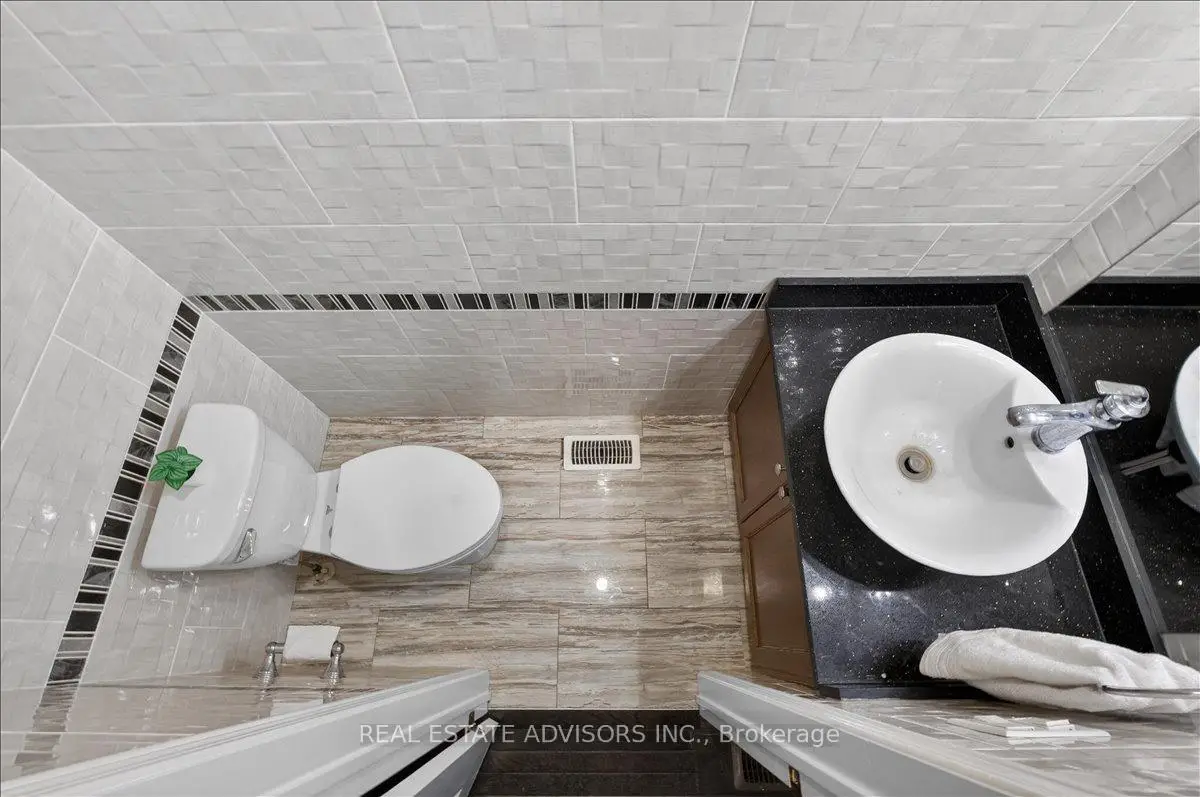
| 1xBath | 2 pcs | Main |
|
| 1xBath | 4 pcs | Second |
|
| 1xBath | 5 pcs | Second |
|
| 1xBath | 4 pcs | Second |
|
| 1xBath | 3 pcs | Basement |
Property Summary
Located close to the intersection of 10th Line and Main Street, 556 Forsyth Farm Dr is a 4+1 bedrooms 5 washrooms Detached. The unit has a Double Attached Parking Spaces. The property basement is Partially Fi . The property has many nice features including None. Living Room Rm, Dinning Room Rm, Family Room Rm, Breakfast Room and Kitchen are on the Main floor.Local Area Profile
This property is located in a predominantly owner-occupied residential area with housing made up primarily of detached homes. Approximately 42% of residents hold a bachelor's degree or higher, while about 26% have a college credential. The large majority of local commuters travel by car.