Rural Whitchurch-Stouffville, Whitchurch-Stouffville, L3Y 4W1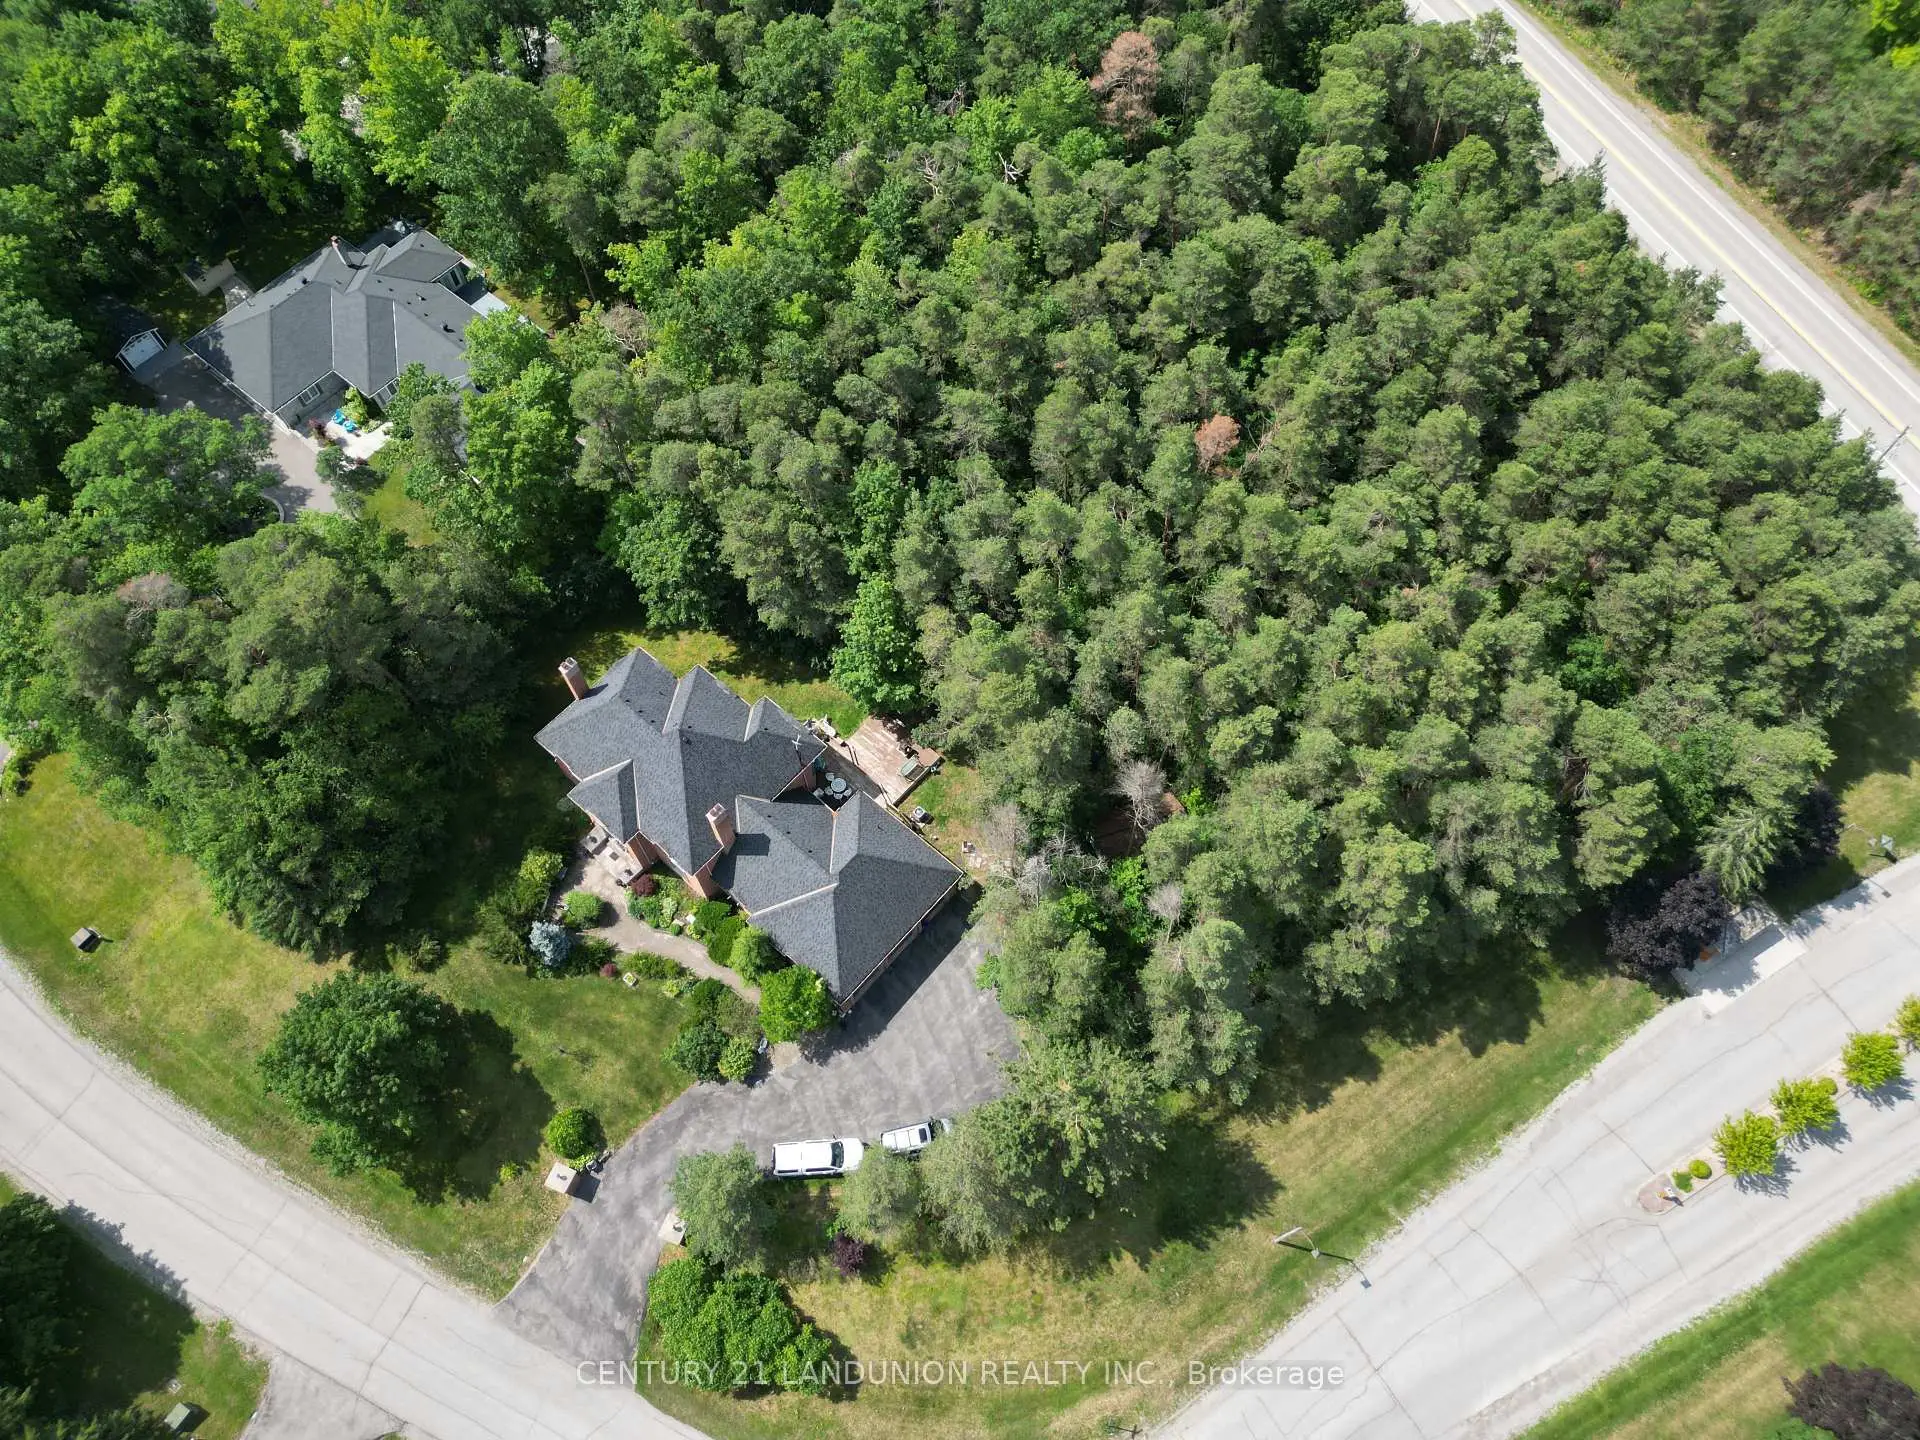

Description
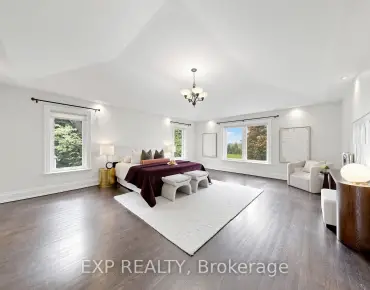
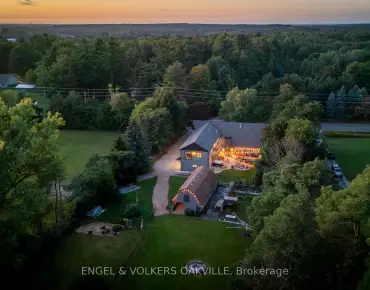
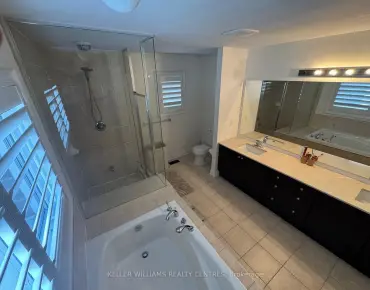
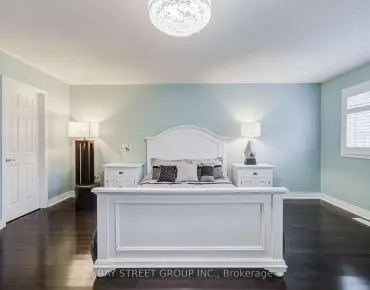
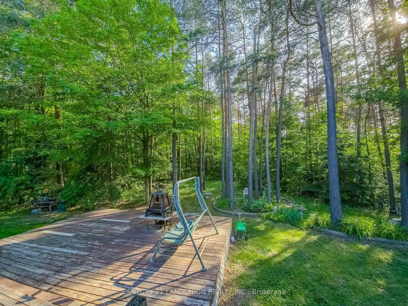
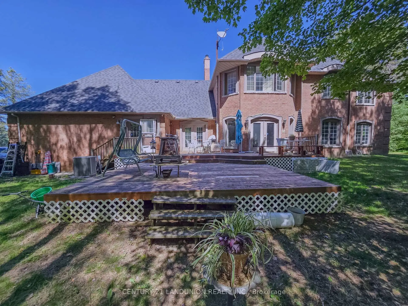
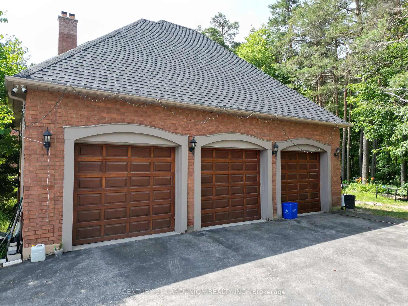
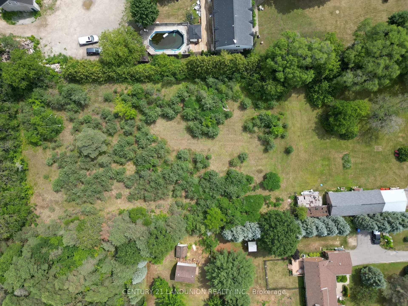
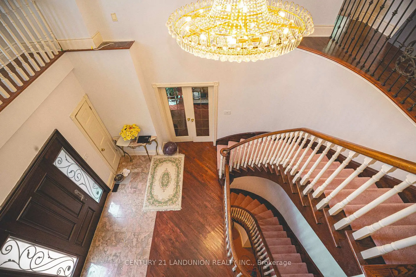
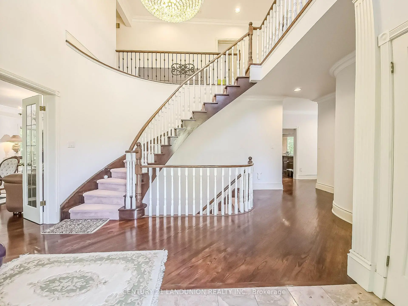
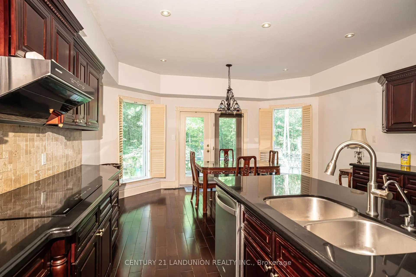
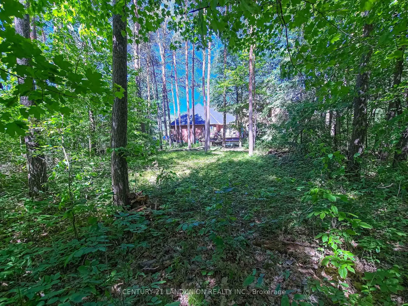
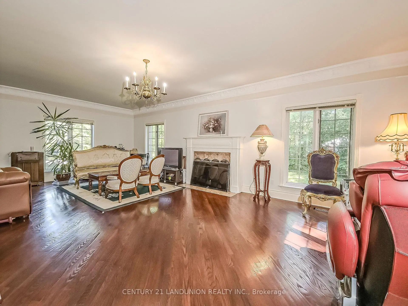
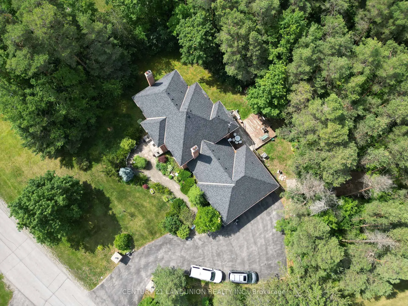
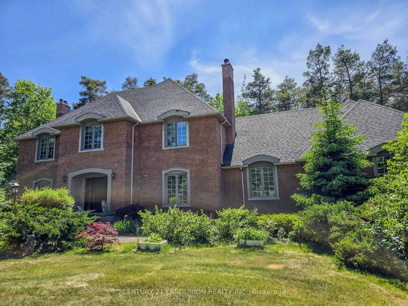
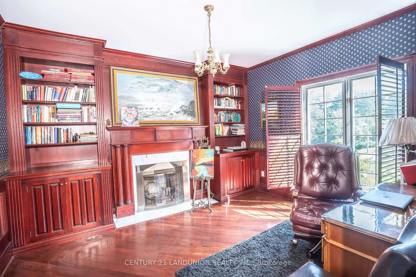
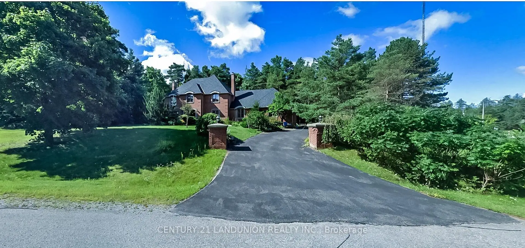
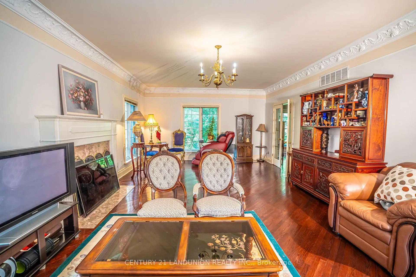
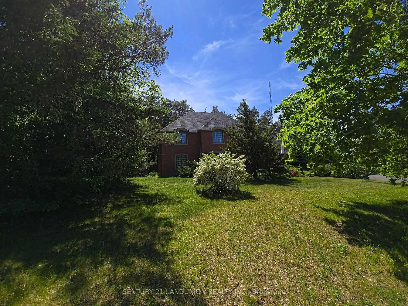
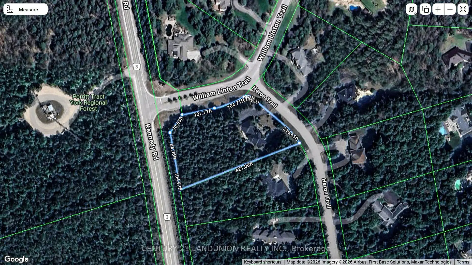
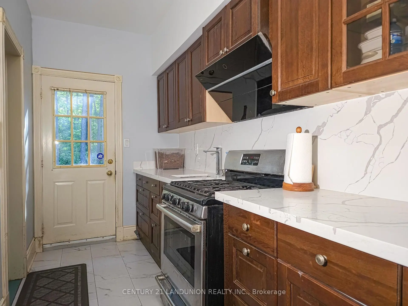
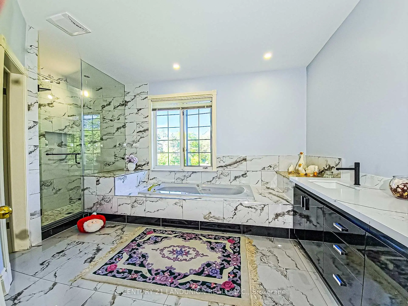
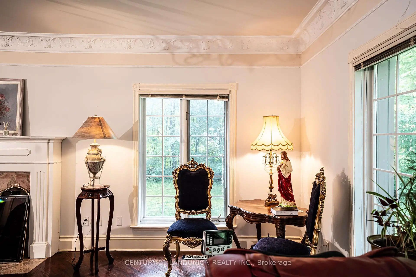
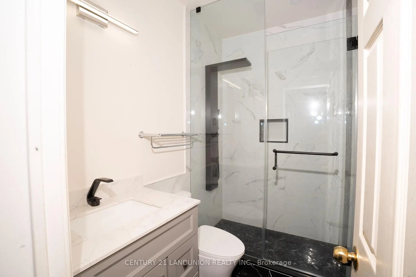
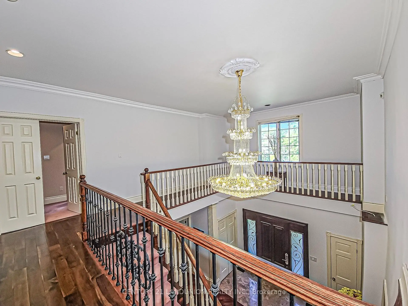
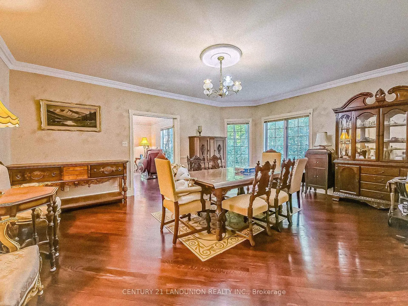
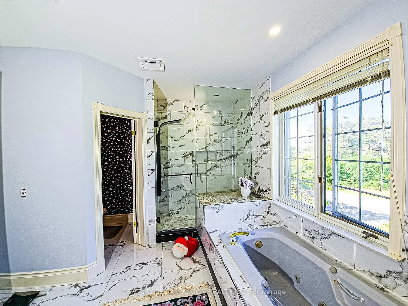
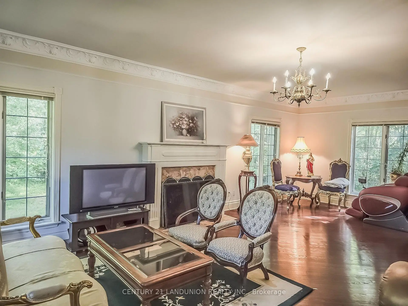
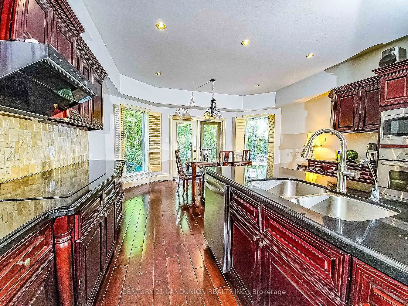
Welcome to this exquisite home in the prestigious "Trail of the Woods" community of multi-million dollar grand estate homes, sitting on 1.7 acres of quiet private land surrounded by nature and hundreds of acres of nearby regional forests and trails (within the Oak Ridge Moraine Conservation Area). Large principal rooms and a huge formal dining and living room make it fabulous for entertaining. Cozy wood-paneled library with wood-burning fireplace; gracious family room with floor-to-ceiling reclaimed brick, wood-burning fireplace, and wet bar. Major updates include a new roof (2024) and three washrooms on the second floor, newly renovated. Additional highlights include a four-car garage, Two kitchens, Three wood-burning fireplaces, over 12 parking spaces, and a large yard for festivities. This rare exceptional estate is conveniently located within minutes of Hwy 404, Aurora, Whitchurch-Stouffville, Newmarket, Walmart Supercenter, golf clubs, GO Train, excellent private schools (St. Andrew's College & St. Anne's School), and all amenities.
Features
- Facing: West

- Bedrooms: 4

- Bathrooms: 6

- Garages: 4

- Kitchens: 2

Details
- Lot size: 209.77 x 420.00 Feet

- Space: 3500-5000

- Tax: $ 11216.06

- N13637638

- Listing contracted with: CENTURY 21 LANDUNION REALTY INC.
| Room | Size(M) | Description | |
|---|---|---|---|
| Living Rm | 8.42x4.64 | Fireplace, Hardwood Floor, Large Window |
|
| Family Rm | 7.62x4.62 | Hardwood Floor |
|
| Dining Rm | 5.95x4.64 | Hardwood Floor |
|
| Kitchen | 5.27x4.59 | Eat-in Kitchen, W/O To Deck |
|
| Kitchen | 4.27x1.86 | 2 Pc Bath, W/O To Deck |
|
| Library | 3.50x3.24 | Hardwood Floor, Fireplace, B/I Shelves |
|
| Great Rm | 7.62x4.18 | Walk-In Bath |
|
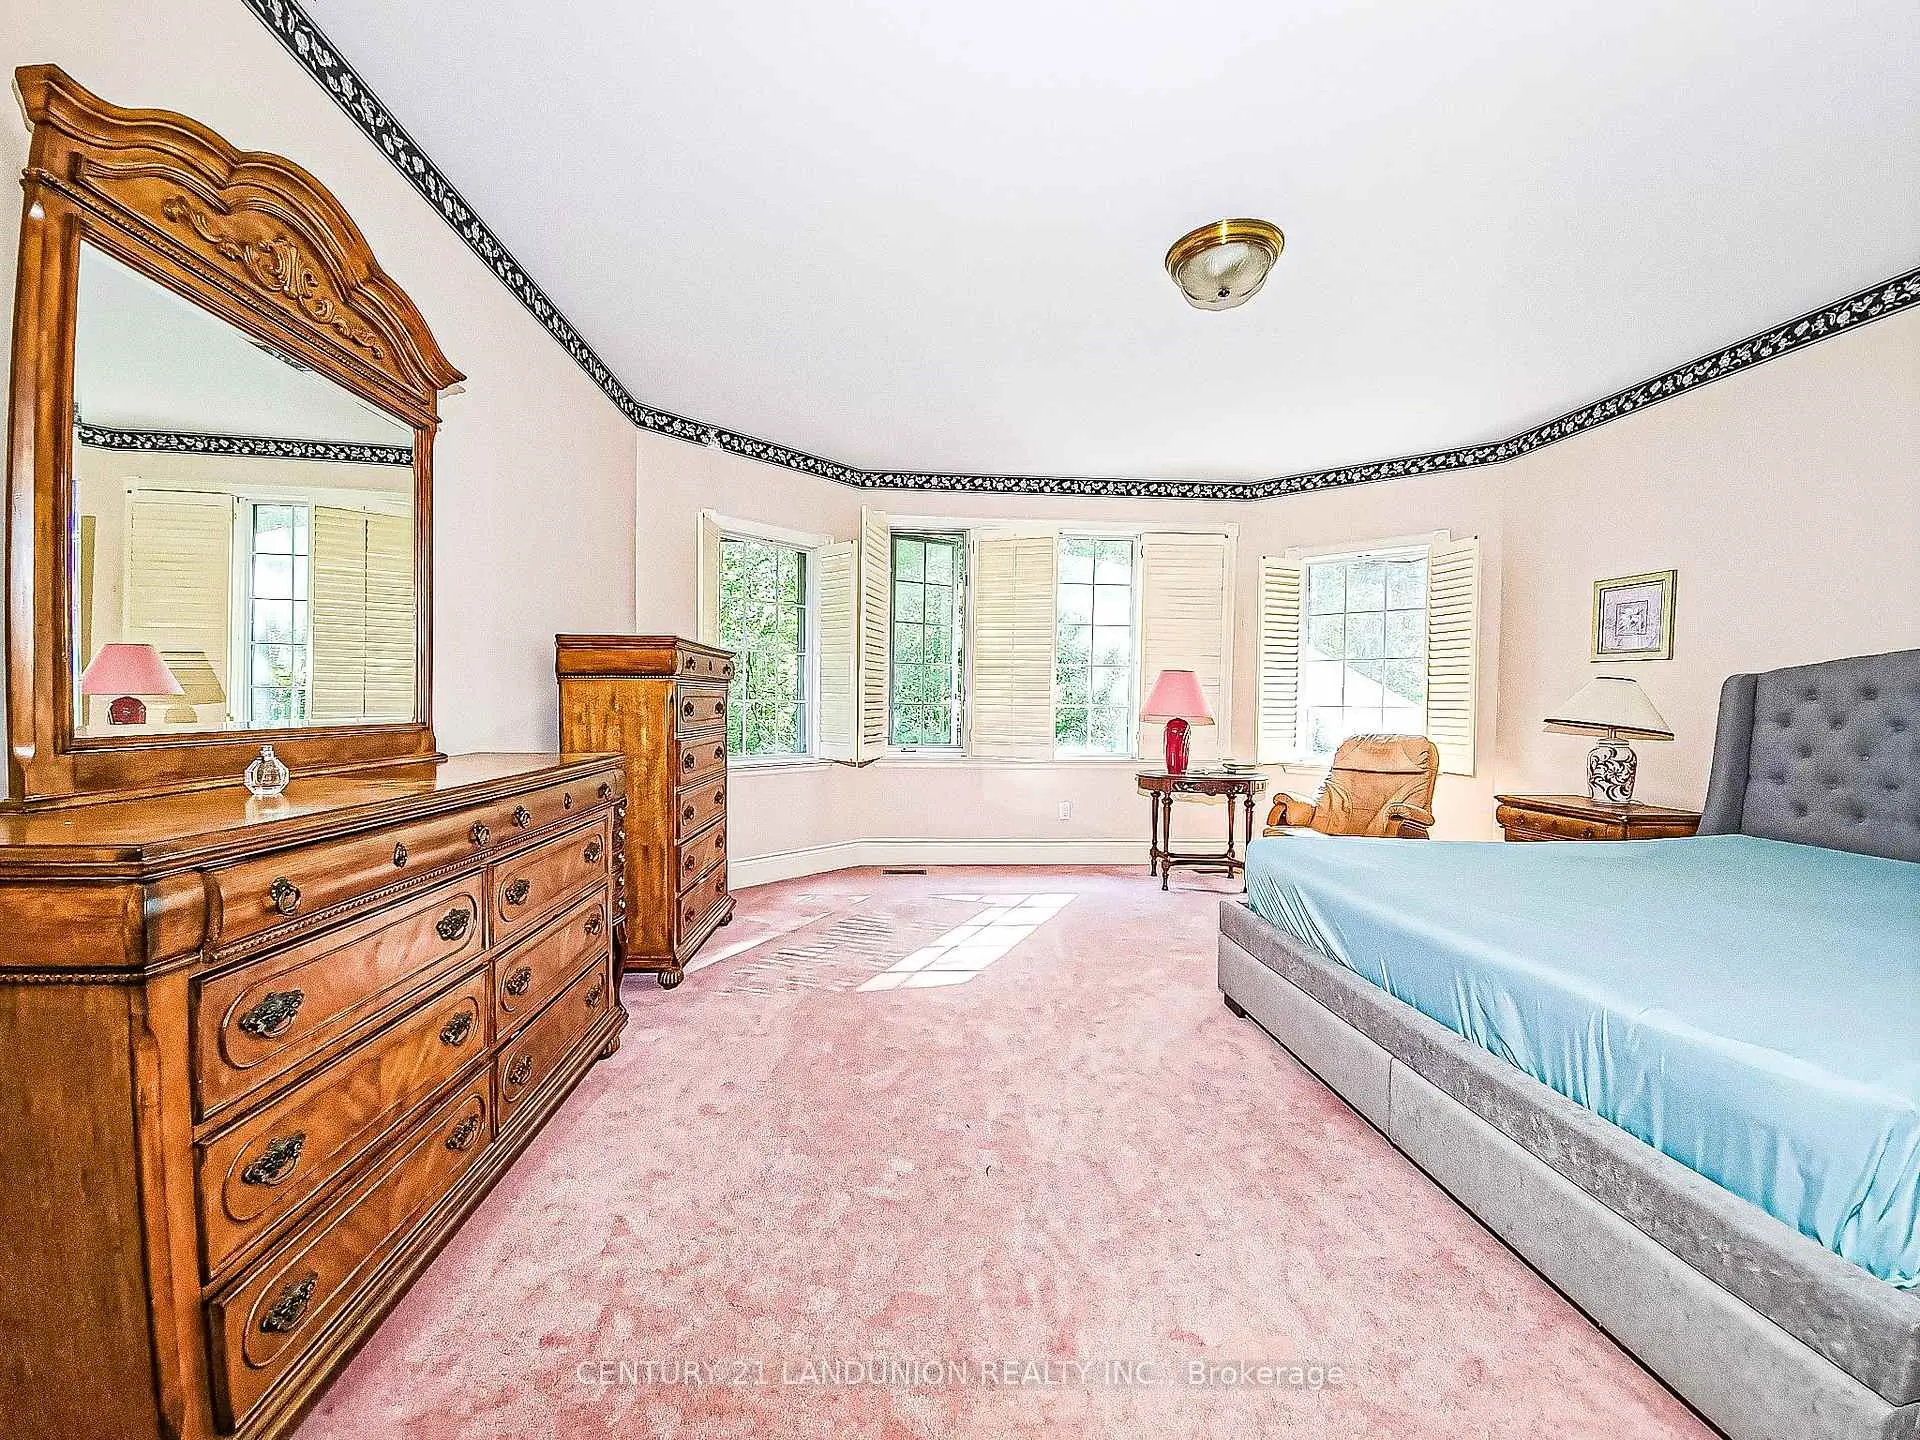
| Primary B | 5.45x4.94 | 6 Pc Ensuite, Large Window, B/I Closet |
|
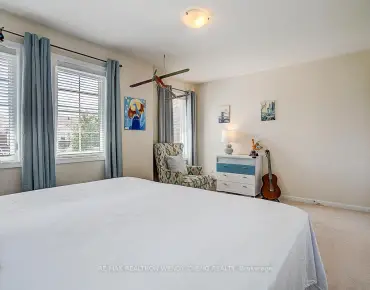
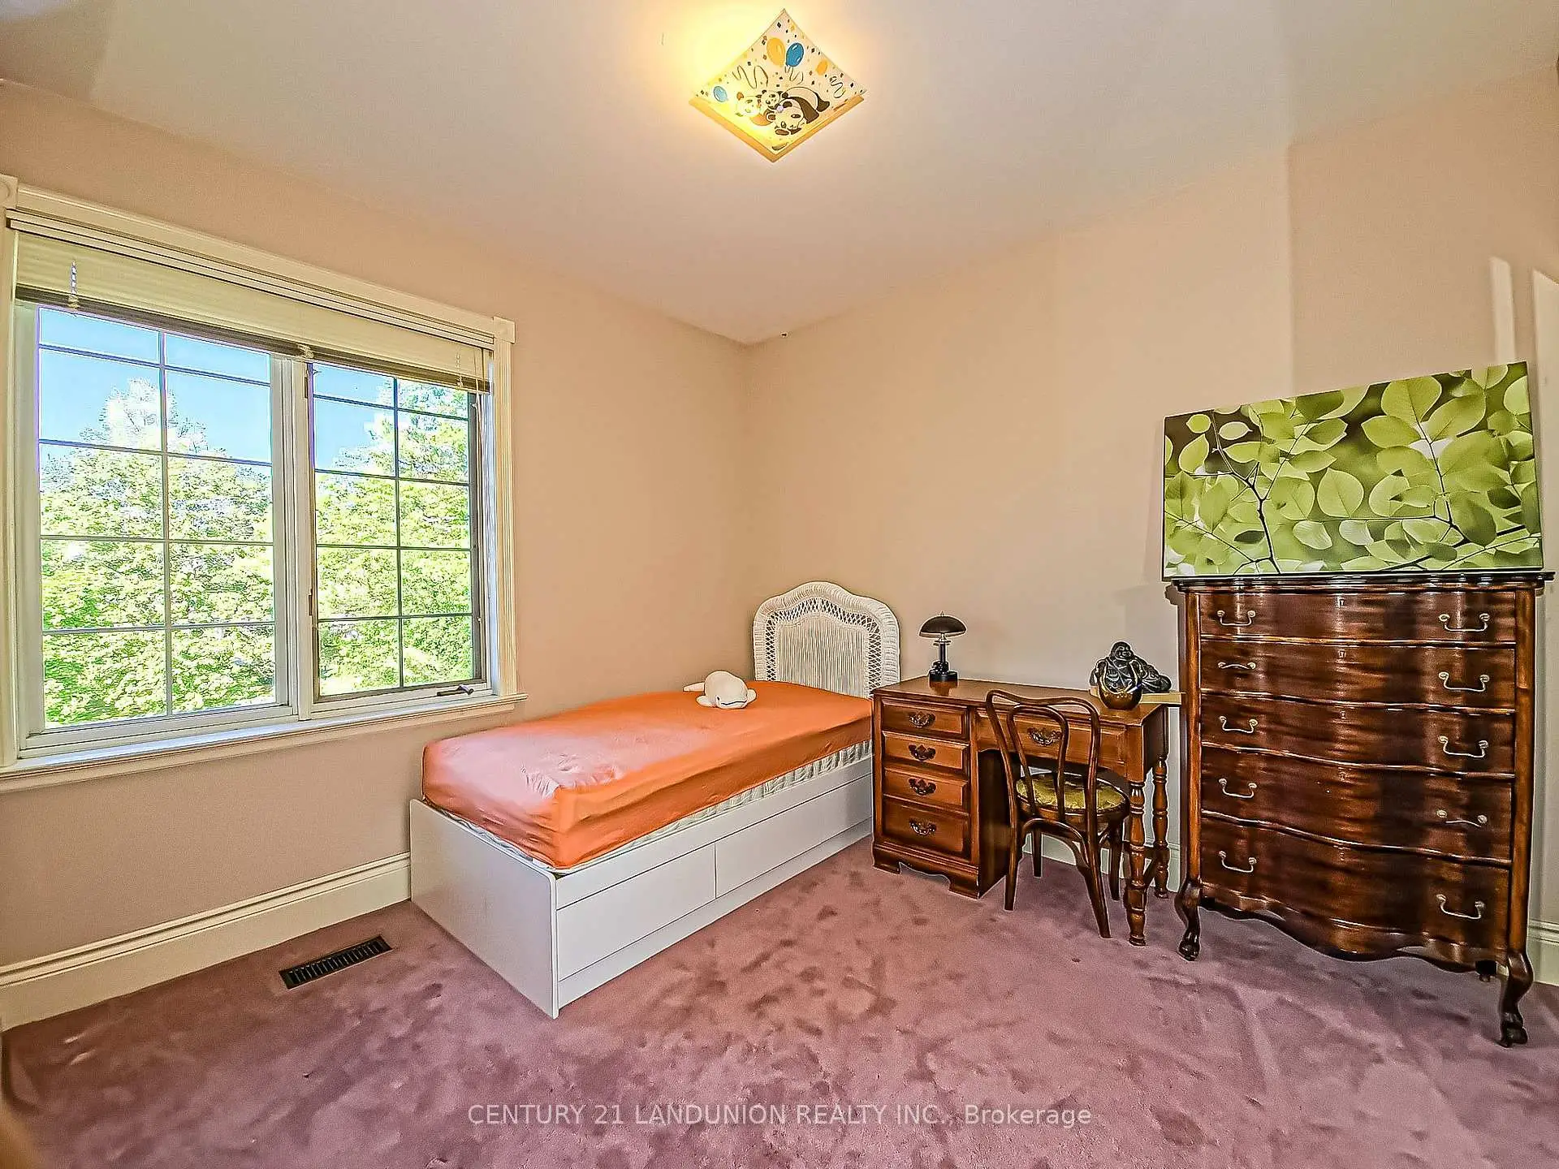
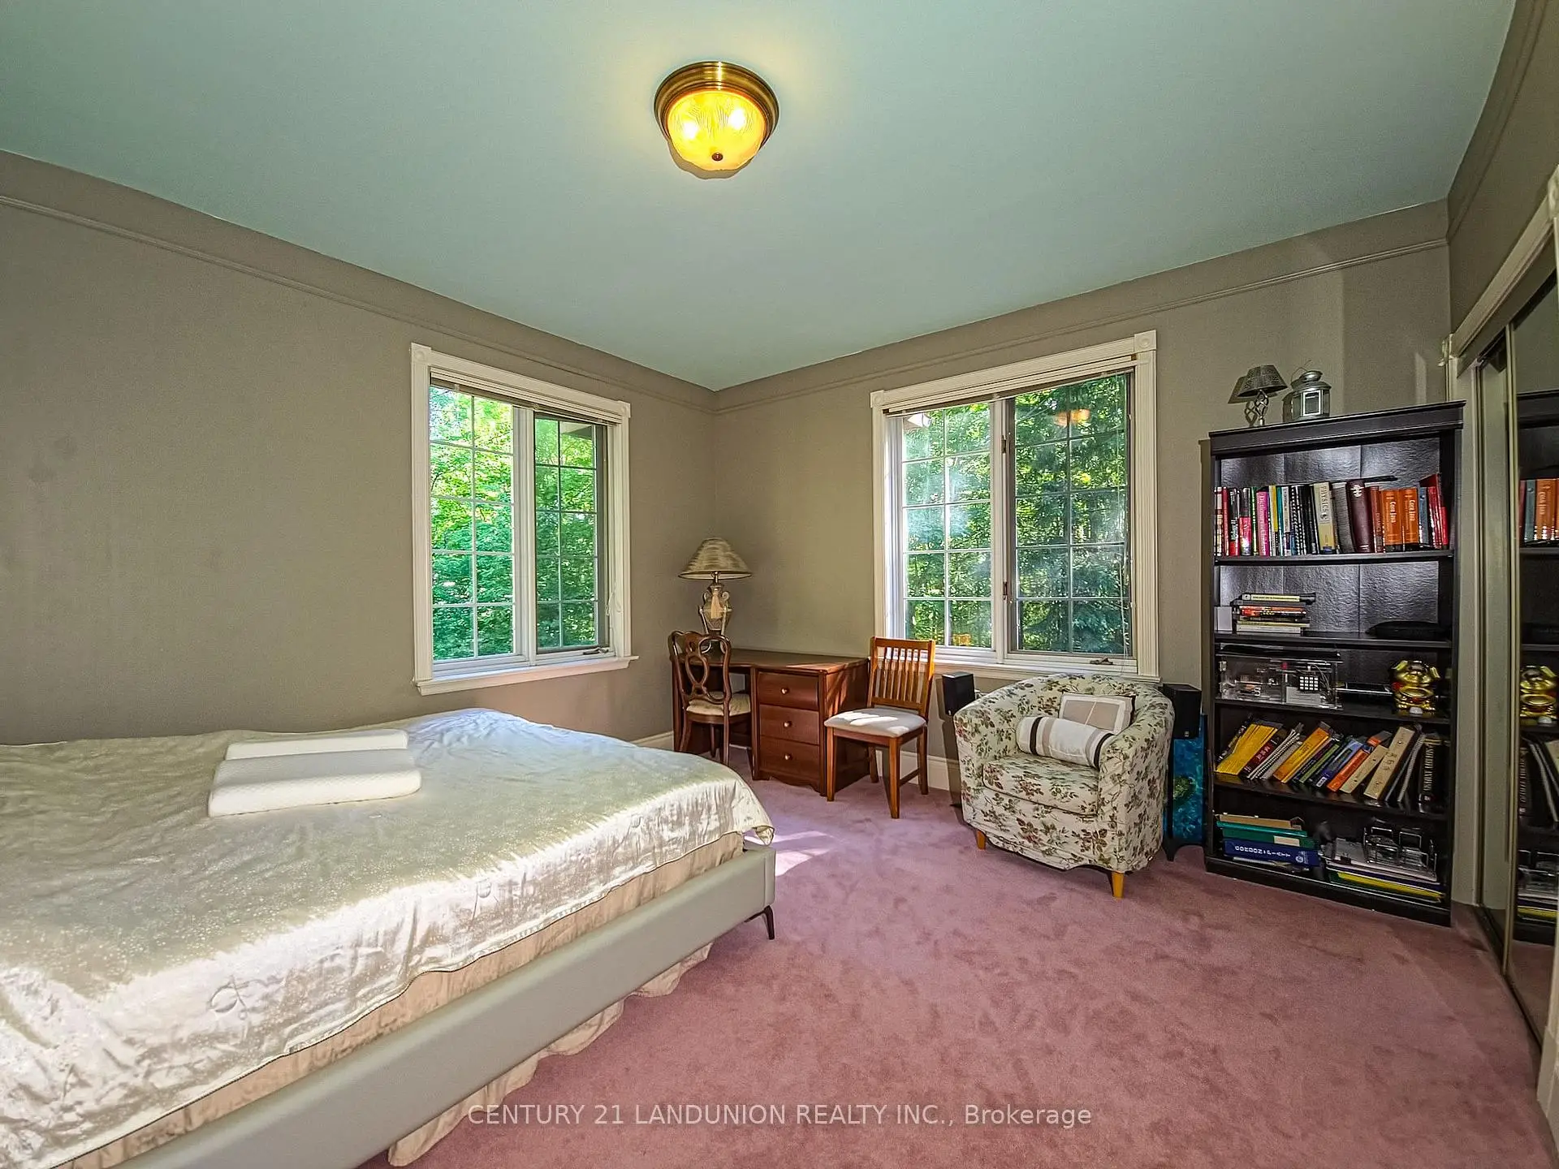
| 2nd Br | 4.68x3.10 | Large Window |
|
| 3rd Br | 4.41x4.19 | Semi Ensuite, B/I Closet |
|
| 4th Br | 3.38x2.99 | Semi Ensuite, B/I Closet |
|
| Laundry | 2.99x2.90 | 3 Pc Ensuite |
| Bathroom | Pieces | Level | |
|---|---|---|---|
| 1xBath | 5 pcs | Second |
|
| 2xBaths | 4 pcs | Second |
|
| 2xBaths | 2 pcs | Main |
|
| 1xBath | 3 pcs | Basement |
Property Summary
Located close to the intersection of Aurora Rd and Kennedy Rd, 2 Heron Trl is a 4 bedrooms 6 washrooms Detached. The unit has a 4 Attached Parking Spaces. The property basement is not finished. The property has many nice features including Water Heater. Living Room Rm, Family Room Rm, Dinning Room Rm, Kitchen, Kitchen, Library and Great Room are on the Main floor.Local Area Profile
This property is located in a predominantly owner-occupied residential area with housing made up primarily of detached homes. Approximately 43% of residents hold a bachelor's degree or higher, while about 23% have a college credential. The large majority of local commuters travel by car.