Kleinburg, Vaughan, L4H 4A5



Description
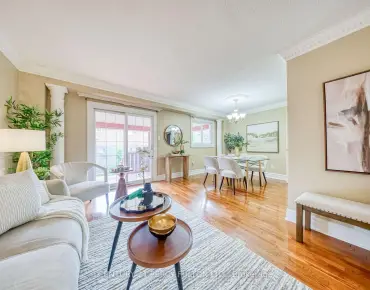
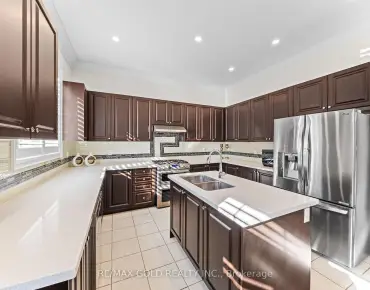
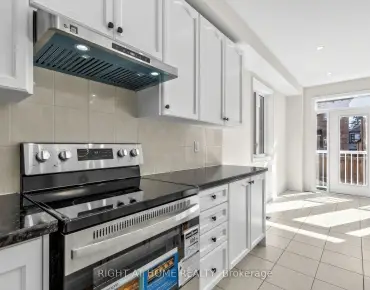
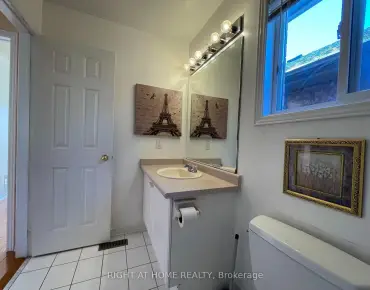
Welcome to an extraordinary residence nestled in the prestigious enclave of Kleinburg, where timeless elegance meets modern luxury. This exceptional 5 + 2 bedroom, 5 + 2 Bathroom estate offers over 4000 sq.ft of meticulously designed living space, showcasing refined craftsmanship, sophisticated finishes, and an unparalleled level of comfort. From the moment you enter, you are Welcome by an impressive sense of scale with expansive principal rooms, a thoughtfully designed open-concept layout, and exquisite details throughout. The gourmet chef-inspired kitchen is beautifully appointed with premium appliances, custom cabinetry, and seamless connection to the elegant living and dining spaces, making it perfect for both intimate gatherings and grand entertaining. A distinguished main-floor office provides a private workspace, while the luxurious primary retreat offers a serene escape complete with a spa-inspired ensuite and exceptional finishes. The fully finished lower level with a separate entrance presents endless possibilities, featuring two additional bedrooms, two bathrooms, a full kitchen and private laundry-ideal for a sophisticated in-law suite, extended family accommodations, or additional living space. Complete with a three-car garage and an impressive driveway, this remarkable residence embodies the perfect balance of grandeur, functionality, and modern sophistication. Ideally located in one of Vaughan's most coveted communities, surrounded by upscale amenities, prestigious schools, and the charm of Kleinburg Village, this distinguished home presents a rare opportunity to experience elevated living at tis finest.
Features
- Facing: North

- Bedrooms: 5

- Bathrooms: 7

- Garages: 3

- Kitchens: 1

Details
- Lot size: 50.20 x 104.99 Feet

- Space: 3500-5000

- Tax: $ 9486.00

- N14192434

- Listing contracted with: RE/MAX PREMIER THE OP TEAM
| Room | Size(M) | Description | |
|---|---|---|---|
| Living Rm | 5.77x4.29 | Formal Rm, Gas Fireplace |
|
| Dining Rm | 4.57x3.38 | Formal Rm, Hardwood Floor |
|
| Kitchen | 6.45x5.00 | Porcelain Floor, Centre Island |
|
| Recreatio | 4.57x3.40 | Hardwood Floor |
|
| Office | 4.60x4.01 | Hardwood Floor |
|
| Primary B | 6.45x6.22 | Hardwood Floor, 6 Pc Ensuite |
|
| 2nd Br | 4.50x3.35 | Hardwood Floor, 4 Pc Ensuite, Semi Ensuite |
|
| 3rd Br | 6.17x4.04 | Hardwood Floor, Closet, Semi Ensuite |
|
| 4th Br | 4.29x3.73 | Hardwood Floor, Closet, Semi Ensuite |
|
| 5th Br | 4.45x3.96 | Hardwood Floor, Closet, Semi Ensuite |
|
| Br | 4.60x3.79 | Ceramic Floor, Closet, 3 Pc Ensuite |
|
| Br | 6.33x4.61 | Ceramic Floor, Walk-In Closet(s) |
| Bathroom | Pieces | Level | |
|---|---|---|---|
| 1xBath | 2 pcs | Main |
|
| 1xBath | 6 pcs | Second |
|
| 1xBath | 3 pcs | Second |
|
| 2xBaths | 4 pcs | Second |
|
| 2xBaths | 3 pcs | Basement |
Property Summary
Located close to the intersection of Hwy 27 & Major Mackenzie Dr W, 60 Chesney Cres is a 5+2 bedrooms 7 washrooms Detached. The unit has a 3 Attached Parking Spaces. The property basement is Apartment Separate Ent. The property has many nice features including Storage. Living Room Rm, Dinning Room Rm, Kitchen, Recreation Roomreatio and Office are on the Main floor.Home Market Analysis
For Sale
For Lease
Comparable home values have decreased 5.8% compared with the same period last year.
Rent levels have increased 8.7% compared with the same period last year.
How This Home Compares
Local Area Profile
This property is located in a predominantly owner-occupied residential area with housing made up primarily of detached homes, together with some townhouses. Approximately 49% of residents hold a bachelor's degree or higher, while about 20% have a college credential. Driving is the primary commuting method for nearly all local commuters.
School Information
Elementary Schools
-
Home schoolDistance to school: 9,178.3 km (~27535 min drive)
-
French Immersion school
Rank: 626 out of 3022 (Score: 7.4)Distance to school: 1.8 km (~32 min walk) -
Distance to school: 2.4 km (~7 min drive)
-
Rank: 118 out of 3022 (Score: 8.8)Distance to school: 3.7 km (~11 min drive)
-
Catholic Gifted program school
Rank: 299 out of 3022 (Score: 8.1)Distance to school: 6.9 km (~21 min drive) Secondary Schools
-
Home schoolRank: 259/746 (Score: 6.8) 5 year average: 186/746 (Score: 7.1)Distance to school: 4.0 km (~12 min drive)
-
Rank: 219/746 (Score: 7.0) 5 year average: 257/746 (Score: 6.6)Distance to school: 7.1 km (~21 min drive)
-
Arts program school
Rank: 100/746 (Score: 7.9) 5 year average: 60/746 (Score: 7.9)Distance to school: 15.1 km (~45 min drive) -
Home school
Rank: 89/746 (Score: 8.0) 5 year average: 109/746 (Score: 7.5)Distance to school: 9.0 km (~27 min drive) -
Catholic Home school
Rank: 112/746 (Score: 7.8) 5 year average: 35/746 (Score: 8.2)Distance to school: 7.1 km (~21 min drive) -
Catholic AP program school
Rank: 205/746 (Score: 7.1) 5 year average: 228/746 (Score: 6.8)Distance to school: 7.0 km (~21 min drive) -
Rank: 205/746 (Score: 7.1) 5 year average: 228/746 (Score: 6.8)Distance to school: 7.0 km (~21 min drive)