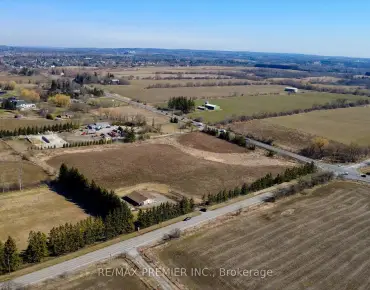
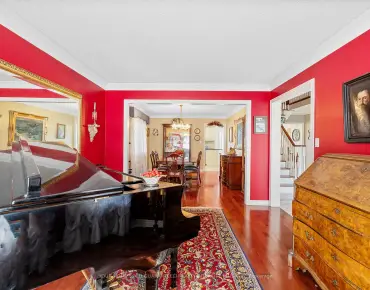
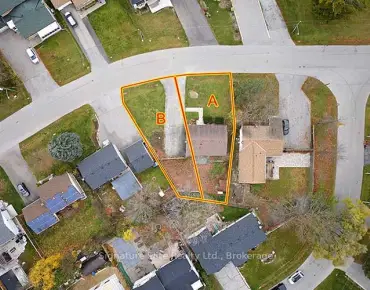
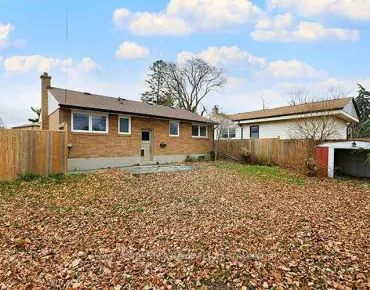
Vellore Village, Vaughan, L6A 3W6

Description
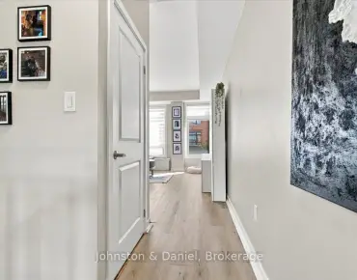
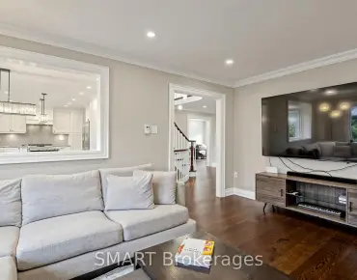
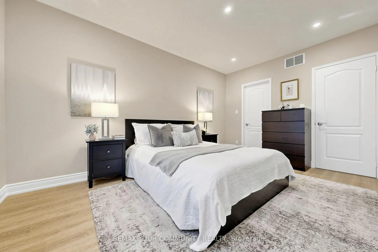
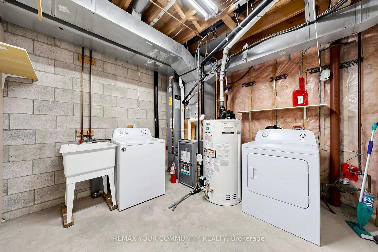
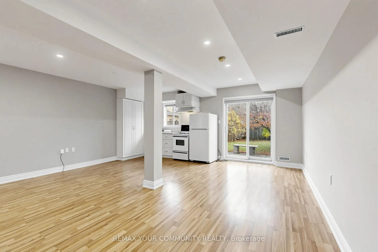
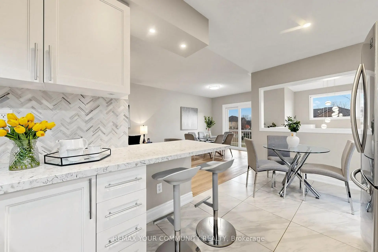
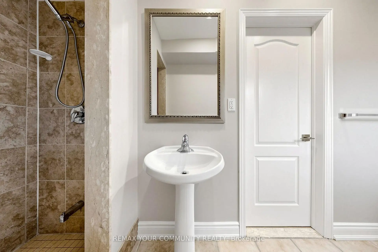
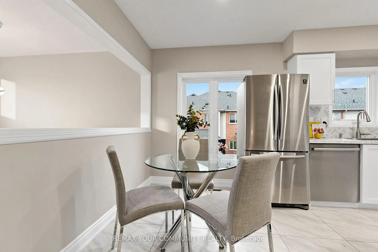
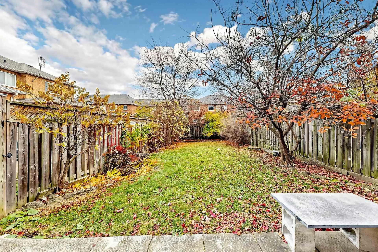
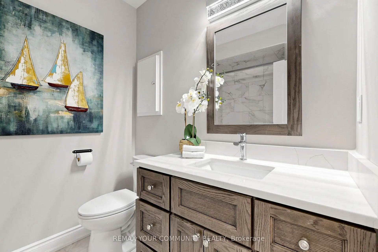
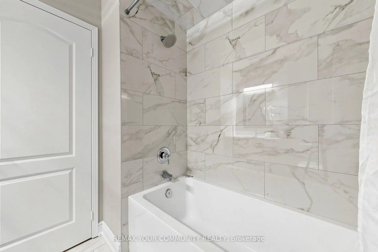
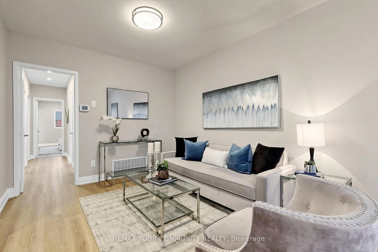
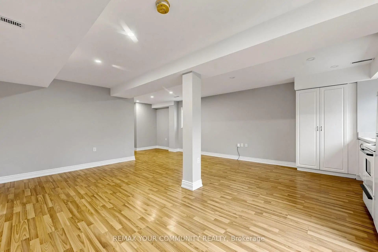
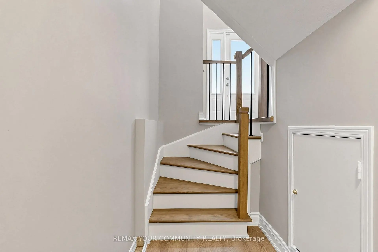
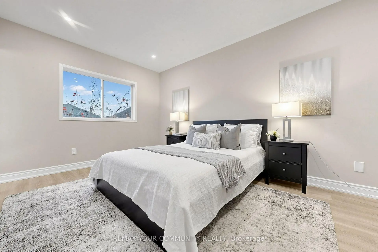
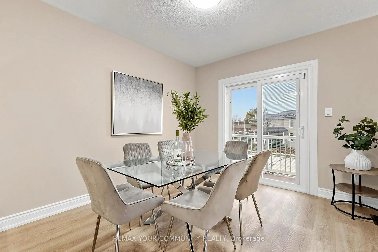
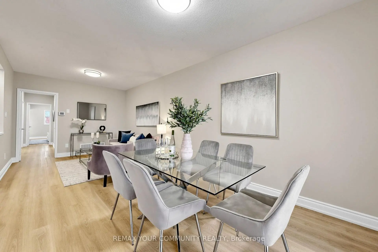
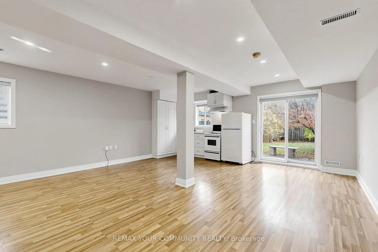
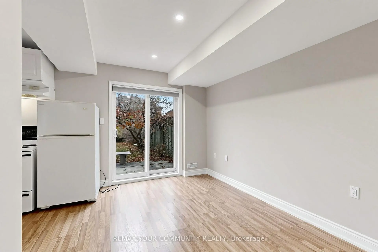
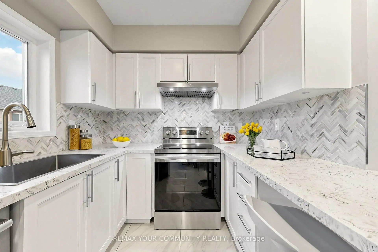
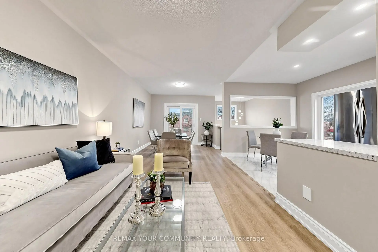
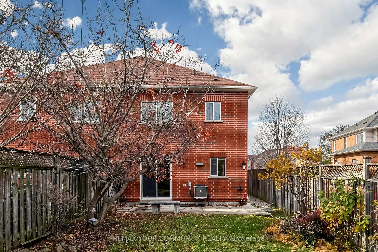
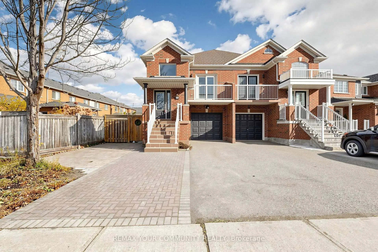
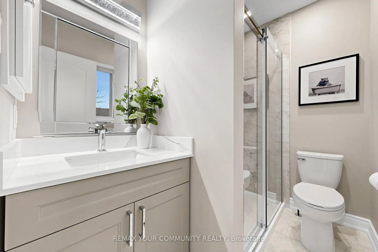
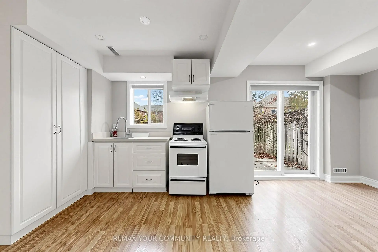
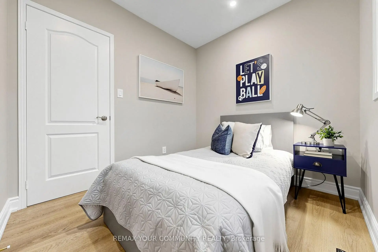
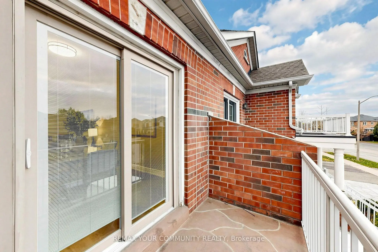
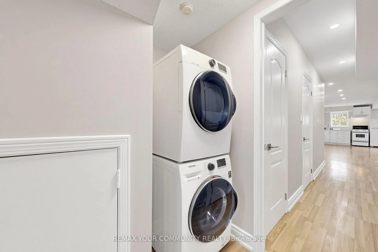
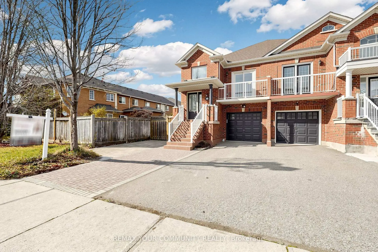
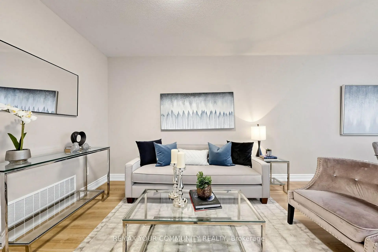
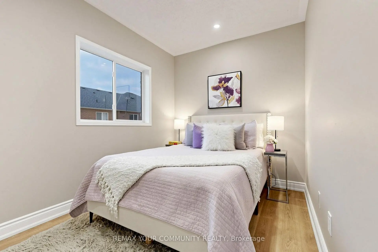
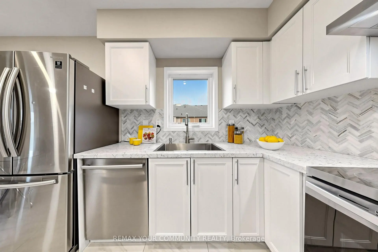
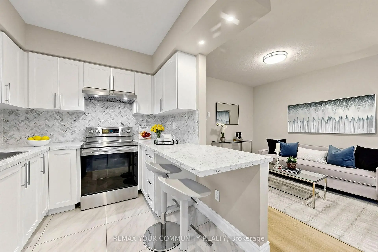
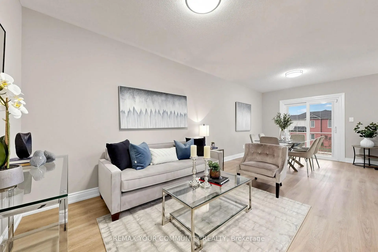
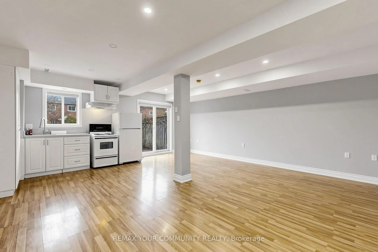
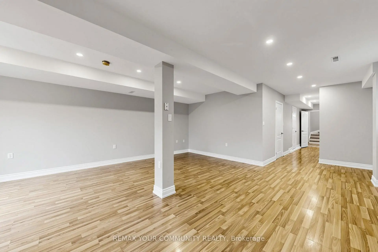
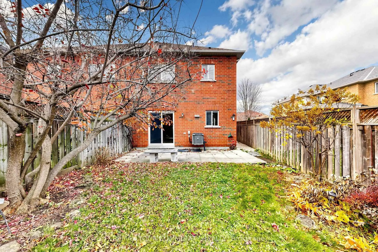
RARE FIND! BEAUTIFULLY RENOVATED SEMI-DETACHED BUNGALOW WITH A FINISHED WALKOUT BASEMENTAPARTMENT IN THE HEART OF VAUGHAN! An incredible opportunity for multigenerational families,investors, downsizers or buyers seeking flexible living space in an unbeatable location! This bright, spacious and beautifully updated home offers the convenience of bungalow living with the versatility of TWO KITCHENS AND TWO SETS OF WASHERS & DRYERS, providing comfort and independence for extended family living! Step inside to discover gleaming NEW modern vinyl flooring throughout the main level, freshly painted interiors, beautifully renovated bathrooms and an abundance of natural light. The inviting eat-in kitchen features quartz countertops, a breakfast bar, stainless steel appliances and plenty of space for entertaining. The spacious primary bedroom offers its own private 3-piece ensuite! Enjoy your morning coffee on the charming front-facing balcony, accessible directly from the dining area. The FINISHED WALKOUTBASEMENT APARTMENT features its own kitchen and laundry facilities, offering exceptional flexibility for in-laws, adult children, extended family or potential rental income! Step outside to enjoy a beautiful, deep and private backyard, perfect for relaxing and entertaining. A landscaped side parking pad provides PARKING FOR 4 CARS! LOCATION, LOCATION,LOCATION! Directly across from VAUGHAN MILLS SHOPPING CENTRE, with shopping, restaurants,entertainment, schools and everyday conveniences just steps away! Only 2 MINUTES to Highway400 and approximately 6 MINUTES to Vaughan Metropolitan Centre Subway Station! MOVE-IN READY,BEAUTIFULLY UPGRADED AND OFFERING EXCEPTIONAL VERSATILITY - A BUNGALOW OPPORTUNITY YOU DON'TWANT TO MISS!
Features
- Facing: West

- Bedrooms: 3

- Bathrooms: 3

- Garages: 1

- Kitchens: 2

Details
- Lot size: 32.45 x 133.77 Feet

- Space: 700-1100

- Tax: $ 4432.76

- N14187830

- Listing contracted with: REMAX YOUR COMMUNITY REALTY
| Room | Size(M) | Description | |
|---|---|---|---|
| Living Rm | 6.90x3.10 | Vinyl Floor, Open Concept |
|
| Dining Rm | 6.90x3.10 | Vinyl Floor, Combined w/Dining, W/O To Balcony |
|
| Kitchen | 2.40x2.30 | Ceramic Floor, Stainless Steel Appl, Breakfast Bar |
|
| Breakfast | 2.40x2.30 | Ceramic Floor, Window, Open Concept |
|
| Primary B | 4.50x3.20 | Vinyl Floor, 3 Pc Ensuite, Walk-In Closet(s) |
|
| 2nd Br | 3.40x2.50 | Vinyl Floor, Window |
|
| 3rd Br | 2.60x2.50 | Vinyl Floor, Window |
|
| Recreatio | 5.50x6.50 | Laminate, W/O To Yard |
|
| Kitchen | 5.50x6.50 | Laminate, Combined w/Rec |
|
| Laundry | 0.00x0.00 |
| Bathroom | Pieces | Level | |
|---|---|---|---|
| 1xBath | 4 pcs | Main |
|
| 1xBath | 3 pcs | Main |
|
| 1xBath | 3 pcs | Basement |
Property Summary
Located close to the intersection of Jane and Rutherford, 91 Sweetriver Blvd is a 3 bedrooms 3 washrooms Semi-Detached. The unit has a Single Attached Parking Space. The property's basement is finished and has bedrooms. The property has many nice features including Water Heater, Primary Bedroom - Main, Carpet Free and Auto Garage Door Remot. Living Room Rm, Dinning Room Rm, Kitchen, Breakfast Room, Primary B, second bedroom and third bedroom are on the Main floor; Recreation Roomreatio, Kitchen and Laundry are on the Lower floor.Home Market Analysis
For Sale
For Lease
Comparable home values have decreased 8.4% compared with the same period last year.
Rent levels have increased 3.7% compared with the same period last year.
How This Home Compares
Local Area Profile
This property is located in a predominantly owner-occupied residential area with housing consisting mainly of townhouses. Approximately 38% of residents hold a bachelor's degree or higher, while about 21% have a college credential. The large majority of local commuters travel by car.
School Information
Elementary Schools
-
Home schoolRank: 387 out of 3022 (Score: 7.9)Distance to school: 1.6 km (~29 min walk)
-
French Immersion school
Distance to school: 0.3 km (~5 min walk) -
Rank: 751 out of 3022 (Score: 7.2)Distance to school: 1.7 km (~31 min walk)
-
Catholic Gifted program school
Rank: 299 out of 3022 (Score: 8.1)Distance to school: 2.8 km (~8 min drive) Secondary Schools
-
Home schoolRank: 89/746 (Score: 8.0) 5 year average: 109/746 (Score: 7.5)Distance to school: 1.1 km (~21 min walk)
-
Rank: 219/746 (Score: 7.0) 5 year average: 257/746 (Score: 6.6)Distance to school: 6.7 km (~20 min drive)
-
Arts program school
Rank: 100/746 (Score: 7.9) 5 year average: 60/746 (Score: 7.9)Distance to school: 7.1 km (~21 min drive) -
Home school
Rank: 89/746 (Score: 8.0) 5 year average: 109/746 (Score: 7.5)Distance to school: 1.1 km (~21 min walk) -
Catholic Home school
Rank: 112/746 (Score: 7.8) 5 year average: 87/746 (Score: 7.7)Distance to school: 3.7 km (~11 min drive) -
Catholic AP program school
Rank: 112/746 (Score: 7.8) 5 year average: 87/746 (Score: 7.7)Distance to school: 3.7 km (~11 min drive) -
Rank: 205/746 (Score: 7.1) 5 year average: 228/746 (Score: 6.8)Distance to school: 4.3 km (~13 min drive)