Maple, Vaughan, L6A 2C8

Description
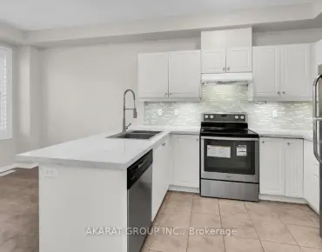
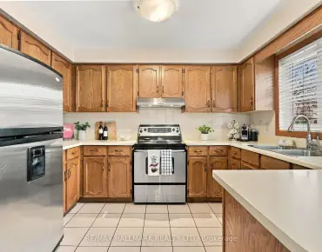
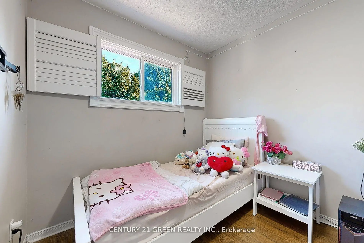
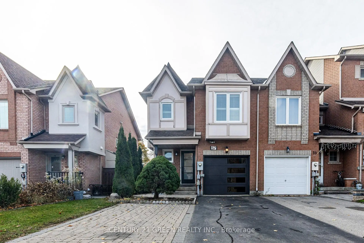
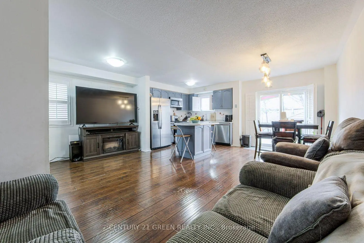
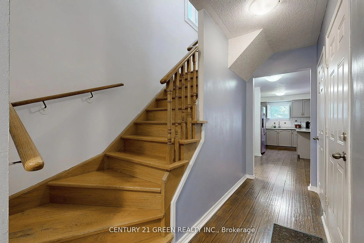
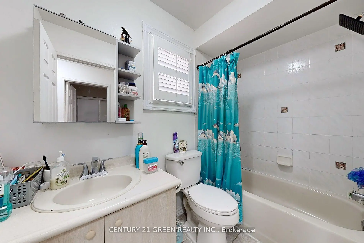
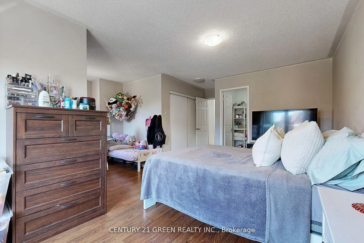
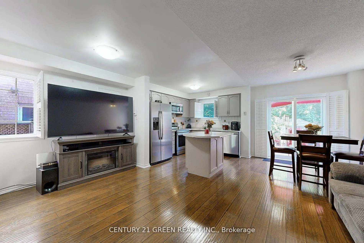
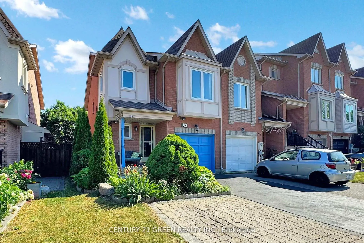
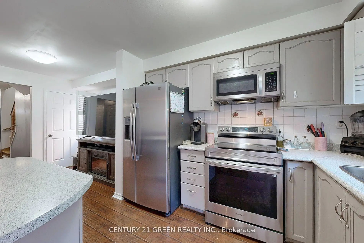
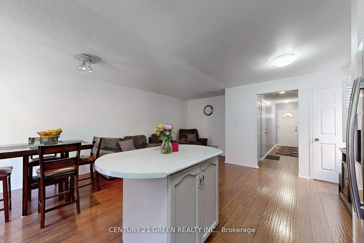
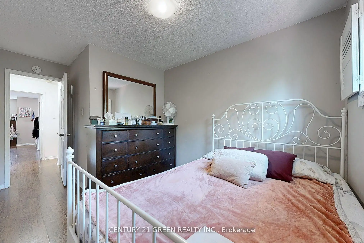
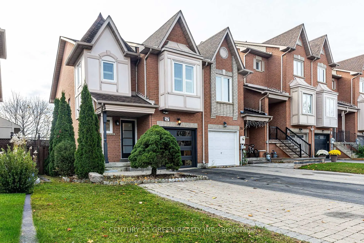
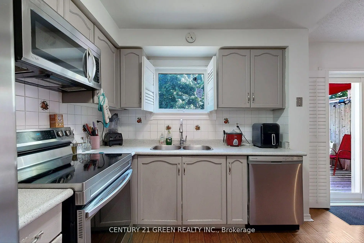
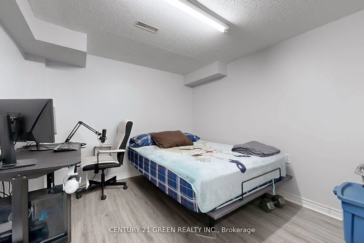
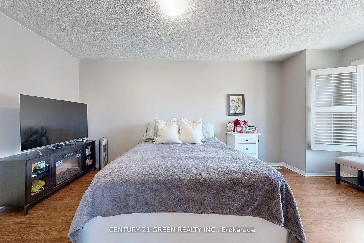
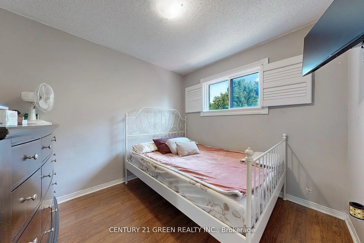
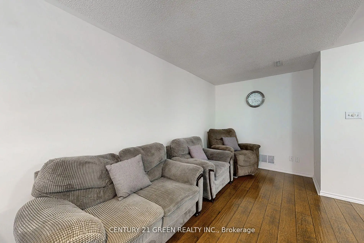
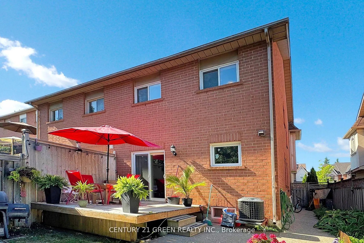
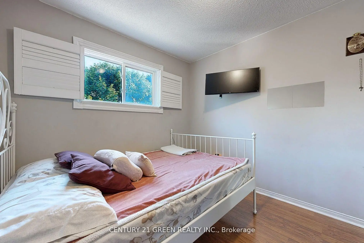
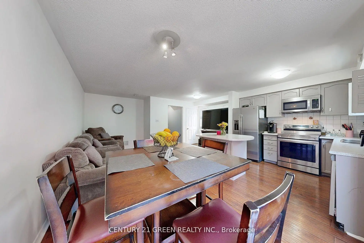
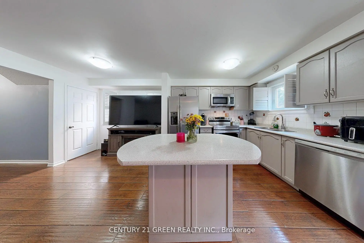
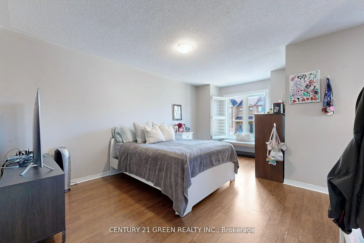
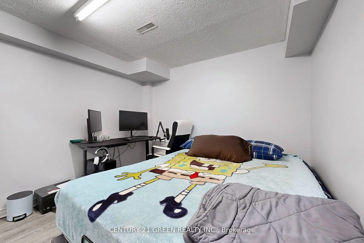
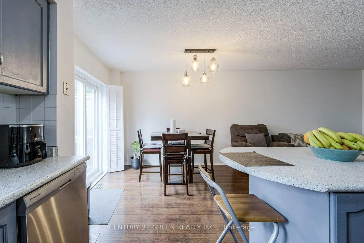
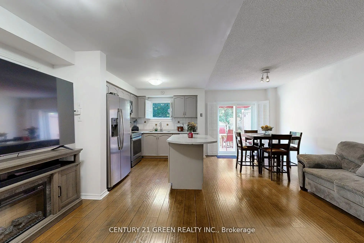
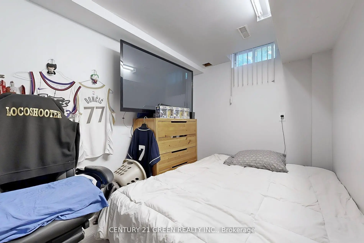
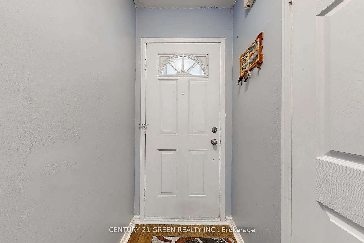
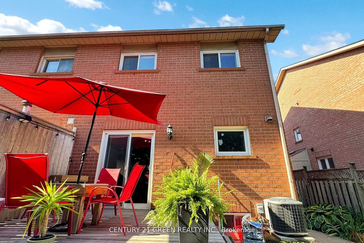
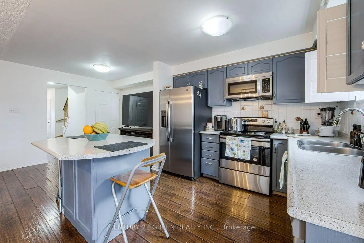
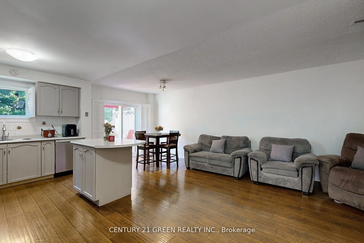
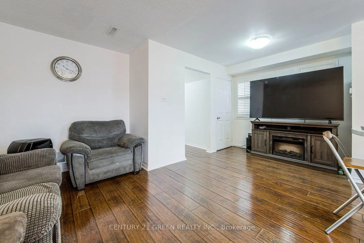
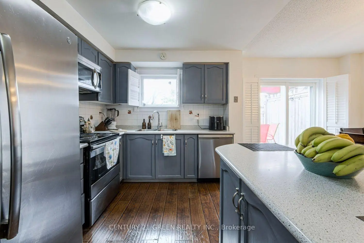
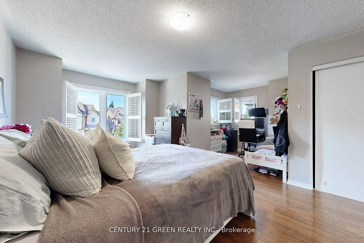
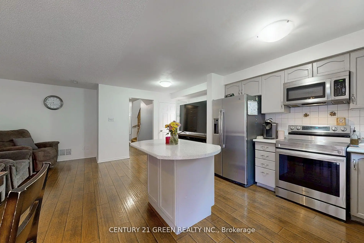
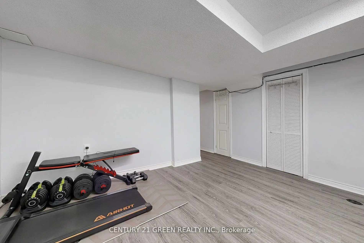
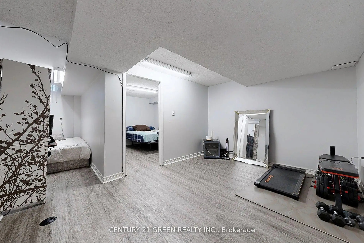
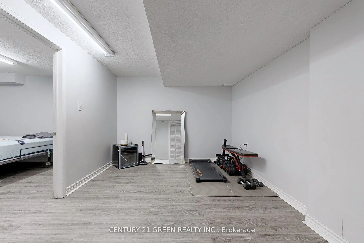
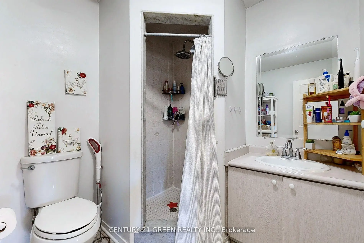
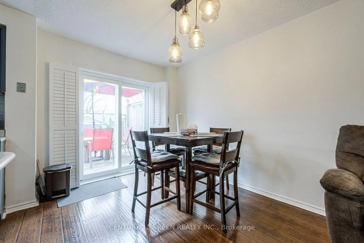
Welcome Home to 57 Kelso Crescent! Say hello to your bright, thoughtfully refreshed 3 + 1 bedroom, 2.5-bath freehold end-unit townhome, tucked into a super kid-friendly pocket right in the heart of Maple. From the moment you pull up, the brand-new curb appeal steals the show-featuring a sleek modern front entry door and a head-turning black glass-panel garage door. Step inside and you'll immediately feel the bright, open-concept energy made for hanging out, hosting friends, and everyday family life. At the center of it all, the modernized kitchen brings serious style with fresh slate-blue cabinetry, stainless steel appliances, tons of counter space, and a moveable island you can switch up whenever you want. Love summer nights? Walk right out from the dining area to your newer deck and fully fenced, private backyard-ready for weekend BBQs, gardening, and a handy storage shed. Plus, direct interior garage access makes unloading groceries a total breeze. Head upstairs to unwind in the spacious primary suite complete with its own private ensuite, while the generous secondary bedrooms are ready for kids, overnight guests, or a dreamy home office you've been wanting. Need even more room to spread out? The finished basement delivers a bright rec room, cool grey-toned flooring, and an extra bedroom-ideal for a home gym, movie nights, or a teen hangout. Location is everything, and this spot truly has it all! You're minutes from top-rated schools, parks, groceries, banks, transit, major highways, and Cortellucci Vaughan Hospital. Got a coin? Heads: roller coasters at Canada's Wonderland. Tails: retail therapy at Vaughan Mills. With both practically at your doorstep, you never lose-and weekend plans have never been more fun! Don't sleep on this one-come fall in love and make this place yours!
Features
- Facing: South

- Bedrooms: 3

- Bathrooms: 3

- Garages: 1

- Kitchens: 1

Details
- Lot size: 25.66 x 90.55 Feet

- Space: 1100-1500

- Tax: $ 3488.00

- N14180082

- Listing contracted with: CENTURY 21 GREEN REALTY INC.
| Room | Size(M) | Description | |
|---|---|---|---|
| Kitchen | 5.28x3.45 | Centre Island, W/O To Patio, Updated |
|
| Living Rm | 5.28x3.05 | Combined w/Dining |
|
| Dining Rm | 5.28x3.05 | Combined w/Living |
|
| Primary B | 5.40x3.05 | 3 Pc Ensuite, Closet |
|
| 2nd Br | 3.88x2.47 | Closet |
|
| 3rd Br | 3.00x2.70 | Closet |
|
| Recreatio | 3.05x3.05 | Laminate |
|
| Br | 3.00x2.95 | Laminate |
| Bathroom | Pieces | Level | |
|---|---|---|---|
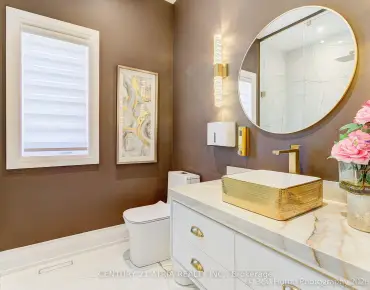
| 1xBath | 2 pcs | Main |
|
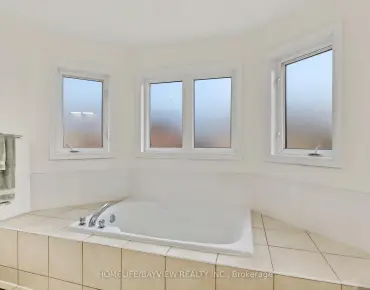
| 1xBath | 3 pcs | Second |
|
| 1xBath | 4 pcs | Second |
Property Summary
Located close to the intersection of Jane & Major Mac, 57 Kelso Cres is a 3+1 bedrooms 3 washrooms Freehold Townhouse. The unit has a Single Built-In Parking Space. The property has many nice features including None. Kitchen, Living Room Rm and Dinning Room Rm are on the Main floor.Home Market Analysis
For Sale
For Lease
Comparable home values have decreased 8.6% compared with the same period last year.
Rent levels have remained relatively stable compared with the same period last year.
How This Home Compares
Local Area Profile
This property is located in a predominantly owner-occupied residential area with housing made up mainly of townhouses. Approximately 32% of residents hold a bachelor's degree or higher, while about 20% have a college credential. Most local commuters travel by car, while a smaller share use public transit.
School Information
Elementary Schools
-
Gifted program school
Rank: 175 out of 3022 (Score: 8.5)Distance to school: 0.4 km (~7 min walk) -
French Immersion school
Distance to school: 2.2 km (~7 min drive) -
Rank: 751 out of 3022 (Score: 7.2)Distance to school: 1.2 km (~21 min walk)
-
Rank: 299 out of 3022 (Score: 8.1)Distance to school: 5.0 km (~15 min drive)
Secondary Schools
-
Home schoolRank: 89/746 (Score: 8.0) 5 year average: 109/746 (Score: 7.5)Distance to school: 1.4 km (~26 min walk)
-
French Immersion school
Rank: 52/746 (Score: 8.4) 5 year average: 76/746 (Score: 7.8)Distance to school: 8.1 km (~24 min drive) -
Arts program school
Rank: 100/746 (Score: 7.9) 5 year average: 60/746 (Score: 7.9)Distance to school: 7.6 km (~23 min drive) -
Home school
Rank: 89/746 (Score: 8.0) 5 year average: 109/746 (Score: 7.5)Distance to school: 1.4 km (~26 min walk) -
Catholic Home school
Rank: 112/746 (Score: 7.8) 5 year average: 87/746 (Score: 7.7)Distance to school: 1.7 km (~30 min walk) -
Rank: 112/746 (Score: 7.8) 5 year average: 87/746 (Score: 7.7)Distance to school: 1.7 km (~30 min walk)
-
Rank: 205/746 (Score: 7.1) 5 year average: 228/746 (Score: 6.8)Distance to school: 6.5 km (~19 min drive)