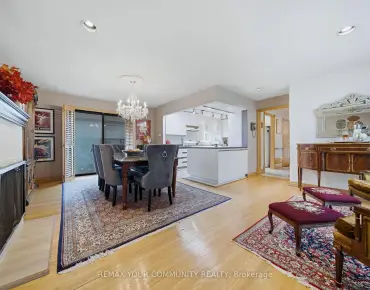
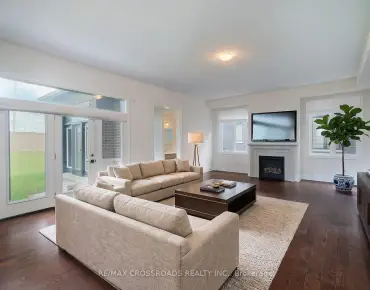
Maple, Vaughan, L6A 1V1
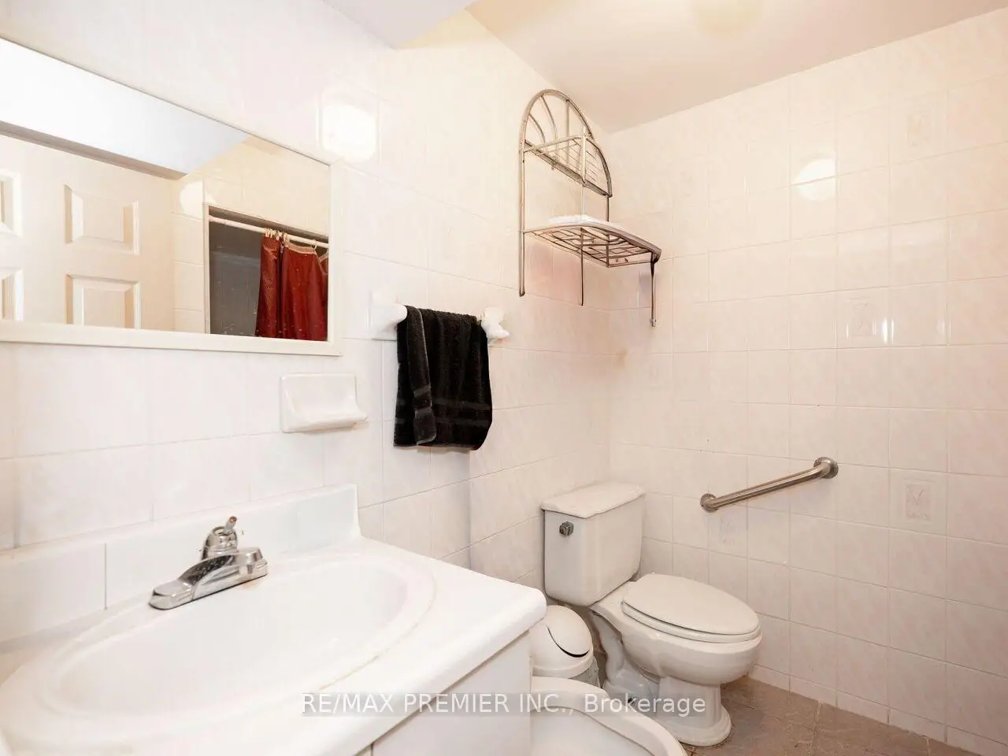
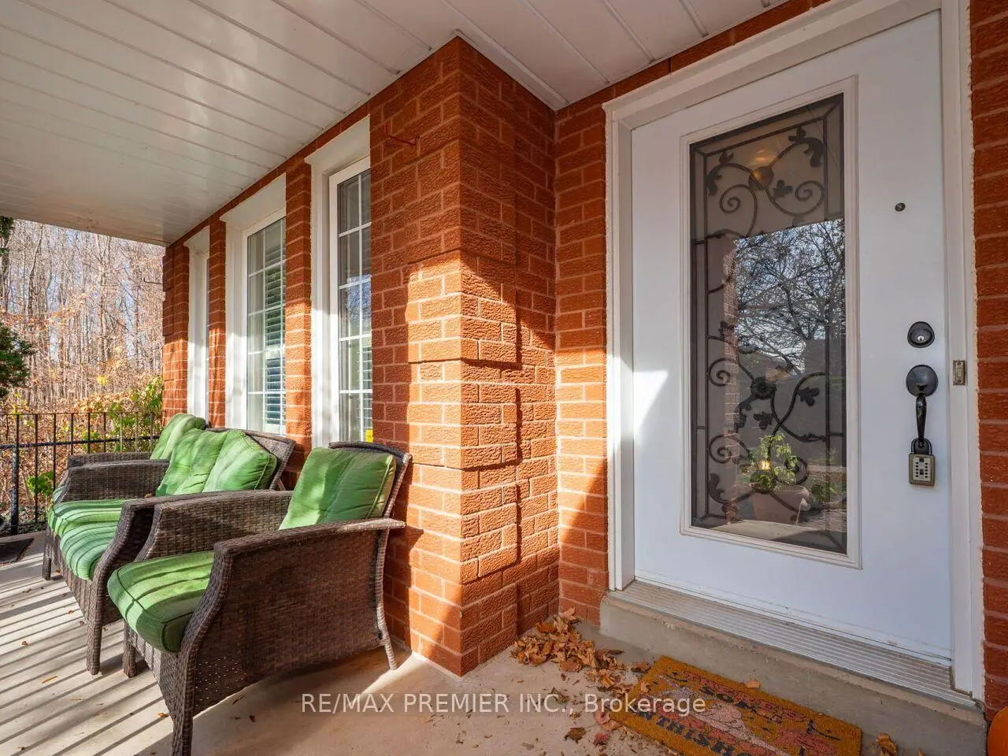
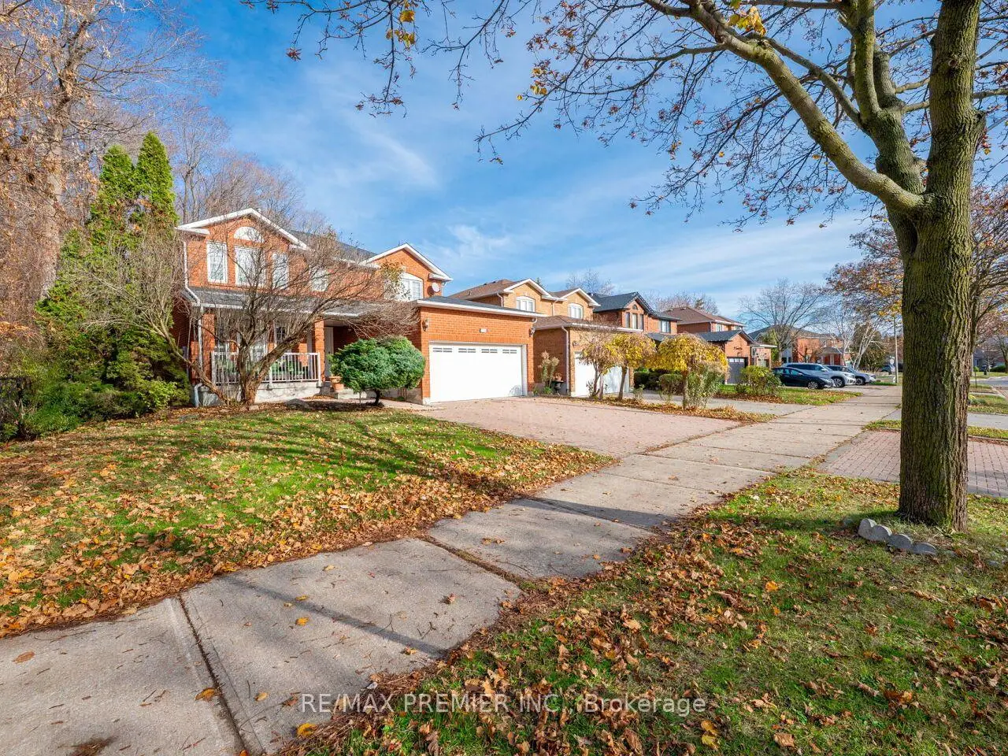
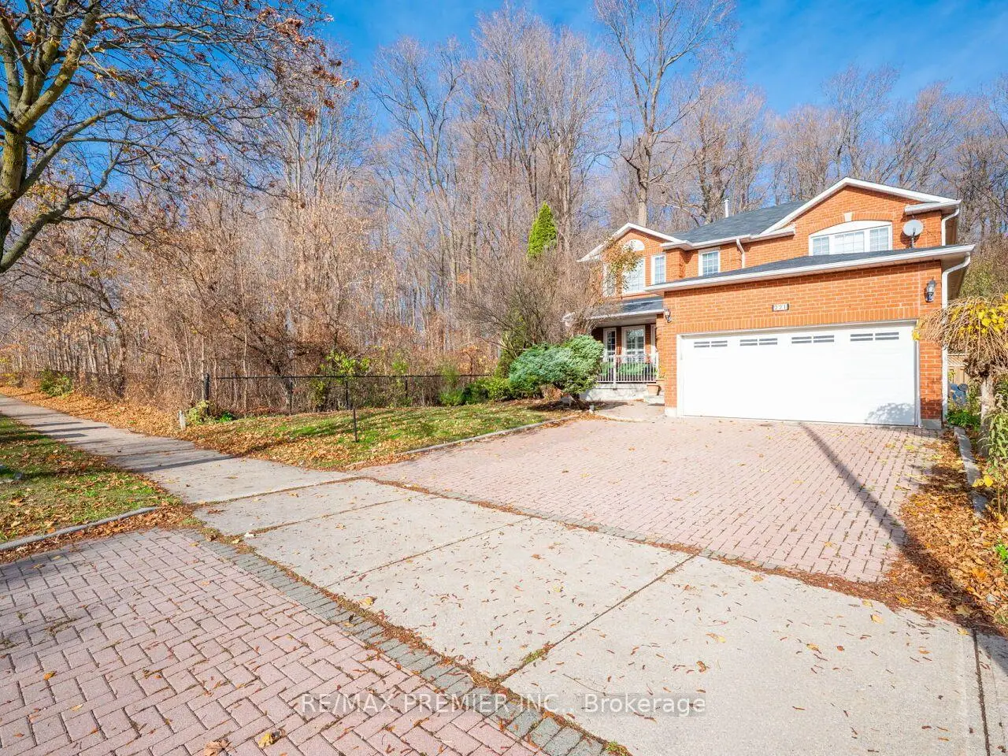
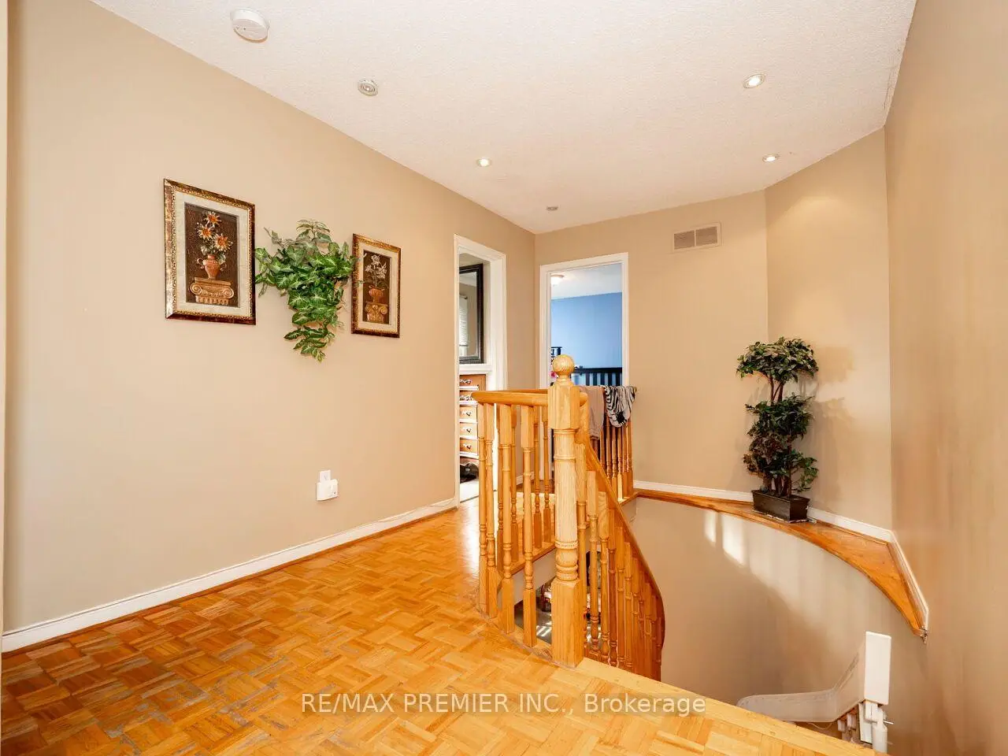

Description
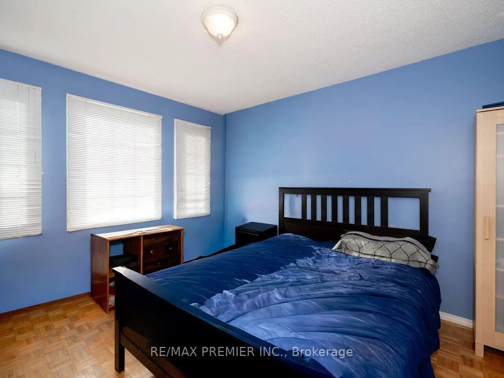
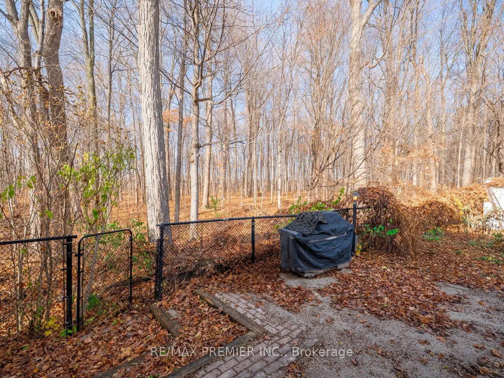
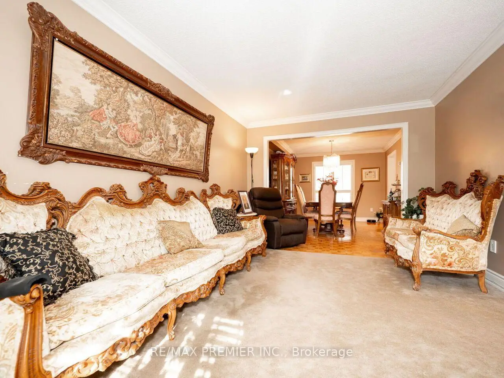
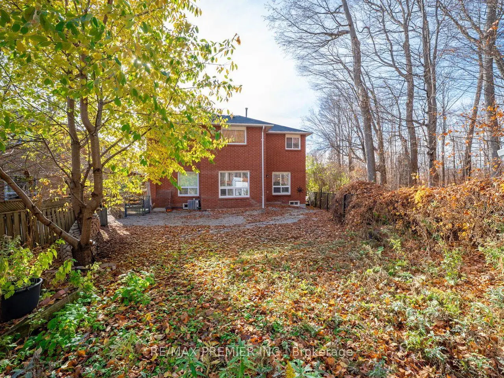
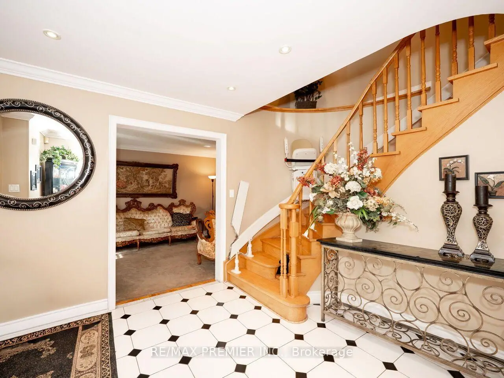
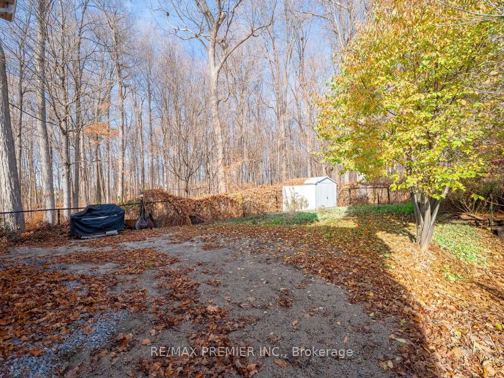
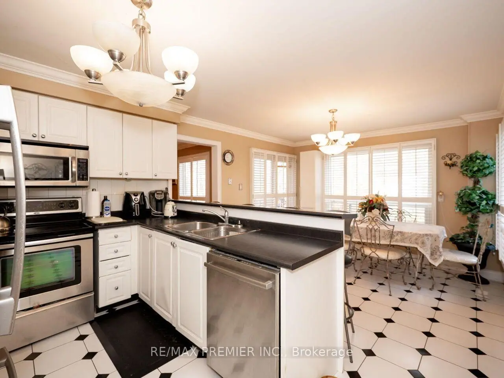
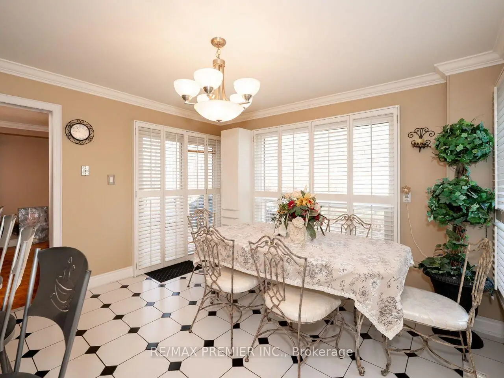
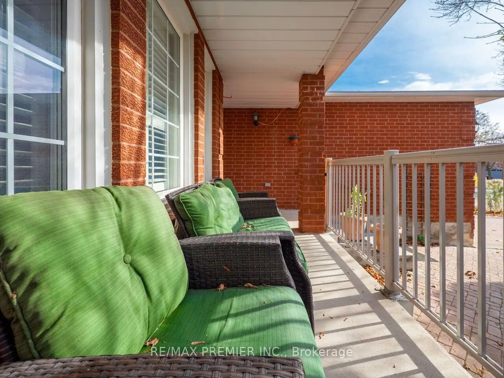
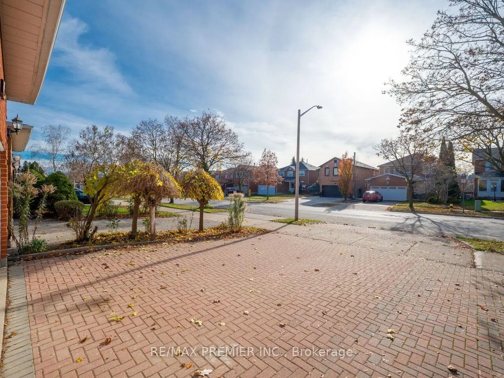
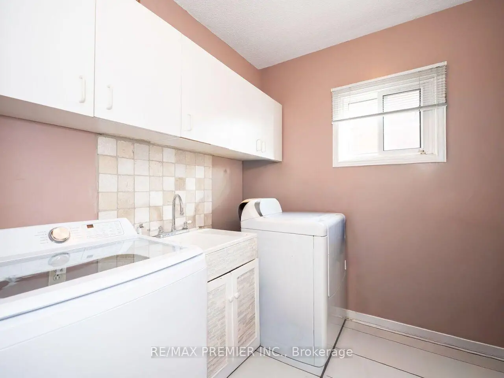
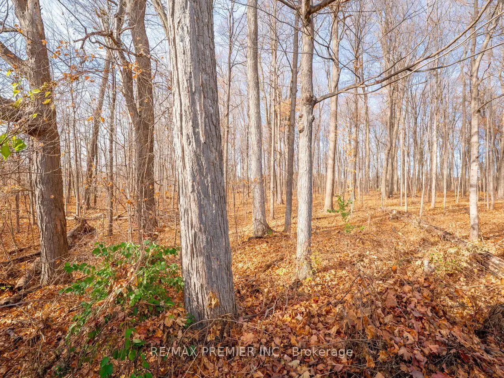
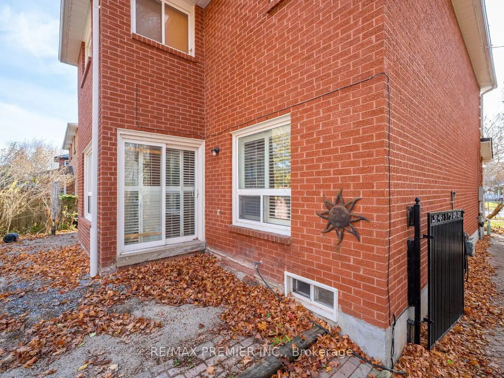
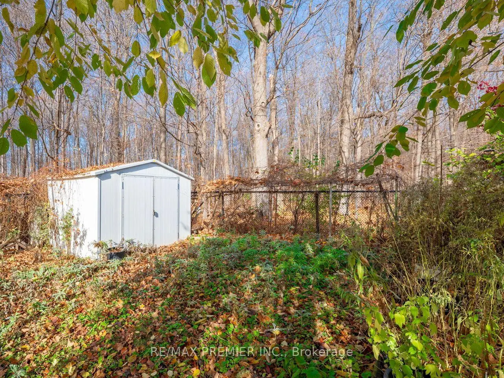
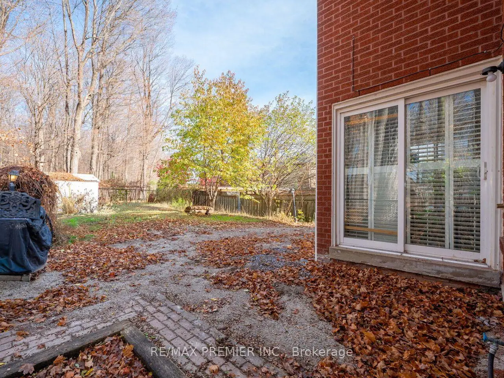
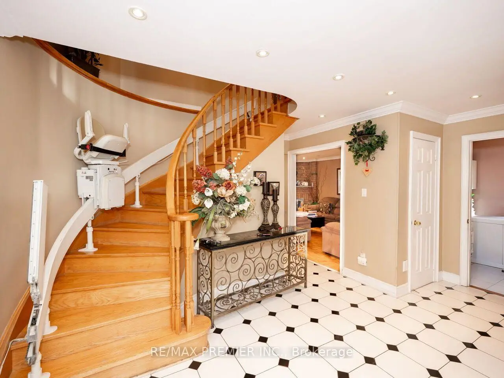
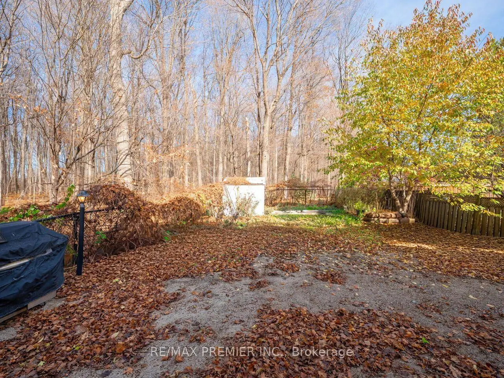
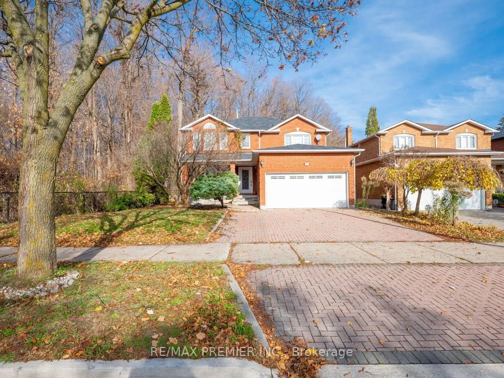
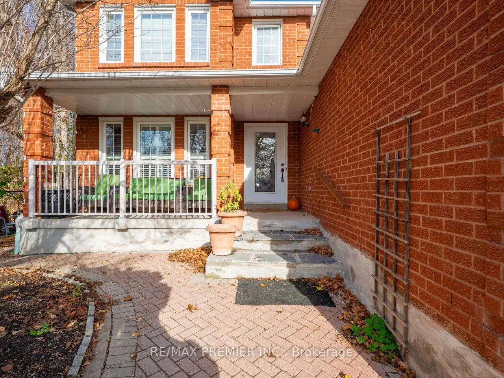
Midpark Built, Over 2400 Square Feet Siding And Onto Conservation With A No-Nonsense Floor Plan. Service Stairs From The Garage To Lower Level With Potential For Basement Apartment. First Time Offered For Sale. Walking Distance To Schools, Keele St, Transit, Park, Place Of Worship. Seller Will Finish Lower Level Floors & Drywall Prior To Closing. Application For Probate Has Been Submitted & Will Be Delivered Before Closing. EZ To Show & See.
Features
- Facing: East

- Bedrooms: 4

- Bathrooms: 4

- Garages: 2

- Kitchens: 1

Details
- Lot size: 57.83 x 108.74 Feet

- Space: 2000-2500

- Tax: $ 6129.73

- N14177712

- Listing contracted with: RE/MAX PREMIER INC.
| Room | Size(M) | Description | |
|---|---|---|---|
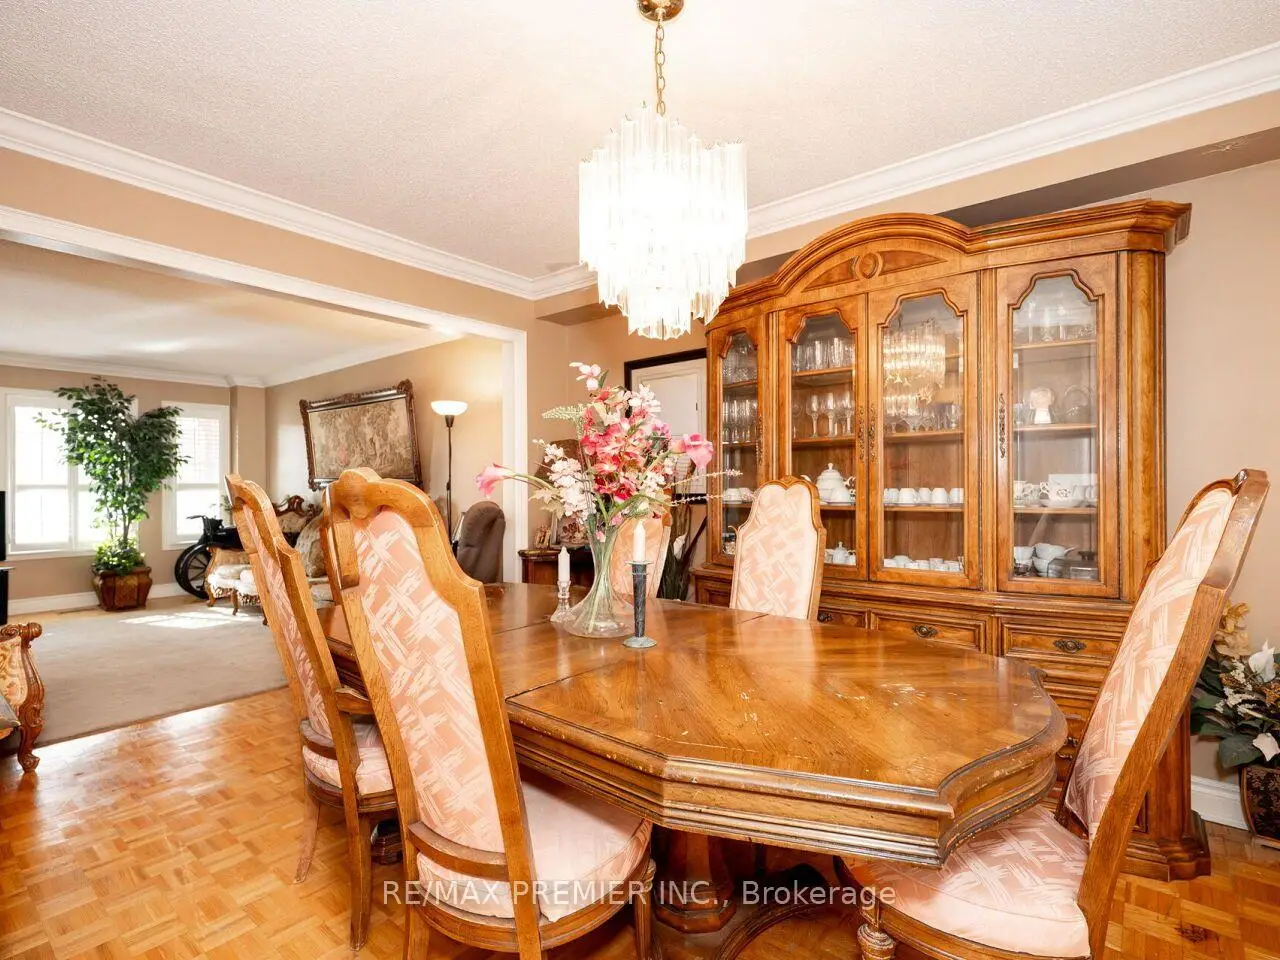
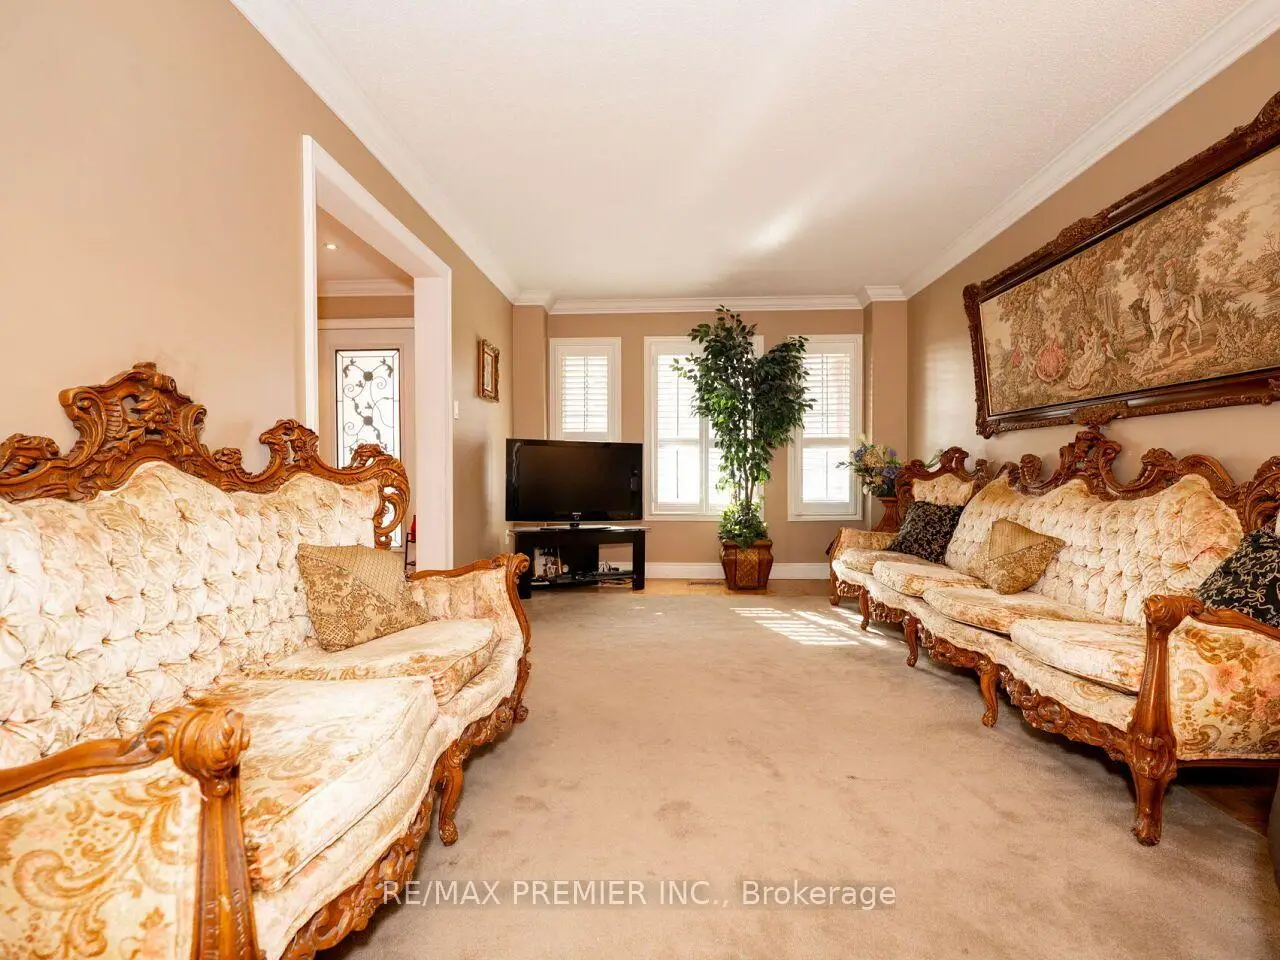
| Living Rm | 4.93x3.29 | Combined w/Dining, Parquet, Picture Window |
|
| Dining Rm | 4.09x3.29 | Combined w/Living, Parquet |
|
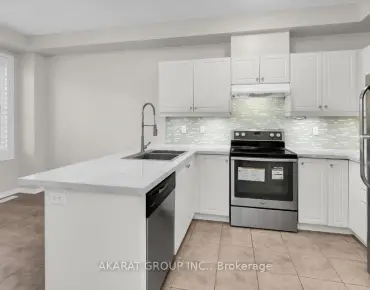
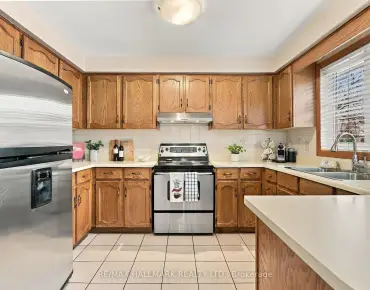
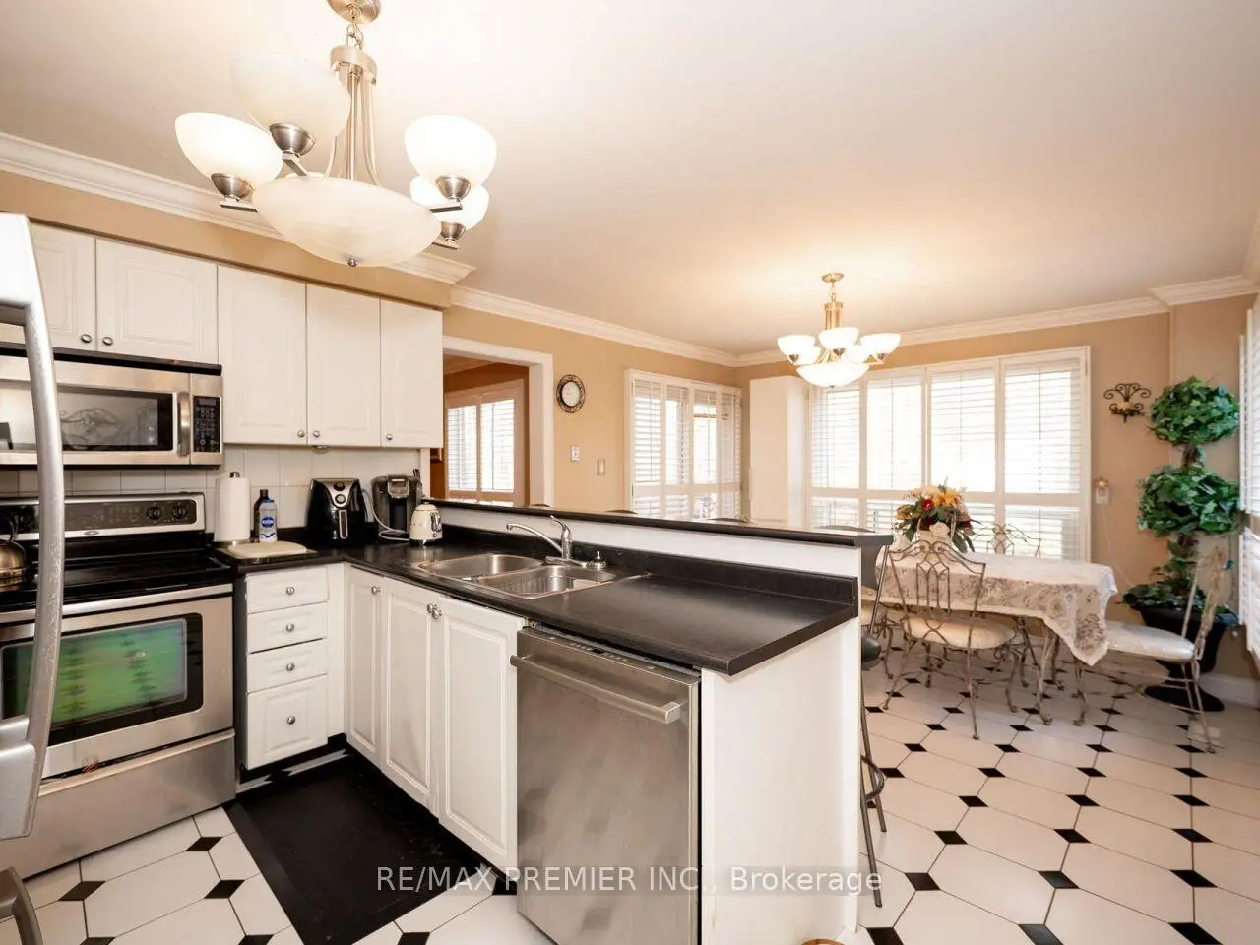
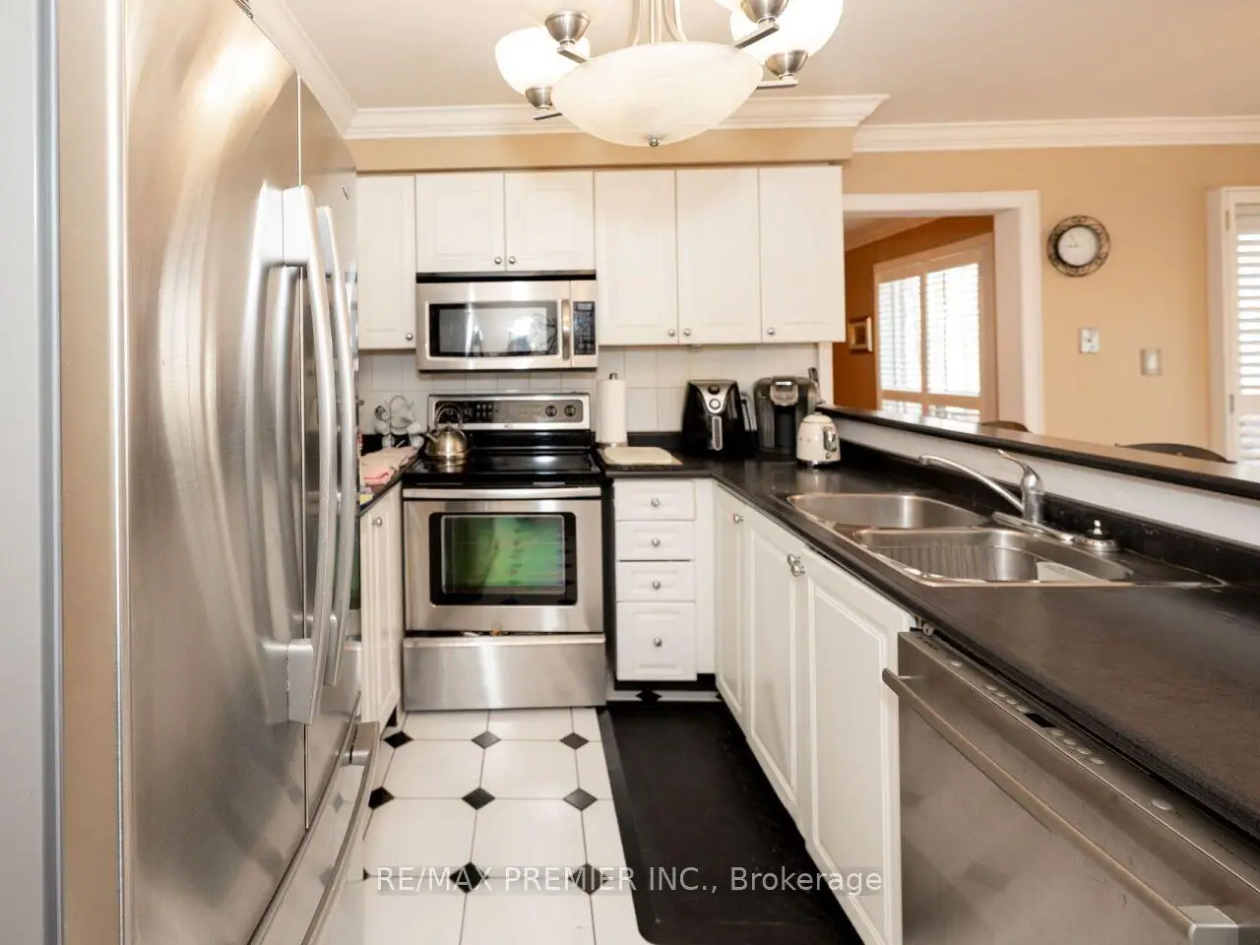
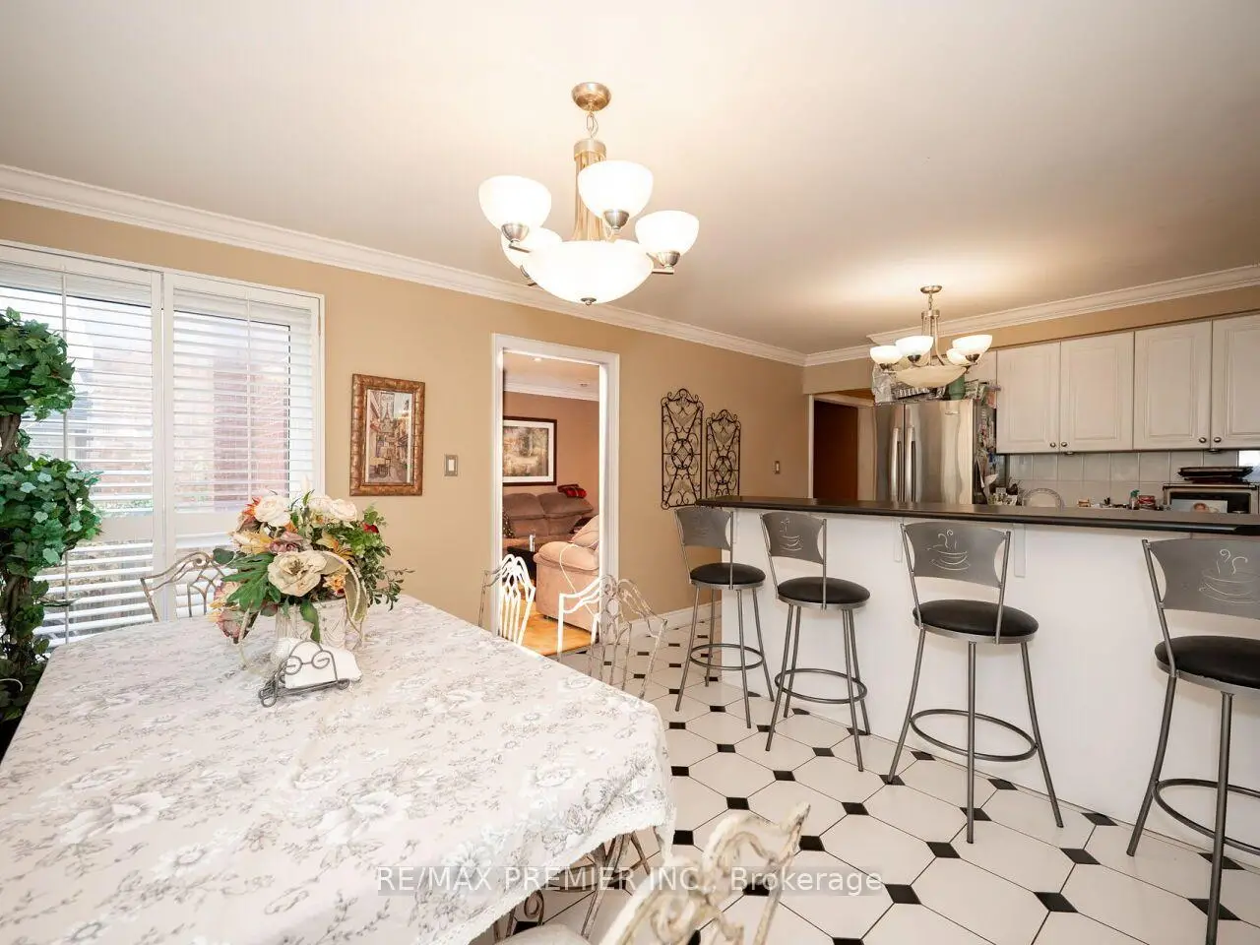
| Kitchen | 3.65x3.52 | Ceramic Floor, Eat-in Kitchen, Family Size Kitchen |
|
| Breakfast | 3.65x2.47 | Ceramic Floor, W/O To Yard |
|
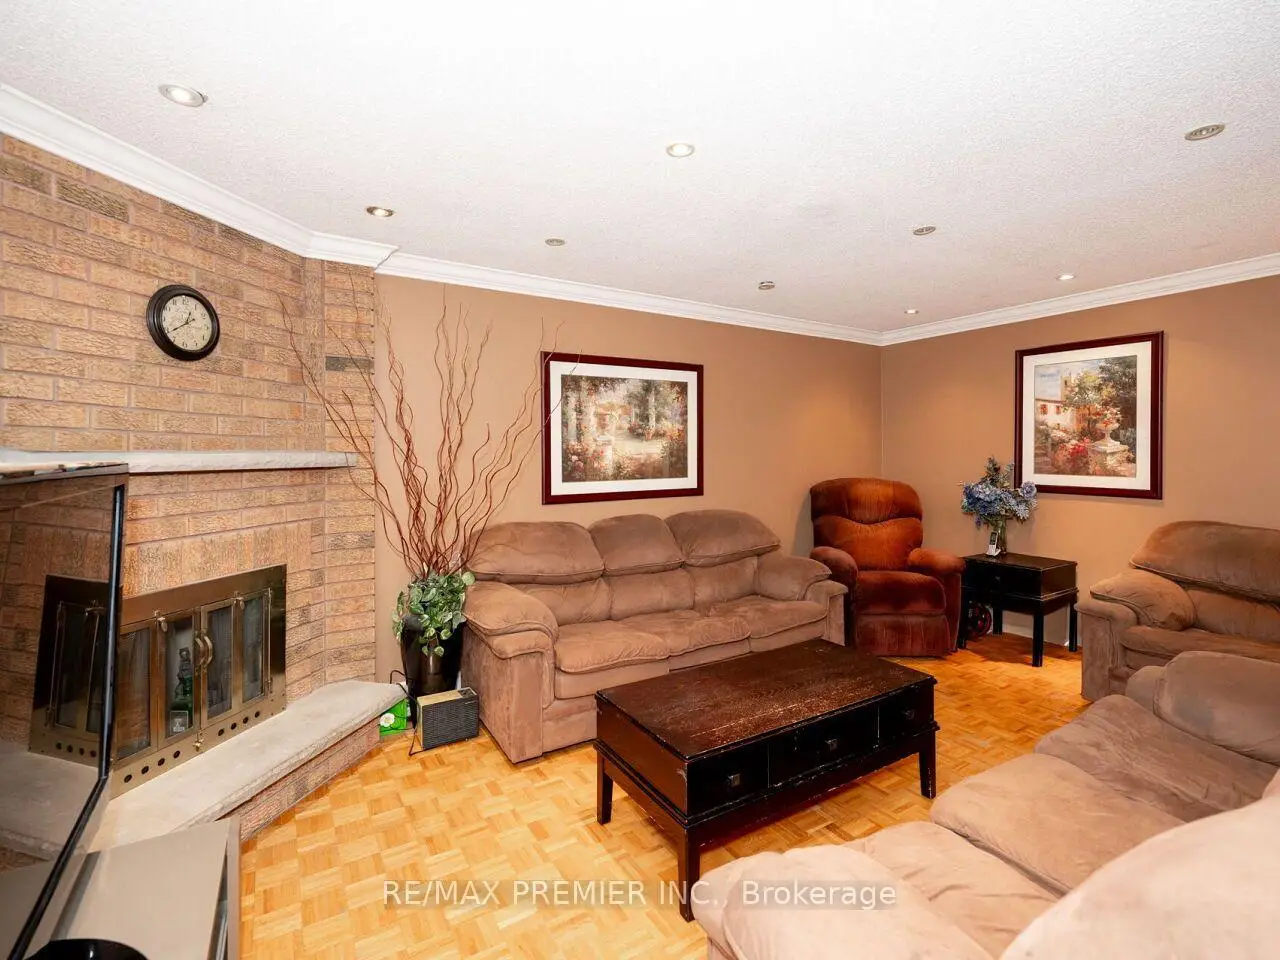
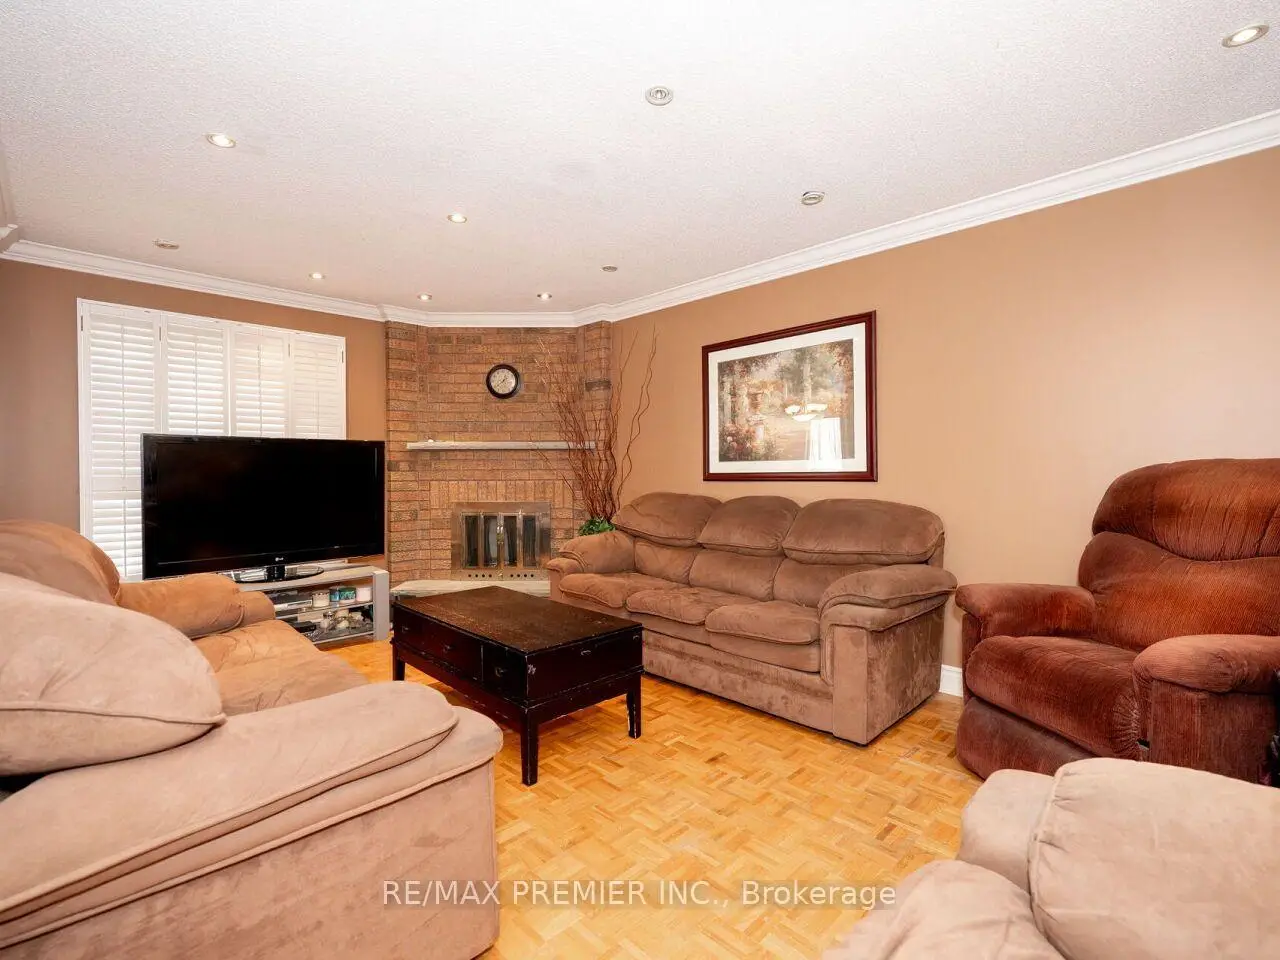
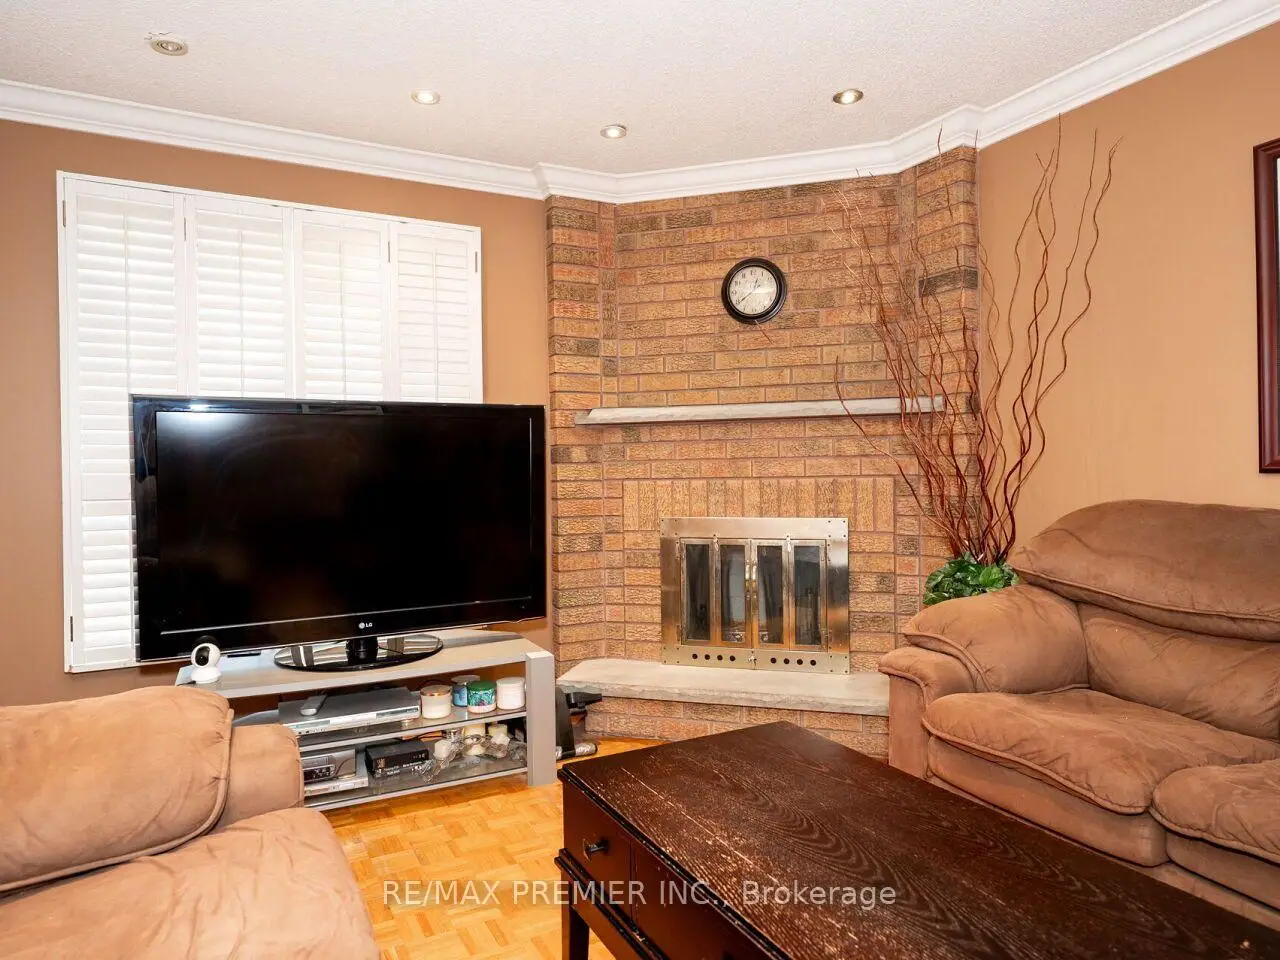
| Family Rm | 5.49x3.54 | Parquet, Fireplace |
|
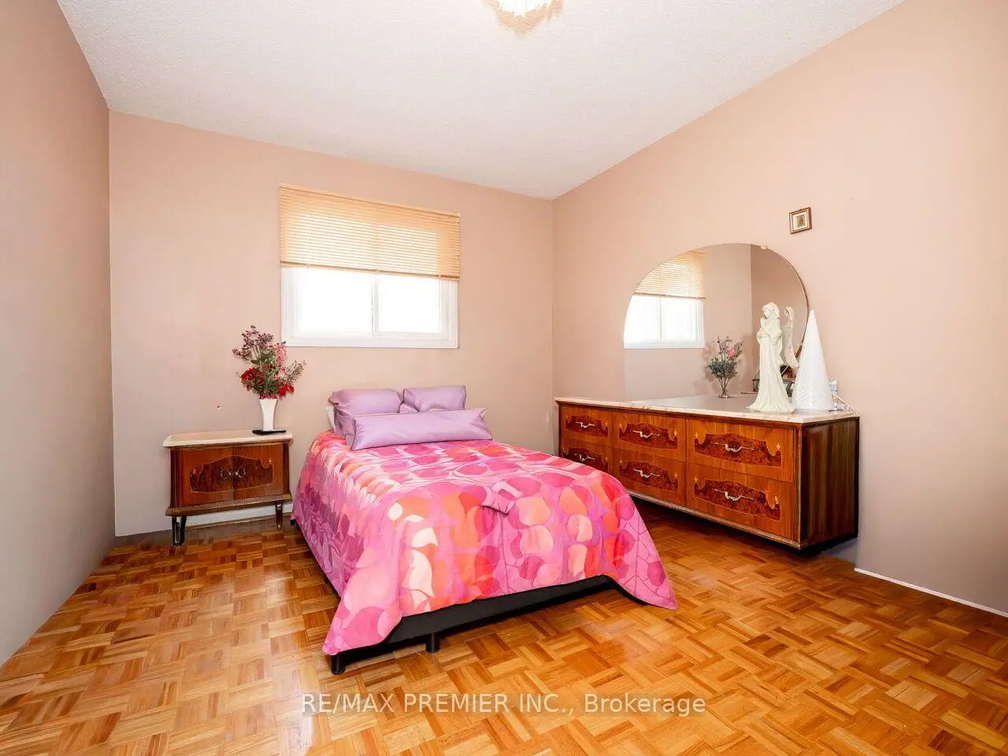
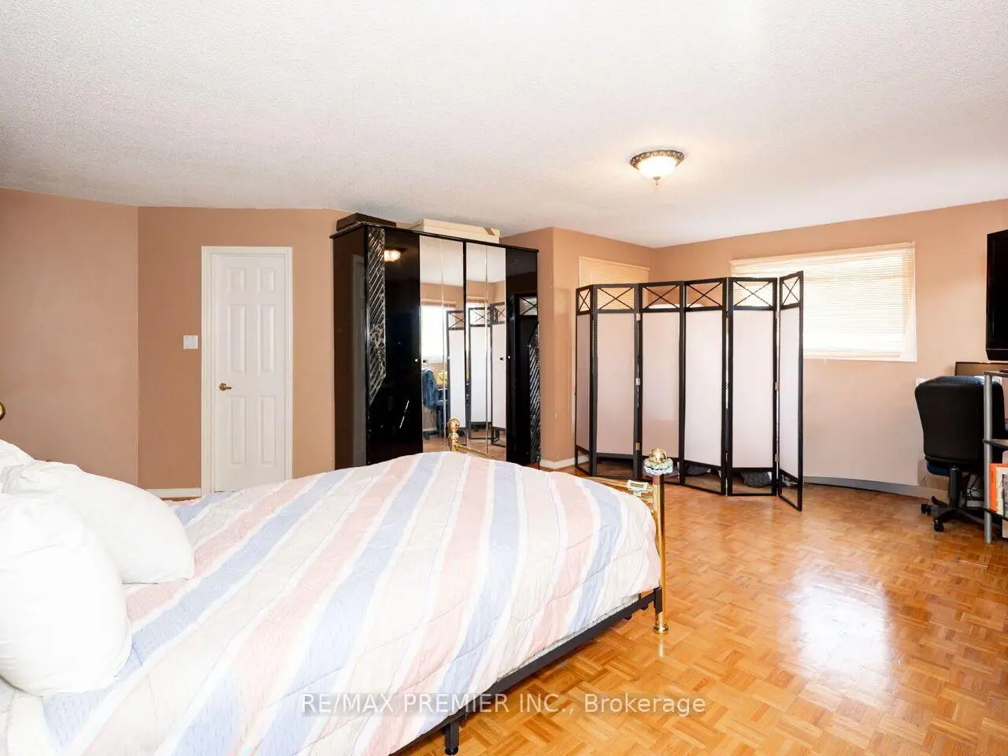
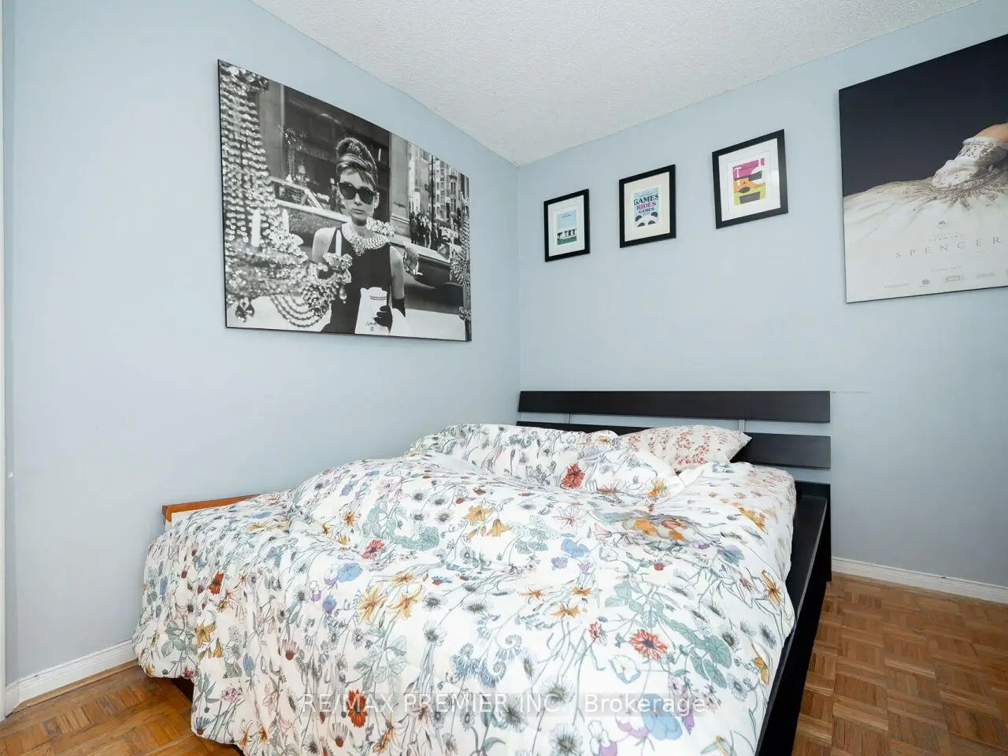
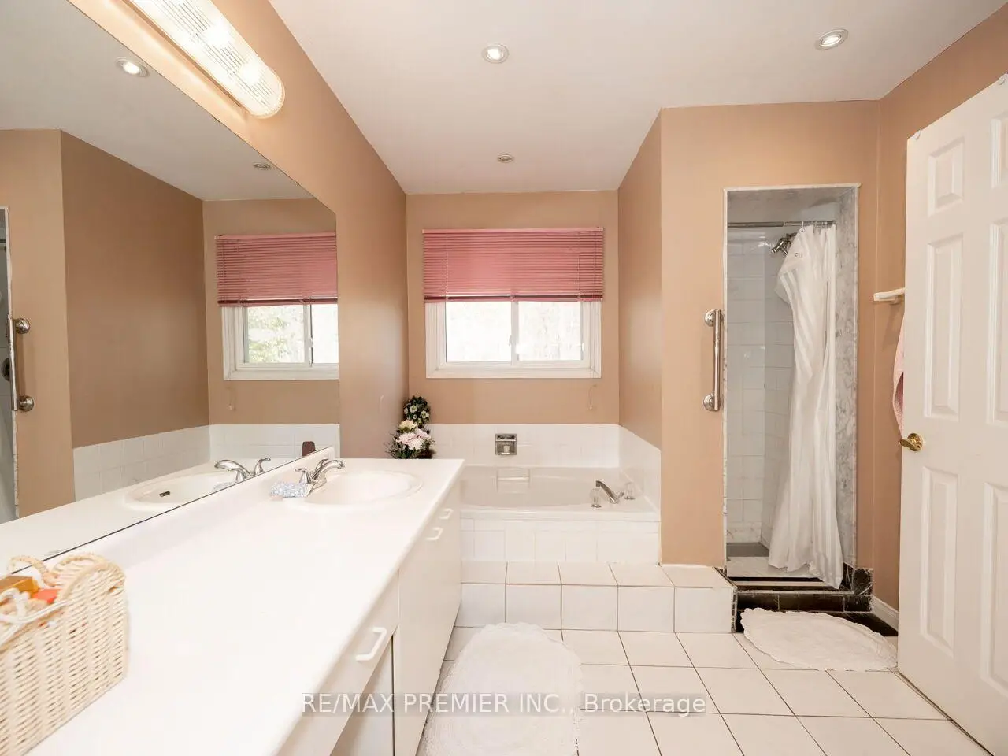
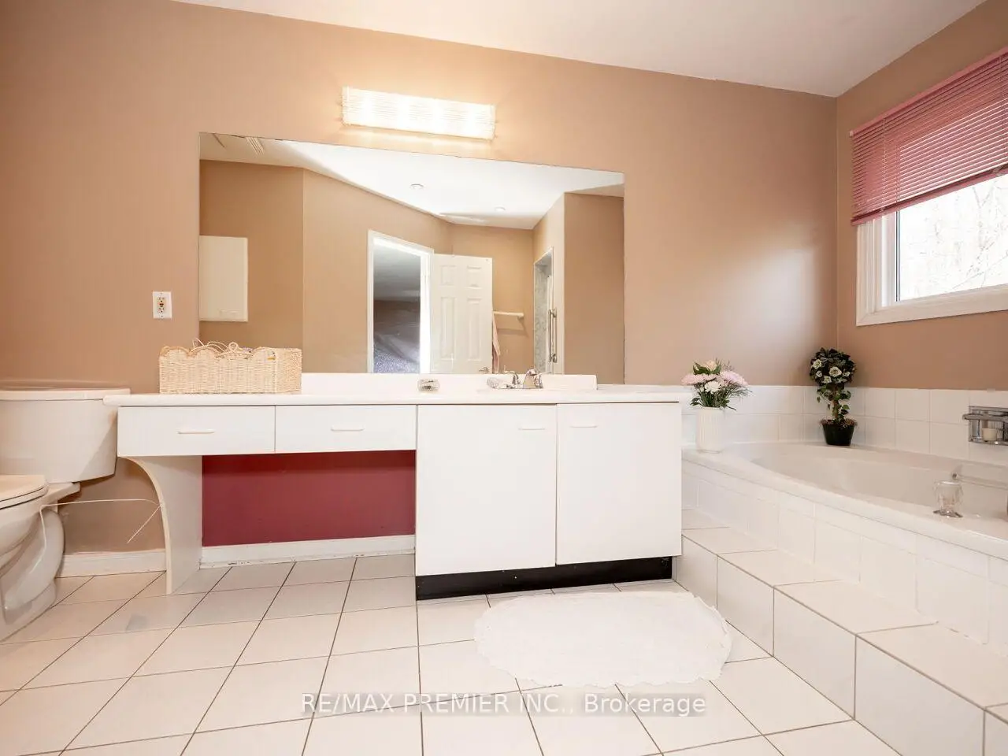
| Primary B | 5.91x5.91 | Parquet, Walk-In Closet(s), 4 Pc Ensuite |
|
| 2nd Br | 4.06x3.01 | Parquet, Closet |
|
| 3rd Br | 3.62x3.37 | Parquet, Closet |
|
| 4th Br | 3.21x2.98 | Parquet, Closet |
|
| Recreatio | 8.42x3.46 | Ceramic Floor, Pot Lights |
|
| Kitchen | 3.71x2.48 | ||
| Breakfast | 4.46x3.69 |
| Bathroom | Pieces | Level | |
|---|---|---|---|
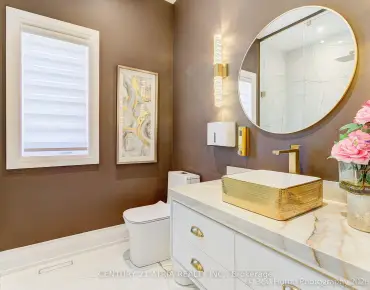
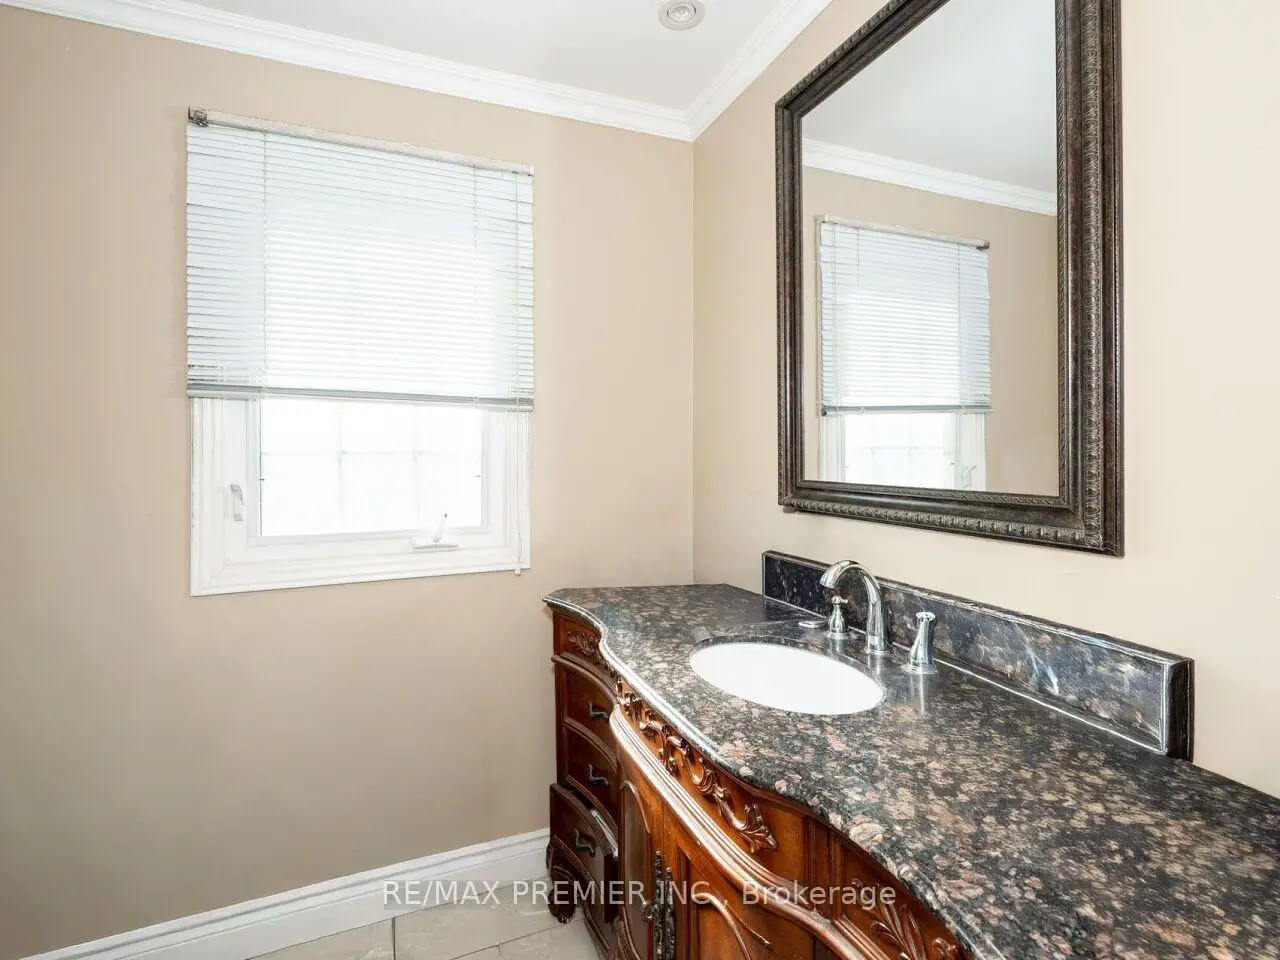
| 1xBath | 2 pcs | Ground |
|
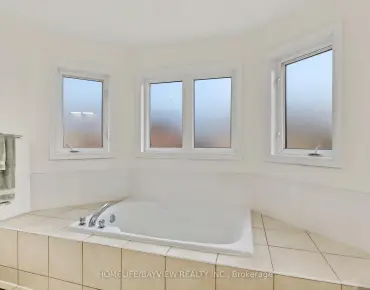
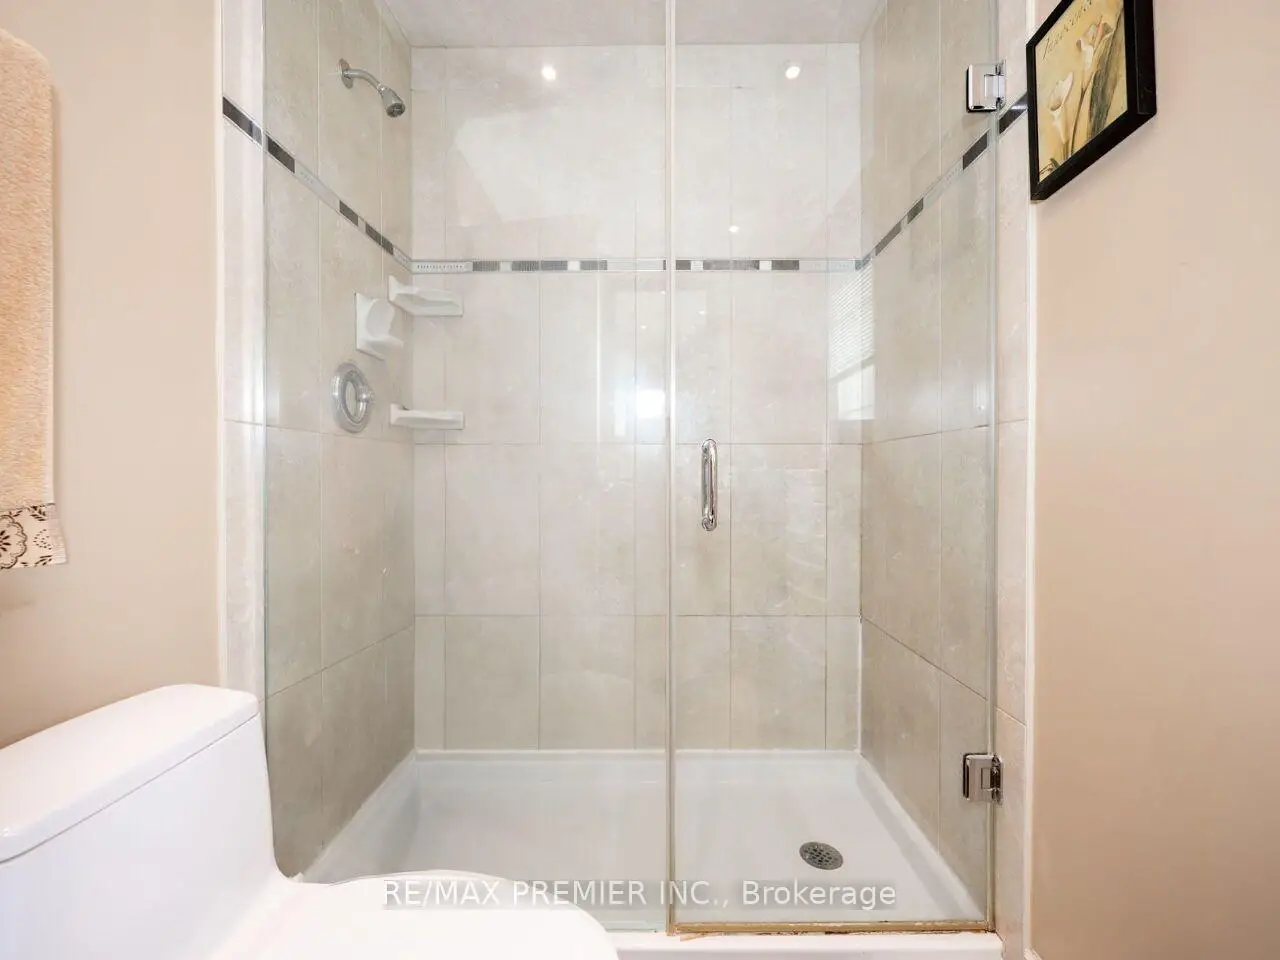
| 1xBath | 4 pcs | Second |
|
| 1xBath | 3 pcs | Second |
|
| 1xBath | 4 pcs | Basement |
Property Summary
Located close to the intersection of W Keele St and N Rutherford Rd, 221 Greenock Dr is a 4 bedrooms 4 washrooms Detached. The unit has a Double Attached Parking Spaces. The property has many nice features including In-Law Capability. Living Room Rm, Dinning Room Rm, Kitchen, Breakfast Room and Family Room Rm are on the Ground floor.Home Market Analysis
For Sale
For Lease
Comparable home values have decreased 11.9% compared with the same period last year.
Rent levels have remained relatively stable compared with the same period last year.
How This Home Compares
Local Area Profile
This property is located in a predominantly owner-occupied residential area with housing made up primarily of detached homes. Approximately 45% of residents hold a bachelor's degree or higher, while about 26% have a college credential. The large majority of local commuters travel by car.
School Information
Elementary Schools
-
Home schoolRank: 2473 out of 3022 (Score: 4.3)Distance to school: 1.0 km (~19 min walk)
-
French Immersion school
Distance to school: 1.9 km (~34 min walk) -
Rank: 751 out of 3022 (Score: 7.2)Distance to school: 0.9 km (~16 min walk)
-
Catholic Gifted program school
Rank: 299 out of 3022 (Score: 8.1)Distance to school: 4.8 km (~14 min drive) Secondary Schools
-
Home schoolRank: 89/746 (Score: 8.0) 5 year average: 109/746 (Score: 7.5)Distance to school: 1.2 km (~21 min walk)
-
French Immersion school
Rank: 52/746 (Score: 8.4) 5 year average: 76/746 (Score: 7.8)Distance to school: 6.2 km (~19 min drive) -
Arts program school
Rank: 100/746 (Score: 7.9) 5 year average: 60/746 (Score: 7.9)Distance to school: 5.6 km (~17 min drive) -
Home school
Rank: 89/746 (Score: 8.0) 5 year average: 109/746 (Score: 7.5)Distance to school: 1.2 km (~21 min walk) -
Catholic Home school
Rank: 112/746 (Score: 7.8) 5 year average: 87/746 (Score: 7.7)Distance to school: 2.3 km (~7 min drive) -
Rank: 112/746 (Score: 7.8) 5 year average: 87/746 (Score: 7.7)Distance to school: 2.3 km (~7 min drive)
-
Rank: 205/746 (Score: 7.1) 5 year average: 228/746 (Score: 6.8)Distance to school: 6.2 km (~19 min drive)


Commute Information
 Rutherford Go Train Station (1.4km) - Free Parking available, parking lots: 1008