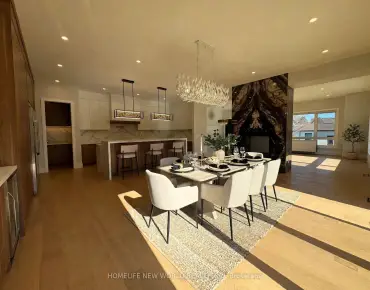
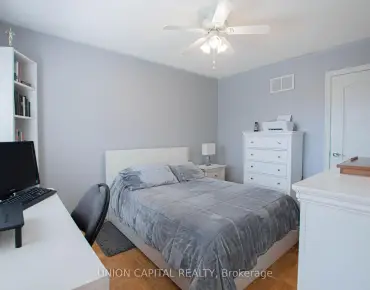
Vellore Village, Vaughan, L4H 0N2

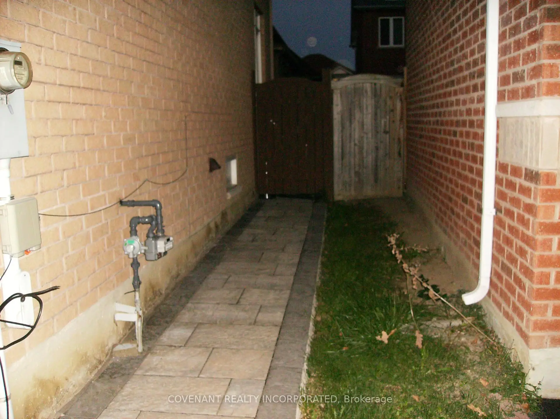
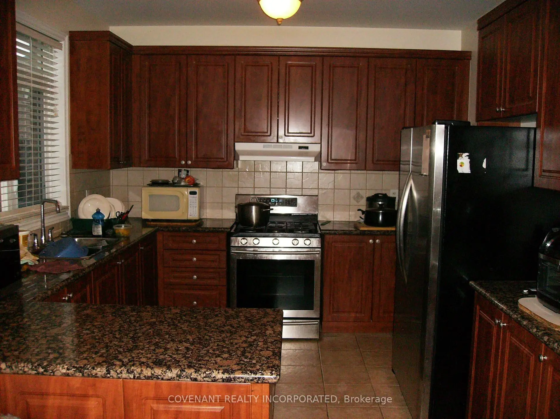


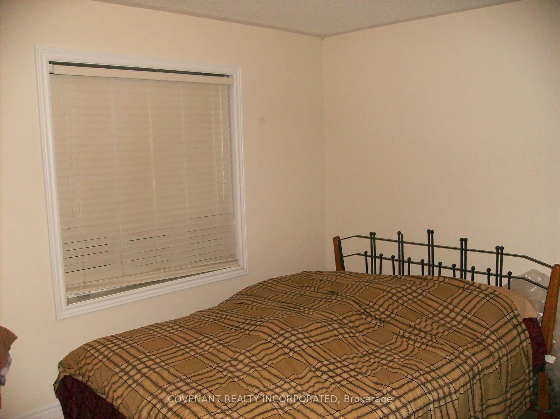
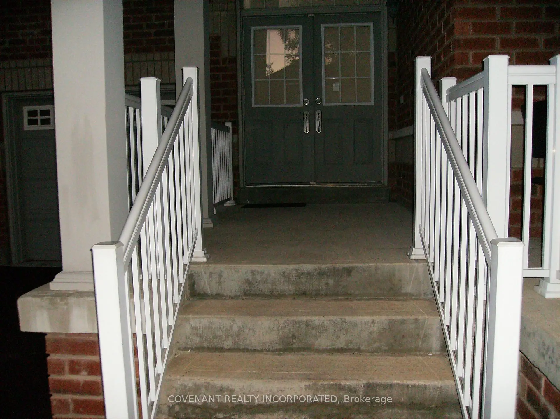
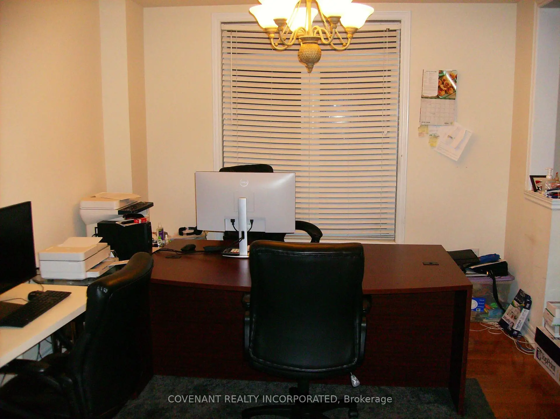
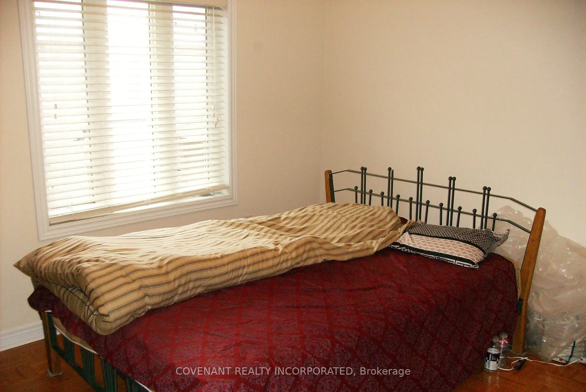
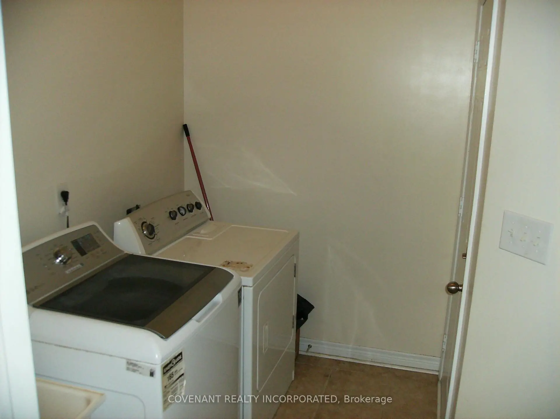

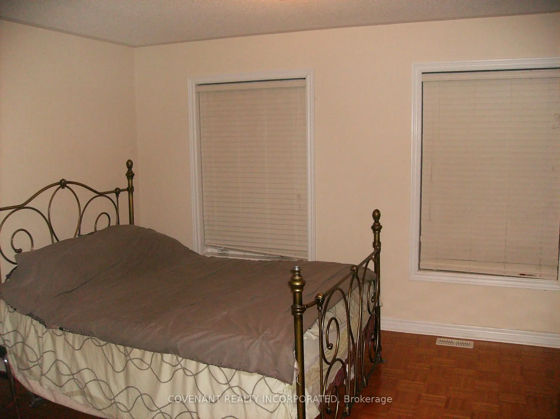
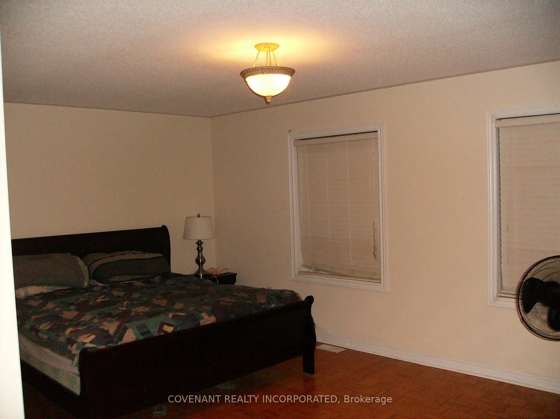
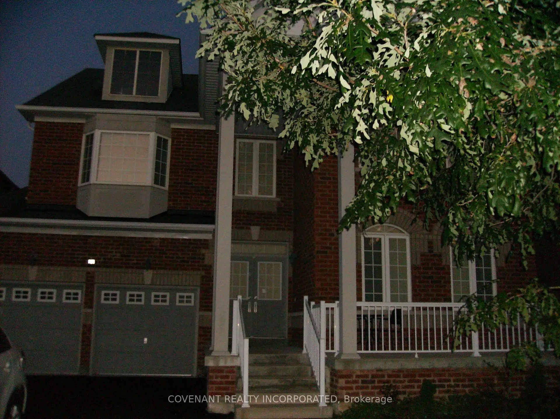
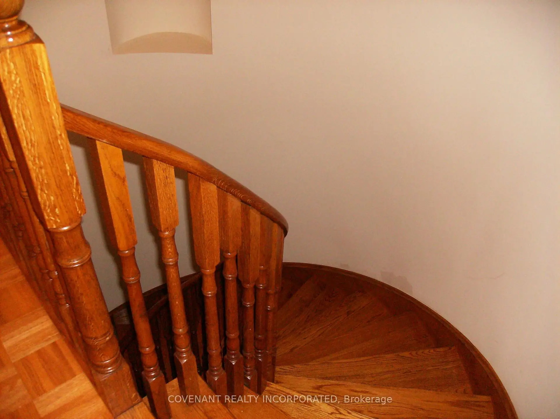

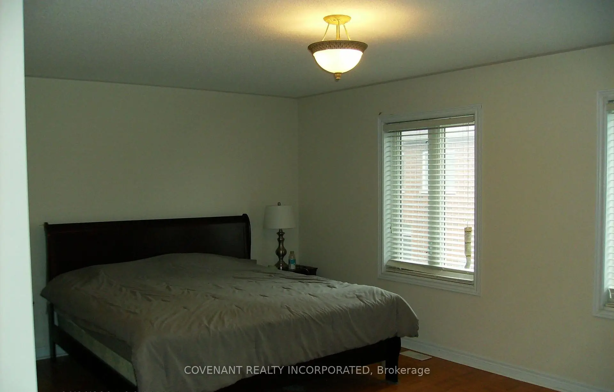
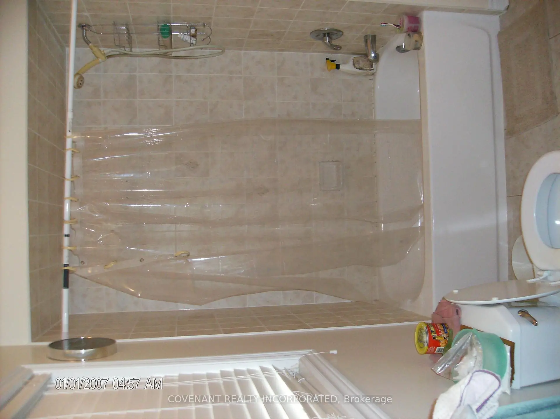
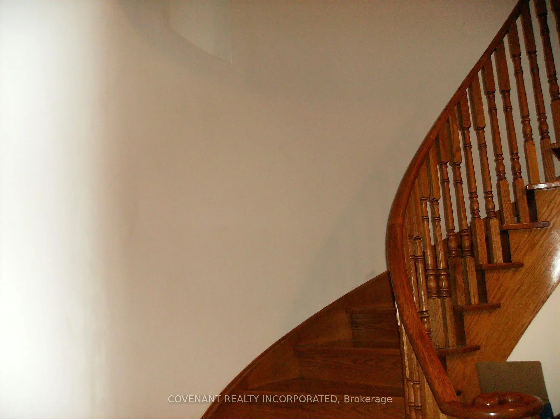


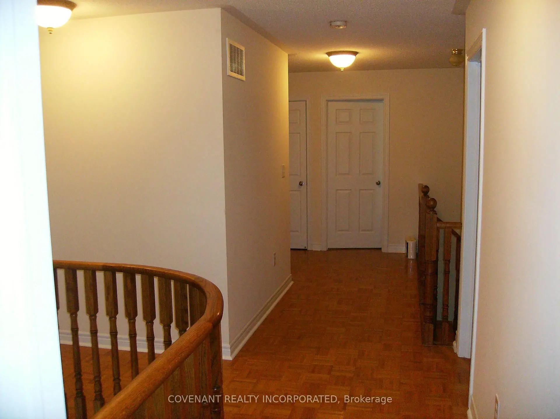

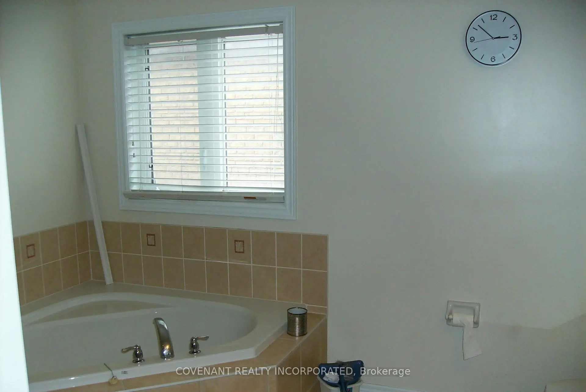

Description
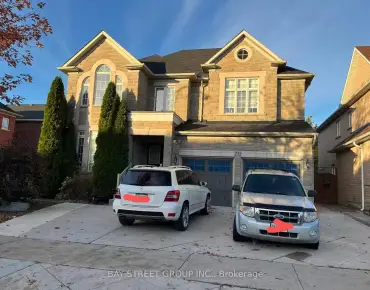
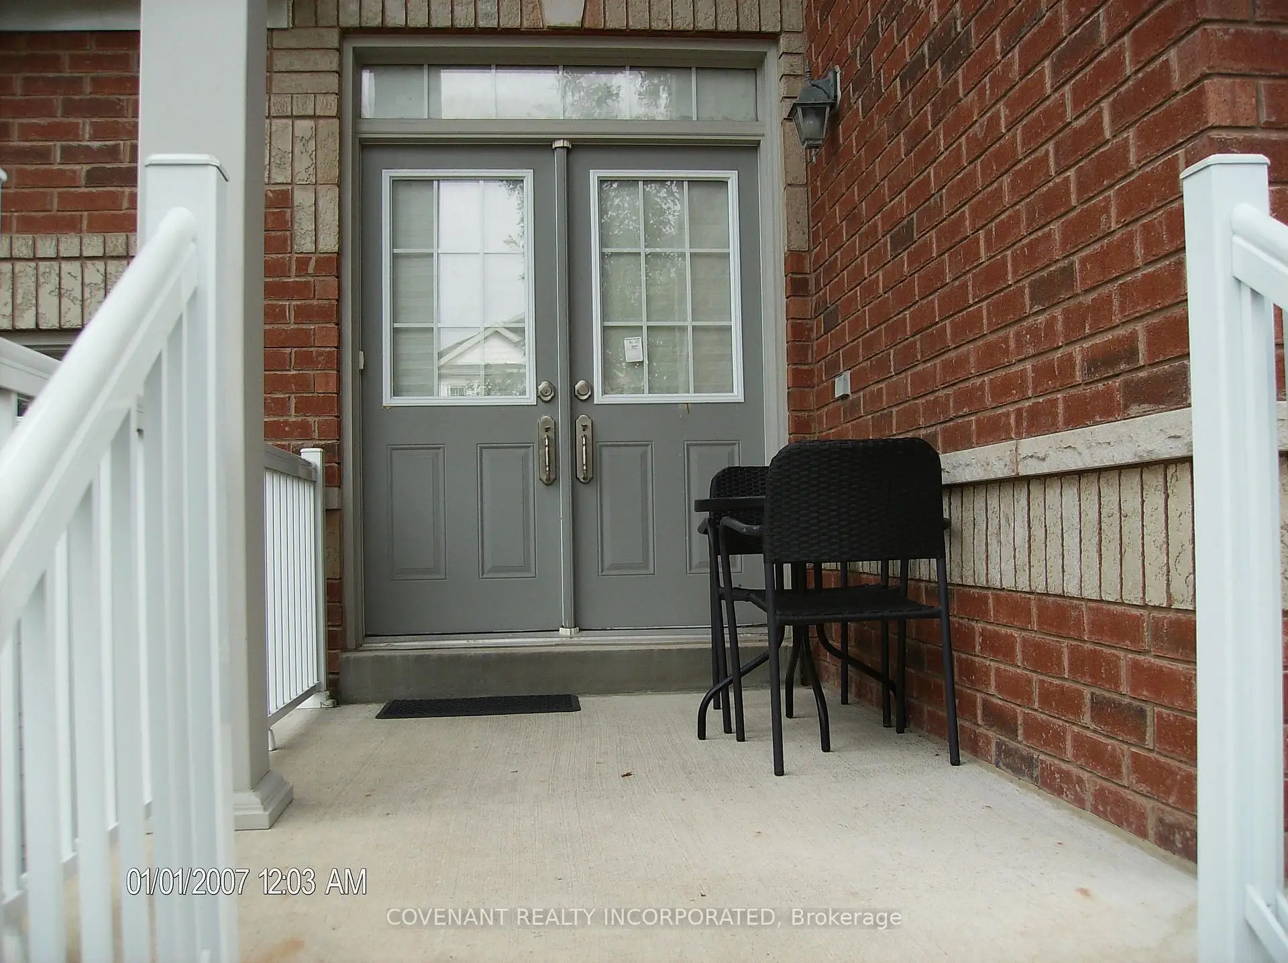
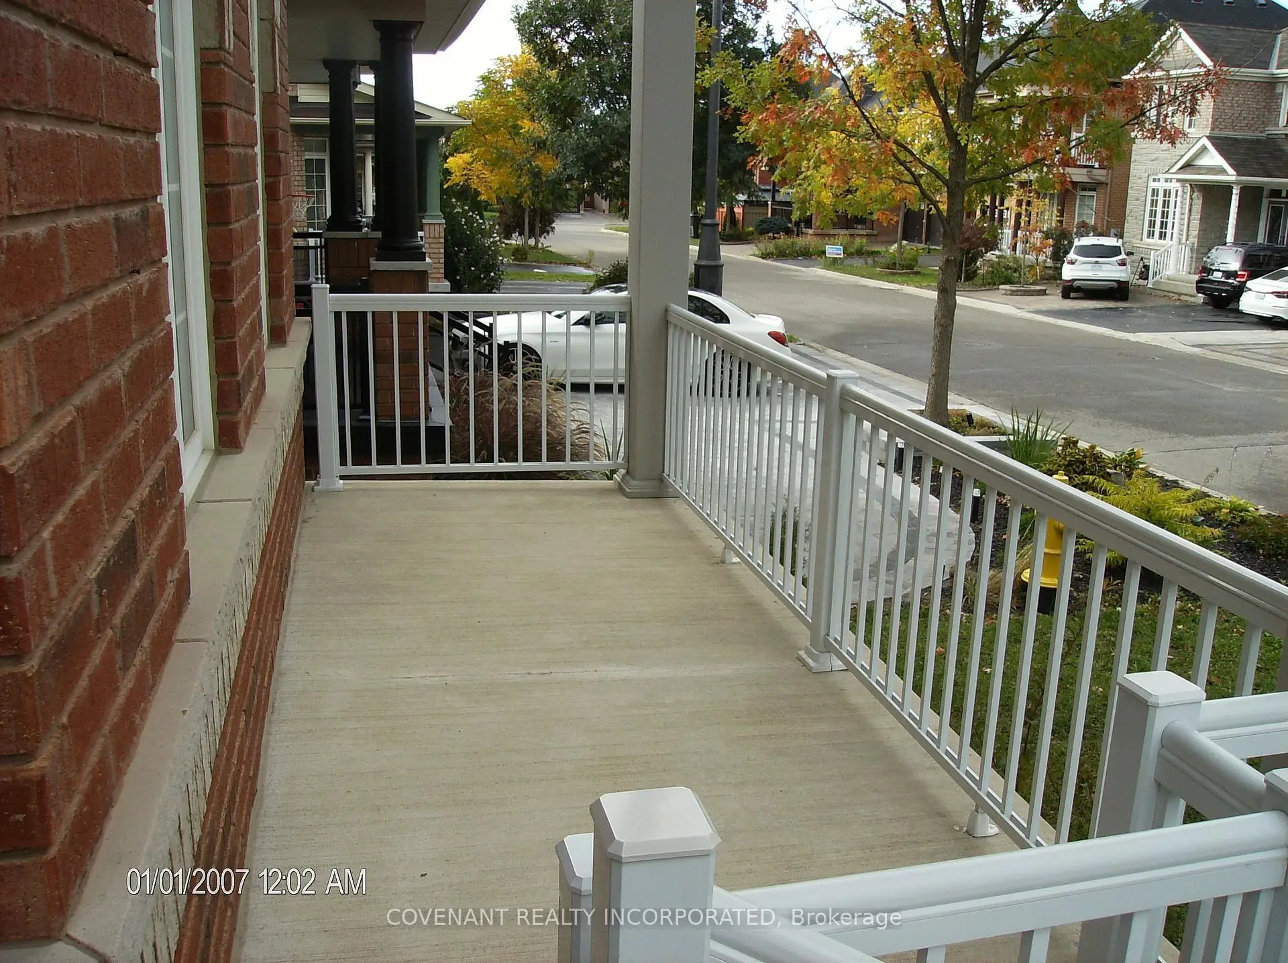
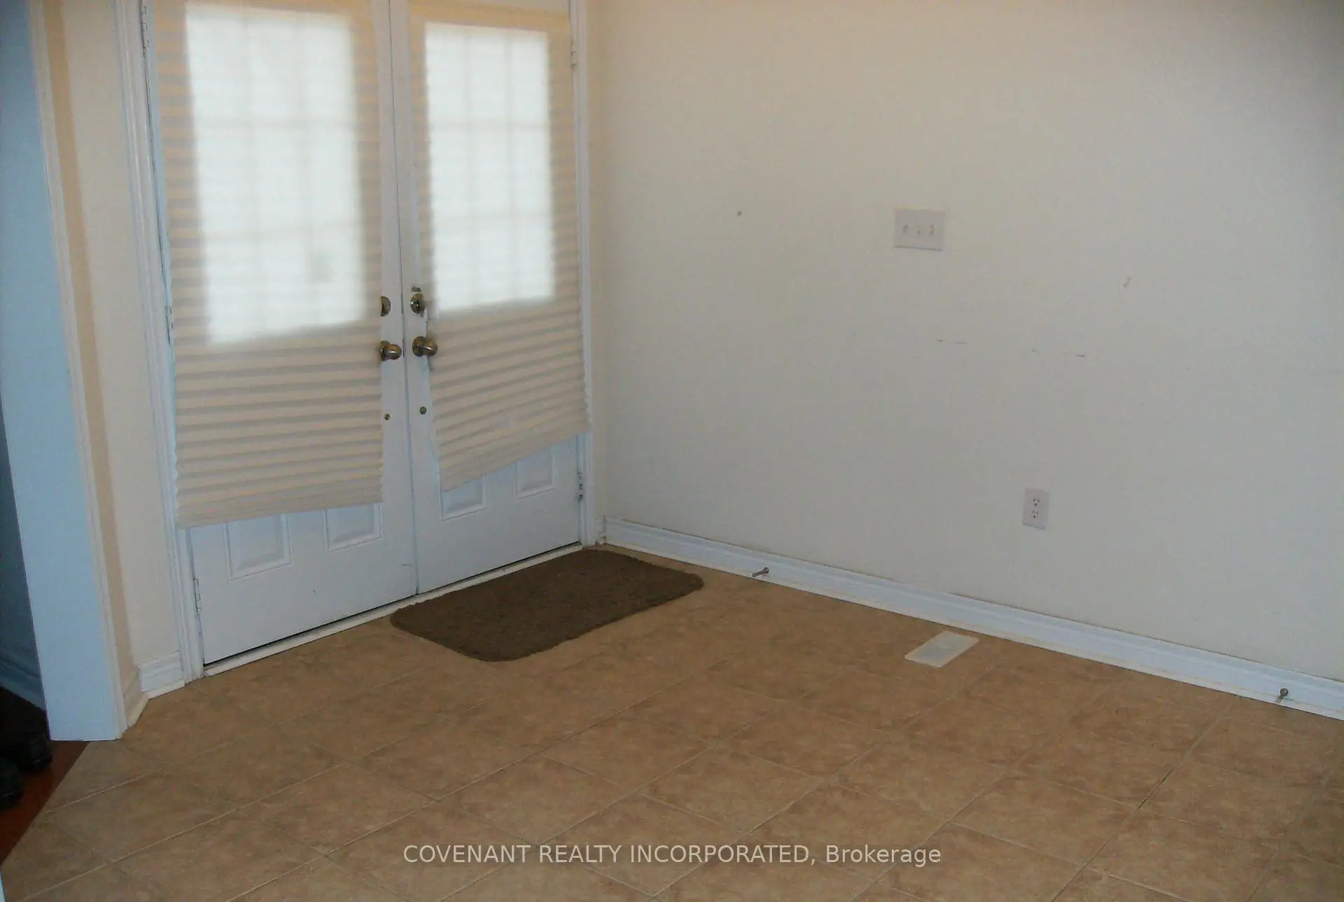
This is a Large 50-Feet Home with Impressive Interior Room Sizes that Buyers will be Proud of. Home Comes with Two Large Separate Outside Balconies for a Large Family. The Interior Front Landing is big Enough as a Small Living Area. The Area is open to an Easy Transportation System to Toronto, Brampton, Mississauga, Richmond Hill, Aurora, Newmarket, Barrie, and all Other GTA Areas. Quick Access to Highways 400, 401, 404, 410.
Features
- Facing: East

- Bedrooms: 4

- Bathrooms: 4

- Garages: 2

- Kitchens: 1

Details
- Lot size: 50.20 x 78.74 Feet

- Space: 2500-3000

- Tax: $ 7239.00

- N14176920

- Listing contracted with: COVENANT REALTY INCORPORATED
| Room | Size(M) | Description | |
|---|---|---|---|
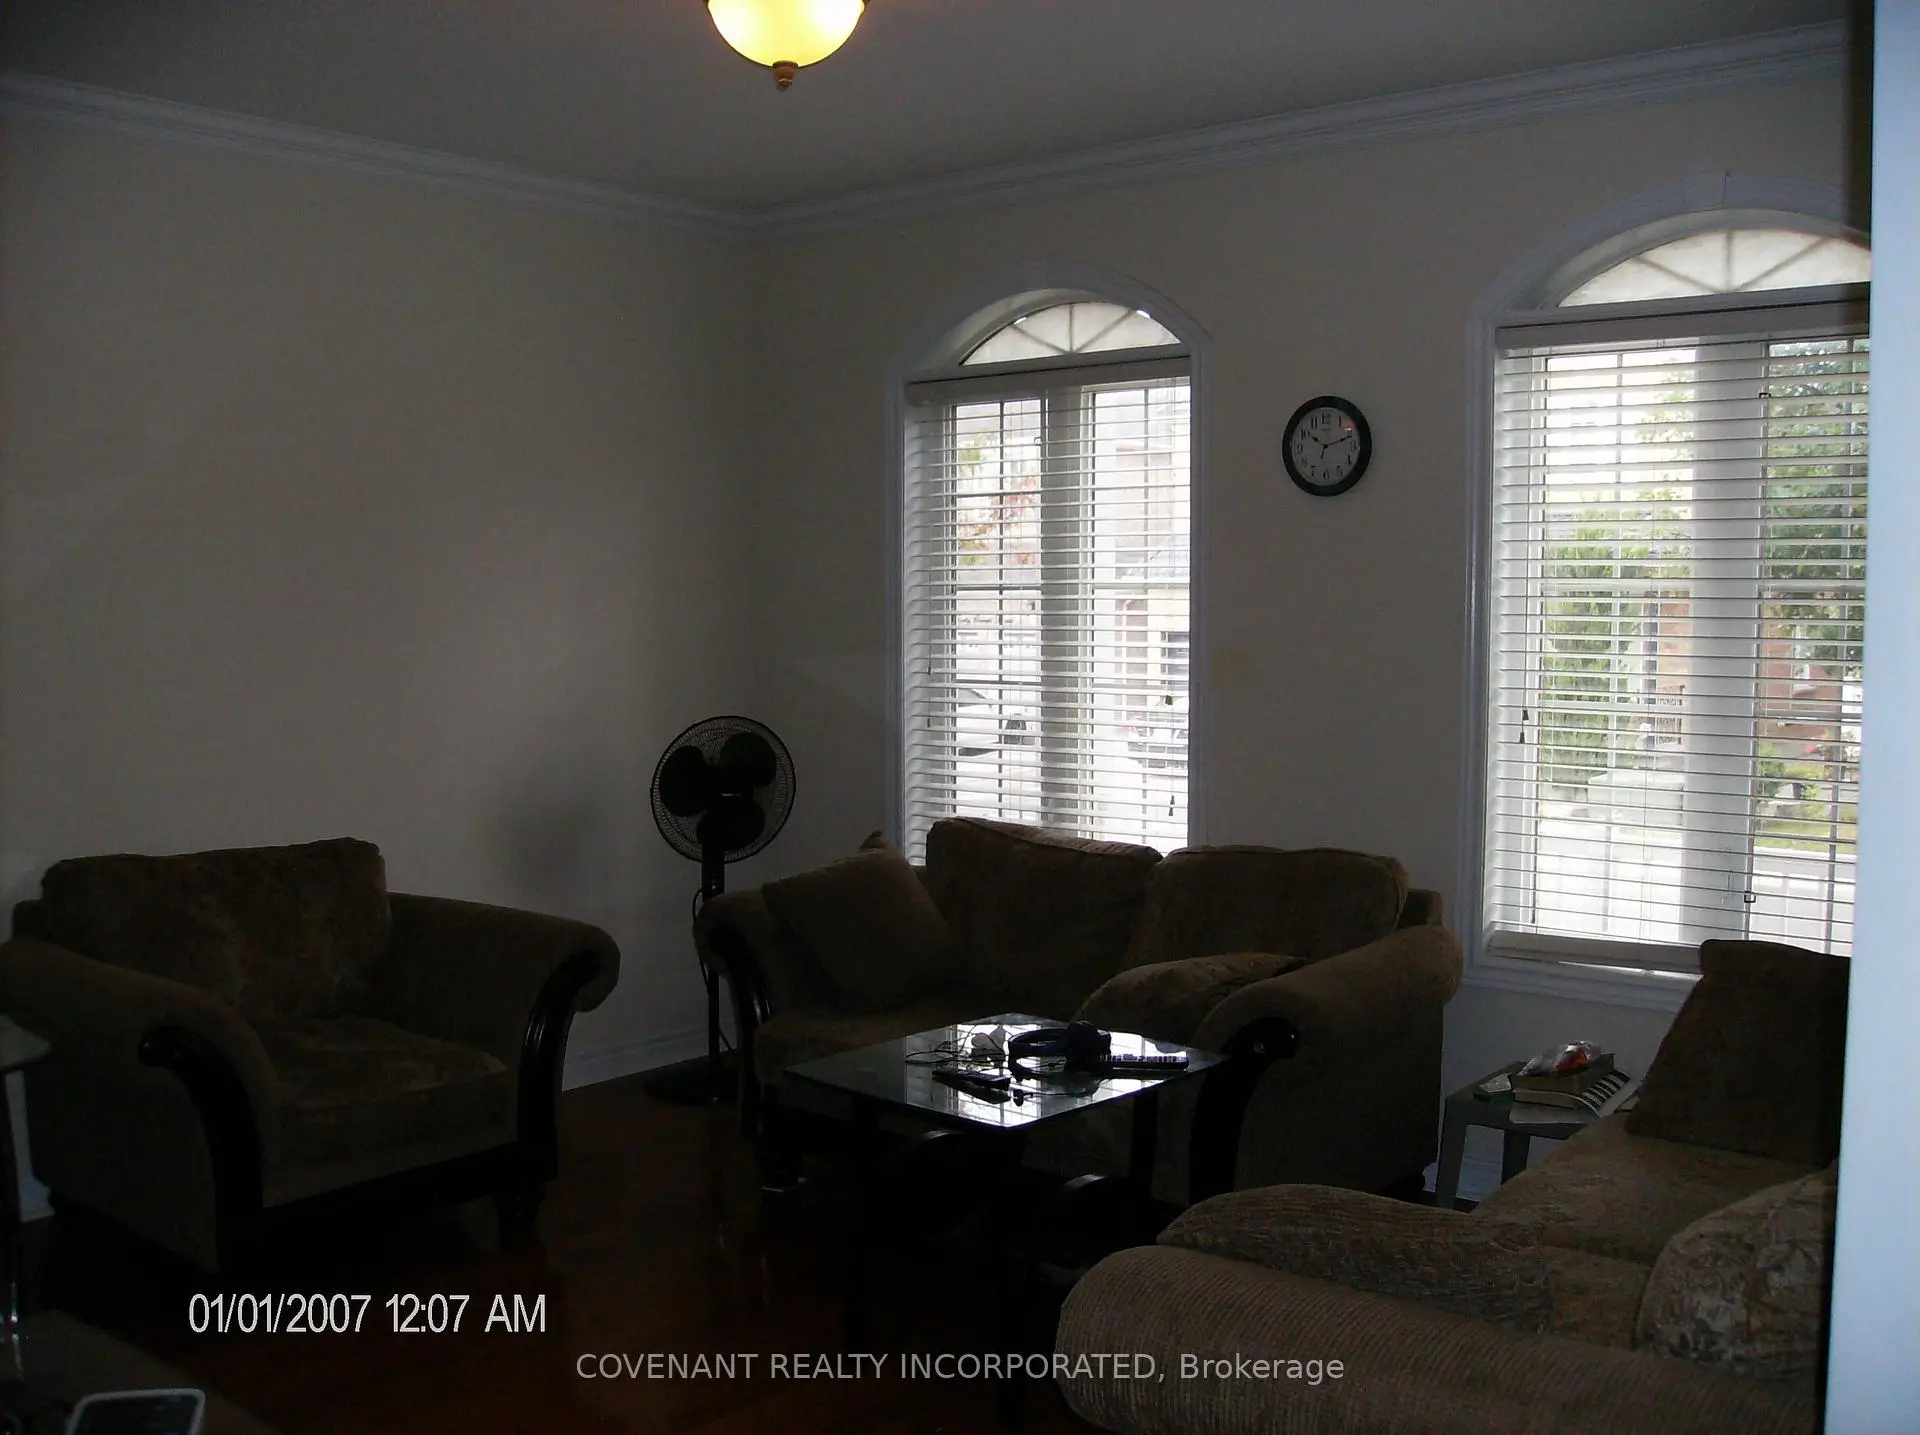
| Living Rm | 4.27x4.19 | Hardwood Floor, Large Window, Carpet Free |
|
| Dining Rm | 3.40x4.65 | Large Window, Hardwood Floor, 2 Pc Ensuite |
|
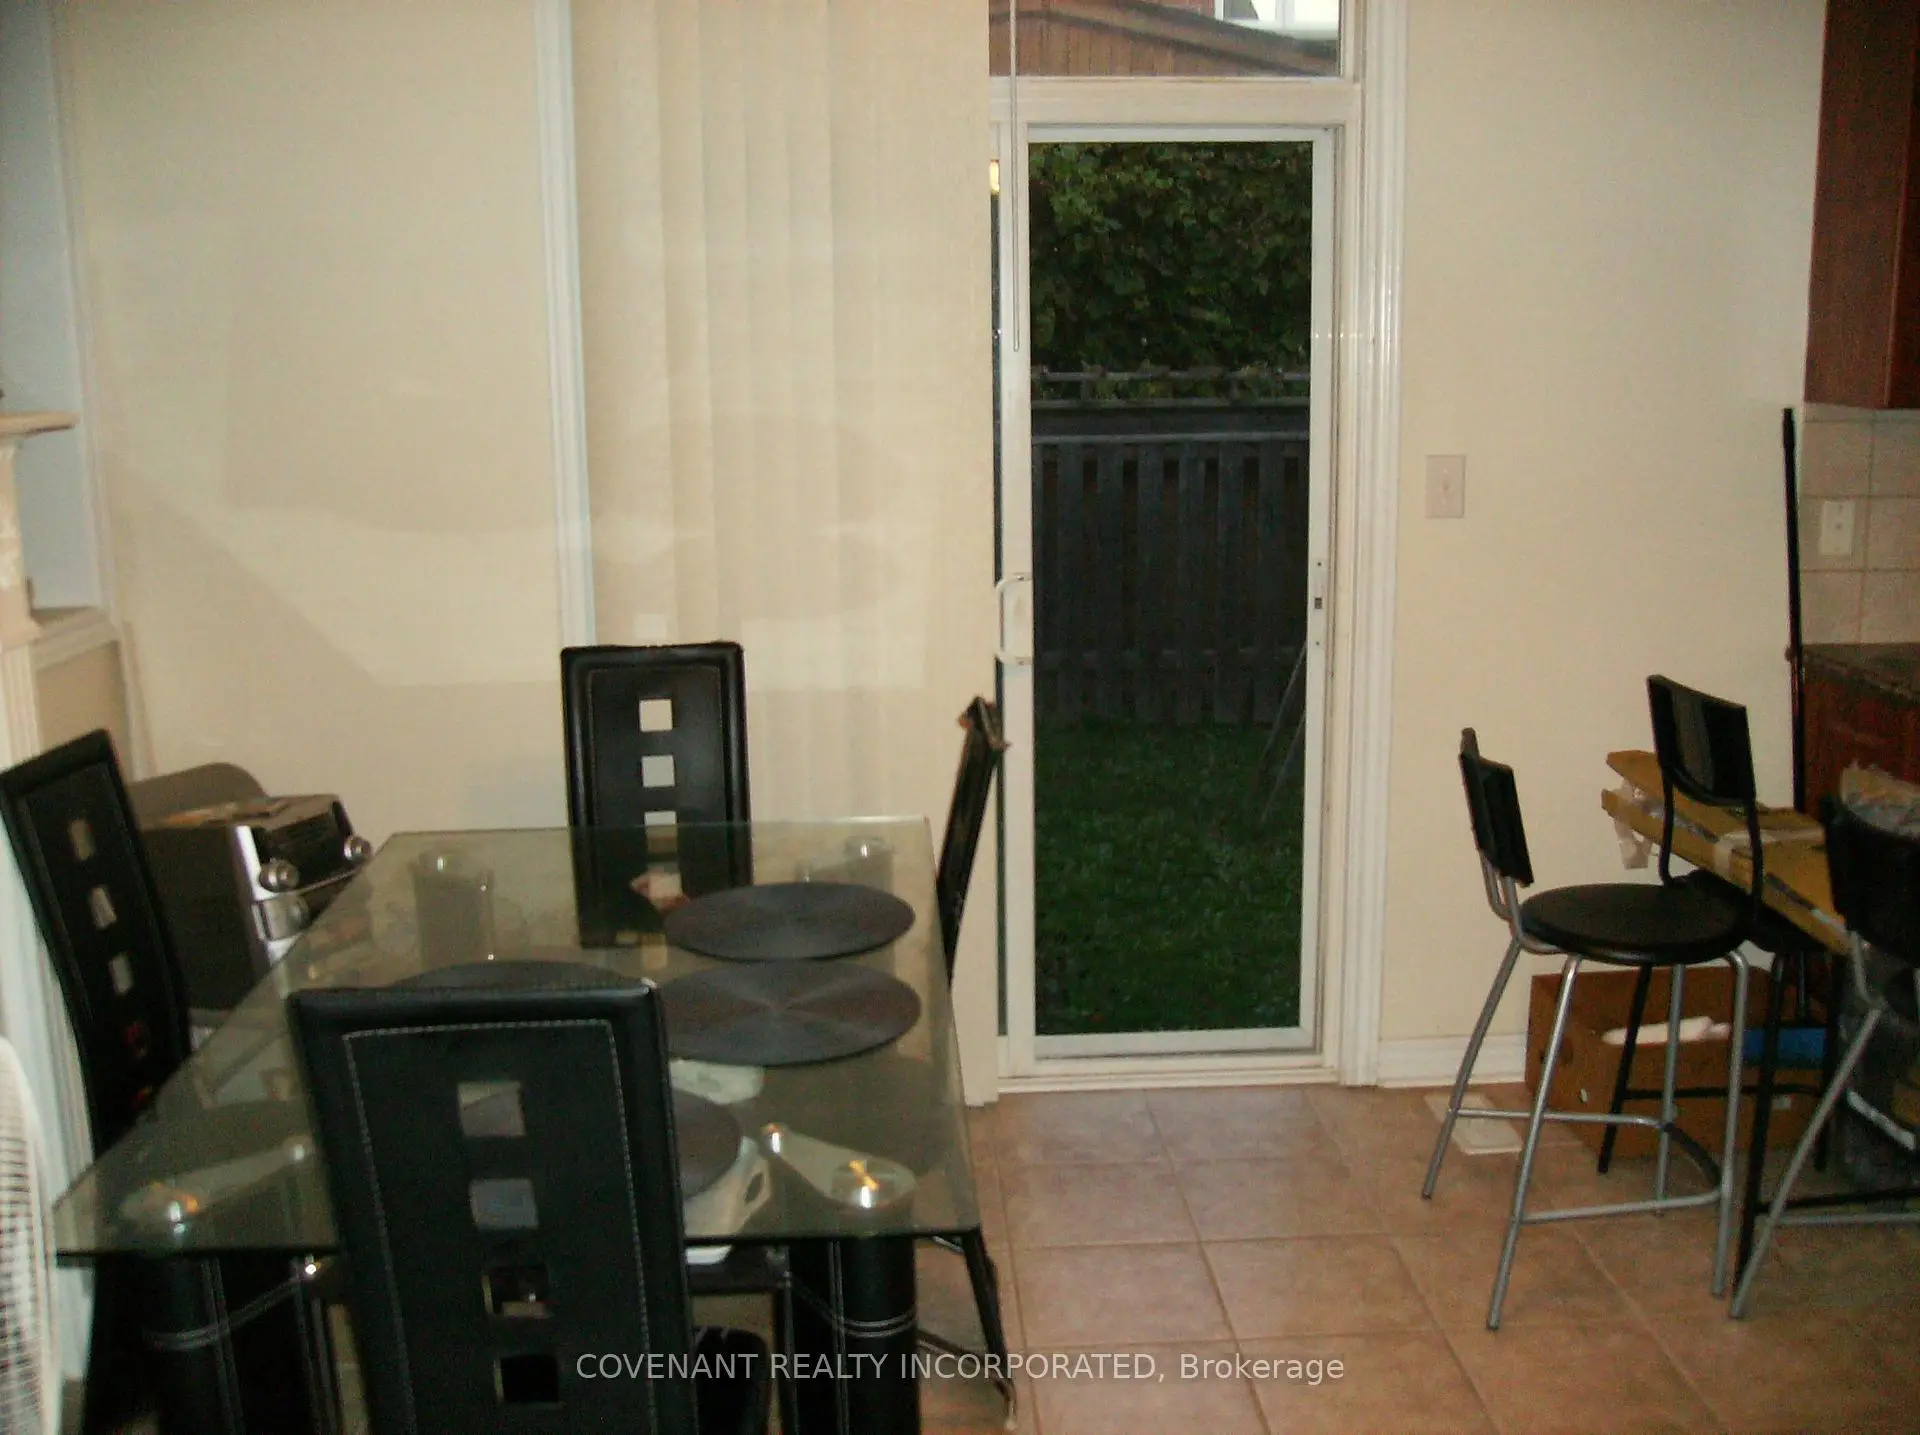
| Breakfast | 3.40x3.40 | Ceramic Floor, Sliding Doors, 2 Way Fireplace |
|
| Family Rm | 5.50x3.68 | Hardwood Floor, 2 Way Fireplace, Large Window |
|
| Laundry | 2.51x1.91 | Access To Garage, Ceramic Floor, Walk-Out |
|
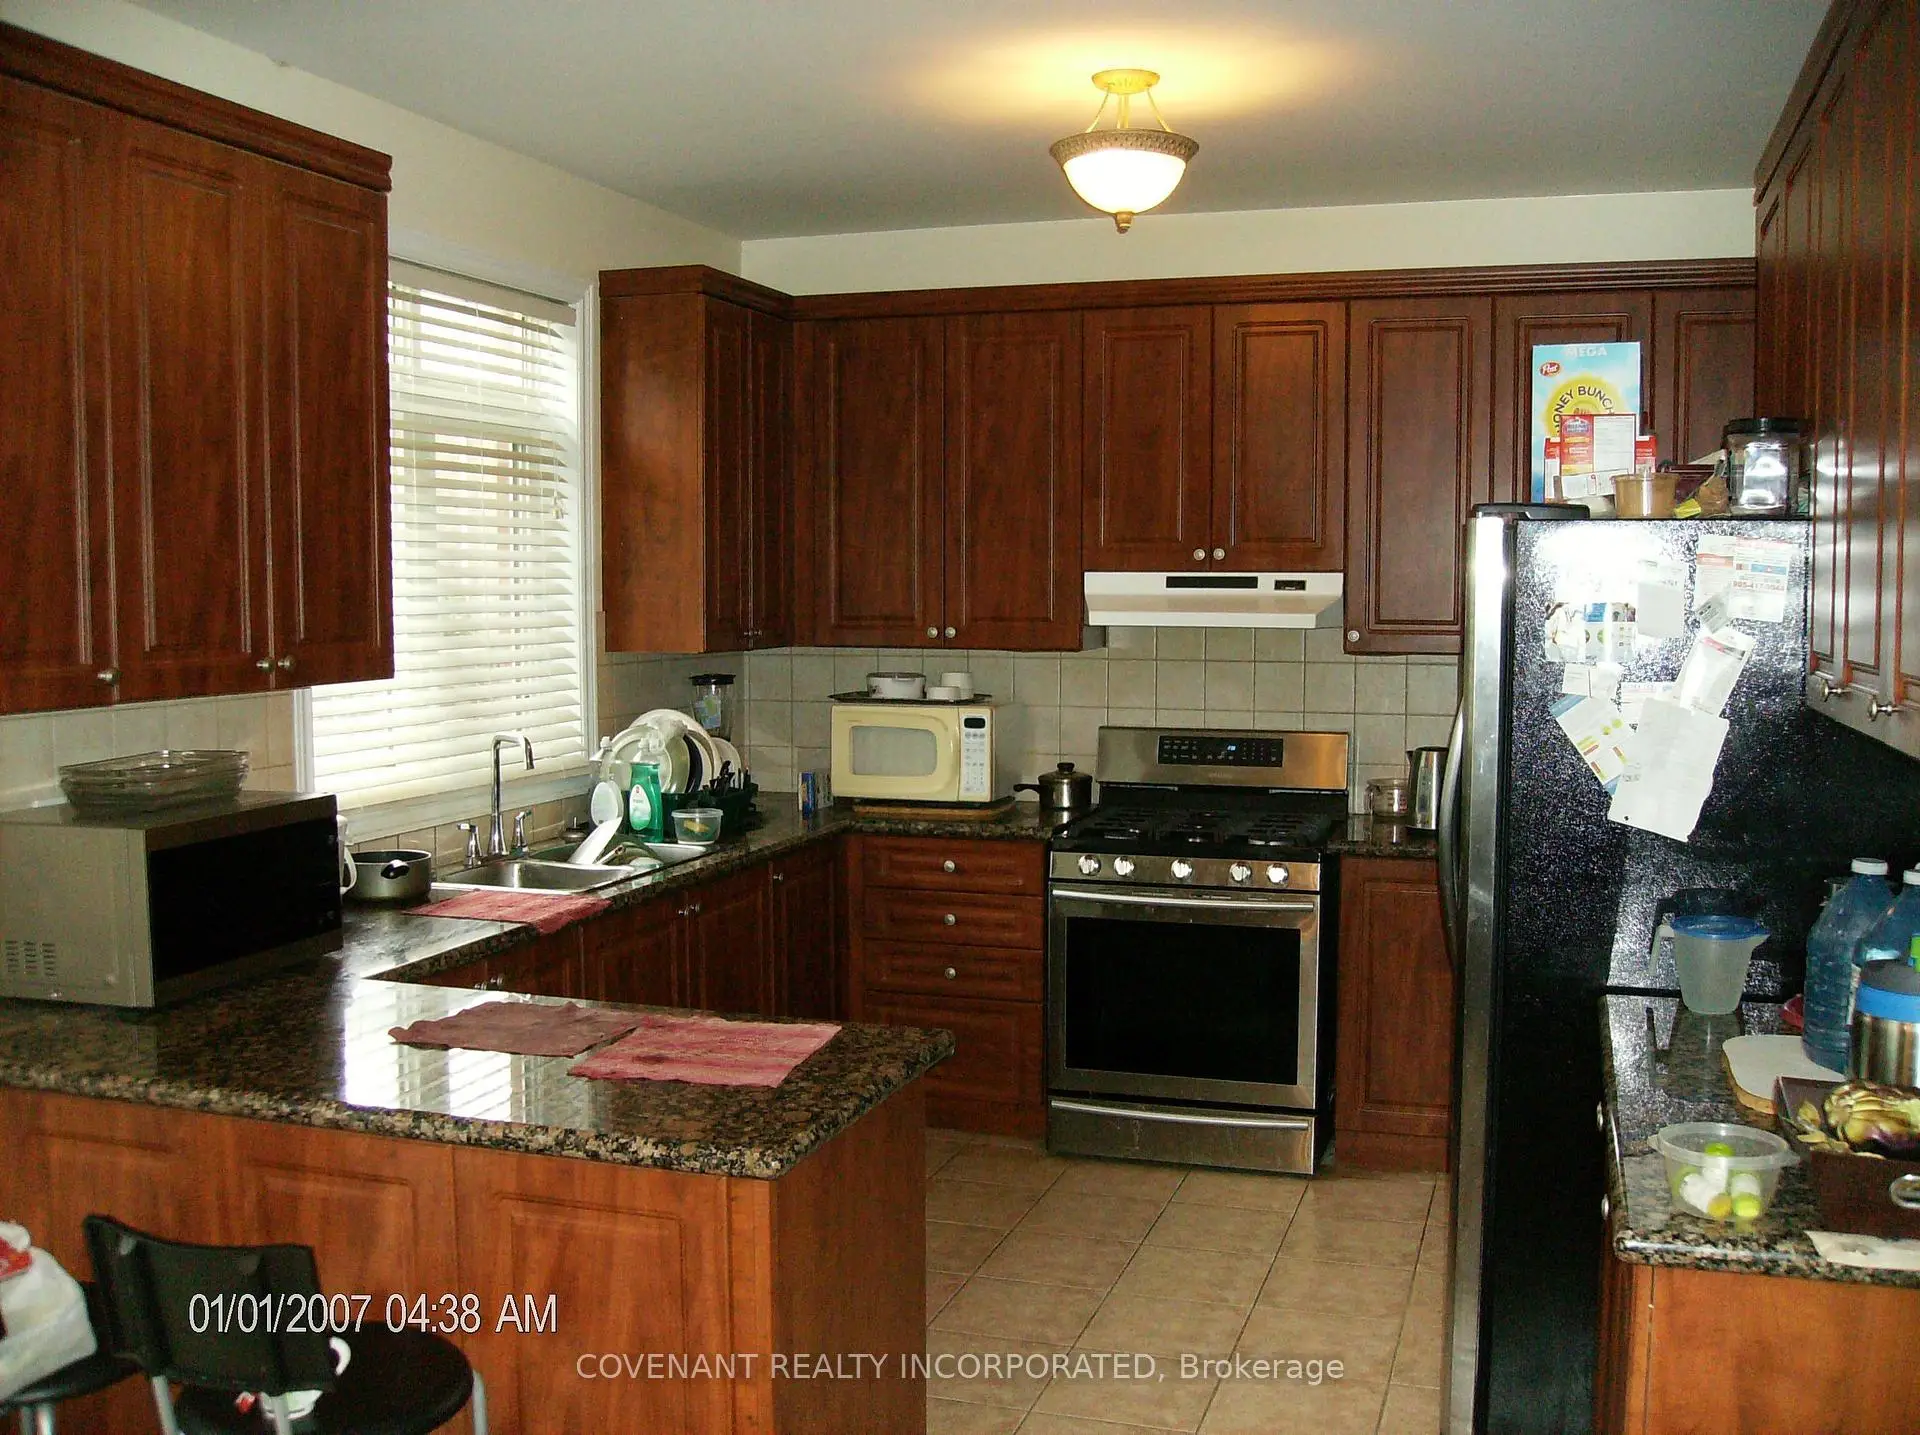
| Kitchen | 3.66x3.35 | Ceramic Floor, Pantry, Sliding Doors |
|
| Primary B | 5.80x3.66 | 6 Pc Ensuite, Large Window, Parquet |
|
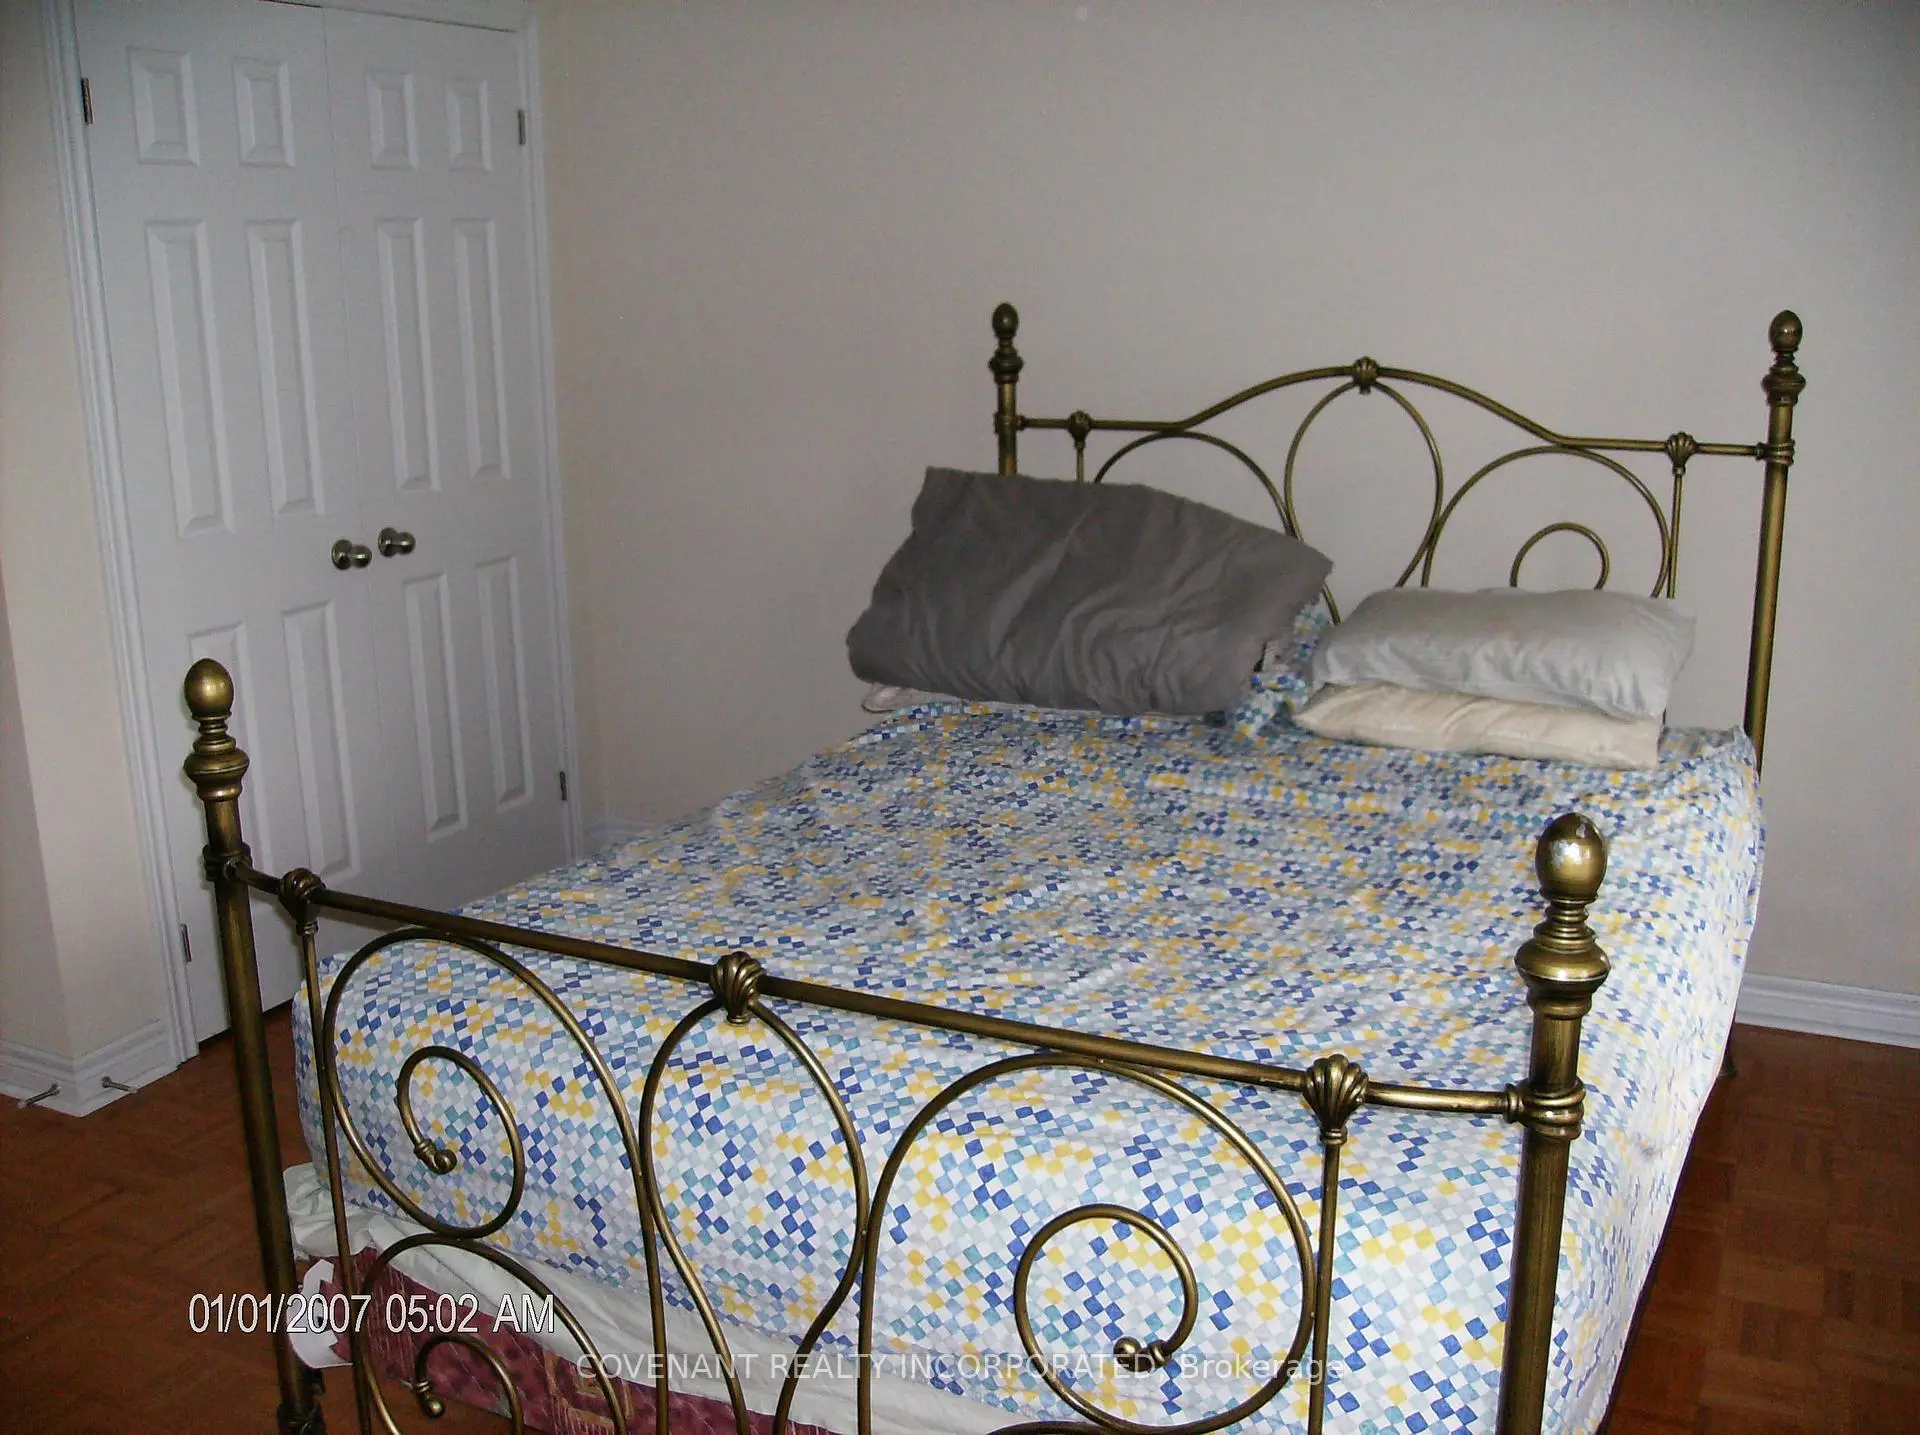
| 2nd Br | 4.33x4.08 | 5 Pc Bath, Window, Parquet |
|
| 3rd Br | 4.27x3.35 | Large Window, B/I Closet, Parquet |
|
| 4th Br | 4.27x3.35 | Large Window, 4 Pc Ensuite, Parquet |
| Bathroom | Pieces | Level | |
|---|---|---|---|
| 1xBath | 1 pcs | Main |
|
| 1xBath | 5 pcs | Upper |
|
| 1xBath | 4 pcs | Upper |
|
| 1xBath | 6 pcs | Upper |
Property Summary
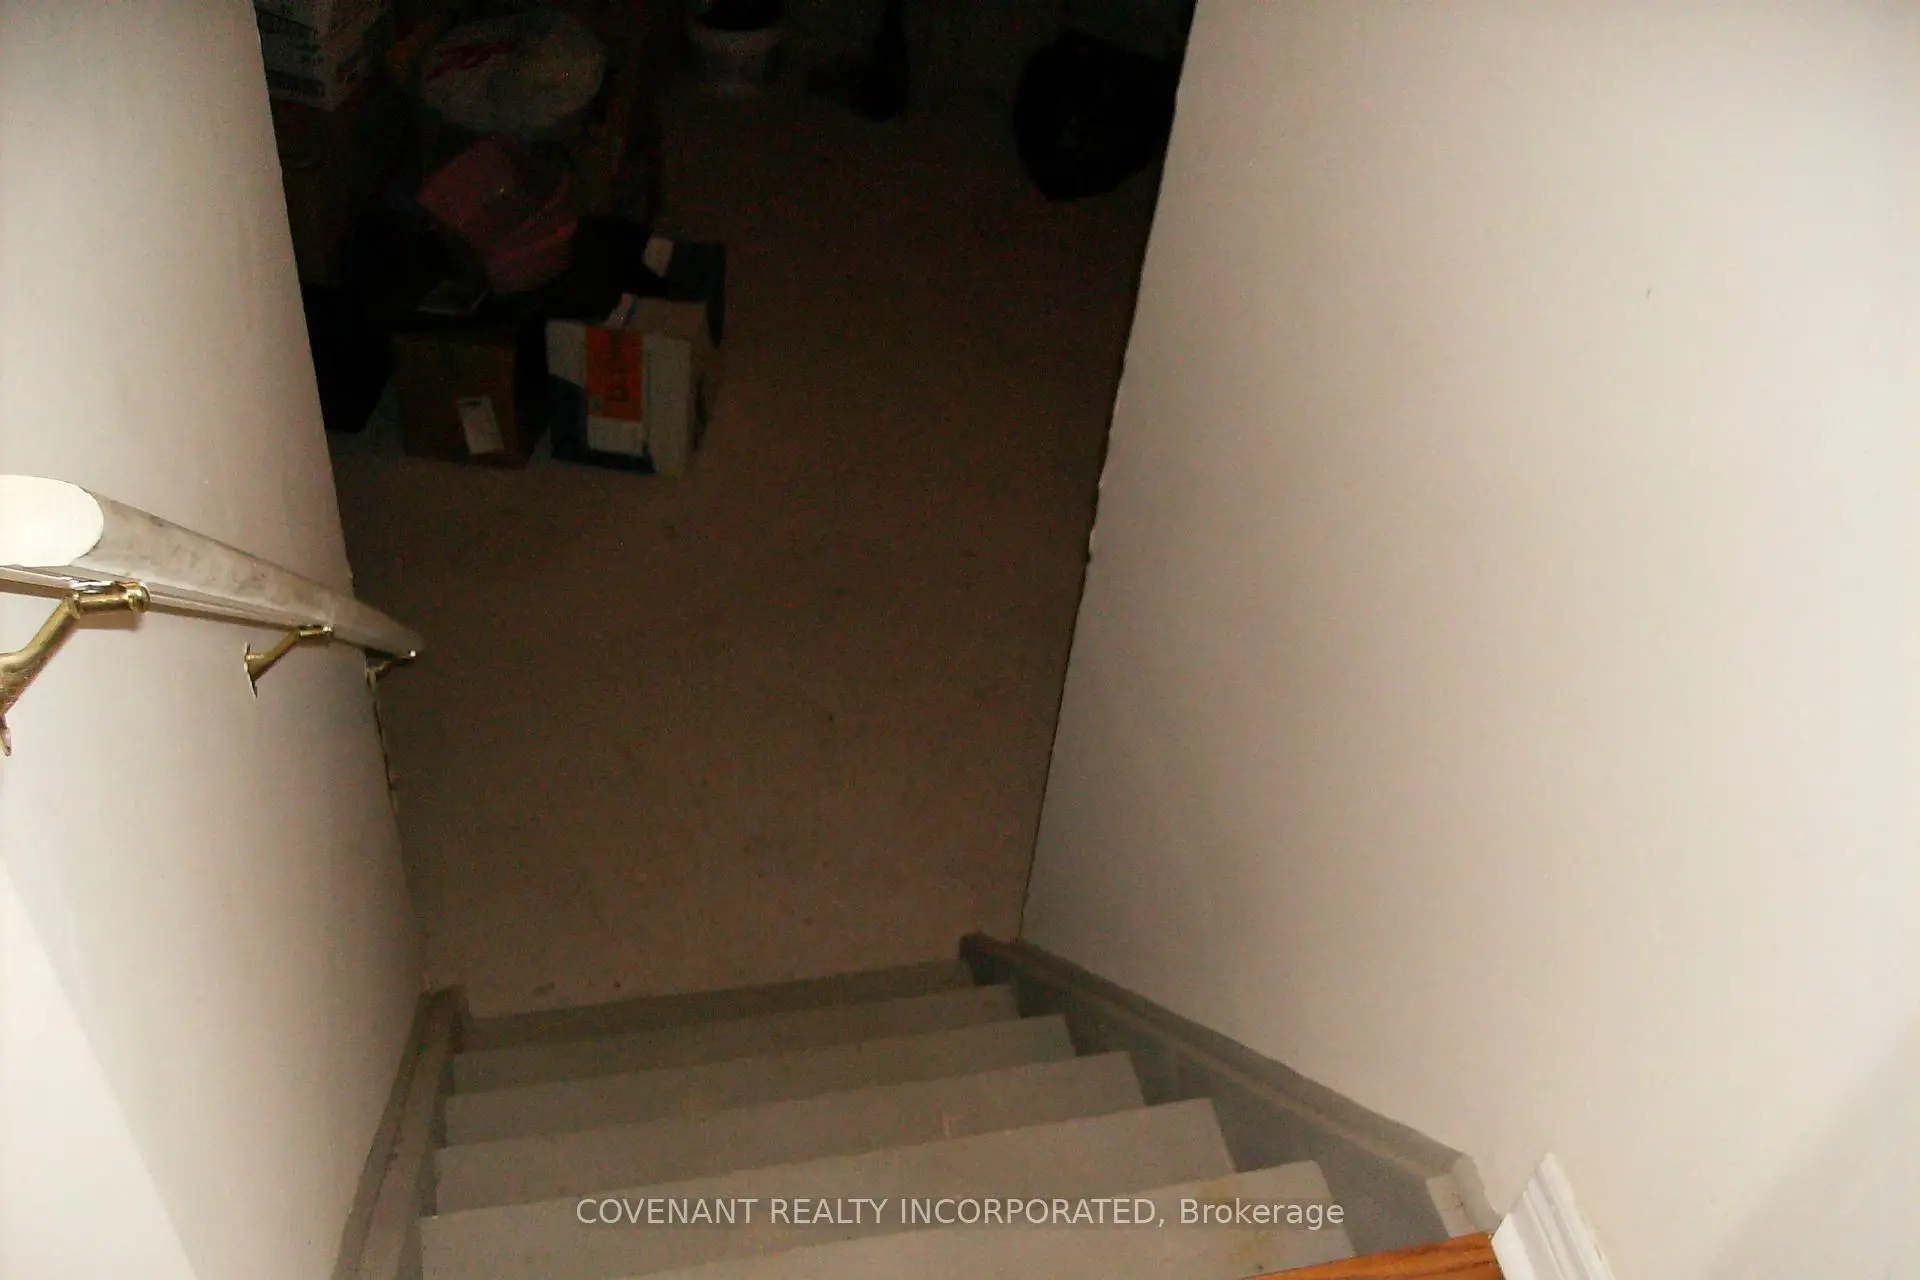
Located close to the intersection of Davos and Campi Road, 51 Campi Rd is a 4 bedrooms 4 washrooms Detached. The unit has a Double Attached Parking Spaces. The property has many nice features including Carpet Free. Living Room Rm, Dinning Room Rm, Breakfast Room, Family Room Rm, Laundry and Kitchen are on the Main floor; Primary B, second bedroom, third bedroom and fourth bedroom are on the upper floor.Home Market Analysis
For Sale
For Lease
Comparable home values have remained relatively stable compared with the same period last year.
Rent levels have remained relatively stable compared with the same period last year.
How This Home Compares
Local Area Profile
This property is located in a predominantly owner-occupied residential area with housing consisting mainly of detached homes. Approximately 49% of residents hold a bachelor's degree or higher, while about 18% have a college credential. The large majority of local commuters travel by car.
School Information
Elementary Schools
-
Home schoolRank: 571 out of 3022 (Score: 7.5)Distance to school: 0.5 km (~8 min walk)
-
French Immersion school
Rank: 571 out of 3022 (Score: 7.5)Distance to school: 0.5 km (~8 min walk) -
Distance to school: 4.3 km (~13 min drive)
-
Catholic Gifted program school
Rank: 299 out of 3022 (Score: 8.1)Distance to school: 2.7 km (~8 min drive) -
Rank: 888 out of 3022 (Score: 7.0)Distance to school: 3.4 km (~10 min drive)
Secondary Schools
-
Home schoolRank: 6/746 (Score: 9.6) 5 year average: 5/746 (Score: 9.0)Distance to school: 1.4 km (~24 min walk)
-
Rank: 219/746 (Score: 7.0) 5 year average: 257/746 (Score: 6.6)Distance to school: 5.9 km (~18 min drive)
-
Arts program school
Rank: 100/746 (Score: 7.9) 5 year average: 60/746 (Score: 7.9)Distance to school: 9.8 km (~29 min drive) -
Home school
Rank: 89/746 (Score: 8.0) 5 year average: 109/746 (Score: 7.5)Distance to school: 3.5 km (~11 min drive) -
Catholic Home school
Rank: 313/746 (Score: 6.4) 5 year average: 359/746 (Score: 6.0)Distance to school: 1.1 km (~20 min walk) -
Catholic AP program school
Rank: 205/746 (Score: 7.1) 5 year average: 228/746 (Score: 6.8)Distance to school: 3.9 km (~12 min drive) -
Rank: 205/746 (Score: 7.1) 5 year average: 228/746 (Score: 6.8)Distance to school: 3.9 km (~12 min drive)