Rural Vaughan, Vaughan, L6A 3S1

Description
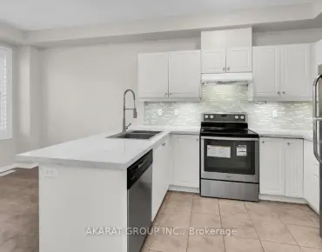
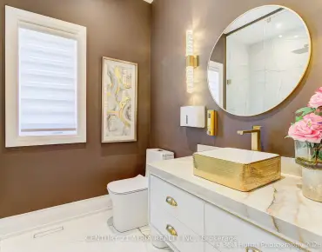
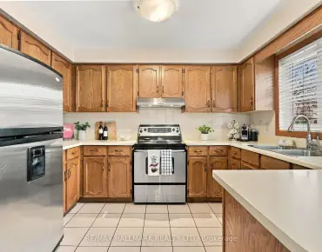
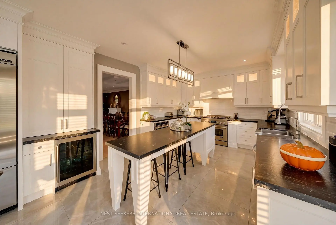
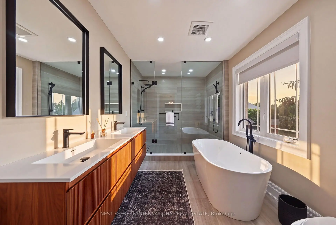
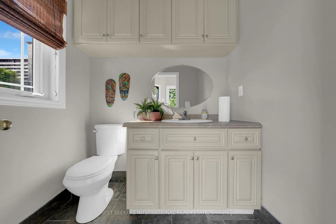
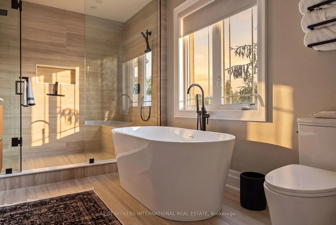
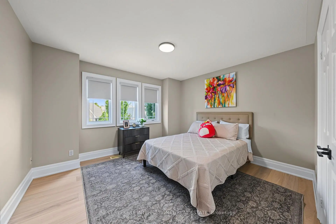
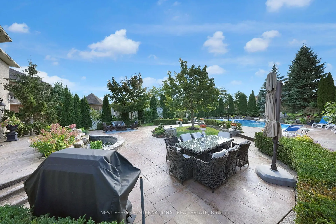
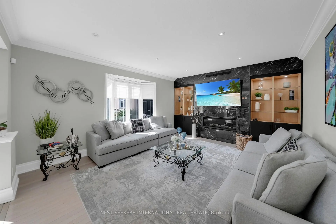
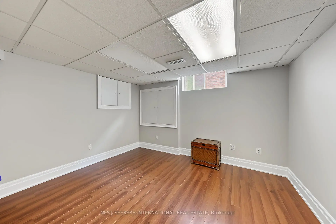
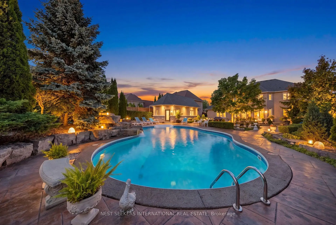
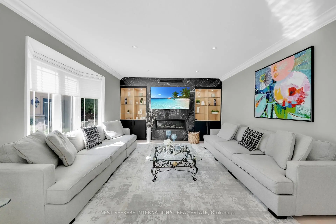
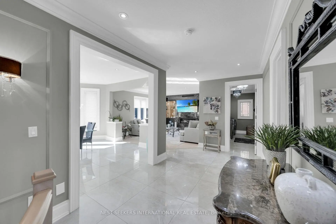
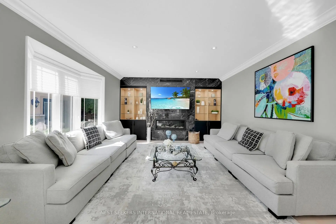
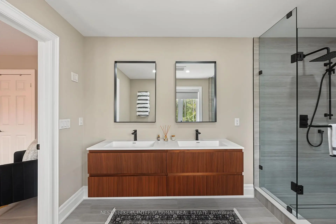
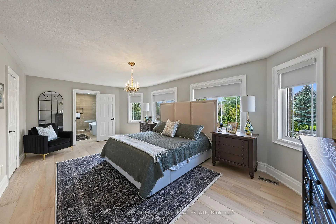
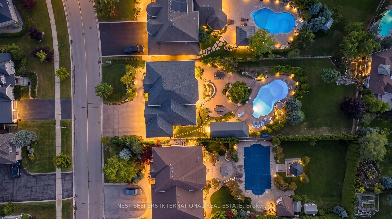
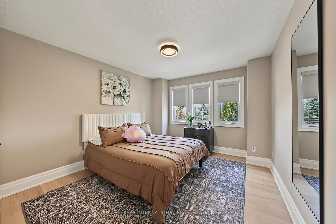
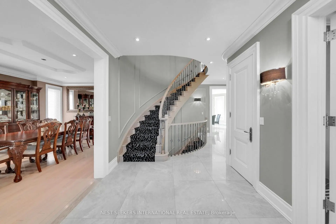
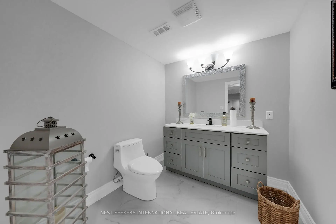
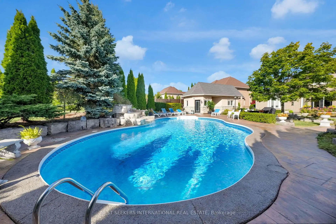
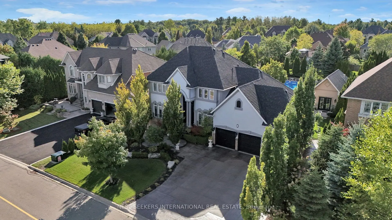
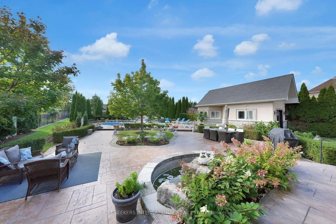
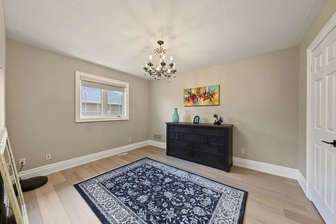
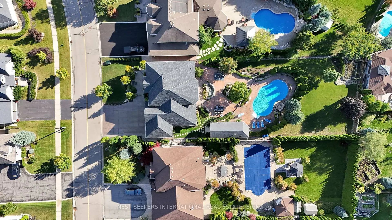
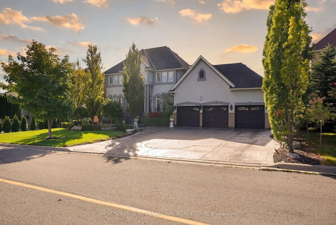
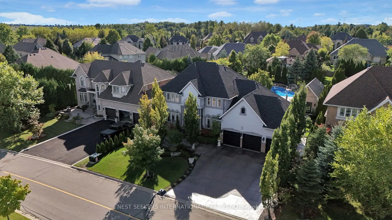
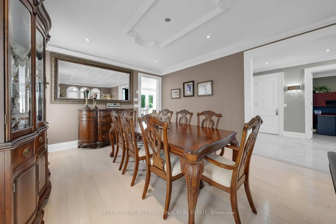
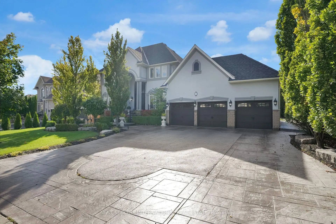
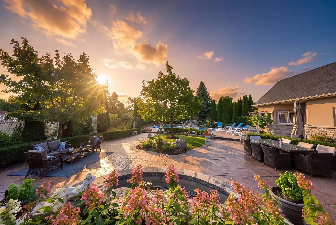
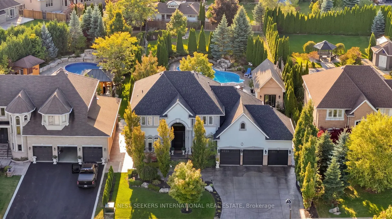
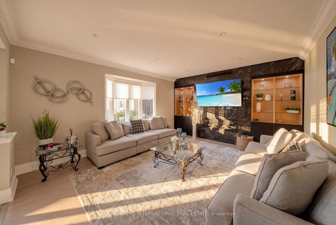
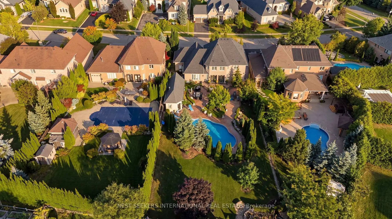
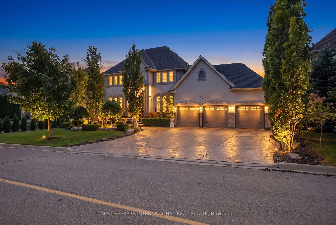
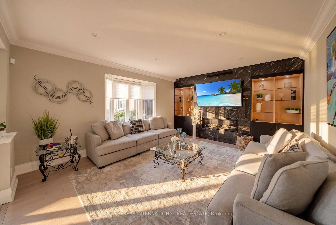
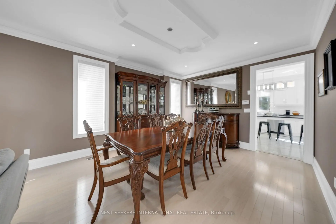
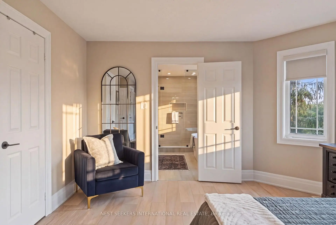
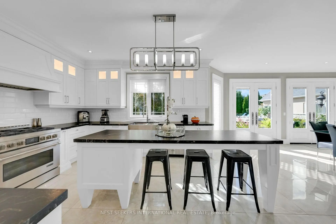
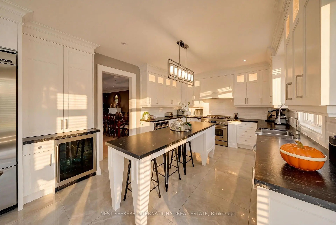
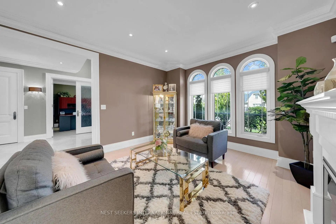
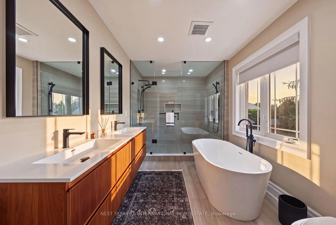
Experience refined estate living in the prestigious Northdale Estates, one of Vaughan's most desirable executive neighbourhoods. Situated on an exceptional 76 x 228 ft premium lot, this beautifully maintained and updated residence offers approximately 3,500 sq ft of above-grade living space, featuring 4+1 bedrooms and 5 bathrooms. Designed for both everyday comfort and elegant entertaining, the home showcases soaring 9 ft ceilings on the main level, pot lights throughout, tasteful renovations, and a freshly painted interior that creates a bright, modern, and inviting atmosphere. The beautifully refinished exterior delivers impressive curb appeal, complemented by a grand frontage with no sidewalk. Step outside to your own private backyard retreat, where an expansive lot provides the perfect setting for outdoor entertaining and relaxation. Enjoy summer days by the inground swimming pool, complete with a cabana, creating a resort-inspired atmosphere right at home. The fully finished basement extends the living and entertaining space and features a unique walk-in refrigerator, ideal for hosting gatherings and special occasions. Nestled within an exclusive enclave of estate homes, this exceptional property offers privacy, generous outdoor space, and an outstanding location just minutes from Maple Downs Golf & Country Club, Eagles Nest Golf Club, parks, shopping, dining, and major commuter routes. A rare opportunity to own an impressive estate property in one of Vaughan's most sought-after communities.
Features
- Facing: West

- Bedrooms: 4

- Bathrooms: 5

- Garages: 3

- Kitchens: 1

Details
- Lot size: 75.53 x 228.09 Feet

- Space: 3000-3500

- Tax: $ 11425.56

- N14171674

- Listing contracted with: NEST SEEKERS INTERNATIONAL REAL ESTATE
| Room | Size(M) | Description | |
|---|---|---|---|
| Living Rm | 3.81x2.03 | Combined w/Dining, Pot Lights, Hardwood Floor |
|
| Dining Rm | 144.00x2.99 | Combined w/Living, Crown Moulding, Hardwood Floor |
|
| Kitchen | 233.00x4.62 | Stainless Steel Appl, Centre Island, Backsplash |
|
| Breakfast | 3.20x4.62 | Tile Floor, Open Concept, W/O To Yard |
|
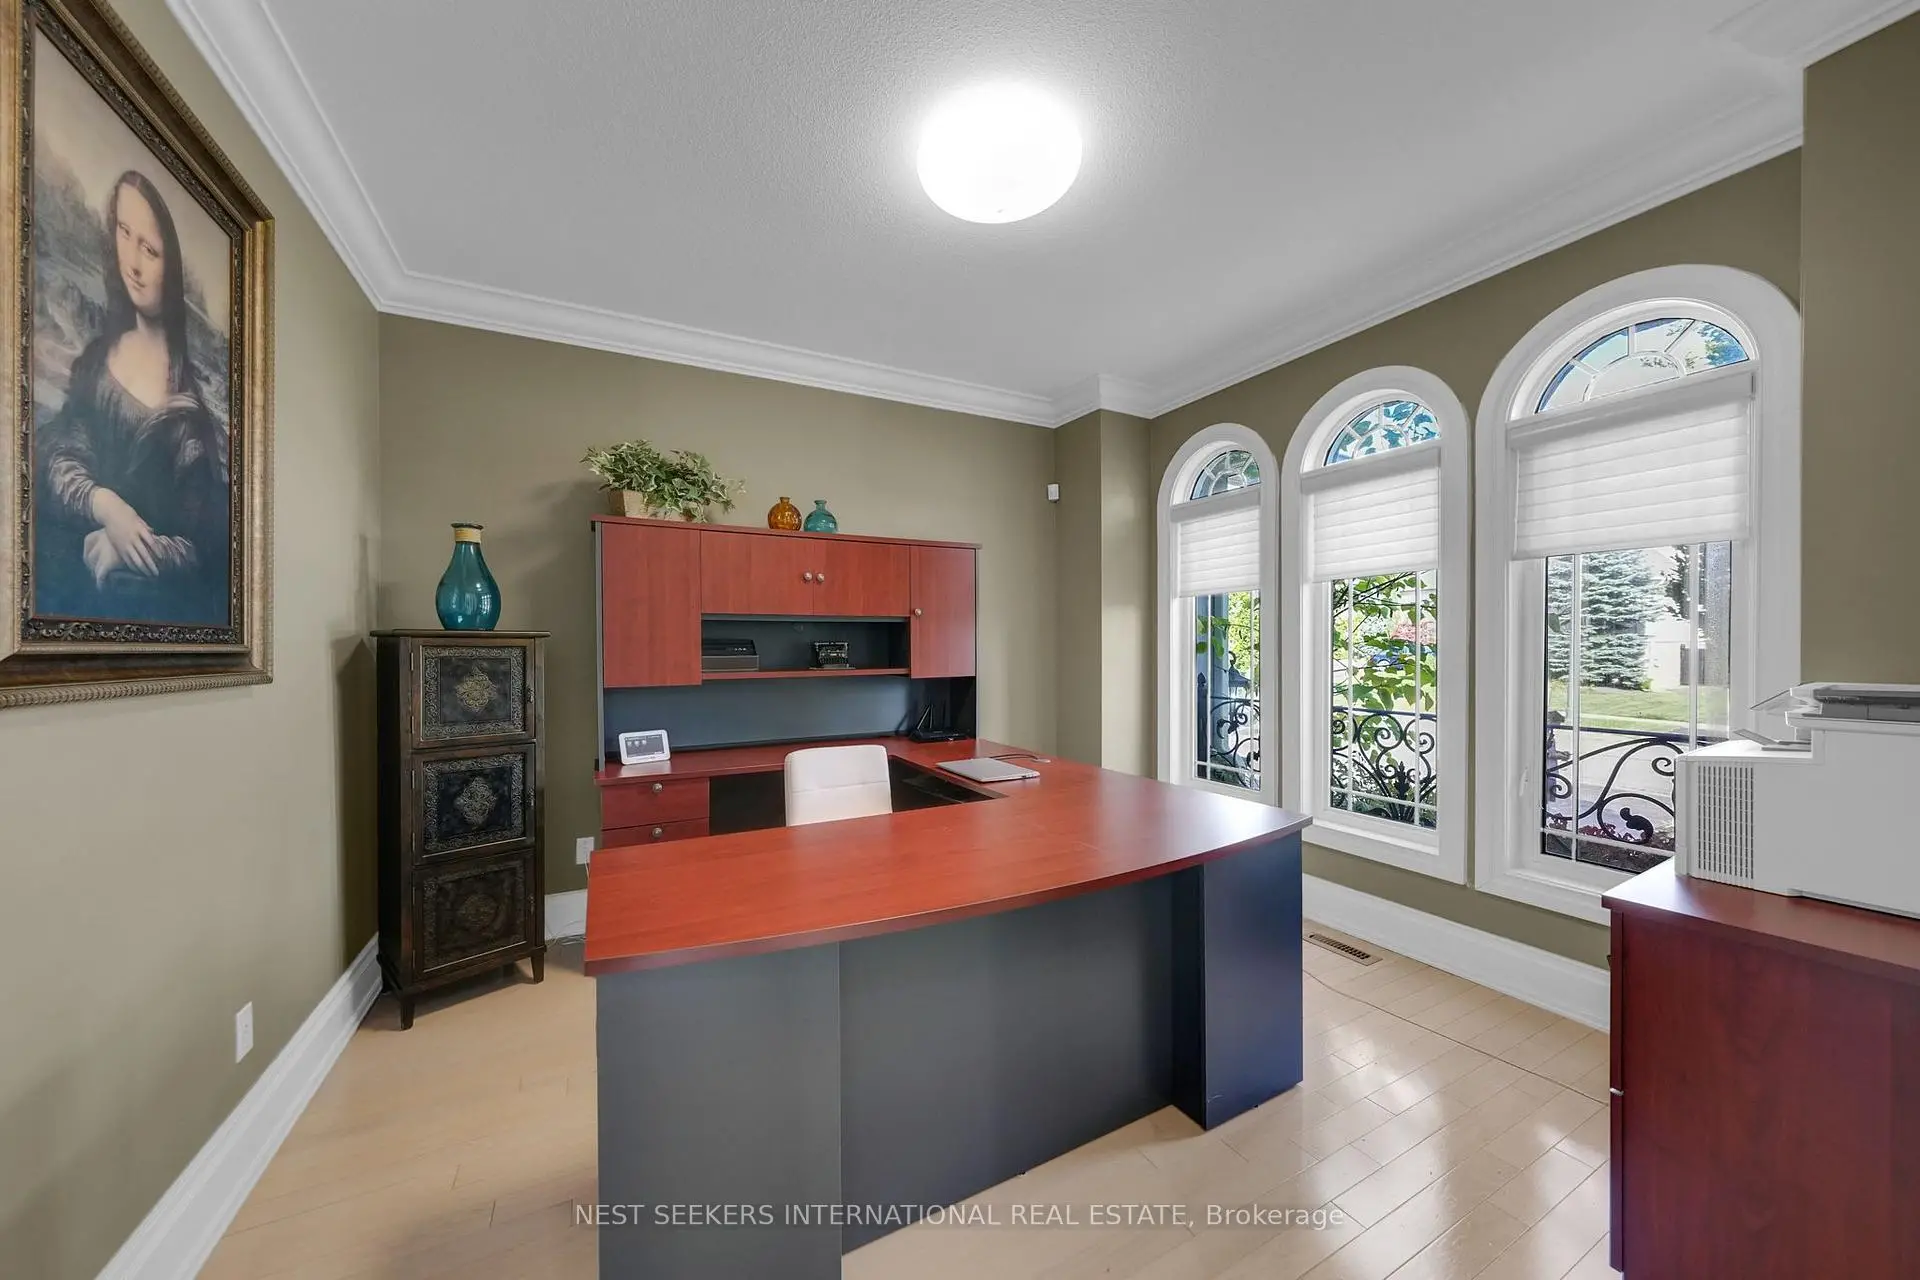
| Office | 3.37x3.65 | Large Window, Crown Moulding, Hardwood Floor |
|
| Laundry | 1.88x4.44 | Closet, Tile Floor |
|
| Primary B | 4.64x6.27 | 5 Pc Ensuite, Hardwood Floor, Closet |
|
| 2nd Br | 4.85x3.37 | Closet, Hardwood Floor |
|
| 3rd Br | 3.98x3.86 | Closet, Hardwood Floor |
|
| 4th Br | 3.65x3.91 | Closet, Hardwood Floor |
|
| Recreatio | 12.06x9.24 | Pot Lights, Open Concept, 2 Pc Bath |
|
| Den | 3.83x3.86 |
| Bathroom | Pieces | Level | |
|---|---|---|---|
| 1xBath | 2 pcs | Main |
|
| 1xBath | 4 pcs | Second |
|
| 1xBath | 5 pcs | Second |
|
| 1xBath | 3 pcs | Second |
|
| 1xBath | 2 pcs | Basement |
Property Summary
Located close to the intersection of Dufferin St. & Kirby Rd., 91 Hunterwood Chse is a 4+1 bedrooms 5 washrooms Detached. The unit has a 3 Attached Parking Spaces. The property has many nice features including None. Living Room Rm, Dinning Room Rm, Kitchen, Breakfast Room, Office and Laundry are on the Main floor.Home Market Analysis
For Sale
For Lease
Comparable home values have decreased 20.9% compared with the same period last year.
Rent levels have increased 8.8% compared with the same period last year.
How This Home Compares
Local Area Profile
This property is located in a predominantly owner-occupied residential area with a mix of detached homes, townhouses and apartments and condominiums. Approximately 43% of residents hold a bachelor's degree or higher, while about 24% have a college credential. The large majority of local commuters travel by car.
School Information
Elementary Schools
-
Home schoolRank: 626 out of 3022 (Score: 7.4)Distance to school: 2.1 km (~6 min drive)
-
French Immersion school
Rank: 299 out of 3022 (Score: 8.1)Distance to school: 2.8 km (~8 min drive) -
Rank: 1 out of 3022 (Score: 10.0)Distance to school: 3.6 km (~11 min drive)
-
Rank: 751 out of 3022 (Score: 7.2)Distance to school: 5.3 km (~16 min drive)
-
Catholic Gifted program school
Rank: 299 out of 3022 (Score: 8.1)Distance to school: 9.7 km (~29 min drive) Secondary Schools
-
Home schoolRank: 67/746 (Score: 8.2) 5 year average: 55/746 (Score: 8.0)Distance to school: 6.0 km (~18 min drive)
-
French Immersion school
Rank: 52/746 (Score: 8.4) 5 year average: 76/746 (Score: 7.8)Distance to school: 10.3 km (~31 min drive) -
Arts program school
Rank: 100/746 (Score: 7.9) 5 year average: 60/746 (Score: 7.9)Distance to school: 8.5 km (~26 min drive) -
Rank: 67/746 (Score: 8.2) 5 year average: 109/746 (Score: 7.5)Distance to school: 4.5 km (~13 min drive)
-
Catholic Home school
Rank: 112/746 (Score: 7.8) 5 year average: 87/746 (Score: 7.7)Distance to school: 3.3 km (~10 min drive) -
Rank: 112/746 (Score: 7.8) 5 year average: 87/746 (Score: 7.7)Distance to school: 3.3 km (~10 min drive)
-
Rank: 205/746 (Score: 7.1) 5 year average: 228/746 (Score: 6.8)Distance to school: 11.2 km (~34 min drive)