Vellore Village, Vaughan, L4H 2R2

Description
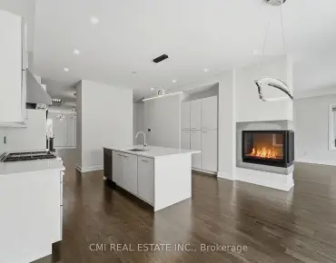
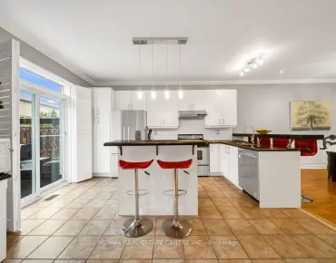
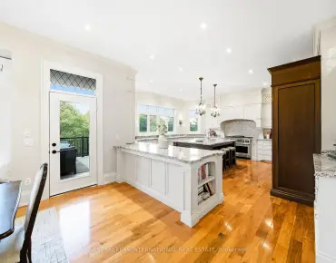
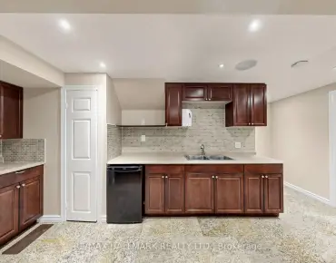
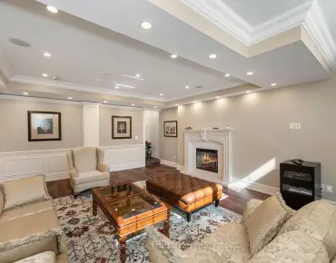
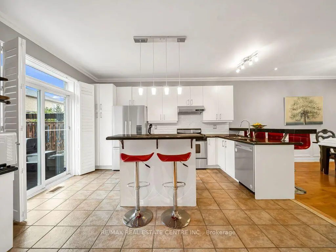
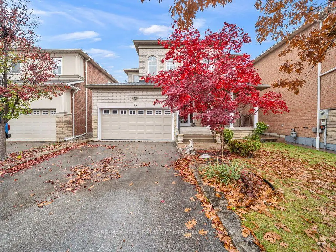
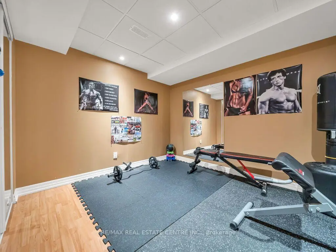
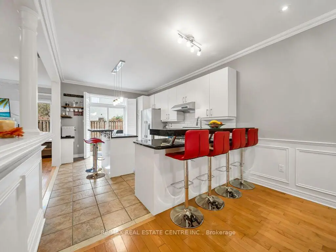
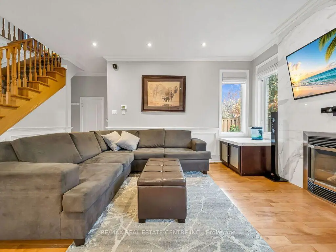
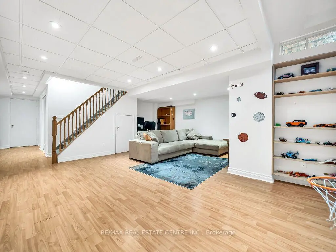
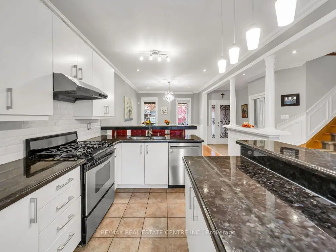
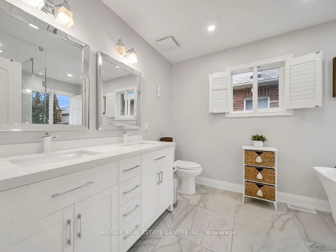
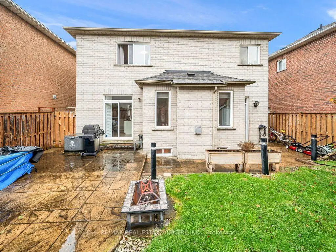
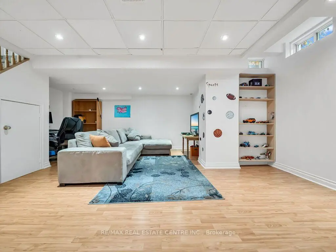
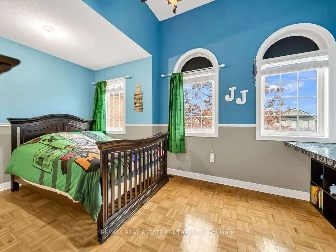
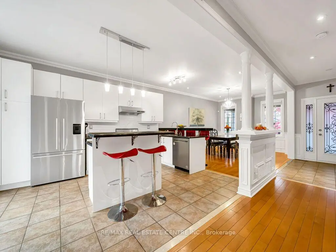
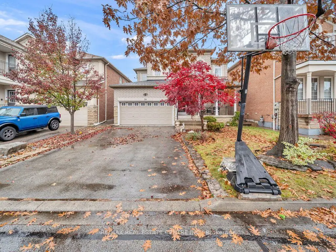
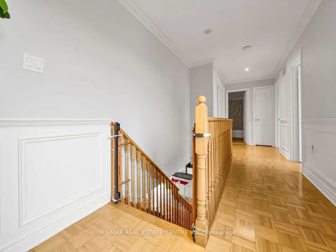
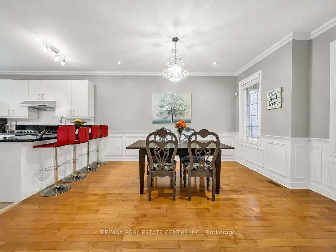
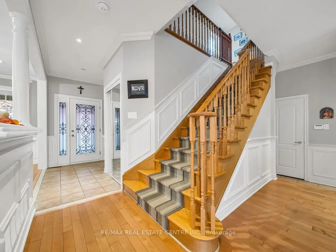
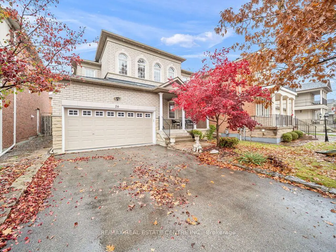
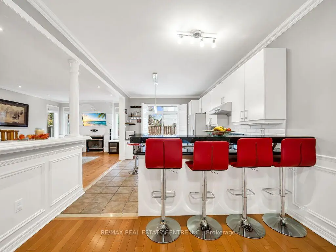
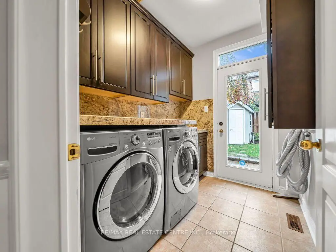
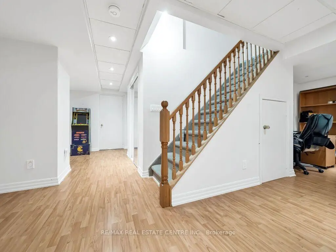
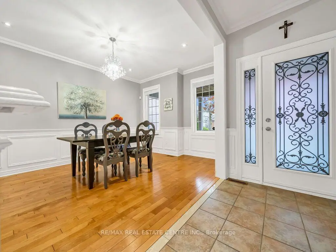
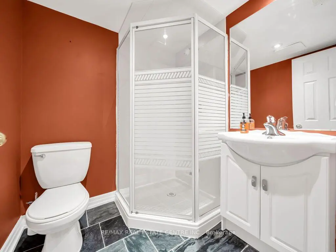
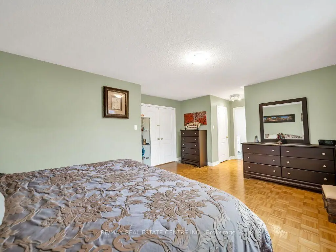
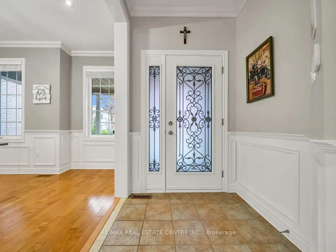
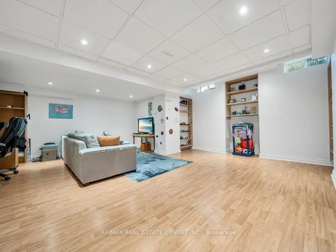
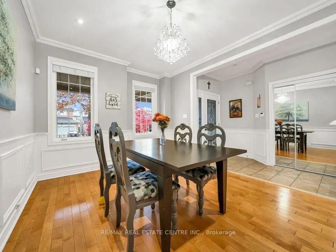
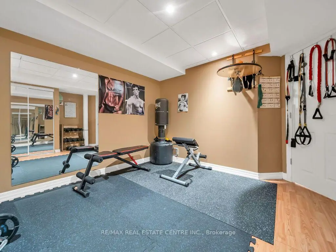
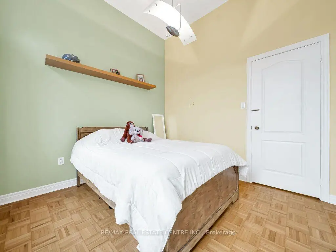
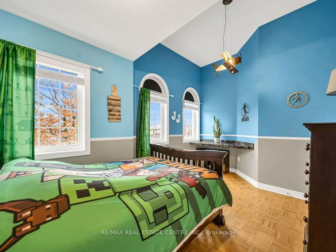
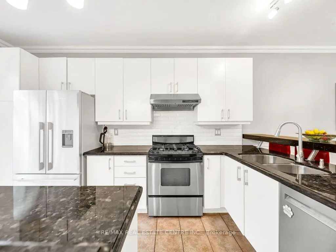
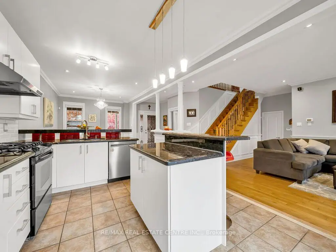
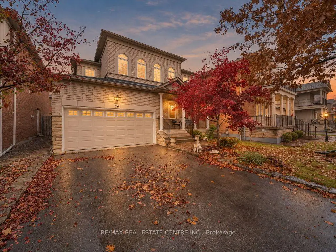
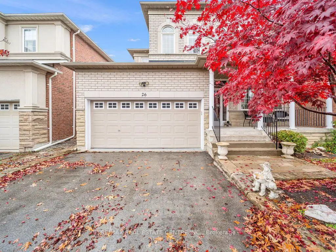
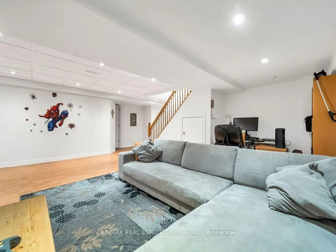
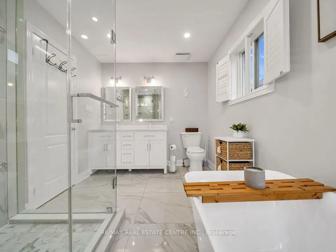
Welcome to 26 Scarlett Trail, a Beautifully Appointed Detached Home in the Highly Sought-After Vellore Village Community! Offering the Perfect Blend of Elegance, Comfort and Functionality, This Beautiful Home Showcases Timeless Architectural Details Including Elegant Wainscoting, Crown Molding, Smooth Ceilings, Pot Lights and a Stunning Marble Fireplace That Creates a Warm and Inviting Atmosphere. The Tastefully Finished Kitchen Features Granite Countertops, Ceramic Backsplash and Stainless Steel Appliances. Boasting 3 Bedrooms on the Upper Level and 4 Bathrooms Throughout, Plus a Fully Finished Basement Complete With a 4th Bedroom, Recreation Area and 3-Piece Bathroom, This Home Offers Exceptional Flexibility for Growing Families, Guests or a Home Office. Step Outside to a Professionally Landscaped Backyard Featuring Beautiful Interlocking, Perfect for Outdoor Entertaining or Relaxing in Your Own Private Retreat. Enjoy the Added Convenience of a Double-Car Garage and a No-Sidewalk Driveway Accommodating 4 Additional Vehicles, Providing Parking for Up to 6 Cars! Ideally Situated Close to Excellent Schools, Parks, Shopping, Restaurants, Vaughan Mills, Canada's Wonderland and Highway 400. Experience the Perfect Combination of Timeless Elegance, Everyday Comfort and Exceptional Convenience in One of Vaughan's Most Desirable Family-Friendly Neighbourhoods. **Beautifully Finished, Ideally Located and Ready to Impress. This Is One You Won't Want to Miss!**
Features
- Facing: North

- Bedrooms: 3

- Bathrooms: 4

- Garages: 2

- Kitchens: 1

Details
- Lot size: 41.99 x 82.02 Feet

- Space: 1500-2000

- Tax: $ 5451.00

- N14163474

- Listing contracted with: RE/MAX REAL ESTATE CENTRE INC.
| Room | Size(M) | Description | |
|---|---|---|---|
| Family Rm | 0.03x0.03 | Hardwood Floor, Marble Fireplace, Wainscoting |
|
| Kitchen | 0.03x0.03 | Ceramic Floor, Stainless Steel Appl, Granite Counters |
|
| Breakfast | 0.00x0.00 | Ceramic Floor, W/O To Yard, Breakfast Bar |
|
| Living Rm | 0.00x0.00 | Hardwood Floor, Wainscoting, Pot Lights |
|
| Dining Rm | 0.00x0.00 | Hardwood Floor, Wainscoting, Pot Lights |
|
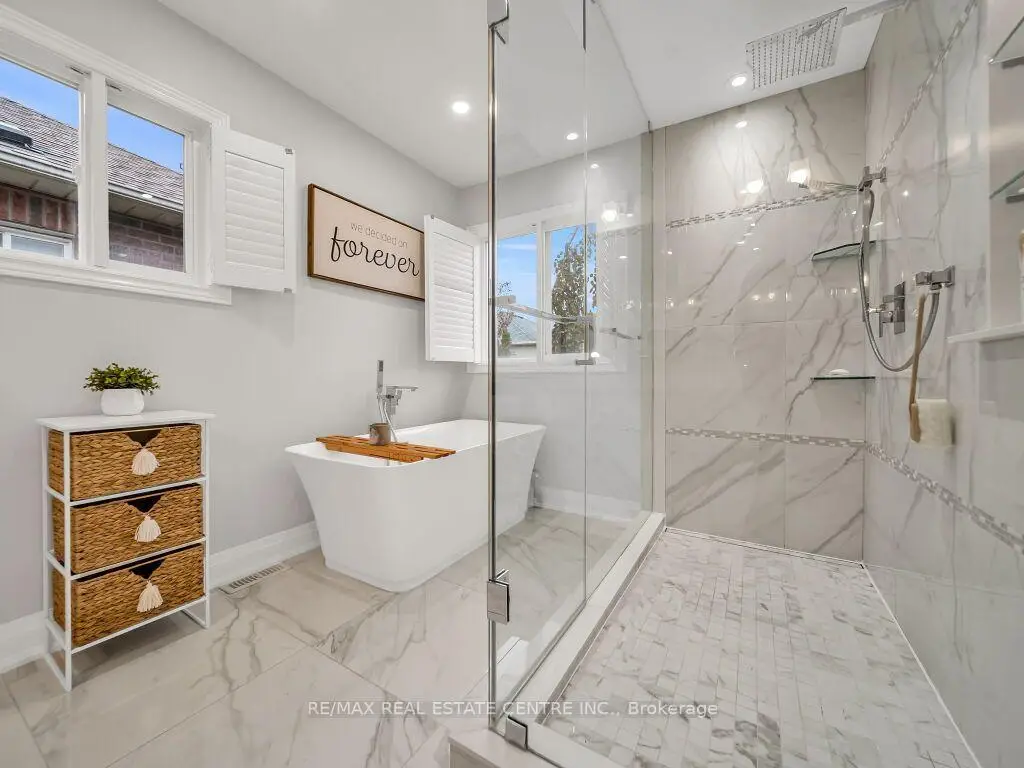
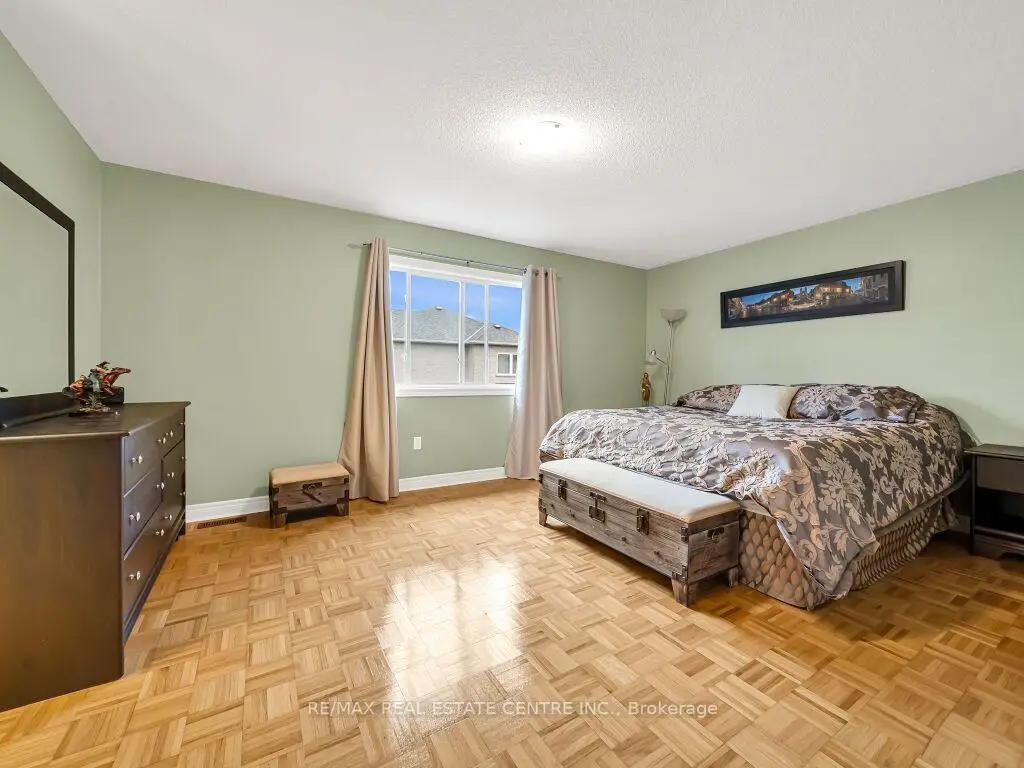
| Primary B | 0.00x0.00 | Parquet, His and Hers Closets, 4 Pc Ensuite |
|
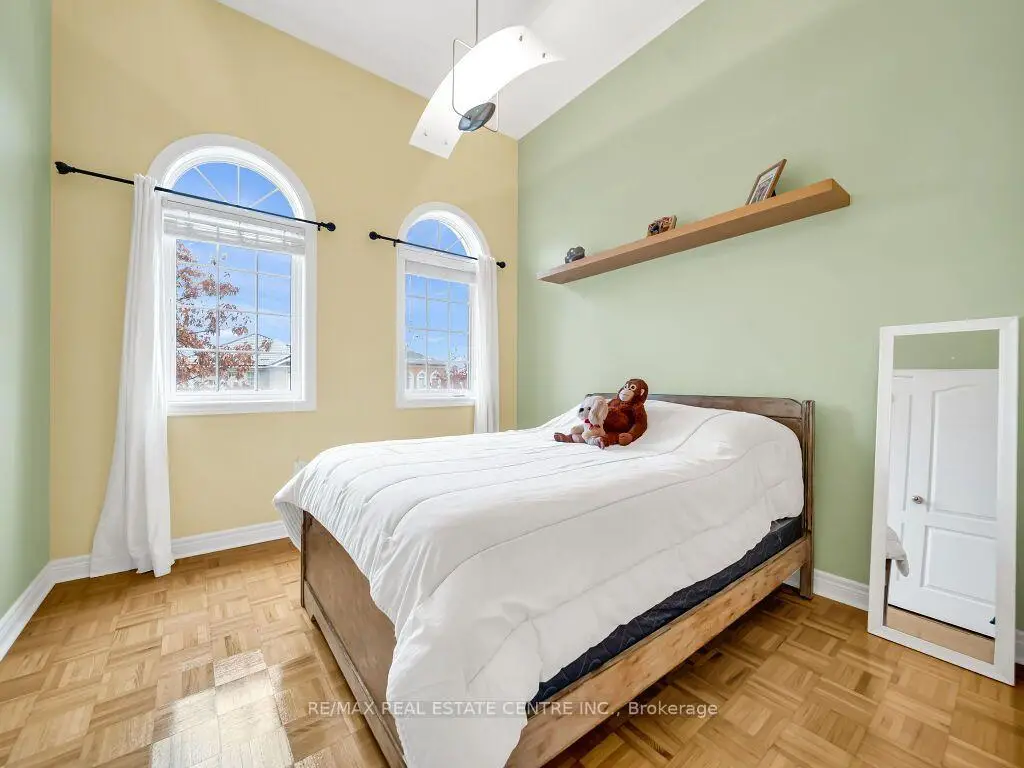
| 2nd Br | 0.00x0.00 | Parquet, Cathedral Ceiling(s), Double Closet |
|
| 3rd Br | 0.00x0.00 | Parquet, Cathedral Ceiling(s), Large Closet |
|
| Recreatio | 0.00x0.00 | Laminate, Open Concept, B/I Shelves |
|
| Br | 0.00x0.00 | Laminate, Pot Lights |
| Bathroom | Pieces | Level | |
|---|---|---|---|
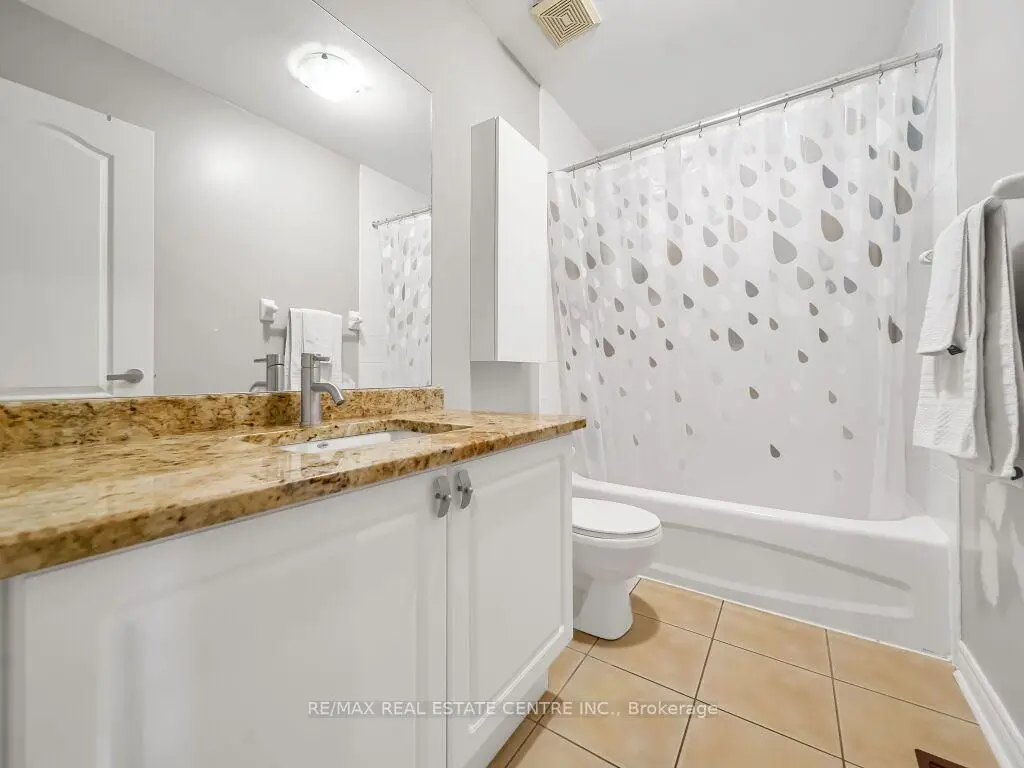
| 1xBath | 4 pcs | Second |
|
| 1xBath | 4 pcs | Second |
|
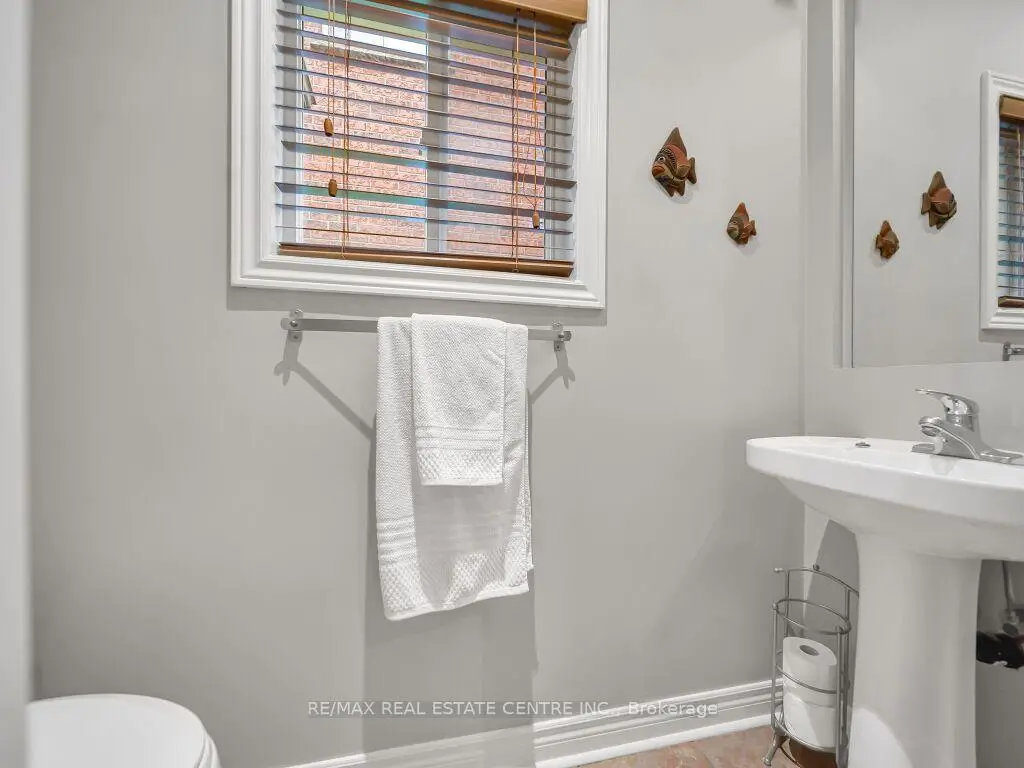
| 1xBath | 2 pcs | Main |
|
| 1xBath | 3 pcs | Basement |
Property Summary
Located close to the intersection of Weston and Rutherford and Vellore, 26 Scarlett Trl is a 3+1 bedrooms 4 washrooms Detached. The unit has a Double Built-In Parking Spaces. The property has many nice features including None. Family Room Rm, Kitchen, Breakfast Room, Living Room Rm and Dinning Room Rm are on the Main floor.Home Market Analysis
For Sale
For Lease
Comparable home values have decreased 17.3% compared with the same period last year.
Rent levels have increased 5.2% compared with the same period last year.
How This Home Compares
Local Area Profile
This property is located in a predominantly owner-occupied residential area with housing made up primarily of detached homes. Approximately 46% of residents hold a bachelor's degree or higher, while about 16% have a college credential. Most local commuters travel by car, while a smaller share use public transit.
School Information
Elementary Schools
-
Home schoolRank: 687 out of 3022 (Score: 7.3)Distance to school: 0.2 km (~4 min walk)
-
French Immersion school
Distance to school: 1.5 km (~27 min walk) -
Catholic Gifted program school
Rank: 299 out of 3022 (Score: 8.1)Distance to school: 3.2 km (~10 min drive) -
Rank: 888 out of 3022 (Score: 7.0)Distance to school: 3.9 km (~12 min drive)
Secondary Schools
-
Home schoolRank: 6/746 (Score: 9.6) 5 year average: 5/746 (Score: 9.0)Distance to school: 1.4 km (~24 min walk)
-
Rank: 219/746 (Score: 7.0) 5 year average: 257/746 (Score: 6.6)Distance to school: 7.0 km (~21 min drive)
-
Arts program school
Rank: 100/746 (Score: 7.9) 5 year average: 60/746 (Score: 7.9)Distance to school: 8.3 km (~25 min drive) -
Home school
Rank: 89/746 (Score: 8.0) 5 year average: 109/746 (Score: 7.5)Distance to school: 1.8 km (~32 min walk) -
Catholic Home school
Rank: 313/746 (Score: 6.4) 5 year average: 359/746 (Score: 6.0)Distance to school: 0.7 km (~13 min walk) -
Catholic AP program school
Rank: 313/746 (Score: 6.4) 5 year average: 359/746 (Score: 6.0)Distance to school: 0.7 km (~13 min walk) -
Rank: 205/746 (Score: 7.1) 5 year average: 228/746 (Score: 6.8)Distance to school: 4.7 km (~14 min drive)