Vellore Village, Vaughan, L4H 0W7

Description
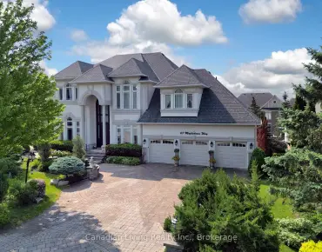
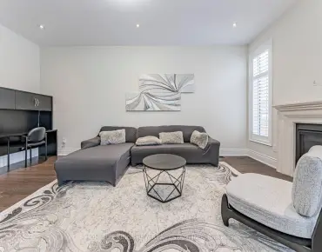
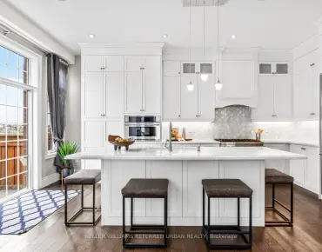
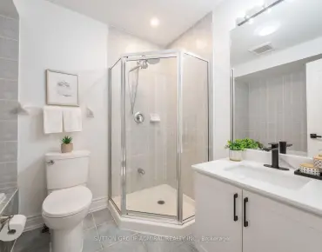
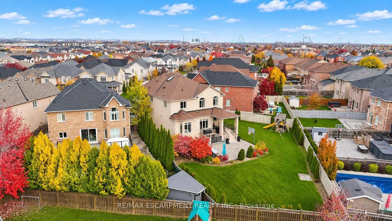
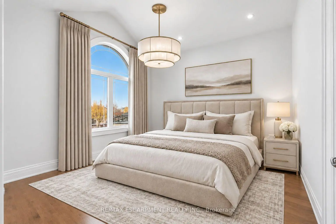
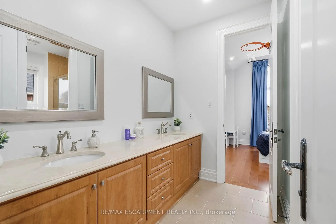
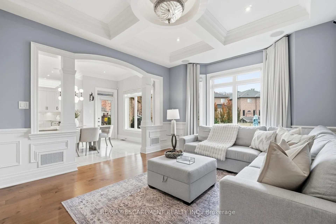
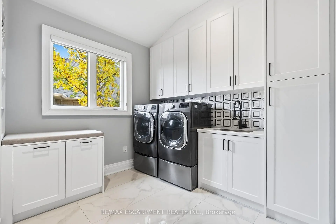
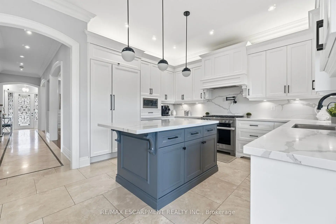
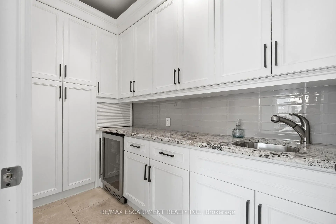
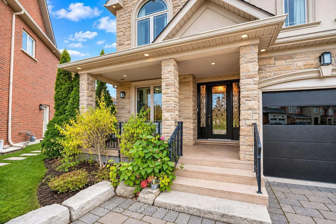
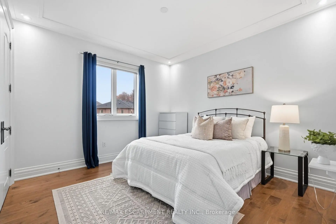
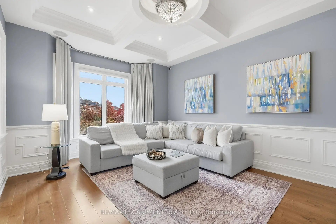
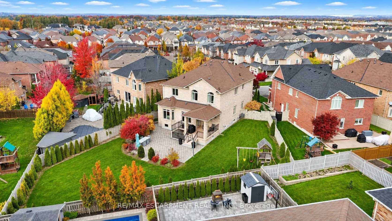
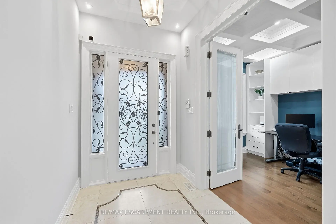
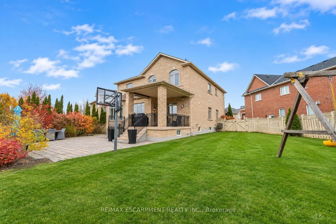
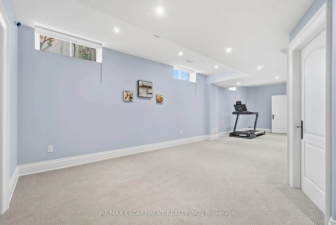
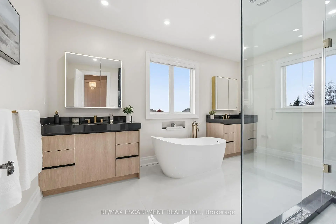
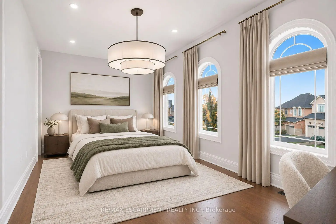
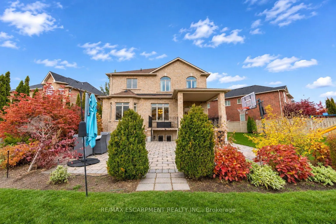
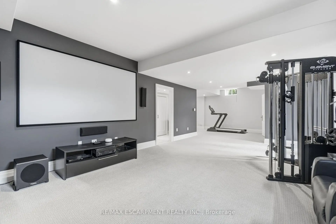
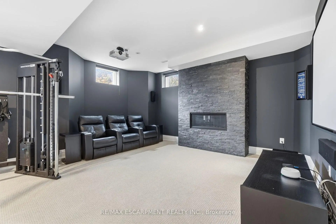
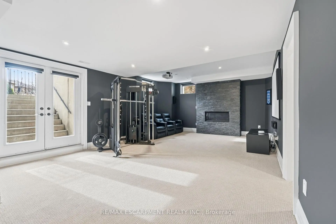
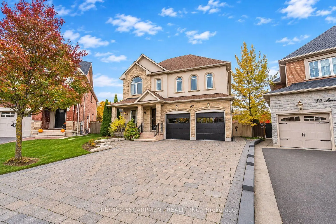
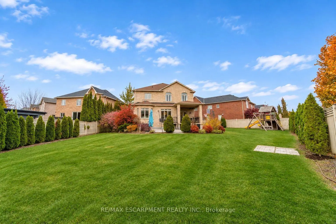
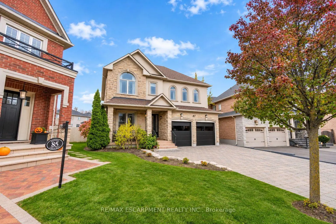
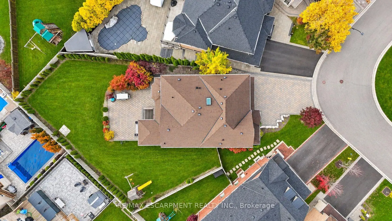
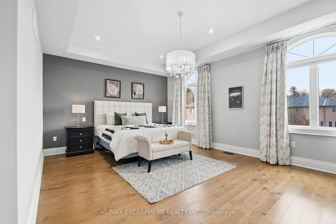
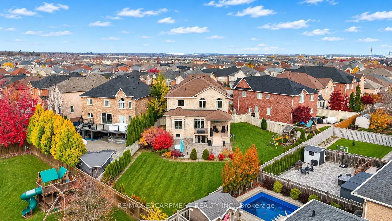
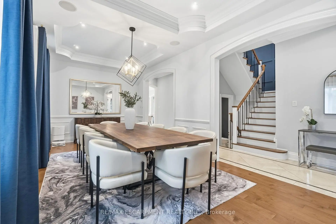
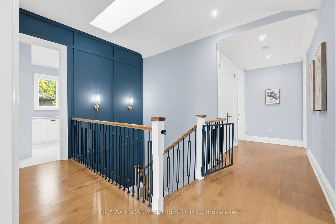
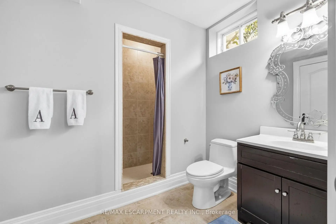
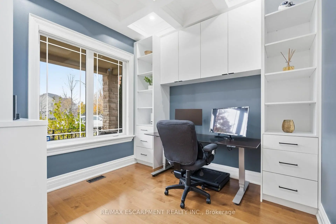
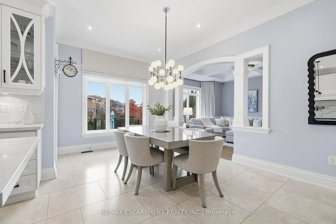
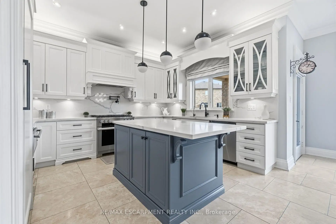
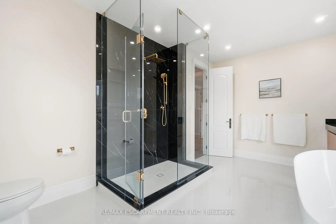
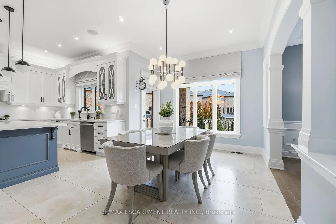
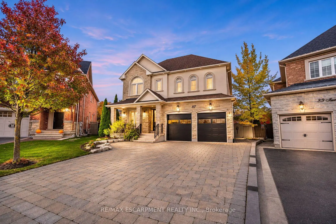
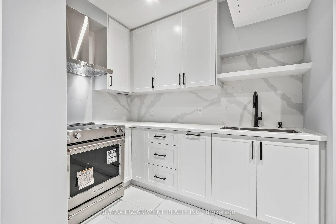
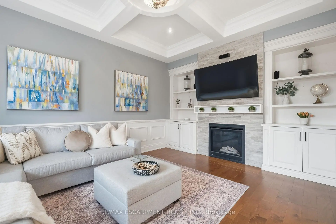
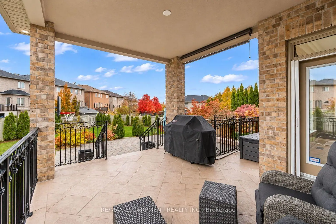
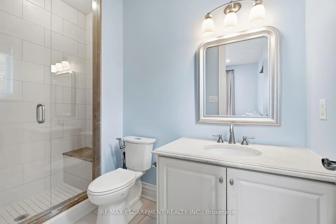
Experience Elevated Family Living Where Luxury, Comfort & Exceptional Functionality Come Together! Situated On A Spectacular Irregular Lot with Over 4000+ Sq Ft Of Finished Living Space. 3 Car Tandem Garage, Elegant Coffered Ceilings, Custom Wainscotting throughout. Main floor separate office with custom millwork. Gourmet Chefs Kitchen equipped with Miele & Thermador Appliances & Separate Prep Kitchen. 4+1 Spacious Bedrooms Including A Luxurious Primary Retreat With His & Hers Closets & Spa-Inspired 5-Pc Ensuite. Convenient Upper-Level Laundry With Custom Cabinetry. Finished Basement With Separate Walk-Up Access Features A Movie Theatre, Gym, Full Kitchen, Bedroom, Bathroom & Expansive Rec Area. Impeccable Finishes, An Outstanding Layout & Incredible Space For Everyday Living And Entertaining.
Features
- Facing: West

- Bedrooms: 4

- Bathrooms: 5

- Garages: 3

- Kitchens: 2

Details
- Lot size: 31.69 x 144.36 Feet

- Space: 3000-3500

- Tax: $ 9267.82

- N14143180

- Listing contracted with: RE/MAX ESCARPMENT REALTY INC.
| Room | Size(M) | Description | |
|---|---|---|---|
| Den | 2.98x3.04 | Coffered Ceiling(s), Built-in Speakers |
|
| Dining Rm | 3.08x6.43 | Wainscoting, Coffered Ceiling(s) |
|
| Kitchen | 3.08x4.23 | Quartz Counter, B/I Appliances, Centre Island |
|
| Breakfast | 3.56x5.18 | Bay Window, W/O To Patio, Pot Lights |
|
| Family Rm | 3.68x4.87 | Fireplace, Coffered Ceiling(s) |
|
| Kitchen | 2.00x4.00 | ||
| Laundry | 2.89x3.29 | ||
| Primary B | 6.10x4.40 | 5 Pc Ensuite |
|
| Br | 3.38x3.56 | Ensuite Bath, Walk-In Closet(s), Bay Window |
|
| Br | 3.38x3.56 | Ensuite Bath, Walk-In Closet(s) |
|
| Br | 5.20x3.01 | ||
| Recreatio | 7.60x5.15 |
| Bathroom | Pieces | Level | |
|---|---|---|---|
| 1xBath | 5 pcs | Second |
|
| 1xBath | 4 pcs | Second |
|
| 1xBath | 3 pcs | Second |
|
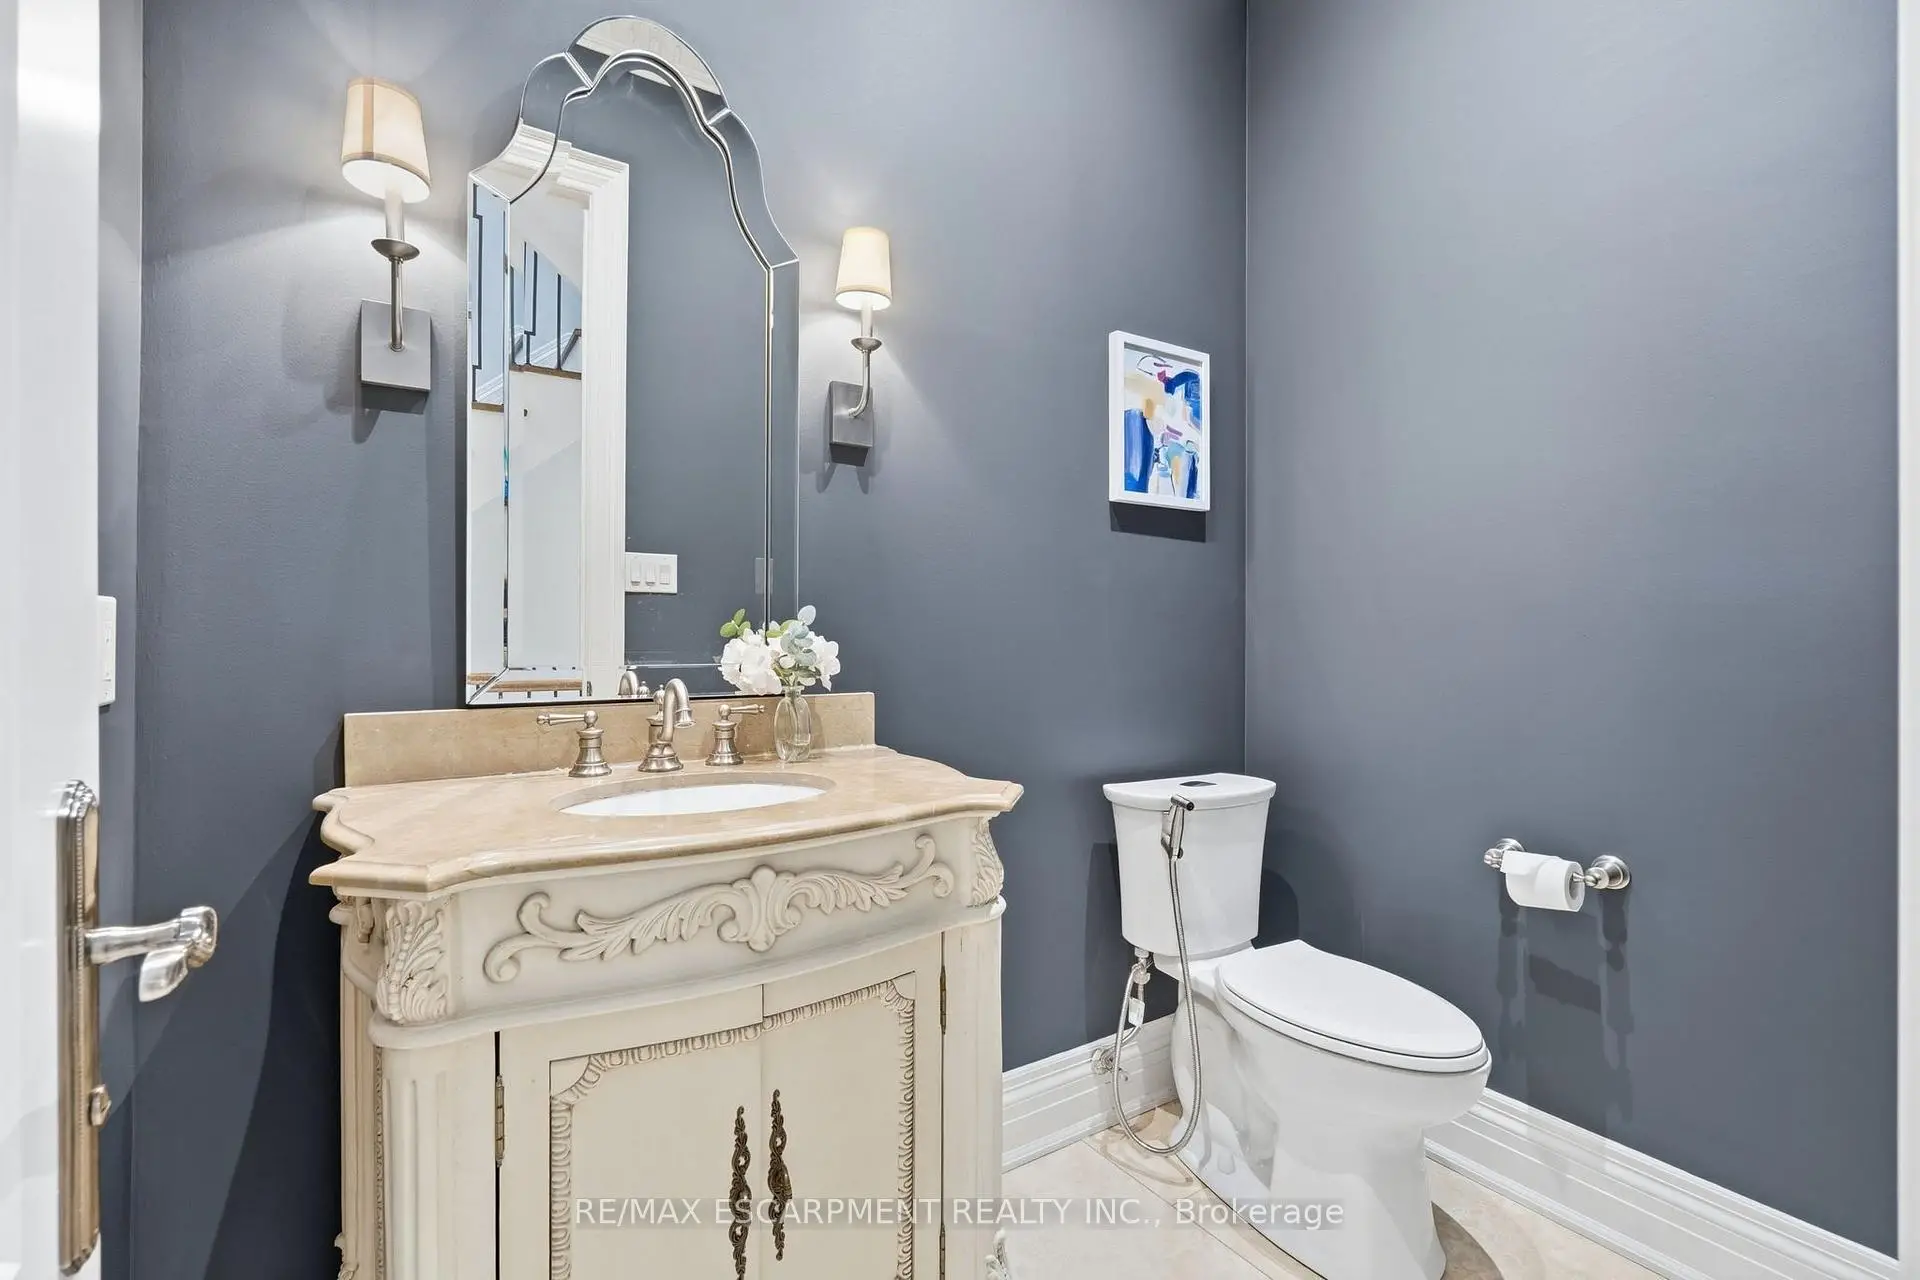
| 1xBath | 2 pcs | Main |
|
| 1xBath | 3 pcs | Basement |
Property Summary
Located close to the intersection of Major Mackenzie & Vellore Dr, 87 Isernia Cres is a 4+1 bedrooms 5 washrooms Detached. The unit has a 3 Attached Parking Spaces. The property has many nice features including ERV/HRV, Central Vacuum, Built-In Oven, Bar Fridge, Auto Garage Door Remot and Air Exchanger. Den, Dinning Room Rm, Kitchen, Breakfast Room, Family Room Rm and Kitchen are on the Main floor.Home Market Analysis
For Sale
For Lease
Comparable home values have decreased 15.8% compared with the same period last year.
Rent levels have decreased 5.7% compared with the same period last year.
How This Home Compares
Local Area Profile
This property is located in a predominantly owner-occupied residential area with a mix of detached homes and townhouses. Approximately 44% of residents hold a bachelor's degree or higher, while about 23% have a college credential. The large majority of local commuters travel by car.
School Information
Elementary Schools
-
Home schoolRank: 571 out of 3022 (Score: 7.5)Distance to school: 0.5 km (~8 min walk)
-
French Immersion school
Rank: 571 out of 3022 (Score: 7.5)Distance to school: 0.5 km (~8 min walk) -
Distance to school: 4.6 km (~14 min drive)
-
Catholic Gifted program school
Rank: 299 out of 3022 (Score: 8.1)Distance to school: 3.3 km (~10 min drive) -
Rank: 888 out of 3022 (Score: 7.0)Distance to school: 4.0 km (~12 min drive)
Secondary Schools
-
Home schoolRank: 6/746 (Score: 9.6) 5 year average: 5/746 (Score: 9.0)Distance to school: 0.8 km (~14 min walk)
-
Rank: 219/746 (Score: 7.0) 5 year average: 257/746 (Score: 6.6)Distance to school: 6.5 km (~20 min drive)
-
Arts program school
Rank: 100/746 (Score: 7.9) 5 year average: 60/746 (Score: 7.9)Distance to school: 9.9 km (~30 min drive) -
Home school
Rank: 89/746 (Score: 8.0) 5 year average: 109/746 (Score: 7.5)Distance to school: 3.5 km (~10 min drive) -
Rank: 259/746 (Score: 6.8) 5 year average: 186/746 (Score: 7.1)Distance to school: 2.9 km (~9 min drive)
-
Catholic Home school
Rank: 313/746 (Score: 6.4) 5 year average: 359/746 (Score: 6.0)Distance to school: 1.1 km (~20 min walk) -
Catholic AP program school
Rank: 313/746 (Score: 6.4) 5 year average: 359/746 (Score: 6.0)Distance to school: 1.1 km (~20 min walk) -
Rank: 205/746 (Score: 7.1) 5 year average: 228/746 (Score: 6.8)Distance to school: 4.5 km (~14 min drive)