Vellore Village, Vaughan, L4H 0E2

Description
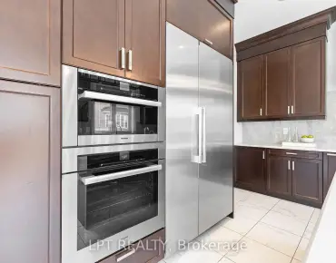
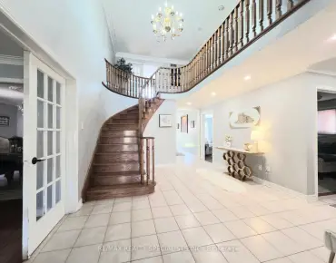
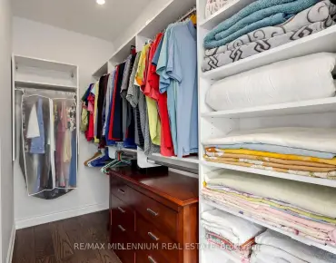
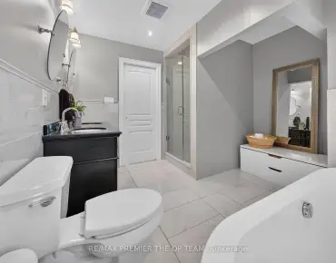
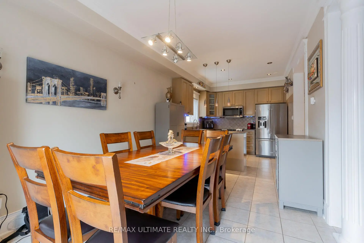
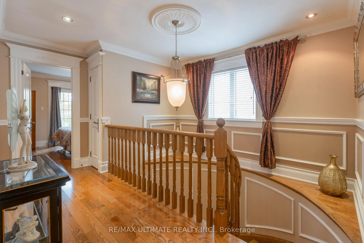
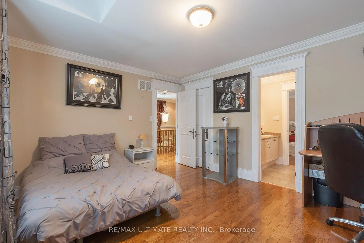
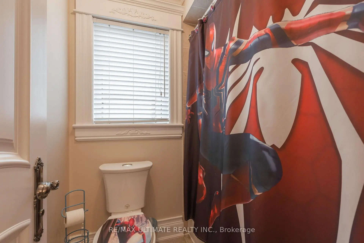
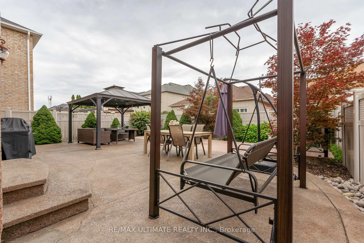
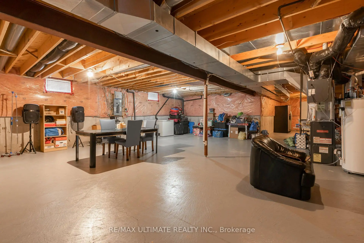
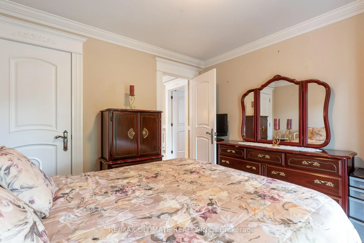
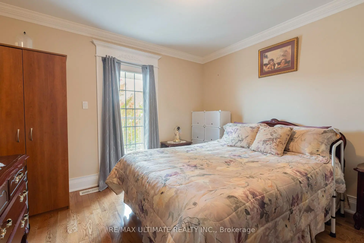
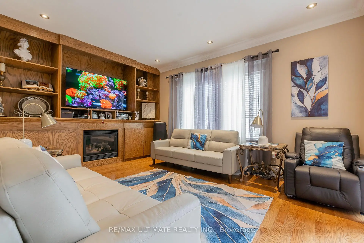
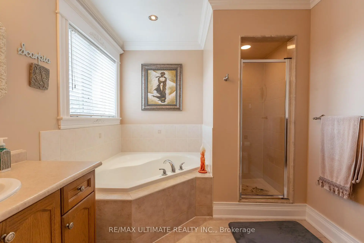
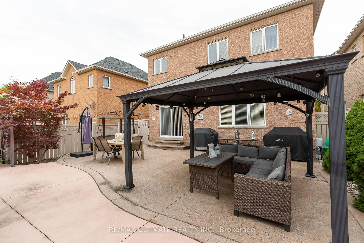
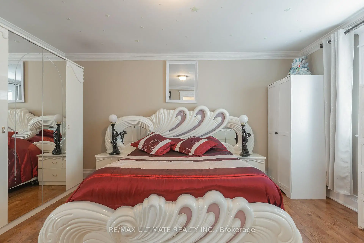
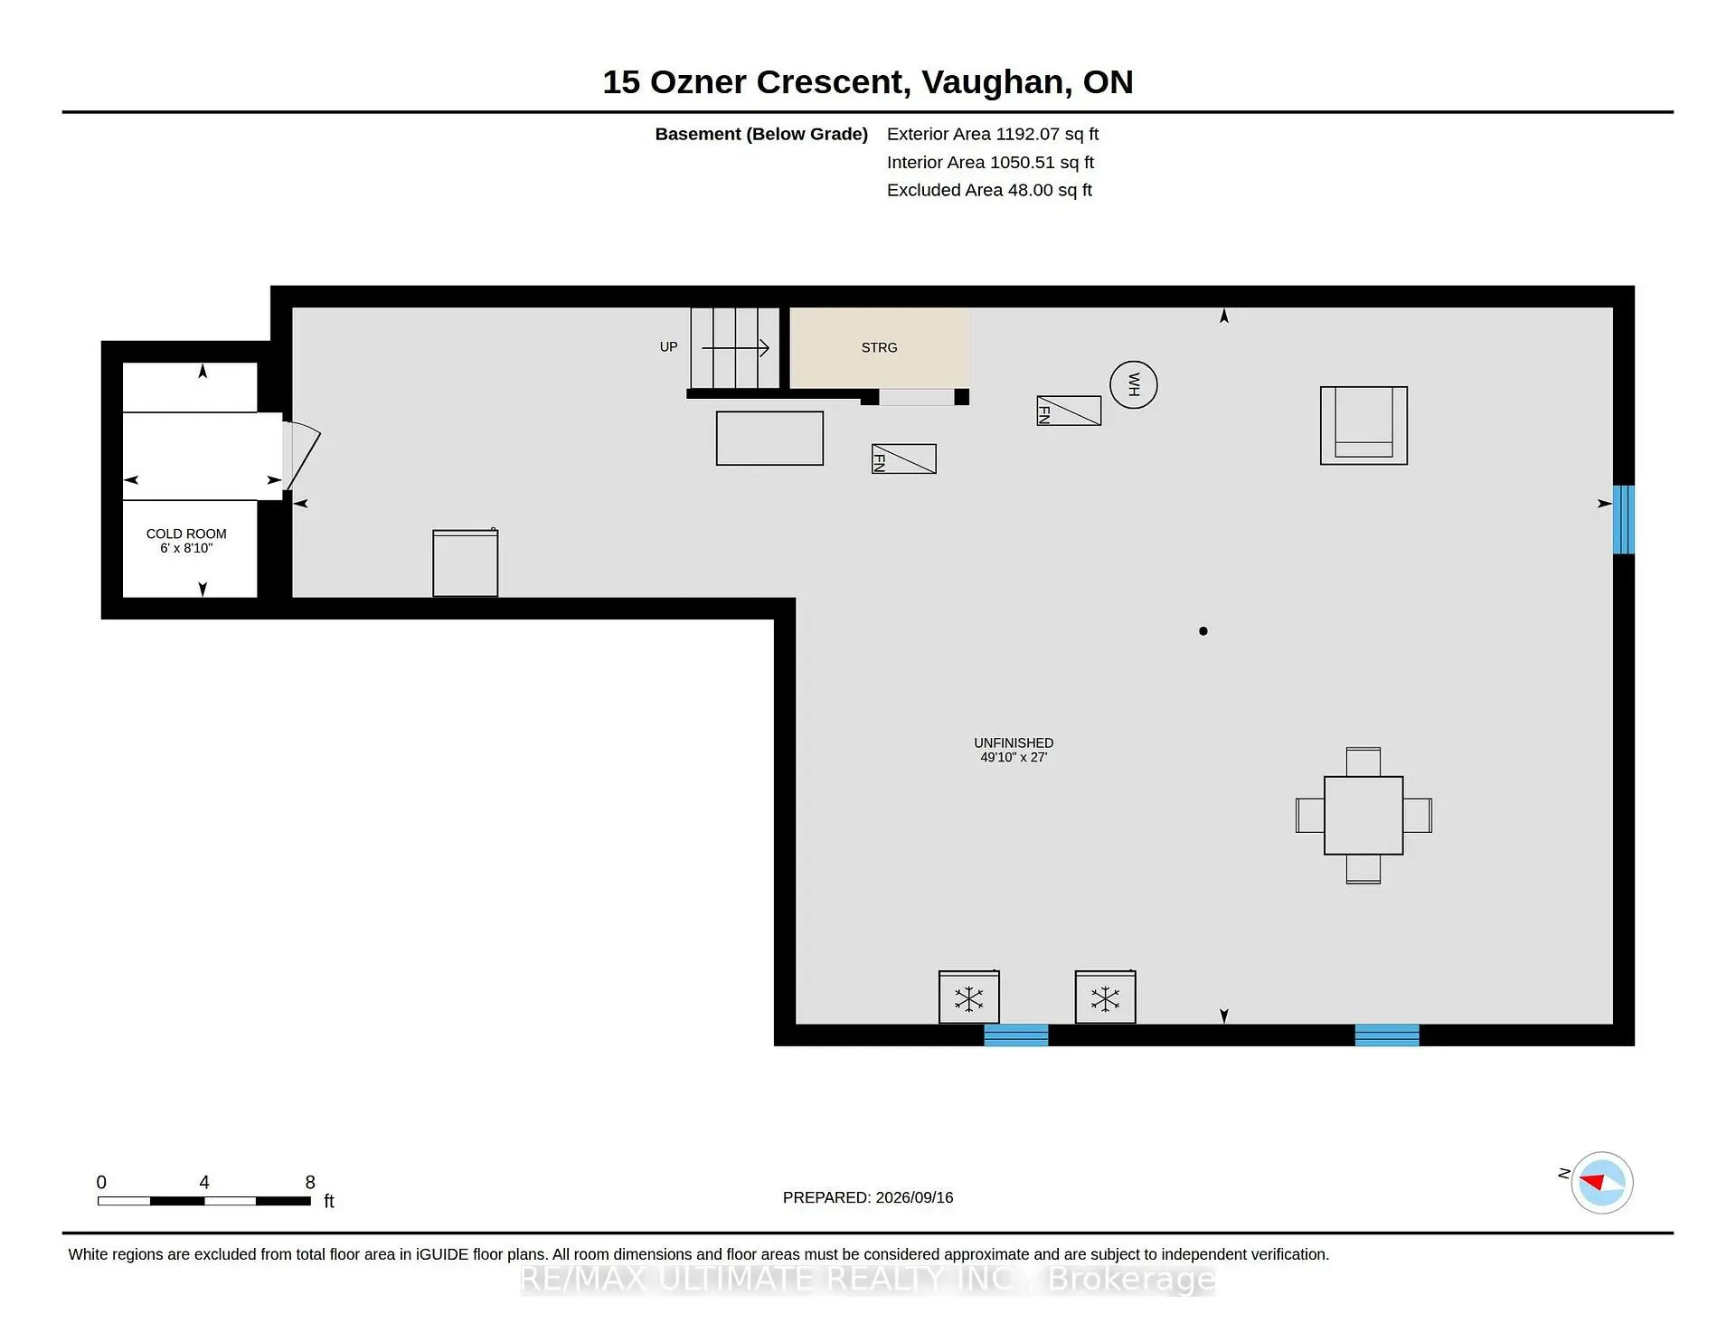
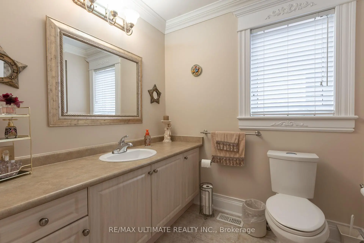
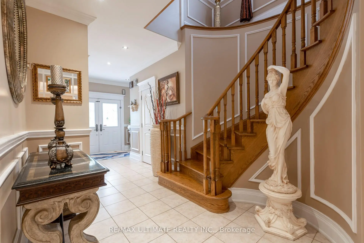
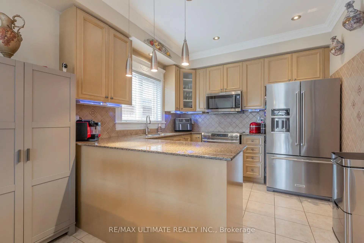
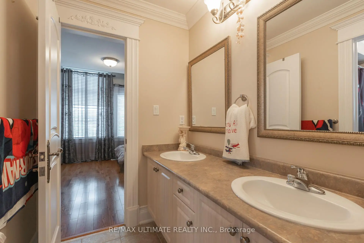
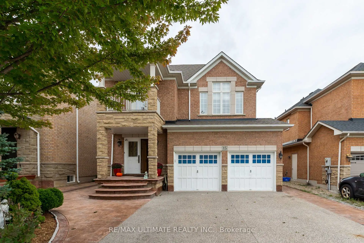
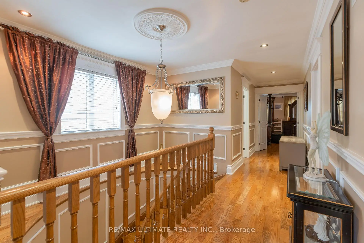
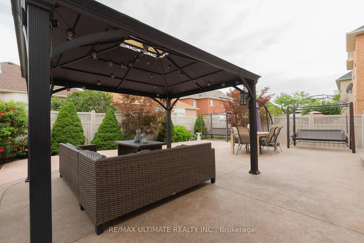
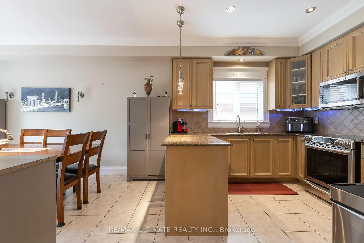
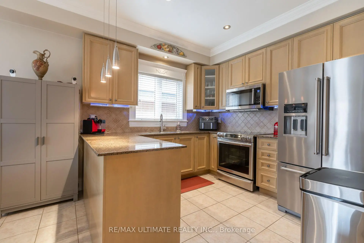
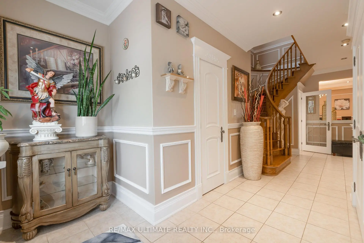
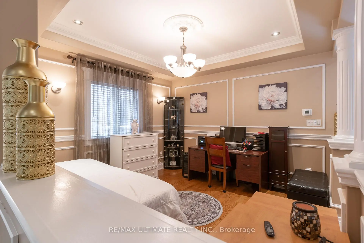
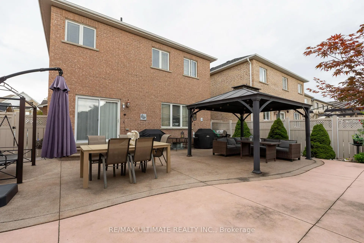
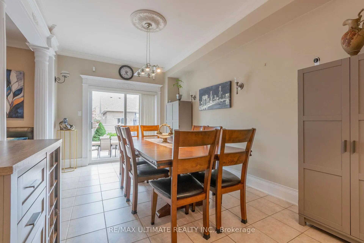
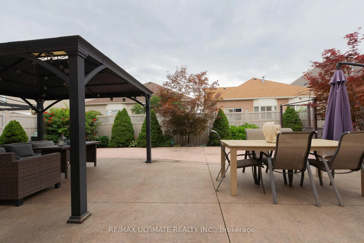
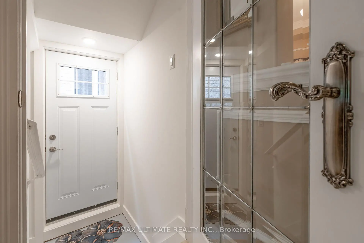
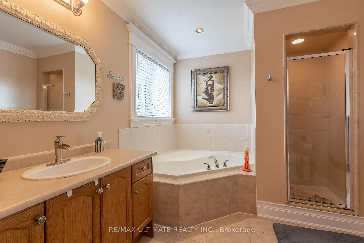
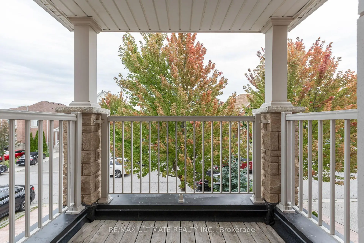
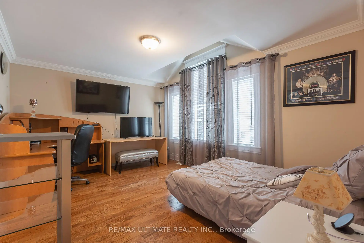
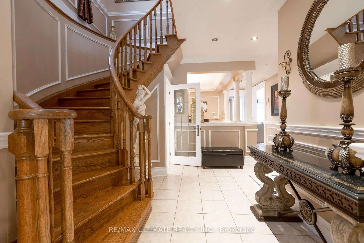
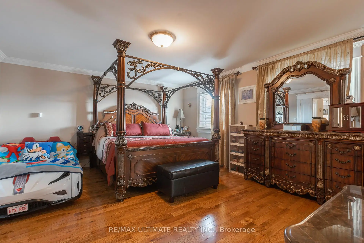
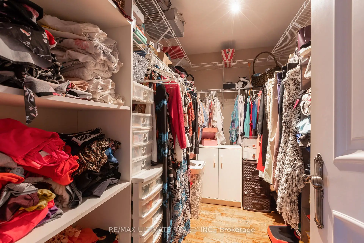
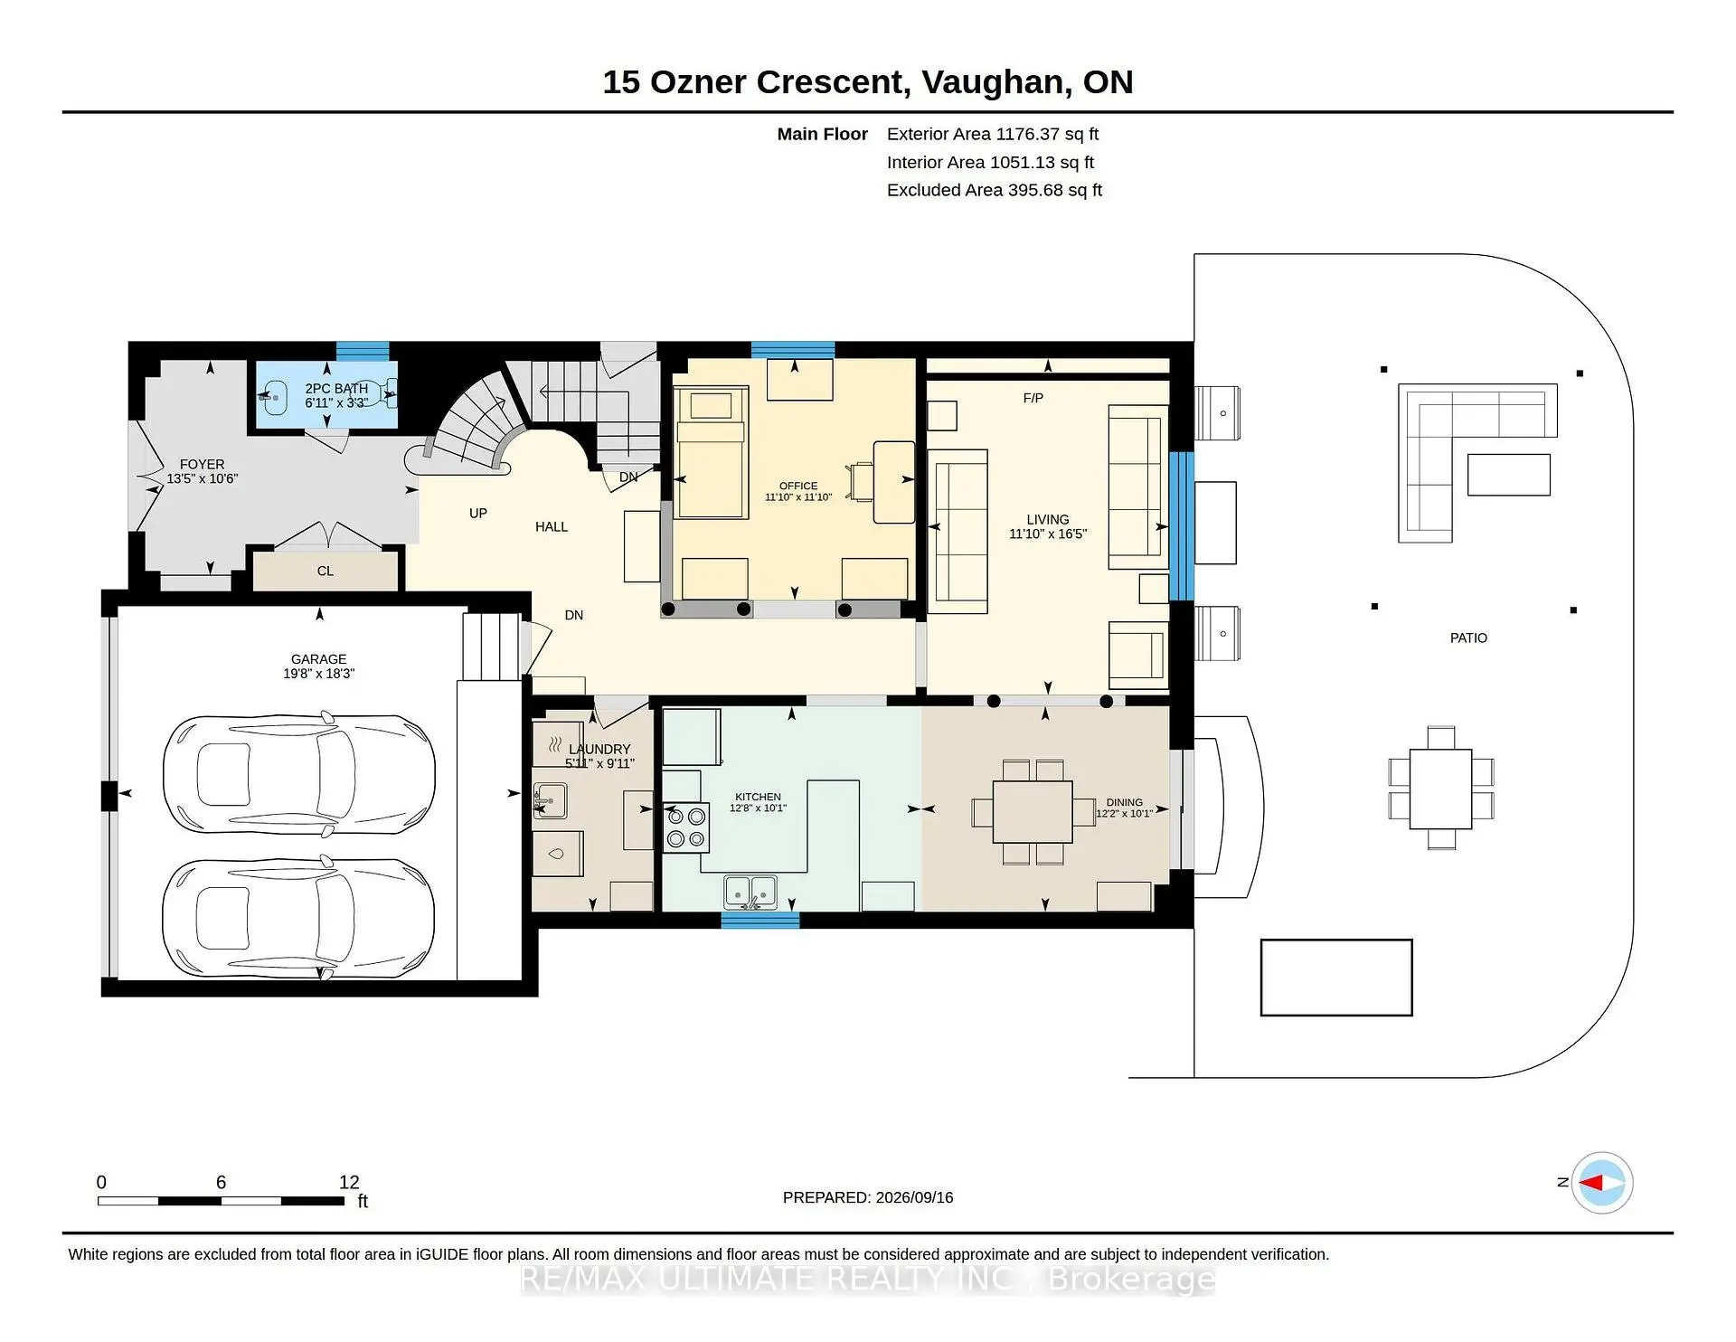
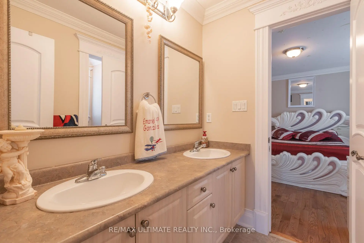
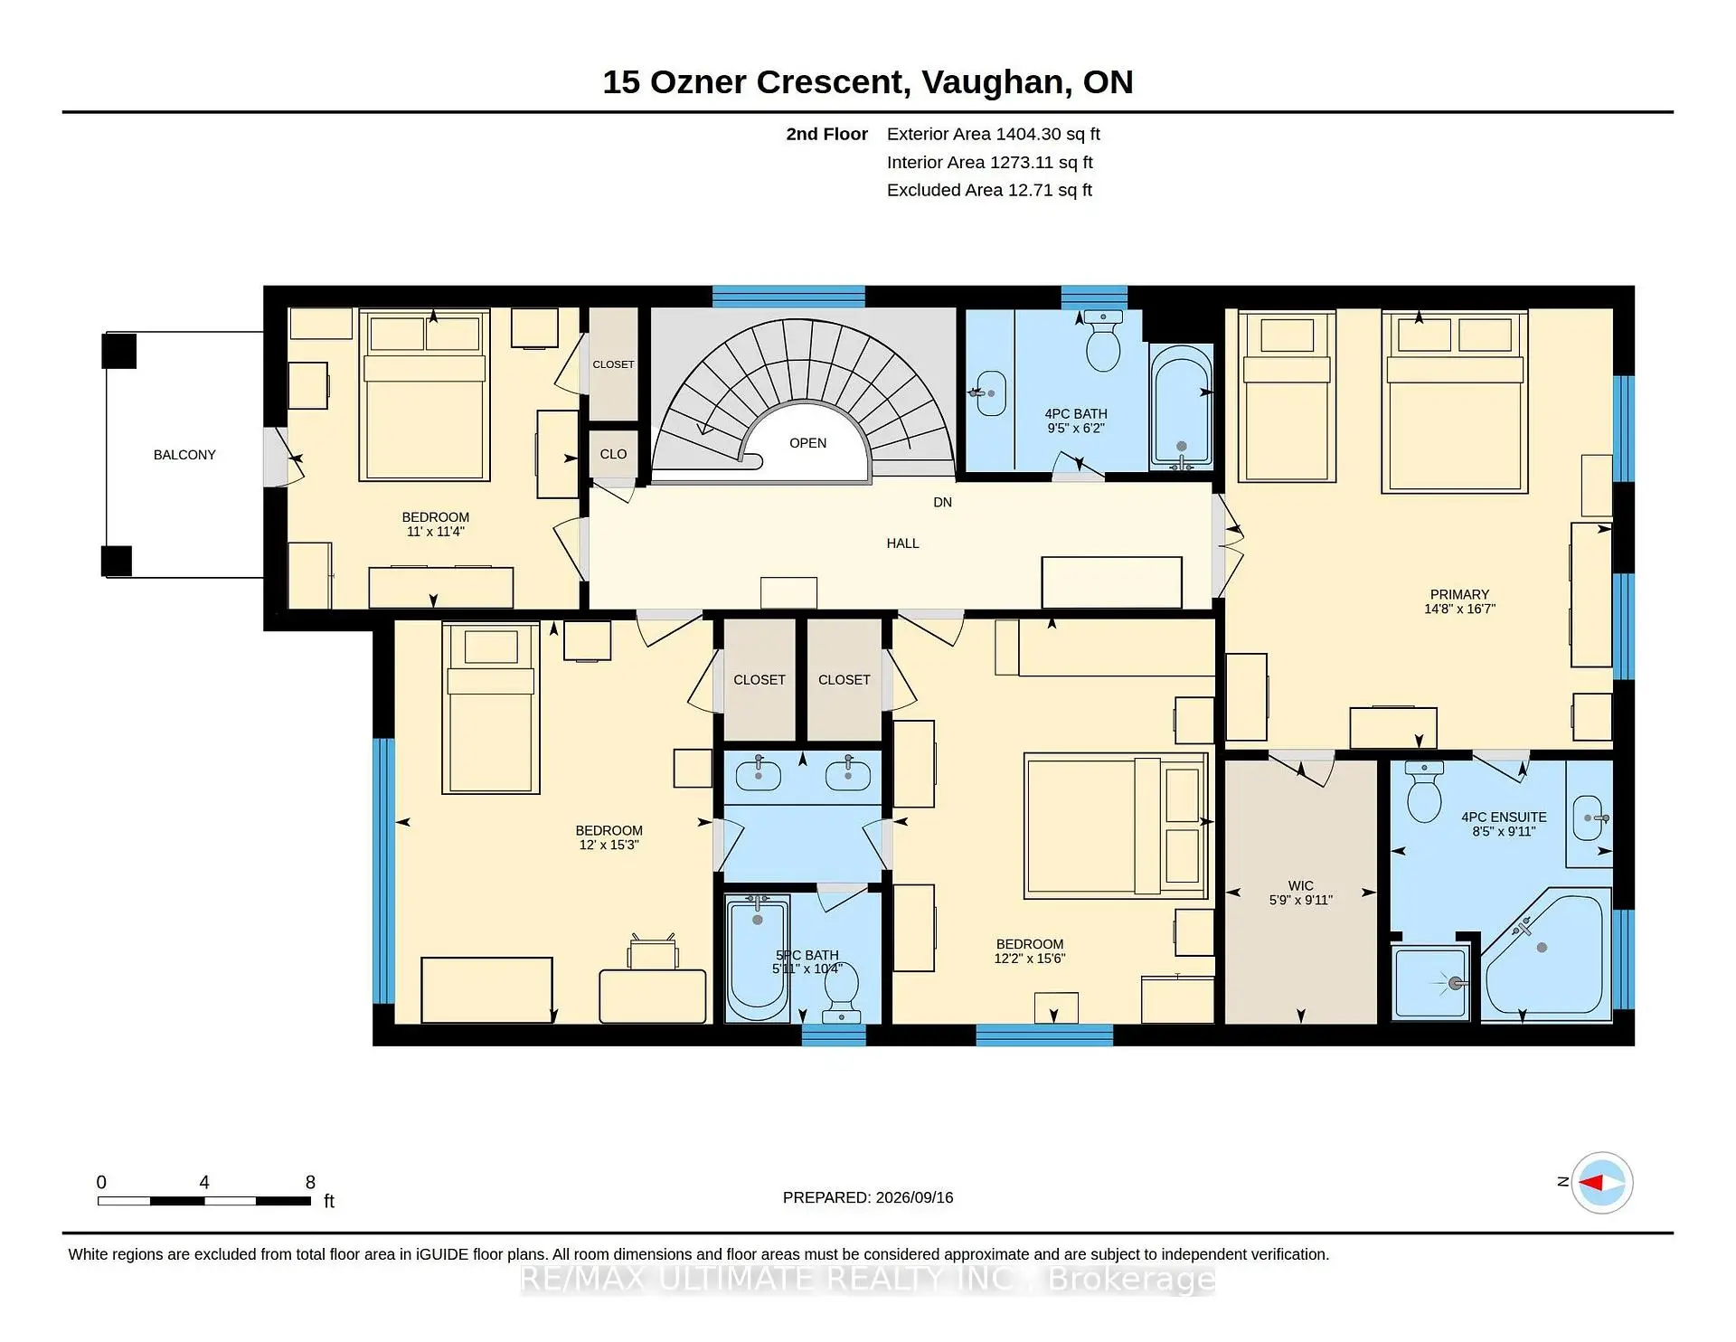
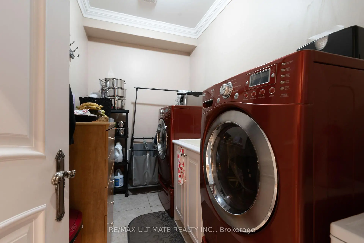
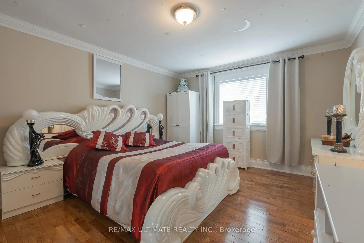
Stunning and spacious executive home offering over 2,500 sq ft of beautifully finished living space. Featuring 9 ft ceilings, elegant crown moulding, wainscoting, and a large welcoming foyer with a double closet, this property delivers comfort, style, and exceptional craftsmanship throughout. The inviting family room is centered around a cozy fireplace - perfect for relaxing evenings. The expansive living/dining area is designed with entertaining in mind, providing generous space for gatherings and special occasions. The well-appointed kitchen showcases a breakfast bar with granite counters, high-end stainless steel appliances, and a custom natural-stone ceramic backsplash. The adjoining dining area offers a seamless walkout to a beautifully designed backyard with stamped concrete, mature privacy, and ample space to entertain. A striking circular oak staircase leads to the second floor, where you'll find an impressive primary suite complete with a walk-in closet and a luxurious ensuite featuring a corner soaker tub and separate shower. Two additional large bedrooms share a Jack-and-Jill bathroom with a separate stall. The fourth bedroom boasts cathedral ceilings, hardwood floors, crown moulding, wainscoting, and refined wood finishes. The home also includes a separate entrance to a large basement with a rough-in for a future bathroom - offering excellent potential for customization. A double garage with direct access from the foyer and a convenient main-floor laundry room enhance everyday functionality. Situated in one of Woodbridge's most sought-after communities, this luxury home delivers upscale living at its finest. Close to major amenities, highways, and public transportation. A must-see property.
Features
- Facing: South

- Bedrooms: 4

- Bathrooms: 4

- Garages: 2

- Kitchens: 1

Details
- Lot size: 40.03 x 104.99 Feet

- Space: 2500-3000

- Tax: $ 6660.67

- N14138072

- Listing contracted with: RE/MAX ULTIMATE REALTY INC.
| Room | Size(M) | Description | |
|---|---|---|---|
| Living Rm | 3.62x3.60 | Hardwood Floor, Crown Moulding, Wainscoting |
|
| Dining Rm | 3.70x3.06 | Hardwood Floor, Crown Moulding, W/O To Patio |
|
| Family Rm | 3.61x5.01 | Hardwood Floor, Fireplace, Overlooks Backyard |
|
| Kitchen | 3.85x3.06 | Ceramic Floor, Granite Counters, Custom Backsplash |
|
| Breakfast | 3.85x3.06 | Ceramic Floor, Crown Moulding, W/O To Patio |
|
| Foyer | 4.08x3.20 | Ceramic Floor, Crown Moulding, Double Doors |
|
| Laundry | 1.82x3.01 | Ceramic Floor, Crown Moulding, Laundry Sink |
|
| Primary B | 4.46x5.07 | Hardwood Floor, 5 Pc Ensuite, Cathedral Ceiling(s) |
|
| 2nd Br | 3.71x4.72 | Hardwood Floor, Semi Ensuite, Crown Moulding |
|
| 3rd Br | 3.66x4.64 | Hardwood Floor, Semi Ensuite, Cathedral Ceiling(s) |
|
| 4th Br | 3.35x3.47 | Hardwood Floor, Cathedral Ceiling(s), W/O To Balcony |
|
| Other | 15.19x8.24 | Concrete Floor, Side Door, Open Concept |
| Bathroom | Pieces | Level | |
|---|---|---|---|
| 1xBath | 4 pcs | Second |
|
| 1xBath | 5 pcs | Second |
|
| 1xBath | 4 pcs | Second |
|
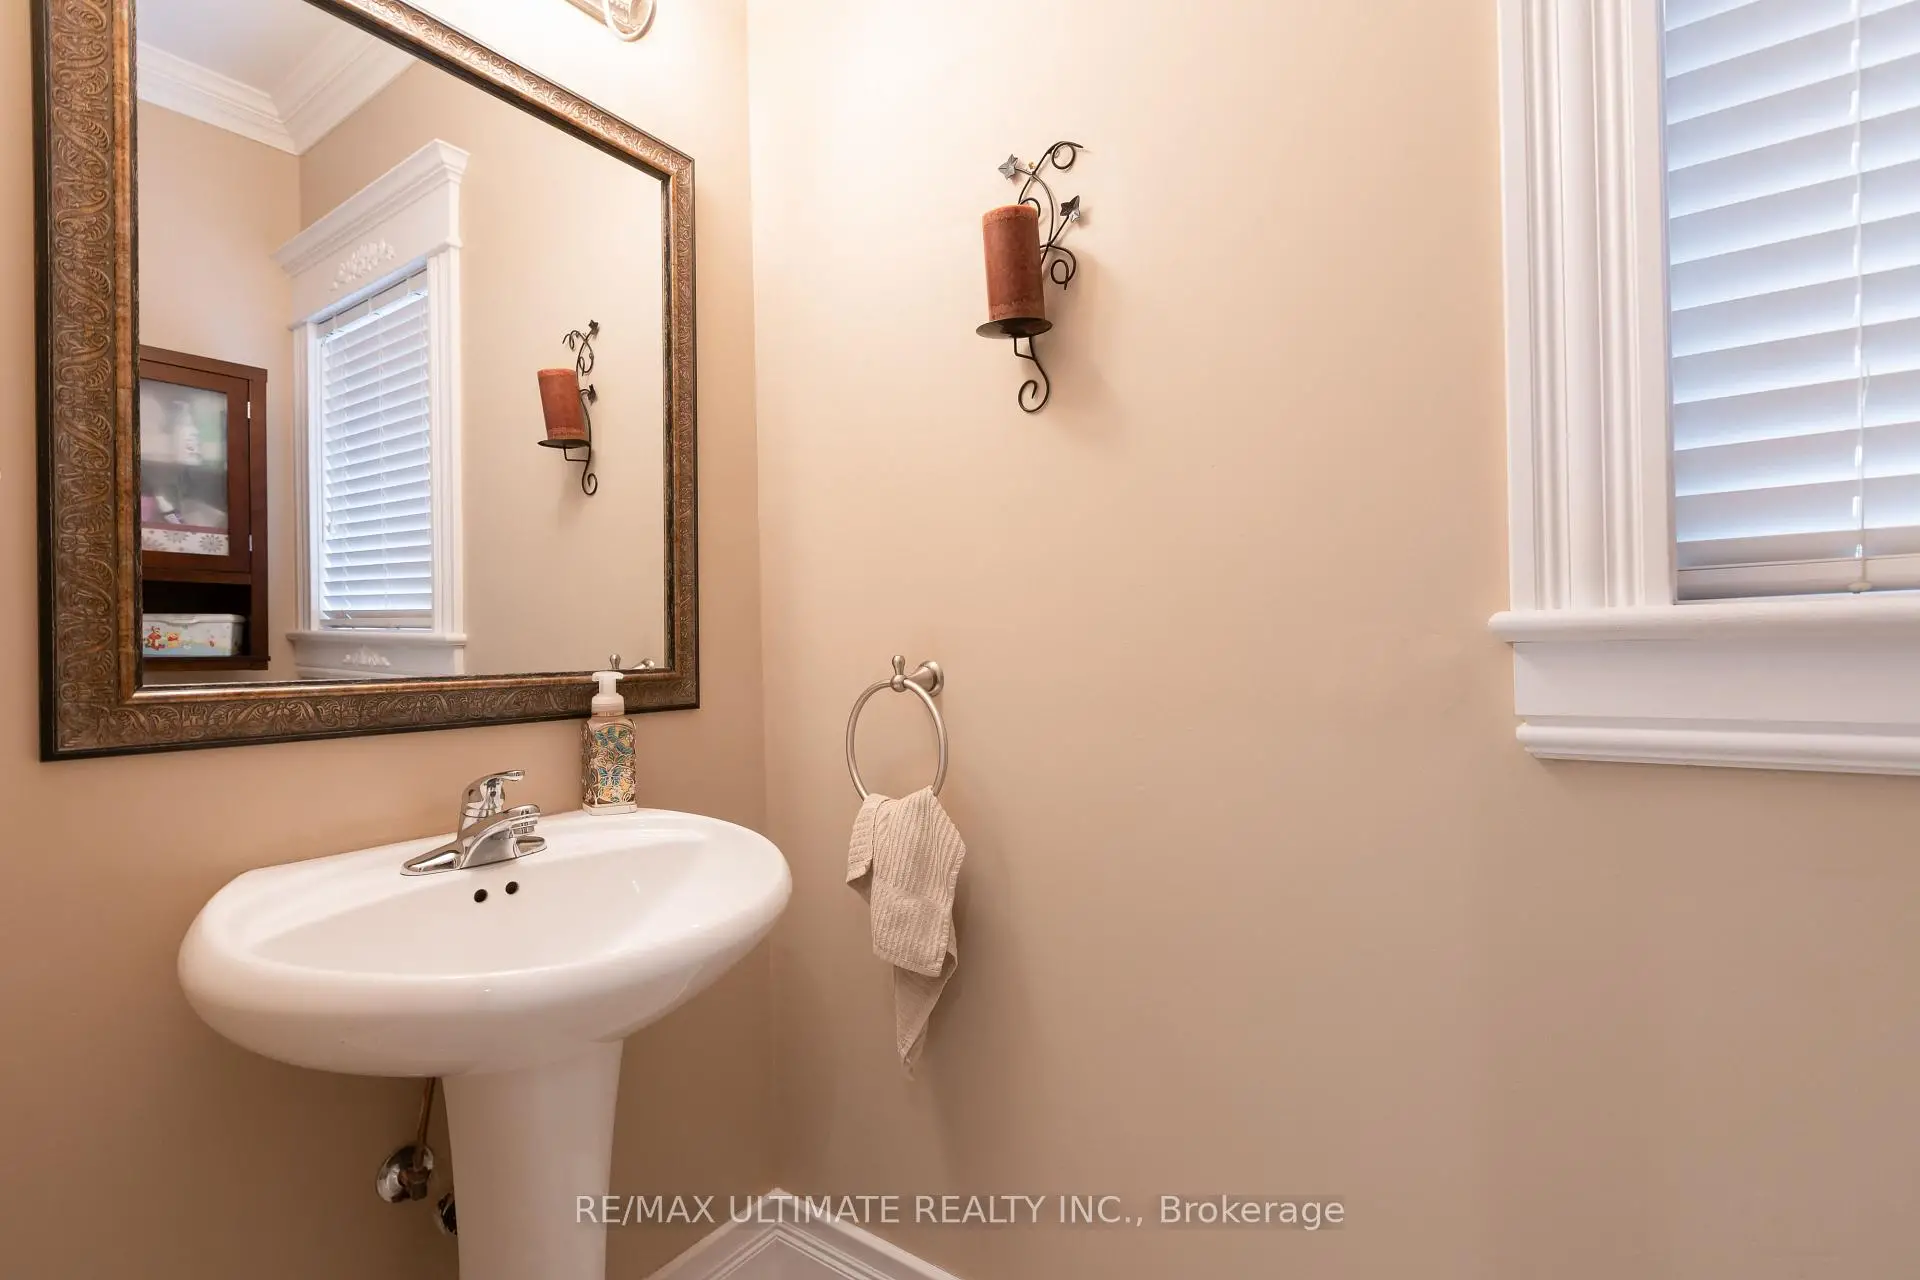
| 1xBath | 2 pcs | Ground |
Property Summary
Located close to the intersection of Major Mackenzie Dr and Weston Rd, 15 Ozner Cres is a 4 bedrooms 4 washrooms Detached. The unit has a Double Attached Parking Spaces. The property has many nice features including Rough-In Bath, In-Law Capability, Central Vacuum, Carpet Free, Auto Garage Door Remot and Air Exchanger. Living Room Rm, Dinning Room Rm, Family Room Rm, Kitchen, Breakfast Room, Foyer and Laundry are on the Ground floor.Home Market Analysis
For Sale
For Lease
Comparable home values have increased 7.1% compared with the same period last year.
Rent levels have increased 5.4% compared with the same period last year.
How This Home Compares
Local Area Profile
This property is located in a predominantly owner-occupied residential area with a mix of detached homes and townhouses. Approximately 48% of residents hold a bachelor's degree or higher, while about 22% have a college credential. The large majority of local commuters travel by car.
School Information
Elementary Schools
-
Home schoolRank: 175 out of 3022 (Score: 8.5)Distance to school: 0.7 km (~13 min walk)
-
French Immersion school
Distance to school: 2.9 km (~9 min drive) -
Catholic Gifted program school
Rank: 299 out of 3022 (Score: 8.1)Distance to school: 4.8 km (~14 min drive) -
Rank: 888 out of 3022 (Score: 7.0)Distance to school: 5.5 km (~17 min drive)
Secondary Schools
-
Home schoolRank: 6/746 (Score: 9.6) 5 year average: 5/746 (Score: 9.0)Distance to school: 1.5 km (~27 min walk)
-
Rank: 219/746 (Score: 7.0) 5 year average: 257/746 (Score: 6.6)Distance to school: 8.5 km (~26 min drive)
-
Arts program school
Rank: 100/746 (Score: 7.9) 5 year average: 60/746 (Score: 7.9)Distance to school: 9.1 km (~27 min drive) -
Home school
Rank: 89/746 (Score: 8.0) 5 year average: 109/746 (Score: 7.5)Distance to school: 2.6 km (~8 min drive) -
Catholic Home school
Rank: 313/746 (Score: 6.4) 5 year average: 359/746 (Score: 6.0)Distance to school: 2.1 km (~6 min drive) -
Catholic AP program school
Rank: 205/746 (Score: 7.1) 5 year average: 228/746 (Score: 6.8)Distance to school: 6.3 km (~19 min drive) -
Rank: 205/746 (Score: 7.1) 5 year average: 228/746 (Score: 6.8)Distance to school: 6.3 km (~19 min drive)