Maple, Vaughan, L6A 2N9

Description
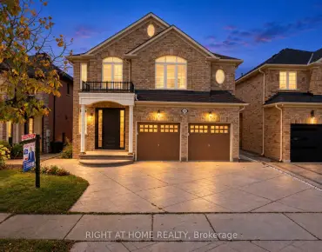
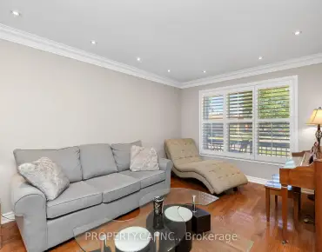
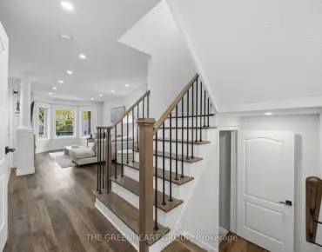
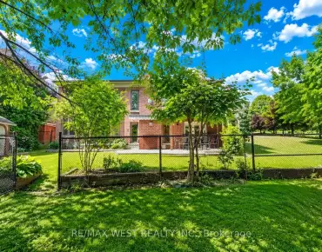
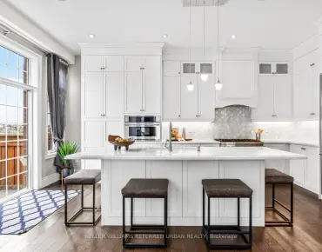
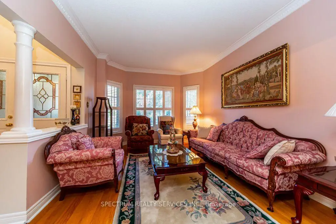
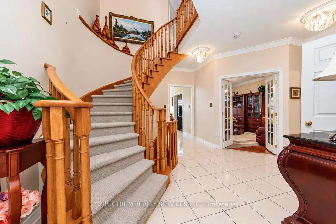
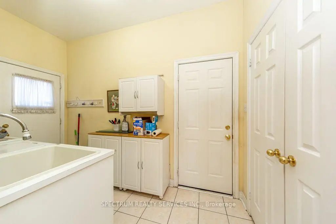
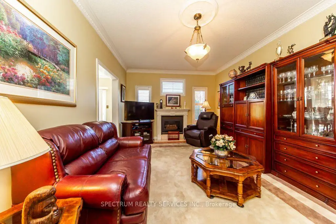
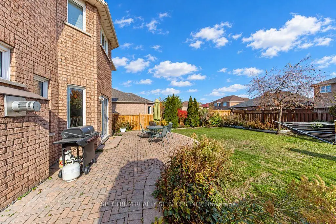
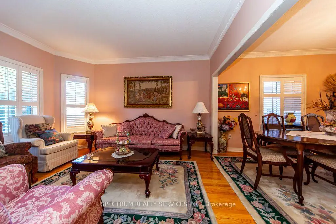
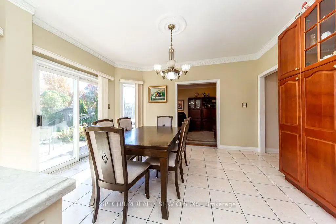
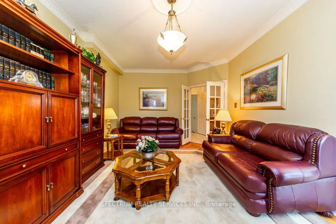
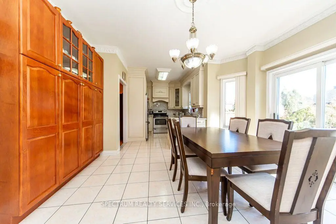
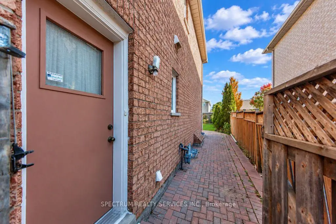
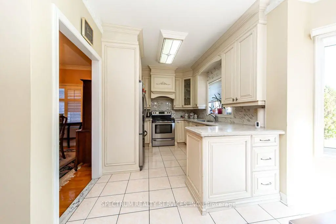
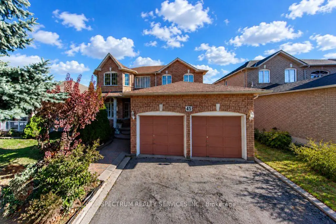
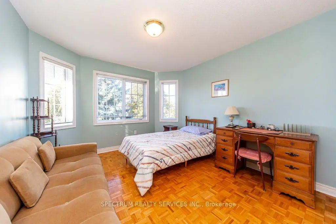
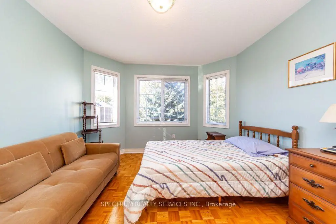
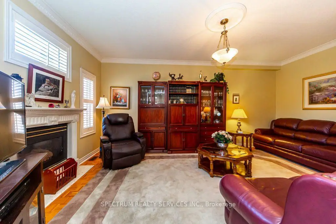
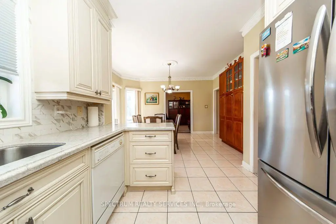
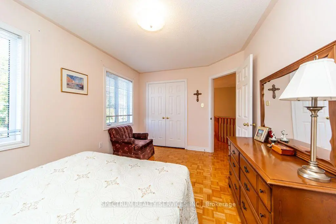
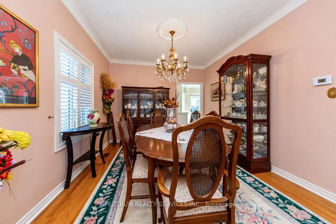
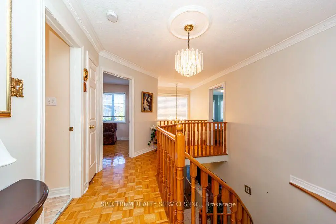
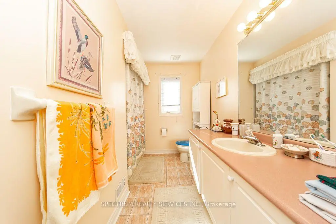
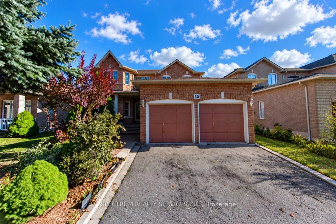
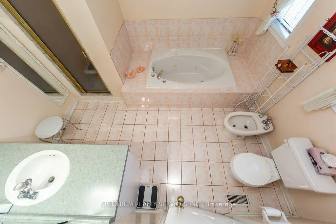
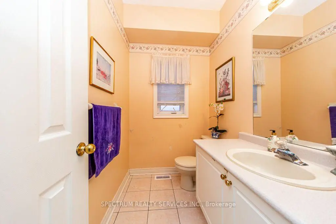
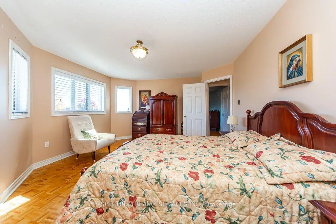
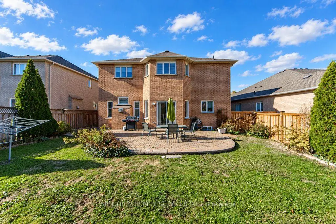
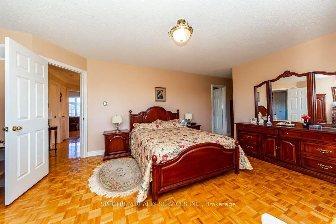
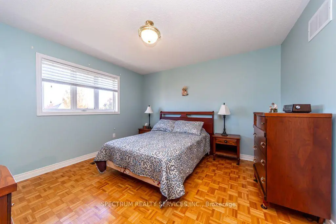
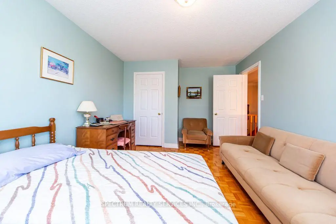
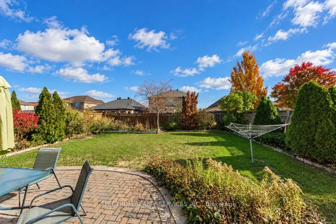
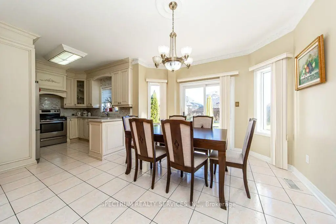
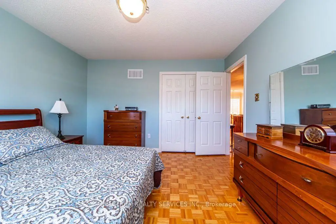
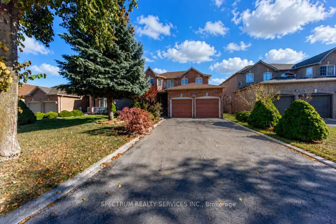
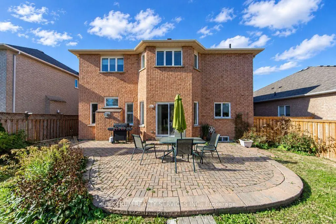
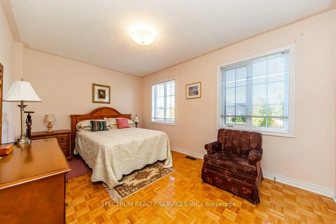
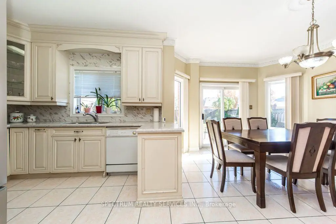
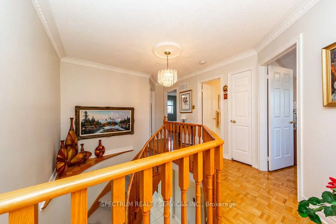
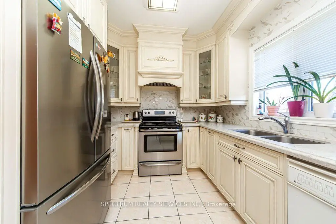
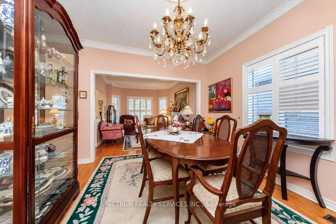
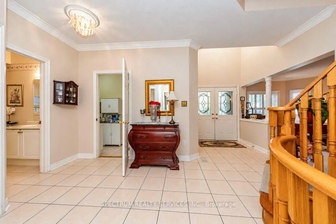
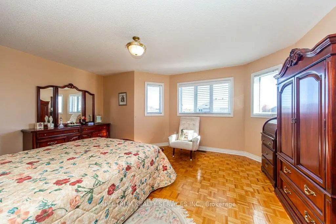
LUXURY LIVING IN MAPLE! Welcome to 45 Dunblane Avenue, Vaughan. Welcome to this beautifully appointed 4-bedroom, 3-bathroom home in the highly desirable Maple neighbourhood of Vaughan! Offering approximately 2,550 square feet of luxurious living space, this exceptional home combines comfort, elegance, and functionality, making it perfect for families and entertaining alike. Home Features You'll Love. Seperate Side Entrance. Elegant Finishes, Crown moulding throughout the main and second floors adds a touch of sophistication. Spacious Family Room, A warm and inviting space featuring a beautiful fireplace, perfect for relaxing with family. Upgraded Kitchen, Luxury cabinetry paired with elegant Caesarstone countertops creates stylish and functional space for cooking and entertaining. Four Bright Bedrooms, Generously sized bedrooms filled with natural light. Luxurious Primary Retreat, A spacious primary bedroom featuring a walk-in closet and a stunning 5-piece ensuite. Convenient Main-Floor Laundry, Includes a side-door entrance and direct access to the garage for added convenience. Main-Floor Powder Room, A practical 2-piece bathroom for family and guests. Spacious Backyard, The perfect outdoor setting for summer barbecues, family gatherings, entertaining friends, or simply unwinding after a long day. An Exceptional Location Enjoy the convenience of living in the sought-after Maple community, close to major highways, public transit, bus routes, shopping, restaurants, schools, and amenities. Plus, Canada's Wonderland is just a short distance away! Whether you're looking for room to grow, a place to entertain, or a home that offers comfort and convenience in a desirable Vaughan neighbourhood, this property presents an opportunity you won't want to miss. Don't miss your chance to make 45 Dunblane Avenue your new home!
Features
- Facing: West

- Bedrooms: 4

- Bathrooms: 3

- Garages: 2

- Kitchens: 1

Details
- Lot size: 50.02 x 122.27 Feet

- Space: 2500-3000

- Tax: $ 6802.89

- N14127880

- Listing contracted with: SPECTRUM REALTY SERVICES INC.
| Room | Size(M) | Description | |
|---|---|---|---|
| Kitchen | 2.54x3.22 | Crown Moulding, Backsplash, Custom Counter |
|
| Breakfast | 3.44x4.28 | Combined w/Kitchen, Ceramic Floor, W/O To Yard |
|
| Family Rm | 5.69x3.63 | Window, Fireplace, Parquet |
|
| Living Rm | 6.77x3.48 | Parquet, Combined w/Dining, Window |
|
| Dining Rm | 3.83x3.37 | Combined w/Living, Window, Parquet |
|
| Primary B | 4.15x5.19 | Walk-In Closet(s), Window, Parquet |
|
| Bath | 3.41x2.76 | 5 Pc Ensuite, Window, Ceramic Floor |
|
| 2nd Br | 3.77x3.65 | Closet, Window, Parquet |
|
| 3rd Br | 4.39x2.96 | Window, Closet, Parquet |
|
| 4th Br | 3.39x4.45 | Window, Closet, Parquet |
|
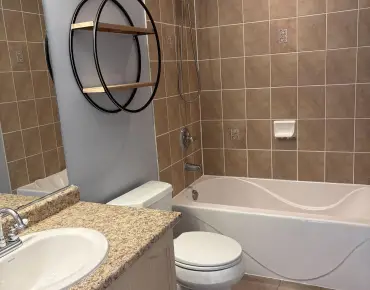
| Bath | 2.32x3.66 | Ceramic Floor, Window, 4 Pc Bath |
| Bathroom | Pieces | Level | |
|---|---|---|---|
| 1xBath | 2 pcs | Main |
|
| 1xBath | 5 pcs | Second |
|
| 1xBath | 4 pcs | Second |
Property Summary
Located close to the intersection of Jane Street & Cunningham, 45 Dunblane Ave is a 4 bedrooms 3 washrooms Detached. The unit has a Double Attached Parking Spaces. The property has many nice features including Water Heater, Central Vacuum and Auto Garage Door Remot. Kitchen, Breakfast Room, Family Room Rm, Living Room Rm and Dinning Room Rm are on the Main floor.Home Market Analysis
For Sale
For Lease
Comparable home values have decreased 6.7% compared with the same period last year.
Rent levels have decreased 4.7% compared with the same period last year.
How This Home Compares
Local Area Profile
This property is located in a predominantly owner-occupied residential area with housing made up primarily of detached homes. Approximately 45% of residents hold a bachelor's degree or higher, while about 25% have a college credential. The large majority of local commuters travel by car.
School Information
Elementary Schools
-
Home schoolRank: 571 out of 3022 (Score: 7.5)Distance to school: 0.6 km (~11 min walk)
-
French Immersion school
Distance to school: 3.0 km (~9 min drive) -
Rank: 751 out of 3022 (Score: 7.2)Distance to school: 1.9 km (~34 min walk)
-
Catholic Gifted program school
Rank: 299 out of 3022 (Score: 8.1)Distance to school: 5.7 km (~17 min drive) Secondary Schools
-
Home schoolRank: 89/746 (Score: 8.0) 5 year average: 109/746 (Score: 7.5)Distance to school: 2.2 km (~7 min drive)
-
French Immersion school
Rank: 52/746 (Score: 8.4) 5 year average: 76/746 (Score: 7.8)Distance to school: 8.7 km (~26 min drive) -
Arts program school
Rank: 100/746 (Score: 7.9) 5 year average: 60/746 (Score: 7.9)Distance to school: 8.0 km (~24 min drive) -
Home school
Rank: 89/746 (Score: 8.0) 5 year average: 109/746 (Score: 7.5)Distance to school: 2.2 km (~7 min drive) -
Catholic Home school
Rank: 112/746 (Score: 7.8) 5 year average: 87/746 (Score: 7.7)Distance to school: 1.4 km (~24 min walk) -
Rank: 205/746 (Score: 7.1) 5 year average: 228/746 (Score: 6.8)Distance to school: 7.2 km (~22 min drive)