Rural Vaughan, Vaughan, L6A 0C2

Description
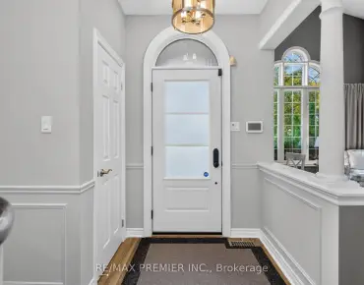
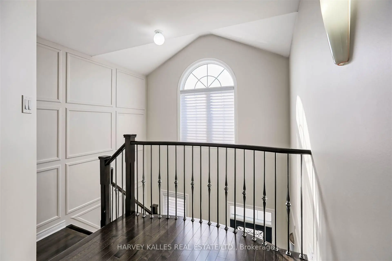
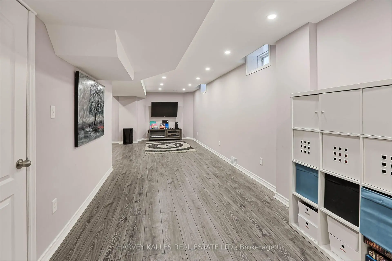
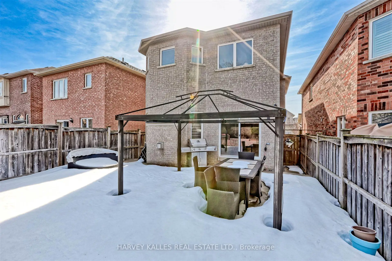
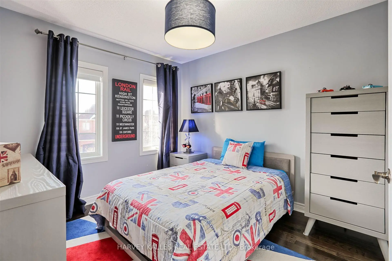
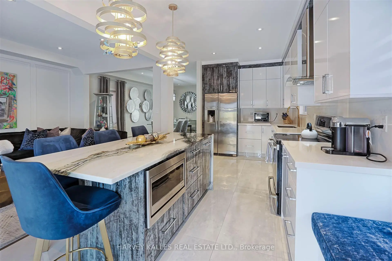
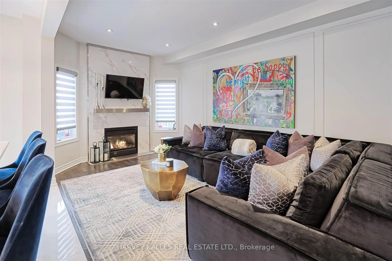
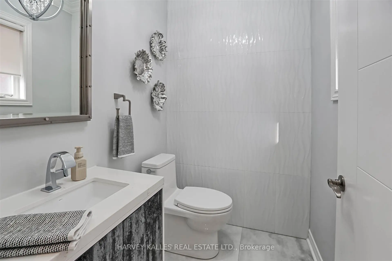
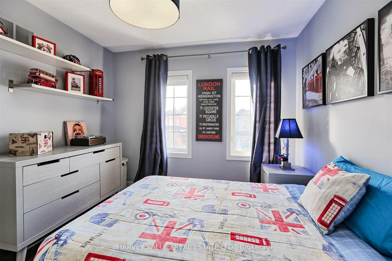
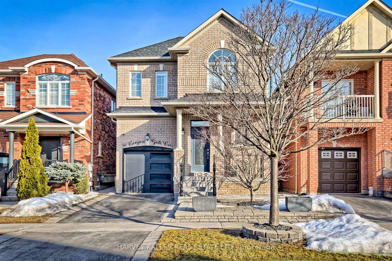
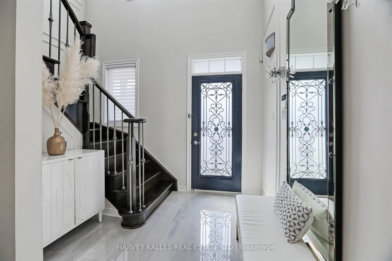
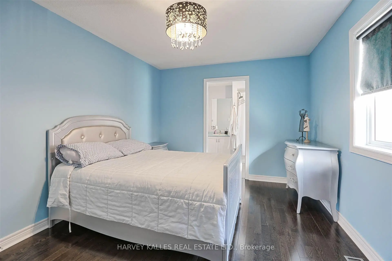
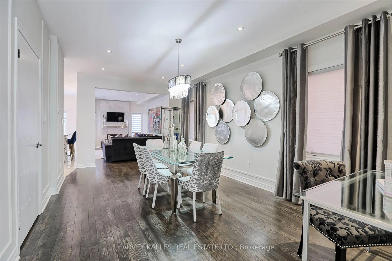
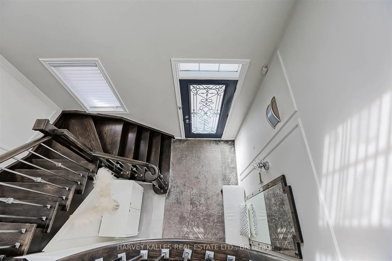
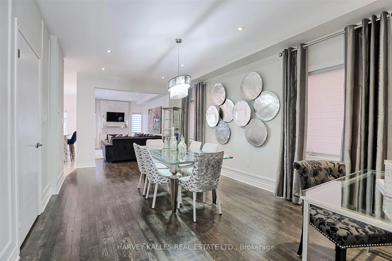
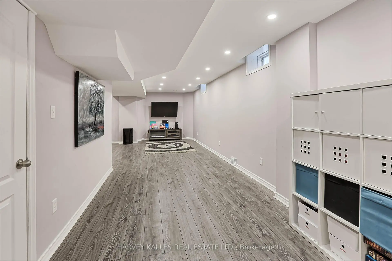
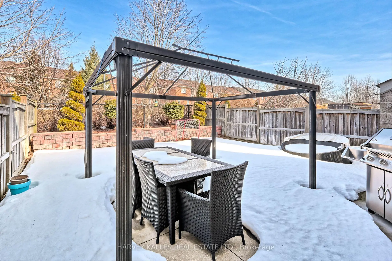
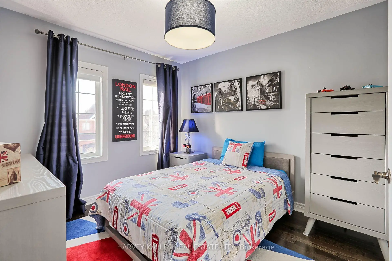
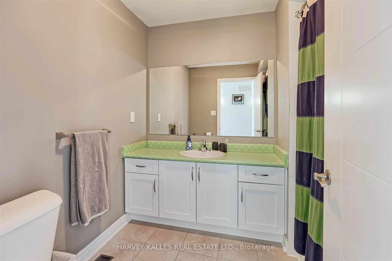
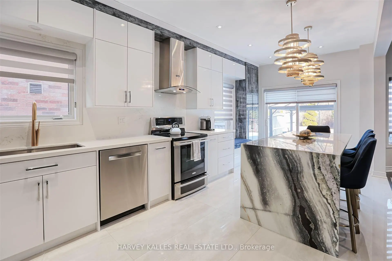
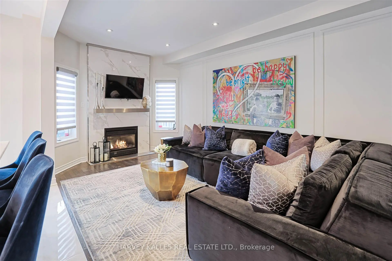
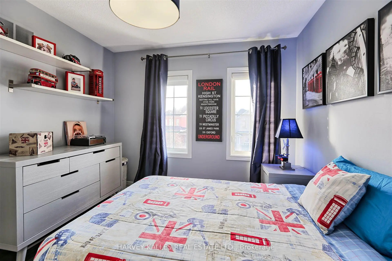
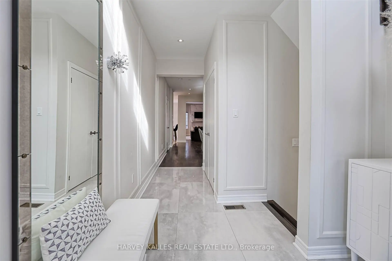
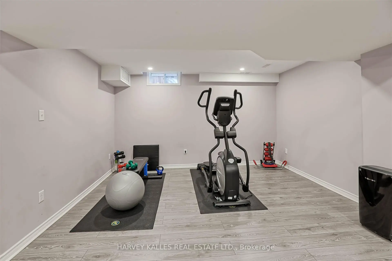
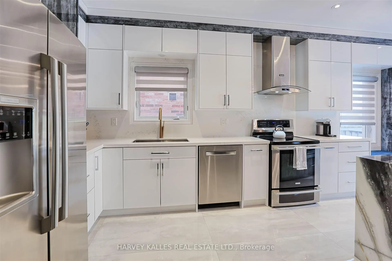
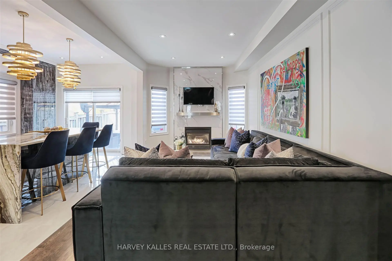
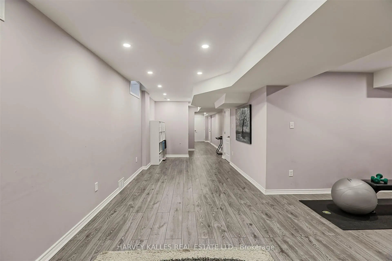
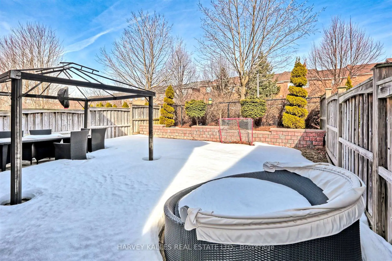
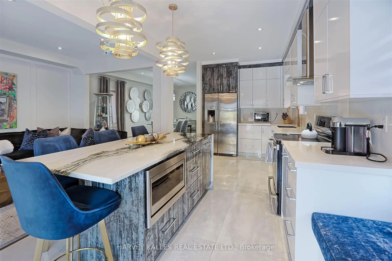
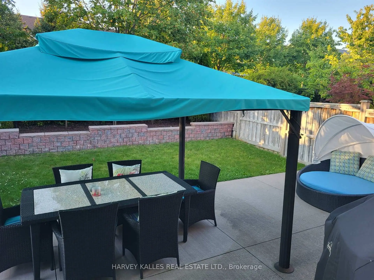
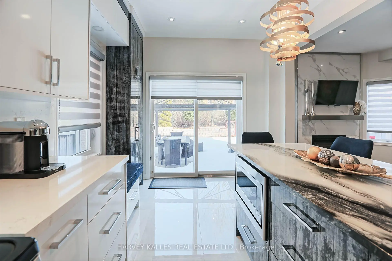
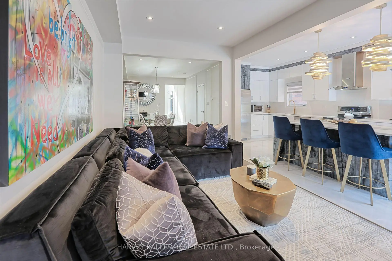
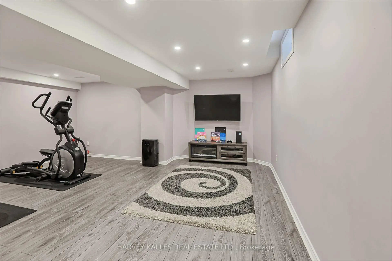
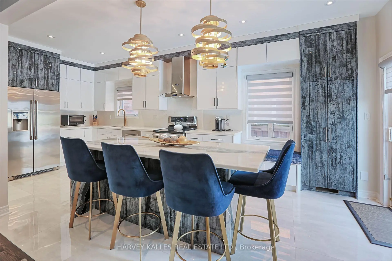
Welcome to 36 Canyon Gate, where beautifully renovated interiors meet a peaceful setting backing onto a picturesque walking trail. this inviting 3-bedroom home with a separate office offers thoughtfully designed spaces for living, working and entertaining. A striking vaulted foyer makes a memorable first impression, opening to a fully renovated main floor featuring 9-foot ceilings, hardwood flooring, pot lights and modern light fixtures. The custom kitchen is the centerpiece of the home, showcasing quartz countertops, a generous breakfast island, stainless steel appliances, an stylish backsplash and custom cabinetry. Connected to the comfortable family room, it's a welcoming gathering place of everyday meals and evenings with friends. A separate office provides dedicated workspace, while the professionally finished basement adds versatile living space for movie nights, recreation or entertaining. Enjoy a tranquil trail-side setting in a quiet, established neighbourhood, with schools, parks, and scenic walking routes within walking distance. Just minutes from GO Transit and the hosptial, 36 Canyon Gate brings together stylish finishes, practical living space and everyday convenience. A beautiful place to call home
Features
- Facing: East

- Bedrooms: 3

- Bathrooms: 5

- Garages: 1

- Kitchens: 1

Details
- Lot size: 29.53 x 104.99 Feet

- Space: 2000-2500

- Tax: $ 5517.00

- N14119842

- Listing contracted with: HARVEY KALLES REAL ESTATE LTD.
| Room | Size(M) | Description | |
|---|---|---|---|
| Foyer | 5.11x3.57 | Vaulted Ceiling(s), 2 Pc Bath, Ceramic Floor |
|
| Dining Rm | 5.91x3.57 | Window, Pot Lights, Hardwood Floor |
|
| Family Rm | 5.06x3.02 | Fireplace, Wainscoting, Hardwood Floor |
|
| Kitchen | 6.65x2.44 | Updated, W/O To Yard, Breakfast Bar |
|
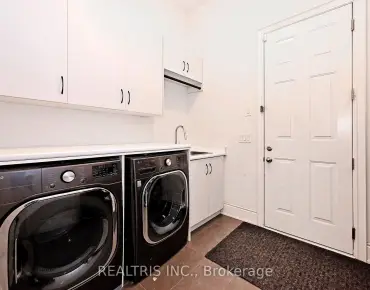
| Laundry | 1.72x2.44 | Double Sink, Access To Garage, Window |
|
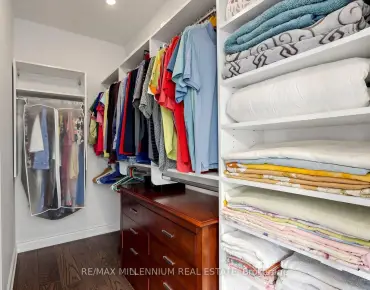
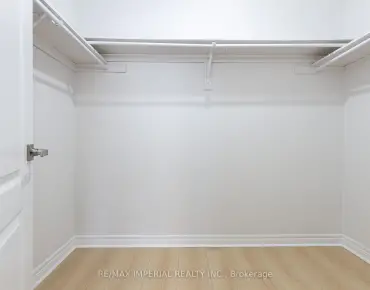
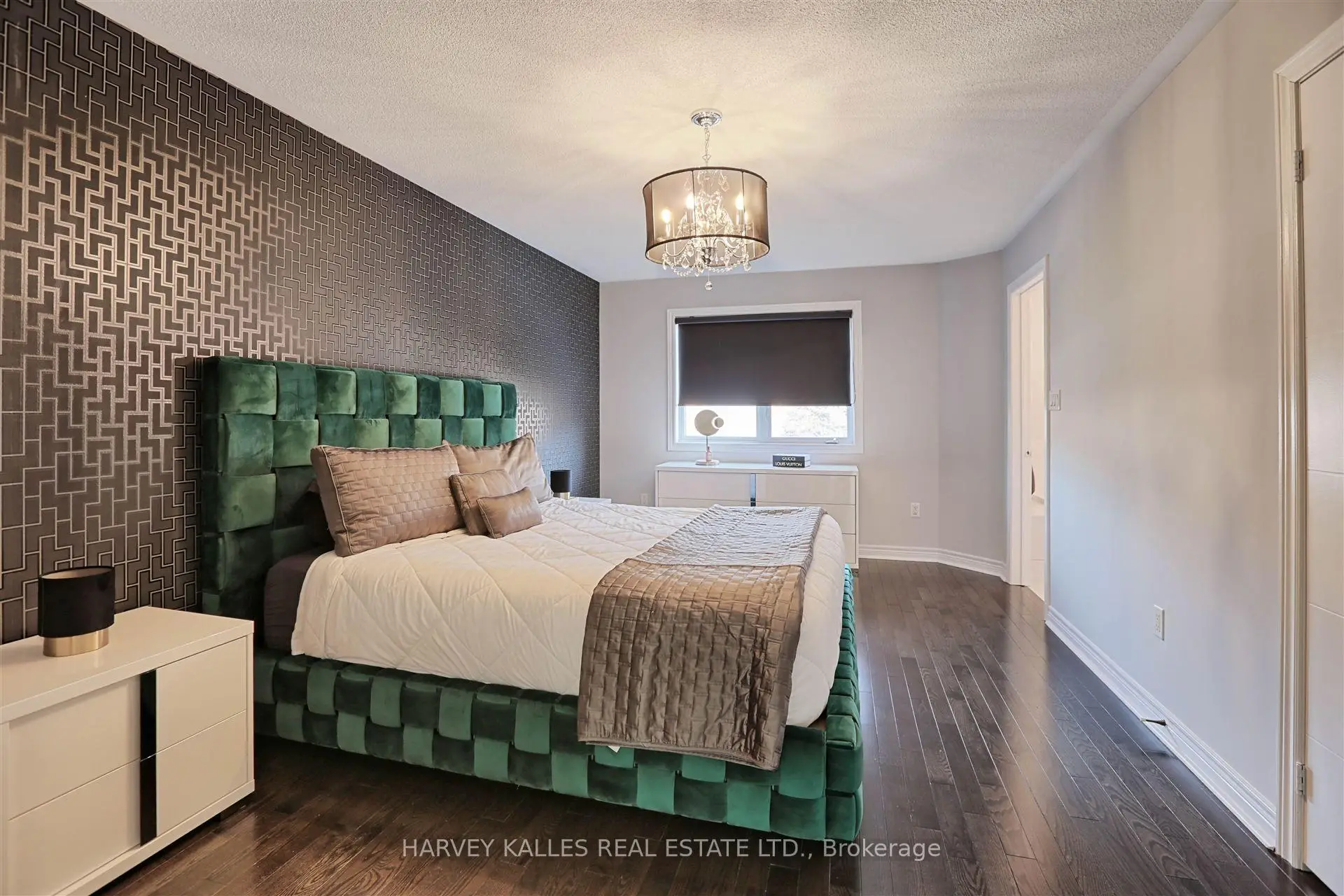
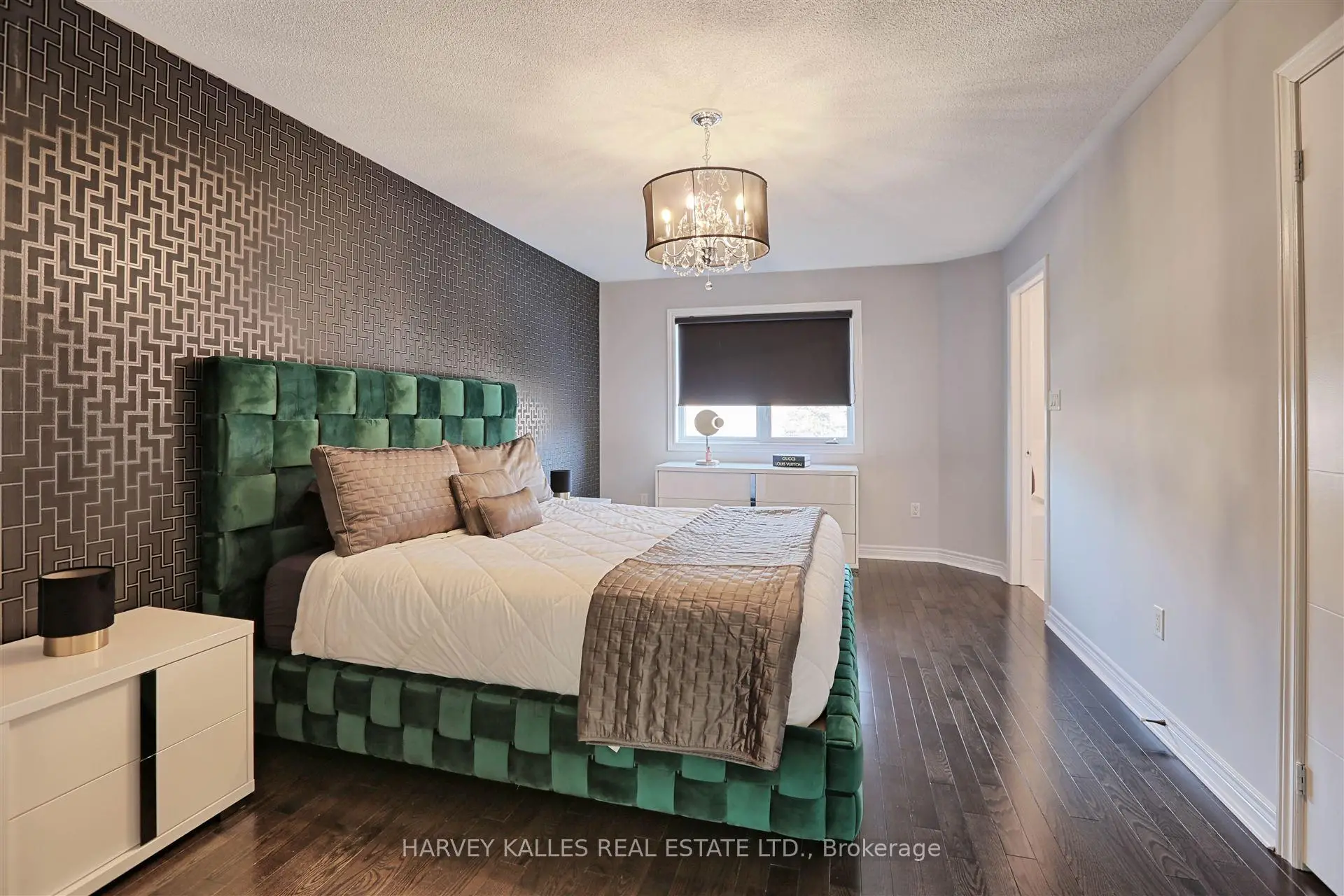
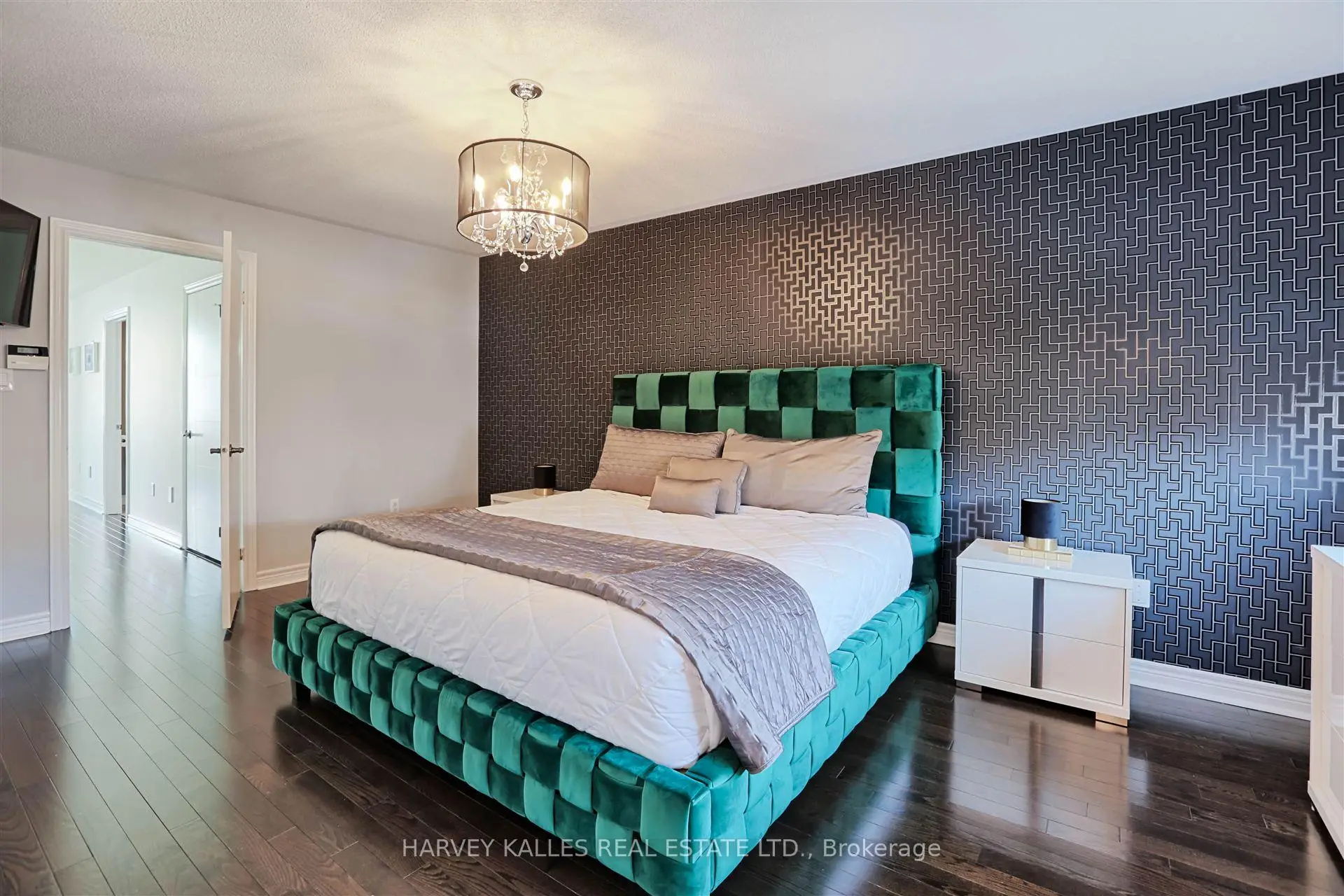
| Primary B | 5.39x3.36 | Walk-In Closet(s), 5 Pc Ensuite, Hardwood Floor |
|
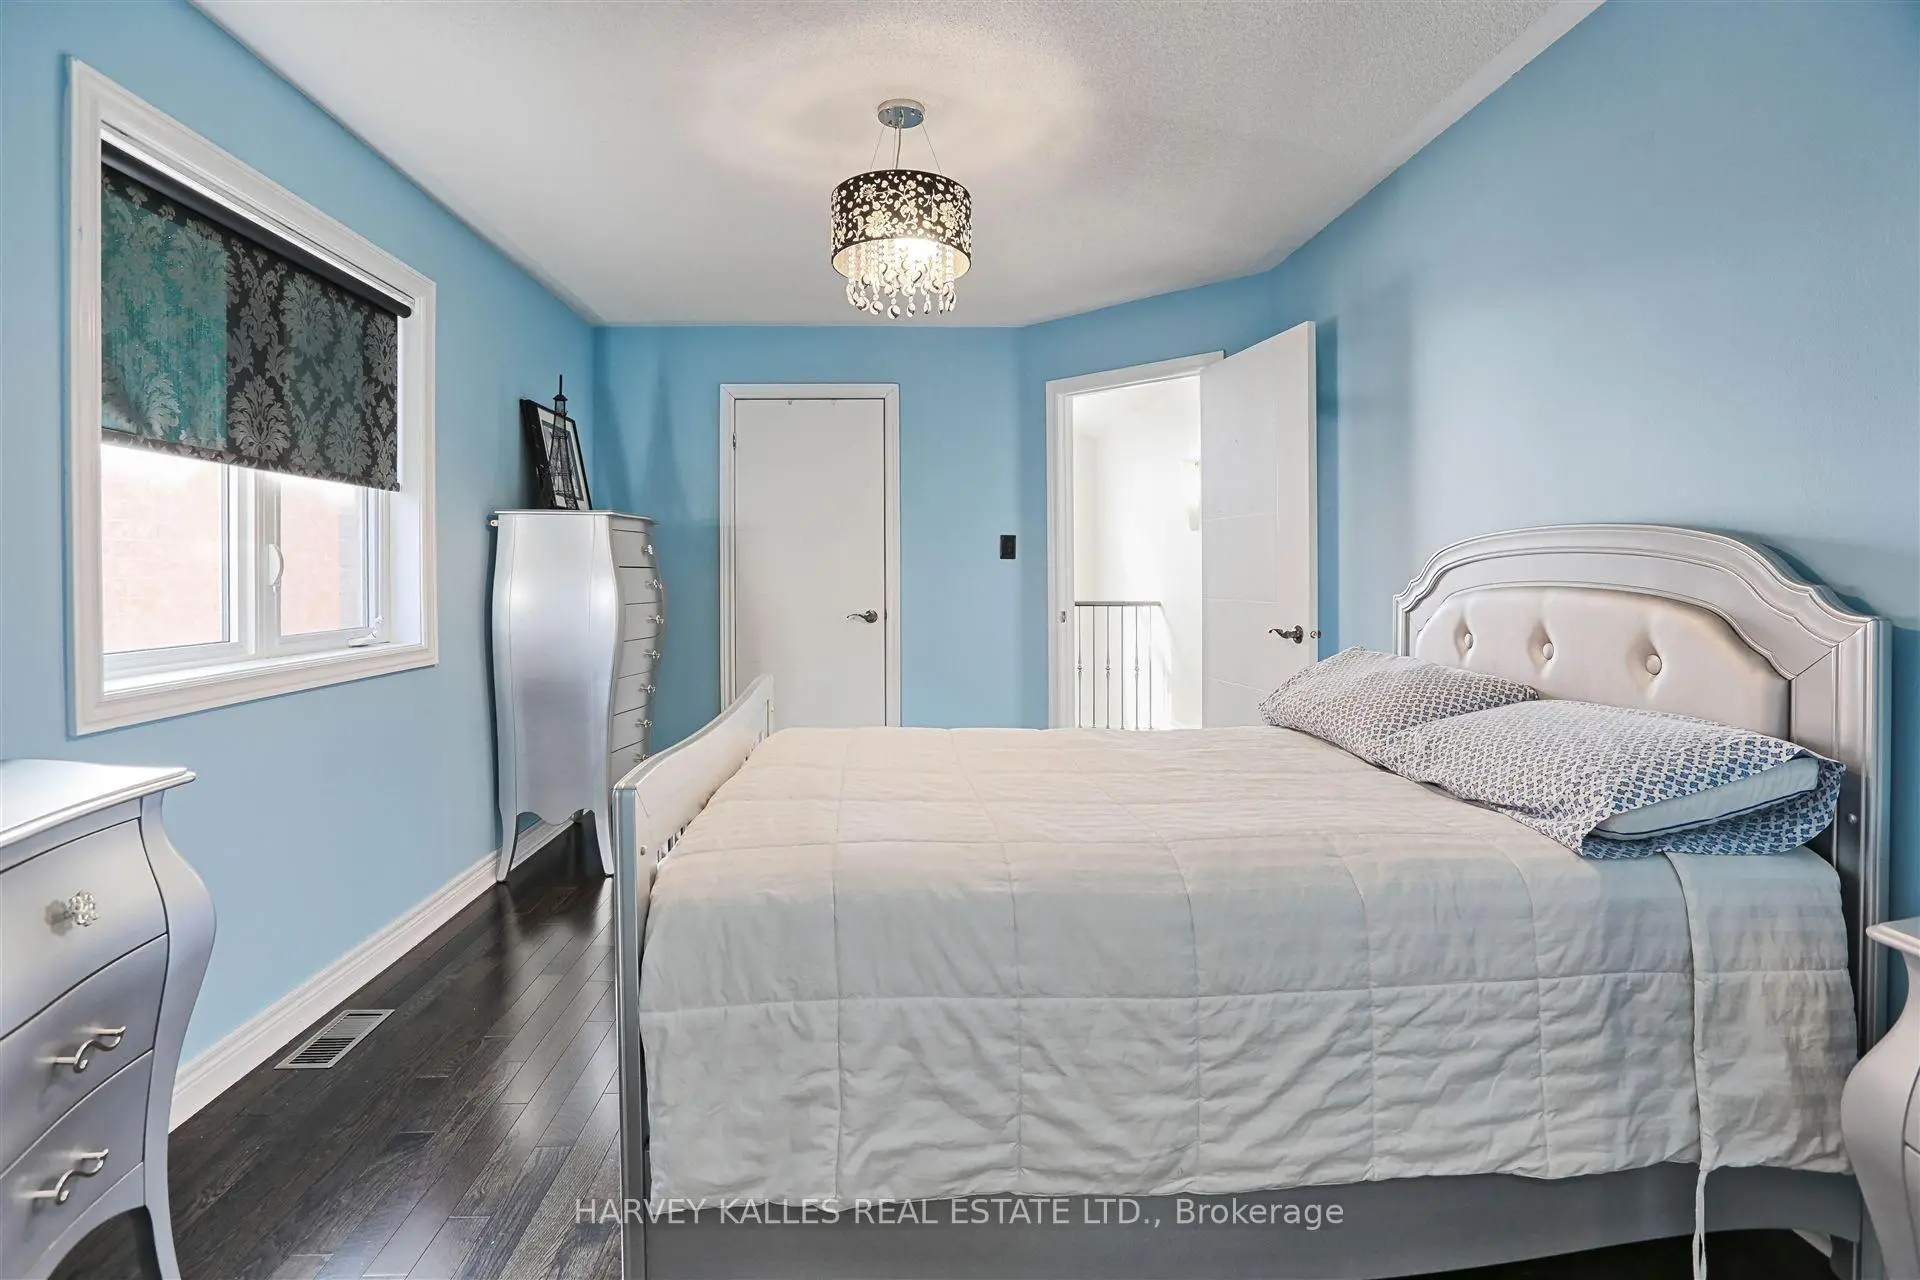
| 2nd Br | 4.48x2.55 | Window, Double Closet, Hardwood Floor |
|
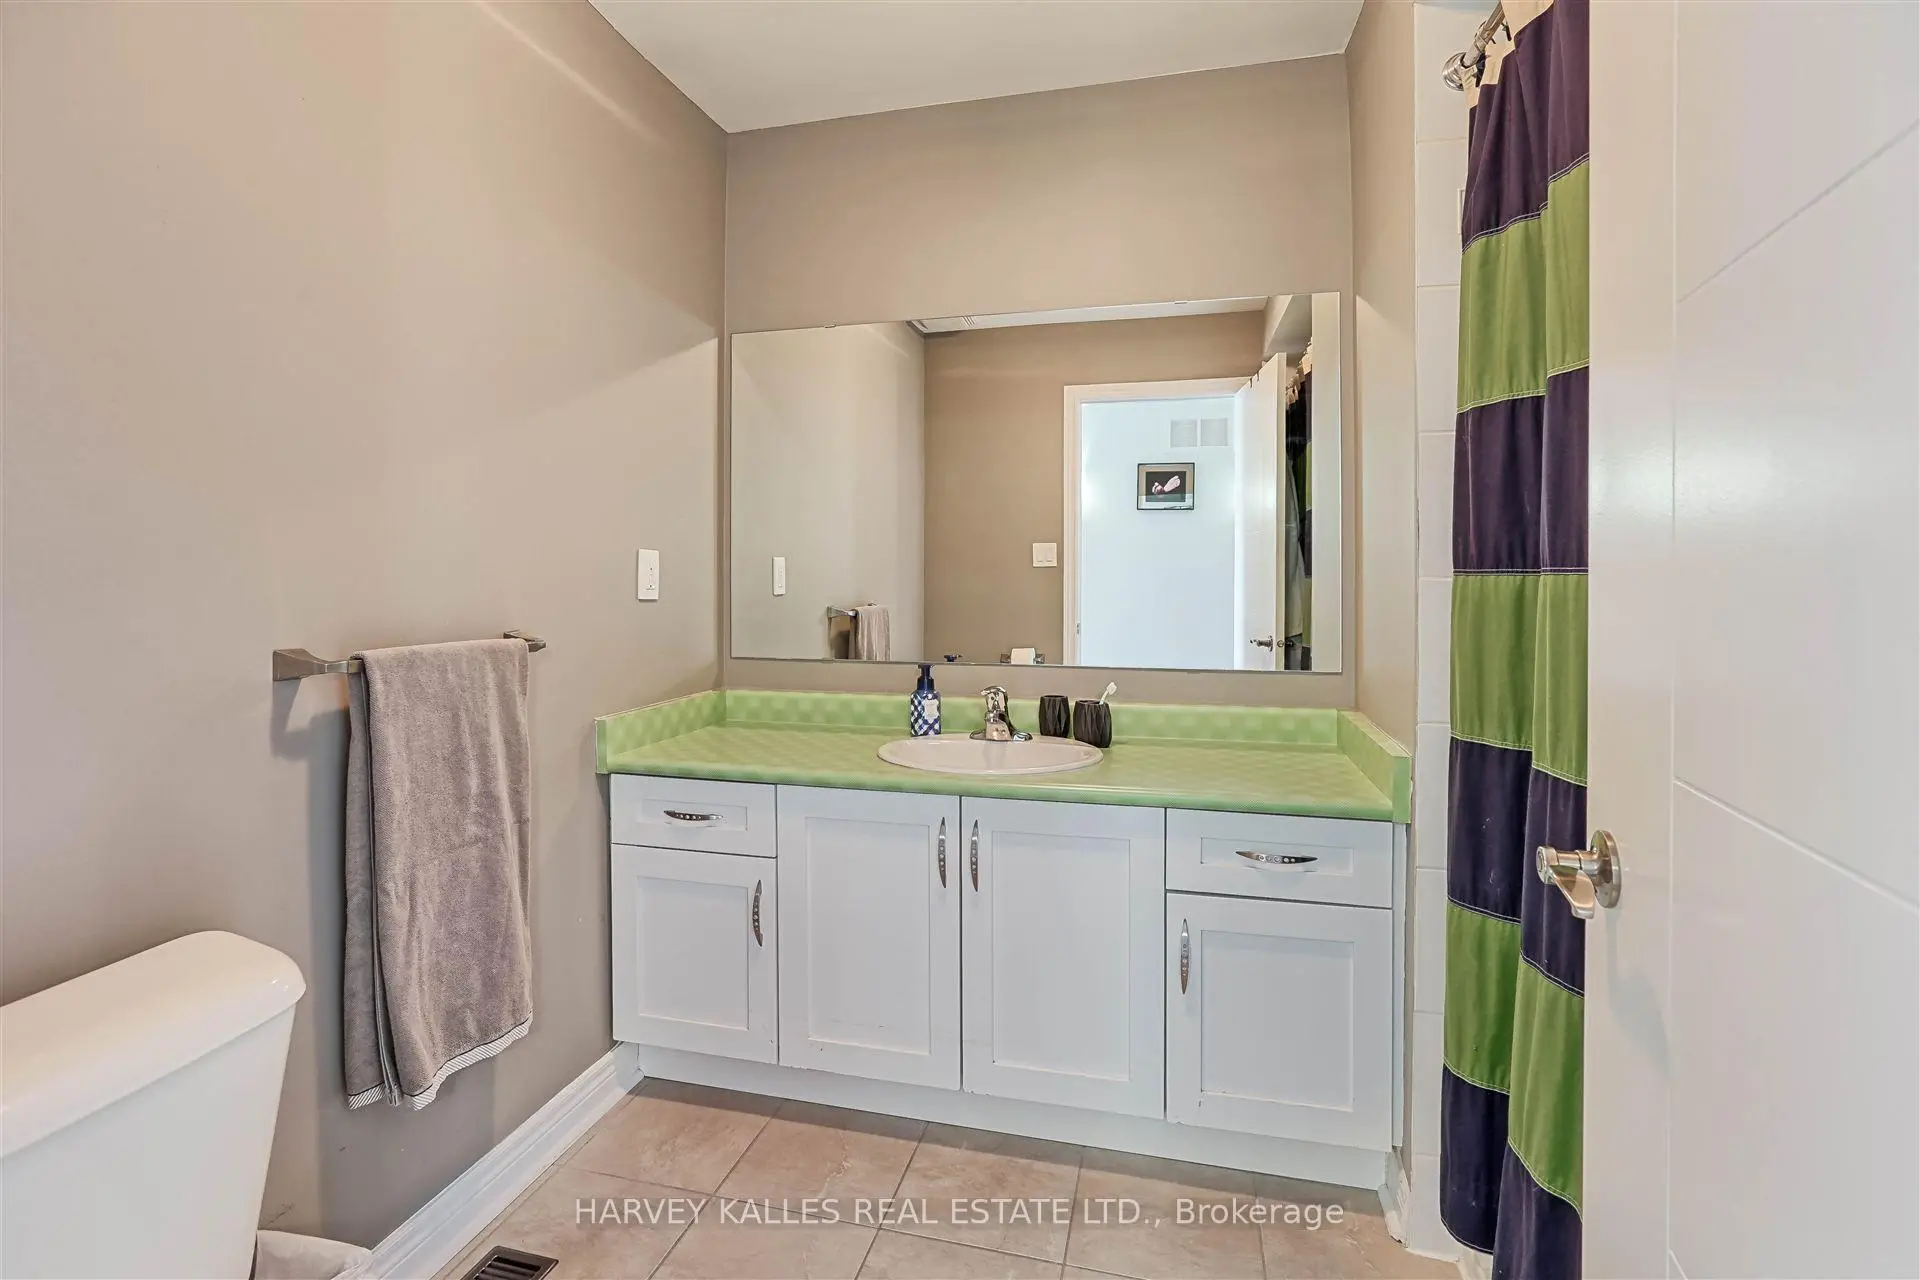
| 3rd Br | 3.08x3.47 | Window, 4 Pc Ensuite, Hardwood Floor |
|
| Office | 1.55x2.21 | Window, Hardwood Floor |
|
| Recreatio | 14.24x2.82 | Pot Lights, 2 Pc Bath, Laminate |
|
| Exercise | 4.07x2.88 | Pot Lights, Window, Laminate |
|
| Furnace R | 2.88x3.96 | Unfinished |
| Bathroom | Pieces | Level | |
|---|---|---|---|
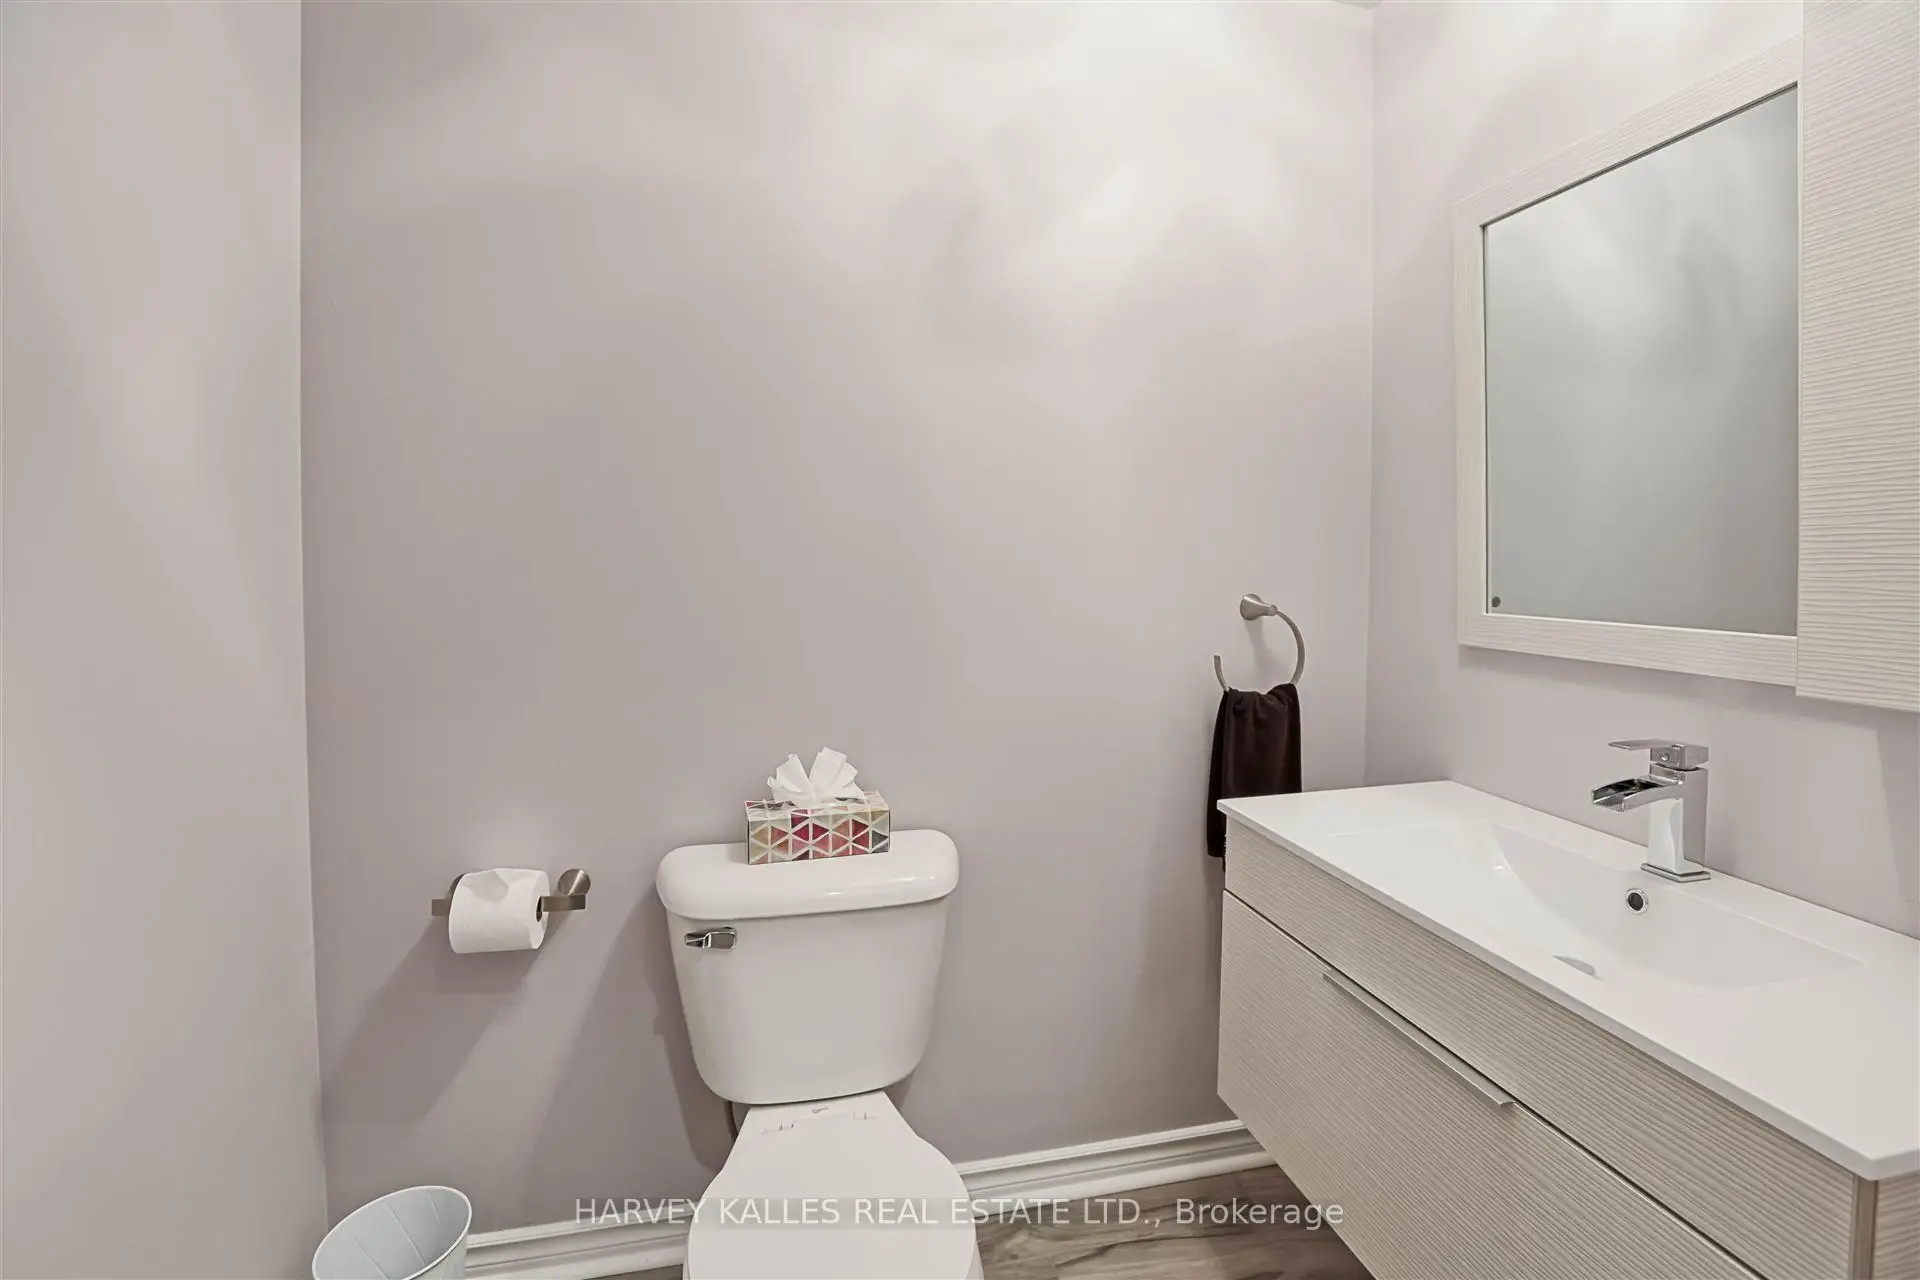
| 1xBath | 2 pcs | Main |
|
| 1xBath | 5 pcs | Second |
|
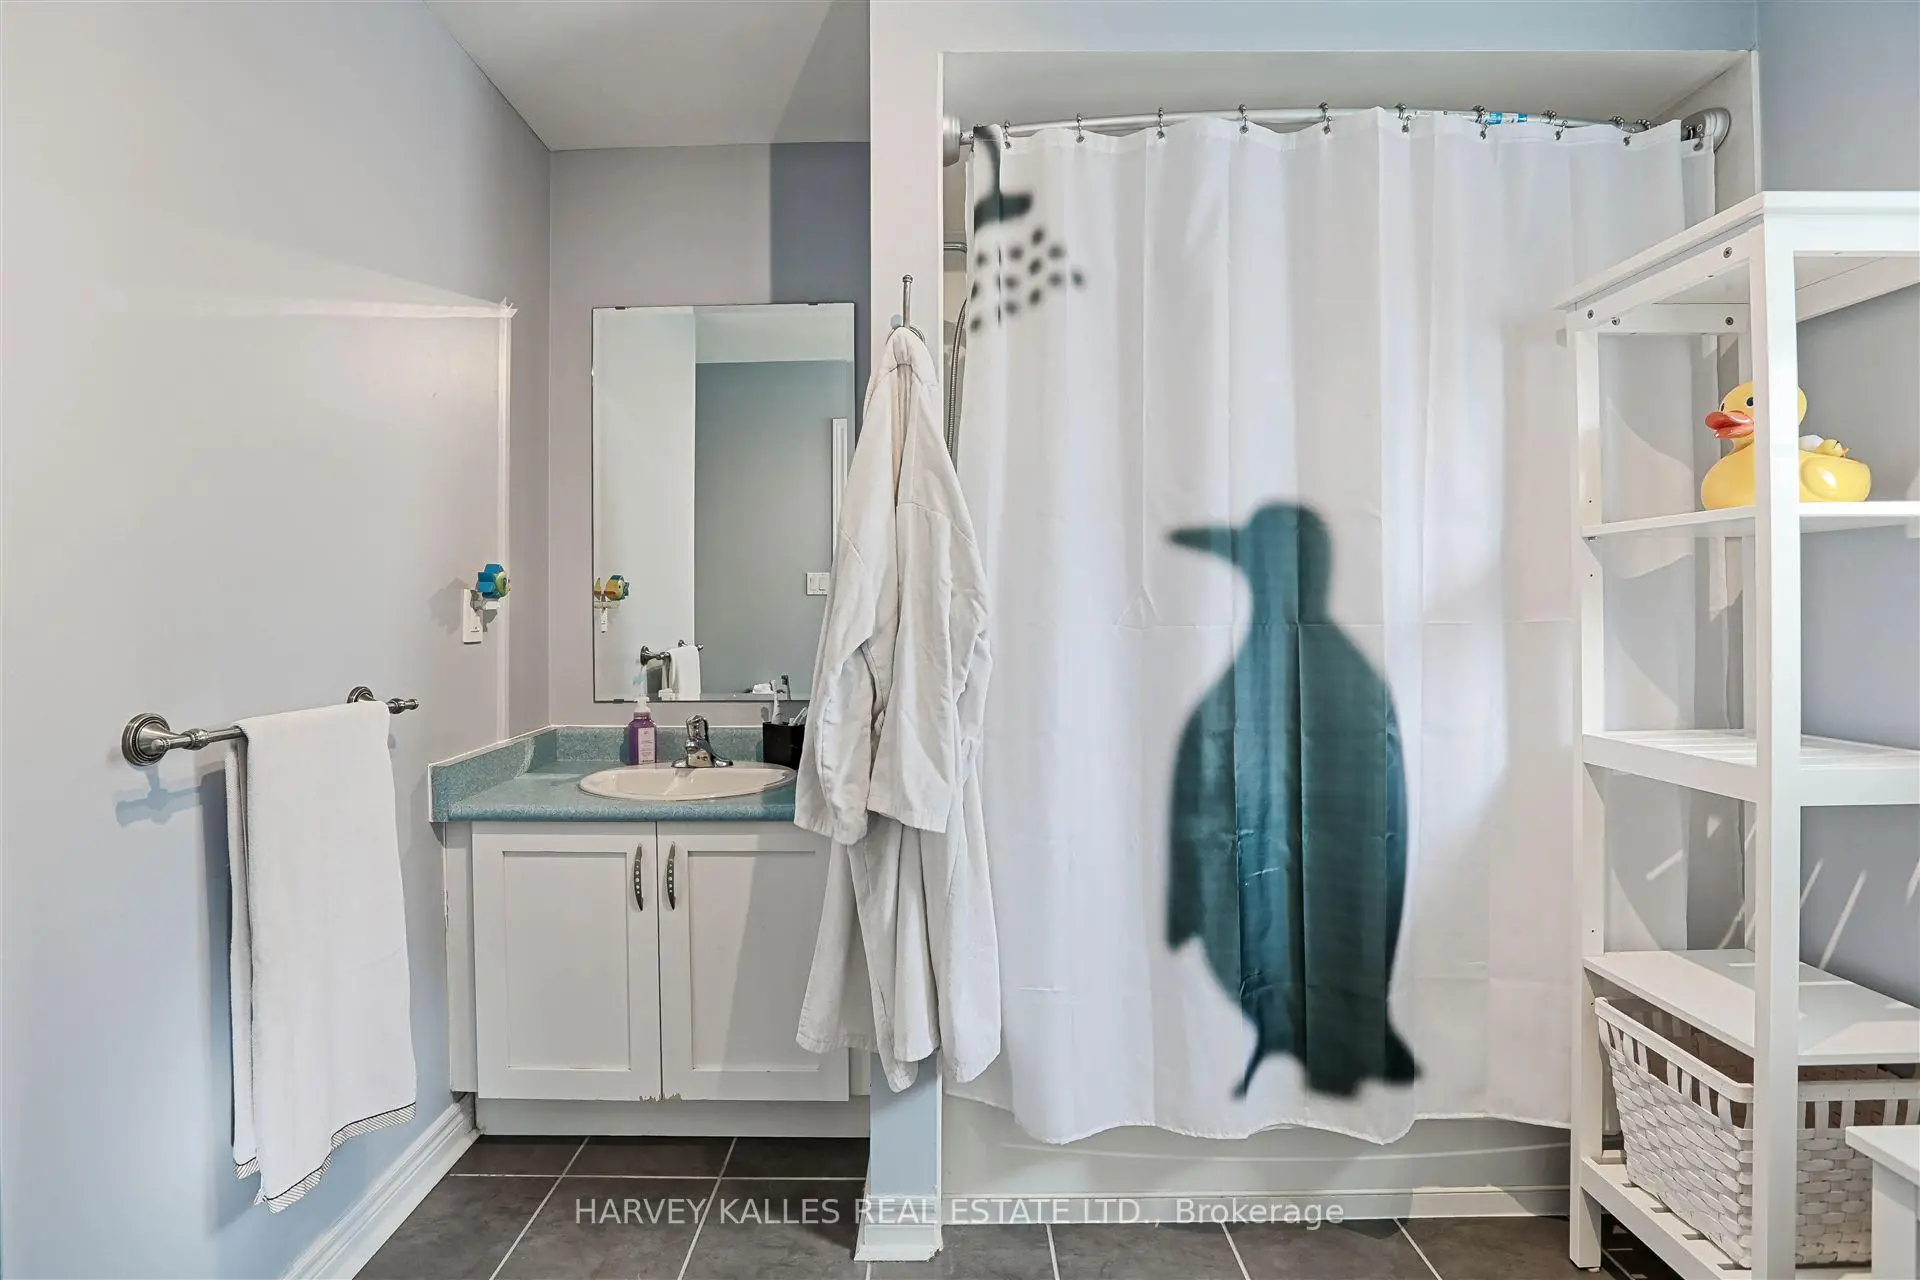
| 2xBaths | 4 pcs | Second |
|
| 1xBath | 2 pcs | Basement |
Property Summary
Located close to the intersection of Major Mackenzie and Teston and Canyon, 36 Canyon Gate Cres is a 3 bedrooms 5 washrooms Detached. The unit has a Single Built-In Parking Space. The property has many nice features including Storage, Central Vacuum and Carpet Free. Foyer, Dinning Room Rm, Family Room Rm, Kitchen and Laundry are on the Main floor.Home Market Analysis
For Sale
For Lease
Comparable home values have decreased 18.1% compared with the same period last year.
Rent levels have increased 23.1% compared with the same period last year.
How This Home Compares
Local Area Profile
This property is located in a predominantly owner-occupied residential area with a mix of detached homes, townhouses and apartments and condominiums. Approximately 43% of residents hold a bachelor's degree or higher, while about 24% have a college credential. The large majority of local commuters travel by car.
School Information
Elementary Schools
-
Home schoolRank: 626 out of 3022 (Score: 7.4)Distance to school: 3.4 km (~10 min drive)
-
French Immersion school
Rank: 299 out of 3022 (Score: 8.1)Distance to school: 4.1 km (~12 min drive) -
Rank: 1 out of 3022 (Score: 10.0)Distance to school: 4.0 km (~12 min drive)
-
Rank: 751 out of 3022 (Score: 7.2)Distance to school: 5.0 km (~15 min drive)
-
Catholic Gifted program school
Rank: 299 out of 3022 (Score: 8.1)Distance to school: 9.3 km (~28 min drive) Secondary Schools
-
Home schoolRank: 67/746 (Score: 8.2) 5 year average: 55/746 (Score: 8.0)Distance to school: 6.7 km (~20 min drive)
-
French Immersion school
Rank: 52/746 (Score: 8.4) 5 year average: 76/746 (Score: 7.8)Distance to school: 10.9 km (~33 min drive) -
Arts program school
Rank: 100/746 (Score: 7.9) 5 year average: 60/746 (Score: 7.9)Distance to school: 9.3 km (~28 min drive) -
Rank: 67/746 (Score: 8.2) 5 year average: 109/746 (Score: 7.5)Distance to school: 5.8 km (~18 min drive)
-
Catholic Home school
Rank: 112/746 (Score: 7.8) 5 year average: 87/746 (Score: 7.7)Distance to school: 3.0 km (~9 min drive) -
Rank: 112/746 (Score: 7.8) 5 year average: 87/746 (Score: 7.7)Distance to school: 3.0 km (~9 min drive)
-
Rank: 205/746 (Score: 7.1) 5 year average: 228/746 (Score: 6.8)Distance to school: 10.8 km (~32 min drive)