Concord, Vaughan, L6A 3L3

Description
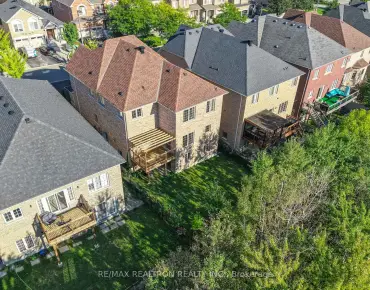
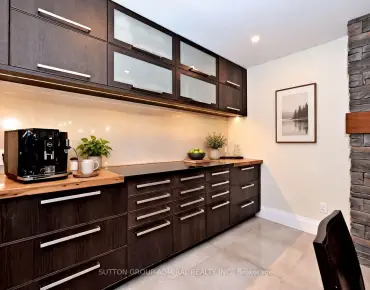
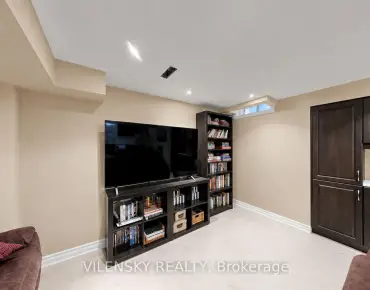
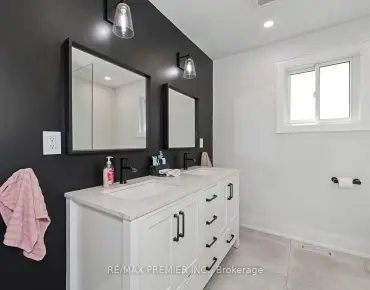
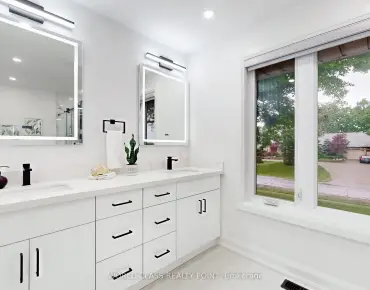
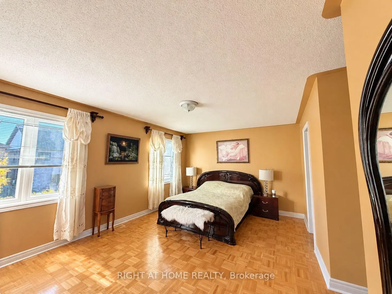
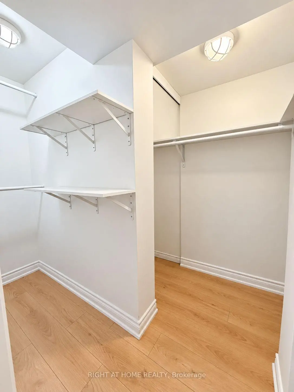
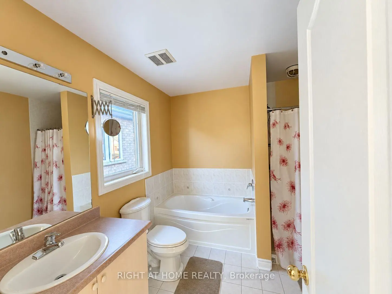
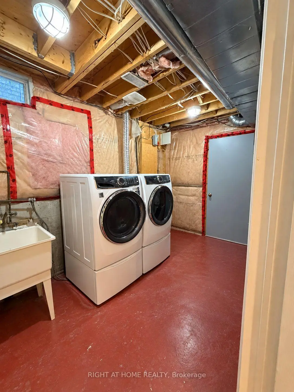
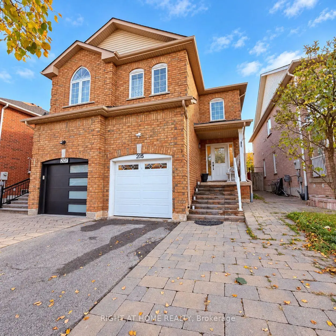
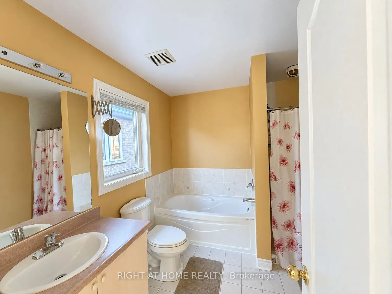
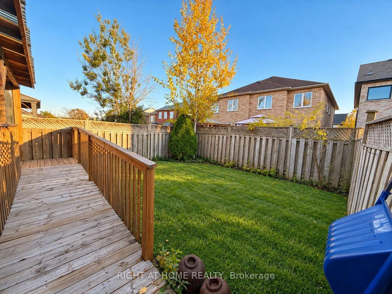
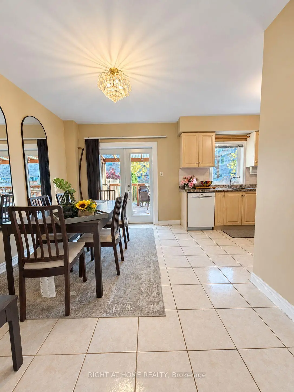
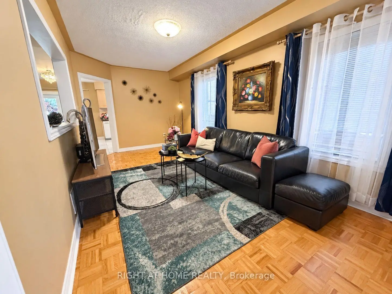
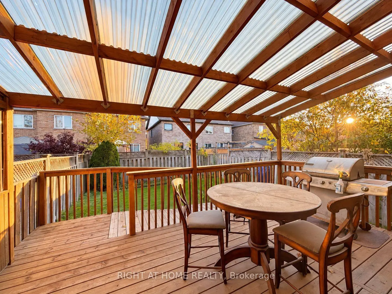
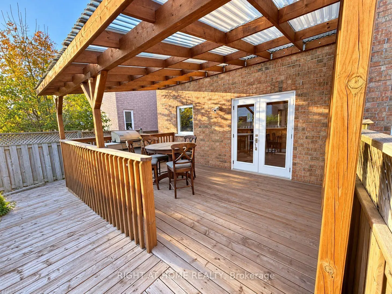
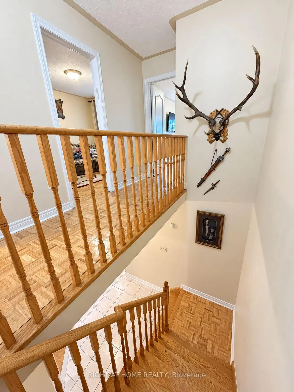
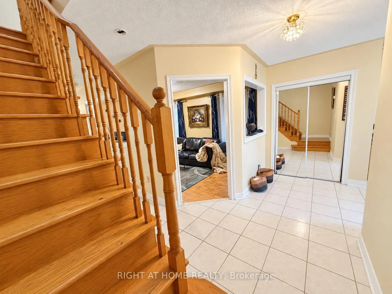
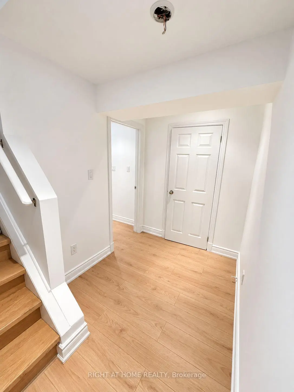
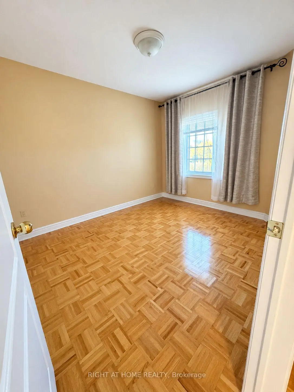
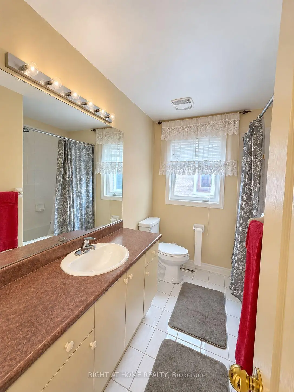
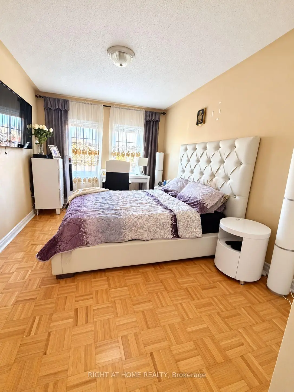
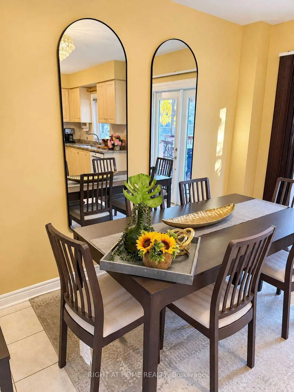
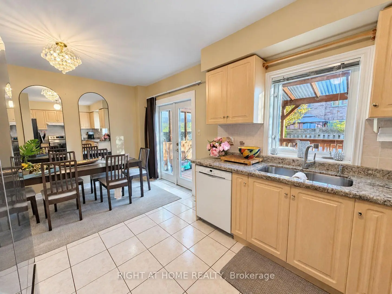
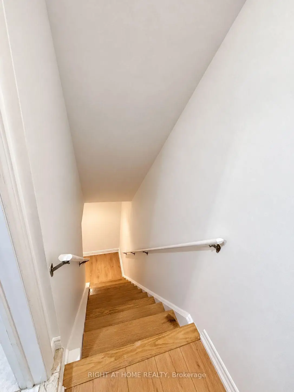
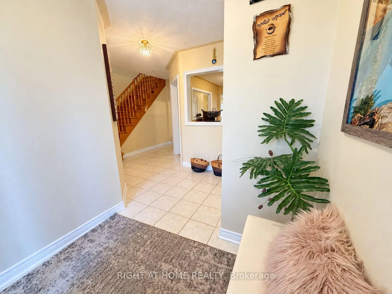
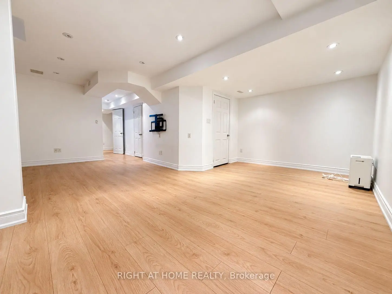
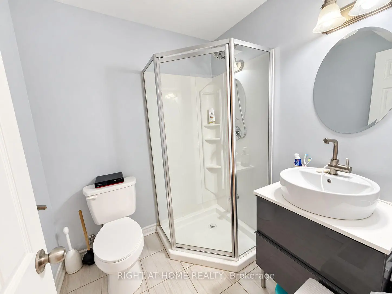
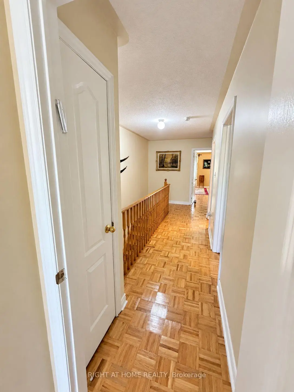
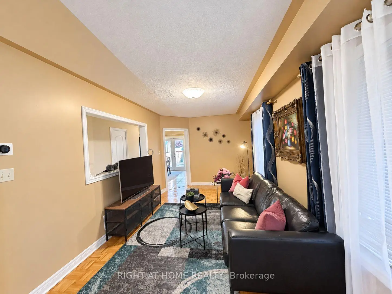
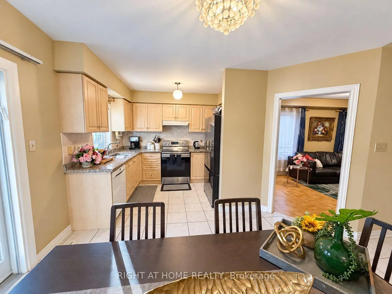
Welcome to 205 Deepsprings Crescent, a well-maintained home offering generous living space, everyday convenience and outstanding potential to make it your own. Spacious bedrooms, closet space and abundant storage provide a practical foundation for comfortable living. Two bathrooms on the upper level, a main-floor powder room and an additional bathroom in the finished basement add convenience throughout the home.The kitchen features granite countertops, while the finished basement offers flexible space for recreation, a home office or additional living. Outside, a deck and pergola create an inviting setting for relaxing and entertaining, with a backyard ready for your personal landscaping vision. A spacious driveway and single-car garage complete the property.Ideally located in Vaughan's Vellore Village community, close to Vaughan Mills, Canada's Wonderland, parks, schools and everyday amenities, with convenient access to Highway 400, Cortellucci Vaughan Hospital and Rutherford GO Station. Enjoy the home's existing comfort while exploring opportunities to update, personalize and create your dream home.
Features
- Facing: South

- Bedrooms: 3

- Bathrooms: 10

- Garages: 1

- Kitchens: 1

Details
- Lot size: 22.64 x 109.91 Feet

- Space: 1500-2000

- Tax: $ 0.00

- N14118252

- Listing contracted with: RIGHT AT HOME REALTY
| Room | Size(M) | Description | |
|---|---|---|---|
| Great Rm | 5.67x3.11 | ||
| Kitchen | 3.17x2.62 | ||
| Breakfast | 3.54x2.62 | ||
| Primary B | 5.18x3.35 | ||
| 2nd Br | 4.51x2.77 | ||
| 3rd Br | 3.54x2.99 |
| Bathroom | Pieces | Level | |
|---|---|---|---|
| 1xBath | 2 pcs | Main |
|
| 2xBaths | 4 pcs | Second |
|
| 3xBaths | 3 pcs | Second |
|
| 4xBaths | 3 pcs | Basement |
Property Summary
Located close to the intersection of 400 and rutherford, 205 deepsprings Cres is a 3 bedrooms 10 washrooms Semi-Detached. The unit has a Single Built-In Parking Space. The property has many nice features including Water Heater and Storage. Great Room, Kitchen and Breakfast Room are on the Main floor.Home Market Analysis
For Sale
Comparable home values have decreased 18.9% compared with the same period last year.
How This Home Compares
Local Area Profile
This property is located in a predominantly owner-occupied residential area with housing consisting mainly of townhouses. Approximately 38% of residents hold a bachelor's degree or higher, while about 21% have a college credential. The large majority of local commuters travel by car.
School Information
Elementary Schools
-
Home schoolRank: 387 out of 3022 (Score: 7.9)Distance to school: 1.7 km (~31 min walk)
-
French Immersion school
Distance to school: 0.7 km (~12 min walk) -
Rank: 751 out of 3022 (Score: 7.2)Distance to school: 1.8 km (~32 min walk)
-
Catholic Gifted program school
Rank: 299 out of 3022 (Score: 8.1)Distance to school: 2.9 km (~9 min drive) Secondary Schools
-
Home schoolRank: 89/746 (Score: 8.0) 5 year average: 109/746 (Score: 7.5)Distance to school: 1.3 km (~23 min walk)
-
Rank: 219/746 (Score: 7.0) 5 year average: 257/746 (Score: 6.6)Distance to school: 6.8 km (~20 min drive)
-
Arts program school
Rank: 100/746 (Score: 7.9) 5 year average: 60/746 (Score: 7.9)Distance to school: 7.5 km (~23 min drive) -
Home school
Rank: 89/746 (Score: 8.0) 5 year average: 109/746 (Score: 7.5)Distance to school: 1.3 km (~23 min walk) -
Catholic Home school
Rank: 112/746 (Score: 7.8) 5 year average: 87/746 (Score: 7.7)Distance to school: 3.7 km (~11 min drive) -
Catholic AP program school
Rank: 112/746 (Score: 7.8) 5 year average: 87/746 (Score: 7.7)Distance to school: 3.7 km (~11 min drive) -
Rank: 205/746 (Score: 7.1) 5 year average: 228/746 (Score: 6.8)Distance to school: 4.3 km (~13 min drive)