Maple, Vaughan, L6A 1X2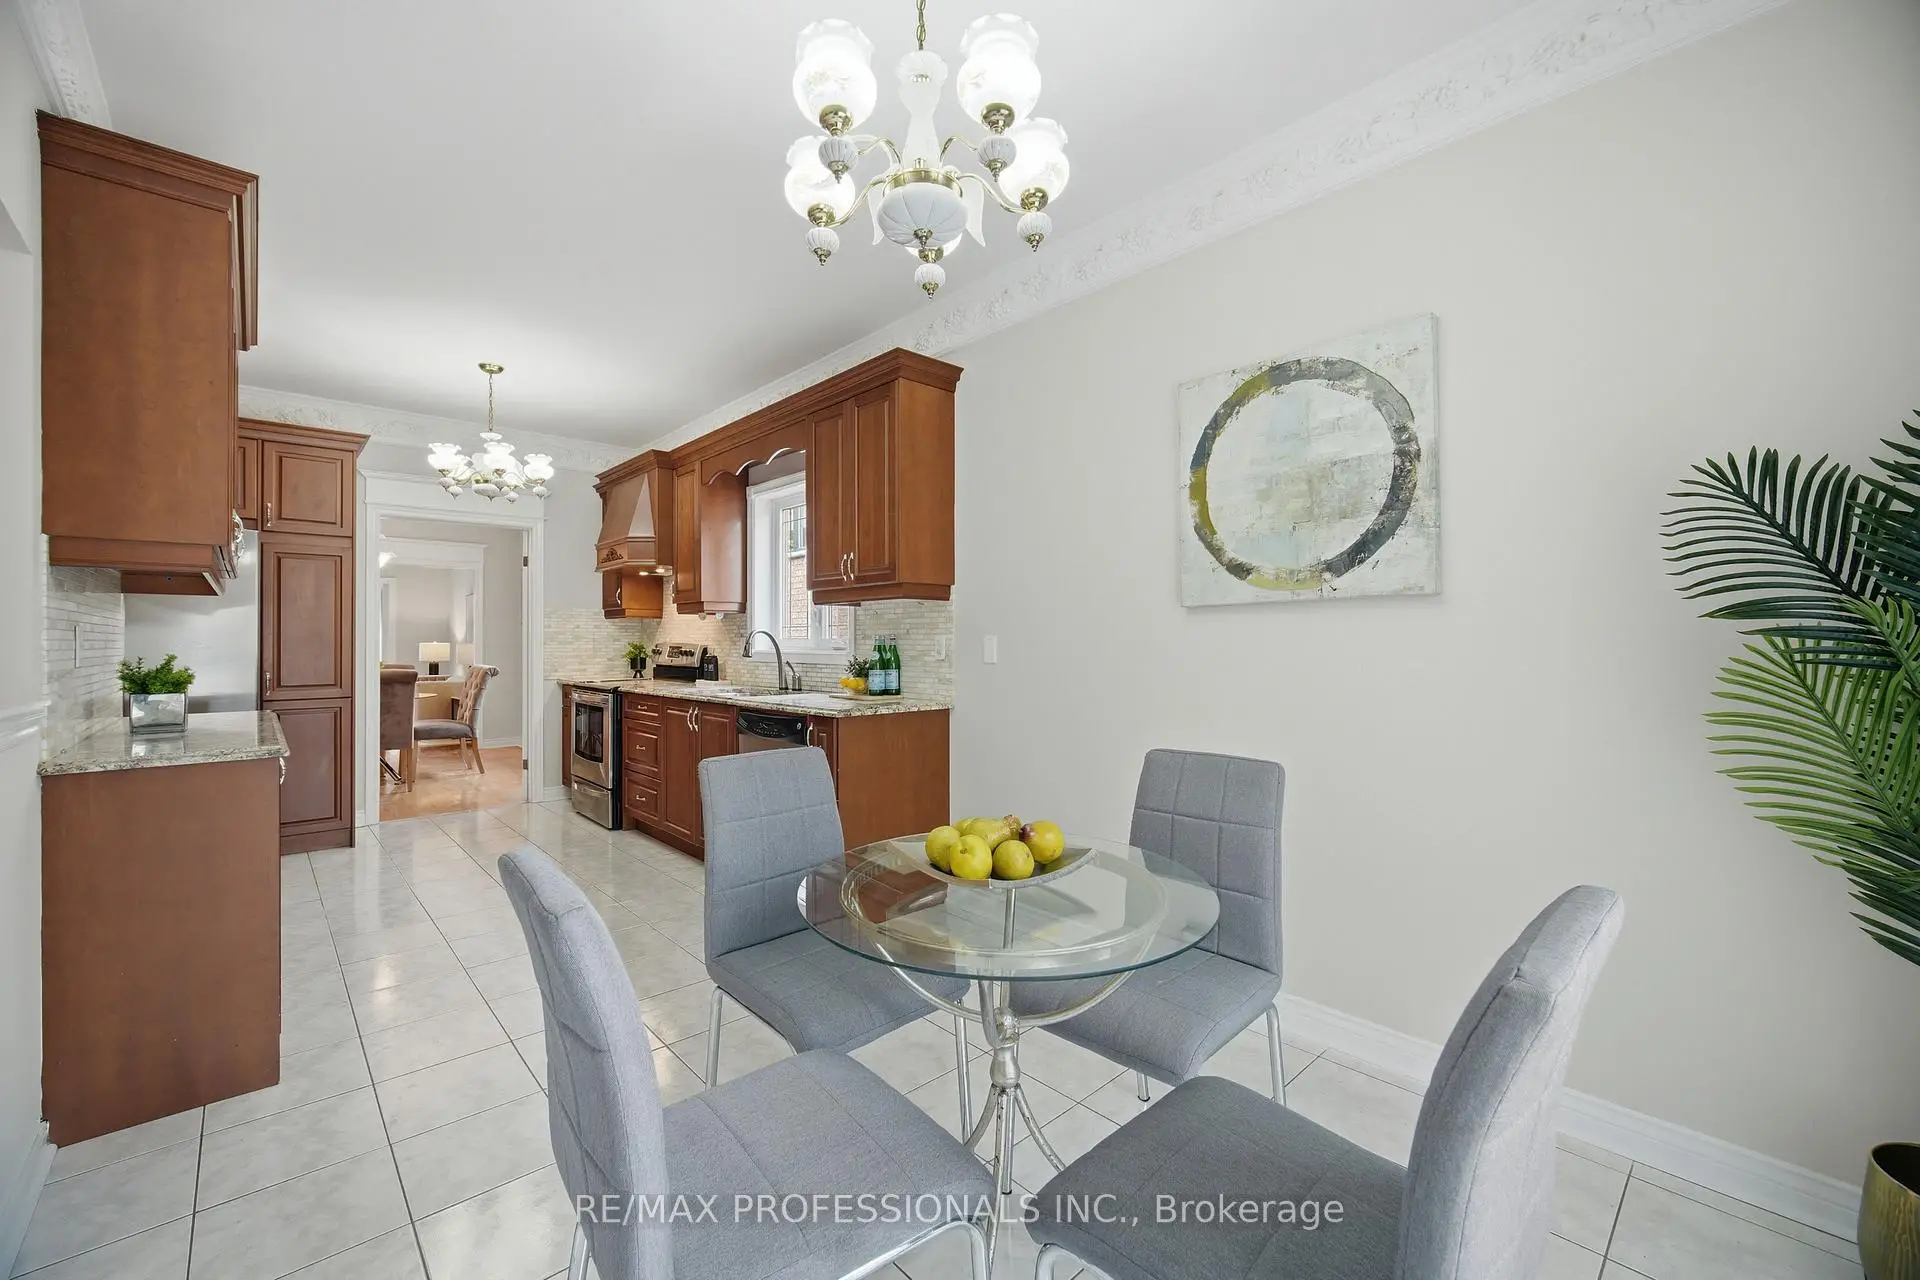

Description
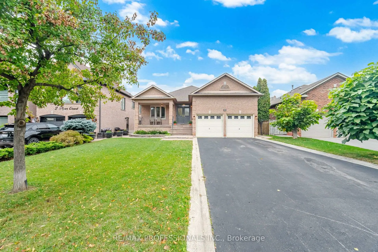
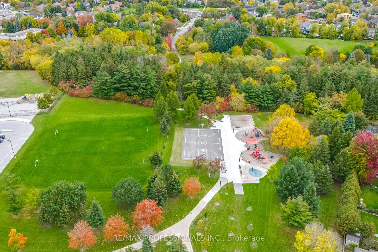
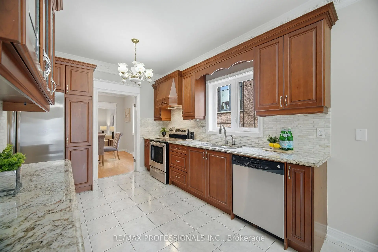
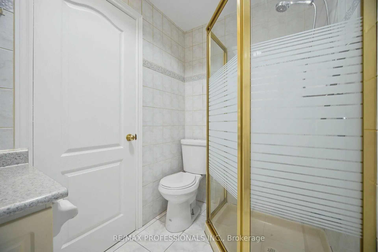
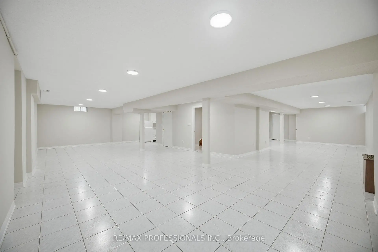
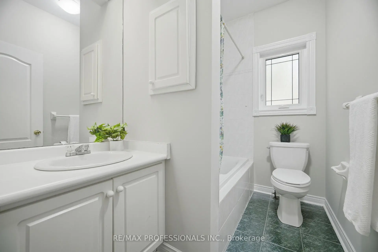
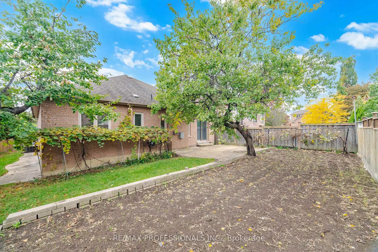
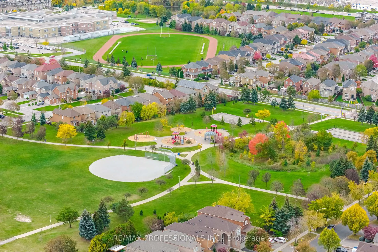
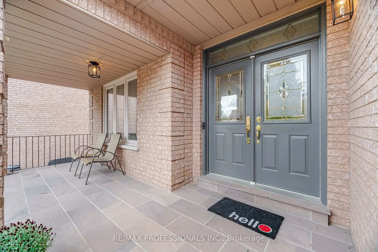
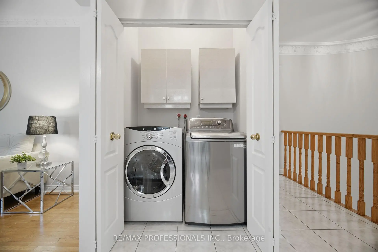
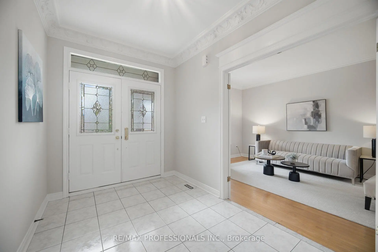
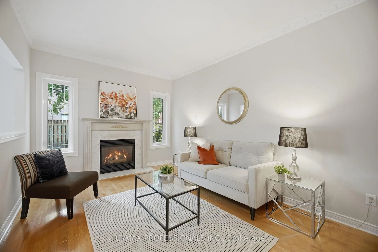
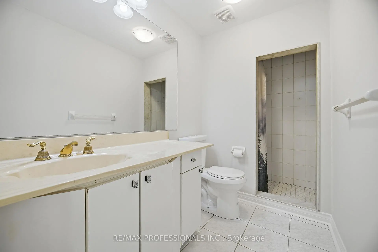
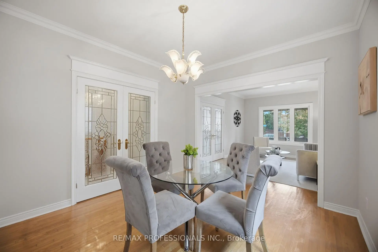
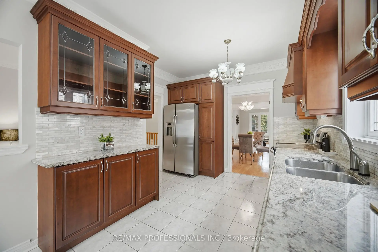
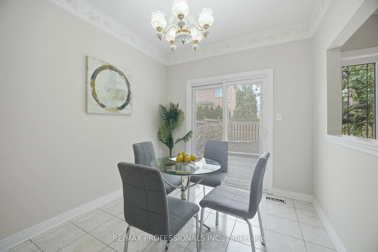
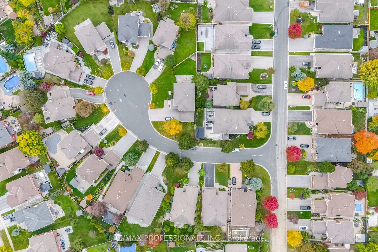
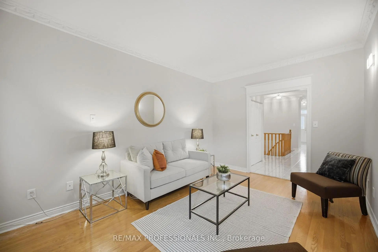
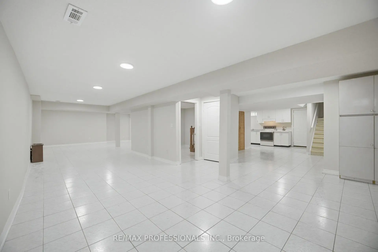
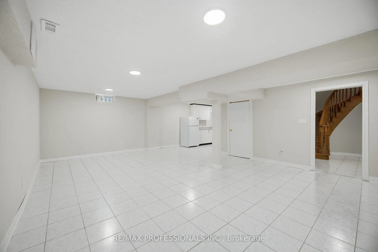
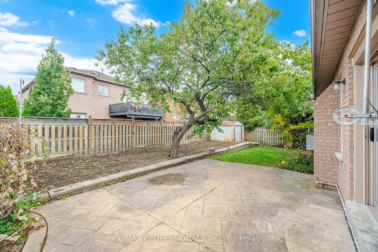
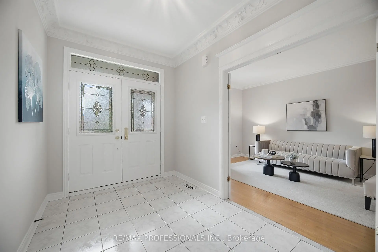
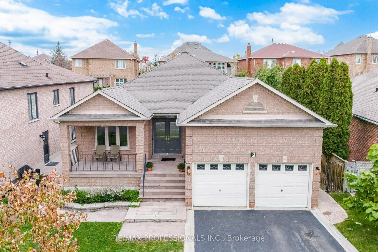
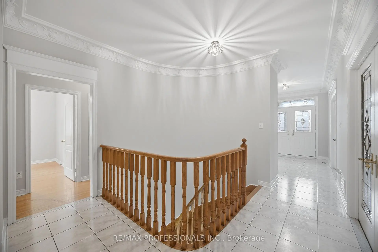
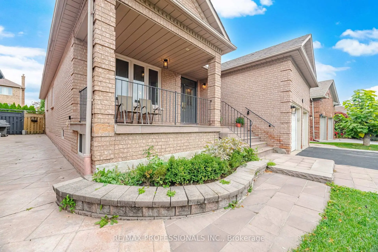
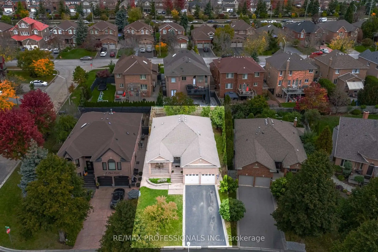
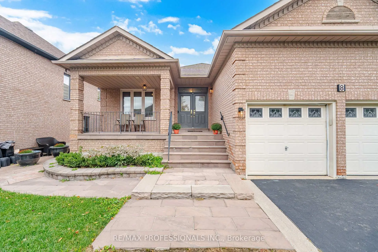
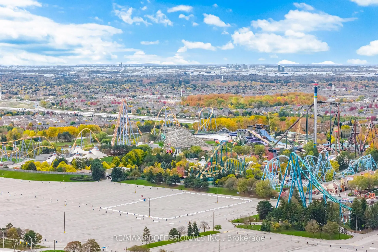
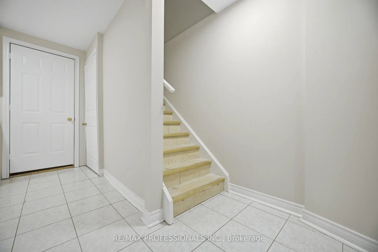
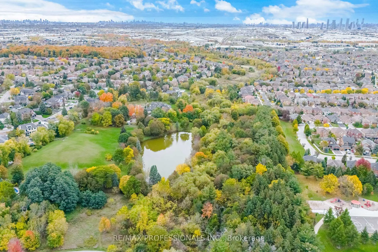
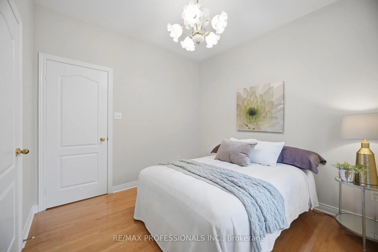
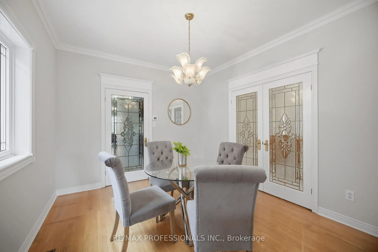
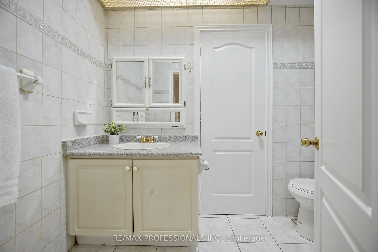
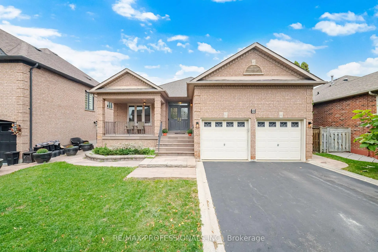
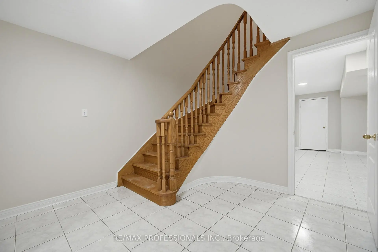
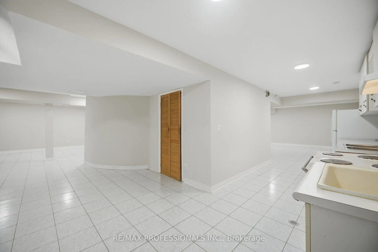
Beautiful Bungalow on a premium lot. Nestled on a "quiet court" in one of the most sought after Vaughan locations Rare 3850 sq ft of Living Space in Maple! Homes like this seldom come available. You will not find another bungalow in the area. Incredible features include Main Floor Family Room, Primary Bedroom has full 4 Pc Bath, Main floor Laundry Facilities, 9 Ft Ceilings on Main Floor, Fully Finished basement, Second Kitchen can be divided with separate entrance to garage, Impressive Front South Facing covered porch. Entrance to Garage from inside house on main floor and basement. Double Car Garage With 19 x 18 Ft Storage Loft! Oversized Kitchen with Breakfast Area & Walk Out to Patio, Pass Through from Kitchen to Family Room, Freshly Painted throughout. Located just steps from Canada's Wonderland and minutes to Cortellucci Hospital, top-rated schools, Shopping , Vaughan Mills, transit Maple GO Station, and all major amenities.
Features
- Facing: North

- Bedrooms: 3

- Bathrooms: 3

- Garages: 2

- Kitchens: 1

Details
- Lot size: 47.33 x 118.28 Feet

- Space: 1500-2000

- Tax: $ 6177.00

- N14084370

- Listing contracted with: RE/MAX PROFESSIONALS INC.
| Room | Size(M) | Description | |
|---|---|---|---|
| Foyer | 4.27x2.29 | Ceramic Floor, Large Closet, French Doors |
|
| Living Rm | 4.27x3.35 | Hardwood Floor, Crown Moulding, French Doors |
|
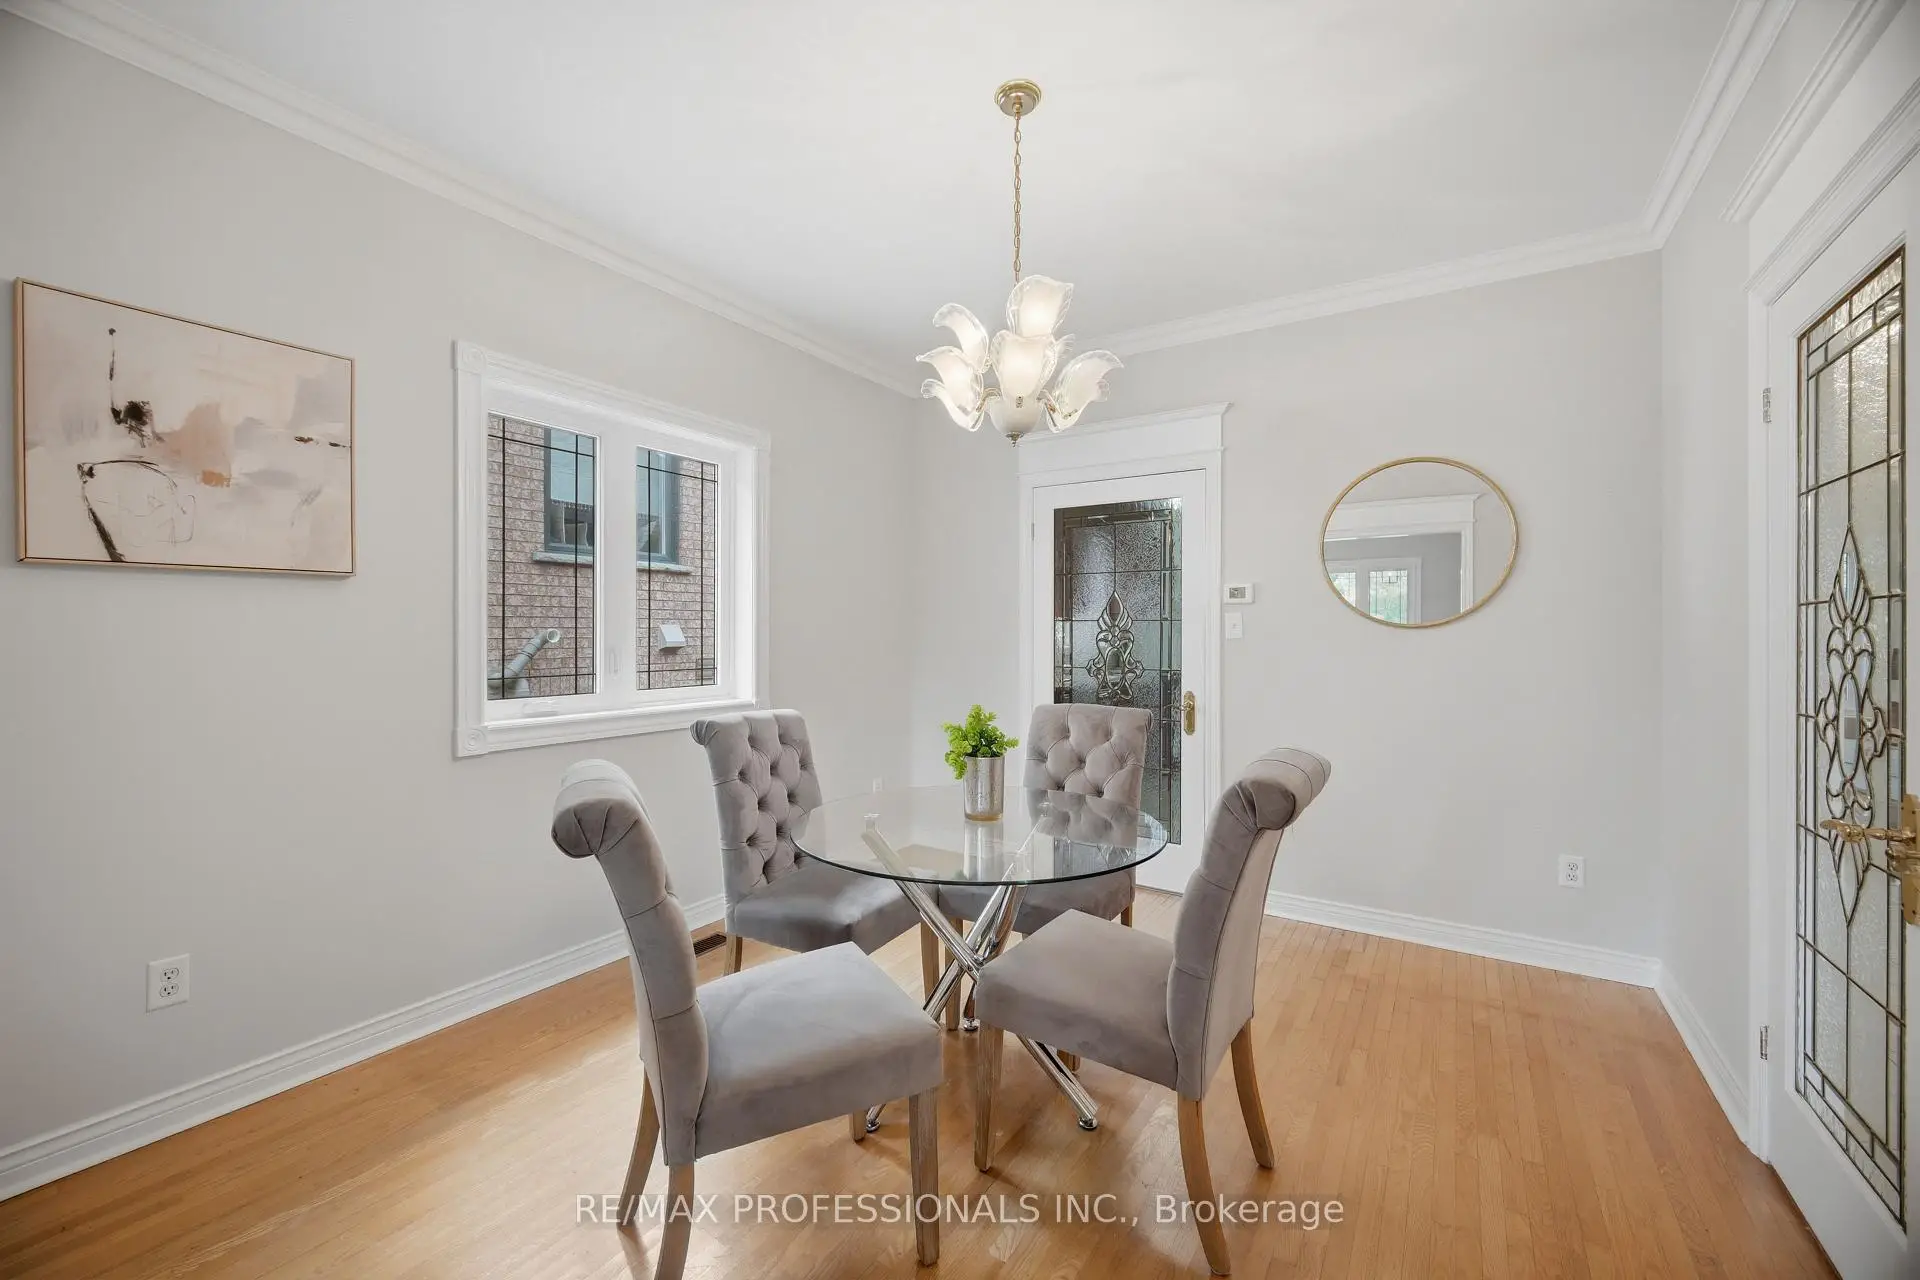
| Dining Rm | 3.66x3.35 | Hardwood Floor, Crown Moulding, French Doors |
|
| Kitchen | 3.66x3.35 | Stainless Steel Appl, Marble Counter, Crown Moulding |
|
| Breakfast | 3.05x2.74 | Ceramic Floor, Crown Moulding, W/O To Patio |
|
| Family Rm | 4.57x3.21 | Hardwood Floor, Gas Fireplace, Pass Through |
|
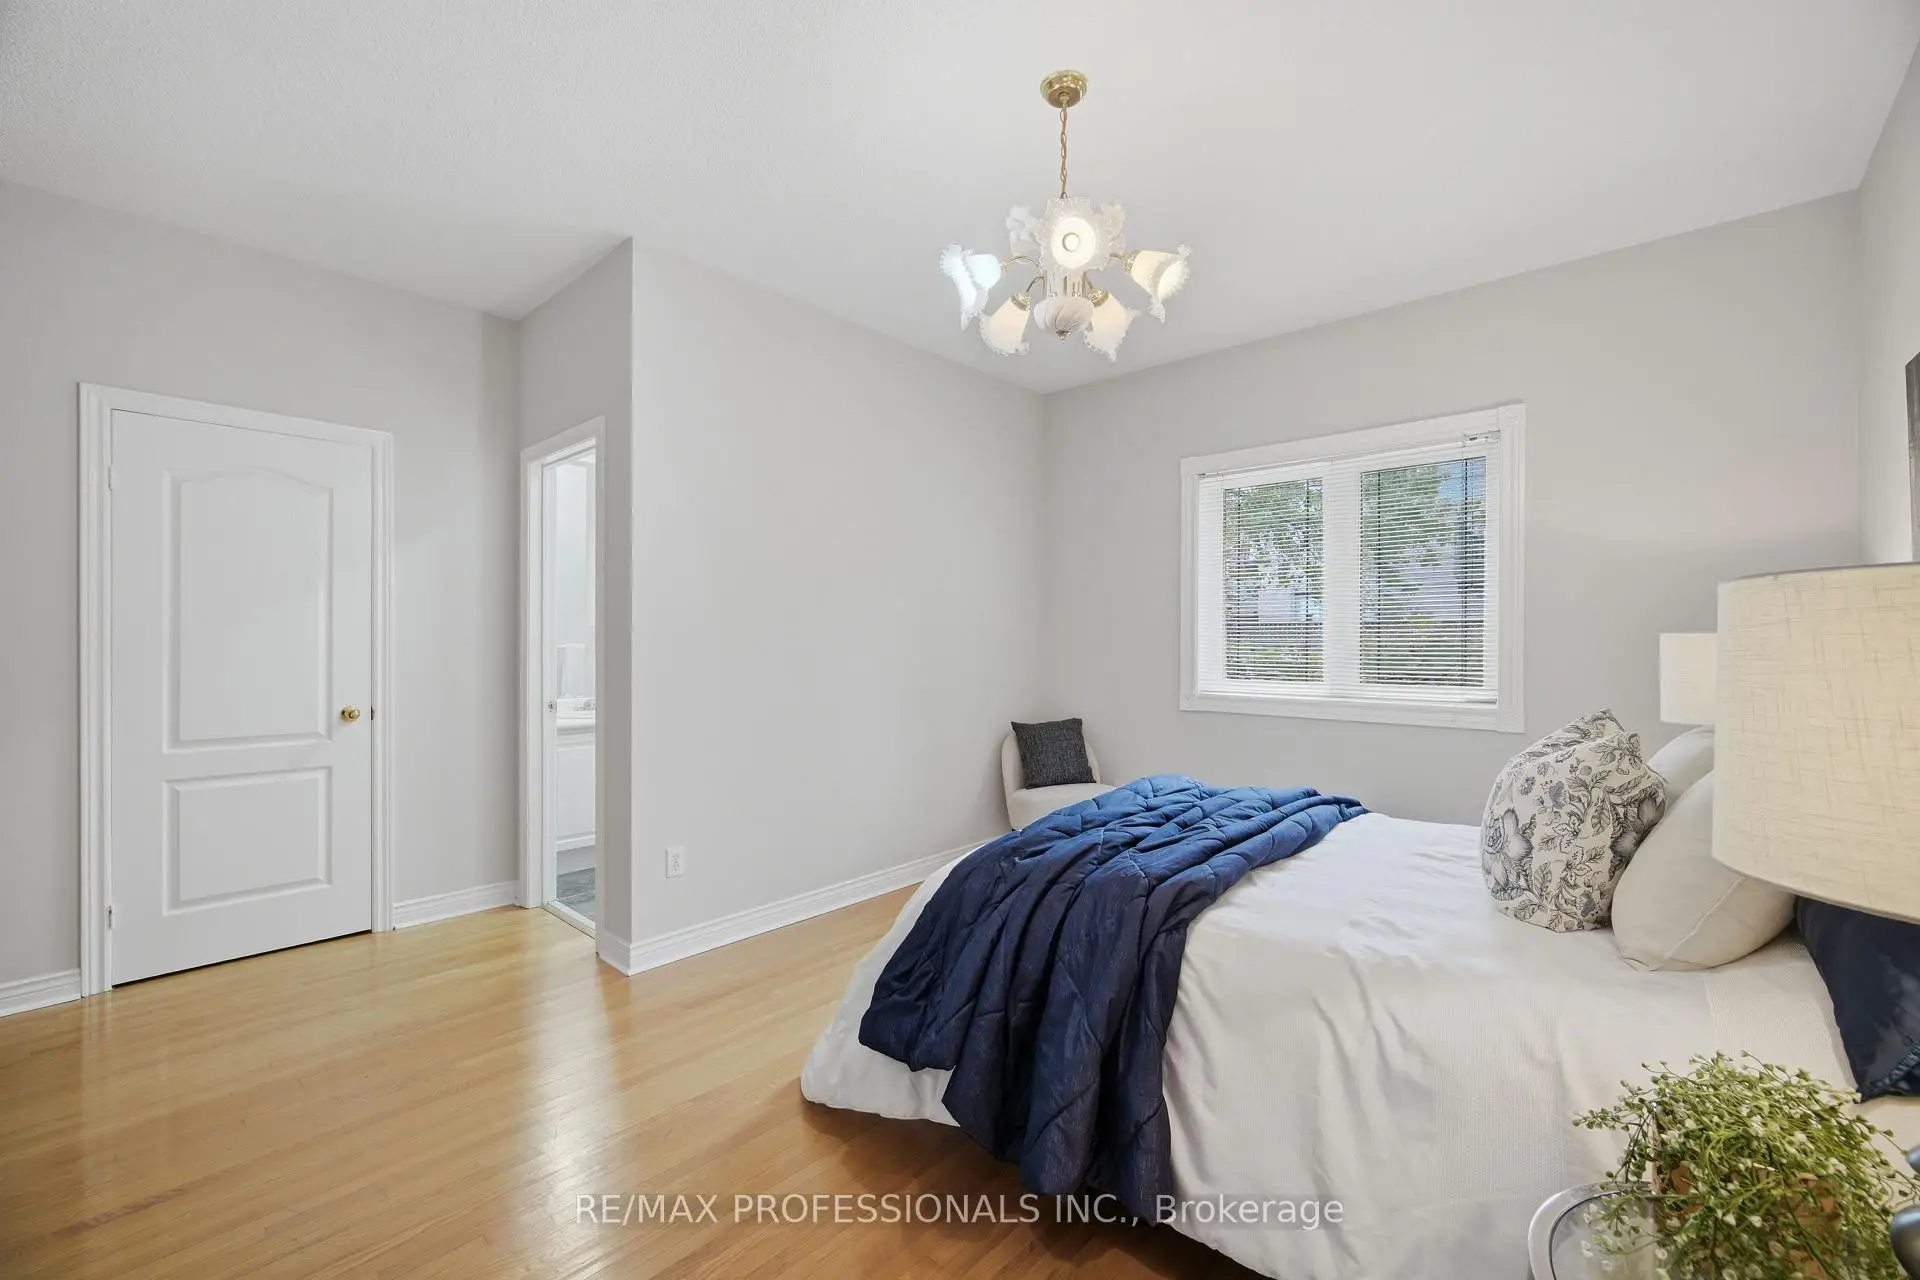
| Primary B | 4.52x4.39 | Hardwood Floor, Walk-In Closet(s), 4 Pc Ensuite |
|
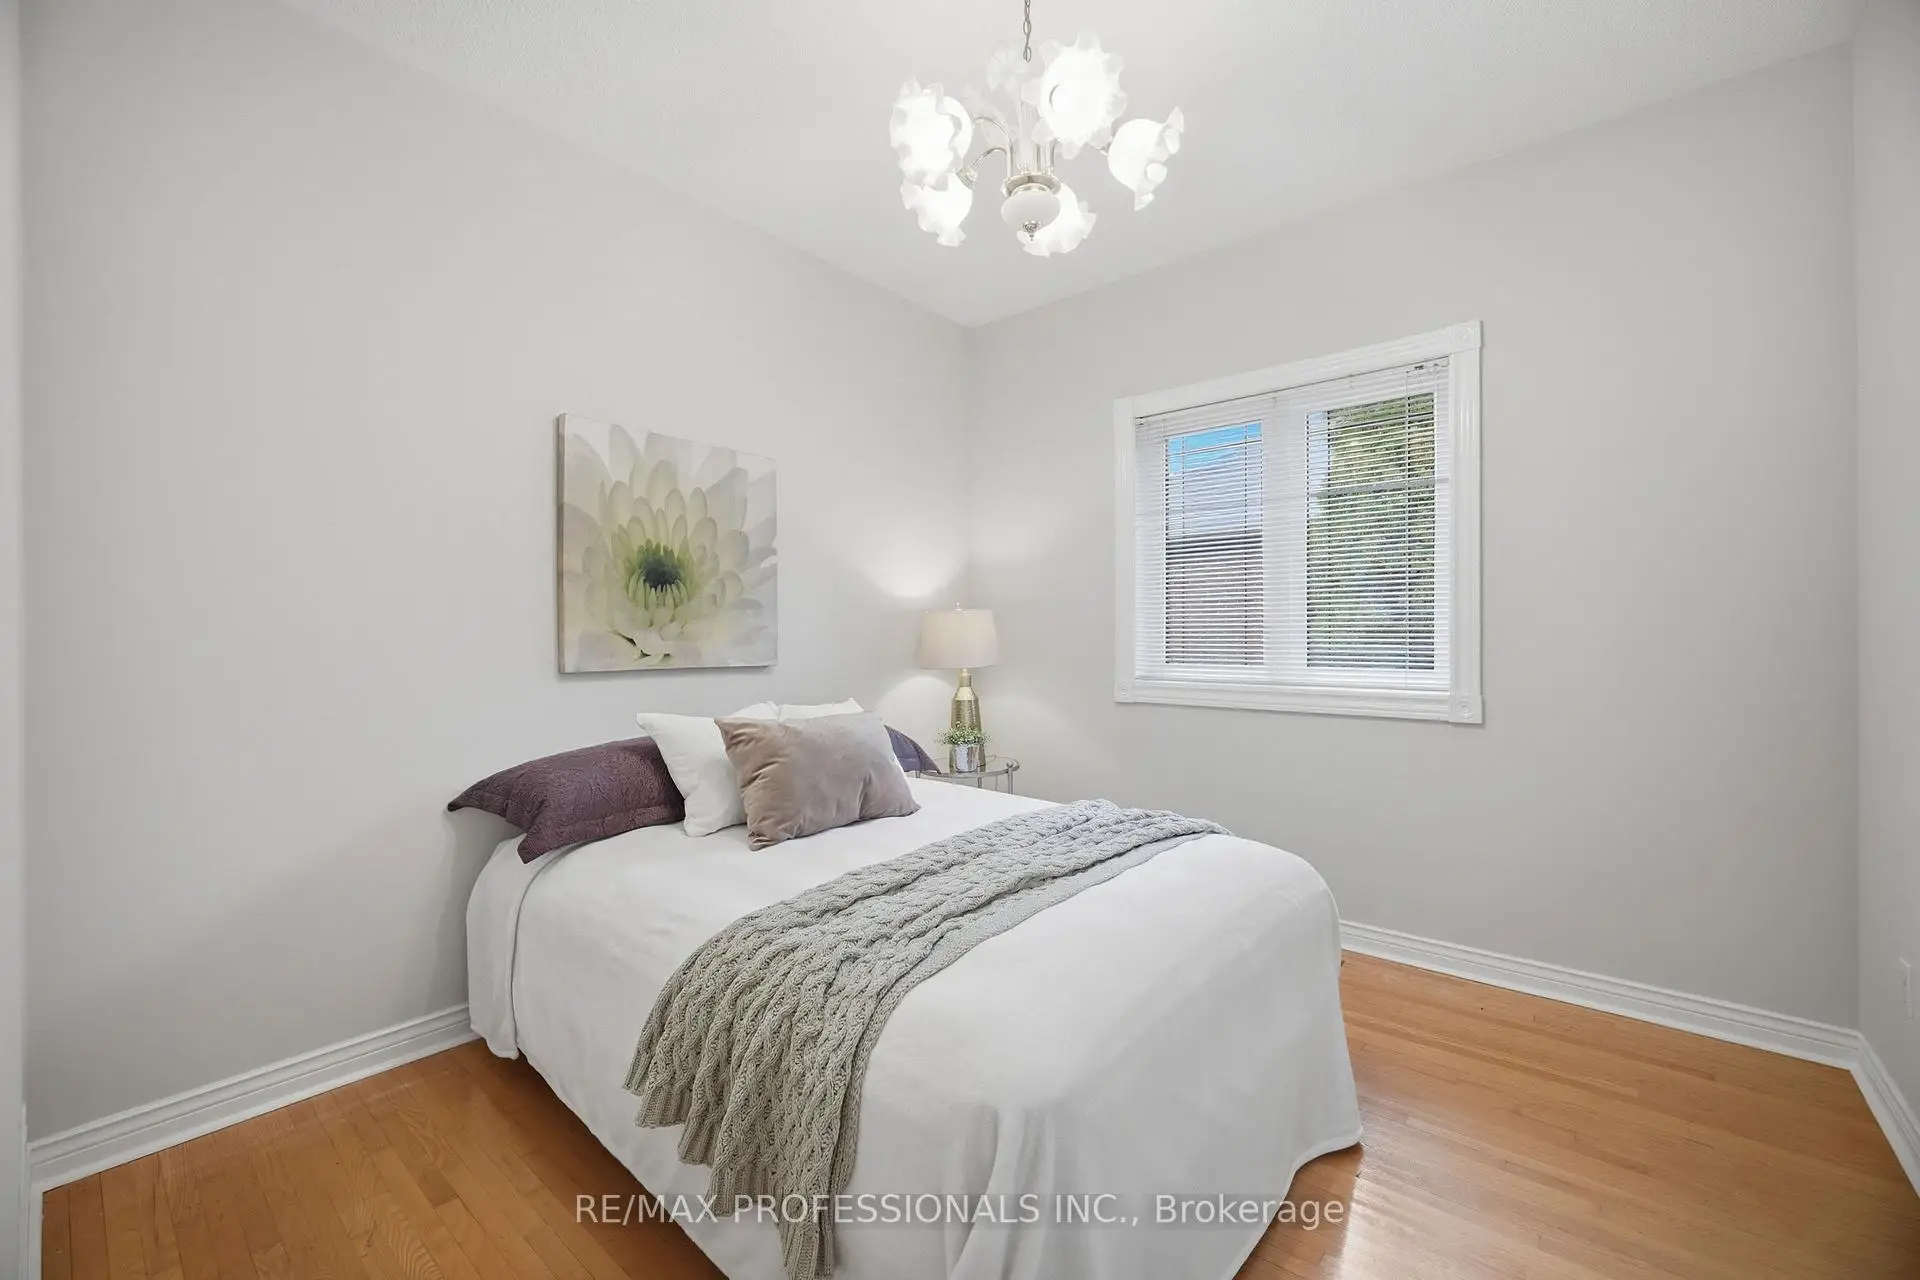
| 2nd Br | 3.20x3.00 | Hardwood Floor, Large Closet, East View |
|
| 3rd Br | 3.20x3.05 | Hardwood Floor, Large Closet, East View |
|
| Laundry | 1.52x0.91 | Ceramic Floor, B/I Shelves |
|
| Foyer | 3.20x3.20 | Ceramic Floor, Open Stairs |
|
| Recreatio | 11.18x5.54 | Ceramic Floor, Open Concept |
| Bathroom | Pieces | Level | |
|---|---|---|---|
| 1xBath | 4 pcs | Main |
|
| 1xBath | 3 pcs | Main |
|
| 1xBath | 3 pcs | Lower |
Property Summary
Located close to the intersection of Piper Court & Mustang Rd, 8 Piper Crt is a 3 bedrooms 3 washrooms Detached. The unit has a Double Attached Parking Spaces. The property has many nice features including None. Foyer, Living Room Rm, Dinning Room Rm, Kitchen, Breakfast Room, Family Room Rm, Primary B, second bedroom, third bedroom and Laundry are on the Main floor; Foyer and Recreation Roomreatio are on the Lower floor.Home Market Analysis
For Sale
For Lease
Comparable home values have decreased 4.8% compared with the same period last year.
Rent levels have decreased 21.9% compared with the same period last year.
How This Home Compares
Local Area Profile
This property is located in a predominantly owner-occupied residential area with housing made up primarily of detached homes. Approximately 37% of residents hold a bachelor's degree or higher, while about 24% have a college credential. The large majority of local commuters travel by car.
School Information
Elementary Schools
-
Home schoolRank: 387 out of 3022 (Score: 7.9)Distance to school: 0.8 km (~15 min walk)
-
French Immersion school
Distance to school: 2.0 km (~6 min drive) -
Rank: 751 out of 3022 (Score: 7.2)Distance to school: 0.7 km (~13 min walk)
-
Catholic Gifted program school
Rank: 299 out of 3022 (Score: 8.1)Distance to school: 4.9 km (~15 min drive) Secondary Schools
-
Home schoolRank: 89/746 (Score: 8.0) 5 year average: 109/746 (Score: 7.5)Distance to school: 1.2 km (~21 min walk)
-
French Immersion school
Rank: 52/746 (Score: 8.4) 5 year average: 76/746 (Score: 7.8)Distance to school: 7.6 km (~23 min drive) -
Arts program school
Rank: 100/746 (Score: 7.9) 5 year average: 60/746 (Score: 7.9)Distance to school: 7.1 km (~21 min drive) -
Home school
Rank: 89/746 (Score: 8.0) 5 year average: 109/746 (Score: 7.5)Distance to school: 1.2 km (~21 min walk) -
Catholic Home school
Rank: 112/746 (Score: 7.8) 5 year average: 87/746 (Score: 7.7)Distance to school: 1.5 km (~28 min walk) -
Rank: 112/746 (Score: 7.8) 5 year average: 87/746 (Score: 7.7)Distance to school: 1.5 km (~28 min walk)
-
Rank: 205/746 (Score: 7.1) 5 year average: 228/746 (Score: 6.8)Distance to school: 6.4 km (~19 min drive)