Sonoma Heights, Vaughan, L4H 1N6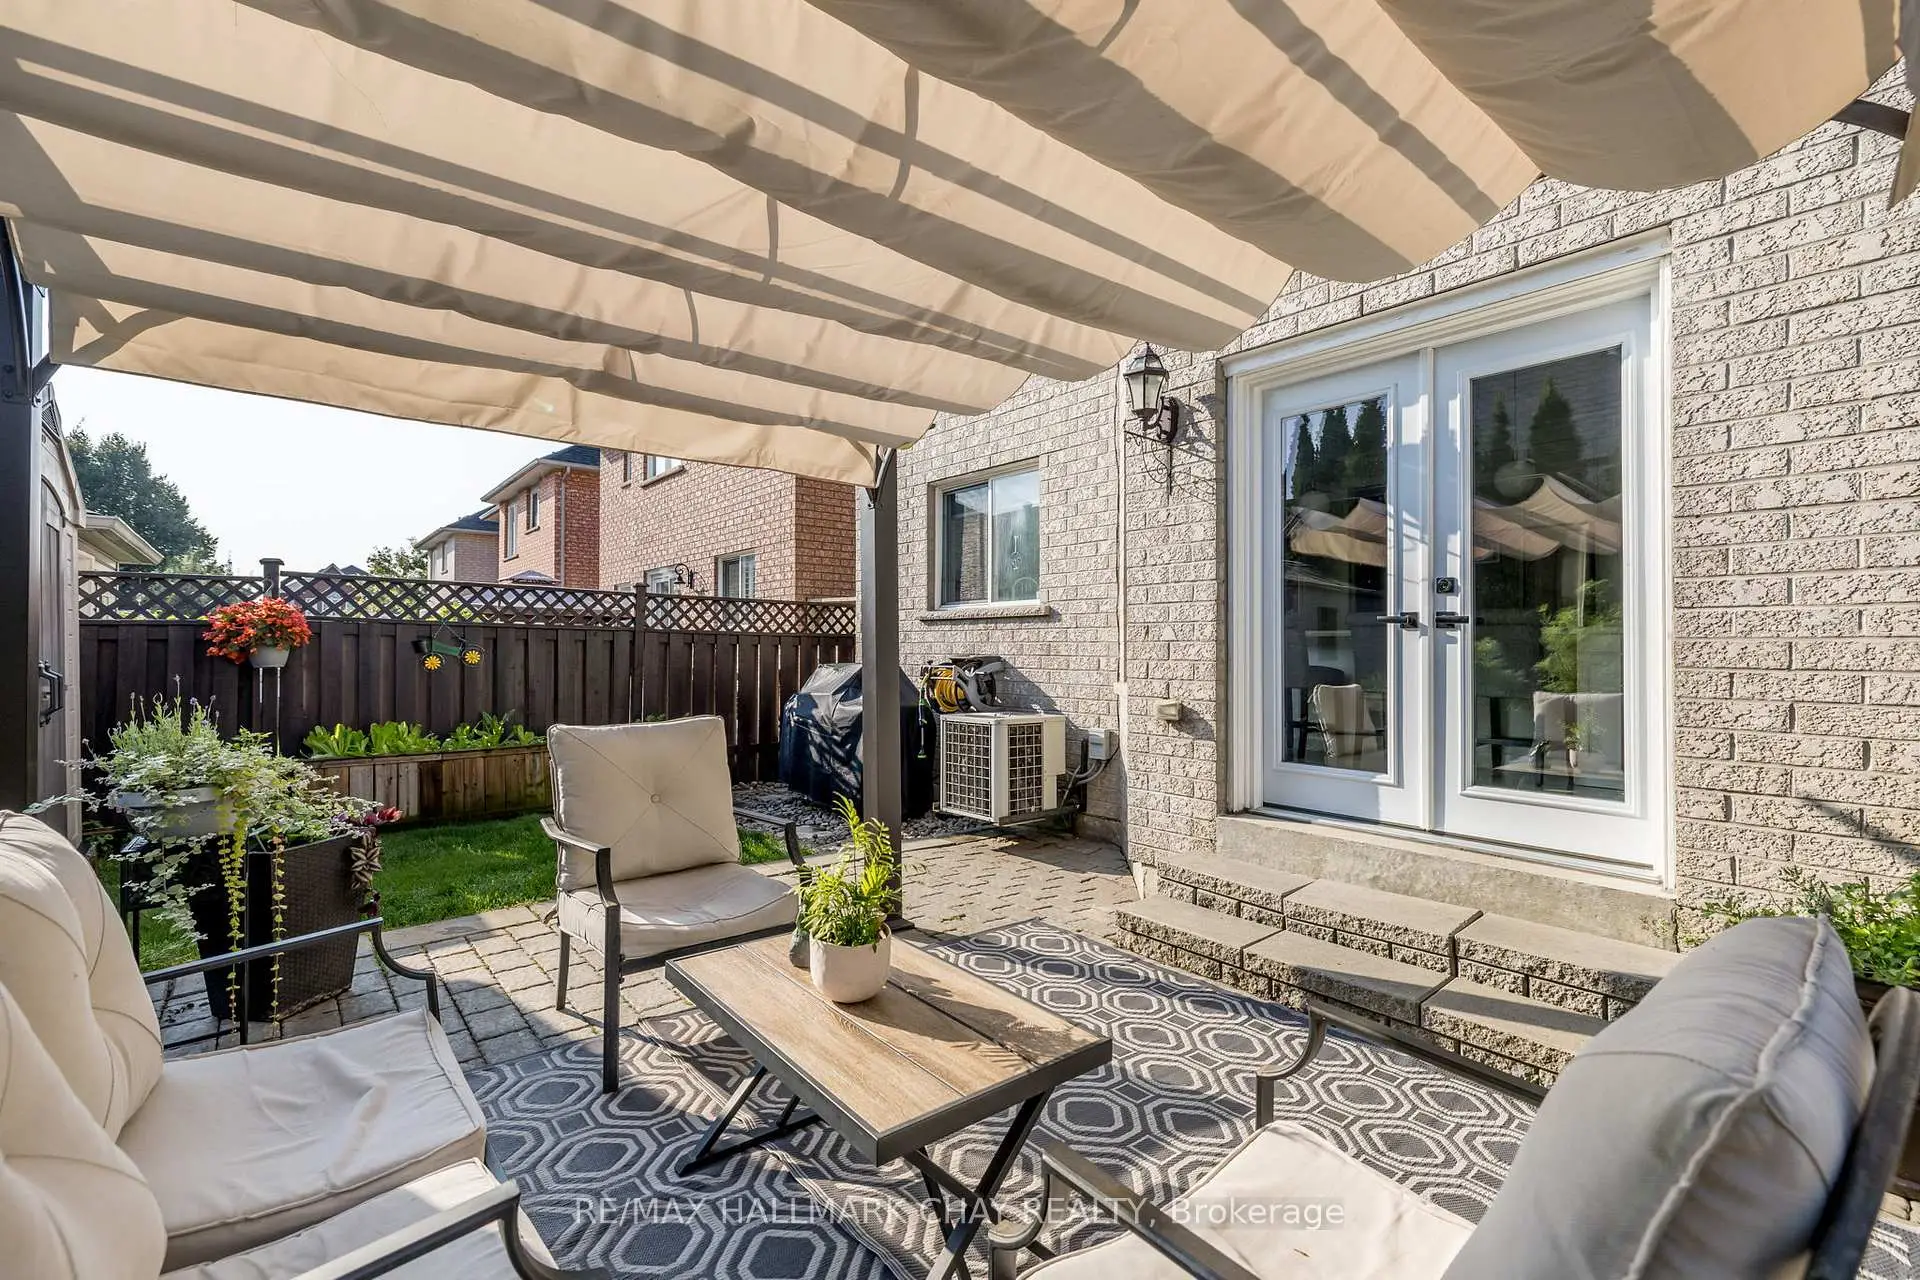

Description
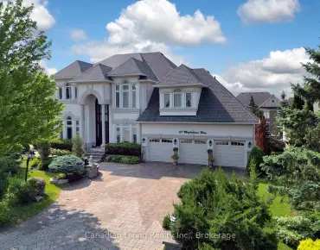
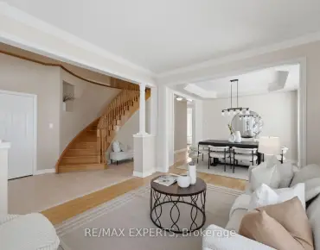
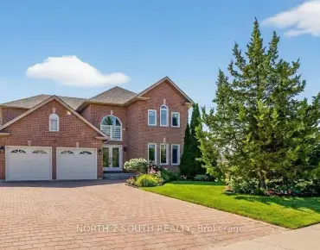
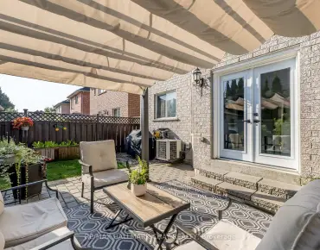
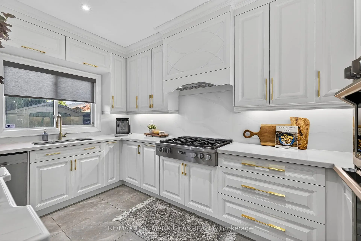
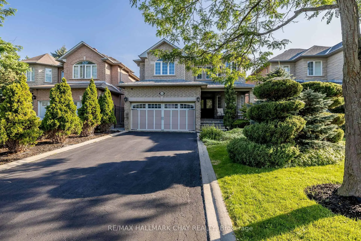
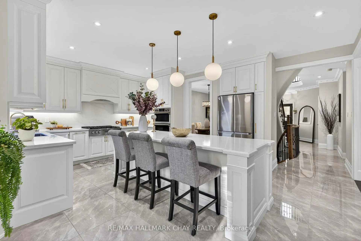
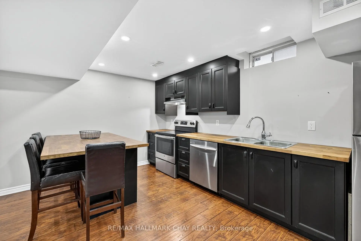
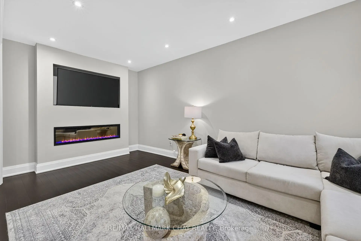
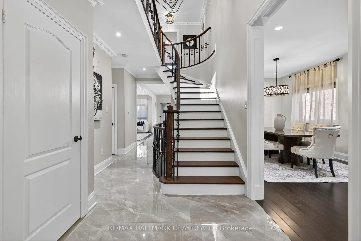
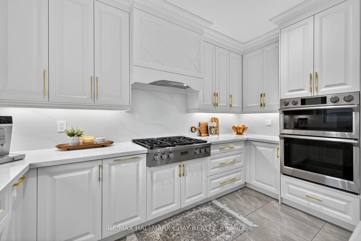
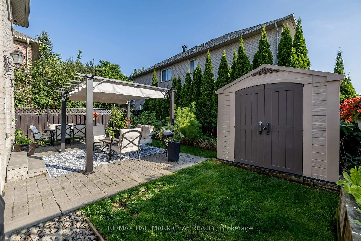
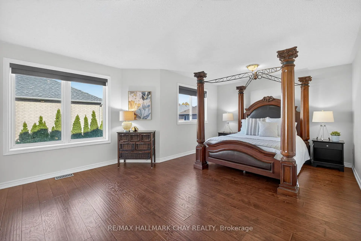
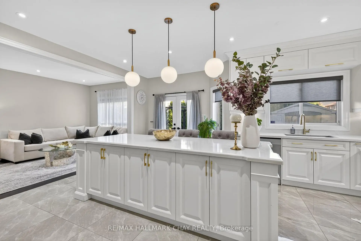
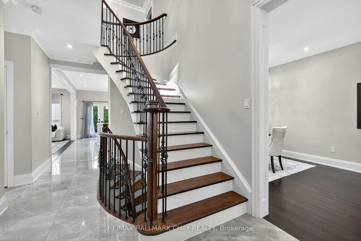
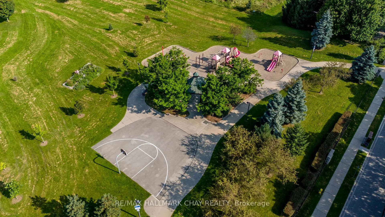
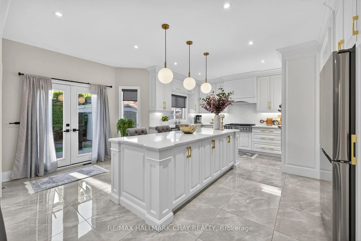
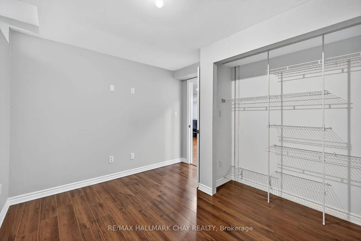
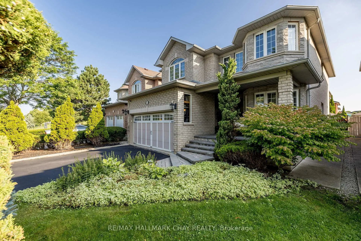
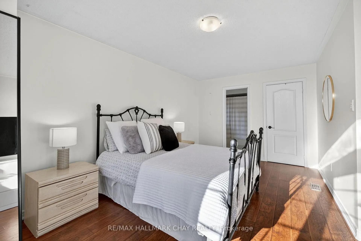
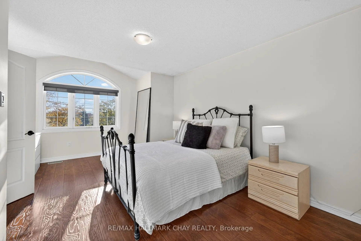
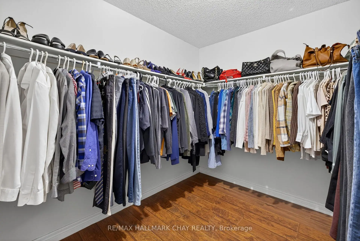
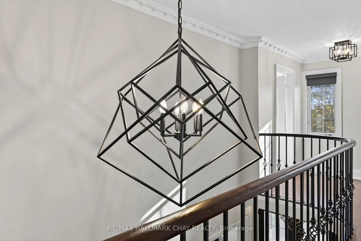
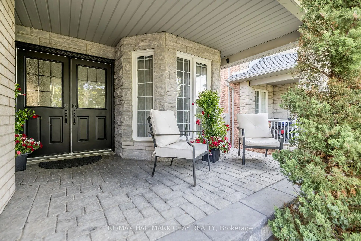
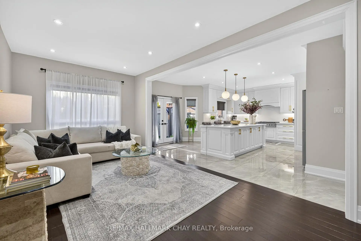
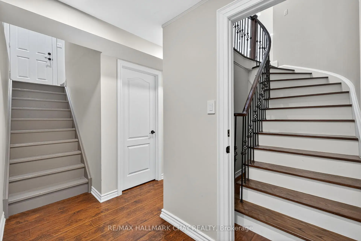
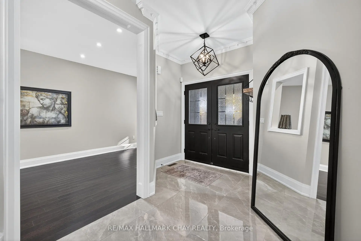
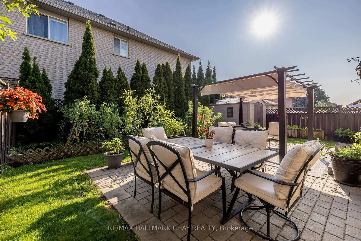
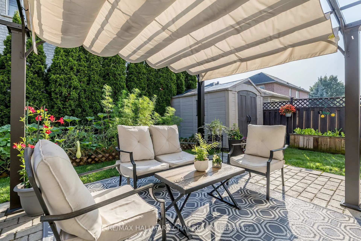
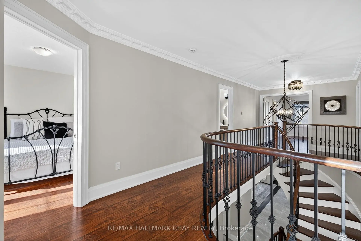
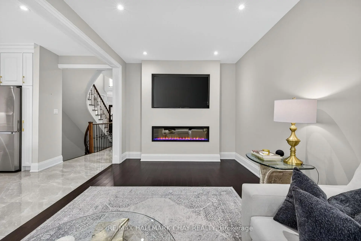
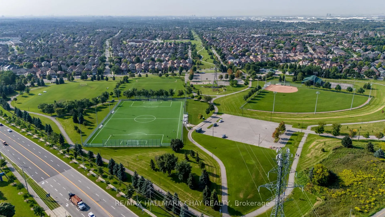
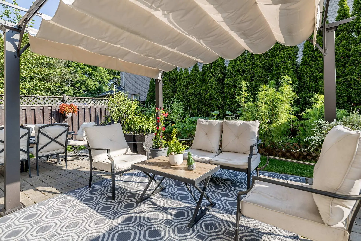
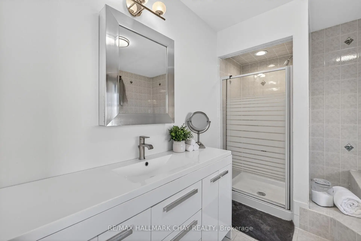
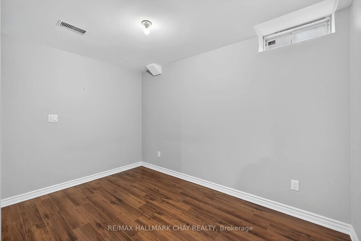
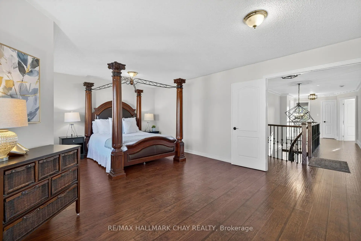
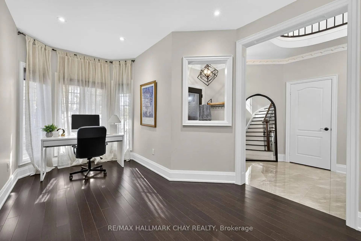
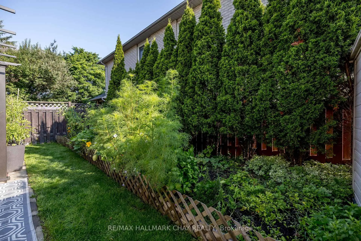
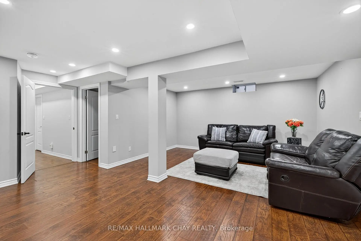
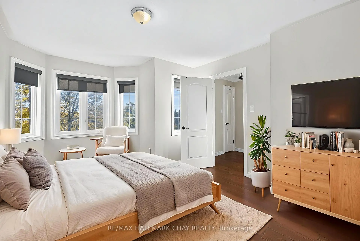
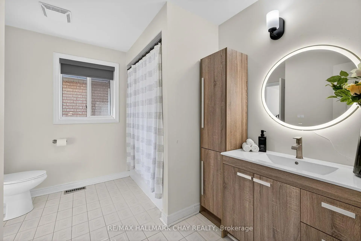
Fully Renovated Family Home with Luxury Finishes & In-Law Suite in Prestigious Woodbridge! Welcome to this beautifully upgraded residence offering over 2,700 sq ft above grade plus a fully finished basement apartment with a private side entrance. Ideally located just steps to Kleinburg Village, McMichael Art Gallery, transit, shops, top-rated schools, and lush parks. This home blends refined design with everyday convenience.Step inside to find a grand foyer with an incredible centered rod iron staircase- a true show stopper. The stunning main floor renovation completed in 2023, showcasing soaring ceilings, recessed lighting, crown moulding, modern colonial 7" baseboards, and a show-stopping chef's kitchen anchored by a 9-ft centre island with intricate detailing, quartz counters and backsplash, under-cabinet lighting, Beveled shaker cabinets with raised panel detailing, and brushed gold hardware. Enjoy high-end appliances, custom cabinetry, and an open-concept layout that flows seamlessly into your private backyard retreat-complete with a patio, vegetable garden, and tranquil greenery for ultimate privacy. Upstairs, the updated second level (2023) offers a massive primary room with a walk-in closet, full 5pc ensuite and natural light pouring through the many windows. The three other spacious bedrooms are carpet free with a modern bathroom, closets and thoughtful touches throughout. The finished basement suite (2020) provides flexibility for multi-generational living or rental income, featuring a full kitchen, separate laundry, and its own private entrance. Situated across the street from Sonoma Park and beside Jean de Brebeuf Park, this home is surrounded by nature yet minutes from every urban amenity. Perfect for couples or growing families seeking upscale living in a sought-after community.
Features
- Facing: North

- Bedrooms: 4

- Bathrooms: 4

- Garages: 2

- Kitchens: 1

Details
- Lot size: 40.00 x 120.00 Feet

- Space: 2500-3000

- Tax: $ 6191.20

- N14030808

- Listing contracted with: RE/MAX HALLMARK CHAY REALTY
| Room | Size(M) | Description | |
|---|---|---|---|
| Dining Rm | 3.06x6.31 | Hardwood Floor, Pot Lights, Window |
|
| Office | 2.27x2.27 | Hardwood Floor, Pot Lights, Window |
|
| Living Rm | 3.14x5.86 | Hardwood Floor, Fireplace, Pot Lights |
|
| Kitchen | 5.89x5.35 | Tile Floor, Centre Island, Stainless Steel Appl |
|
| Laundry | 3.15x1.64 | Backsplash, Quartz Counter, Side Door |
|
| Primary B | 6.07x4.25 | Walk-In Closet(s), 5 Pc Ensuite, Window |
|
| 2nd Br | 3.75x5.65 | Closet, Vinyl Floor, Window |
|
| 3rd Br | 3.45x4.54 | Closet, Vinyl Floor, Window |
|
| 4th Br | 3.15x4.00 | Closet, Vinyl Floor, Window |
|
| Kitchen | 3.28x4.46 | Vinyl Floor, Pot Lights, Window |
|
| 5th Br | 3.04x3.45 | Vinyl Floor, Closet Organizers, Window |
|
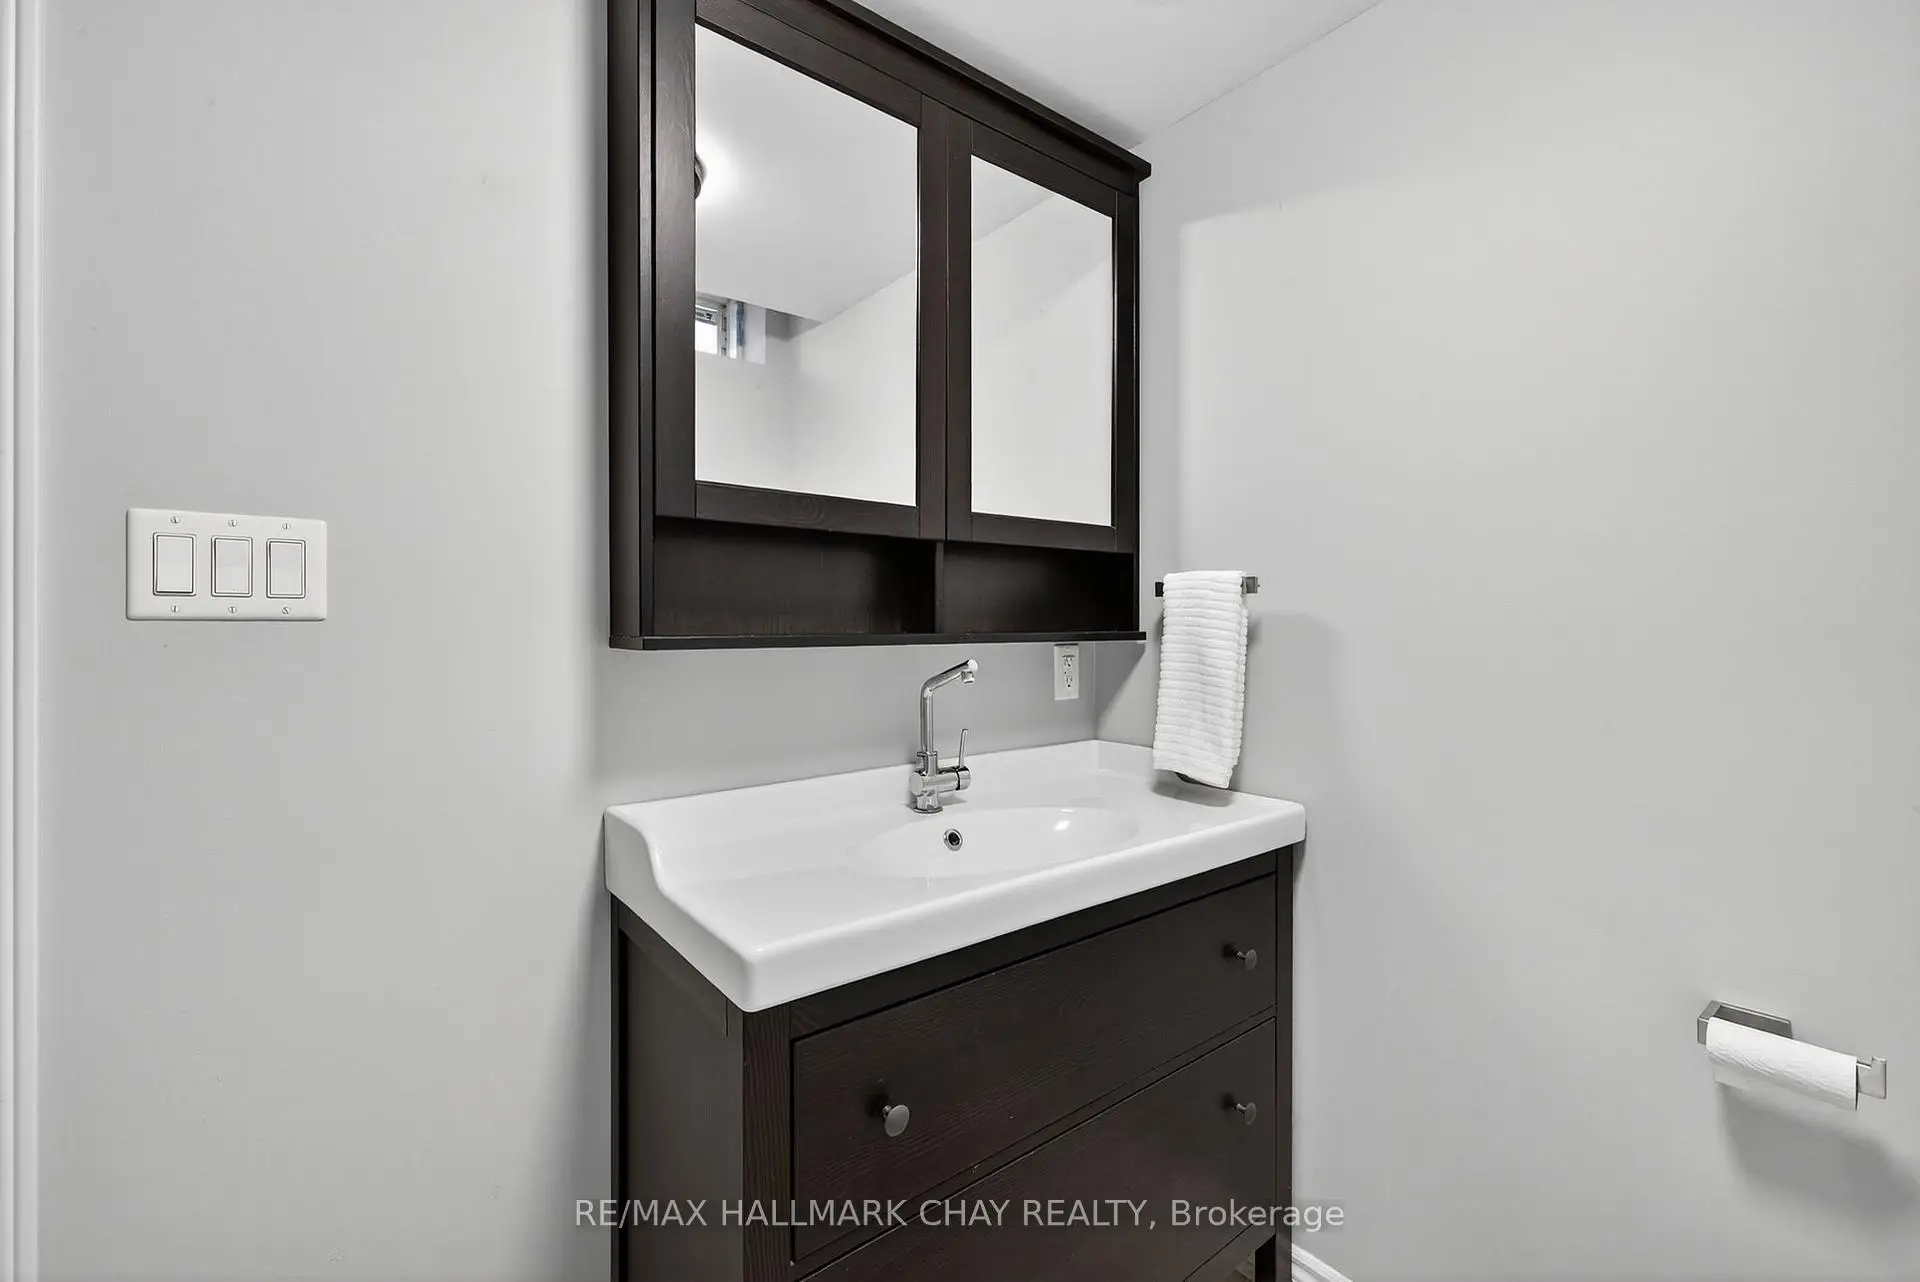
| Bath | 1.80x3.19 | Tile Floor, Window |
| Bathroom | Pieces | Level | |
|---|---|---|---|
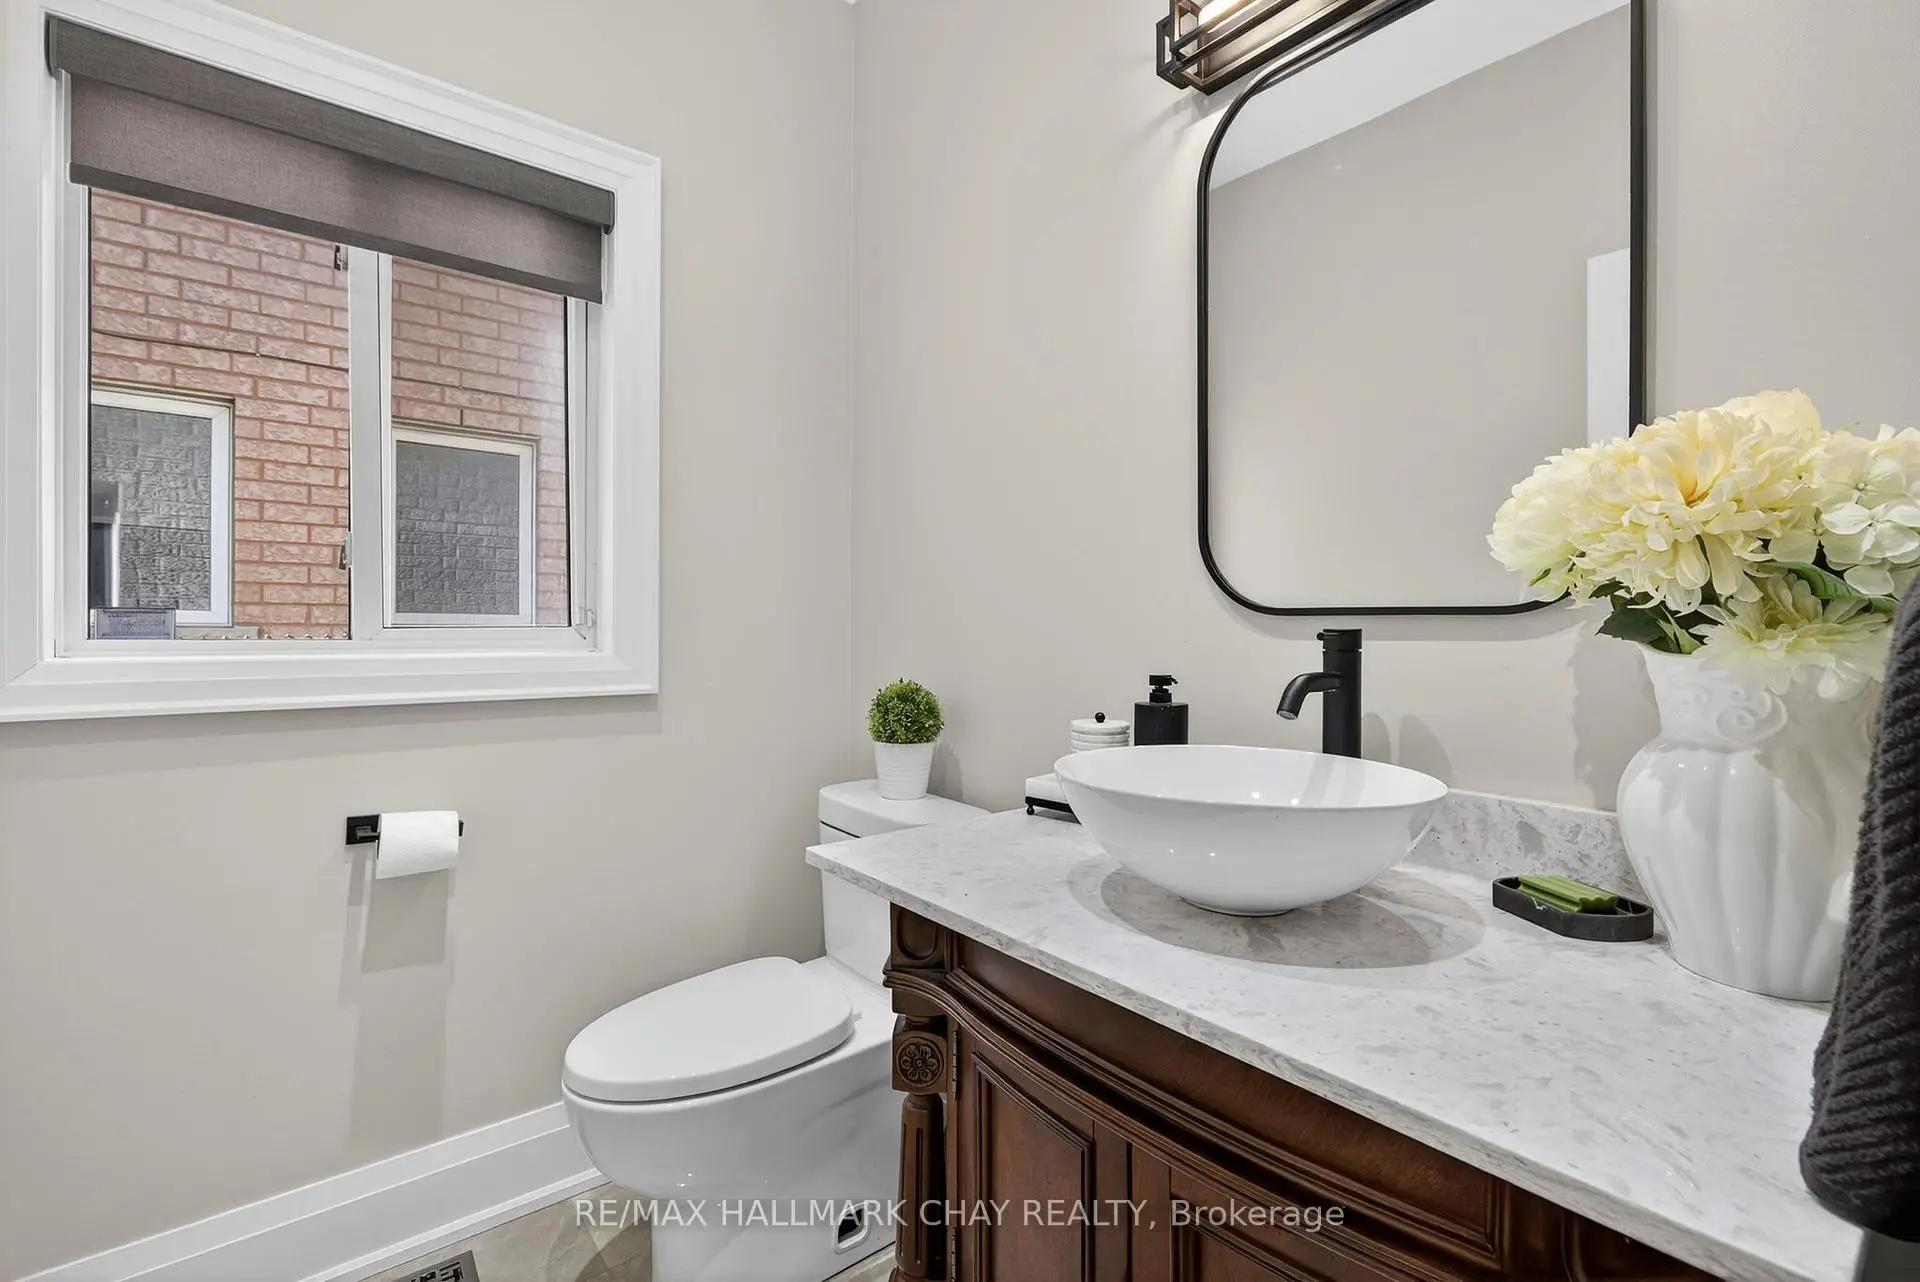
| 1xBath | 2 pcs | Main |
|
| 1xBath | 5 pcs | Second |
|
| 1xBath | 4 pcs | Second |
|
| 1xBath | 3 pcs | Basement |
Property Summary
Located close to the intersection of Islington and Spring Berry Gate, 160 Golden Gate Circ is a 4+1 bedrooms 4 washrooms Detached. The unit has a Double Attached Parking Spaces. The property basement is Apartment Separate Ent. The property has many nice features including Storage Area Lockers, In-Law Suite and Countertop Range. Dinning Room Rm, Office, Living Room Rm, Kitchen and Laundry are on the Main floor.Home Market Analysis
For Sale
For Lease
Comparable home values have decreased 7.4% compared with the same period last year.
Rent levels have decreased 52% compared with the same period last year.
How This Home Compares
Local Area Profile
This property is located in a predominantly owner-occupied residential area with housing consisting mainly of detached homes. Approximately 39% of residents hold a bachelor's degree or higher, while about 24% have a college credential. The large majority of local commuters travel by car.
School Information
Elementary Schools
-
Home schoolRank: 626 out of 3022 (Score: 7.4)Distance to school: 1.1 km (~20 min walk)
-
French Immersion school
Rank: 626 out of 3022 (Score: 7.4)Distance to school: 1.1 km (~20 min walk) -
Distance to school: 2.0 km (~36 min walk)
-
Rank: 118 out of 3022 (Score: 8.8)Distance to school: 2.4 km (~7 min drive)
-
Catholic Gifted program school
Rank: 299 out of 3022 (Score: 8.1)Distance to school: 5.1 km (~15 min drive) Secondary Schools
-
Home schoolRank: 259/746 (Score: 6.8) 5 year average: 186/746 (Score: 7.1)Distance to school: 2.3 km (~7 min drive)
-
Rank: 219/746 (Score: 7.0) 5 year average: 257/746 (Score: 6.6)Distance to school: 6.3 km (~19 min drive)
-
Arts program school
Rank: 100/746 (Score: 7.9) 5 year average: 60/746 (Score: 7.9)Distance to school: 13.0 km (~39 min drive) -
Home school
Rank: 89/746 (Score: 8.0) 5 year average: 109/746 (Score: 7.5)Distance to school: 6.8 km (~21 min drive) -
Rank: 259/746 (Score: 6.8) 5 year average: 186/746 (Score: 7.1)Distance to school: 2.3 km (~7 min drive)
-
Catholic Home school
Rank: 313/746 (Score: 6.4) 5 year average: 359/746 (Score: 6.0)Distance to school: 4.4 km (~13 min drive) -
Rank: 205/746 (Score: 7.1) 5 year average: 228/746 (Score: 6.8)Distance to school: 5.5 km (~16 min drive)
-
Rank: 112/746 (Score: 7.8) 5 year average: 35/746 (Score: 8.2)Distance to school: 6.9 km (~21 min drive)
-
Catholic AP program school
Rank: 205/746 (Score: 7.1) 5 year average: 228/746 (Score: 6.8)Distance to school: 5.5 km (~16 min drive) -
Rank: 205/746 (Score: 7.1) 5 year average: 228/746 (Score: 6.8)Distance to school: 5.5 km (~16 min drive)