Kleinburg, Vaughan, L4H 5C4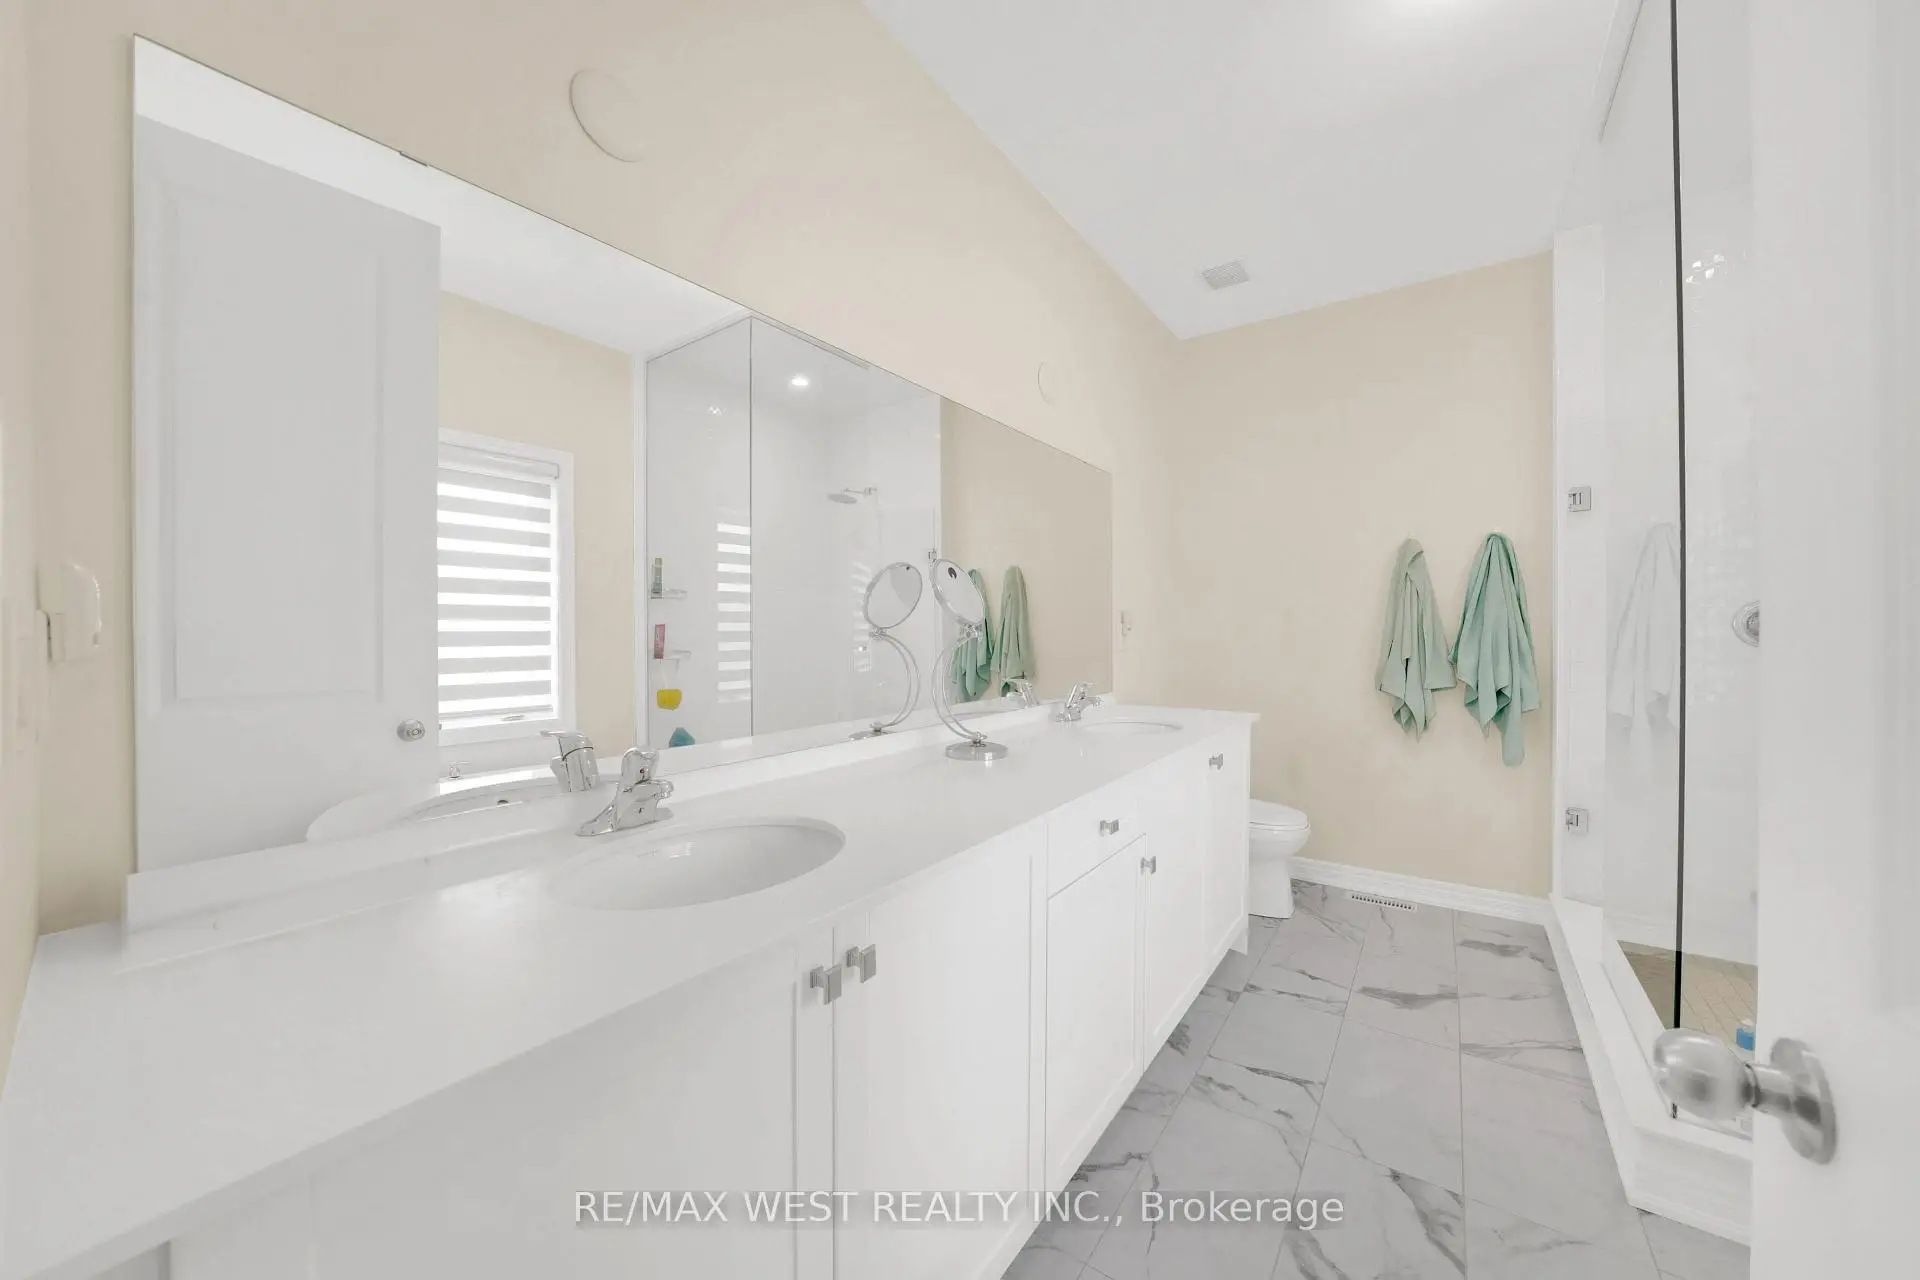

Description
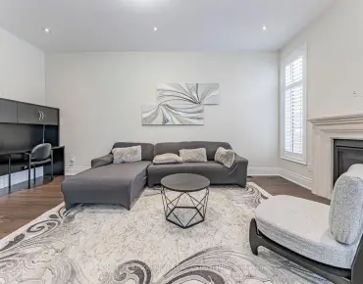
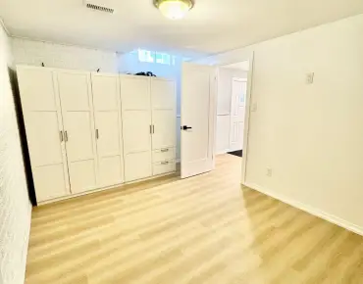
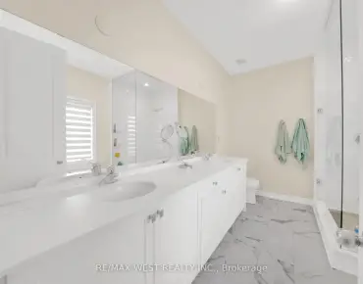
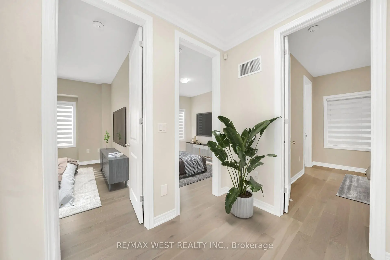
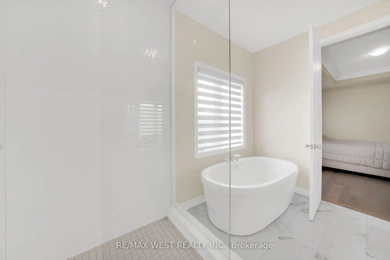
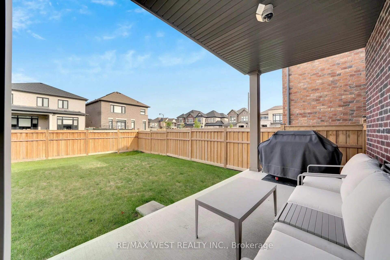
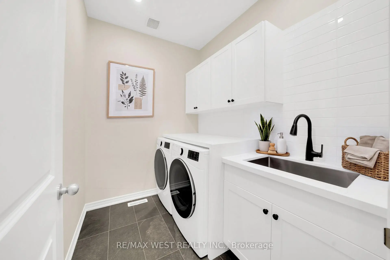
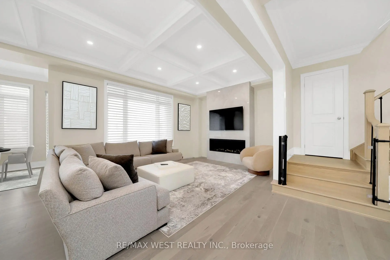
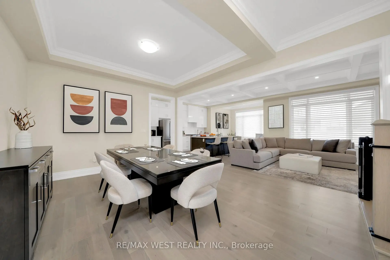
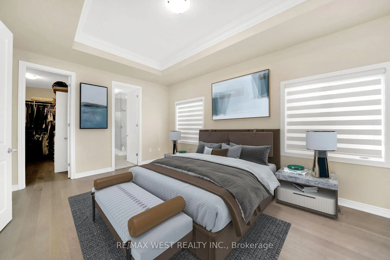
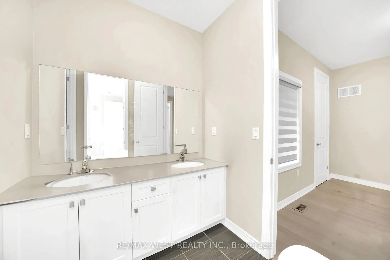
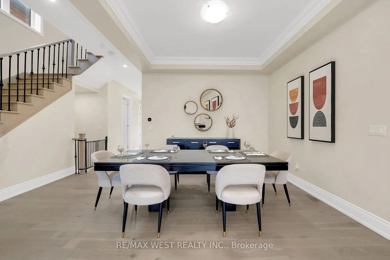
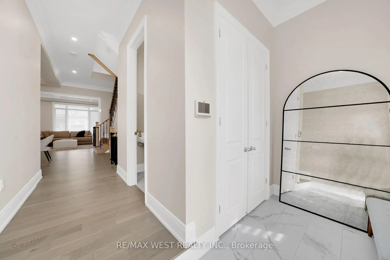
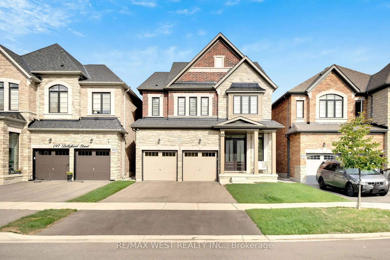
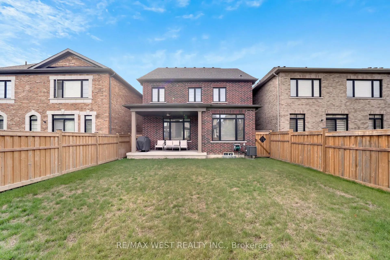
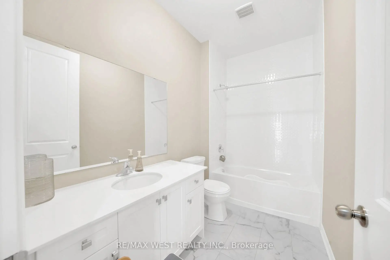
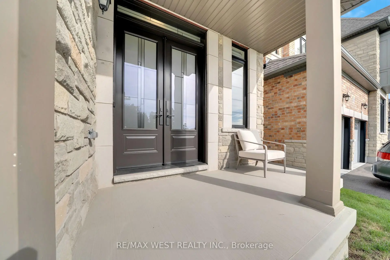
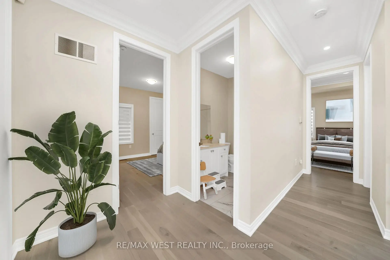
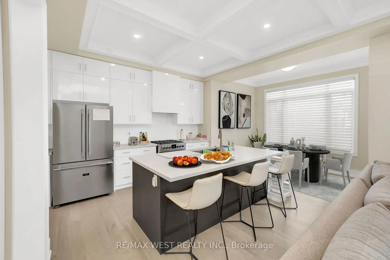
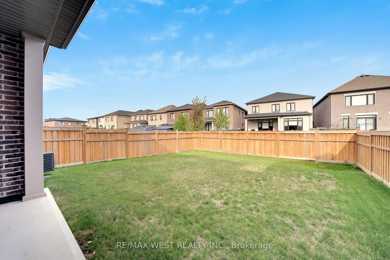
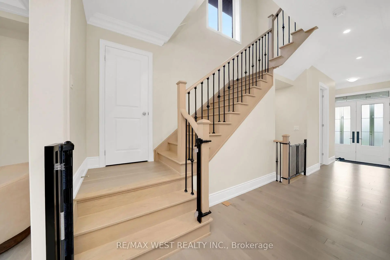
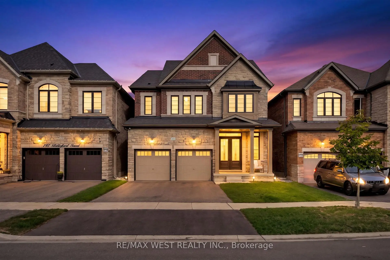
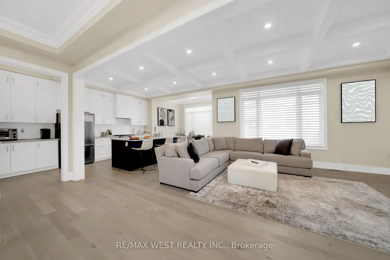
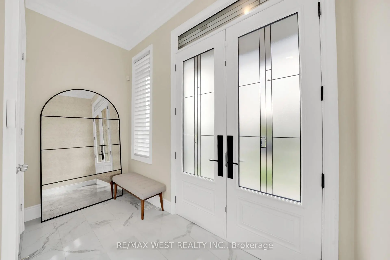
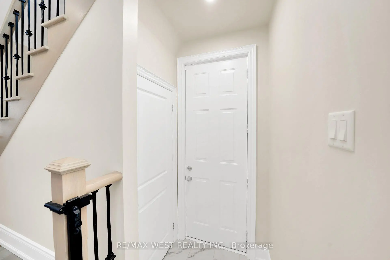
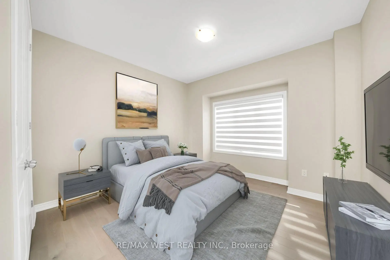
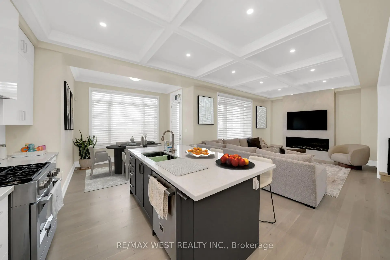
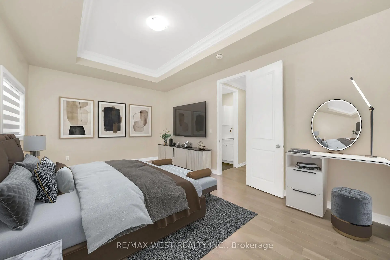
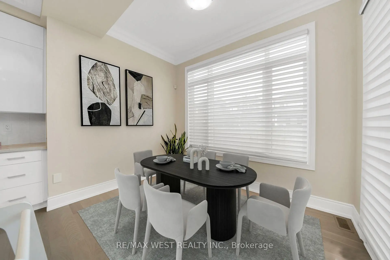
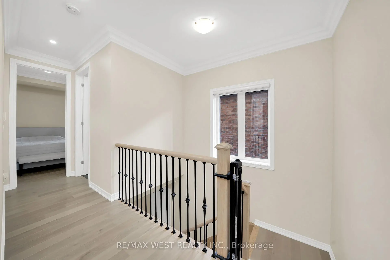
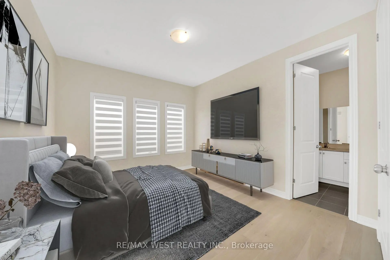
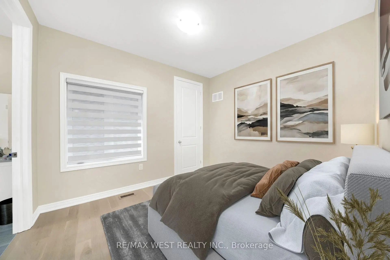
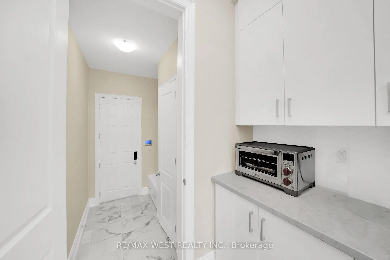
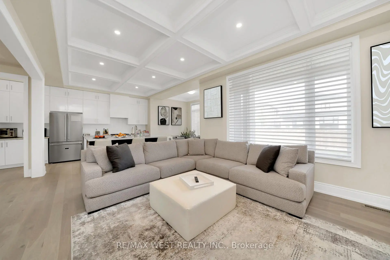
Welcome to 201 Bellefond Street - An exceptional Kleinburg residence, where timeless elegance meets sophisticated modern living. Thoughtfully designed and beautifully upgraded, this stunning home offers refined open concept living space with 4 bedrooms, 4 bathrooms, double car garage and a side separate entrance. Soaring 10-foot ceilings on the main floor and 9-foot ceilings on the second floor create an impressive sense of volume and abundance of light. Complemented by the beautiful stone/gas fireplace feature wall, upgraded baseboards & doors, elegant plaster crown mouldings, coffered ceilings and pot lights throughout the main floor. The beautifully appointed kitchen is designed for both everyday living and entertaining, featuring premium Fulgor Fridge, dishwasher and gas stove appliances, quality finishes and a functional layout that seamlessly connects to all of the home's main floor principal living spaces. Upstairs, four generously sized bedrooms provide comfort and privacy with two bedrooms having access to a shared jack and jill bathroom. The newly completed second-floor laundry room adds exceptional convenience to everyday family living. Custom closet organizers throughout provide thoughtful storage and organization. The primary bedroom features a large walk-in closet and ensuite bathroom with double sinks, soaker tub and upgraded cabinets. The backyard offers a built-in covered loggia area perfect for relaxing through all seasons - and a large yard awaiting your personal landscaping touches. **Photos have been virtually staged/altered***
Features
- Facing: East

- Bedrooms: 4

- Bathrooms: 4

- Garages: 2

- Kitchens: 1

Details
- Lot size: 38.11 x 114.29 Feet

- Space: 2500-3000

- Tax: $ 6513.59

- N14030120

- Listing contracted with: RE/MAX WEST REALTY INC.
| Room | Size(M) | Description | |
|---|---|---|---|
| Living Rm | 5.14x3.99 | Hardwood Floor, Gas Fireplace, Coffered Ceiling(s) |
|
| Dining Rm | 3.93x3.70 | Hardwood Floor, Open Concept, Coffered Ceiling(s) |
|
| 2nd Br | 3.68x3.68 | Hardwood Floor, Double Closet, Large Closet |
|
| Primary B | 5.48x3.36 | Hardwood Floor, 5 Pc Ensuite, Walk-In Closet(s) |
|
| Breakfast | 7.63x4.01 | Hardwood Floor, Combined w/Kitchen, W/O To Patio |
|
| 4th Br | 3.44x3.39 | Hardwood Floor, Large Closet, Semi Ensuite |
|
| 3rd Br | 3.81x3.40 | Hardwood Floor, Double Closet, Semi Ensuite |
|
| Kitchen | 7.63x4.01 | Stainless Steel Appl, Centre Island, Breakfast Bar |
| Bathroom | Pieces | Level | |
|---|---|---|---|
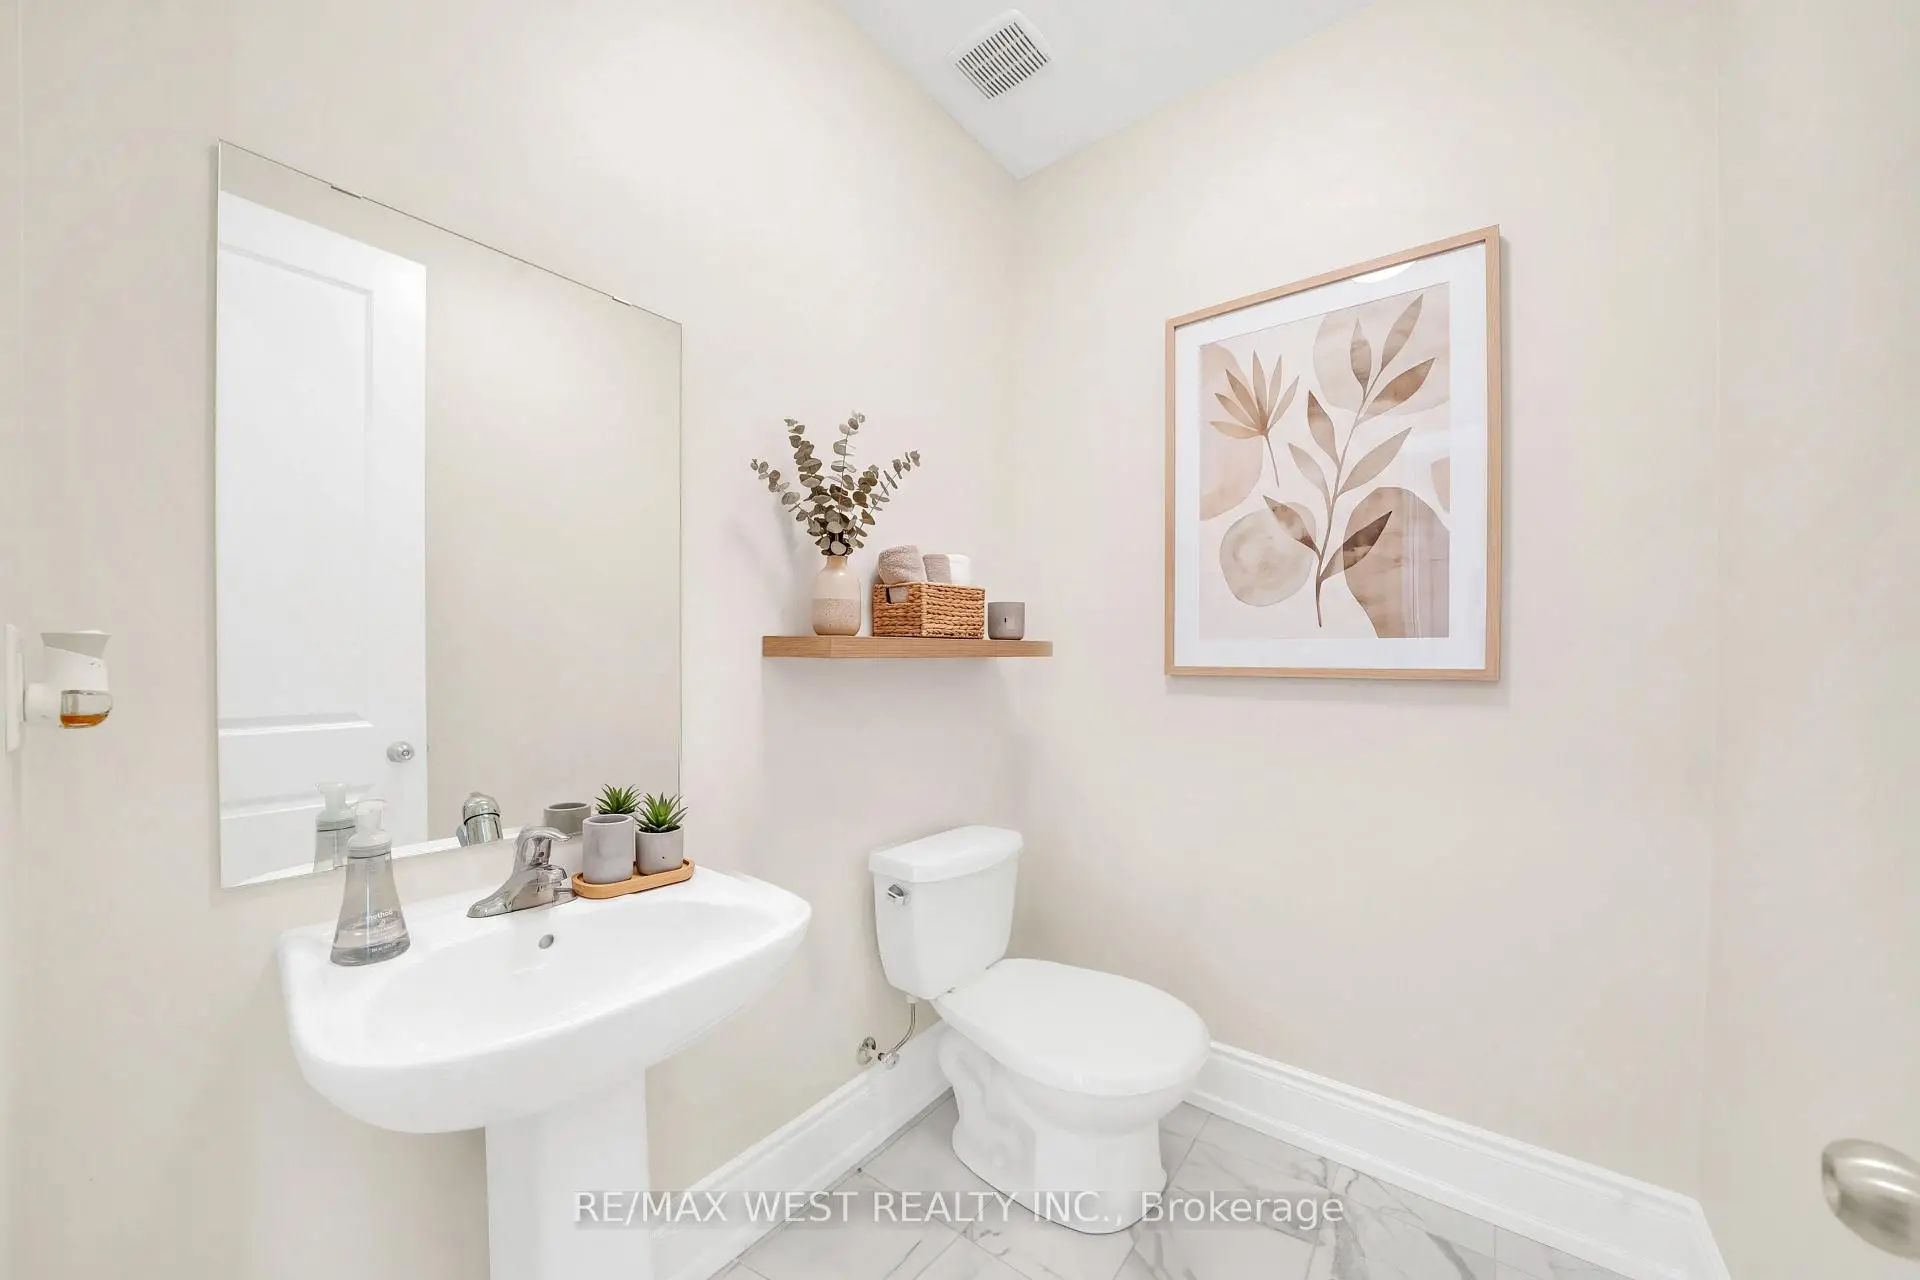
| 1xBath | 2 pcs | Main |
|
| 1xBath | 4 pcs | Second |
|
| 1xBath | 4 pcs | Second |
|
| 1xBath | 5 pcs | Second |
Property Summary
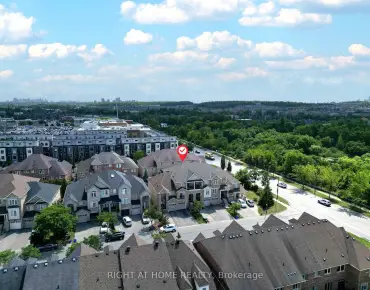
Located close to the intersection of Huntington Rd & Nashville Rd, 201 Bellefond St is a 4 bedrooms 4 washrooms Detached. The unit has a Double Built-In Parking Spaces. The property has many nice features including Other. Living Room Rm, Dinning Room Rm, Breakfast Room and Kitchen are on the Main floor.Home Market Analysis
For Sale
For Lease
Comparable home values have decreased 4.5% compared with the same period last year.
Rent levels have decreased 8.3% compared with the same period last year.
How This Home Compares
Local Area Profile
This property is located in a predominantly owner-occupied residential area with housing made up primarily of detached homes, together with some townhouses. Approximately 49% of residents hold a bachelor's degree or higher, while about 20% have a college credential. Driving is the primary commuting method for nearly all local commuters.
School Information
Elementary Schools
-
Home schoolDistance to school: 9,180.2 km (~27541 min drive)
-
French Immersion school
Rank: 626 out of 3022 (Score: 7.4)Distance to school: 3.8 km (~11 min drive) -
Distance to school: 4.4 km (~13 min drive)
-
Rank: 118 out of 3022 (Score: 8.8)Distance to school: 5.8 km (~17 min drive)
-
Catholic Gifted program school
Rank: 299 out of 3022 (Score: 8.1)Distance to school: 8.9 km (~27 min drive) Secondary Schools
-
Home schoolRank: 259/746 (Score: 6.8) 5 year average: 186/746 (Score: 7.1)Distance to school: 6.0 km (~18 min drive)
-
Rank: 219/746 (Score: 7.0) 5 year average: 257/746 (Score: 6.6)Distance to school: 9.2 km (~27 min drive)
-
Arts program school
Rank: 100/746 (Score: 7.9) 5 year average: 60/746 (Score: 7.9)Distance to school: 16.9 km (~51 min drive) -
Home school
Rank: 89/746 (Score: 8.0) 5 year average: 109/746 (Score: 7.5)Distance to school: 10.6 km (~32 min drive) -
Catholic Home school
Rank: 112/746 (Score: 7.8) 5 year average: 35/746 (Score: 8.2)Distance to school: 8.9 km (~27 min drive) -
Catholic AP program school
Rank: 205/746 (Score: 7.1) 5 year average: 228/746 (Score: 6.8)Distance to school: 9.1 km (~27 min drive) -
Rank: 205/746 (Score: 7.1) 5 year average: 228/746 (Score: 6.8)Distance to school: 9.1 km (~27 min drive)