Sonoma Heights, Vaughan, L4H 1W5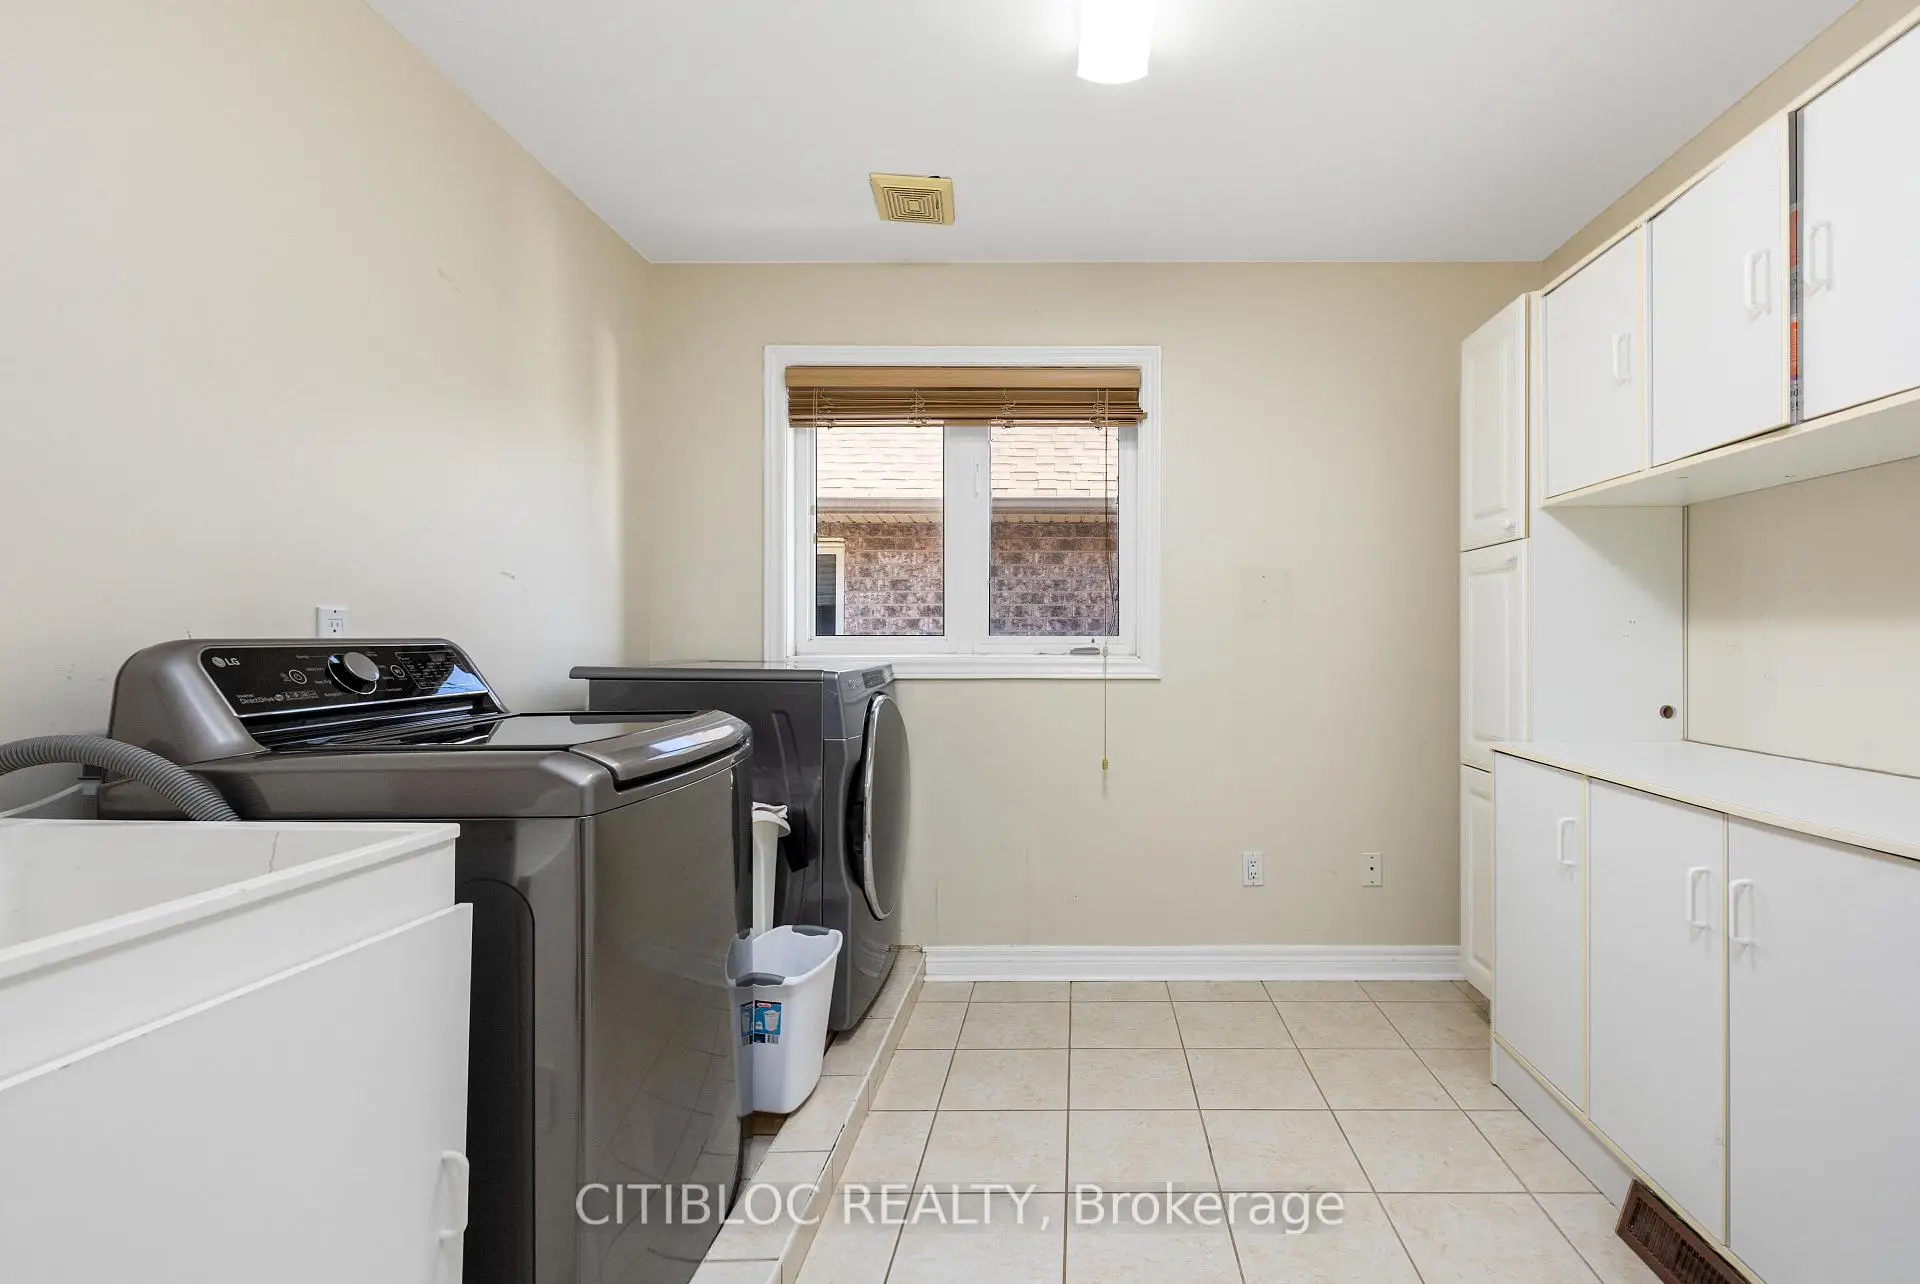

Description
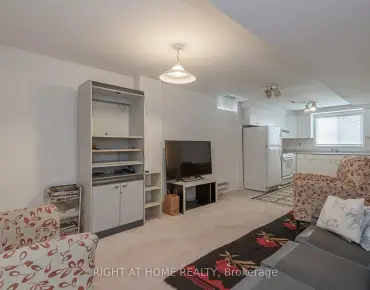
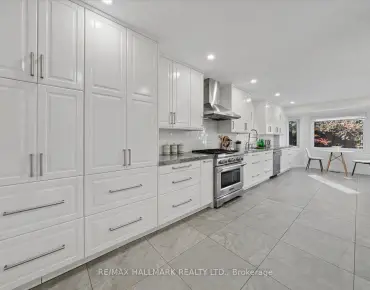
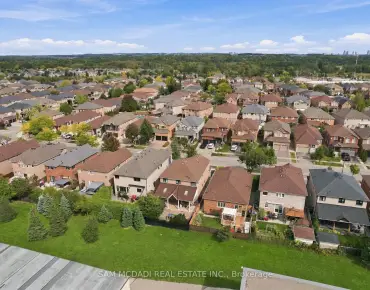
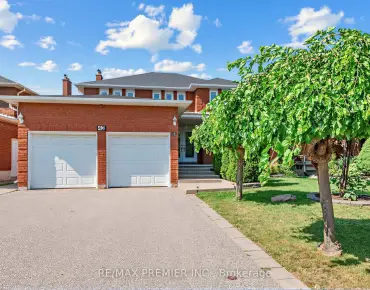
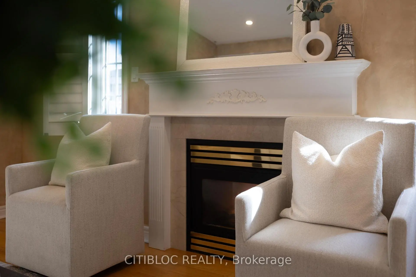
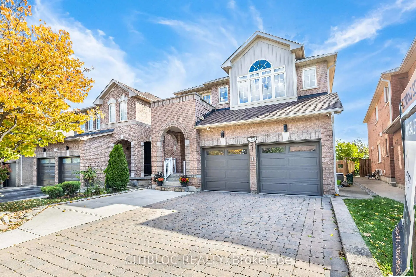
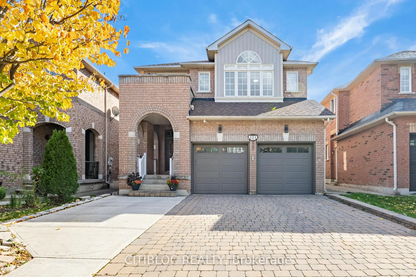
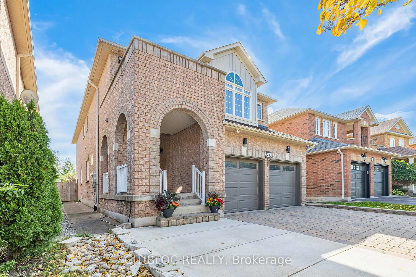
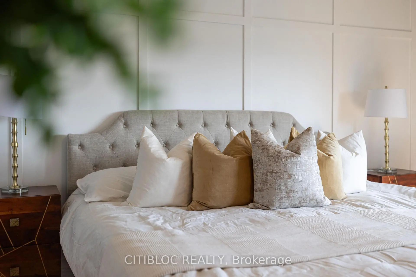
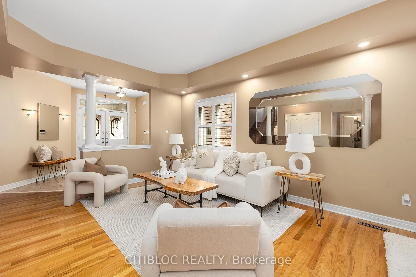
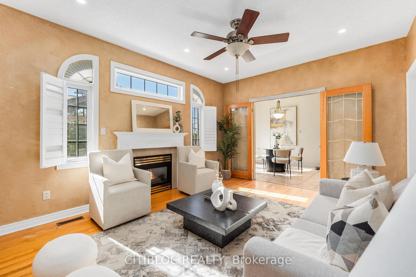
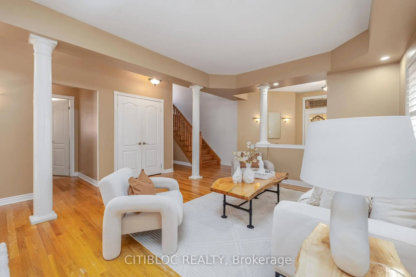
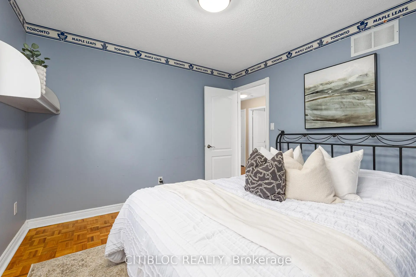
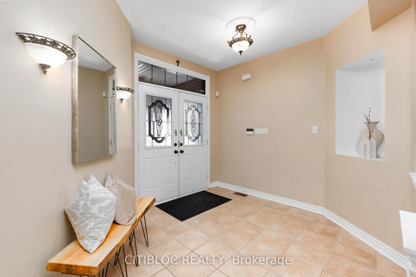
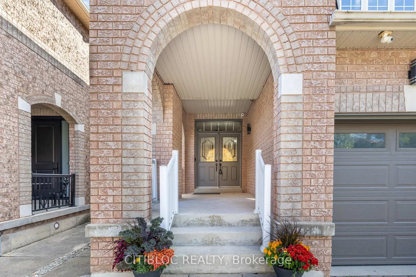
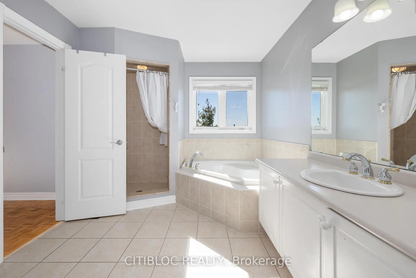
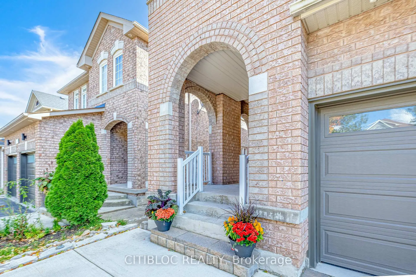
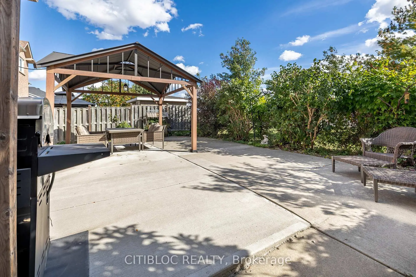
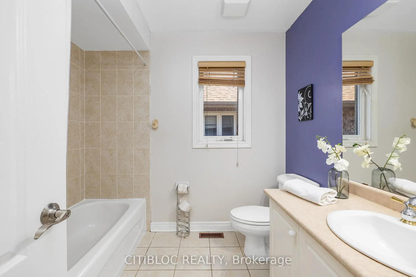
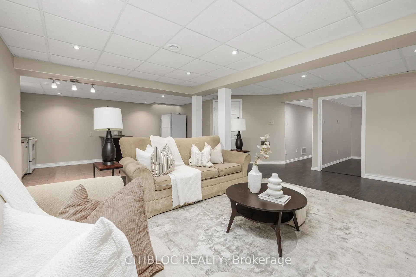
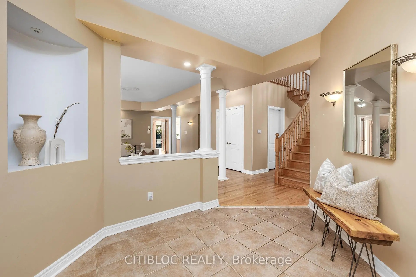
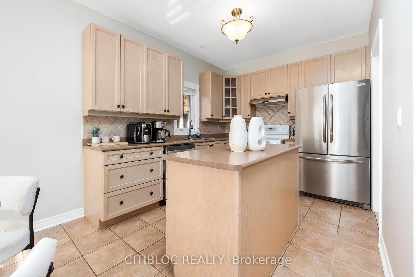
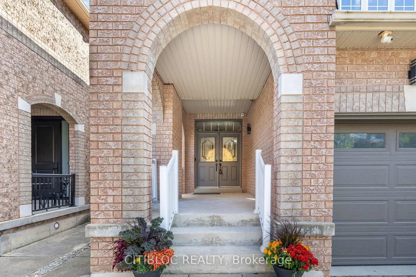
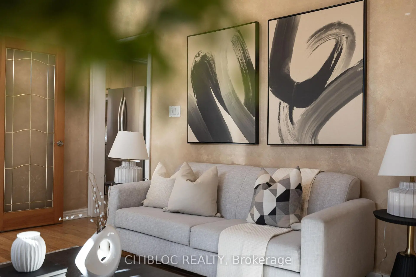
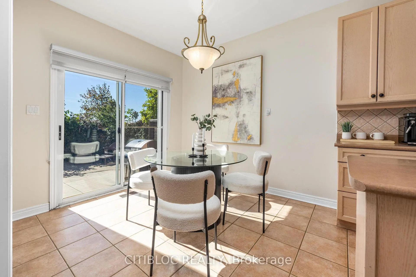
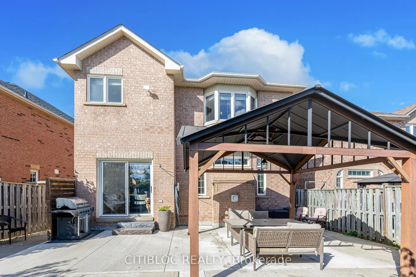
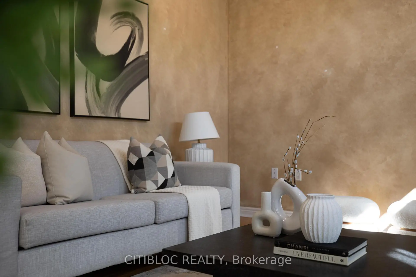
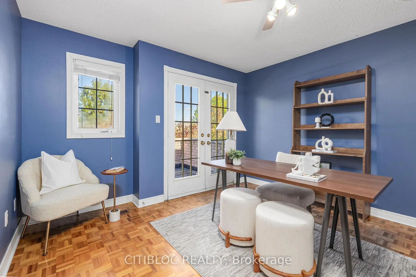
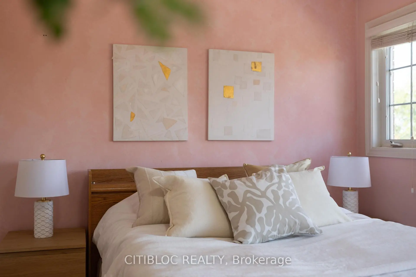
Welcome to 121 Silverado Trail, a beautifully kept family home with approximately 2,600 of living space above grade and a fully finished basement apartment below. offering 4 spacious bright, well-proportioned rooms & bedrooms and 4 bathrooms. Perfect layout for a growing family, extended family living together, or a buyer who wants extra income to help with the mortgage. The home is in excellent condition throughout. The layout flows easily from one to the next, giving you room for everyday family life and for entertaining. The Lot - is one of the home's best features. It's gently pie-shaped, with 25.3 ft of frontage that widens to 40.6 ft across the back and runs 111 ft deep, so the backyard is noticeably bigger than most on the street. It's fully landscaped and backs directly onto the school park, with no rear neighbours looking in. The result feels open, airy and private, whether you're relaxing on a summer evening or watching the kids play. The community - Silverado Trail sits in one of Vaughan's most sought-after family neighbourhoods, known for quiet, safe streets and a strong sense of community. Everything a family needs is close by: Walk Score: 183 Top rated schools, (Elder's Mills Public School, St. Padre Pio Catholic Elementary), an easy walk for the kids to parks, playgrounds and nature trails for weekend walks (Biyd Park or Kortright Conservation Centre), bike rides, Community centre (Father E. Bulfon Community Centre) with recreation programs, sports, pools and activities for all ages. Everyday shopping, including Longo's, the infamous St. Philips bakeries, restaurants (Artiginale), shops medical and dental offices, clinics and pharmacies nearby. Transit and commuting: convenient public transit, with quick access to major routes around the GTA.
Features
- Facing: South

- Bedrooms: 4

- Bathrooms: 4

- Garages: 2

- Kitchens: 1

Details
- Lot size: 40.30 x 111.17 Feet

- Space: 2500-3000

- Tax: $ 6413.30

- N14028672

- Listing contracted with: CITIBLOC REALTY
| Room | Size(M) | Description | |
|---|---|---|---|
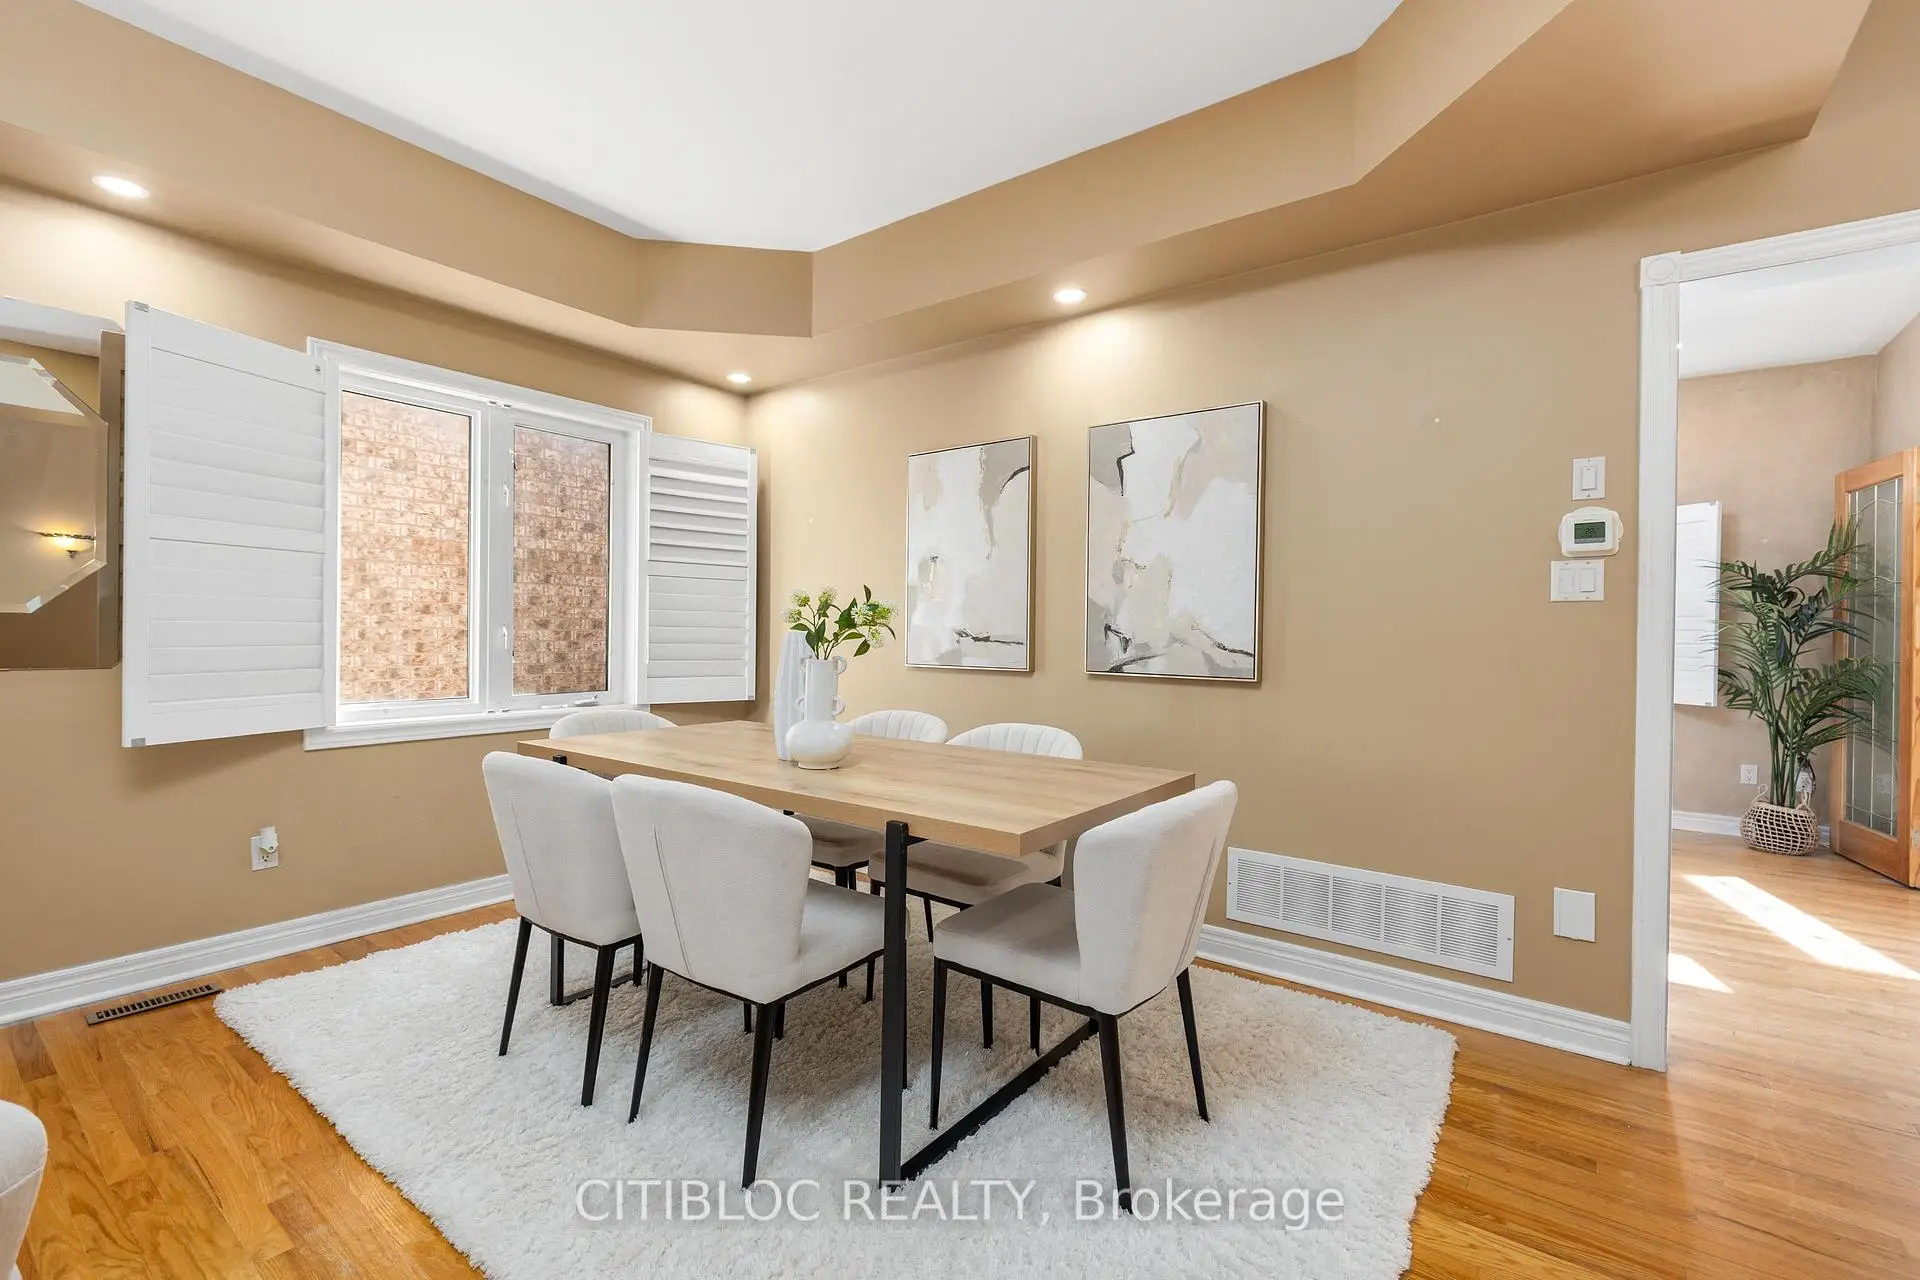
| Dining Rm | 0.00x0.00 | Hardwood Floor, Combined w/Living, California Shutters |
|
| Living Rm | 0.00x0.00 | Hardwood Floor, Combined w/Dining |
|
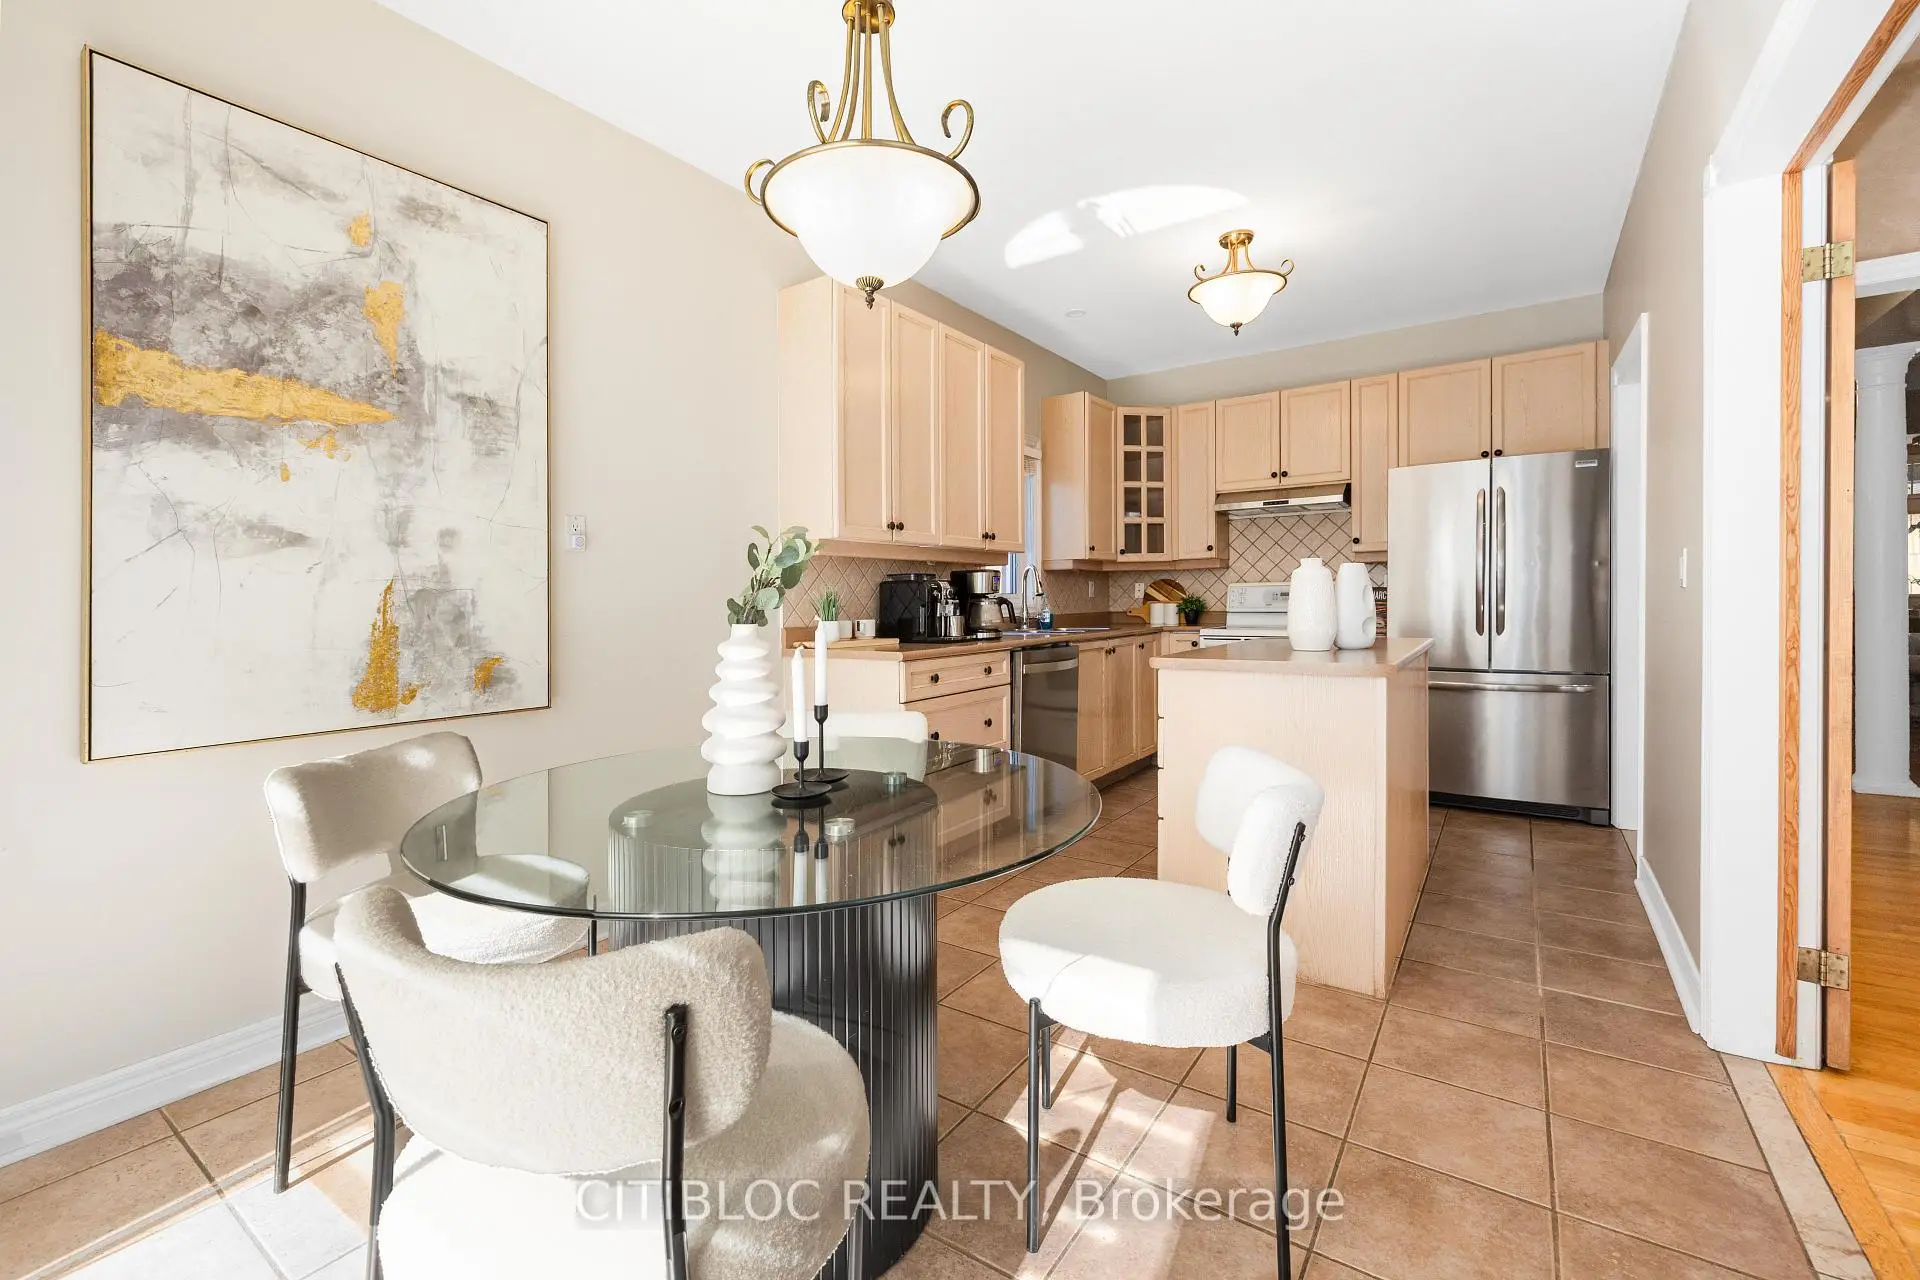
| Kitchen | 0.00x0.00 | Centre Island, Ceramic Floor, W/O To Yard |
|
| Family Rm | 0.00x0.00 | Hardwood Floor, Fireplace |
|
| Primary B | 0.00x0.00 | 5 Pc Ensuite, Hardwood Floor |
|
| 2nd Br | 0.00x0.00 | Large Closet, Hardwood Floor |
|
| 3rd Br | 0.00x0.00 | Large Closet, Hardwood Floor |
|
| 4th Br | 0.00x0.00 | Large Closet, Hardwood Floor |
|
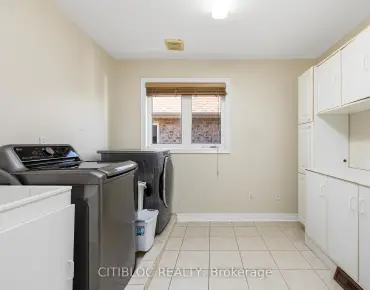
| Laundry | 0.00x0.00 | Ceramic Floor |
|
| Recreatio | 0.00x0.00 | Laminate |
|
| Kitchen | 0.00x0.00 | Breakfast Area |
|
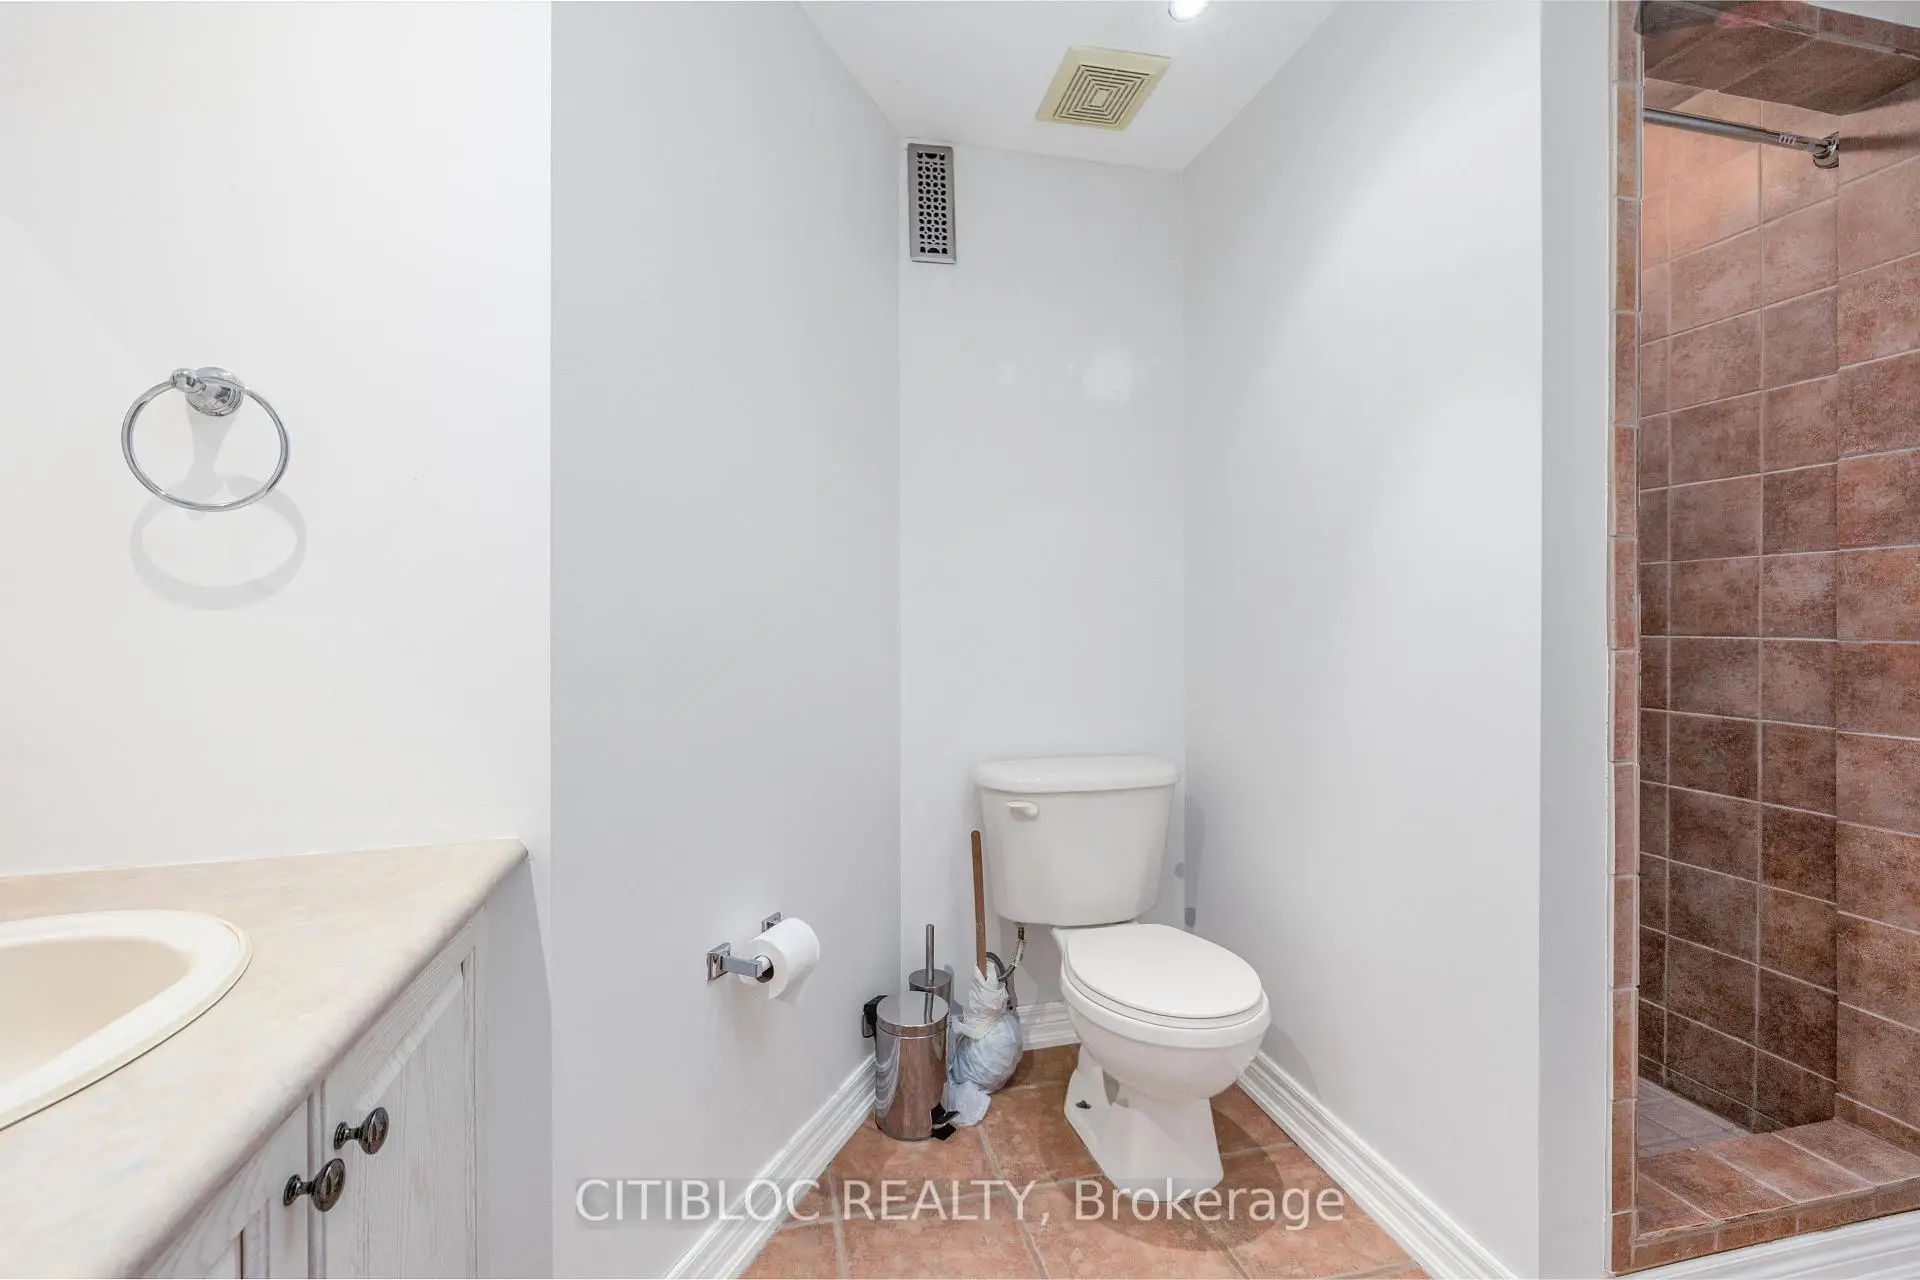
| Bath | 0.00x0.00 | 3 Pc Bath |
| Bathroom | Pieces | Level | |
|---|---|---|---|
| 1xBath | 2 pcs | Main |
|
| 1xBath | 5 pcs | Second |
|
| 1xBath | 4 pcs | Second |
|
| 1xBath | 3 pcs | Basement |
Property Summary
Located close to the intersection of Islington Ave and Major Macken, 121 Silverado Trl is a 4 bedrooms 4 washrooms Detached. The unit has a Double Built-In Parking Spaces. The property has many nice features including Central Vacuum. Dinning Room Rm, Living Room Rm, Kitchen and Family Room Rm are on the Main floor; Recreation Roomreatio, Kitchen and Bath are on the Lower floor.Home Market Analysis
For Sale
For Lease
Comparable home values have decreased 7.4% compared with the same period last year.
Rent levels have decreased 52% compared with the same period last year.
How This Home Compares
Local Area Profile
This property is located in a predominantly owner-occupied residential area with housing consisting mainly of detached homes. Approximately 39% of residents hold a bachelor's degree or higher, while about 24% have a college credential. The large majority of local commuters travel by car.
School Information
Elementary Schools
-
Home schoolRank: 626 out of 3022 (Score: 7.4)Distance to school: 0.5 km (~9 min walk)
-
French Immersion school
Rank: 626 out of 3022 (Score: 7.4)Distance to school: 0.5 km (~9 min walk) -
Distance to school: 1.3 km (~24 min walk)
-
Rank: 118 out of 3022 (Score: 8.8)Distance to school: 2.0 km (~36 min walk)
-
Catholic Gifted program school
Rank: 299 out of 3022 (Score: 8.1)Distance to school: 5.0 km (~15 min drive) Secondary Schools
-
Home schoolRank: 259/746 (Score: 6.8) 5 year average: 186/746 (Score: 7.1)Distance to school: 2.0 km (~6 min drive)
-
Rank: 219/746 (Score: 7.0) 5 year average: 257/746 (Score: 6.6)Distance to school: 5.7 km (~17 min drive)
-
Arts program school
Rank: 100/746 (Score: 7.9) 5 year average: 60/746 (Score: 7.9)Distance to school: 13.1 km (~39 min drive) -
Home school
Rank: 89/746 (Score: 8.0) 5 year average: 109/746 (Score: 7.5)Distance to school: 7.1 km (~21 min drive) -
Rank: 259/746 (Score: 6.8) 5 year average: 186/746 (Score: 7.1)Distance to school: 2.0 km (~6 min drive)
-
Catholic Home school
Rank: 205/746 (Score: 7.1) 5 year average: 228/746 (Score: 6.8)Distance to school: 5.2 km (~15 min drive) -
Rank: 112/746 (Score: 7.8) 5 year average: 35/746 (Score: 8.2)Distance to school: 6.3 km (~19 min drive)
-
Rank: 313/746 (Score: 6.4) 5 year average: 359/746 (Score: 6.0)Distance to school: 4.7 km (~14 min drive)
-
Catholic AP program school
Rank: 205/746 (Score: 7.1) 5 year average: 228/746 (Score: 6.8)Distance to school: 5.2 km (~15 min drive) -
Rank: 205/746 (Score: 7.1) 5 year average: 228/746 (Score: 6.8)Distance to school: 5.2 km (~15 min drive)