Maple, Vaughan, L6A 5B1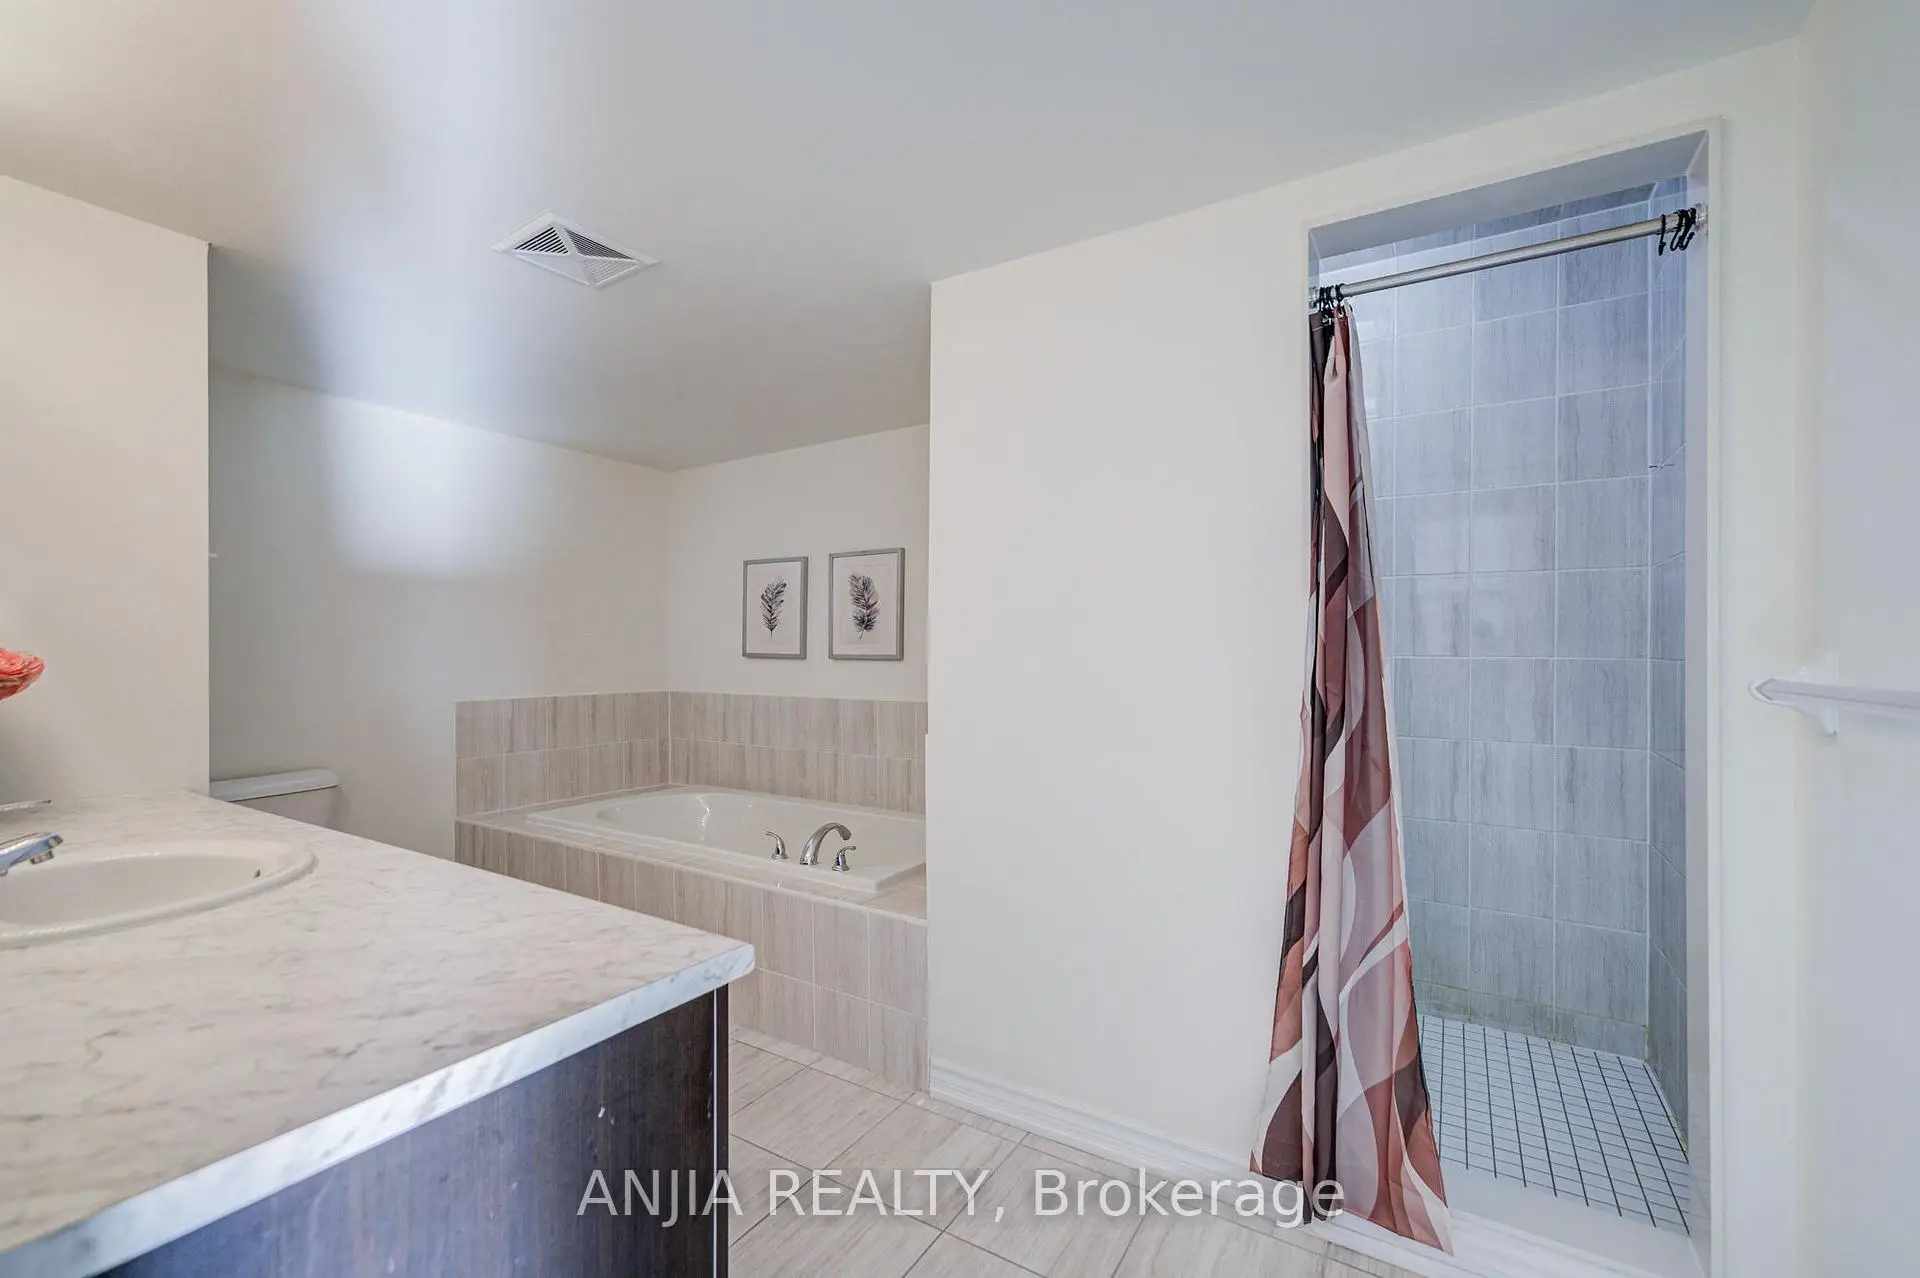

Description
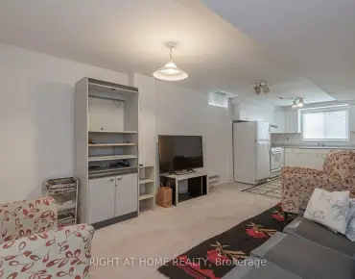
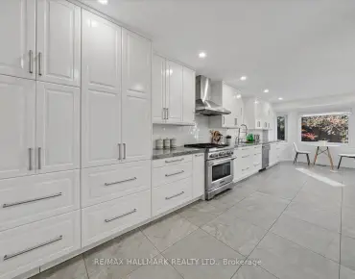
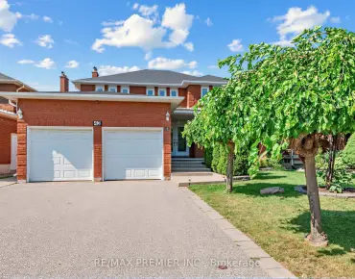
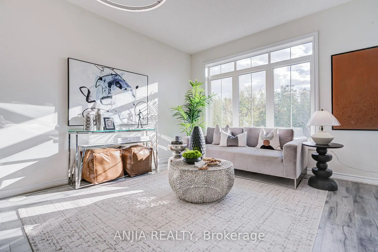
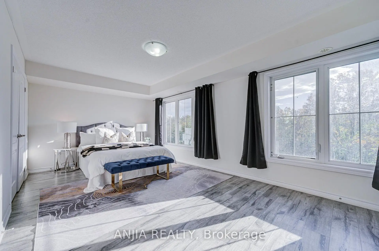
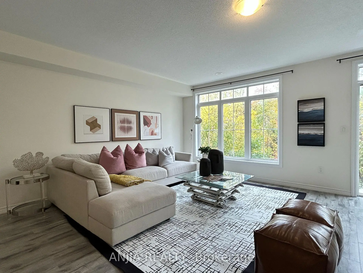
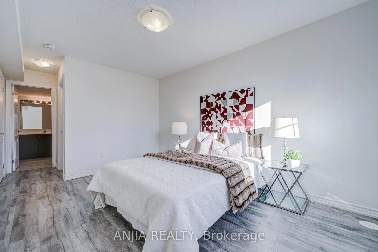
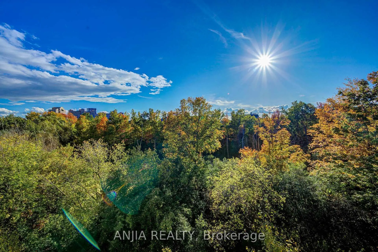
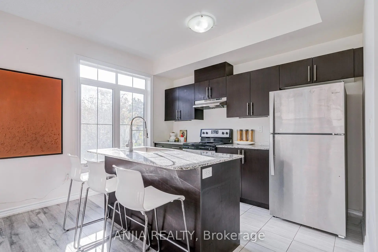
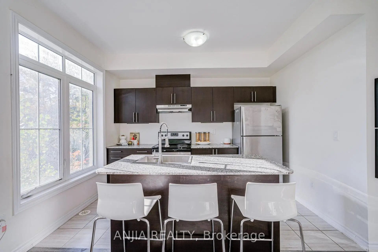
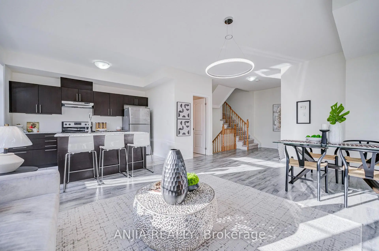
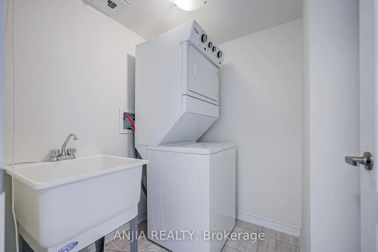
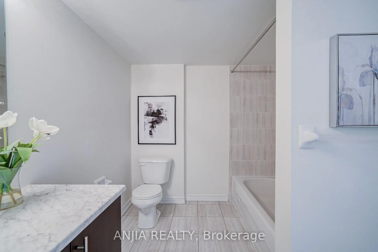
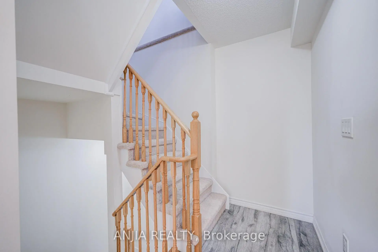
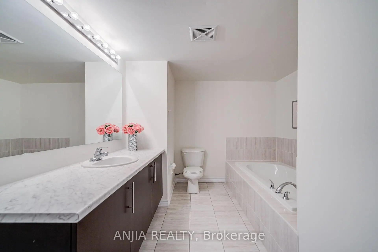
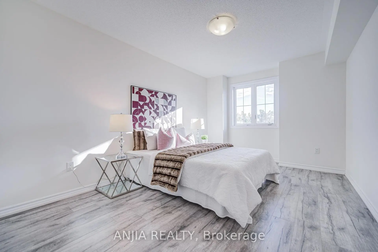
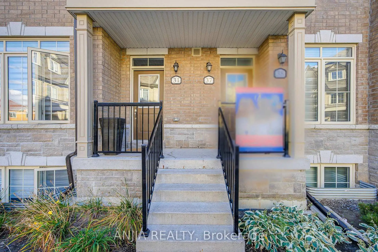
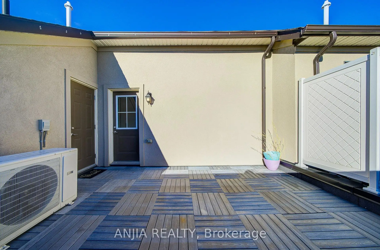
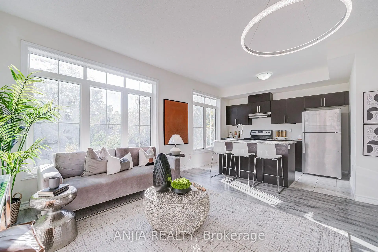
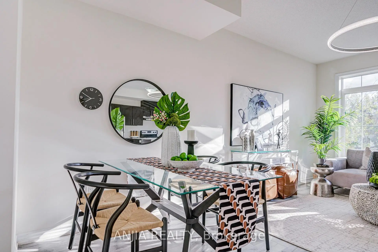
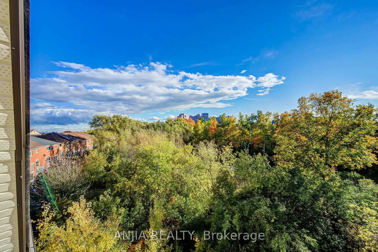
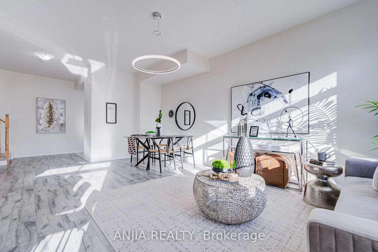
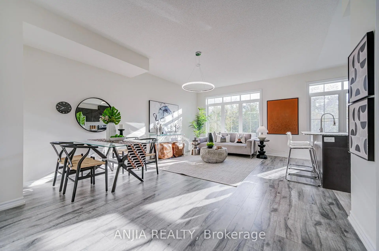
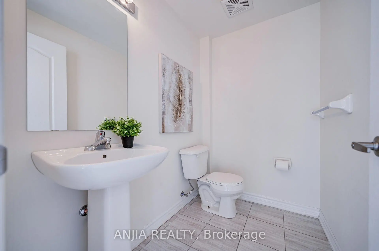
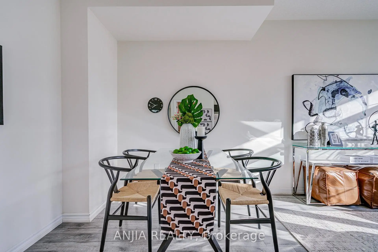
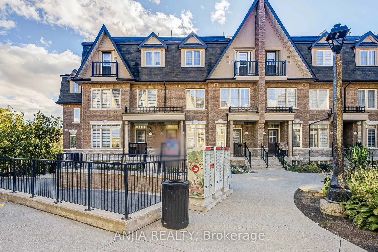
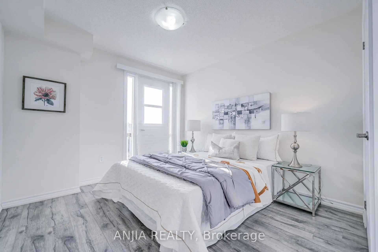
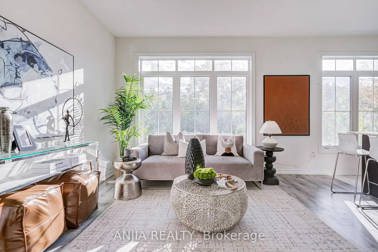
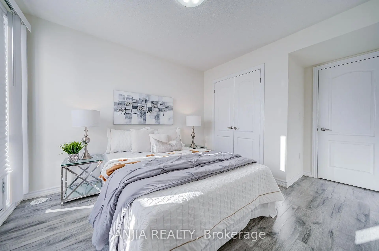
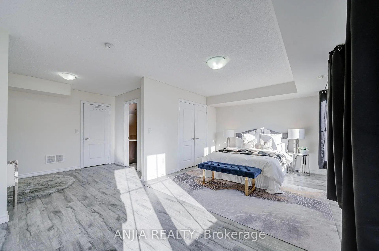
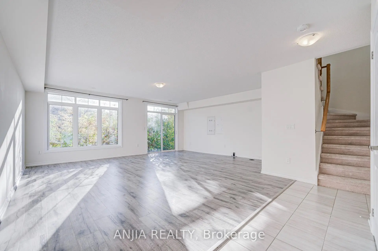
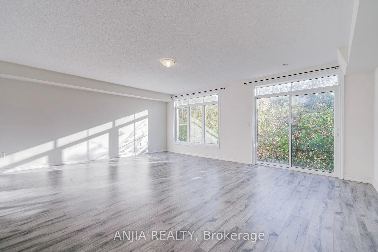
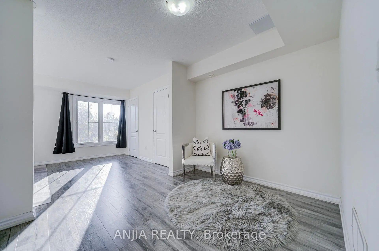
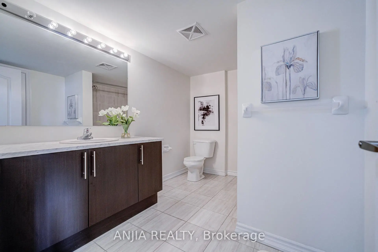
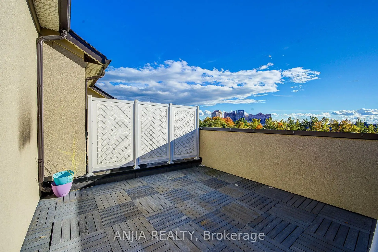
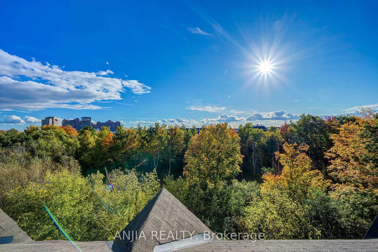
Welcome To This Modern Luxury Townhouse Nestled In The Heart Of Vaughan, In The Highly Sought-After And Mature Community Of Maple. This Stunning 6+ Year-Old Townhouse Features 3 Bedrooms Plus A Den, 2.5 Bathrooms, And 2 Underground Parking Spaces. Modern Kitchen With Granite Countertops, Stainless Steel Appliances, And A Spacious Centre Island. Bright And Open-Concept Main Floor With Floor-To-Ceiling Windows, East-Facing Exposure, And Plenty Of Natural Sunlight. Enjoy Beautiful Forest Views From The Private Rooftop Terrace. Direct Access To Underground Parking. Finished Basement Offers A Versatile Space Perfect For A Home Office. Conveniently Located Laundry On The 3rd Floor. Walking Distance To Canada's Wonderland, Shops, Schools, Grocery Stores, Parks, And Ravine Trails. Close To Major Highways, Including Hwy 400, 407, And Hwy 7, As Well As Vaughan Mills. A Fantastic Opportunity To Live In A Highly Desirable Maple Community!
Features
- Facing: West

- Bedrooms: 3

- Bathrooms: 3

- Garages: 2

- Kitchens: 1

Details
- Lot size: 21.98 x 30.00 Feet

- Space: 1500-2000

- Tax: $ 4045.77

- N14005018

- Listing contracted with: ANJIA REALTY
| Room | Size(M) | Description | |
|---|---|---|---|
| Family Rm | 0.00x0.00 | W/O To Garage, W/O To Yard, Laminate |
|
| Living Rm | 0.00x0.00 | 2 Pc Bath, Overlooks Ravine, Laminate |
|
| Dining Rm | 0.00x0.00 | Combined w/Living, Laminate |
|
| Kitchen | 0.00x0.00 | Centre Island, Granite Counters, Open Concept |
|
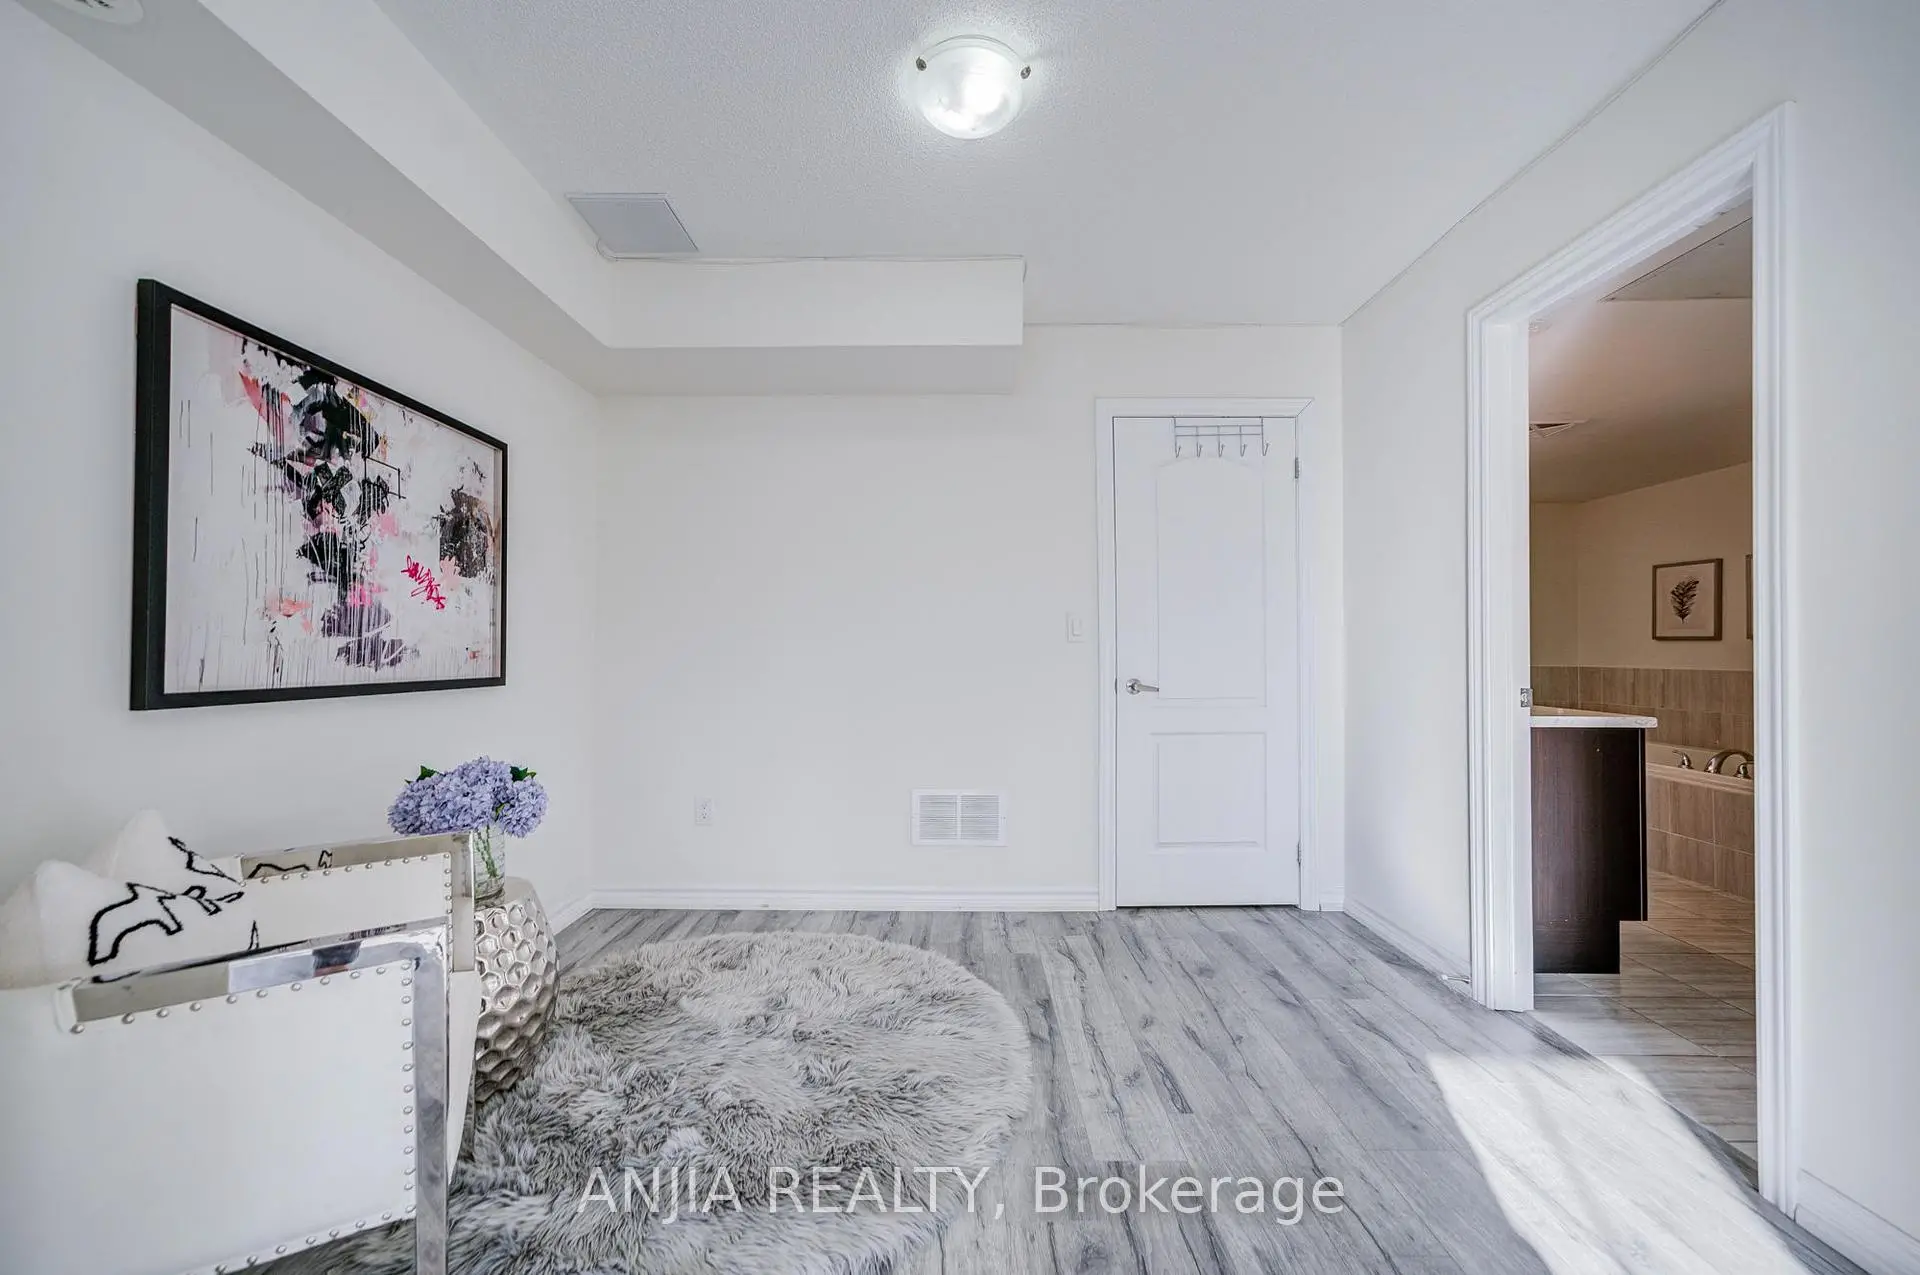
| Primary B | 0.00x0.00 | 4 Pc Ensuite, Walk-In Closet(s), Laminate |
|
| Den | 0.00x0.00 | Combined w/Br, Laminate |
|
| 2nd Br | 0.00x0.00 | Semi Ensuite, Walk-In Closet(s), Laminate |
|
| 3rd Br | 0.00x0.00 | W/O To Balcony, Laminate |
|
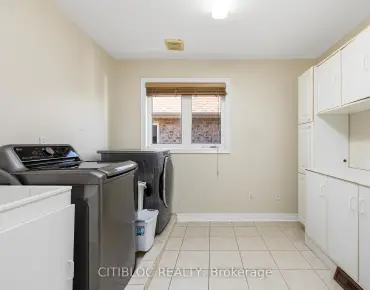
| Laundry | 0.00x0.00 | Ceramic Floor |
| Bathroom | Pieces | Level | |
|---|---|---|---|
| 1xBath | 2 pcs | Main |
|
| 1xBath | 4 pcs | Second |
|
| 1xBath | 4 pcs | Third |
Property Summary
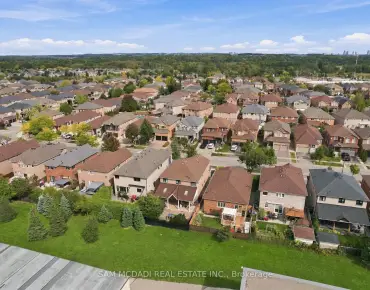
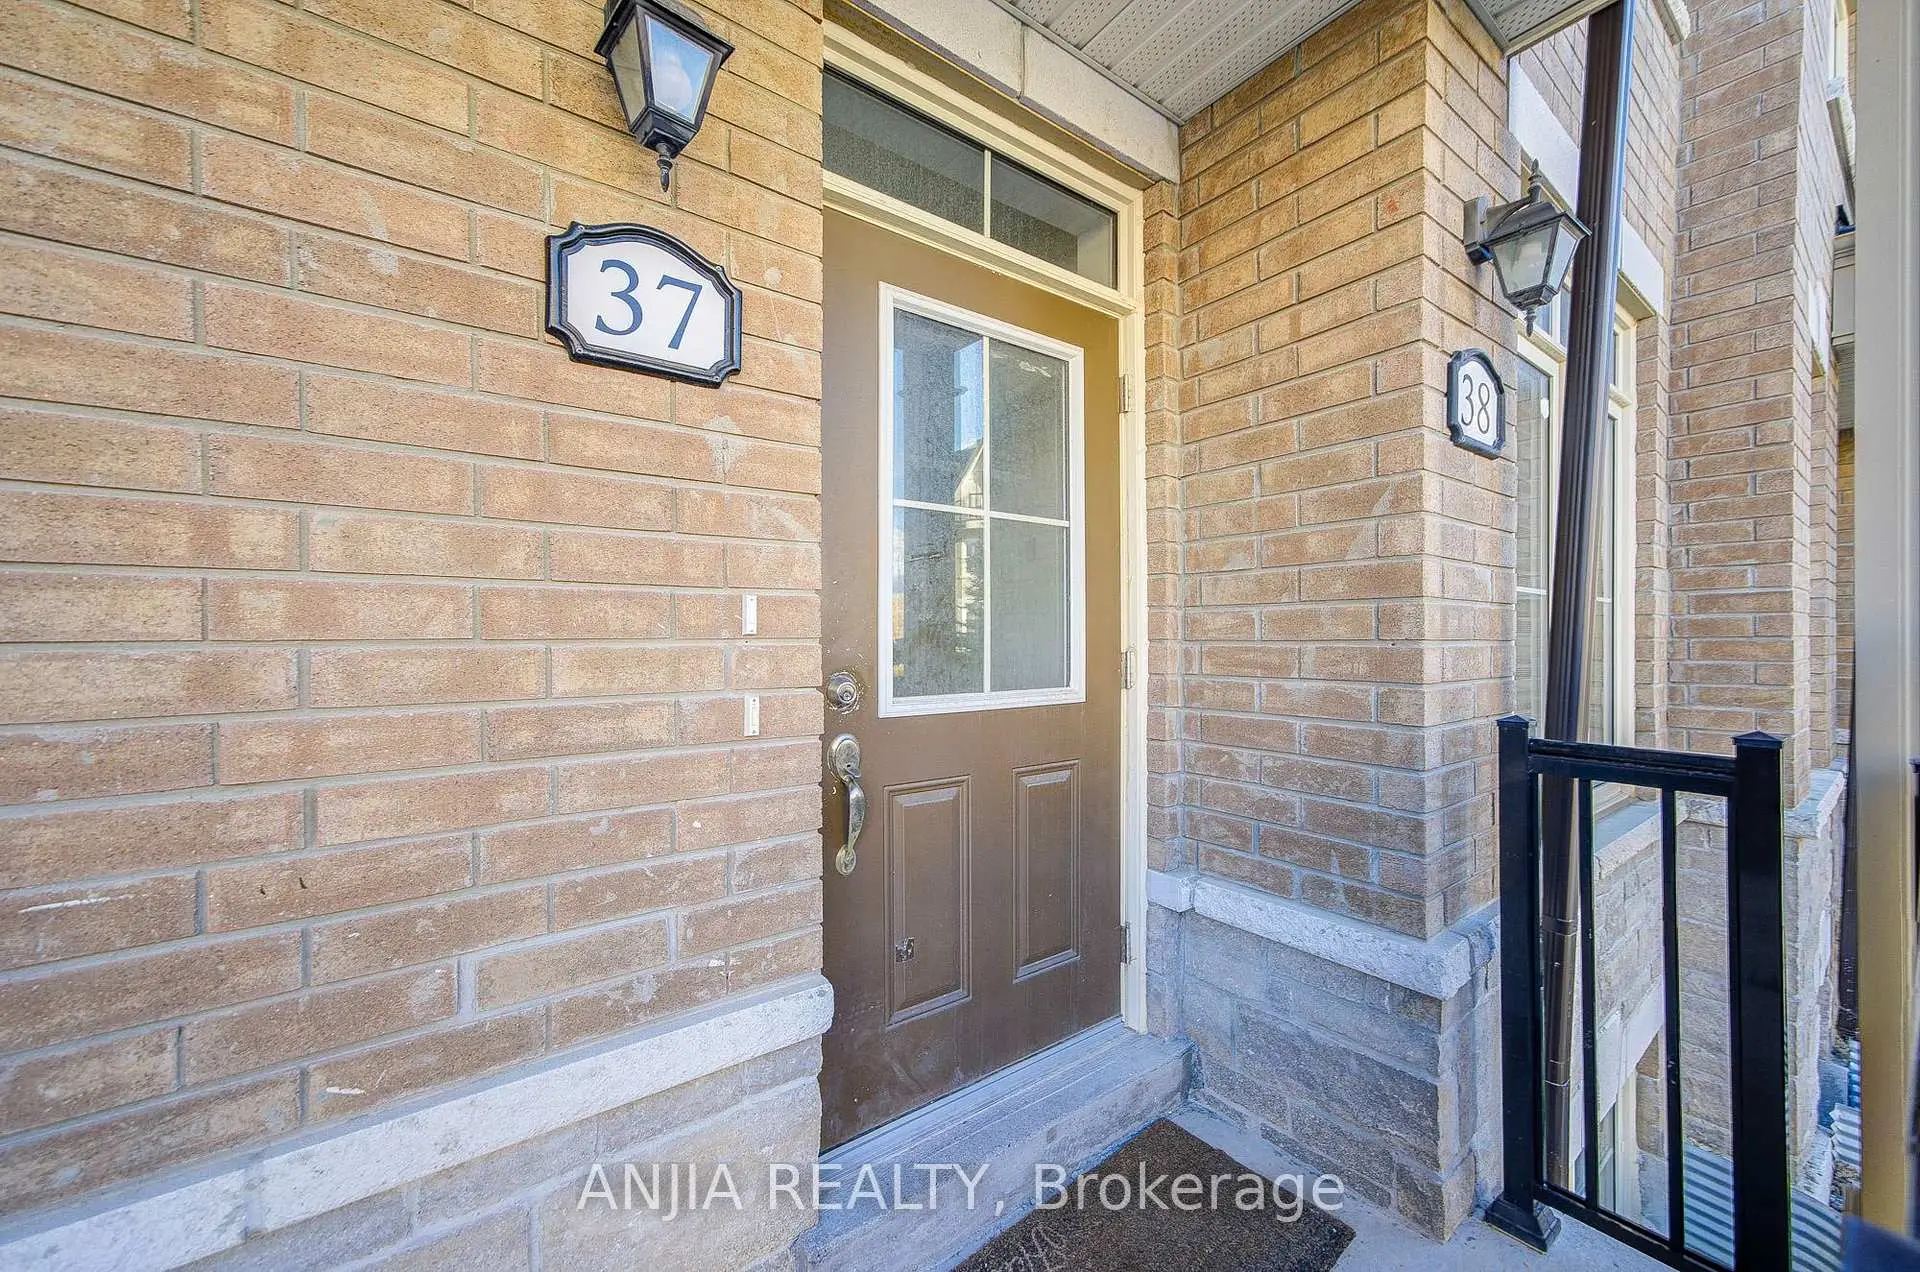
Located close to the intersection of Jane St and Rutherford Rd, #38-181 Parktree Dr is a 3+1 bedrooms 3 washrooms Freehold Townhouse. The unit has a Double Other Parking Spaces. The property has many nice features including None. Living Room Rm, Dinning Room Rm and Kitchen are on the Main floor; Family Room Rm is on the Lower floor.Home Market Analysis
For Sale
For Lease
Comparable home values have decreased 15.4% compared with the same period last year.
Rent levels have remained relatively stable compared with the same period last year.
How This Home Compares
Local Area Profile
This property is located in an area with a high level of homeownership with a strong concentration of apartment and condominium housing, along with some townhouses. Approximately 46% of residents hold a bachelor's degree or higher, while about 23% have a college credential. The large majority of local commuters travel by car.
School Information
Elementary Schools
-
Home schoolRank: 387 out of 3022 (Score: 7.9)Distance to school: 0.6 km (~11 min walk)
-
French Immersion school
Distance to school: 0.8 km (~14 min walk) -
Rank: 751 out of 3022 (Score: 7.2)Distance to school: 0.7 km (~13 min walk)
-
Catholic Gifted program school
Rank: 299 out of 3022 (Score: 8.1)Distance to school: 3.8 km (~11 min drive) Secondary Schools
-
Home schoolRank: 89/746 (Score: 8.0) 5 year average: 109/746 (Score: 7.5)Distance to school: 0.1 km (~3 min walk)
-
French Immersion school
Rank: 52/746 (Score: 8.4) 5 year average: 76/746 (Score: 7.8)Distance to school: 6.8 km (~20 min drive) -
Arts program school
Rank: 100/746 (Score: 7.9) 5 year average: 60/746 (Score: 7.9)Distance to school: 6.6 km (~20 min drive) -
Home school
Rank: 89/746 (Score: 8.0) 5 year average: 109/746 (Score: 7.5)Distance to school: 0.1 km (~3 min walk) -
Catholic Home school
Rank: 112/746 (Score: 7.8) 5 year average: 87/746 (Score: 7.7)Distance to school: 2.7 km (~8 min drive) -
Rank: 112/746 (Score: 7.8) 5 year average: 87/746 (Score: 7.7)Distance to school: 2.7 km (~8 min drive)
-
Rank: 205/746 (Score: 7.1) 5 year average: 228/746 (Score: 6.8)Distance to school: 5.2 km (~16 min drive)


Commute Information
 Rutherford Go Train Station (2.6km) - Free Parking available, parking lots: 1008