East Woodbridge, Vaughan, L4L 7R6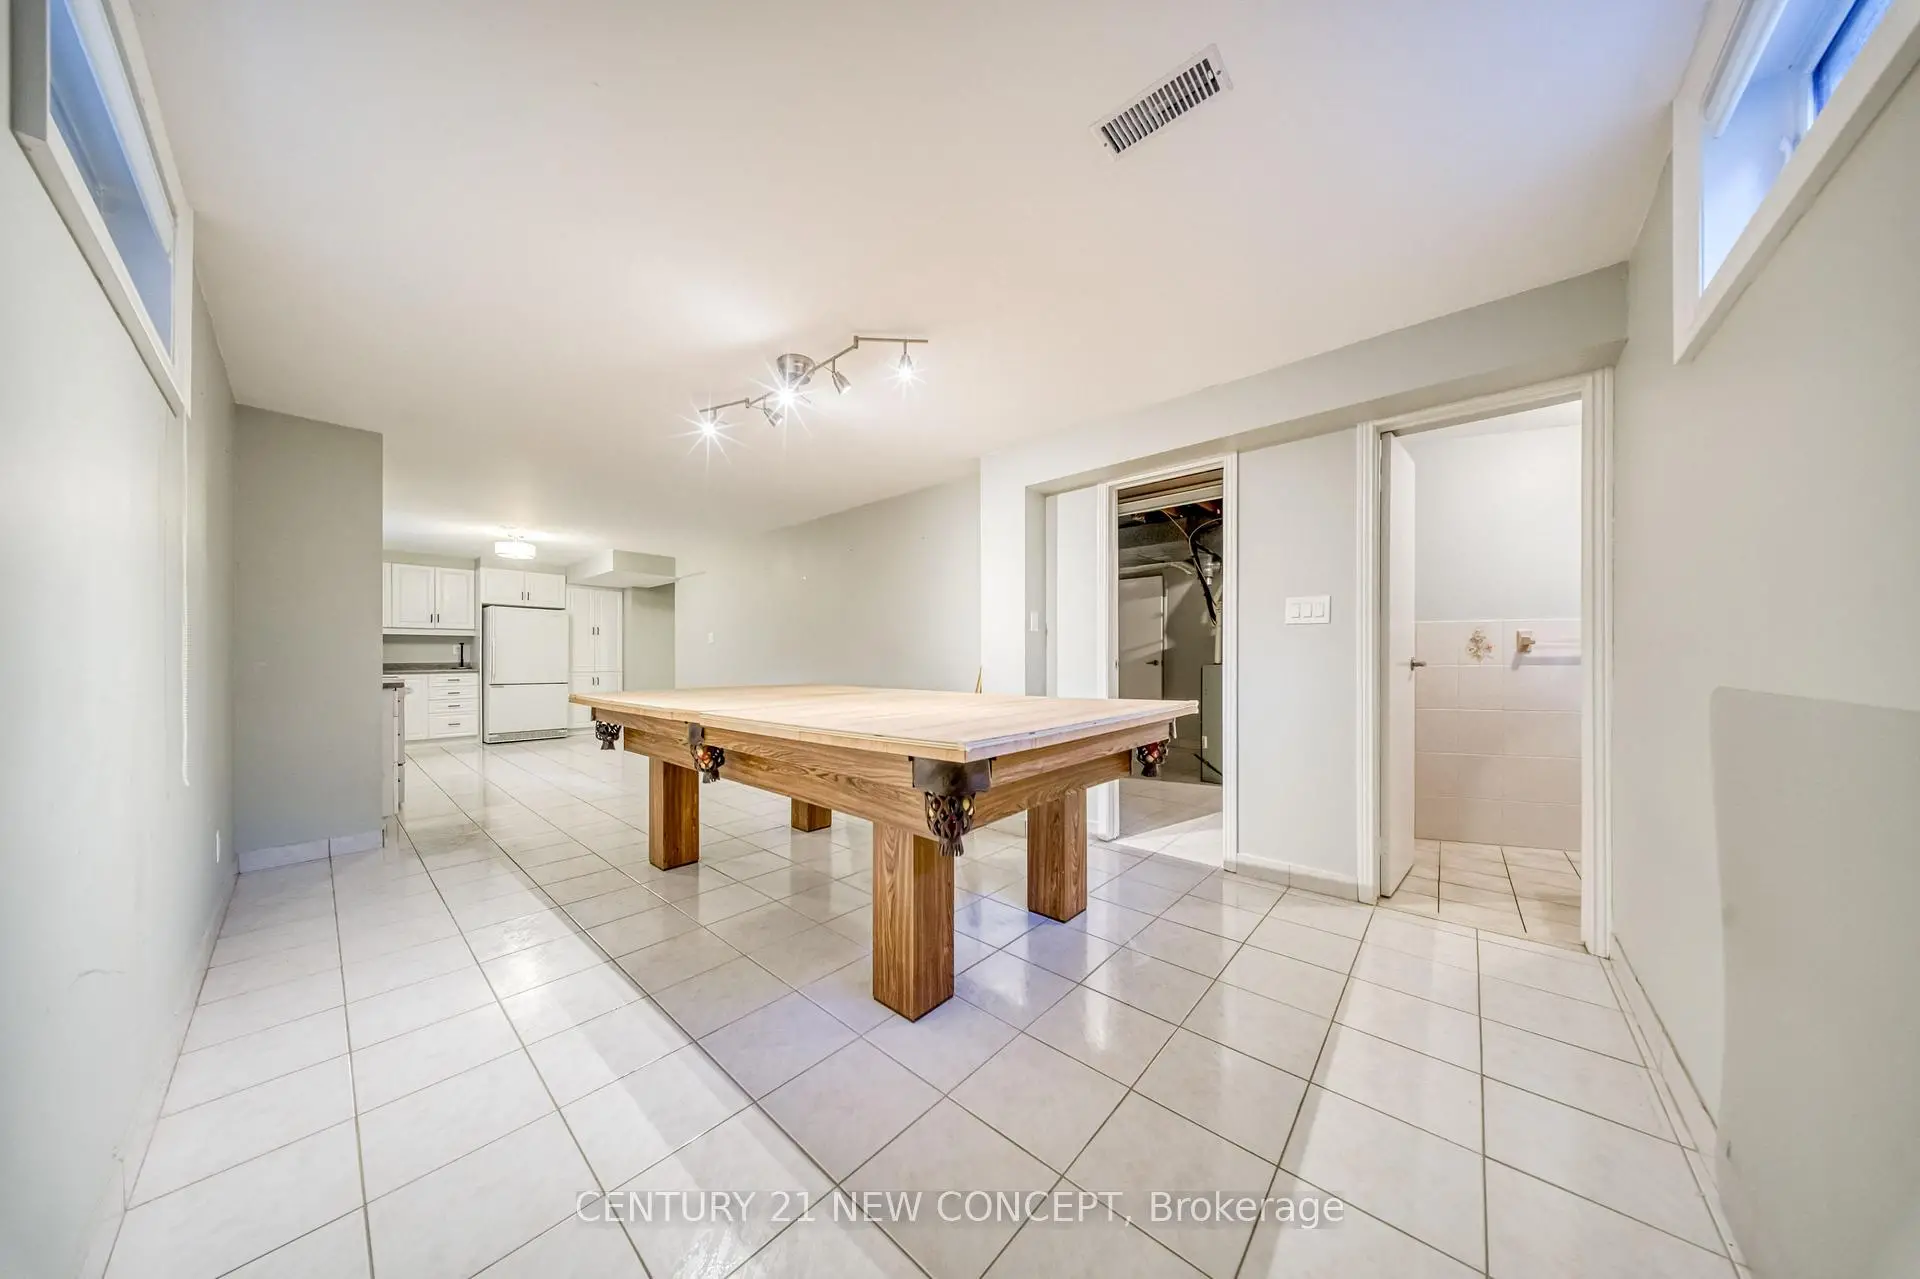

Description
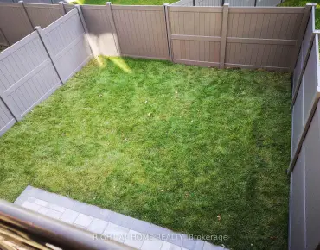
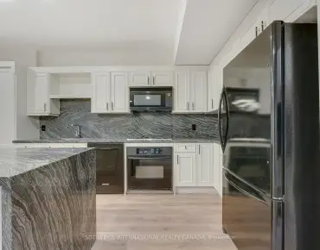
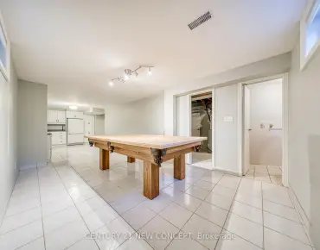
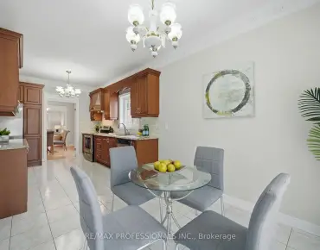
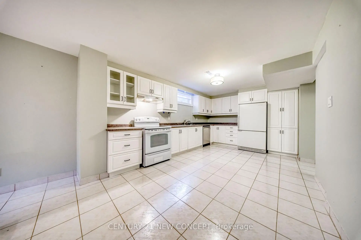
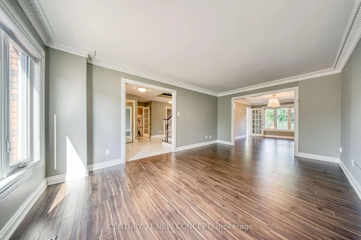
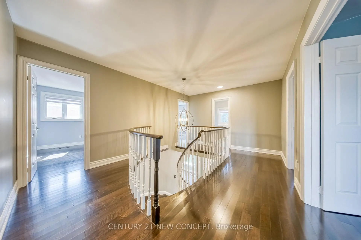
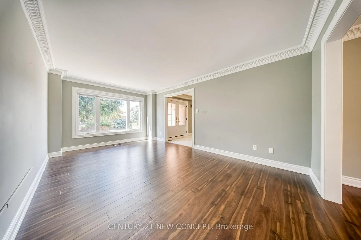
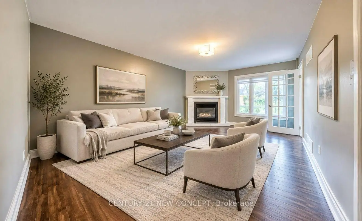
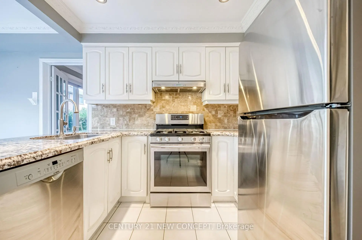
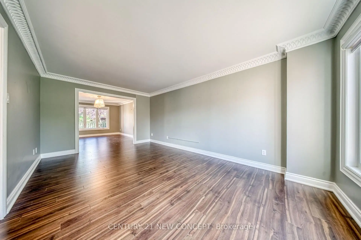
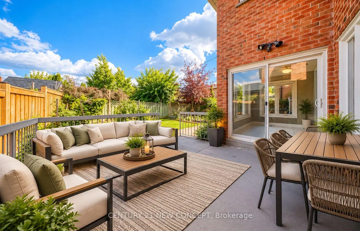
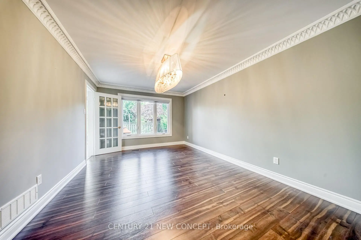
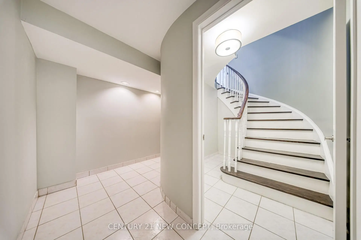
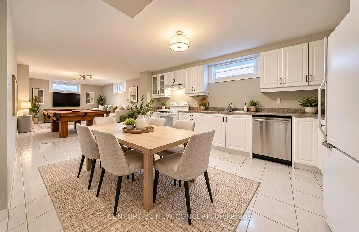
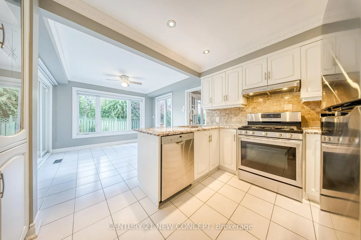
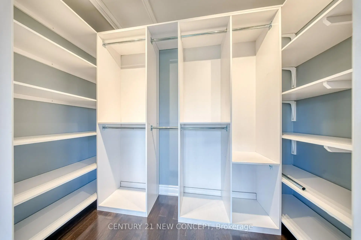
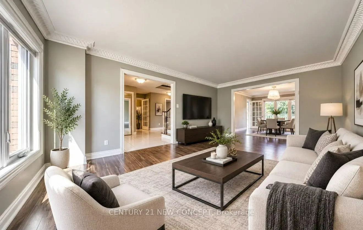
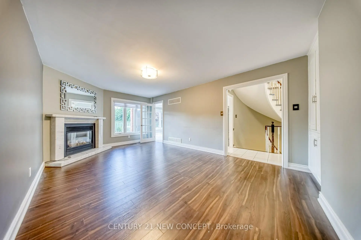
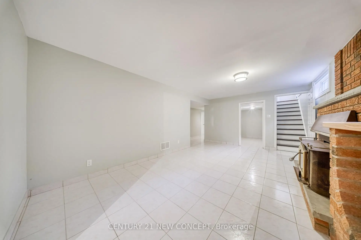
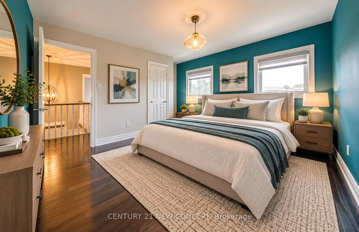
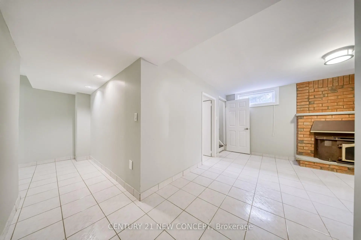
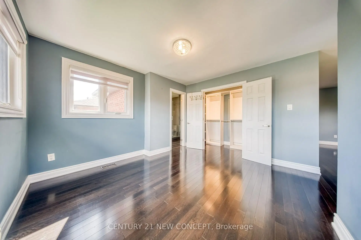
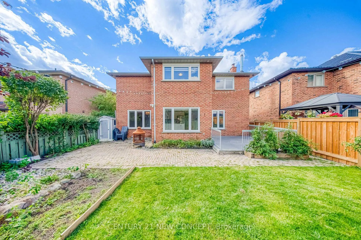
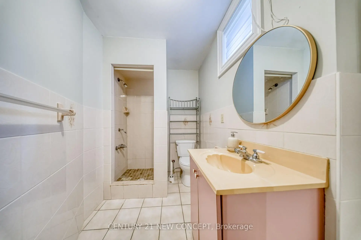
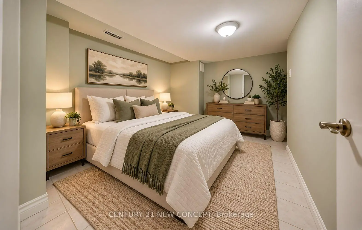
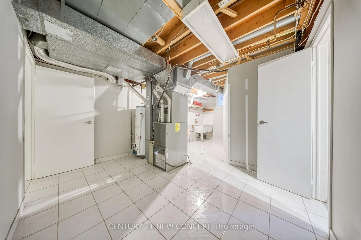
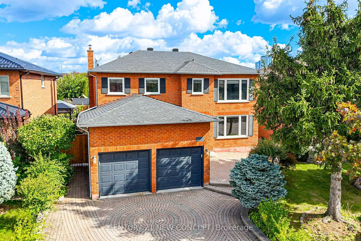
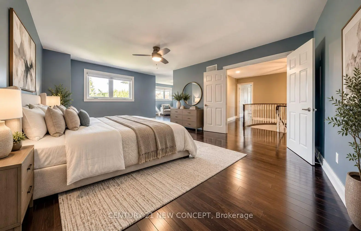
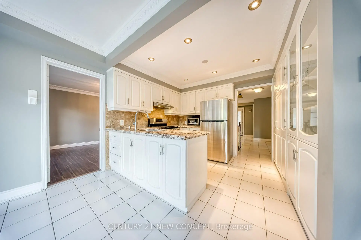
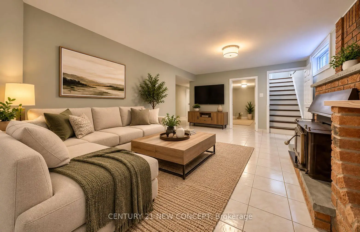
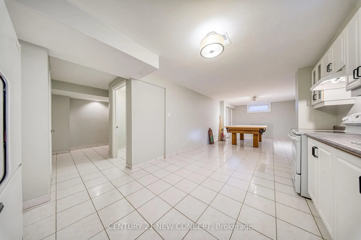
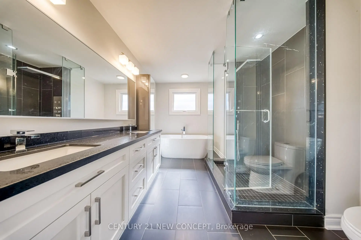
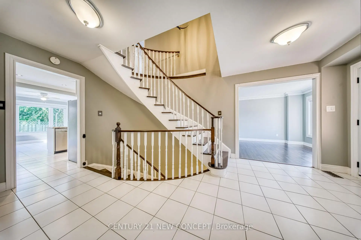
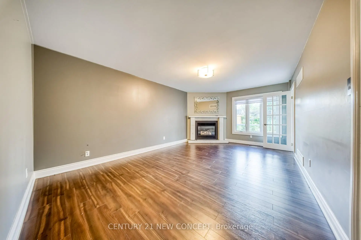
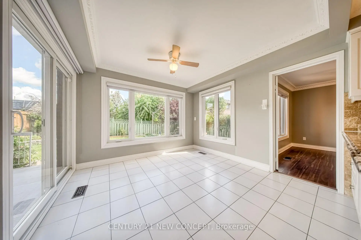
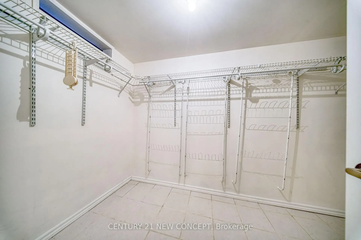
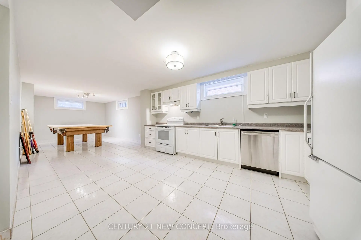
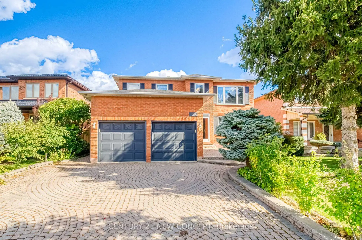
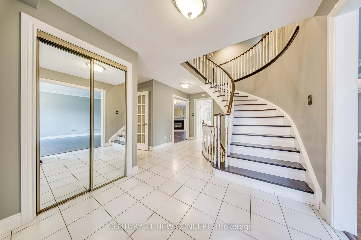
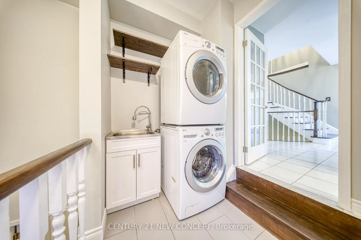
Wow!! Immaculate 4 Bedroom, 2 car garage, landscaped family home in the high demand east Woodbridge. Separate entrance to basement with a kitchen and room, living/play space and laundry room. Master bedroom with sitting area feature leading to bathroom. Features include Granite kitchen countertops, crown mouldings, both a Gas & Woodburning Fireplace (functional), Backyard with a storage shed and pond. Home has outdoor security cameras, and pot lights. Driveway is interlock pavers. Near Weston and Highway 7 where you can find retail big box stores, grocery stores, entertainment, dining, transit and access to highways 7, 400, and 407.
Features
- Facing: East

- Bedrooms: 4

- Bathrooms: 4

- Garages: 2

- Kitchens: 1

Details
- Lot size: 58.07 x 109.49 Feet

- Space: 2500-3000

- Tax: $ 6458.25

- N13880958

- Listing contracted with: CENTURY 21 NEW CONCEPT
| Room | Size(M) | Description | |
|---|---|---|---|
| Living Rm | 5.49x3.47 | ||
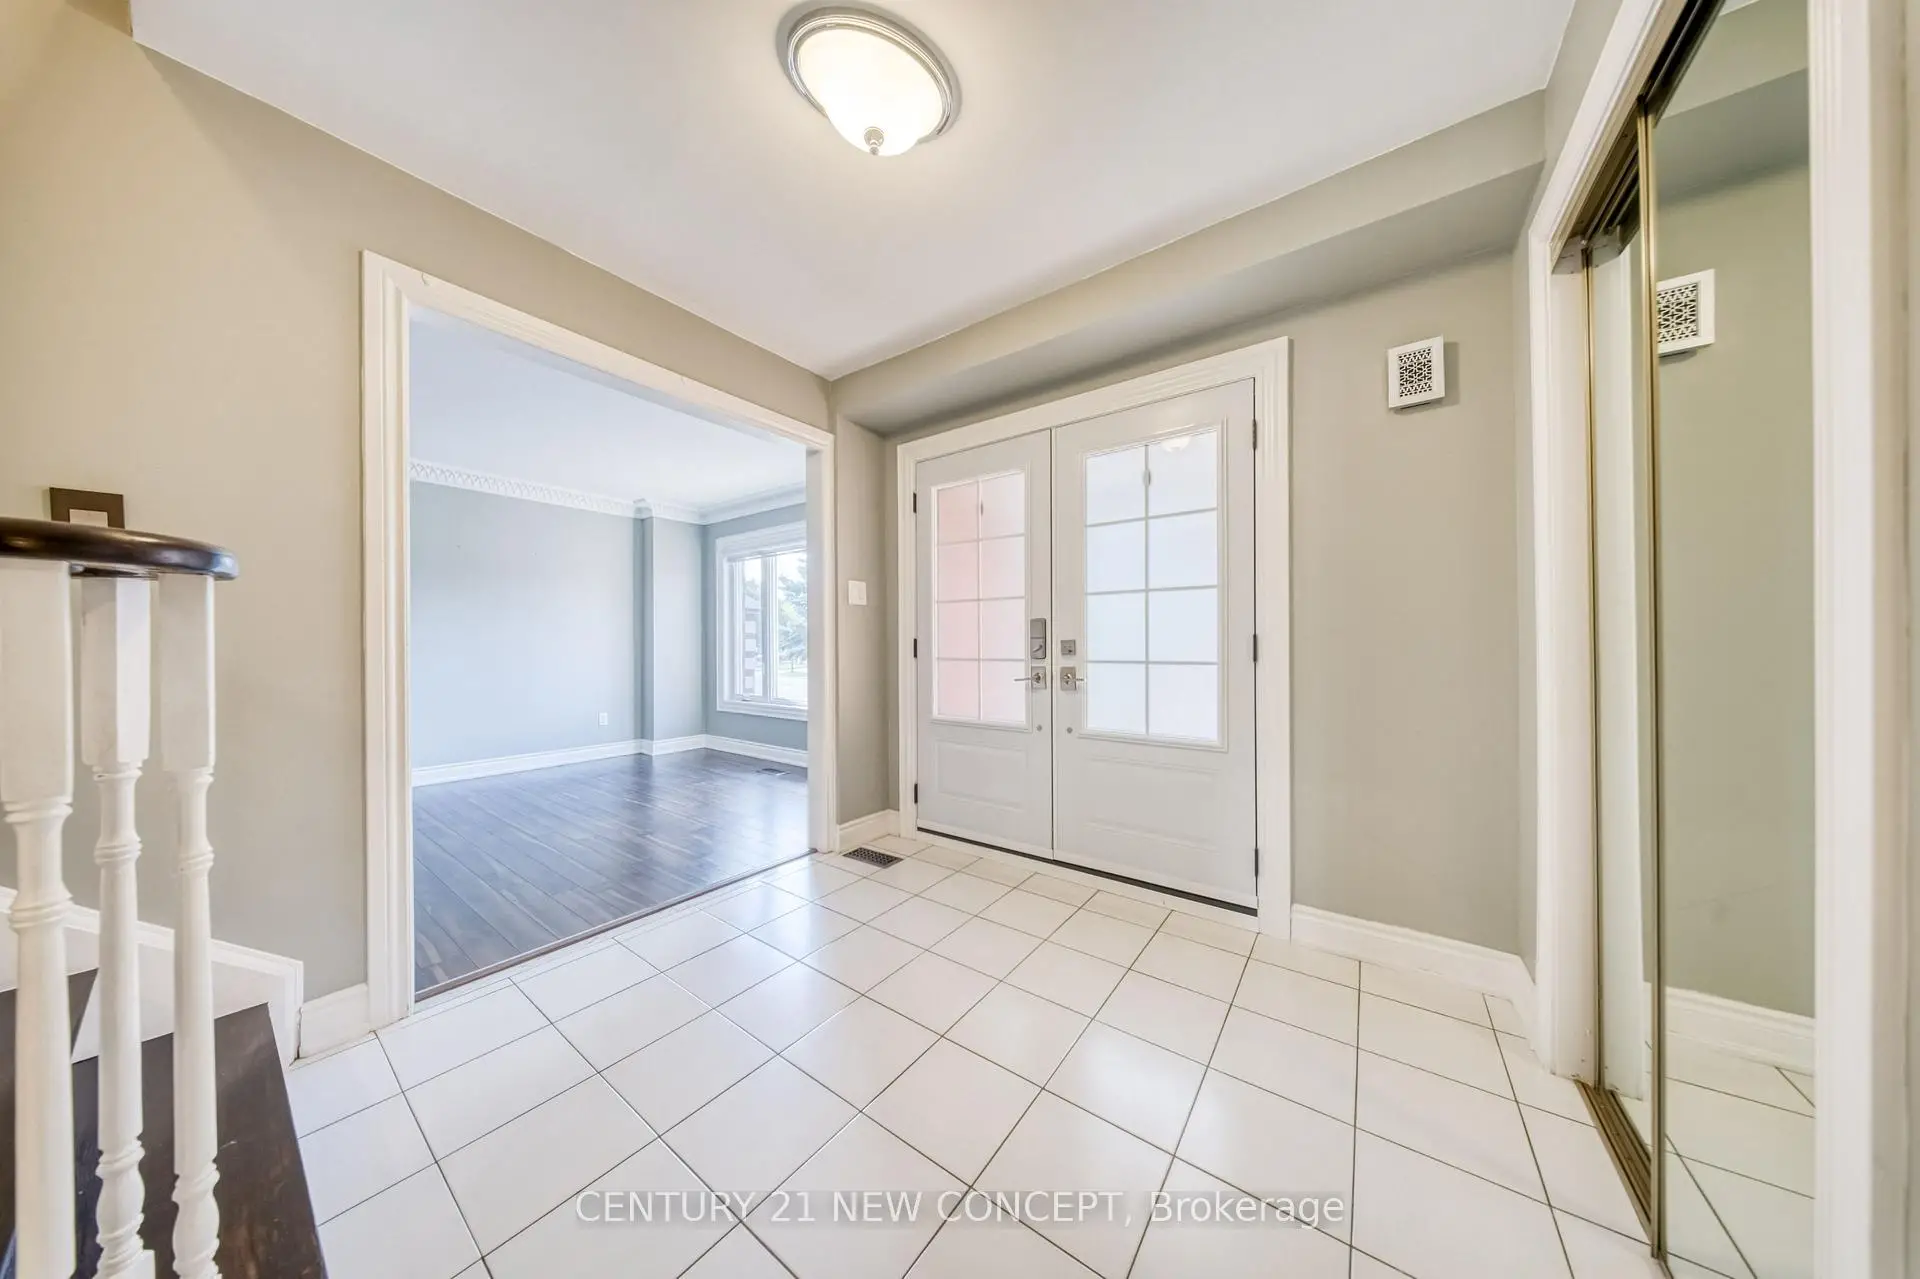
| Foyer | x | Tile Floor, Double Closet |
|
| Dining Rm | 4.57x3.47 | ||
| Living Rm | x | Hardwood Floor, Bay Window, Open Concept |
|
| Family Rm | 5.79x3.66 | ||
| Kitchen | 6.09x3.47 | ||
| Dining Rm | x | Hardwood Floor, Large Window, Crown Moulding |
|
| Family Rm | x | Hardwood Floor, Bay Window, Electric Fireplace |
|
| Kitchen | x | Granite Counters, Pot Lights, Stainless Steel Appl |
|
| Primary B | 5.79x3.66 | Hardwood Floor |
|
| Primary B | x | Hardwood Floor, 5 Pc Ensuite, Large Window |
|
| Sitting | 3.44x3.66 | Heated Floor |
| Bathroom | Pieces | Level | |
|---|---|---|---|
| 1xBath | 5 pcs | Second |
|
| 1xBath | 4 pcs | Second |
|
| 1xBath | 3 pcs | Basement |
|
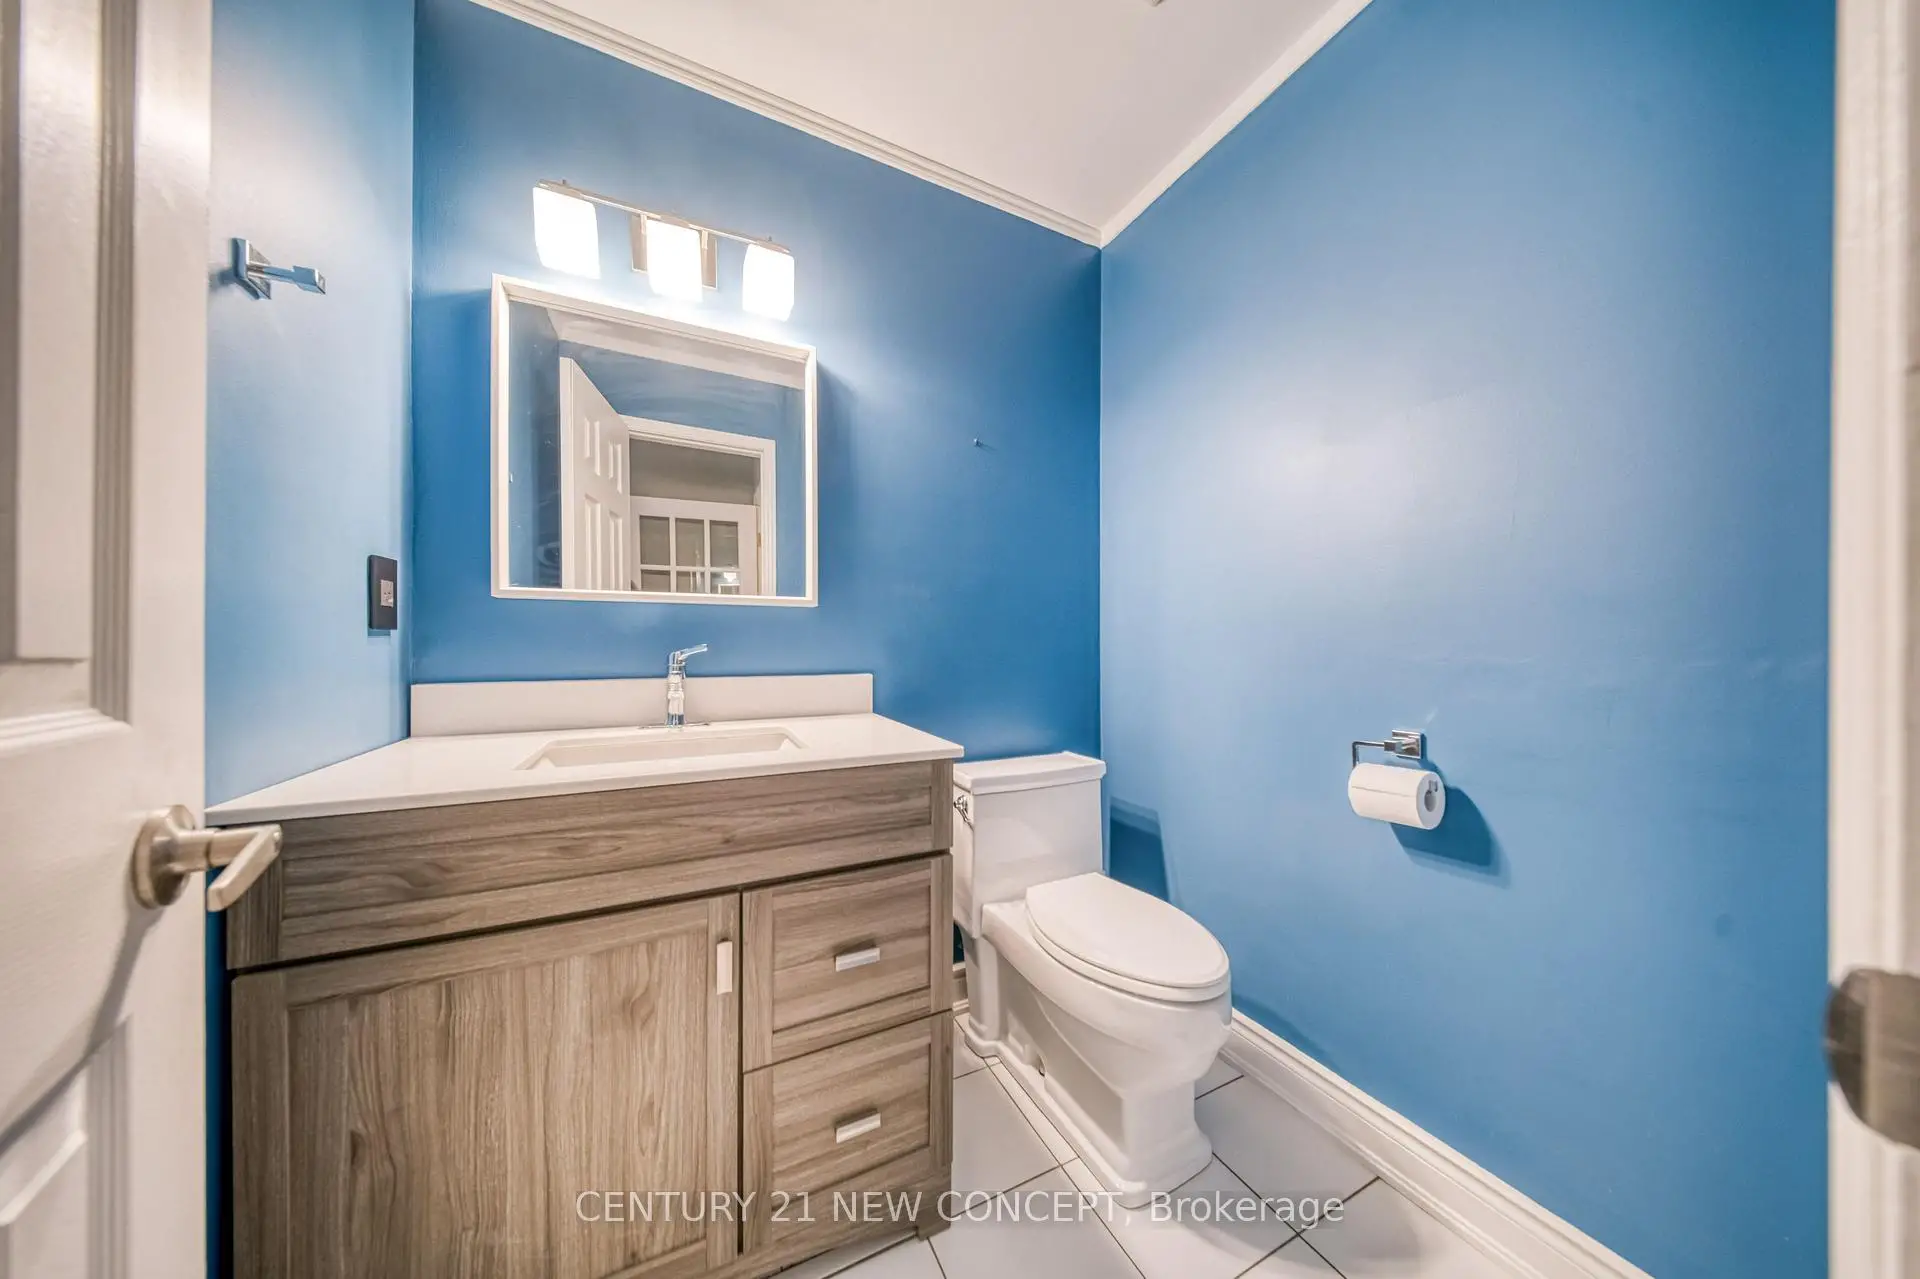
| 1xBath | 2 pcs | Main |
Property Summary
Located close to the intersection of WESTON RD AND CHANCELLOR DR, 528 Belview Ave is a 4 bedrooms 4 washrooms Detached. The unit has a Double Built-In Parking Spaces. The property's basement is finished and has bedrooms. The property has many nice features including None. Living Room Rm, Foyer, Dinning Room Rm, Living Room Rm, Family Room Rm, Kitchen, Dinning Room Rm, Family Room Rm and Kitchen are on the Main floor.Home Market Analysis
For Sale
For Lease
Comparable home values have remained relatively stable compared with the same period last year.
Rent levels have increased 7.7% compared with the same period last year.
How This Home Compares
Local Area Profile
This property is located in an area with a mix of homeowners and renters with a mix of detached homes, townhouses and apartments and condominiums. Approximately 43% of residents hold a bachelor's degree or higher, while about 27% have a college credential. The large majority of local commuters travel by car.
School Information
Elementary Schools
-
Home schoolRank: 1590 out of 3022 (Score: 6.0)Distance to school: 0.9 km (~15 min walk)
-
French Immersion school
Rank: 571 out of 3022 (Score: 7.5)Distance to school: 4.5 km (~14 min drive) -
Distance to school: 5.7 km (~17 min drive)
-
Catholic Gifted program school
Rank: 299 out of 3022 (Score: 8.1)Distance to school: 1.4 km (~25 min walk) -
Rank: 888 out of 3022 (Score: 7.0)Distance to school: 0.7 km (~13 min walk)
Secondary Schools
-
Home schoolRank: 219/746 (Score: 7.0) 5 year average: 257/746 (Score: 6.6)Distance to school: 3.2 km (~10 min drive)
-
Rank: 219/746 (Score: 7.0) 5 year average: 257/746 (Score: 6.6)Distance to school: 3.2 km (~10 min drive)
-
Arts program school
Rank: 100/746 (Score: 7.9) 5 year average: 60/746 (Score: 7.9)Distance to school: 8.2 km (~25 min drive) -
Home school
Rank: 89/746 (Score: 8.0) 5 year average: 109/746 (Score: 7.5)Distance to school: 4.9 km (~15 min drive) -
Rank: 259/746 (Score: 6.8) 5 year average: 186/746 (Score: 7.1)Distance to school: 3.9 km (~12 min drive)
-
Catholic Home school
Rank: 205/746 (Score: 7.1) 5 year average: 228/746 (Score: 6.8)Distance to school: 1.0 km (~18 min walk) -
Catholic AP program school
Rank: 205/746 (Score: 7.1) 5 year average: 228/746 (Score: 6.8)Distance to school: 1.0 km (~18 min walk) -
Rank: 205/746 (Score: 7.1) 5 year average: 228/746 (Score: 6.8)Distance to school: 1.0 km (~18 min walk)